10 Townhouse CIR
10 Townhouse CIR
10 Townhouse CIR
10 Townhouse CIR
10 Townhouse CIR
10 Townhouse CIR
10 Townhouse CIR
10 Townhouse CIR
10 Townhouse CIR
10 Townhouse CIR
10 Townhouse CIR
10 Townhouse CIR
10 Townhouse CIR
10 Townhouse CIR
10 Townhouse CIR
10 Townhouse CIR
10 Townhouse CIR
10 Townhouse CIR
10 Townhouse CIR
10 Townhouse CIR
10 Townhouse CIR
10 Townhouse CIR
10 Townhouse CIR
10 Townhouse CIR
10 Townhouse CIR
10 Townhouse CIR
10 Townhouse CIR
10 Townhouse CIR
SEE ALL PHOTOS
10 Townhouse CIR
10 Townhouse CIR
10 Townhouse CIR
10 Townhouse CIR
10 Townhouse CIR
10 Townhouse CIR
10 Townhouse CIR
10 Townhouse CIR
10 Townhouse CIR
10 Townhouse CIR
10 Townhouse CIR
10 Townhouse CIR
10 Townhouse CIR
10 Townhouse CIR
10 Townhouse CIR
10 Townhouse CIR
10 Townhouse CIR
10 Townhouse CIR
10 Townhouse CIR
10 Townhouse CIR
10 Townhouse CIR
10 Townhouse CIR
10 Townhouse CIR
10 Townhouse CIR
10 Townhouse CIR
10 Townhouse CIR
10 Townhouse CIR
10 Townhouse CIR
For Sale

10 Townhouse CIR

10 Townhouse CIR, Wimberley, TX 78676

$199,999
$199,999

10 Townhouse CIR

3 Beds 3 Baths 1,447 Sq.Ft. 1,785.96 Sq.Ft.

Description

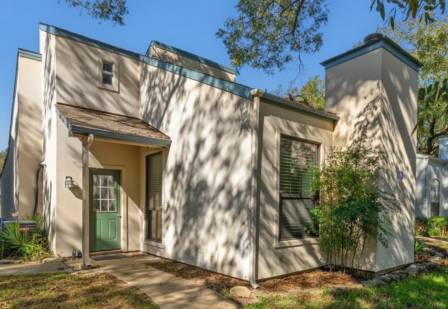
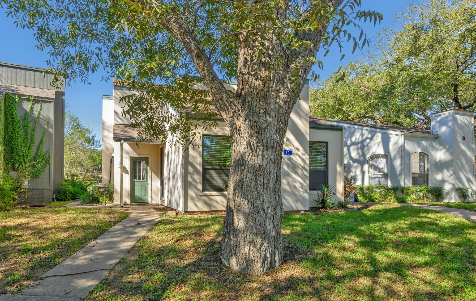
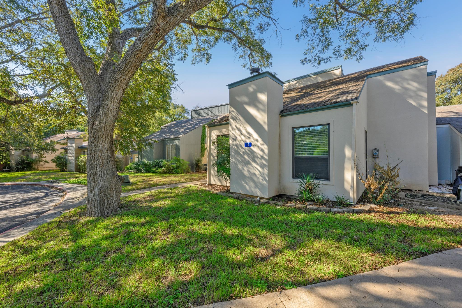
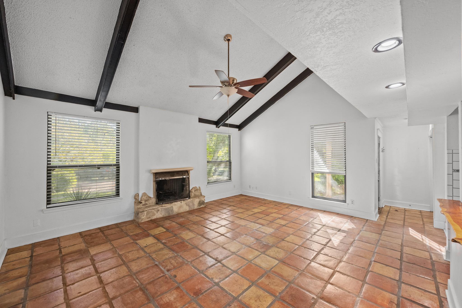
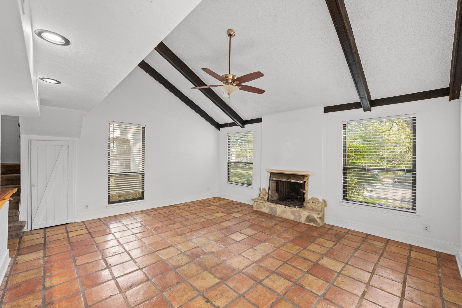
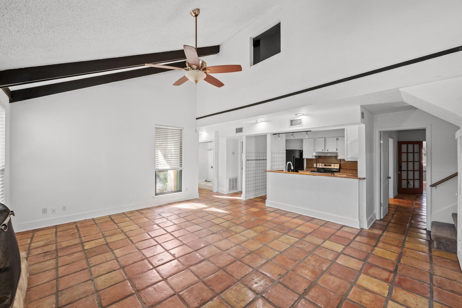
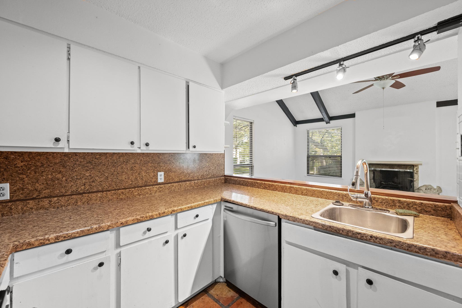
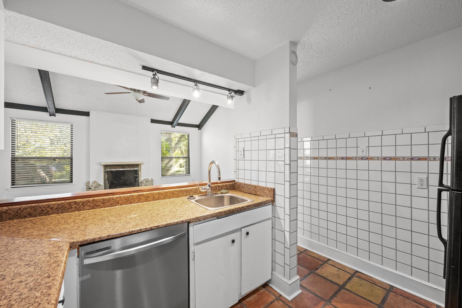
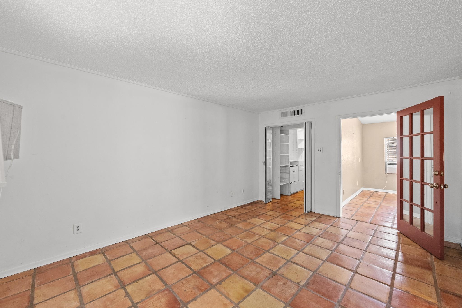
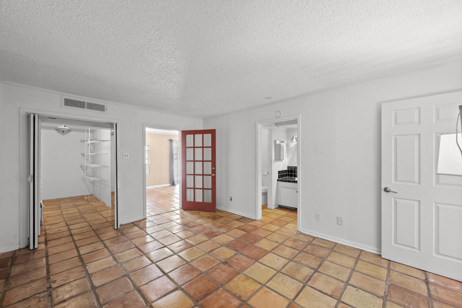
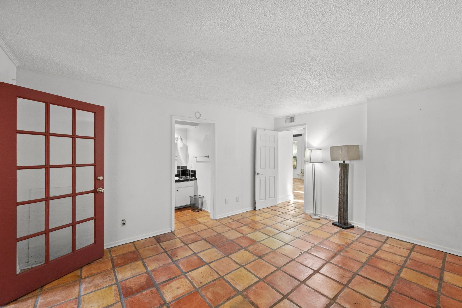
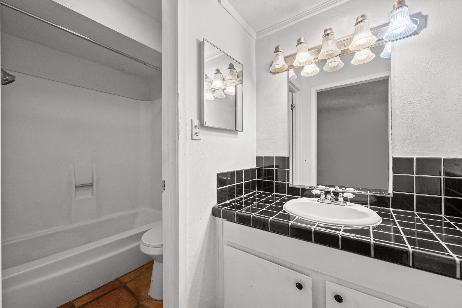
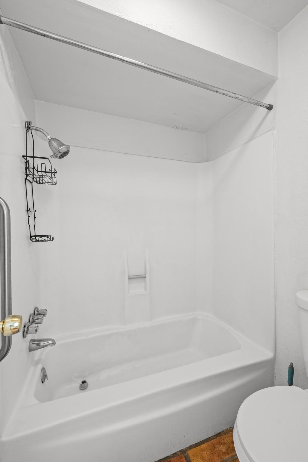
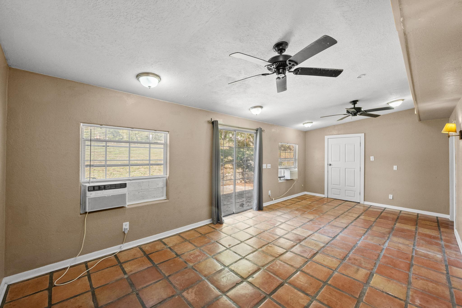
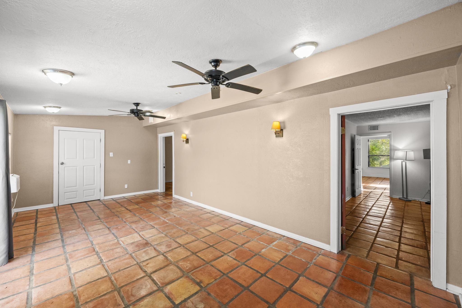
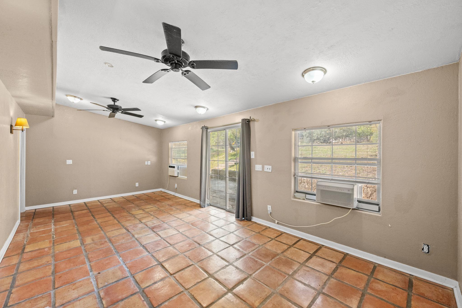
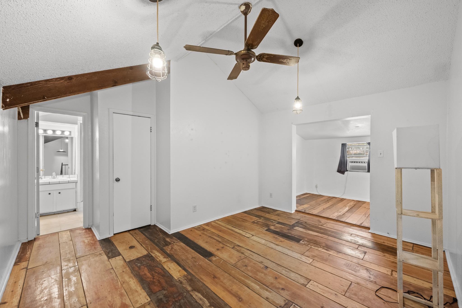
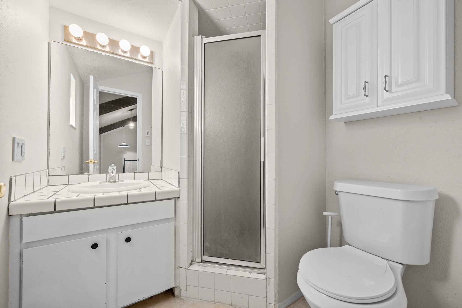
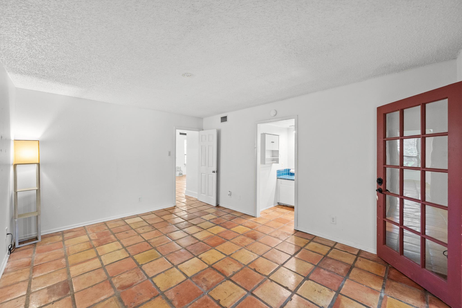
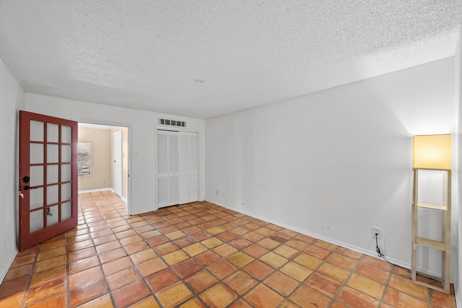
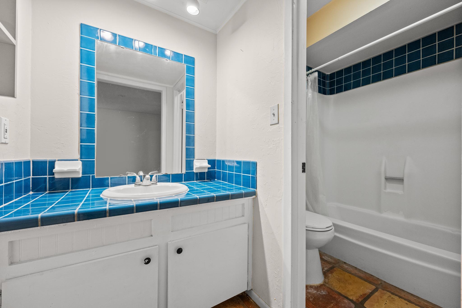
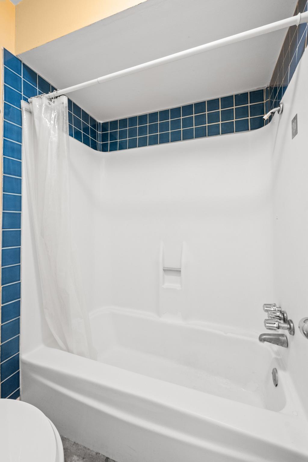
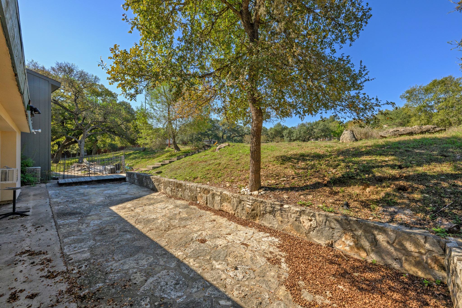
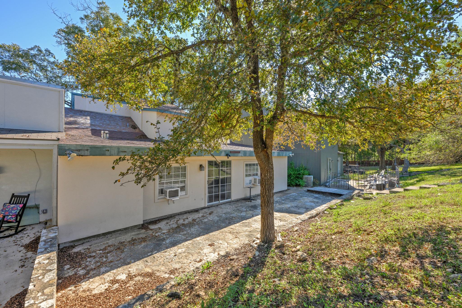
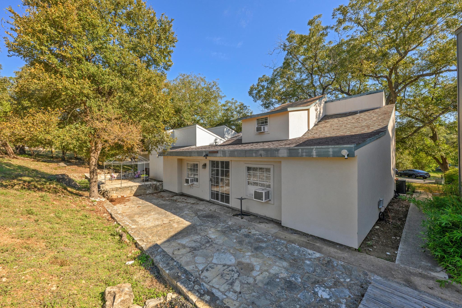
This townhome offers a peaceful Hill Country setting just upstream from Wimberley Square. The location places you close to some of the area's best-known natural landmarks, including Jacob's Well, Eagle Rock, and Cypress Falls, while the town's shops, restaurants, and galleries are just minutes away. With serene waterfront views and a shaded setting, the property offers an easy connection to the landscape that makes Wimberley such a sought-after destination. Inside, the spacious living room features vaulted ceilings, a fireplace, and abundant natural light, with numerous windows framing views of the surrounding trees and creek. Saltillo tile runs throughout the first floor, while reclaimed wood adds warmth to the second level. Each of the three bedrooms has its own full bath, and the two downstairs bedrooms open directly to the exterior, creating a flexible layout well suited to guests, shared living, or a second-home arrangement. Currently tenant-occupied and generating rental income, the property offers an opportunity to acquire a cash-flowing residence in one of the Hill Country's most popular destinations. The Village POA maintains the grounds, allowing for a low-maintenance ownership experience while the creekside setting and proximity to Wimberley's attractions provide a strong foundation for both personal use and investment. Tax and assessed values are estimates for illustration purposes only. All figures should be independently verified. Property is in an estate so actual knowledge of property specifics is very limited. Interested parties are encouraged to perform their own due diligence. Listing agent is a party to the estate and should be added to broker disclosure.

Share Property

Location

10 Townhouse CIR, Wimberley, TX 78676

Status

For Sale

Features & Amenities

Interior

  • total bedrooms3
  • Total bathrooms3
  • full bathrooms3
  • Flooring Carpet, Terrazzo, Wood
  • Fireplace Family Room
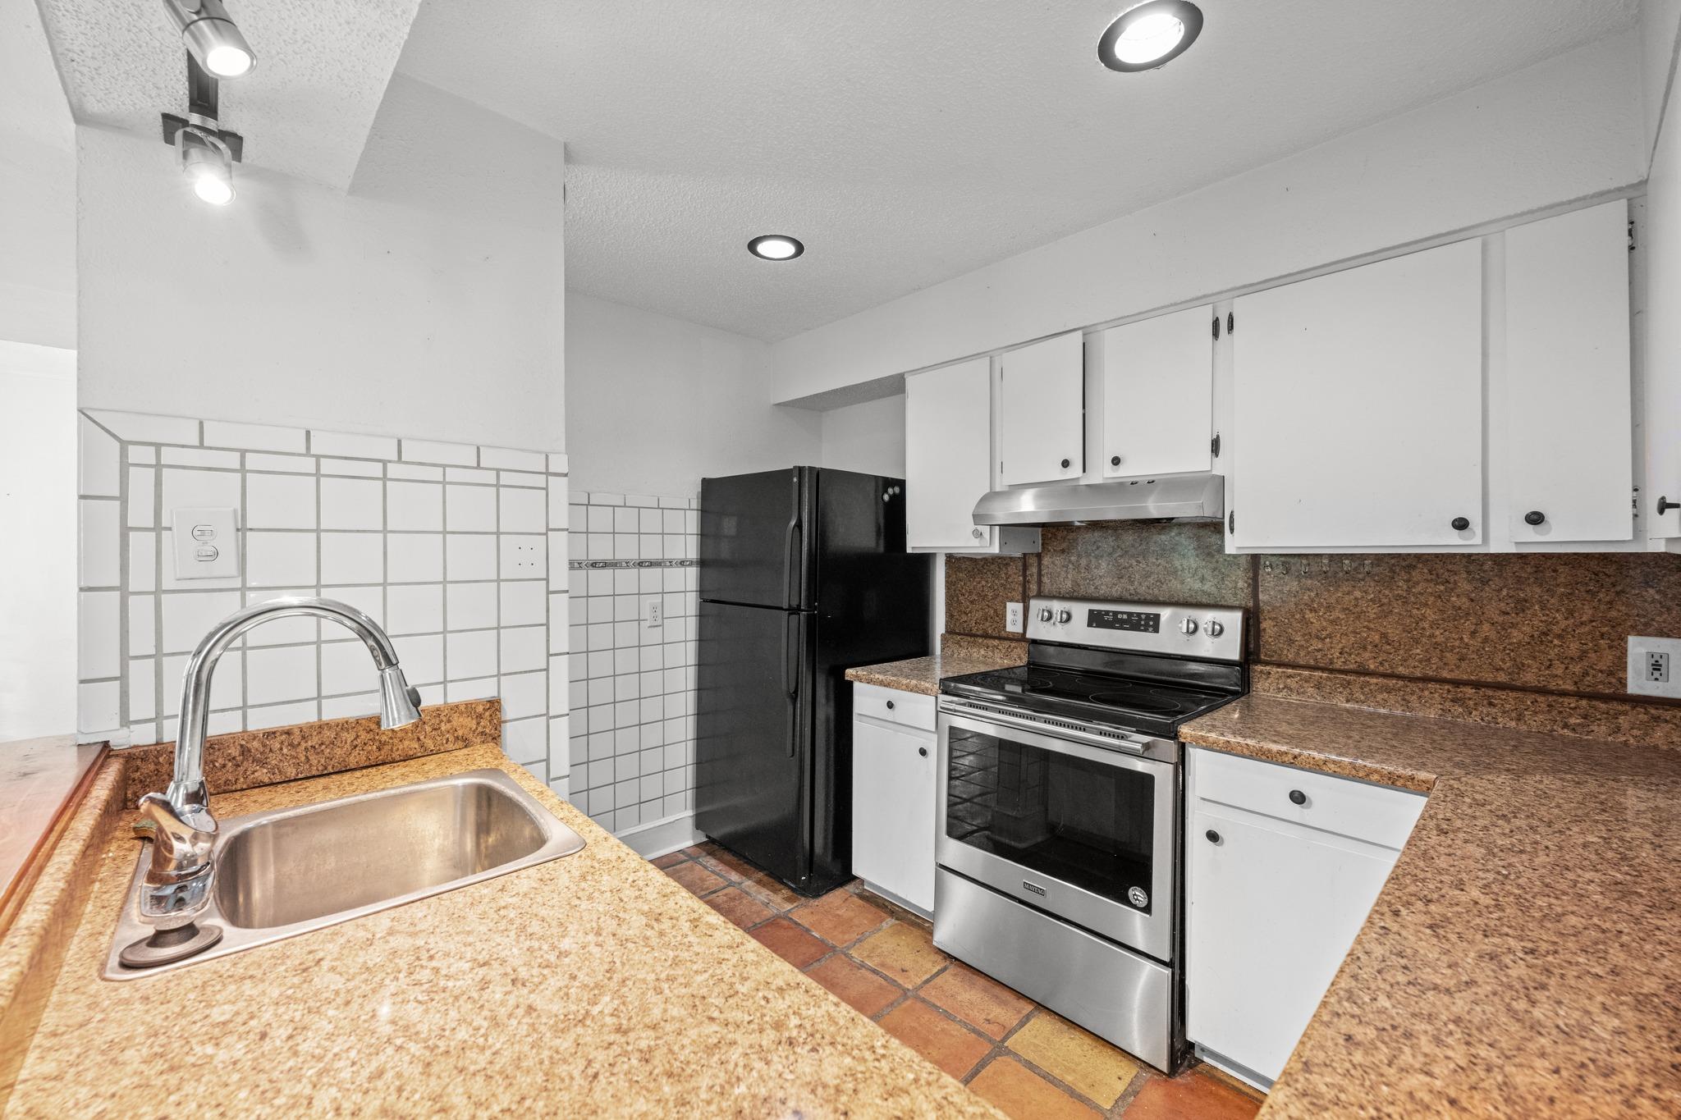
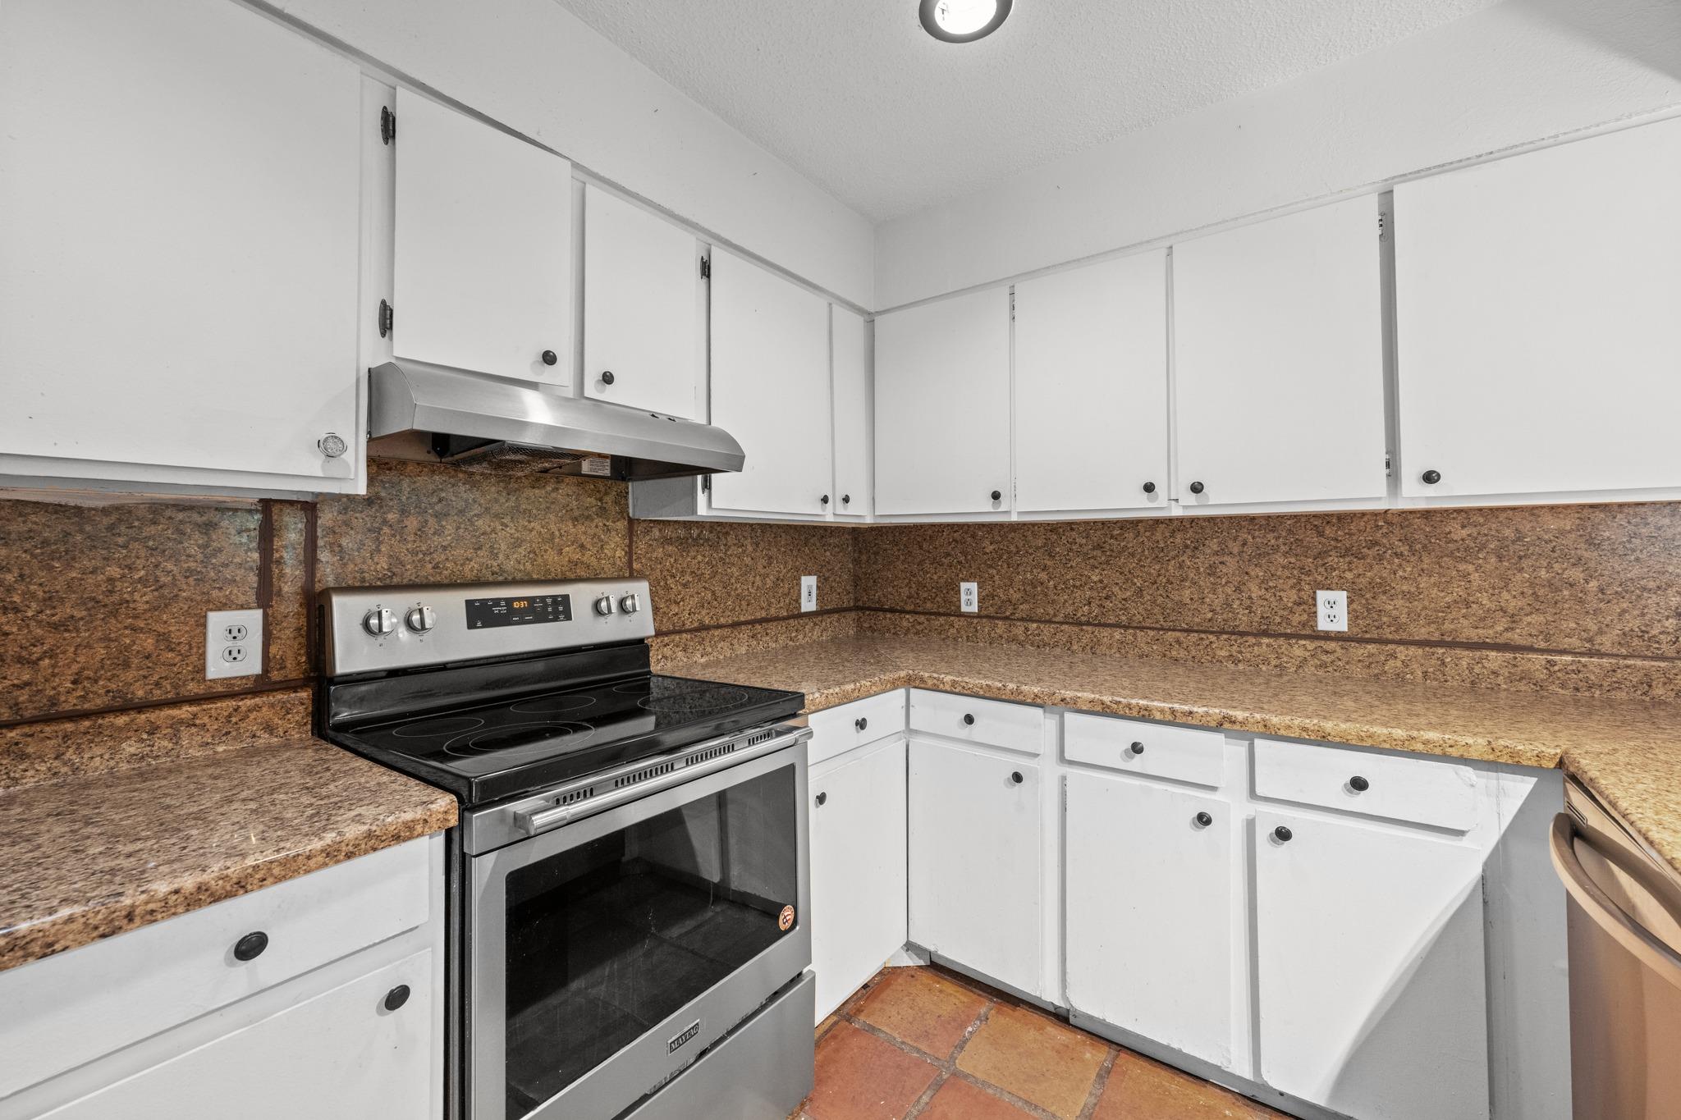
  • APPLIANCES Convection Oven, Electric Cooktop, Dishwasher, Disposal, Exhaust Fan, Free-Standing Range, Refrigerator, Electric Water Heater
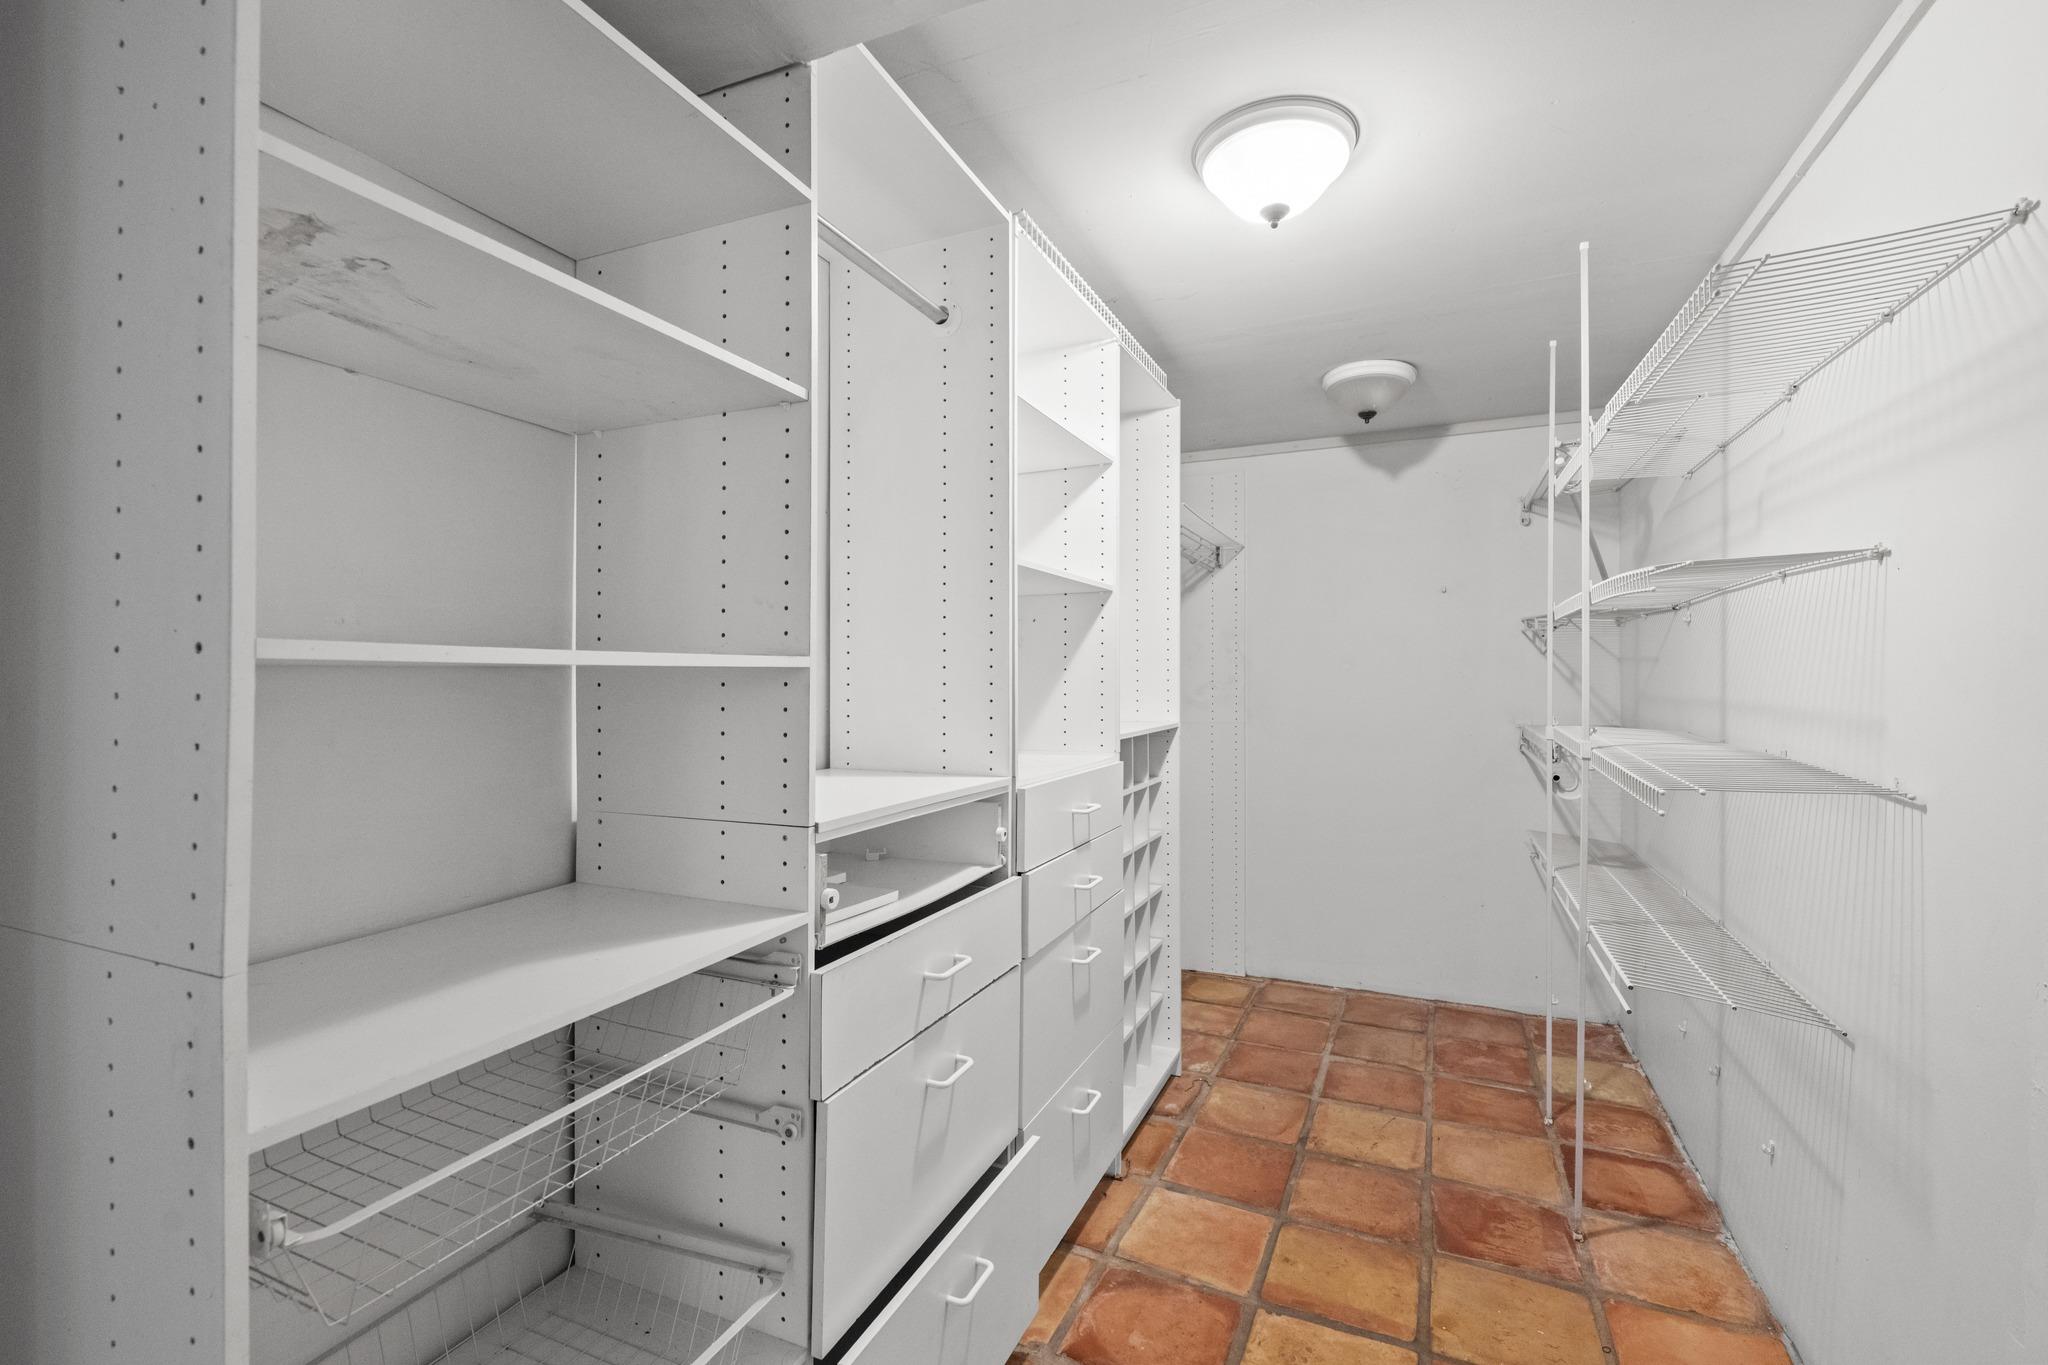
  • other interior Features 2 Primary Suites, Breakfast Bar, Beamed Ceilings, Vaulted Ceiling(s), Primary Bedroom on Main, Track Lighting, Walk-In Closet(s)

Area & Lot

  • Status For Sale
  • Living Area1,447 Sq.Ft.
  • Lot Area1,785.96 Sq.Ft.
  • MLS® ID1831860
  • TypeTownhouse
  • YEAR BUILT1973
  • Water FrontageCreek, Stream
  • View DescriptionCreek/Stream, Hill Country, Park/Greenbelt
  • Elementary SchoolJacobs Well
  • Middle SchoolDanforth
  • High SchoolWimberley
  • School DistrictWimberley ISD

Exterior

  • STORIES2
  • water SourcePrivate
  • utilitiesElectricity Connected, Sewer Connected, Water Connected
  • PoolNone
  • roofComposition
  • lot featuresCul-De-Sac, Trees-Large (Over 40 Ft), Many Trees, Waterfall
  • parkingAssigned
  • HEAT TYPECentral
  • AIR CONDITIONINGCentral Air
  • sewerPrivate Sewer
  • SubstructureSlab
  • Disability FeaturesNone
  • security FeaturesSmoke Detector(s)
  • other exterior FeaturesExterior Steps, Gutters Partial, See Remarks

Financial

  • Sales Price$199,999
  • Real Estate Tax $4,230/yr
  • HOA $120/yr
Kelly Martin

Kelly Martin

Mortgage Calculator

Estimate your monthly mortgage payment, including the principal and interest, property taxes, and HOA. Adjust the values to generate a more accurate rate.

All estimates are provided for informational purposes only. Actual amounts may vary.
$0,000 Your Payment 20 15 65
$0,000 Your Payment

Get in Touch

At Moreland Properties, we don’t just sell properties; we build lasting relationships, support our agents, and contribute positively to the communities we serve. Join us in your real estate journey, where professionalism, integrity, and dedication converge to create exceptional experiences.
Follow Us on Instagram