Leave a Message

Thank you for your message. We will be in touch with you shortly.

10033 Scull Creek DR
SEE ALL PHOTOS
10033 Scull Creek DR
For Sale

10033 Scull Creek DR

10033 Scull Creek DR, Austin, TX 78730

$825,000
$825,000

10033 Scull Creek DR

3 Beds 3 Baths 3,204 Sq.Ft. 7,609.93 Sq.Ft.

Open House

7/18/2026 12:00PM - 3:00PM CDT

Description

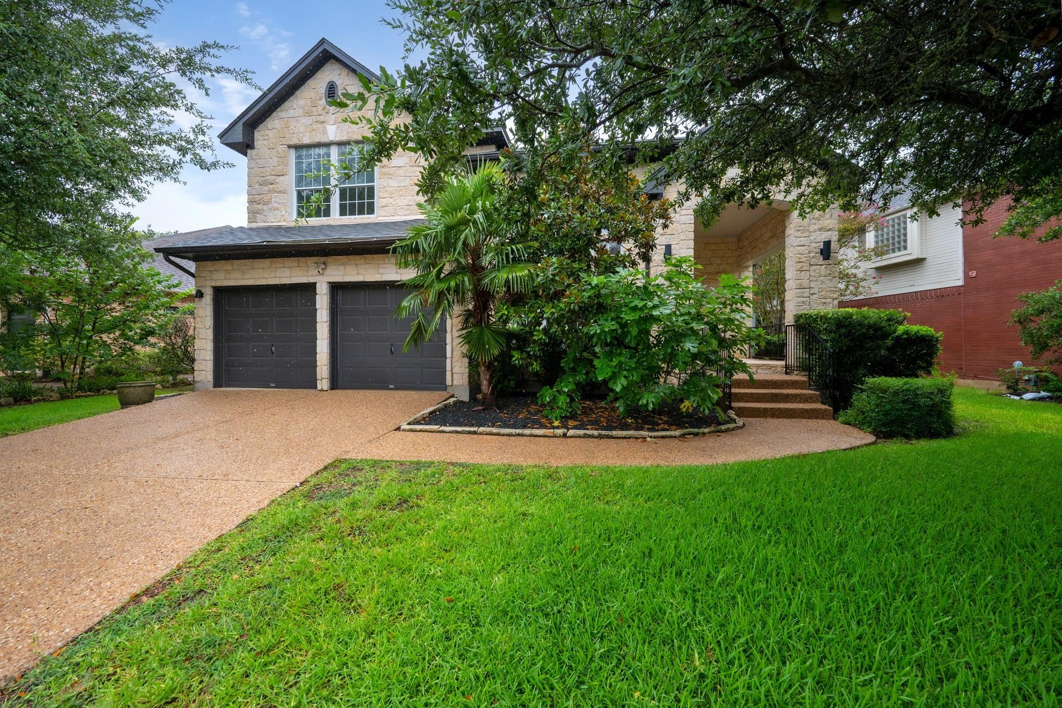
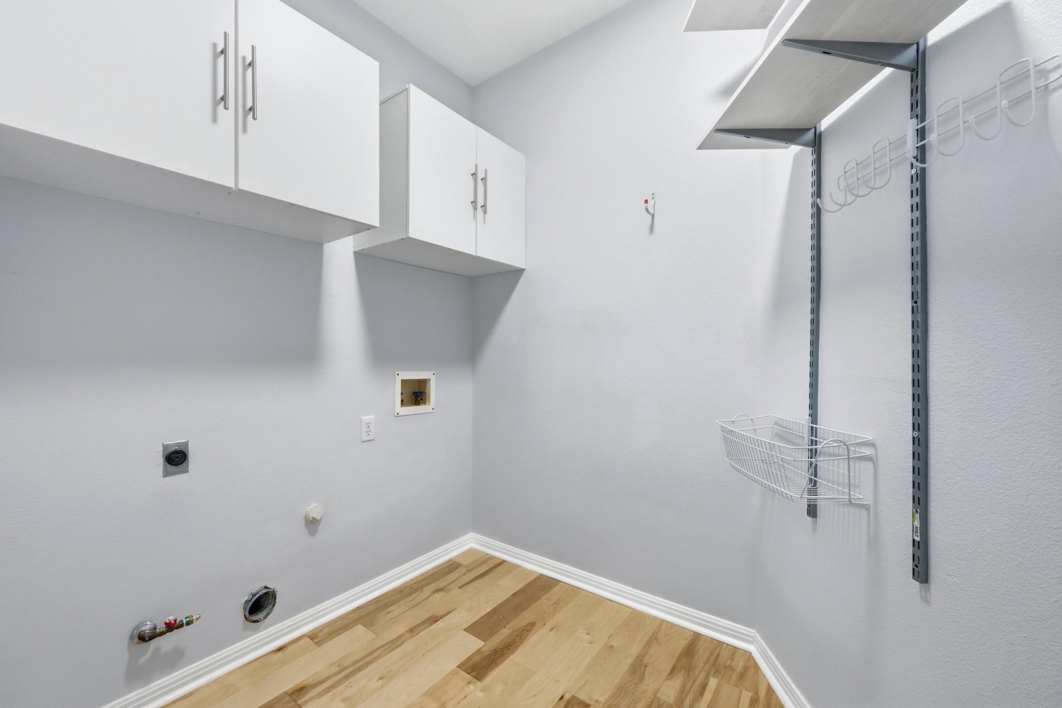
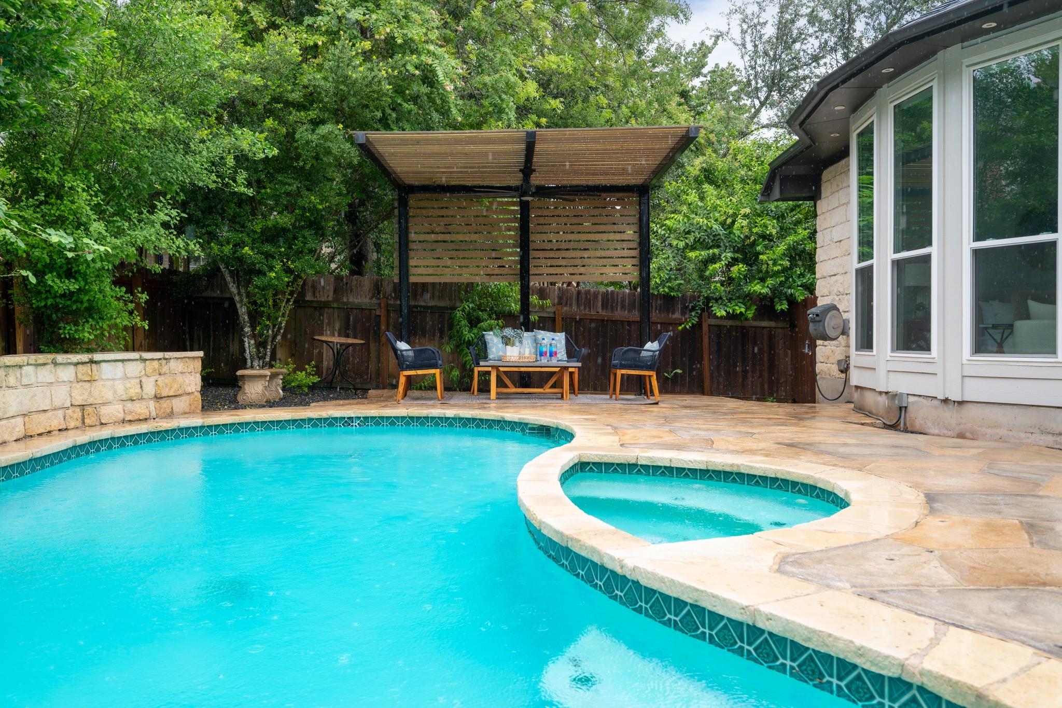
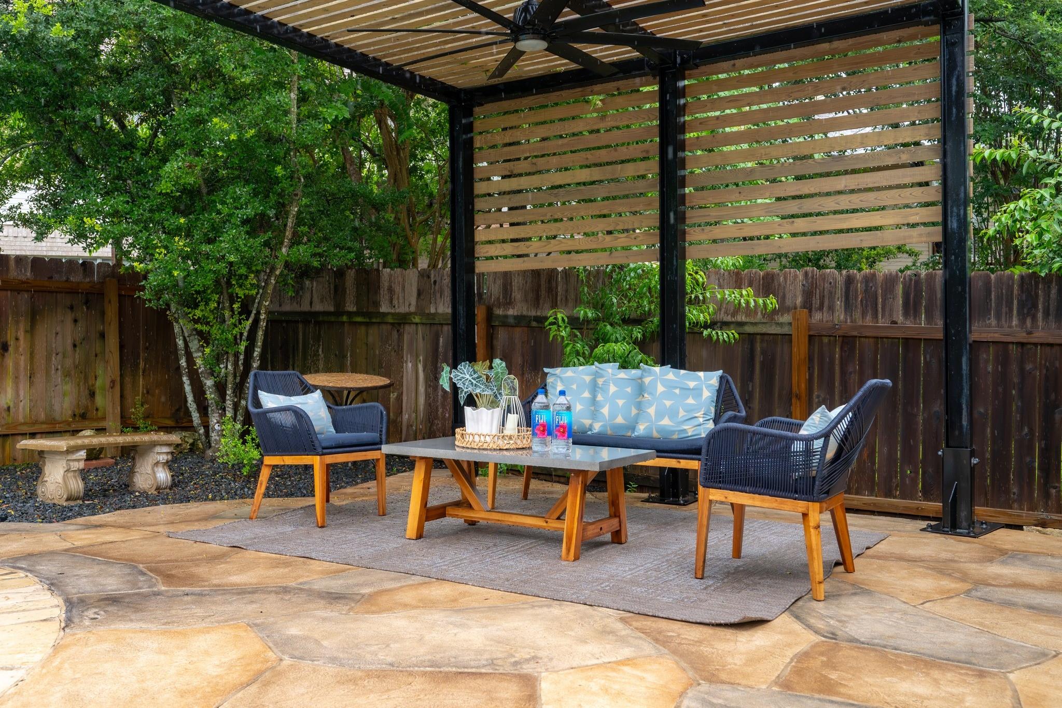
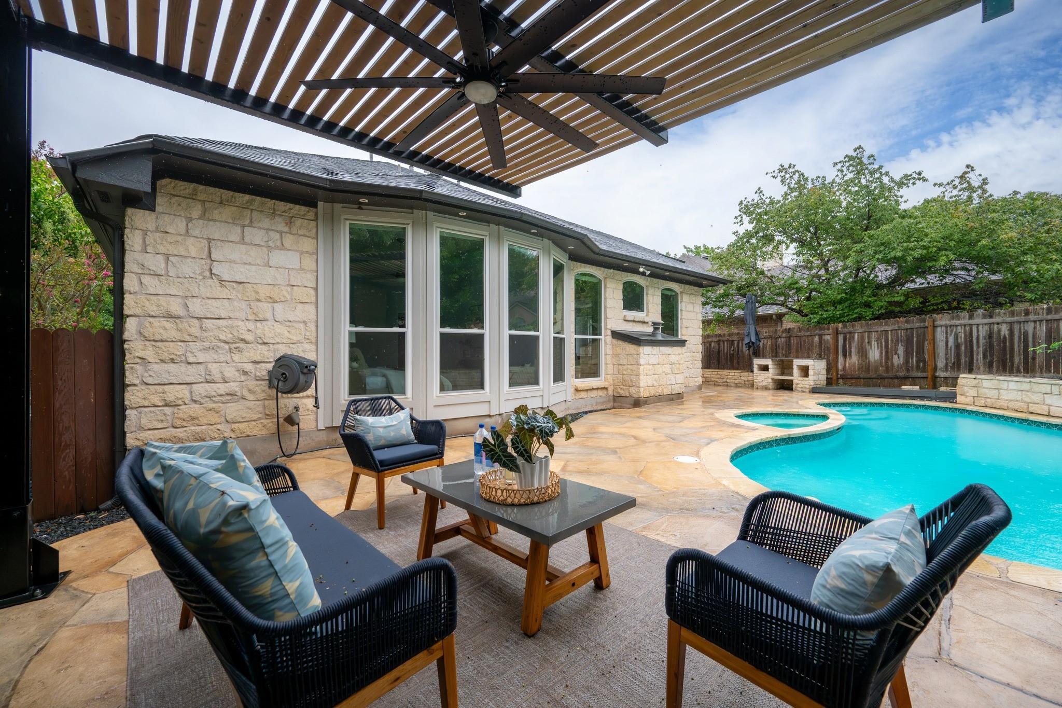
Sun-drenched, updated home with a pool and xeriscaped backyard in sought after River Place. Updates include: recently replaced roof, 2 HVAC systems, water heater, refinished pool, backyard decking, pergola, and hardwood floors.
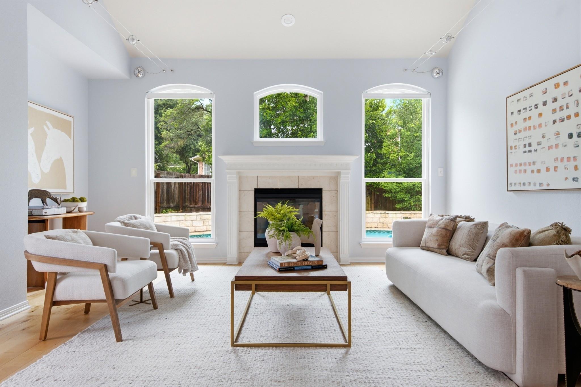
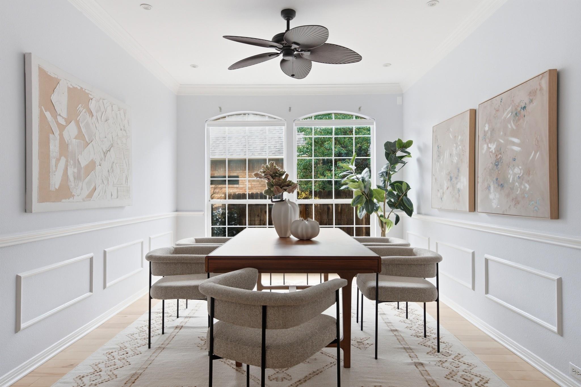
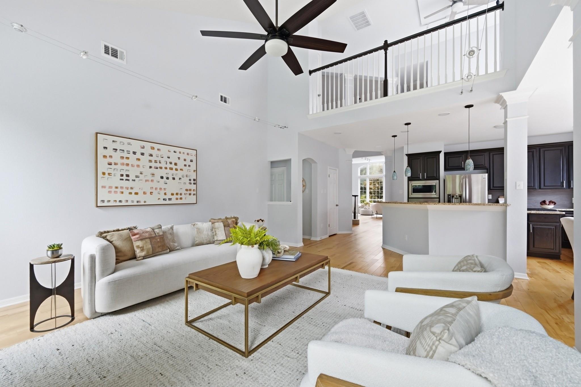
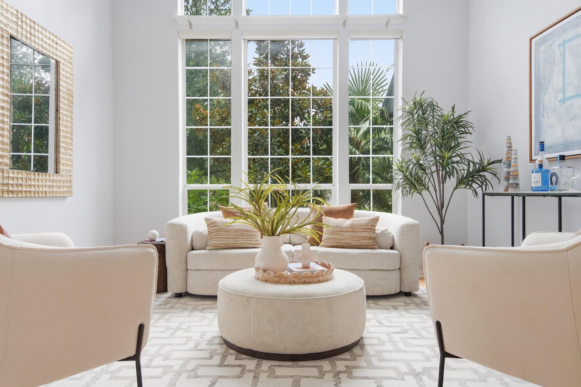
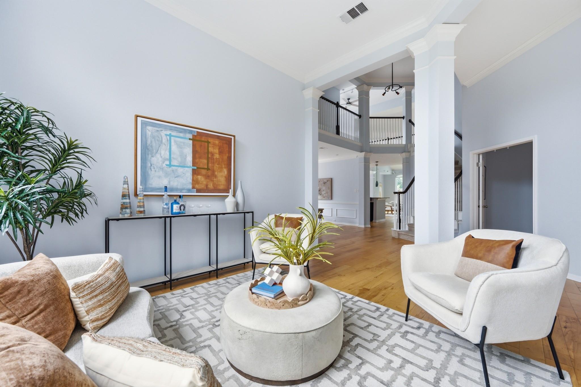
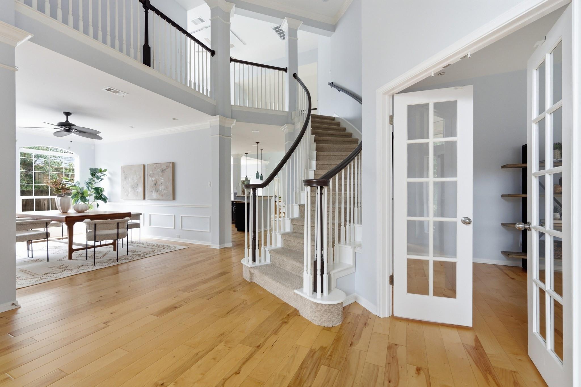
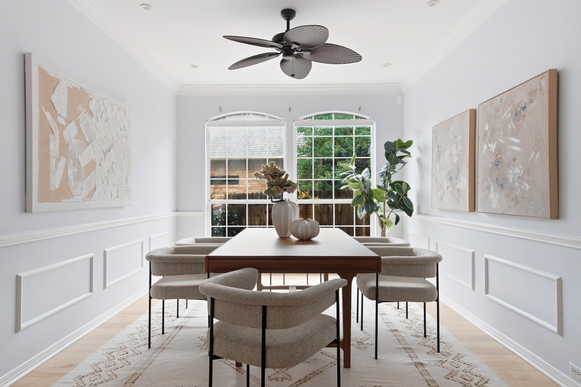
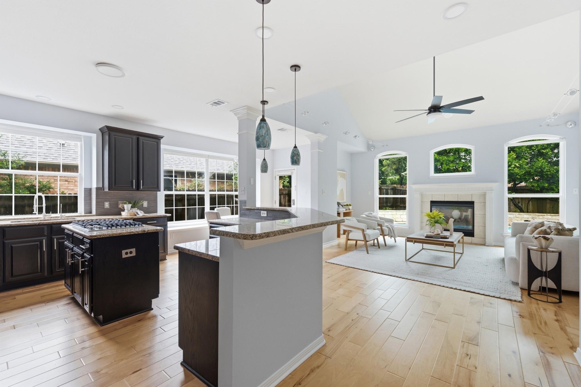
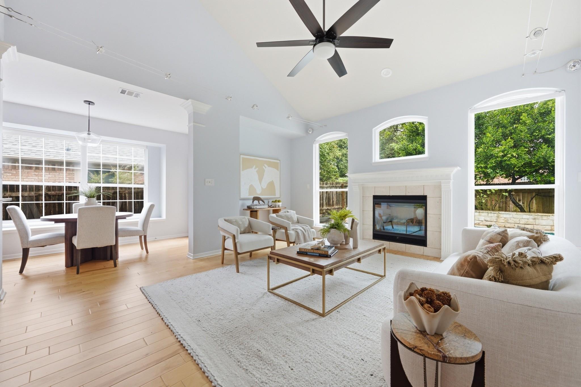
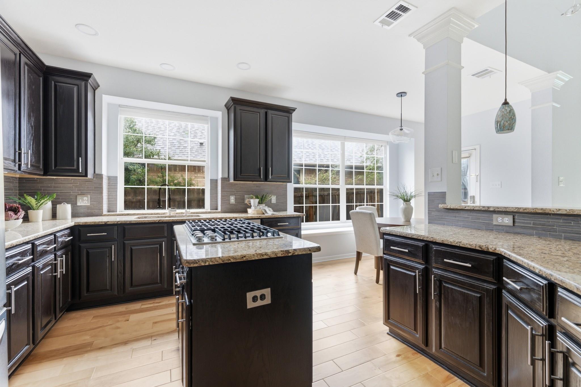
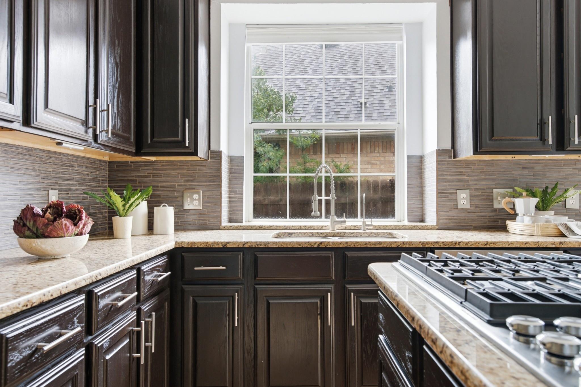
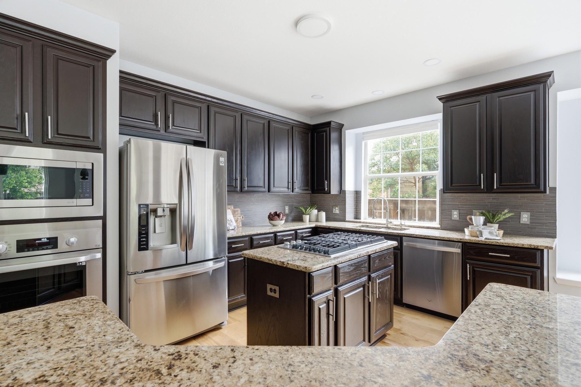
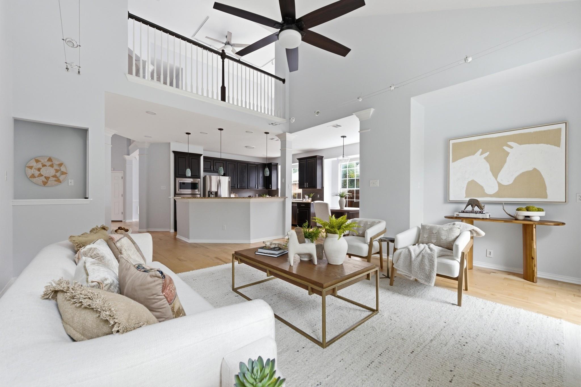
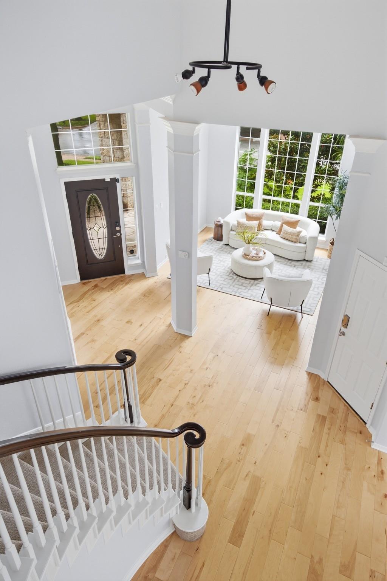
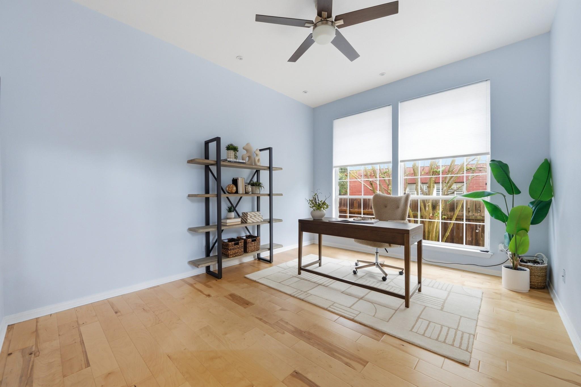
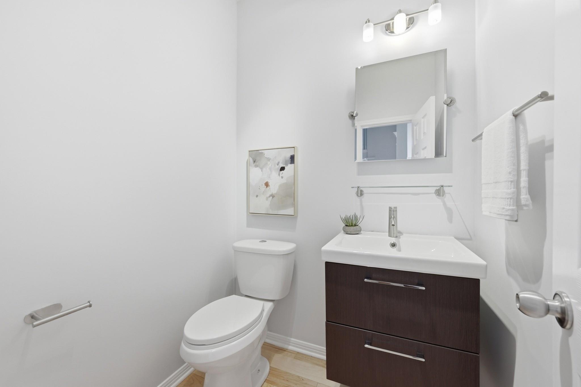
Entering the home through the covered patio, you will immediately notice the soaring ceilings and first living room framed by a beautiful magnolia tree. The foyer opens to a grand staircase, dining room, and spacious office with a conveniently tucked-away half bath. The chef's kitchen with granite countertops, built-in oven, microwave, gas range, breakfast bar, breakfast nook, and pantry overlooks the rear living room. Centered around a fireplace flanked by two new windows featuring views of the sparkling pool, the living room's vaulted ceilings accentuate the natural light while providing a warm and cozy atmosphere perfect for movie nights and gatherings.
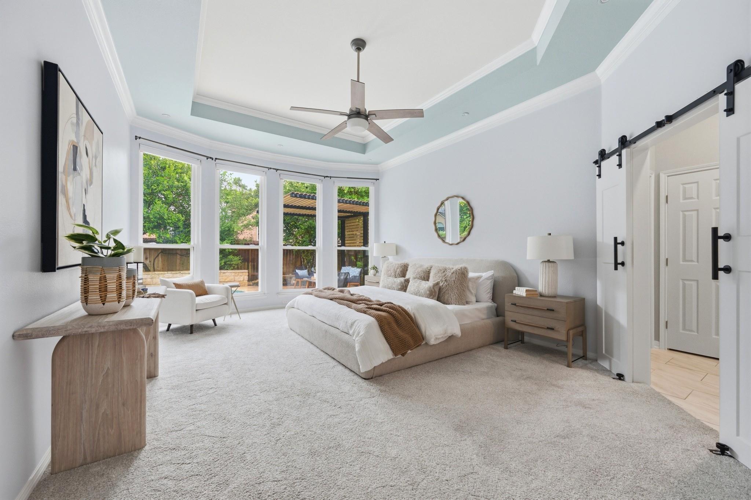
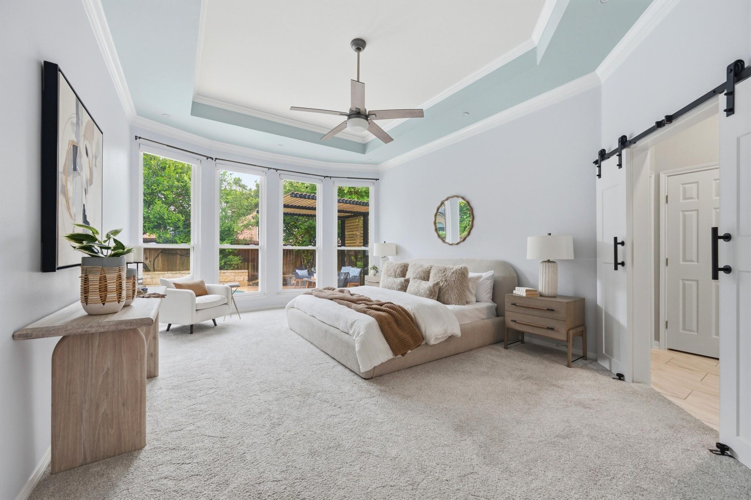
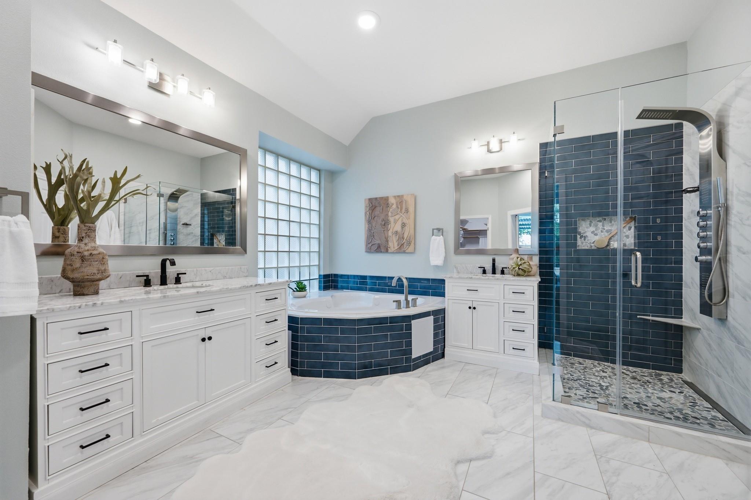
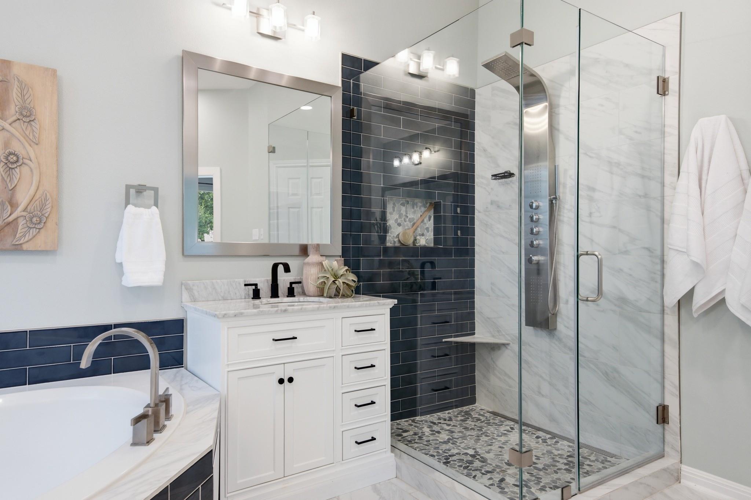
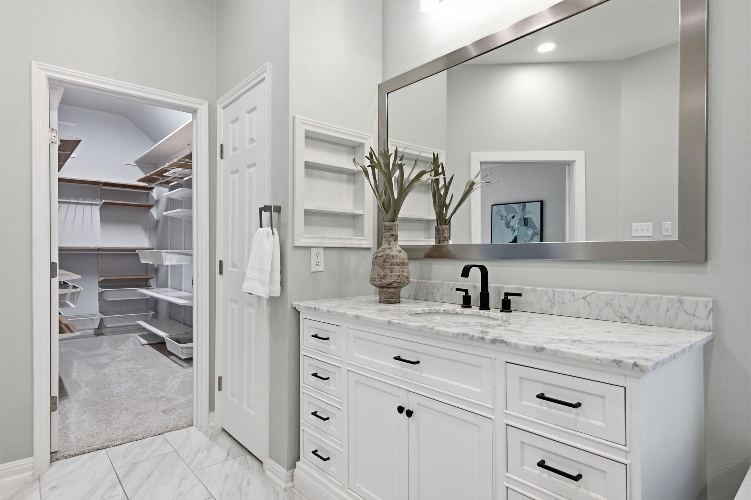
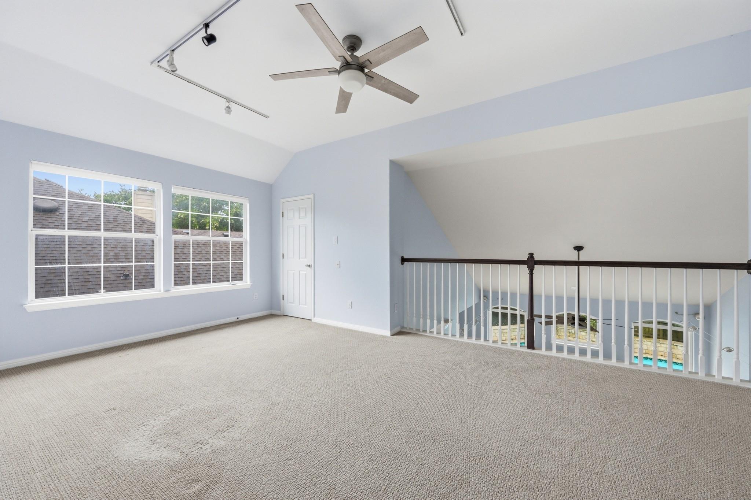
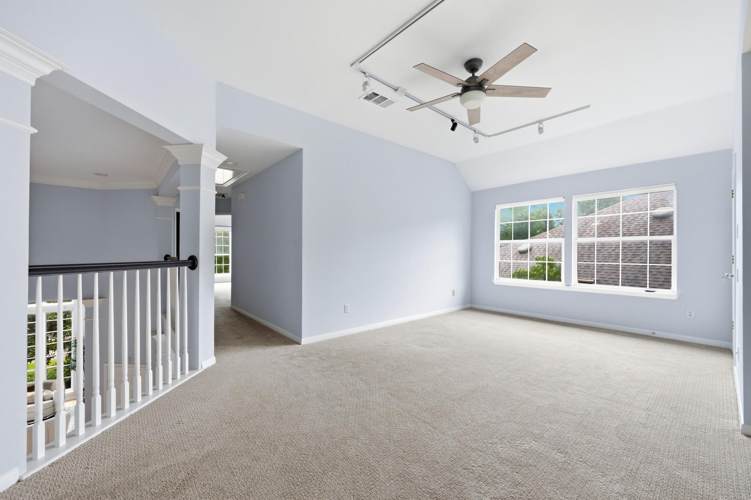
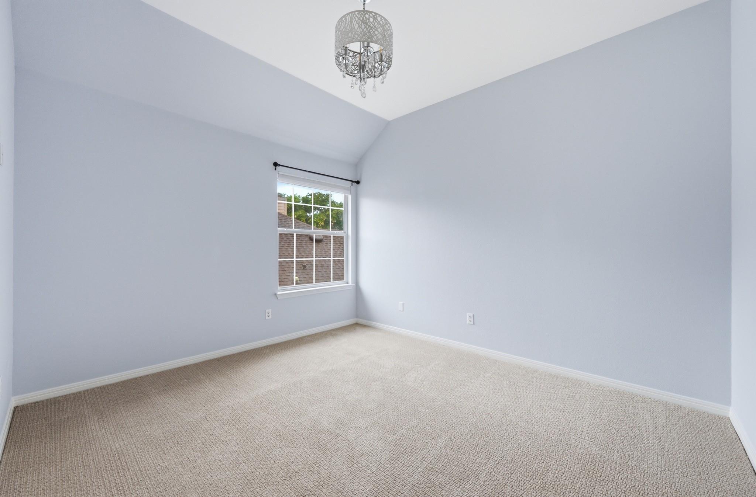
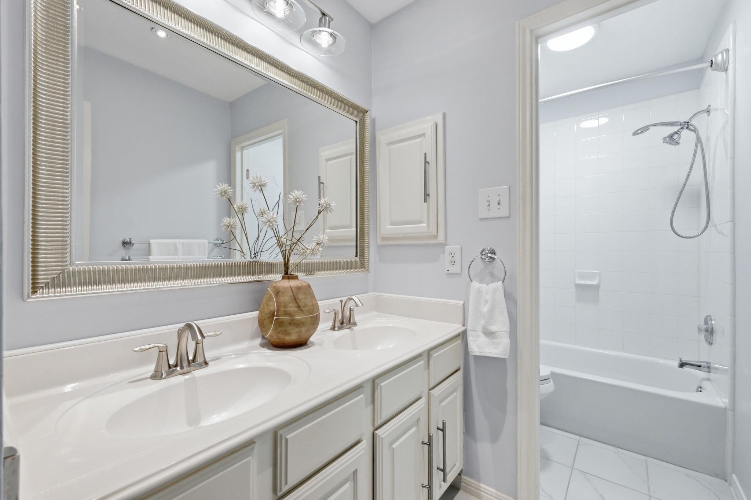
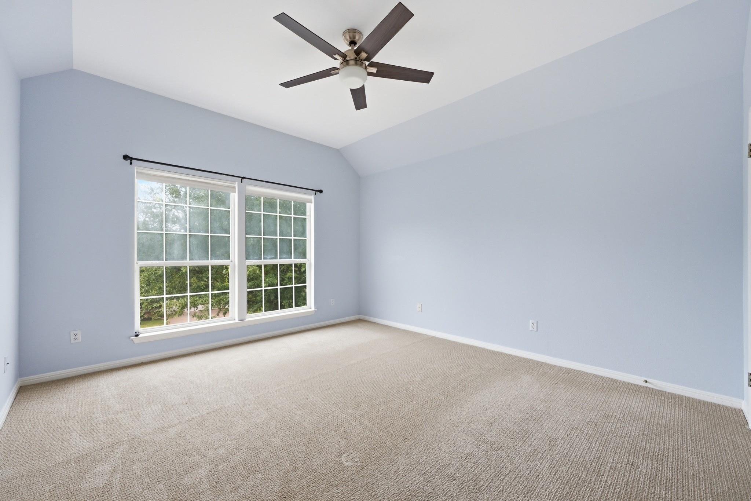
The first-floor primary suite is a serene oasis with beautiful pool views, en-suite bath with marble countertops, separate vanities, soaking tub, walk-in shower, and walk-in closet. Upstairs is the third living room/game room, two additional spacious bedrooms with vaulted ceilings and another full bath.
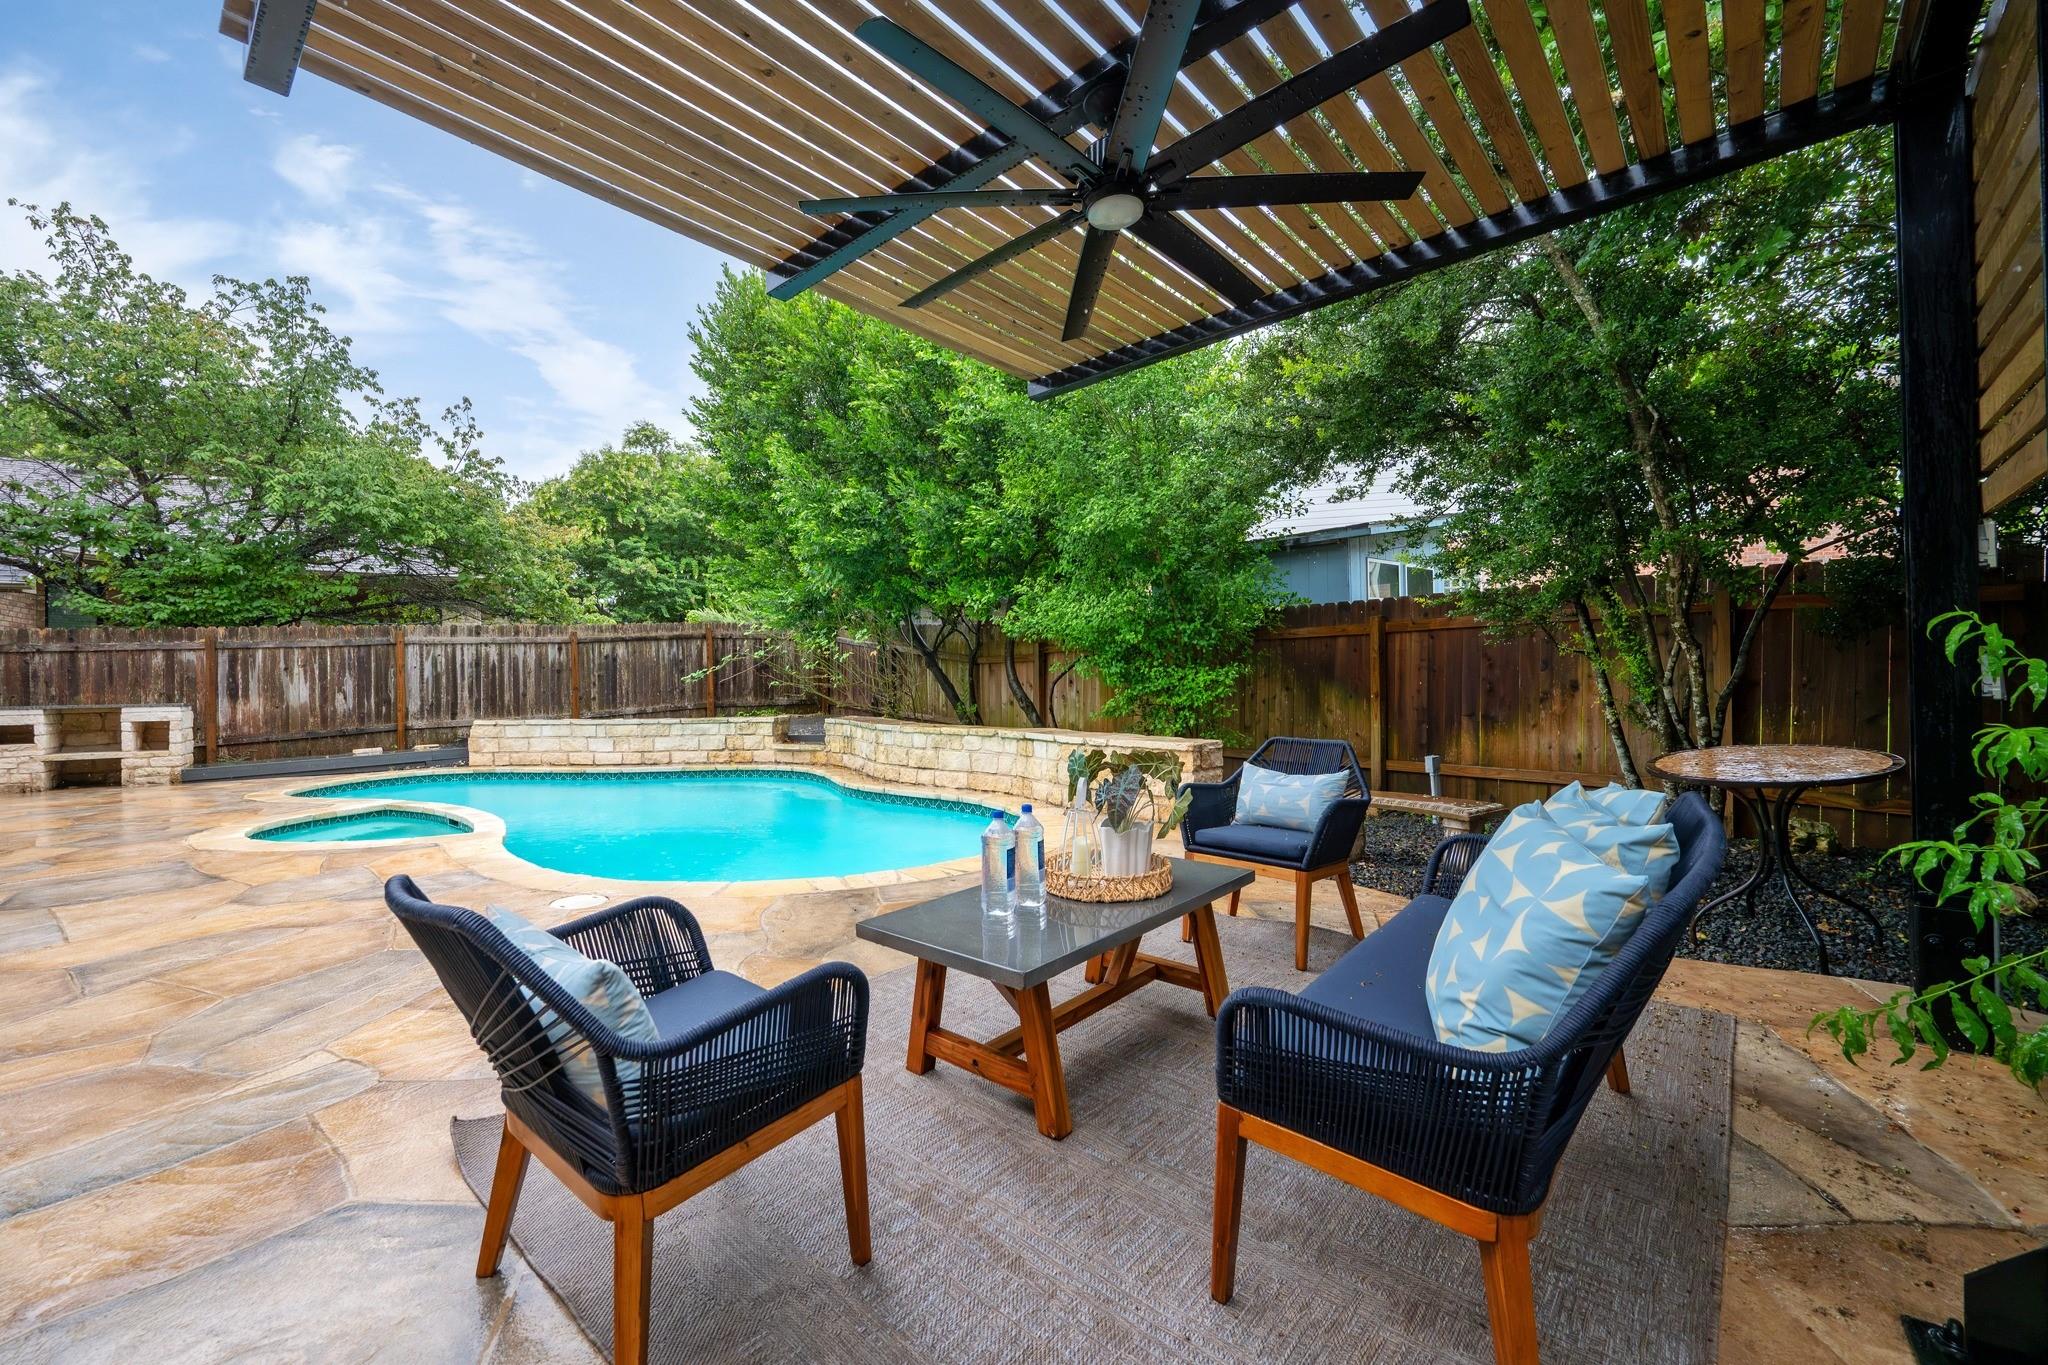
The low-maintenance back yard with pool, pergola, deck, umbrella and outdoor bar is a perfect entertainer's paradise. River Place also features miles of walking paths, fishing pond, amenity center with gym, and a robust calendar of community activities solidifying the neighborhood as one of Austin's best.

Share Property

Location

10033 Scull Creek DR, Austin, TX 78730

Status

For Sale

Features & Amenities

Interior

  • total bedrooms3
  • Total bathrooms3
  • full bathrooms2
  • half bathroom1
  • Flooring Carpet, Tile, Wood
  • Fireplace Gas, Living Room
  • APPLIANCES Built-In Gas Range, Built-In Oven(s), Dishwasher
  • other interior Features Ceiling Fan(s), High Ceilings, Granite Counters, Quartz Counters, Double Vanity, Entrance Foyer, French Doors, High Speed Internet, Open Floorplan, Pantry, Primary Bedroom on Main, Recessed Lighting, Smart Home, Smart Thermostat, Soaking Tub, Study/Home Office, Track Lighting, Walk-In Closet(s), Wired for Sound

Area & Lot

  • Status For Sale
  • OPEN HOUSE

    7/18/2026 12:00PM - 3:00PM CDT

  • Living Area3,204 Sq.Ft.
  • Lot Area7,609.93 Sq.Ft.
  • MLS® ID4230720
  • TypeResidential
  • YEAR BUILT1995
  • Water FrontageNone
  • View DescriptionNeighborhood
  • Elementary SchoolRiver Place
  • Middle SchoolFour Points
  • High SchoolVandegrift
  • School DistrictLeander ISD

Exterior

  • STORIES2
  • Garage Space2.0
  • water SourcePublic
  • utilitiesElectricity Connected, Internet-Fiber, Natural Gas Connected, Water Connected
  • PoolGunite, In Ground
  • roofShingle
  • lot featuresFront Yard, Gentle Sloping, Interior Lot, Landscaped, Native Plants, Trees-Large (Over 40 Ft), Trees-Medium (20 Ft - 40 Ft)
  • parkingDriveway, Garage
  • HEAT TYPECentral
  • AIR CONDITIONINGCentral Air
  • sewerPublic Sewer
  • SubstructureSlab
  • Disability FeaturesNone
  • security FeaturesSecurity System Owned
  • other exterior FeaturesPrivate Yard

Financial

  • Sales Price$825,000
  • Real Estate Tax $19,048/yr
  • HOA $462/yr
Patrick Sarb

Patrick Sarb

View Virtual Tour

Mortgage Calculator

Estimate your monthly mortgage payment, including the principal and interest, property taxes, and HOA. Adjust the values to generate a more accurate rate.

All estimates are provided for informational purposes only. Actual amounts may vary.
$0,000 Your Payment 20 15 65
$0,000 Your Payment

Get in Touch

At Moreland Properties, we don’t just sell properties; we build lasting relationships, support our agents, and contribute positively to the communities we serve. Join us in your real estate journey, where professionalism, integrity, and dedication converge to create exceptional experiences.
Follow Us on Instagram