Leave a Message

Thank you for your message. We will be in touch with you shortly.

103 Creekside TRL
103 Creekside TRL
103 Creekside TRL
103 Creekside TRL
103 Creekside TRL
103 Creekside TRL
103 Creekside TRL
103 Creekside TRL
103 Creekside TRL
103 Creekside TRL
103 Creekside TRL
103 Creekside TRL
103 Creekside TRL
103 Creekside TRL
103 Creekside TRL
103 Creekside TRL
103 Creekside TRL
103 Creekside TRL
103 Creekside TRL
103 Creekside TRL
103 Creekside TRL
103 Creekside TRL
103 Creekside TRL
103 Creekside TRL
103 Creekside TRL
103 Creekside TRL
103 Creekside TRL
103 Creekside TRL
103 Creekside TRL
103 Creekside TRL
103 Creekside TRL
103 Creekside TRL
103 Creekside TRL
103 Creekside TRL
103 Creekside TRL
103 Creekside TRL
103 Creekside TRL
103 Creekside TRL
103 Creekside TRL
103 Creekside TRL
SEE ALL PHOTOS
103 Creekside TRL
103 Creekside TRL
103 Creekside TRL
103 Creekside TRL
103 Creekside TRL
103 Creekside TRL
103 Creekside TRL
103 Creekside TRL
103 Creekside TRL
103 Creekside TRL
103 Creekside TRL
103 Creekside TRL
103 Creekside TRL
103 Creekside TRL
103 Creekside TRL
103 Creekside TRL
103 Creekside TRL
103 Creekside TRL
103 Creekside TRL
103 Creekside TRL
103 Creekside TRL
103 Creekside TRL
103 Creekside TRL
103 Creekside TRL
103 Creekside TRL
103 Creekside TRL
103 Creekside TRL
103 Creekside TRL
103 Creekside TRL
103 Creekside TRL
103 Creekside TRL
103 Creekside TRL
103 Creekside TRL
103 Creekside TRL
103 Creekside TRL
103 Creekside TRL
103 Creekside TRL
103 Creekside TRL
103 Creekside TRL
103 Creekside TRL
Courtesy of Moreland Properties
For Sale

103 Creekside TRL

103 Creekside TRL, Spicewood, TX 78669

$795,000
$795,000

103 Creekside TRL

3 Beds 2 Baths 2,406 Sq.Ft. 2.59 Acres

Description

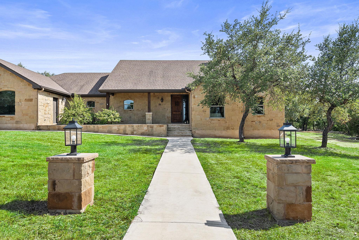
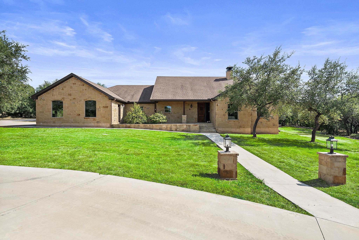
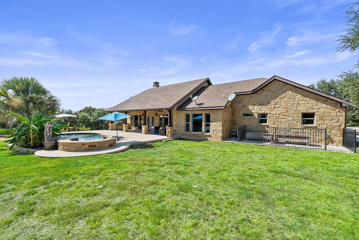
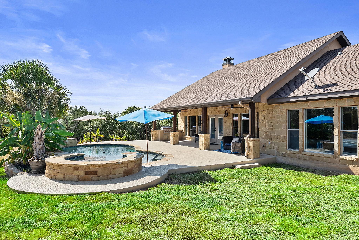
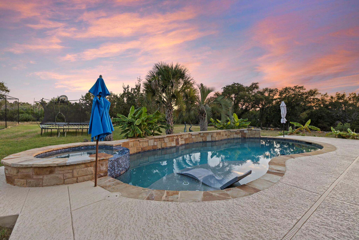
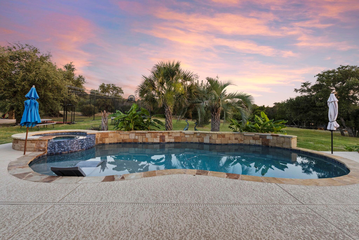
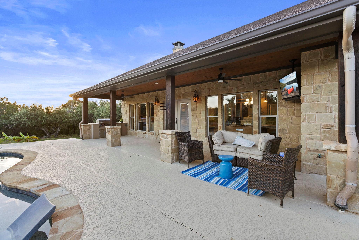
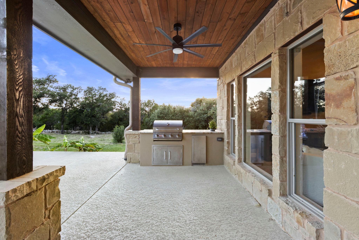
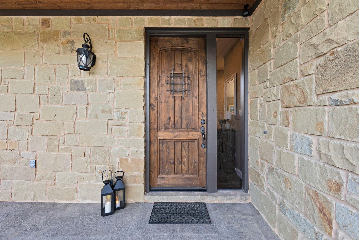
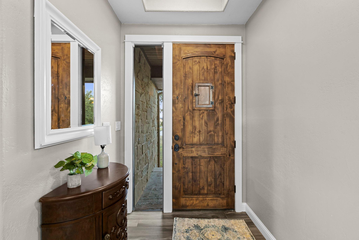
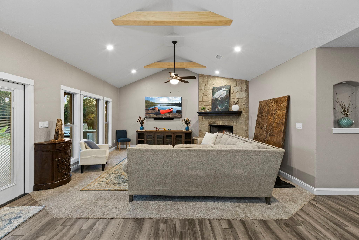
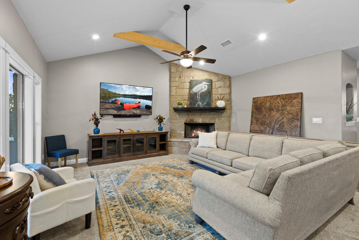
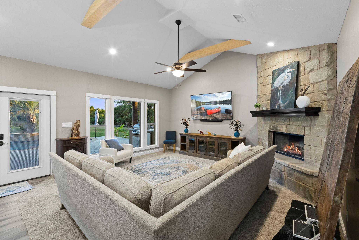
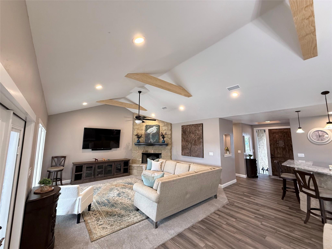
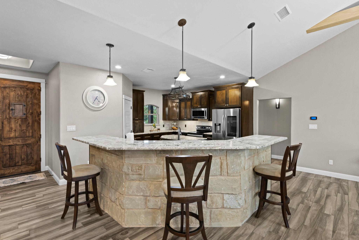
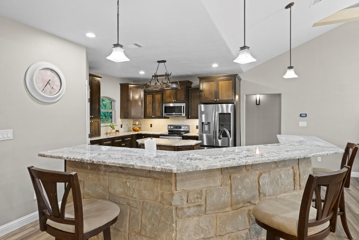
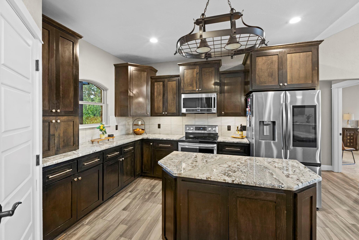
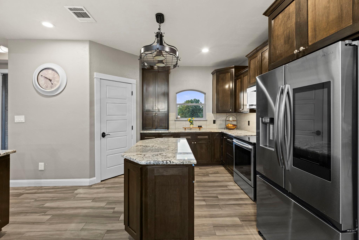
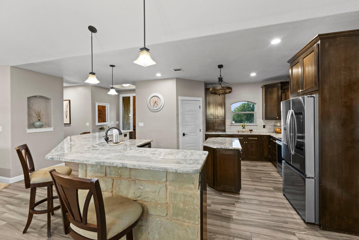
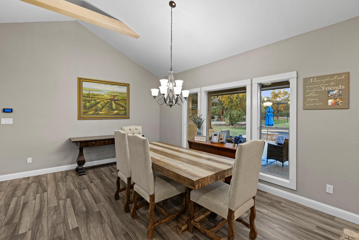
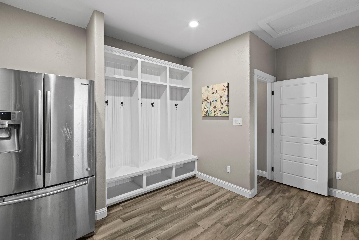
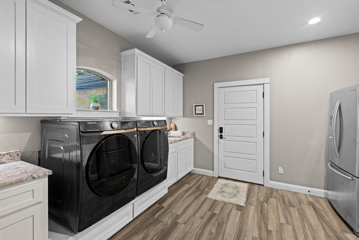
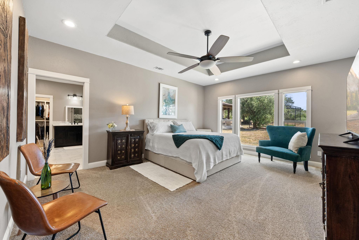
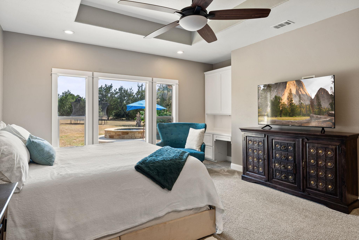
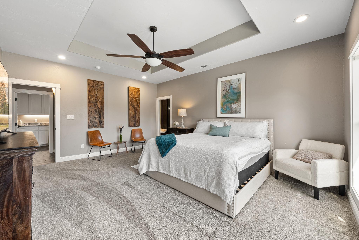
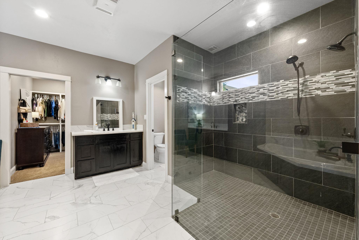
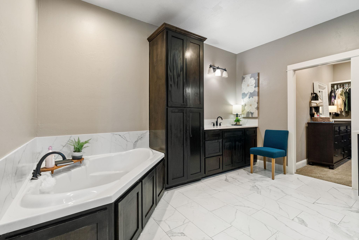
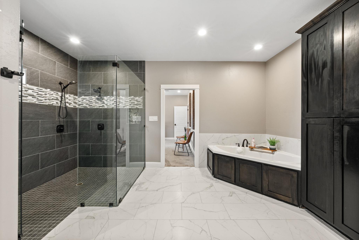
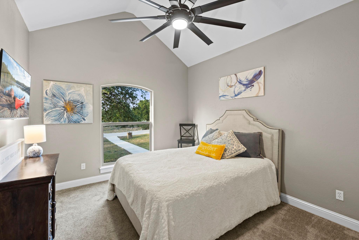
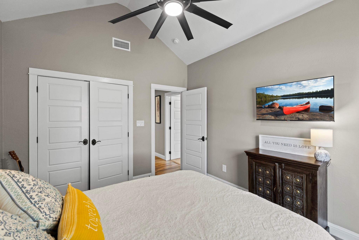
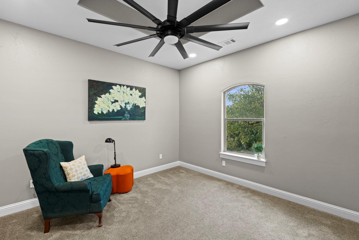
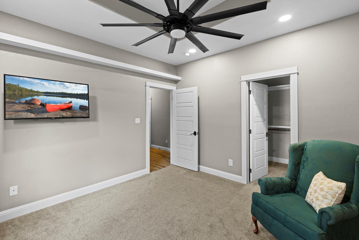
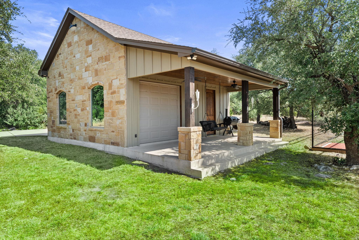
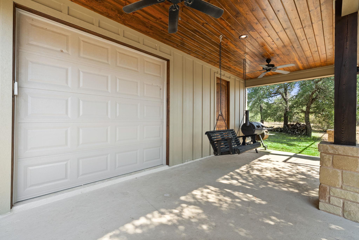
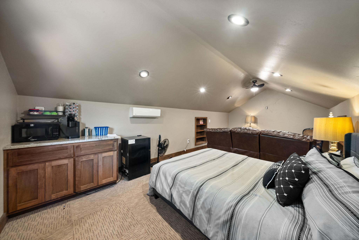
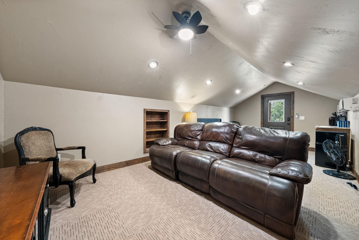
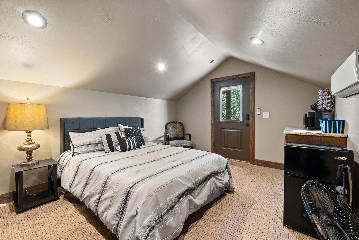
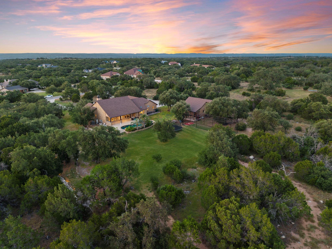
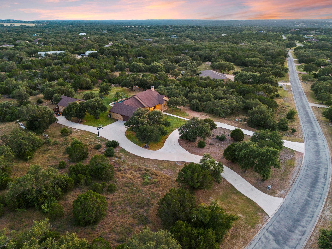
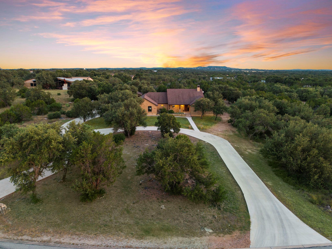
Excellent price point in Double Horn community! Beautiful setting on an internal over 2.5 Acre lot, featuring large circle driveway and back yard ready for hobbies, sports, gatherings, etc. Easy-living and flowing one story floorplan of main home, featuring full back porch with outdoor living, including pool and spa, and built-in grilling and living areas. Secondary garage structure features heated and cooled upstairs flex space for office, hobbies, game room or theatre room, PLUS additional downstairs room for more fun (exercise room/gym?) and nicely-finished out garage space for game room, toys, additional vehicles. Includes additional back yard-facing porch space for entertaining and enjoying nature. The floorplan offers a huge, multipurpose mudroom and laundry room, with a generously-sized primary bedroom, bathroom and closet. Positioned with North/South orientation, this home offers great flexibility and even privacy (no visible neighbors in back yard), while offering views to the North and gentle south-facing back yard living. Double Horn is a gated community with a community center featuring a covered pavilion, pool and restrooms, covered playground, pond and sport court. Located in the country, with convenience to Marble Falls (15 minutes) or 25 to 30 minutes into Bee Cave and Lakeway.

Share Property

Location

103 Creekside TRL, Spicewood, TX 78669

Status

For Sale

Features & Amenities

Interior

  • total bedrooms3
  • Total bathrooms2
  • full bathrooms2
  • Flooring Carpet, Tile
  • Fireplace Great Room, Wood Burning
  • APPLIANCES Dishwasher, Electric Range, Microwave, Stainless Steel Appliance(s), Electric Water Heater
  • other interior Features Breakfast Bar, Ceiling Fan(s), High Ceilings, Vaulted Ceiling(s), Granite Counters, Double Vanity, Electric Dryer Hookup, High Speed Internet, Kitchen Island, Multiple Living Areas, No Interior Steps, Open Floorplan, Pantry, Primary Bedroom on Main, Soaking Tub, Storage, Study/Home Office, Walk-In Closet(s), Washer Hookup

Area & Lot

  • Status For Sale
  • Living Area2,406 Sq.Ft.
  • Lot Area2.59 Acres
  • MLS® ID8048452
  • TypeResidential
  • YEAR BUILT2015
  • Water FrontageNone
  • View DescriptionHill Country, Pool, Rural
  • Elementary SchoolSpicewood (Marble Falls ISD)
  • Middle SchoolMarble Falls
  • High SchoolMarble Falls
  • School DistrictMarble Falls ISD

Exterior

  • STORIES1
  • Garage Space3.0
  • water SourcePrivate
  • utilitiesElectricity Connected, Internet-Cable, Underground Utilities, Water Connected
  • PoolIn Ground, Pool/Spa Combo
  • roofShingle
  • lot featuresBack Yard, Front Yard, Interior Lot, Many Trees
  • parkingAttached, Circular Driveway, Detached, Driveway, Garage, Garage Door Opener, Garage Faces Side, Guest, Kitchen Level, Storage
  • HEAT TYPECentral, Electric, Fireplace(s)
  • AIR CONDITIONINGCeiling Fan(s), Central Air, Electric
  • sewerEngineered Septic
  • SubstructureSlab
  • Disability FeaturesNone
  • security FeaturesNone
  • other exterior FeaturesOutdoor Grill

Financial

  • Sales Price$795,000
  • Real Estate Tax $11,927/yr
  • HOA $1,008/yr
Justin Jette

Justin Jette

View Virtual Tour

Mortgage Calculator

Estimate your monthly mortgage payment, including the principal and interest, property taxes, and HOA. Adjust the values to generate a more accurate rate.

All estimates are provided for informational purposes only. Actual amounts may vary.
$0,000 Your Payment 20 15 65
$0,000 Your Payment

Get in Touch

At Moreland Properties, we don’t just sell properties; we build lasting relationships, support our agents, and contribute positively to the communities we serve. Join us in your real estate journey, where professionalism, integrity, and dedication converge to create exceptional experiences.
Follow Us on Instagram