1036 Liberty Park DR # 19
SEE ALL PHOTOS
1036 Liberty Park DR # 19
For Sale

1036 Liberty Park DR # 19

1036 Liberty Park DR # 19, Austin, TX 78746

$1,300,000
$1,300,000

1036 Liberty Park DR # 19

4 Beds 3 Baths 2,810 Sq.Ft. 10,650.42 Sq.Ft.

Description

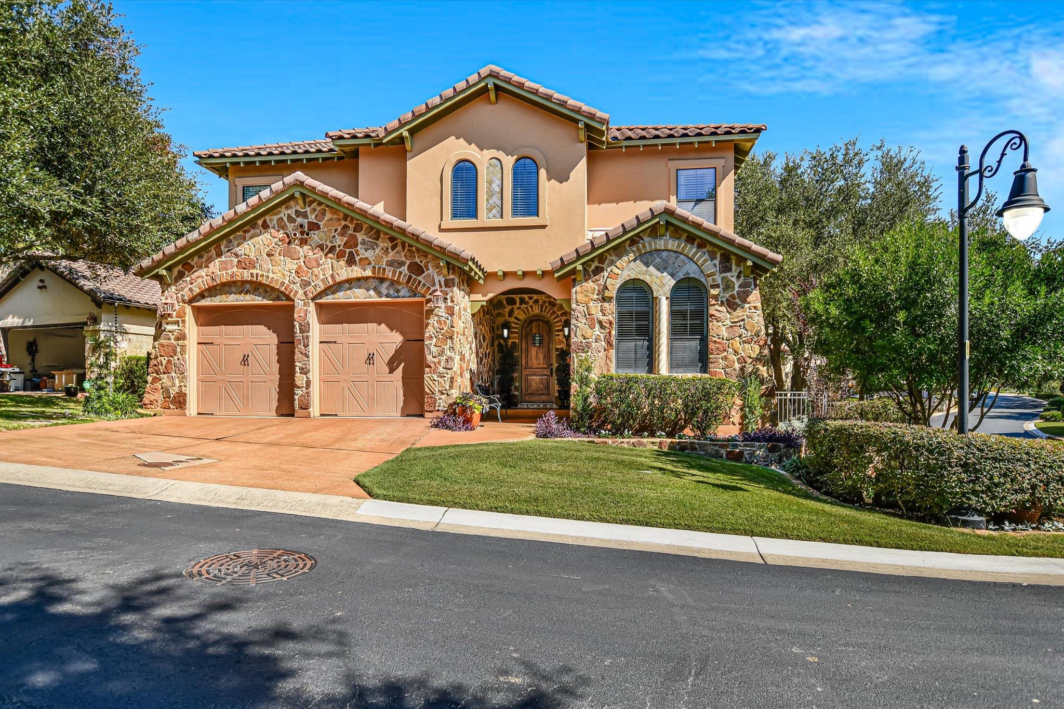
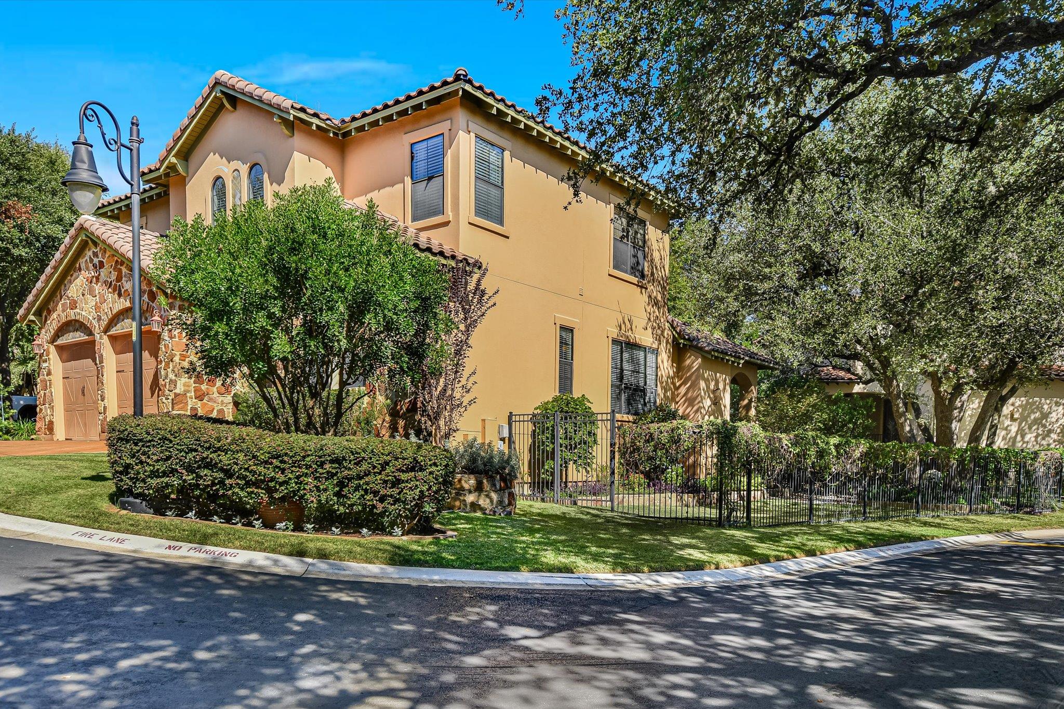
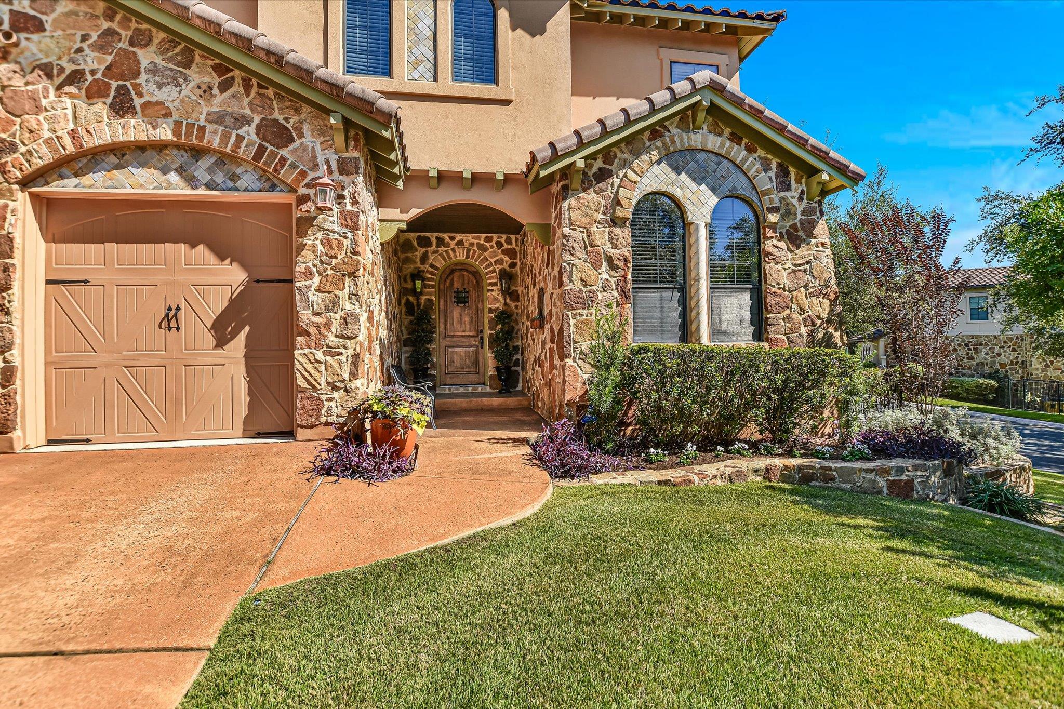
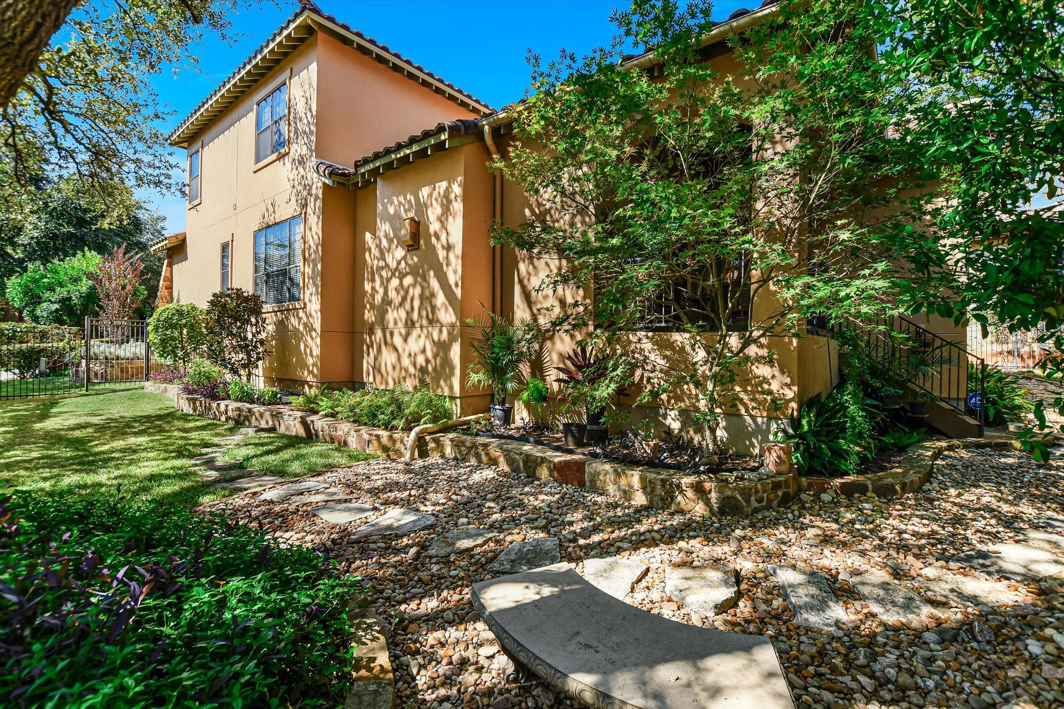
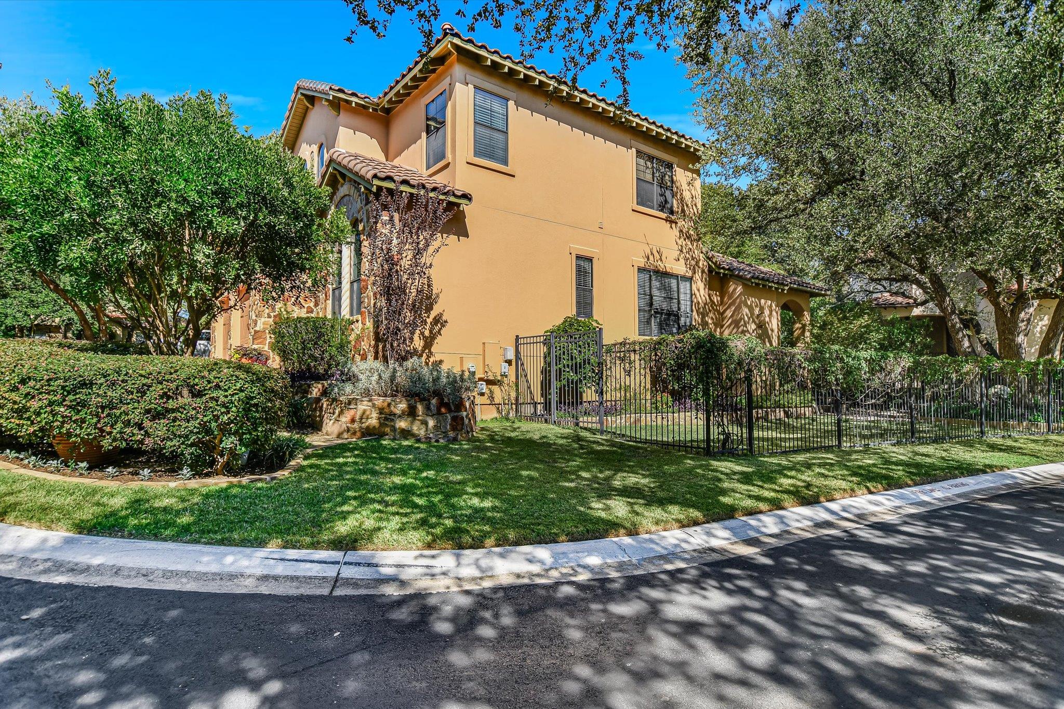
Stately stone accents and stucco construction define the exterior of this two-story welcoming residence. Spanish tile roofing crowns the home, which stands on a beautiful corner lot in a gated community.
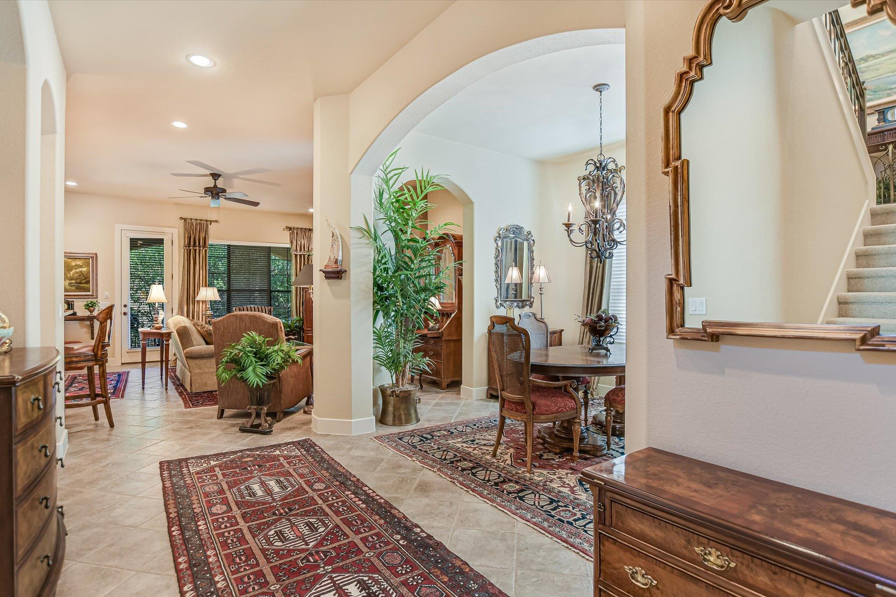
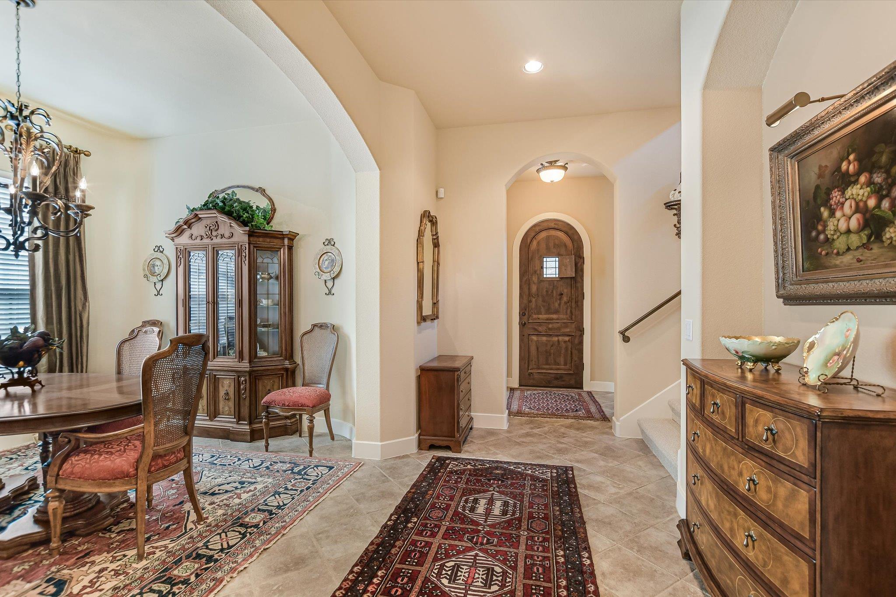
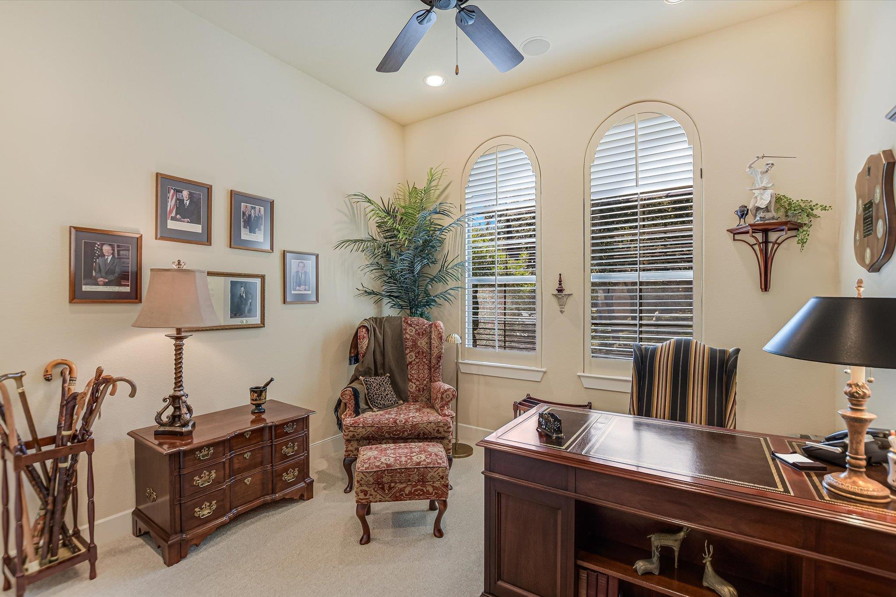
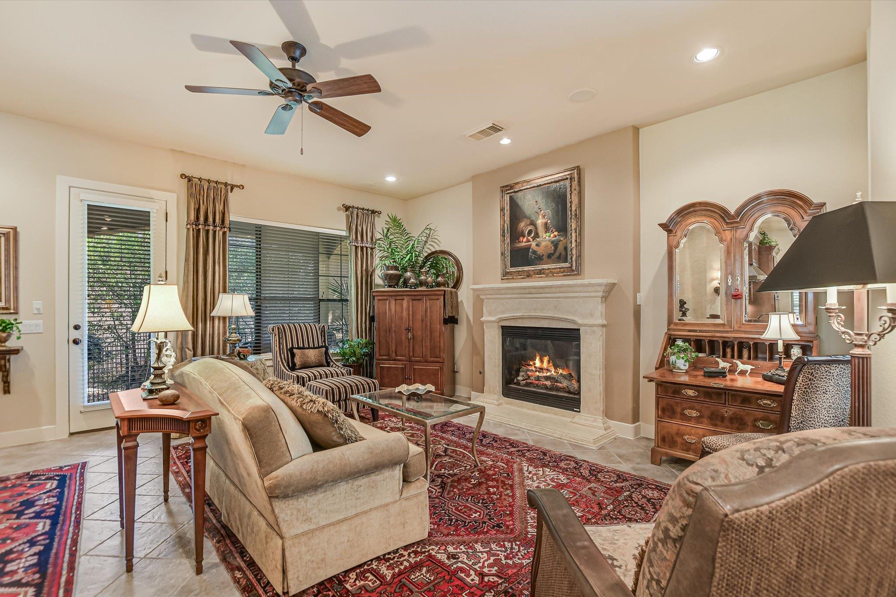
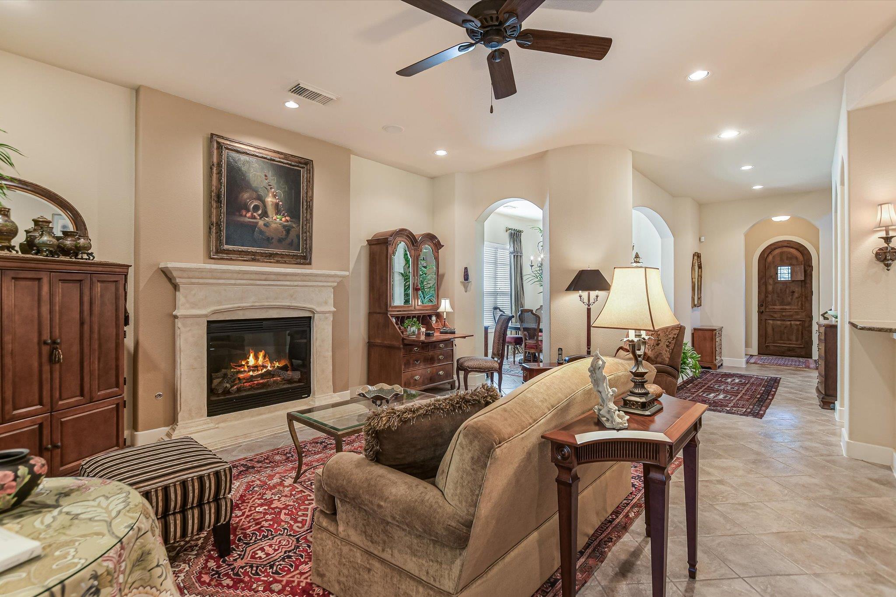
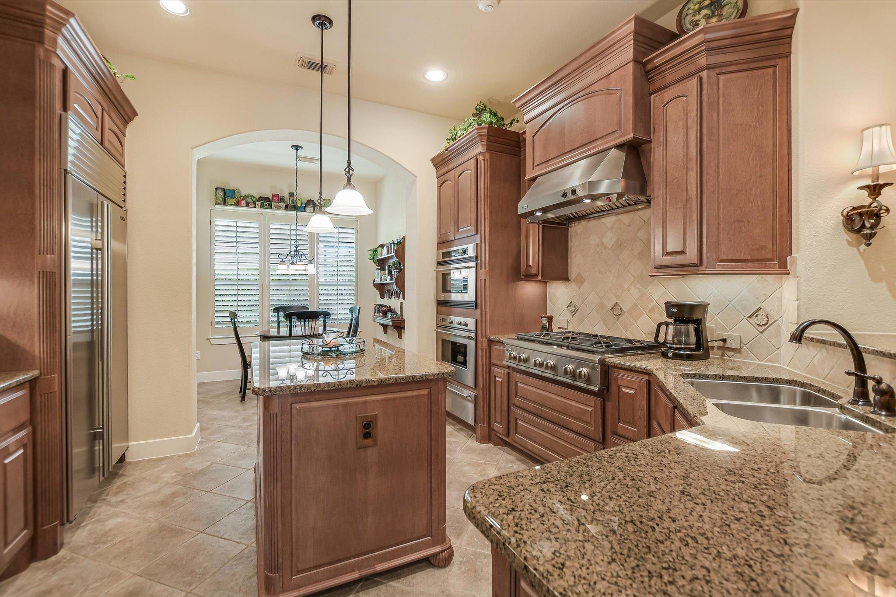
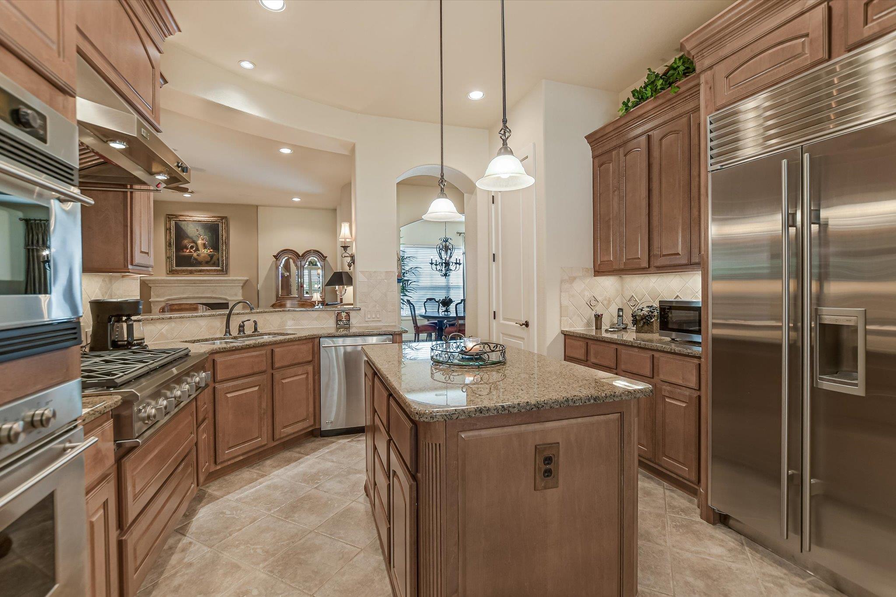
Once through the front door, an entrance foyer with high ceilings and a chandelier flows into an open floorplan. Ceramic tile flooring and recessed lighting connect the living spaces, where an elegant fireplace anchors the living room. The kitchen features granite counters, a kitchen island, a breakfast room, mini fridge, and wood cabinetry. Dedicated appliances include a gas cooktop, double oven, built-in Subzero refrigerator & dishwasher. A classic study/4th bedroom presents arched windows, plantation shutters, and large closet.
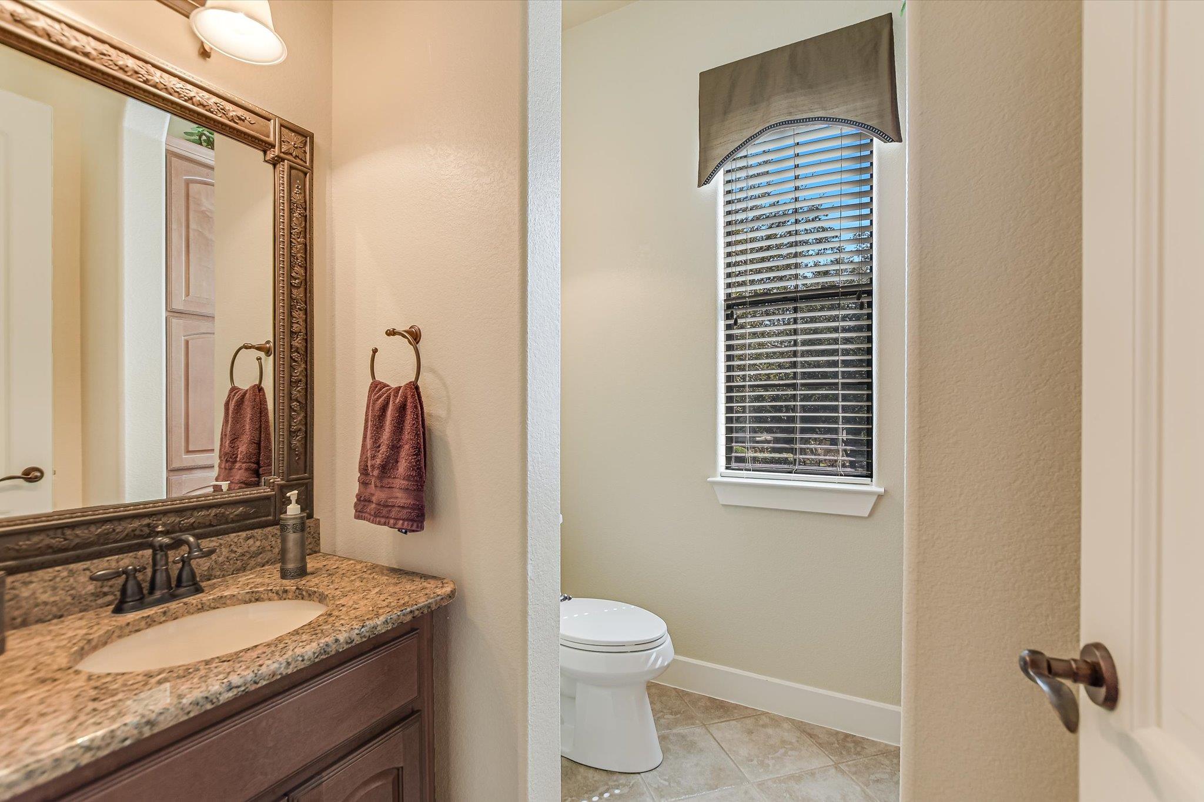
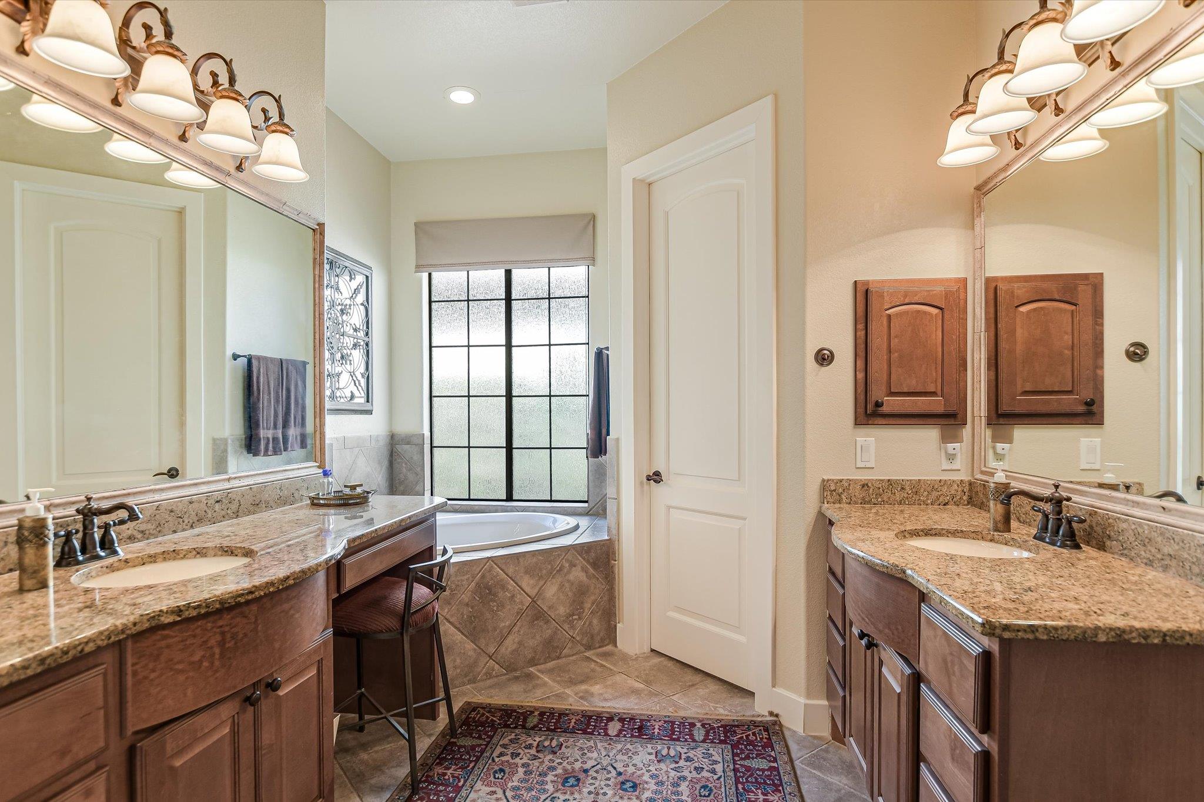
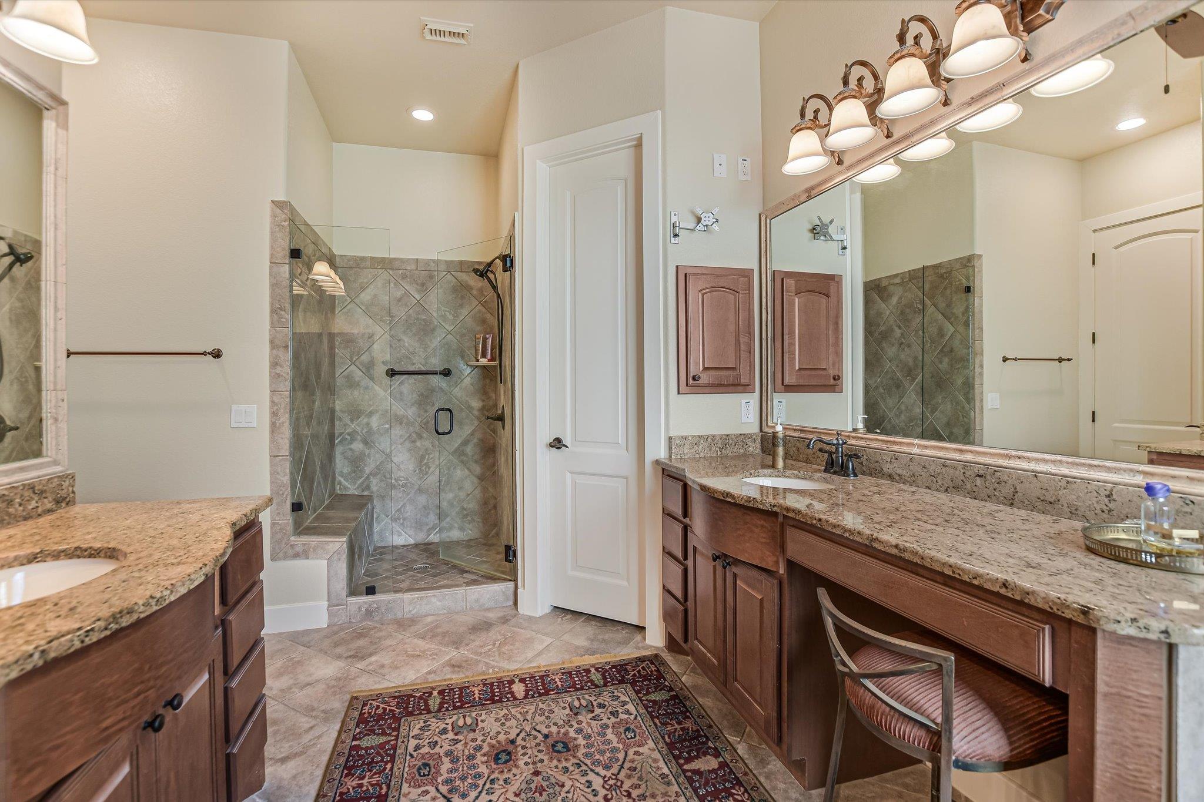
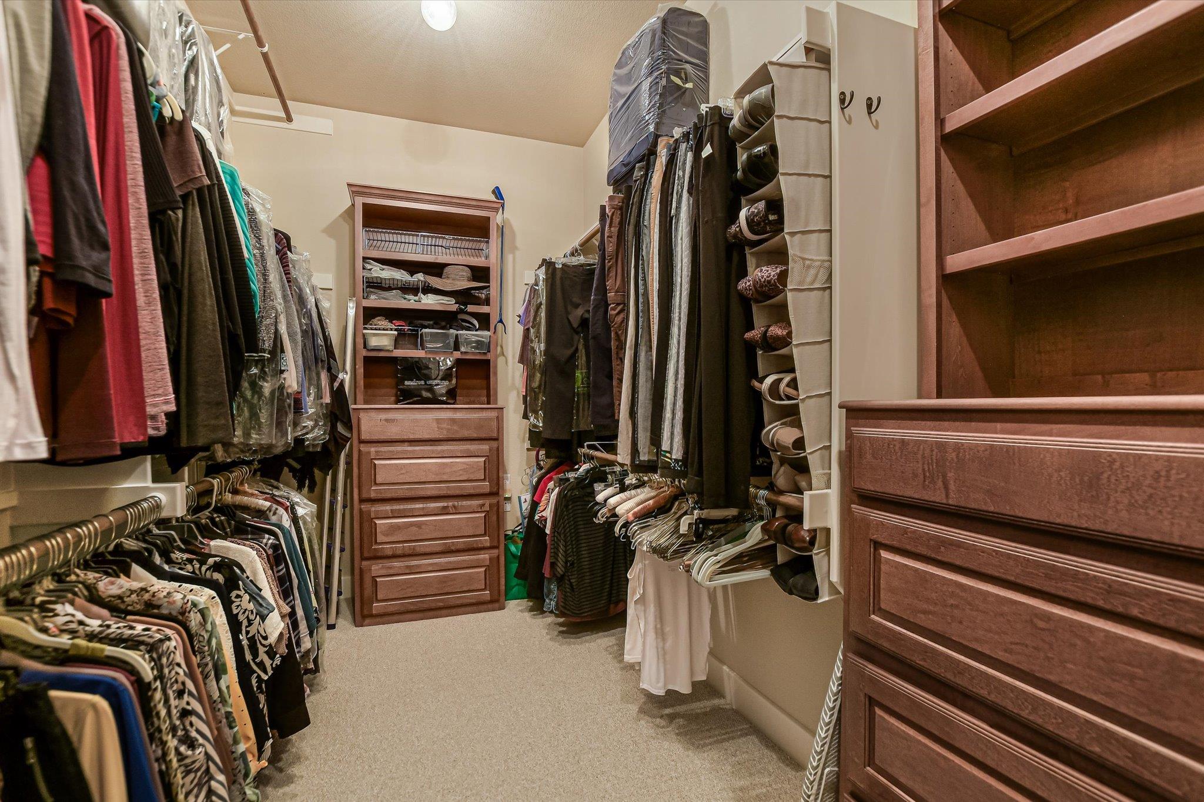
The primary bedroom is on the main level with a door to the patio. The primary bathroom has double vanities and a separate tub and shower along with a wonderful closet with built-ins to make your life easier!
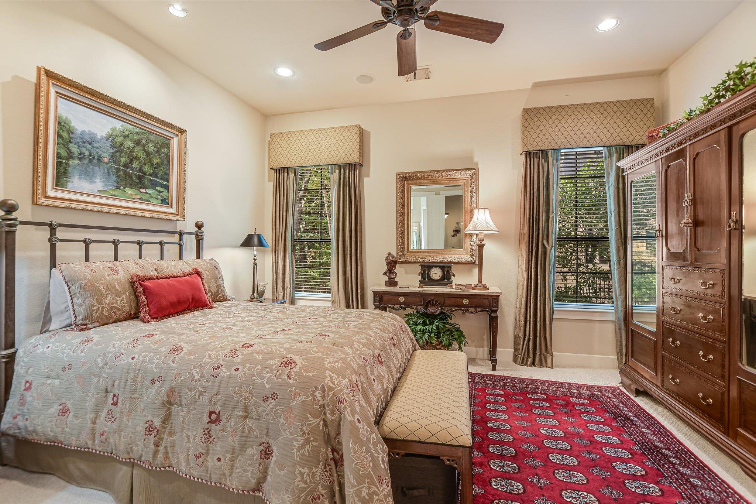
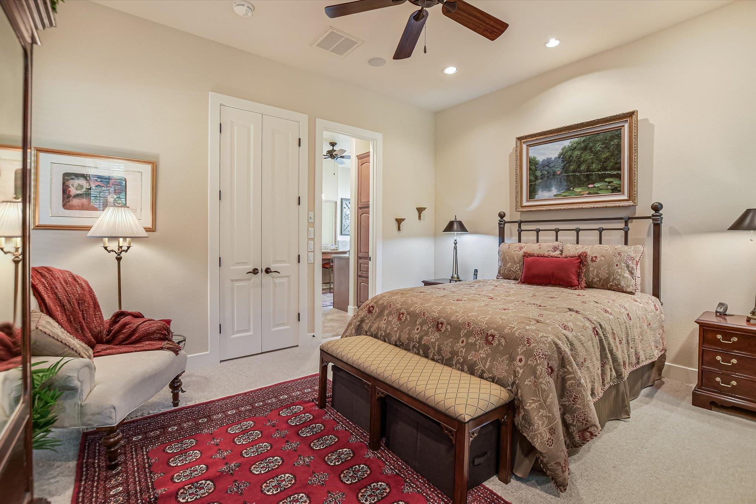
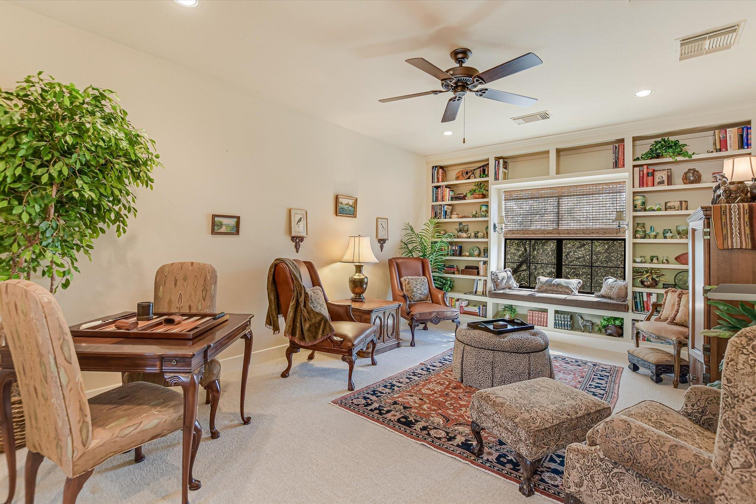
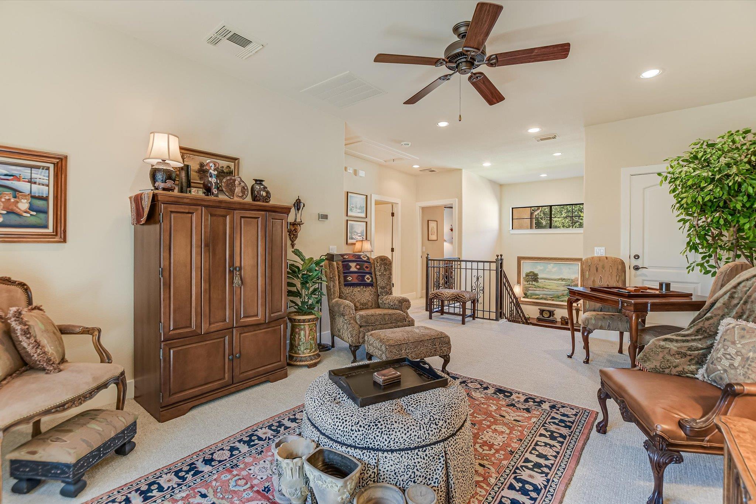
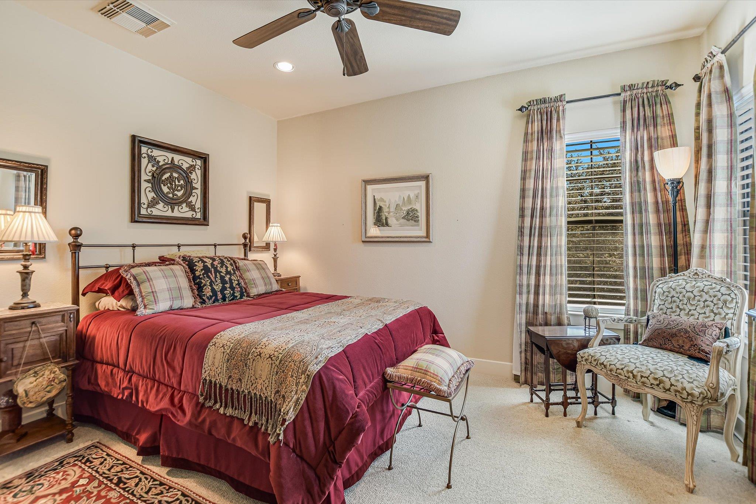
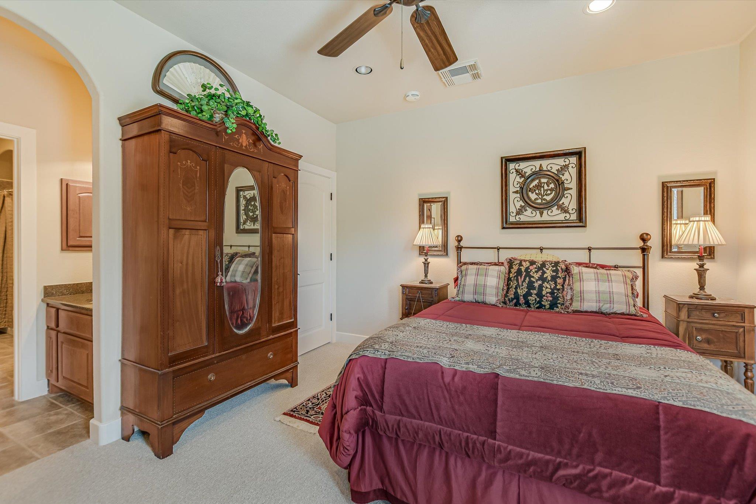
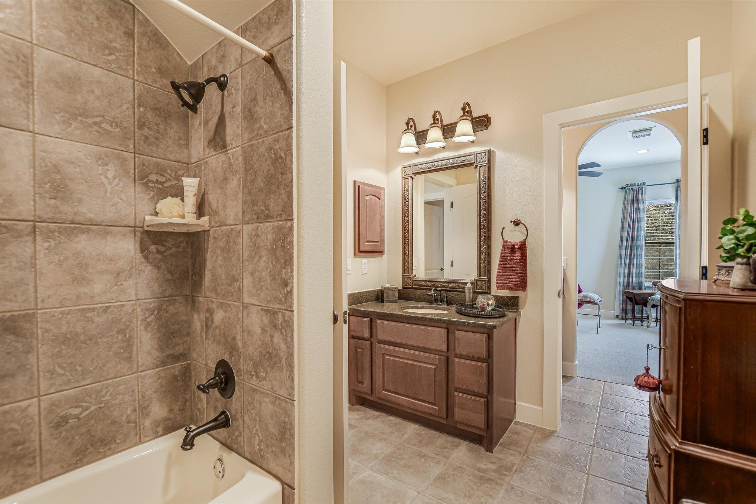
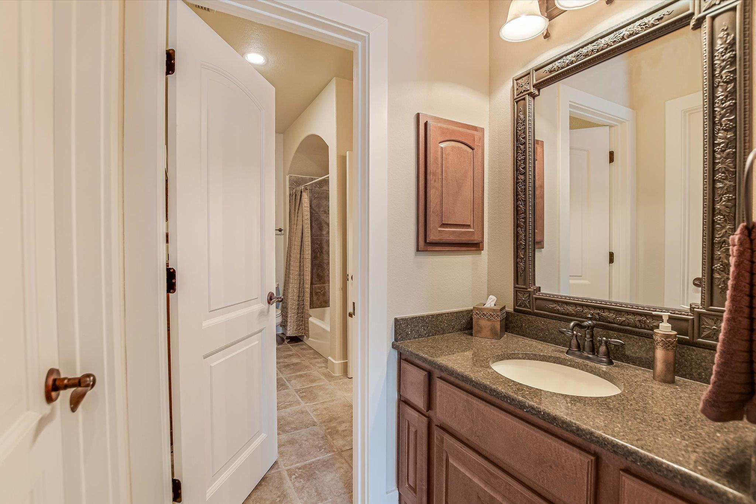
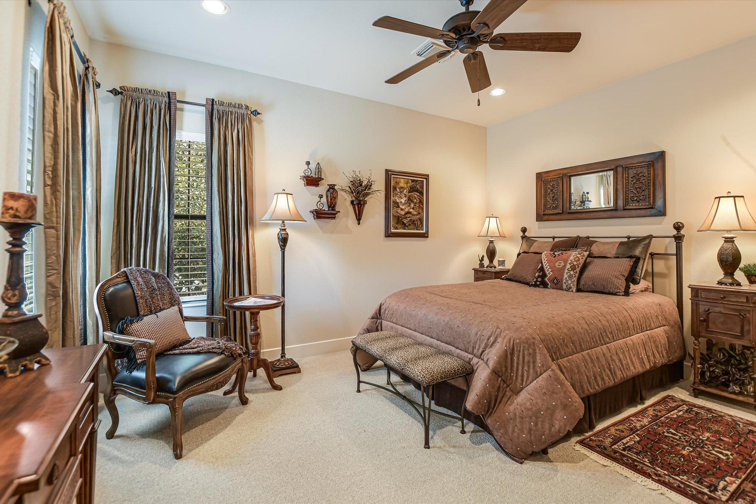
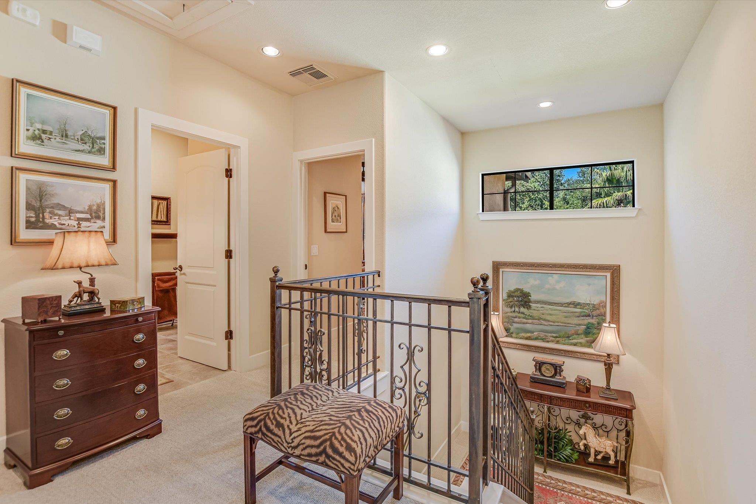
Upstairs is an inviting game room with built-ins and large window for great natural light. Secondary bedrooms feature ceiling fans, blinds, drapes, and high ceilings with a jack & jill bathroom in between.
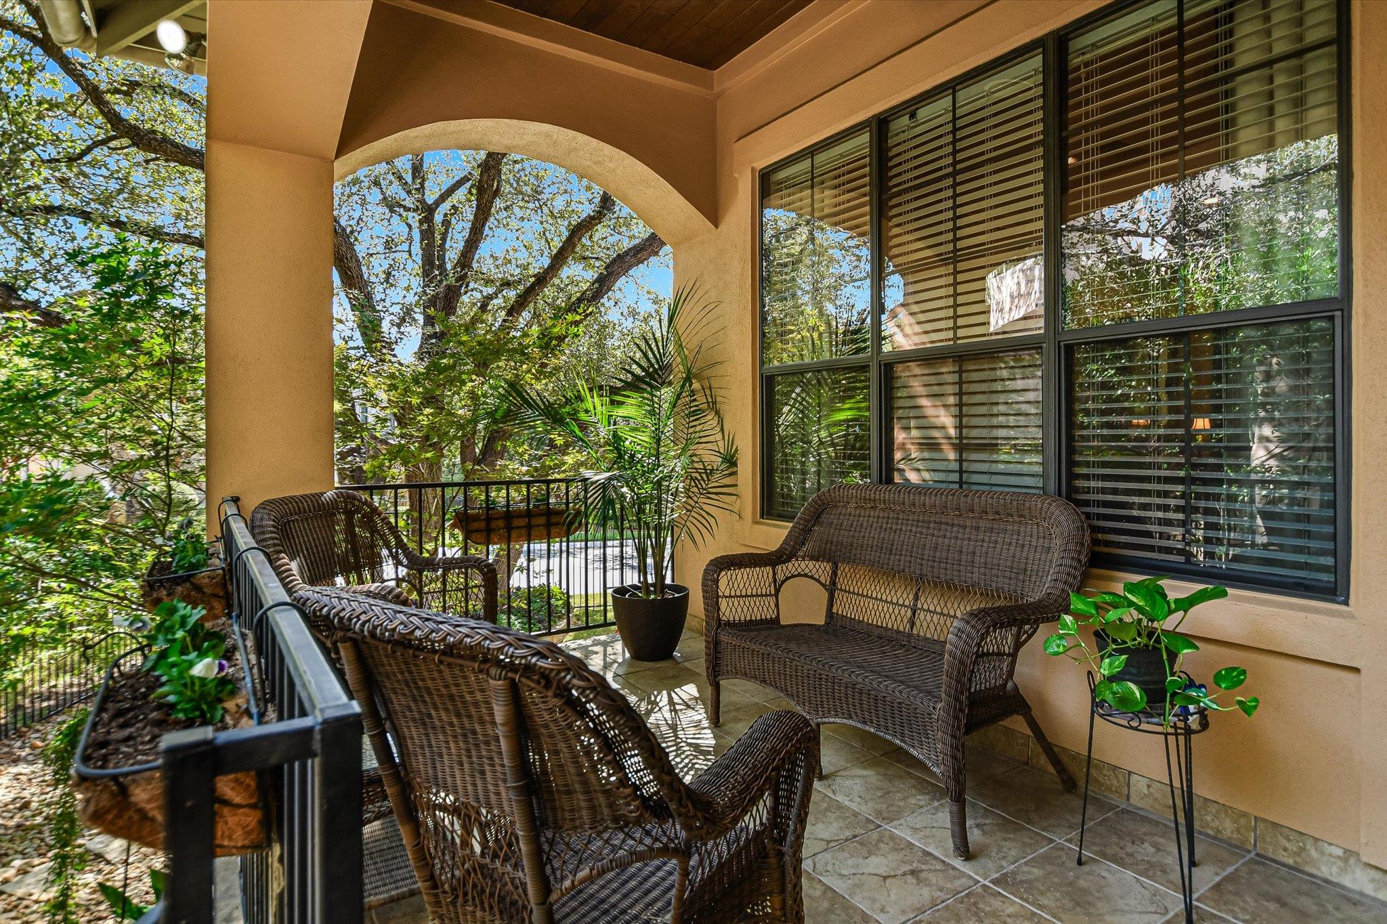
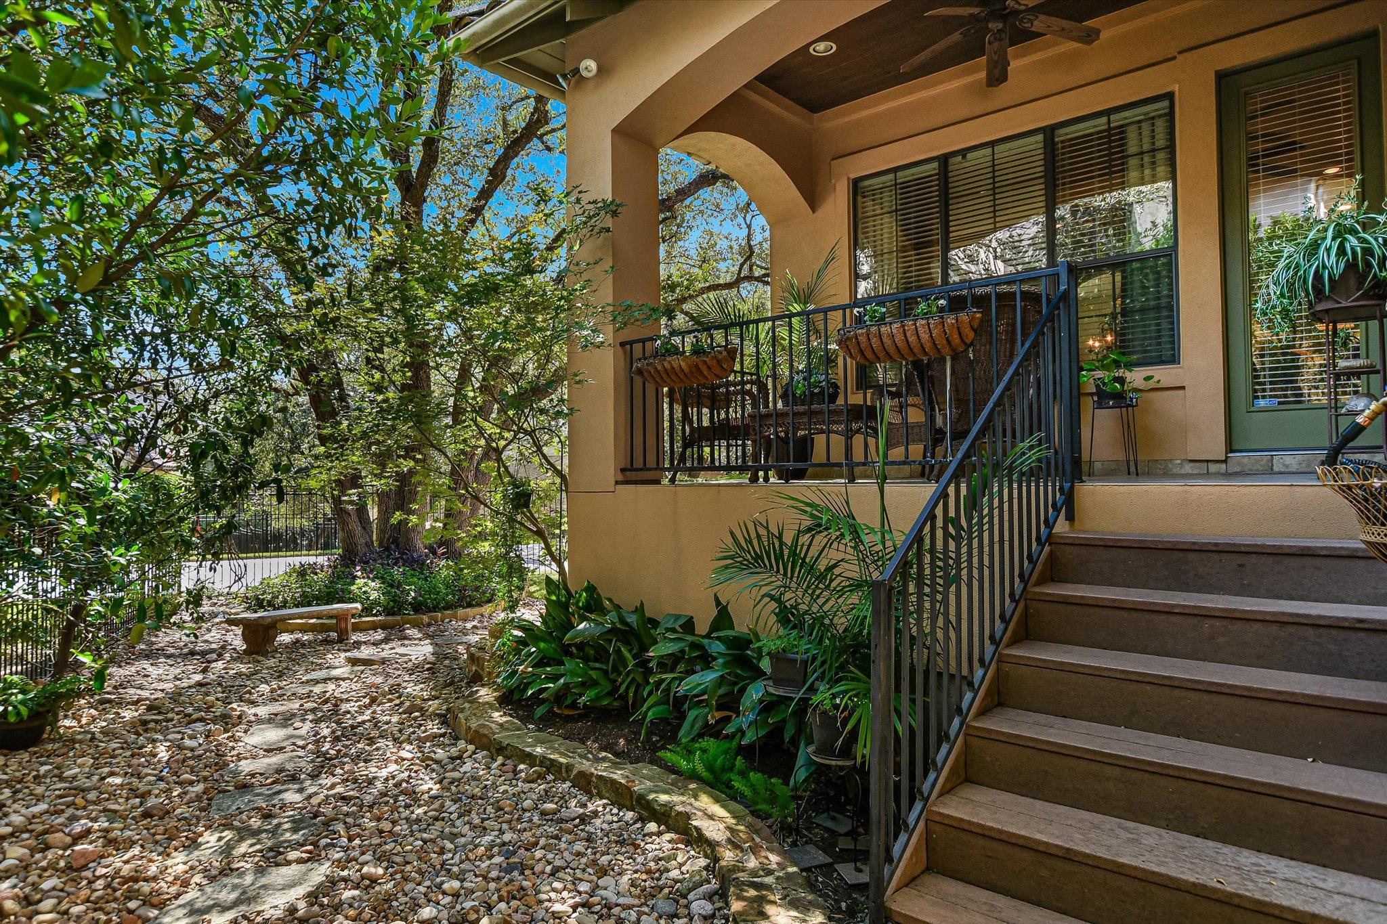
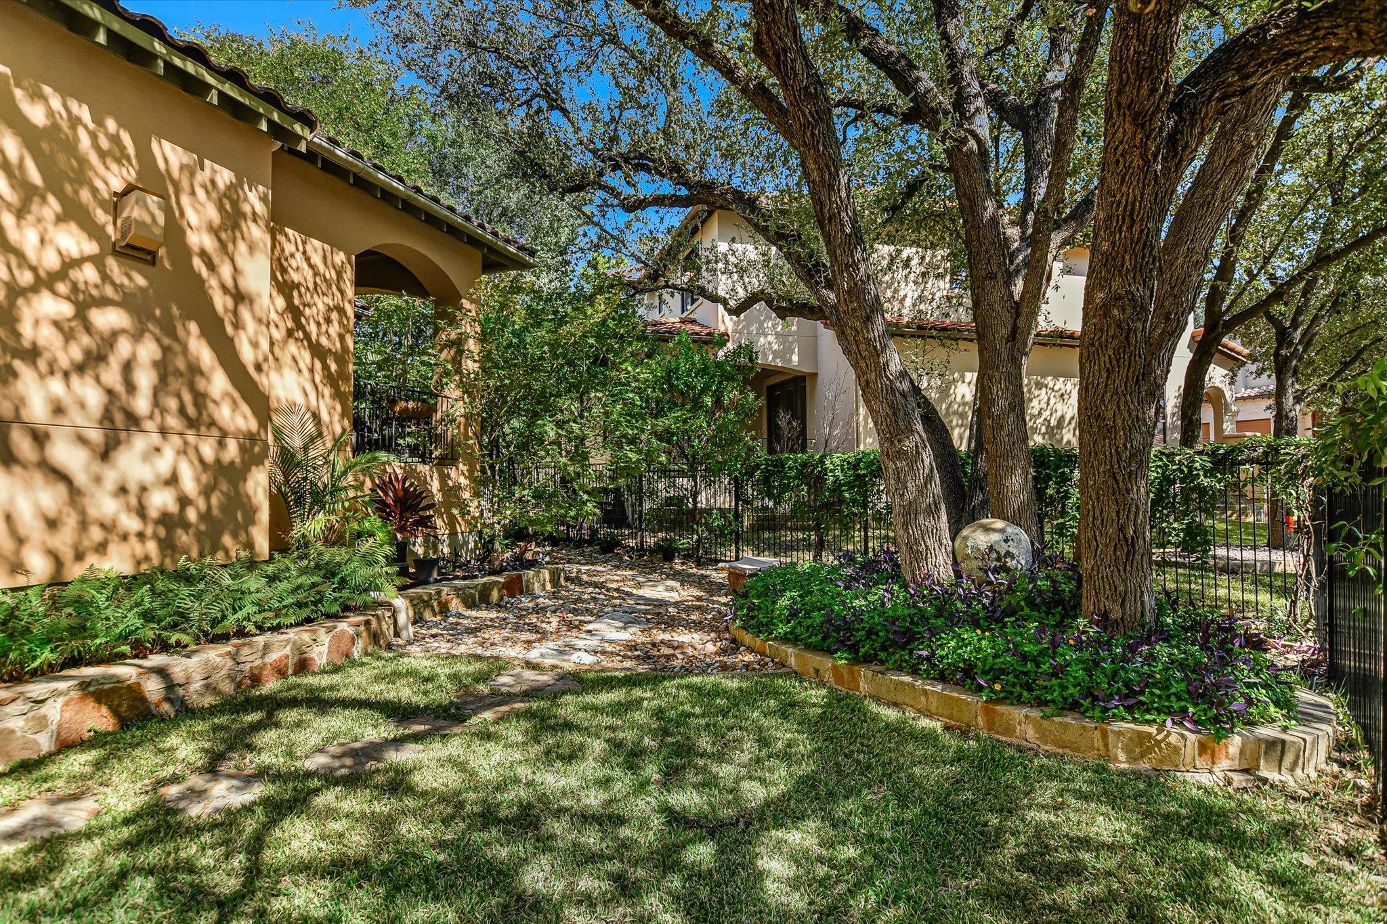
French doors open to the back patio along with a fenced back yard enclosed by wrought iron fencing and a garden path. Shaded by mature trees, a covered patio with tile flooring and a wood-lined ceiling provides a comfortable space to enjoy views of the surrounding area. All this and you can walk to Trader Joe's for your groceries!

Share Property

Location

1036 Liberty Park DR # 19, Austin, TX 78746

Status

For Sale

Features & Amenities

Interior

  • total bedrooms4
  • Total bathrooms3
  • full bathrooms2
  • half bathroom1
  • Flooring Carpet, Tile
  • Fireplace Gas Log, Living Room
  • APPLIANCES Bar Fridge, Built-In Electric Oven, Built-In Refrigerator, Dishwasher, Disposal, Gas Cooktop, Microwave, Electric Oven, Gas Water Heater
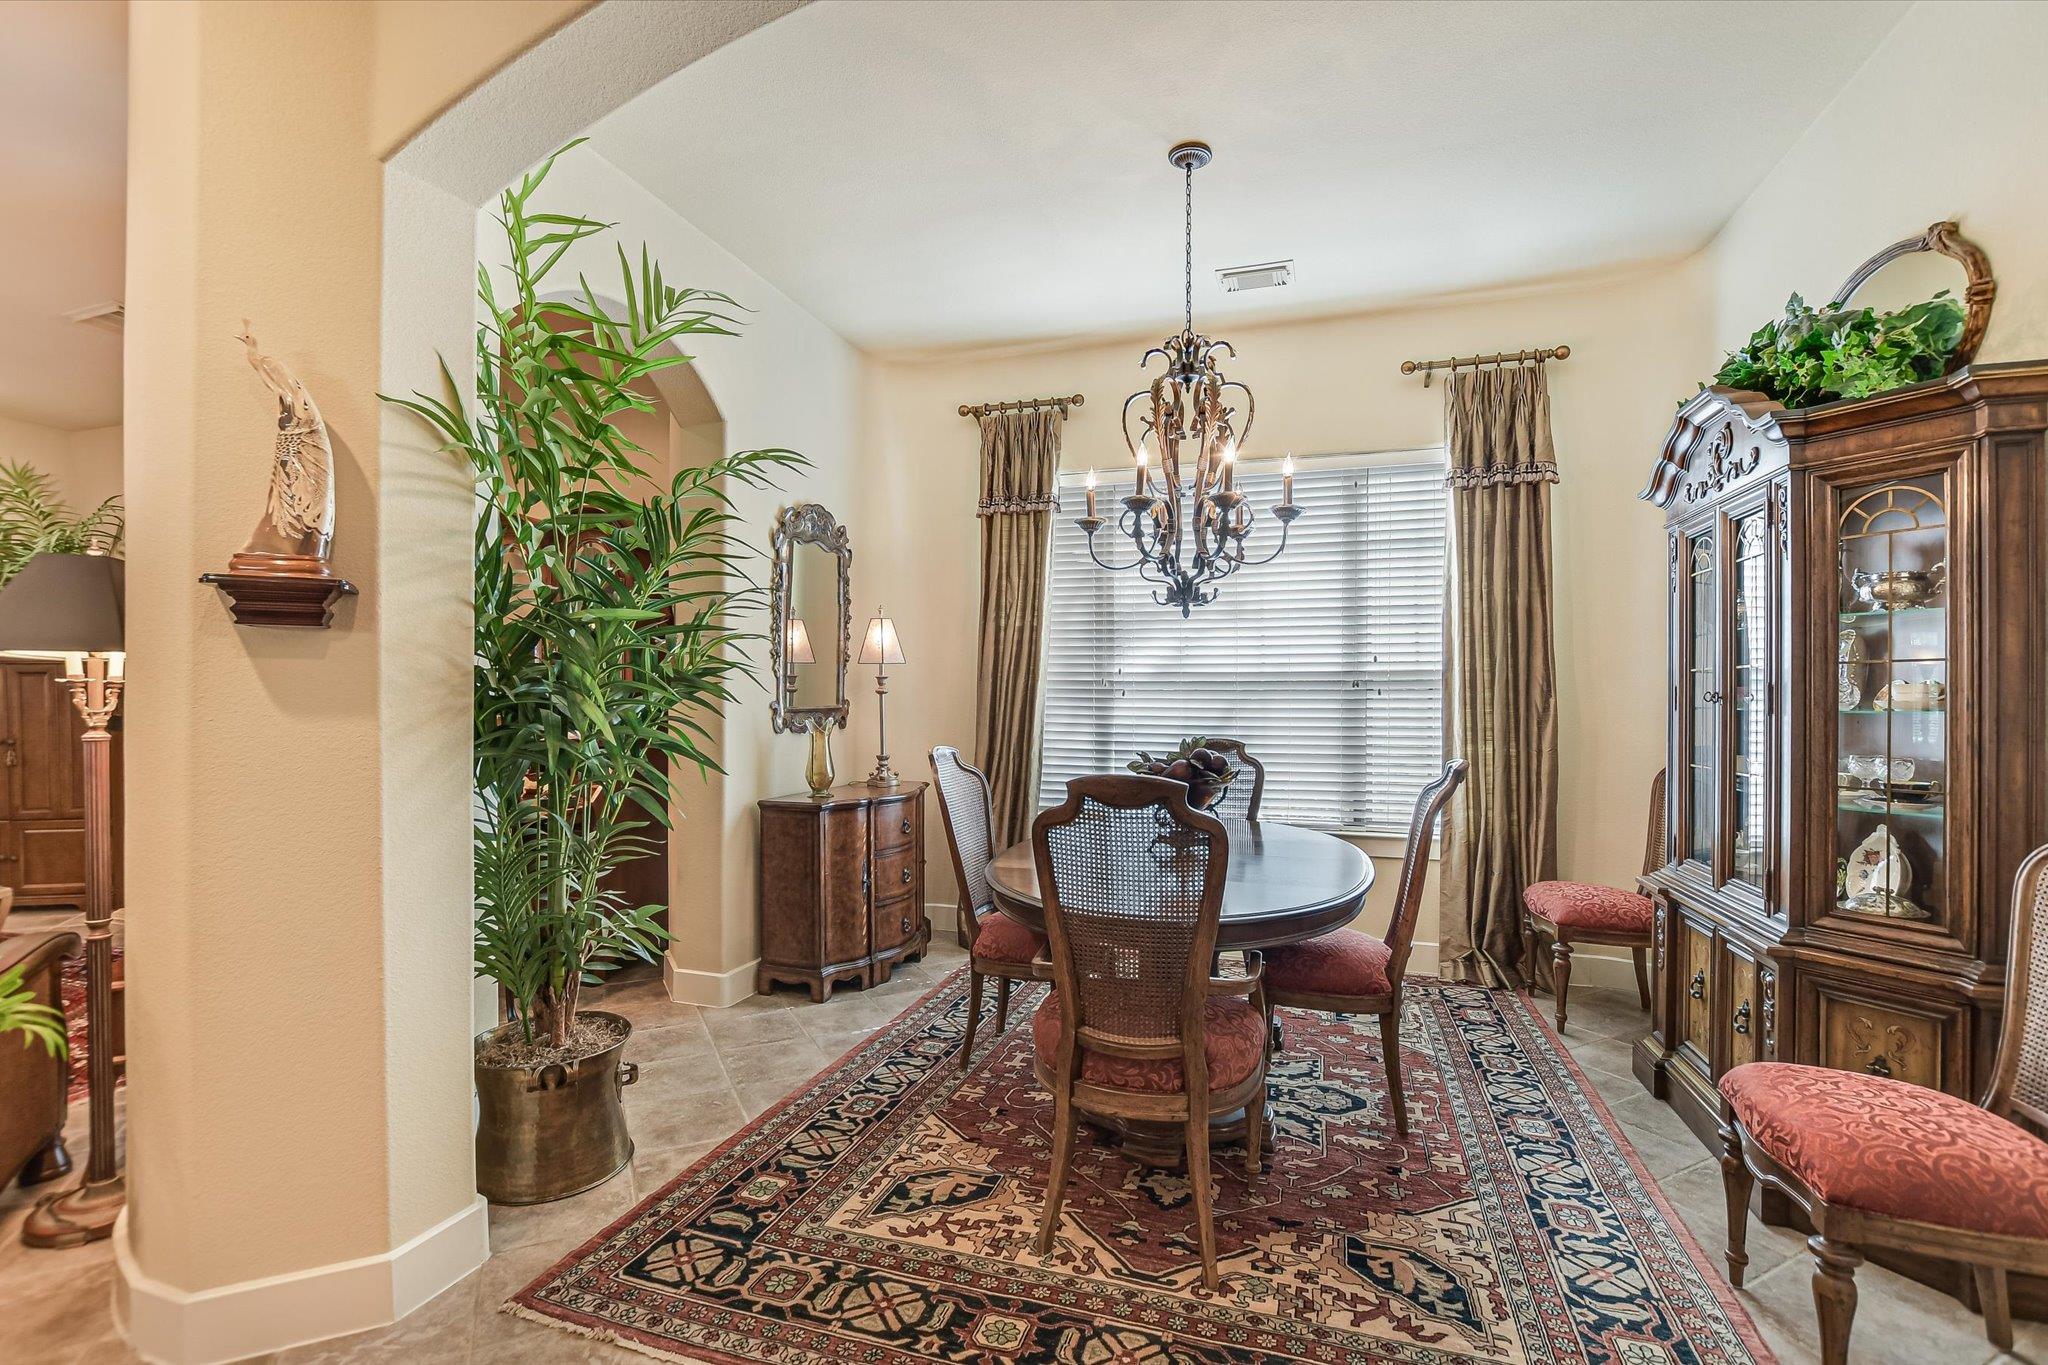
  • other interior Features Ceiling Fan(s), High Ceilings, Granite Counters, French Doors, Kitchen Island, Multiple Dining Areas, Multiple Living Areas, Open Floorplan, Primary Bedroom on Main, Walk-In Closet(s)

Area & Lot

  • Status For Sale
  • Living Area2,810 Sq.Ft.
  • Lot Area10,650.42 Sq.Ft.
  • MLS® ID2731364
  • TypeResidential
  • YEAR BUILT2004
  • Water FrontageNone
  • View DescriptionNeighborhood, Trees/Woods
  • Elementary SchoolCedar Creek (Eanes ISD)
  • Middle SchoolHill Country
  • High SchoolWestlake
  • School DistrictEanes ISD

Exterior

  • STORIES2
  • Garage Space2.0
  • water SourcePublic
  • utilitiesCable Available, Electricity Connected, Natural Gas Connected, Sewer Connected, Water Connected
  • PoolNone
  • roofTile
  • lot featuresBack Yard, Corner Lot, Front Yard, Gentle Sloping, Trees-Medium (20 Ft - 40 Ft)
  • parkingDriveway, Garage
  • HEAT TYPECentral, Natural Gas
  • AIR CONDITIONINGCeiling Fan(s), Central Air
  • sewerPublic Sewer
  • SubstructureSlab
  • Disability FeaturesNone
  • security FeaturesSecurity System, Security System Owned, Smoke Detector(s)
  • other exterior FeaturesGutters Partial

Financial

  • Sales Price$1,300,000
  • Real Estate Tax $23,991/yr
  • HOA $270/mo
Rita Keenan

Rita Keenan

View Virtual Tour

Mortgage Calculator

Estimate your monthly mortgage payment, including the principal and interest, property taxes, and HOA. Adjust the values to generate a more accurate rate.

All estimates are provided for informational purposes only. Actual amounts may vary.
$0,000 Your Payment 20 15 65
$0,000 Your Payment

Get in Touch

At Moreland Properties, we don’t just sell properties; we build lasting relationships, support our agents, and contribute positively to the communities we serve. Join us in your real estate journey, where professionalism, integrity, and dedication converge to create exceptional experiences.
Follow Us on Instagram