10507 Wendts WAY
10507 Wendts WAY
10507 Wendts WAY
10507 Wendts WAY
10507 Wendts WAY
10507 Wendts WAY
10507 Wendts WAY
10507 Wendts WAY
10507 Wendts WAY
10507 Wendts WAY
10507 Wendts WAY
10507 Wendts WAY
10507 Wendts WAY
10507 Wendts WAY
10507 Wendts WAY
10507 Wendts WAY
10507 Wendts WAY
10507 Wendts WAY
10507 Wendts WAY
10507 Wendts WAY
10507 Wendts WAY
10507 Wendts WAY
10507 Wendts WAY
10507 Wendts WAY
10507 Wendts WAY
10507 Wendts WAY
10507 Wendts WAY
10507 Wendts WAY
10507 Wendts WAY
10507 Wendts WAY
10507 Wendts WAY
10507 Wendts WAY
10507 Wendts WAY
10507 Wendts WAY
10507 Wendts WAY
10507 Wendts WAY
10507 Wendts WAY
10507 Wendts WAY
10507 Wendts WAY
10507 Wendts WAY
SEE ALL PHOTOS
10507 Wendts WAY
10507 Wendts WAY
10507 Wendts WAY
10507 Wendts WAY
10507 Wendts WAY
10507 Wendts WAY
10507 Wendts WAY
10507 Wendts WAY
10507 Wendts WAY
10507 Wendts WAY
10507 Wendts WAY
10507 Wendts WAY
10507 Wendts WAY
10507 Wendts WAY
10507 Wendts WAY
10507 Wendts WAY
10507 Wendts WAY
10507 Wendts WAY
10507 Wendts WAY
10507 Wendts WAY
10507 Wendts WAY
10507 Wendts WAY
10507 Wendts WAY
10507 Wendts WAY
10507 Wendts WAY
10507 Wendts WAY
10507 Wendts WAY
10507 Wendts WAY
10507 Wendts WAY
10507 Wendts WAY
10507 Wendts WAY
10507 Wendts WAY
10507 Wendts WAY
10507 Wendts WAY
10507 Wendts WAY
10507 Wendts WAY
10507 Wendts WAY
10507 Wendts WAY
10507 Wendts WAY
10507 Wendts WAY
Sold

10507 Wendts WAY

10507 Wendts WAY, Austin, TX 78750

Price Upon Request

10507 Wendts WAY

3 Beds 2 Baths 1,463 Sq.Ft. 8,119.58 Sq.Ft.

Description

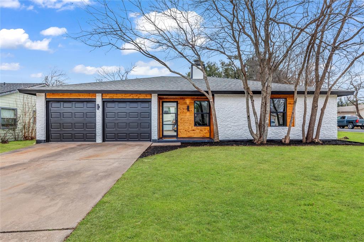
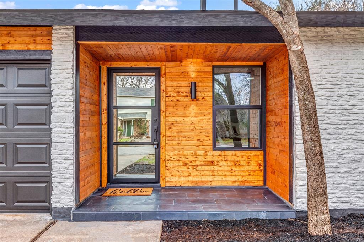
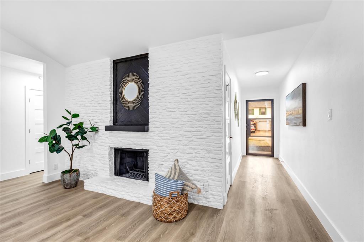
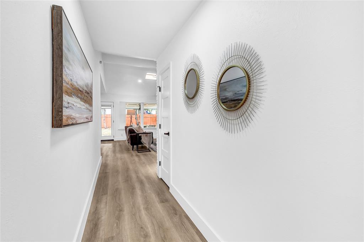
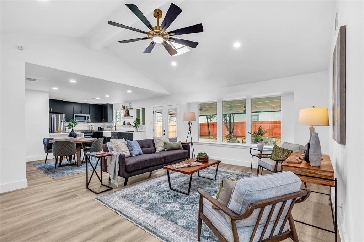
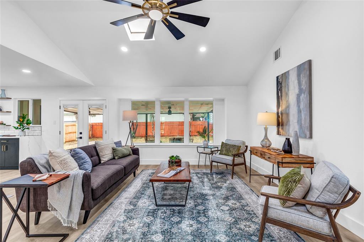
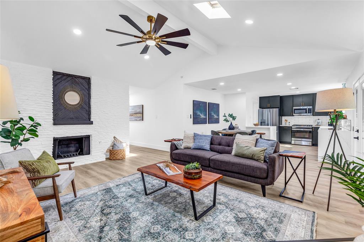
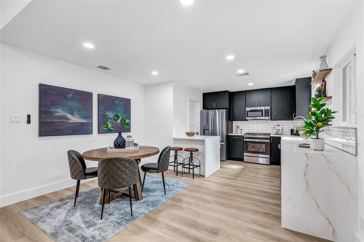
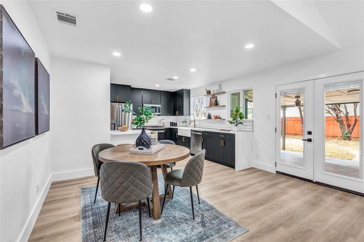
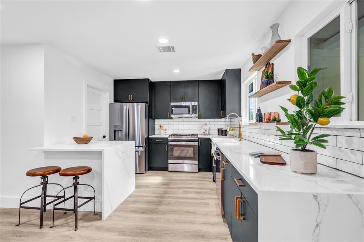
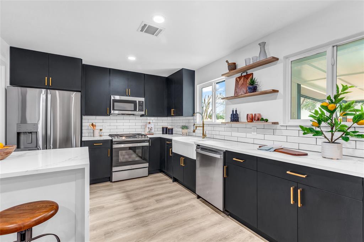
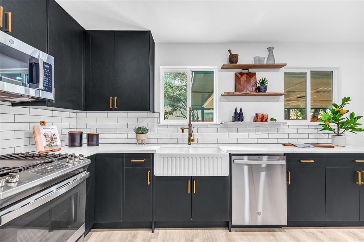
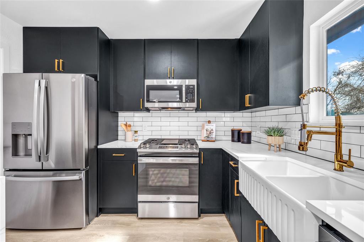
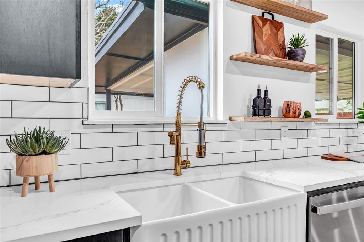
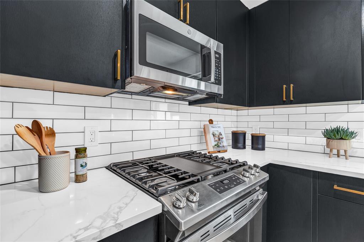
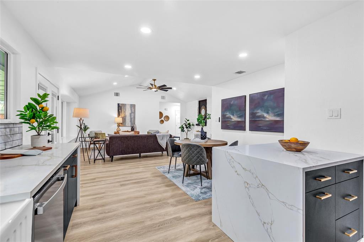
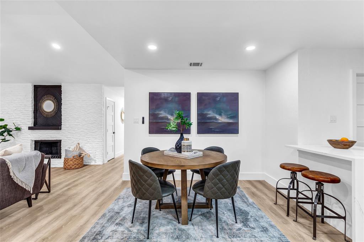
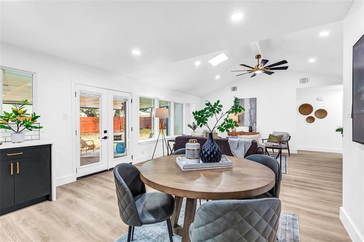
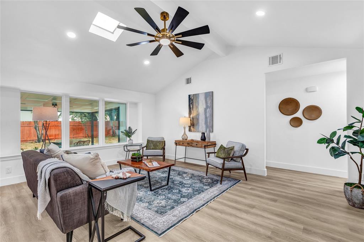
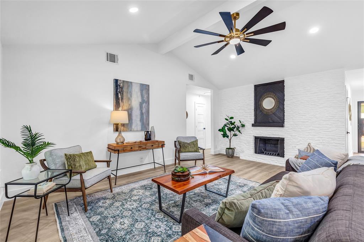
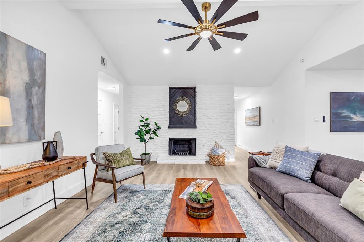
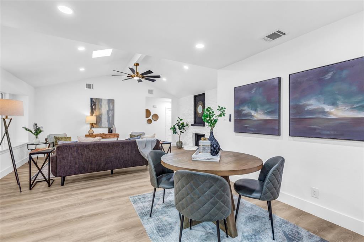
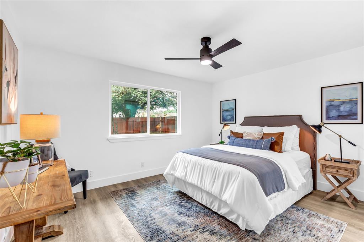
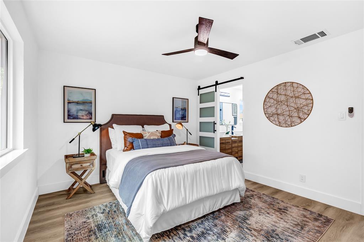
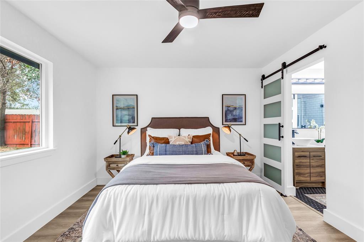
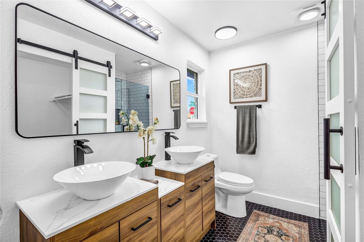
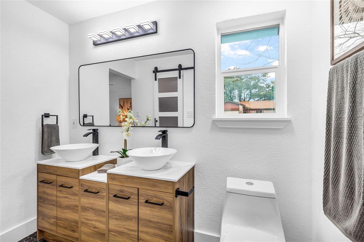
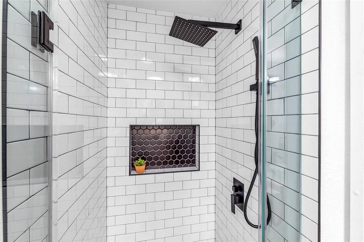
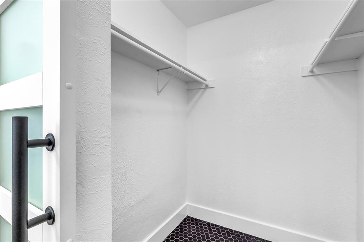
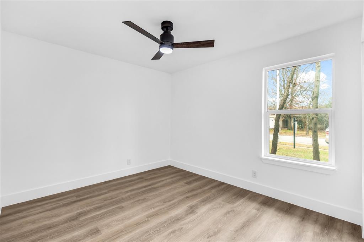
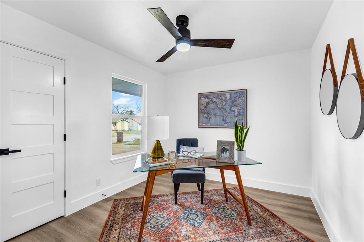
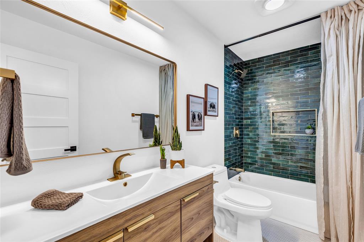
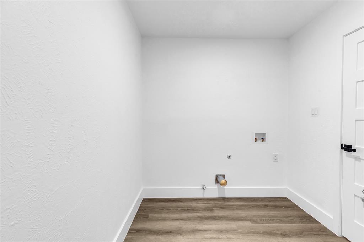
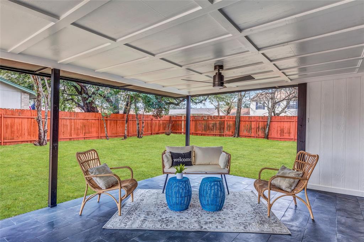
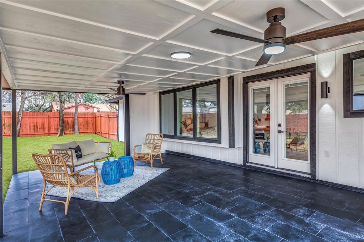
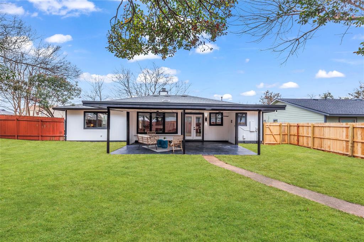
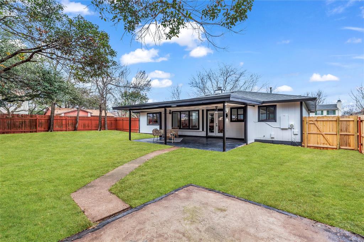
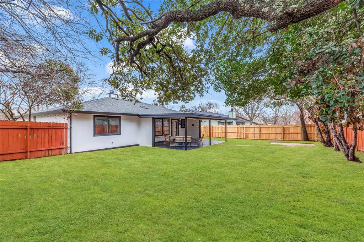
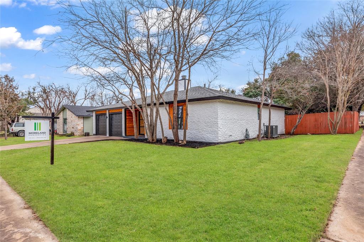
Situated proudly on a corner lot, this fully remodeled residence exudes modern elegance with designer touches and a abundance of upgrades. The list includes a new roof, windows, W/D connections, garage door, openers, and high-efficiency lighting, among other features. Upon entering, the open floor plan invites you to a space adorned with large windows, providing a seamless connection to the beautifully designed covered patio and private backyard. The kitchen, a culinary haven with high-end cabinets and stainless-steel appliances, is a dream for cooking enthusiasts. The attention to detail and craftsmanship is evident throughout, making this home a masterpiece. Conveniently located near top-rated schools such as Anderson Mill Elementary, Grisham Middle School, and Westwood High, this residence offers an ideal setting for families. With an impressive Walk Score of 82, a variety of amenities, including shops, restaurants, and entertainment venues at Anderson Arbor, are within easy reach. The neighborhood is surrounded by parks and a walkable greenbelt, providing ample opportunities for outdoor recreation. For families, the Anderson Mill community center offers after-school care and summer camps. Two neighborhood pools, El Salido and Lake Creek, provide swimming and diving lessons for both kids and adults, adding to the community's vibrant lifestyle. The central location ensures convenient access to major highways, including Highway 183, FM 620, and the 45 Toll. These routes lead to prominent destinations such as the Domain, Apple Campus, Austin FC, Lakeline Mall, and the new Dell Children's and Texas Children's Hospitals. The nearby Lakeline commuter rail station facilitates travel north and south, with numerous stops on the way to downtown Austin. While the information is gathered from reliable sources, Please confirm them yourselves. Don't miss the opportunity to experience the unique design and exceptional features of this remarkable house firsthand.

Share Property

Location

10507 Wendts WAY, Austin, TX 78750

Status

Sold

Date Sold

March 4, 2024

Features & Amenities

Interior

  • total bedrooms3
  • Total bathrooms2
  • full bathrooms2
  • Flooring Tile, Wood
  • Fireplace Living Room, Wood Burning
  • APPLIANCES Dishwasher, Disposal, Free-Standing Gas Oven, Refrigerator, Stainless Steel Appliance(s), Water Heater-Gas
  • other interior Features Breakfast Bar, Ceiling Fan(s), High Ceilings, Quartz Counters, Entrance Foyer, No Interior Steps, Open Floorplan, Primary Bedroom on Main, Walk-In Closet(s), Washer Hookup

Area & Lot

  • Status Sold
  • Living Area1,463 Sq.Ft.
  • Lot Area8,119.58 Sq.Ft.
  • MLS® ID6464073
  • TypeResidential
  • YEAR BUILT1981
  • Water FrontageNone
  • View DescriptionNone
  • Elementary SchoolAnderson Mill
  • Middle SchoolNoel Grisham
  • High SchoolWestwood
  • School DistrictRound Rock ISD

Exterior

  • STORIES1
  • Garage Space2.0
  • water SourcePublic
  • utilitiesElectricity Connected, Natural Gas Available, Sewer Connected, Water Connected
  • PoolNone
  • roofComposition, Shingle
  • lot featuresBack Yard, Corner Lot, Curbs, Front Yard, Level, Private, Trees-Medium (20 Ft - 40 Ft), Trees-Moderate
  • parkingAttached, Door-Multi, Garage, Garage Door Opener, Garage Faces Front
  • HEAT TYPECentral, Natural Gas
  • AIR CONDITIONINGCeiling Fan(s), Central Air
  • sewerPublic Sewer
  • SubstructureSlab
  • Disability FeaturesNone
  • security FeaturesSmoke Detector(s)
  • other exterior FeaturesPrivate Yard

Financial

  • Price Upon Request
Atoosa Ponsford

Atoosa Ponsford

View Virtual Tour

Get in Touch

At Moreland Properties, we don’t just sell properties; we build lasting relationships, support our agents, and contribute positively to the communities we serve. Join us in your real estate journey, where professionalism, integrity, and dedication converge to create exceptional experiences.
Follow Us on Instagram