Leave a Message

Thank you for your message. We will be in touch with you shortly.

10700 Twisted Elm DR # 55
SEE ALL PHOTOS
10700 Twisted Elm DR # 55
Active Under Contract

10700 Twisted Elm DR # 55

10700 Twisted Elm DR # 55, Austin, TX 78726

$524,000
$524,000

10700 Twisted Elm DR # 55

2 Beds 3 Baths 1,865 Sq.Ft. 8,341.74 Sq.Ft.

Description

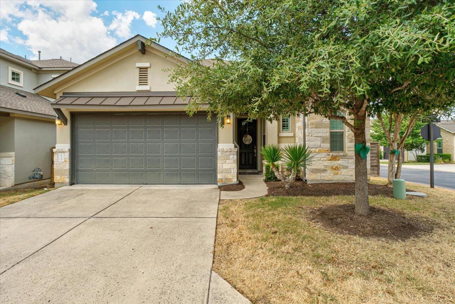
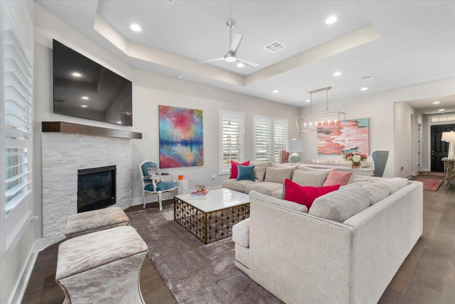
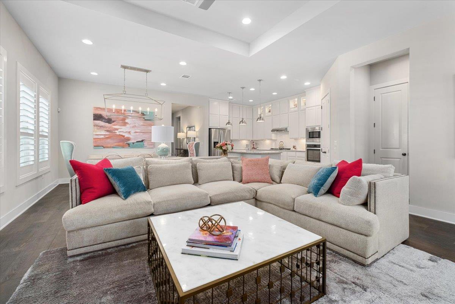
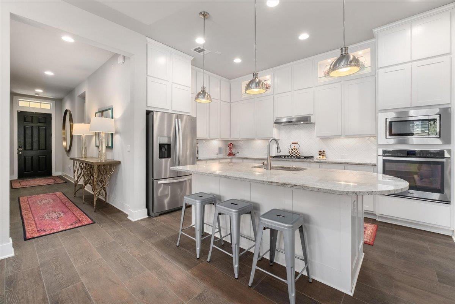
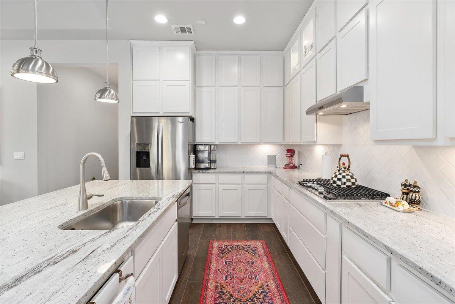
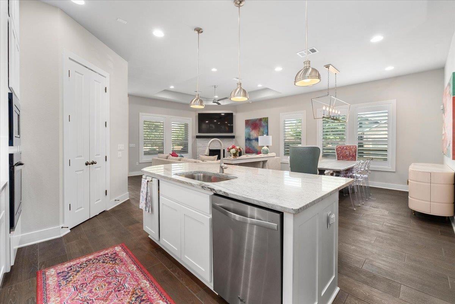
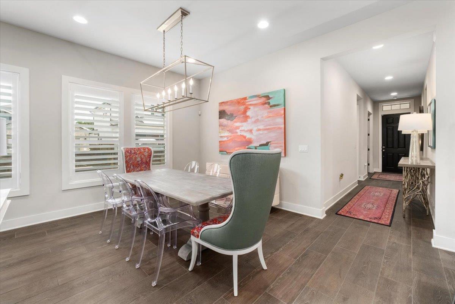
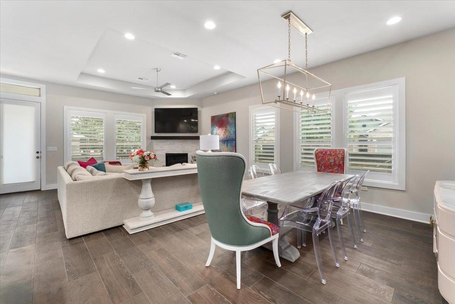
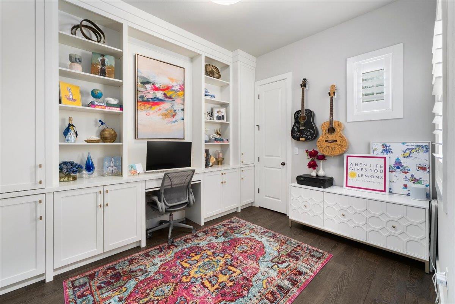
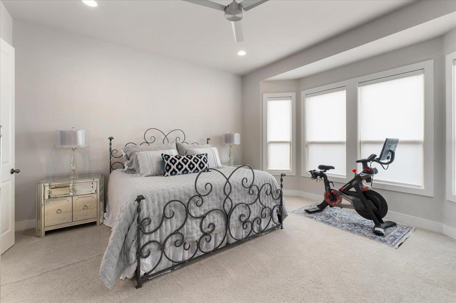
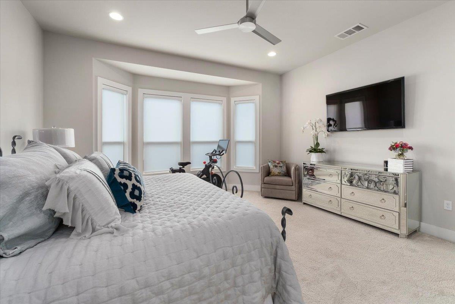
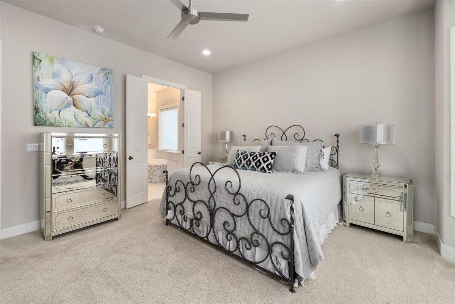
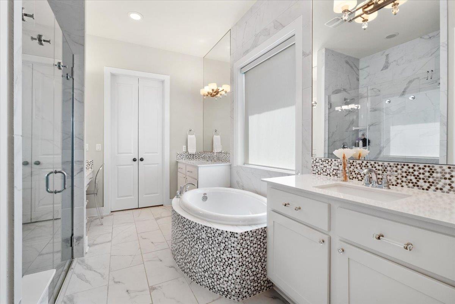
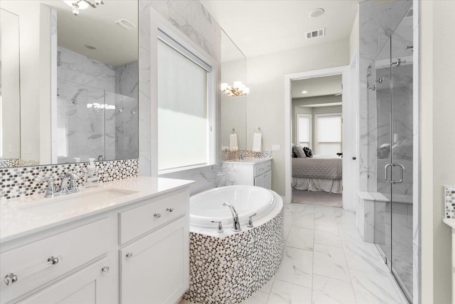
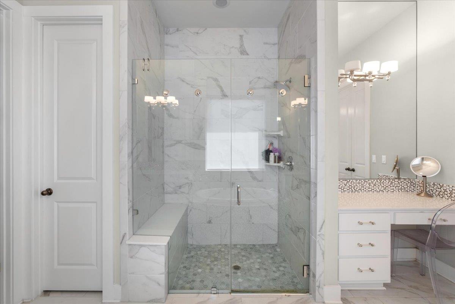
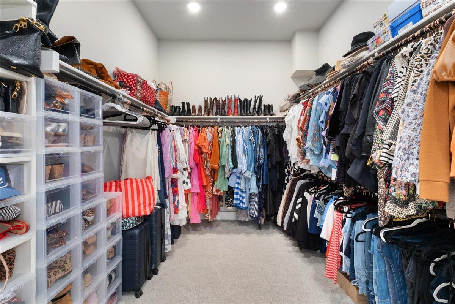
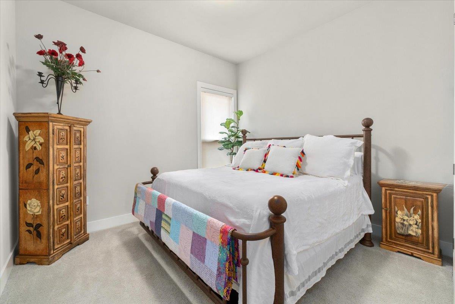
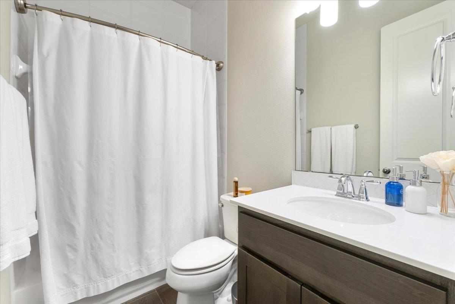
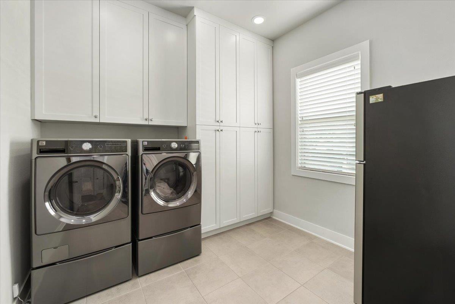
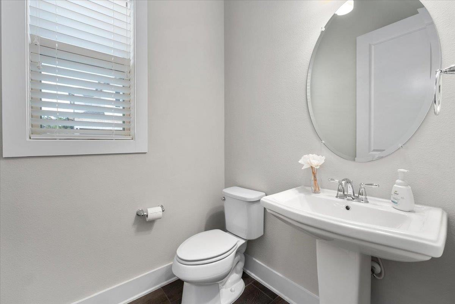
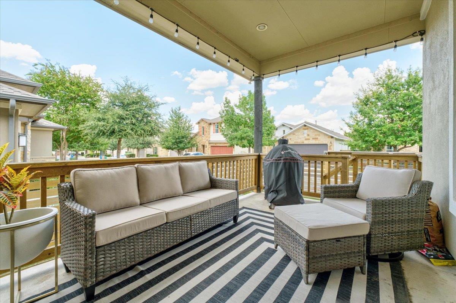
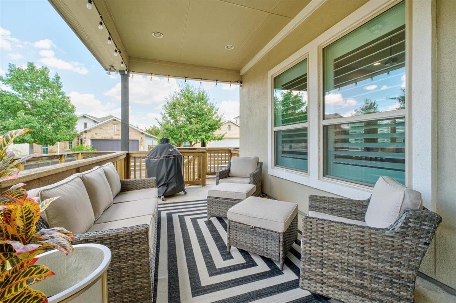
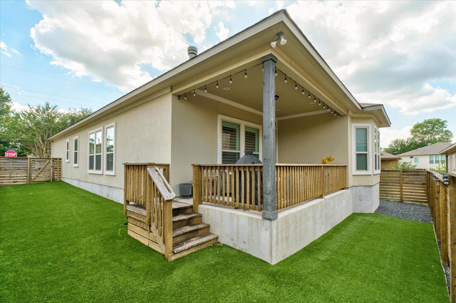
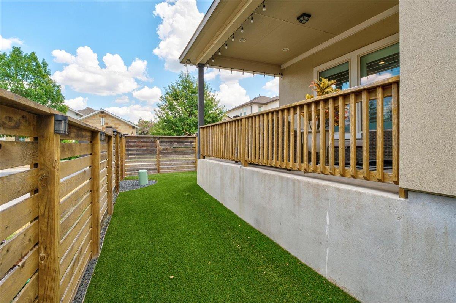
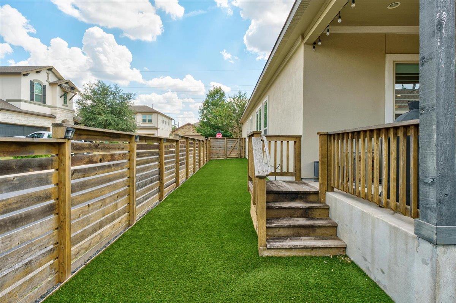
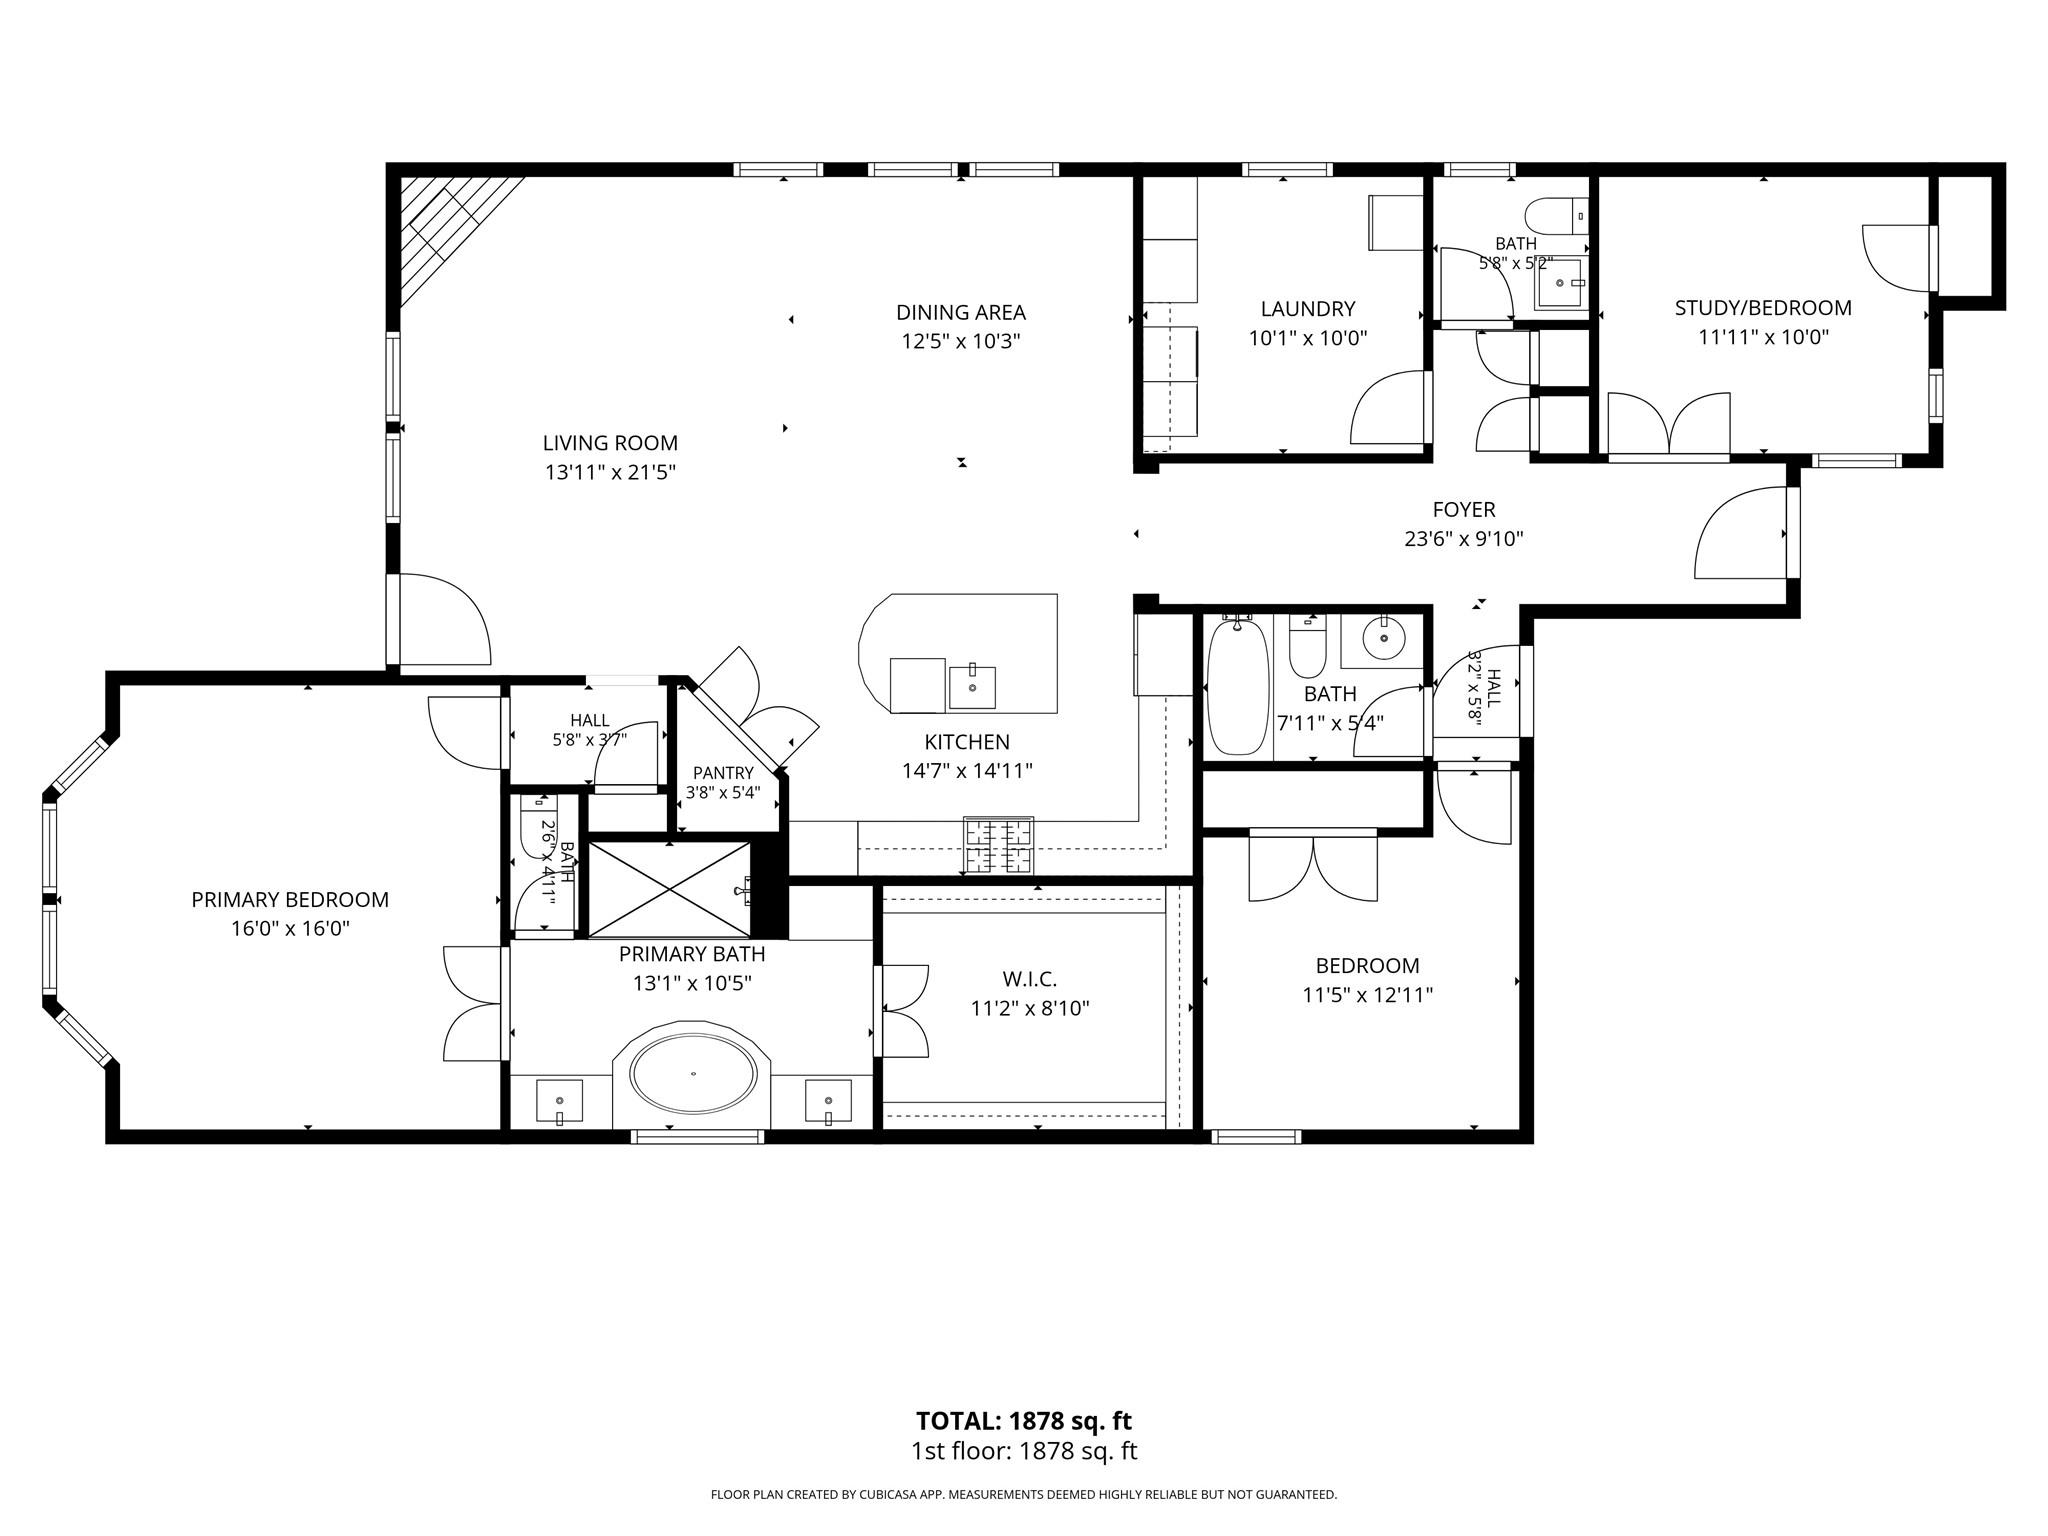
Immaculately maintained and thoughtfully designed, this detached condo in Preserve at Four Points offers the privacy and feel of a single-family home with an easy lock-and-leave lifestyle. Set on a corner lot within a small community surrounded by abundant preservation land, the home features many designer upgrades throughout, including plantation shutters and statement lighting. The bright, open floor plan includes 2 bedrooms, 2.5 baths and a dedicated study with custom built-ins -- ideal as a home office or could potentially be used as a 3rd bedroom. The spacious living and dining areas flow seamlessly into the kitchen, featuring an oversized island, granite countertops, stainless steel appliances, gas cooktop, abundant cabinetry and under-cabinet lighting. A beautiful fireplace with gas logs anchors the living space. The generous primary suite offers a sitting area, spa-inspired bath with soaking tub and separate shower, and an oversized walk-in closet. Enjoy outdoor living on the raised covered patio overlooking a fenced, low-maintenance turf backyard. HOA-maintained front landscaping makes this a true lock-and-leave home, with community amenities including a dog park, playground and gathering areas. Ideally located in the heart of Four Points, off FM 2222 and near FM 620, with easy access to shopping, dining, entertainment, Lake Travis and major thoroughfares -- approximately 12 miles to Downtown Austin. Zoned to highly regarded Leander ISD Schools, including River Place Elementary, Four Points Middle School and Vandegrift High School. More info: www.10700twistedelmdr.com

Share Property

Location

10700 Twisted Elm DR # 55, Austin, TX 78726

Status

Active Under Contract

Features & Amenities

Interior

  • total bedrooms2
  • Total bathrooms3
  • full bathrooms2
  • half bathroom1
  • Flooring Carpet, Tile
  • Fireplace Gas Log, Living Room
  • APPLIANCES Dishwasher, Disposal, Exhaust Fan, Gas Cooktop, Electric Oven
  • other interior Features Bookcases, Ceiling Fan(s), High Ceilings, Granite Counters, High Speed Internet, Kitchen Island, No Interior Steps, Pantry, Primary Bedroom on Main, Recessed Lighting, Study/Home Office, Walk-In Closet(s)

Area & Lot

  • Status Active Under Contract
  • Living Area1,865 Sq.Ft.
  • Lot Area8,341.74 Sq.Ft.
  • MLS® ID7331367
  • TypeResidential
  • YEAR BUILT2015
  • Water FrontageNone
  • View DescriptionNone
  • Elementary SchoolRiver Place
  • Middle SchoolFour Points
  • High SchoolVandegrift
  • School DistrictLeander ISD

Exterior

  • STORIES1
  • Garage Space2.0
  • water SourcePublic
  • utilitiesCable Available, Electricity Connected, Natural Gas Connected, Phone Available, Sewer Connected
  • PoolNone
  • roofComposition, Metal, Mixed, Shingle
  • lot featuresCorner Lot, Curbs, Few Trees, Sprinkler - Automatic, Sprinklers In Front
  • parkingNone
  • HEAT TYPECentral
  • AIR CONDITIONINGCeiling Fan(s), Central Air
  • sewerPublic Sewer
  • SubstructureSlab
  • Disability FeaturesNone
  • security FeaturesSecurity System
  • other exterior FeaturesExterior Steps

Financial

  • Sales Price$524,000
  • Real Estate Tax $11,235/yr
  • HOA $167/mo
Suellen Young

Suellen Young

Mortgage Calculator

Estimate your monthly mortgage payment, including the principal and interest, property taxes, and HOA. Adjust the values to generate a more accurate rate.

All estimates are provided for informational purposes only. Actual amounts may vary.
$0,000 Your Payment 20 15 65
$0,000 Your Payment

Get in Touch

At Moreland Properties, we don’t just sell properties; we build lasting relationships, support our agents, and contribute positively to the communities we serve. Join us in your real estate journey, where professionalism, integrity, and dedication converge to create exceptional experiences.
Follow Us on Instagram