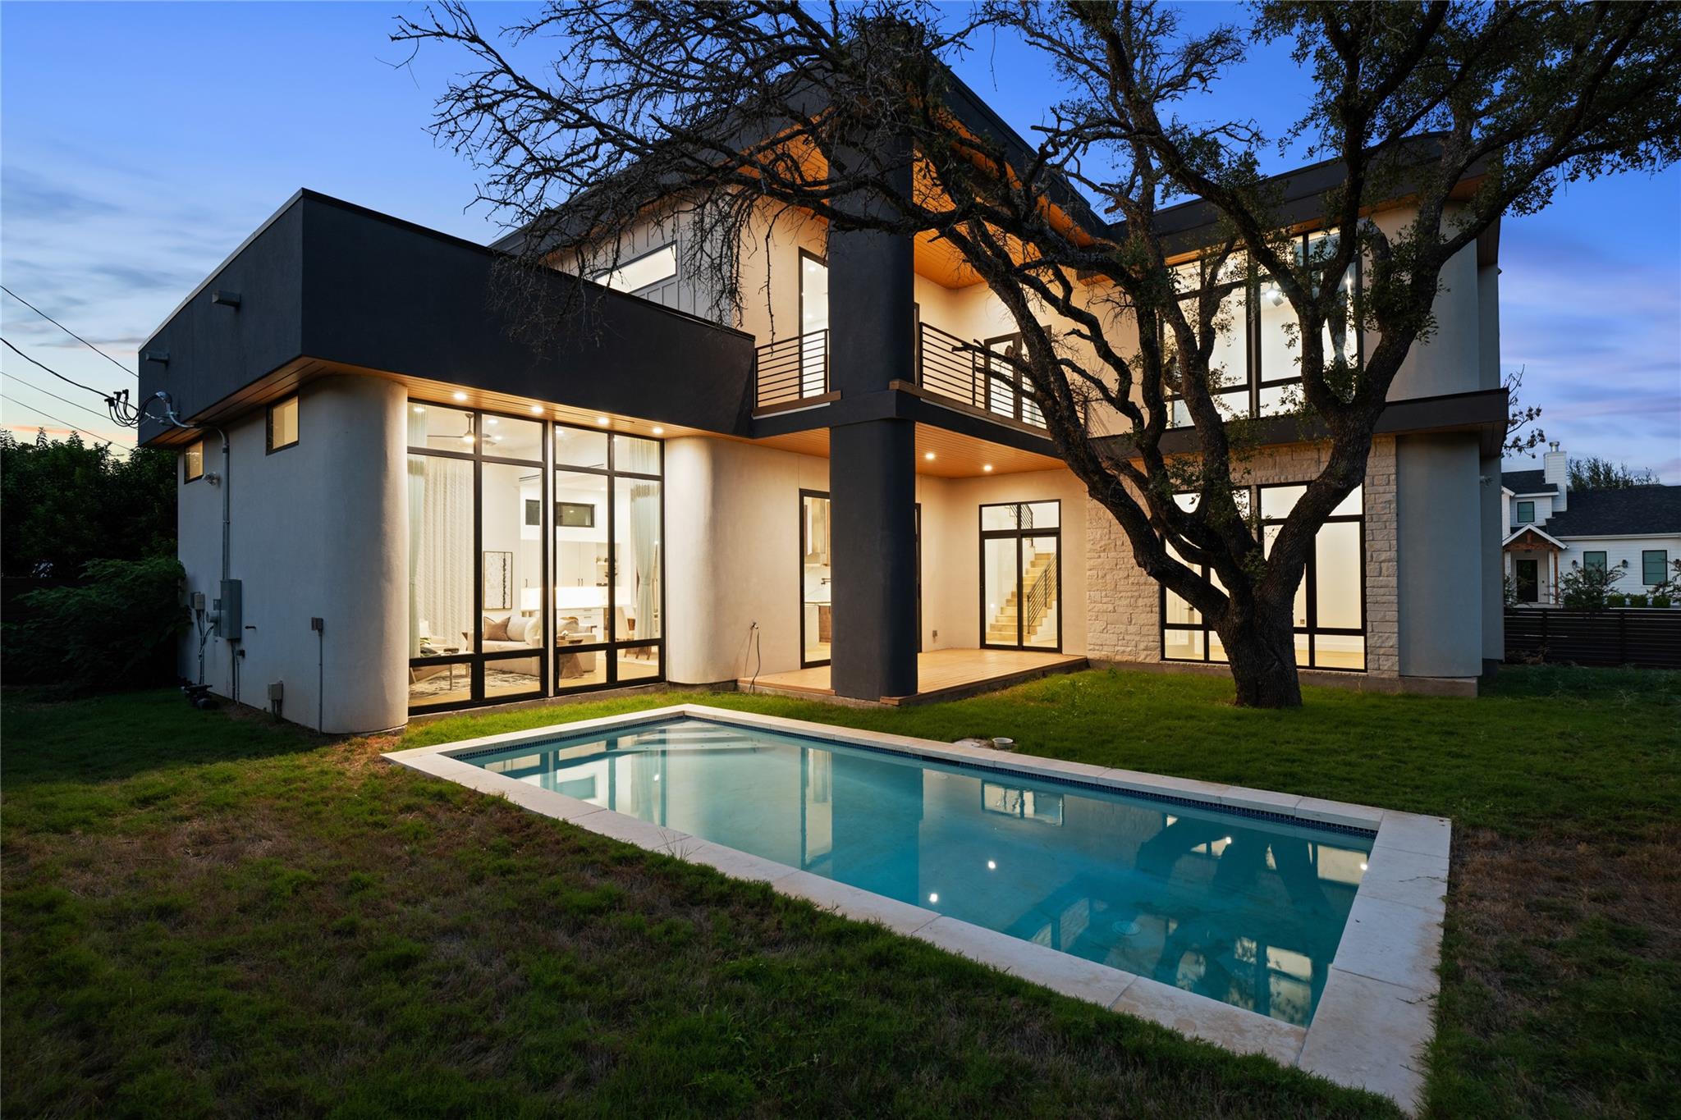
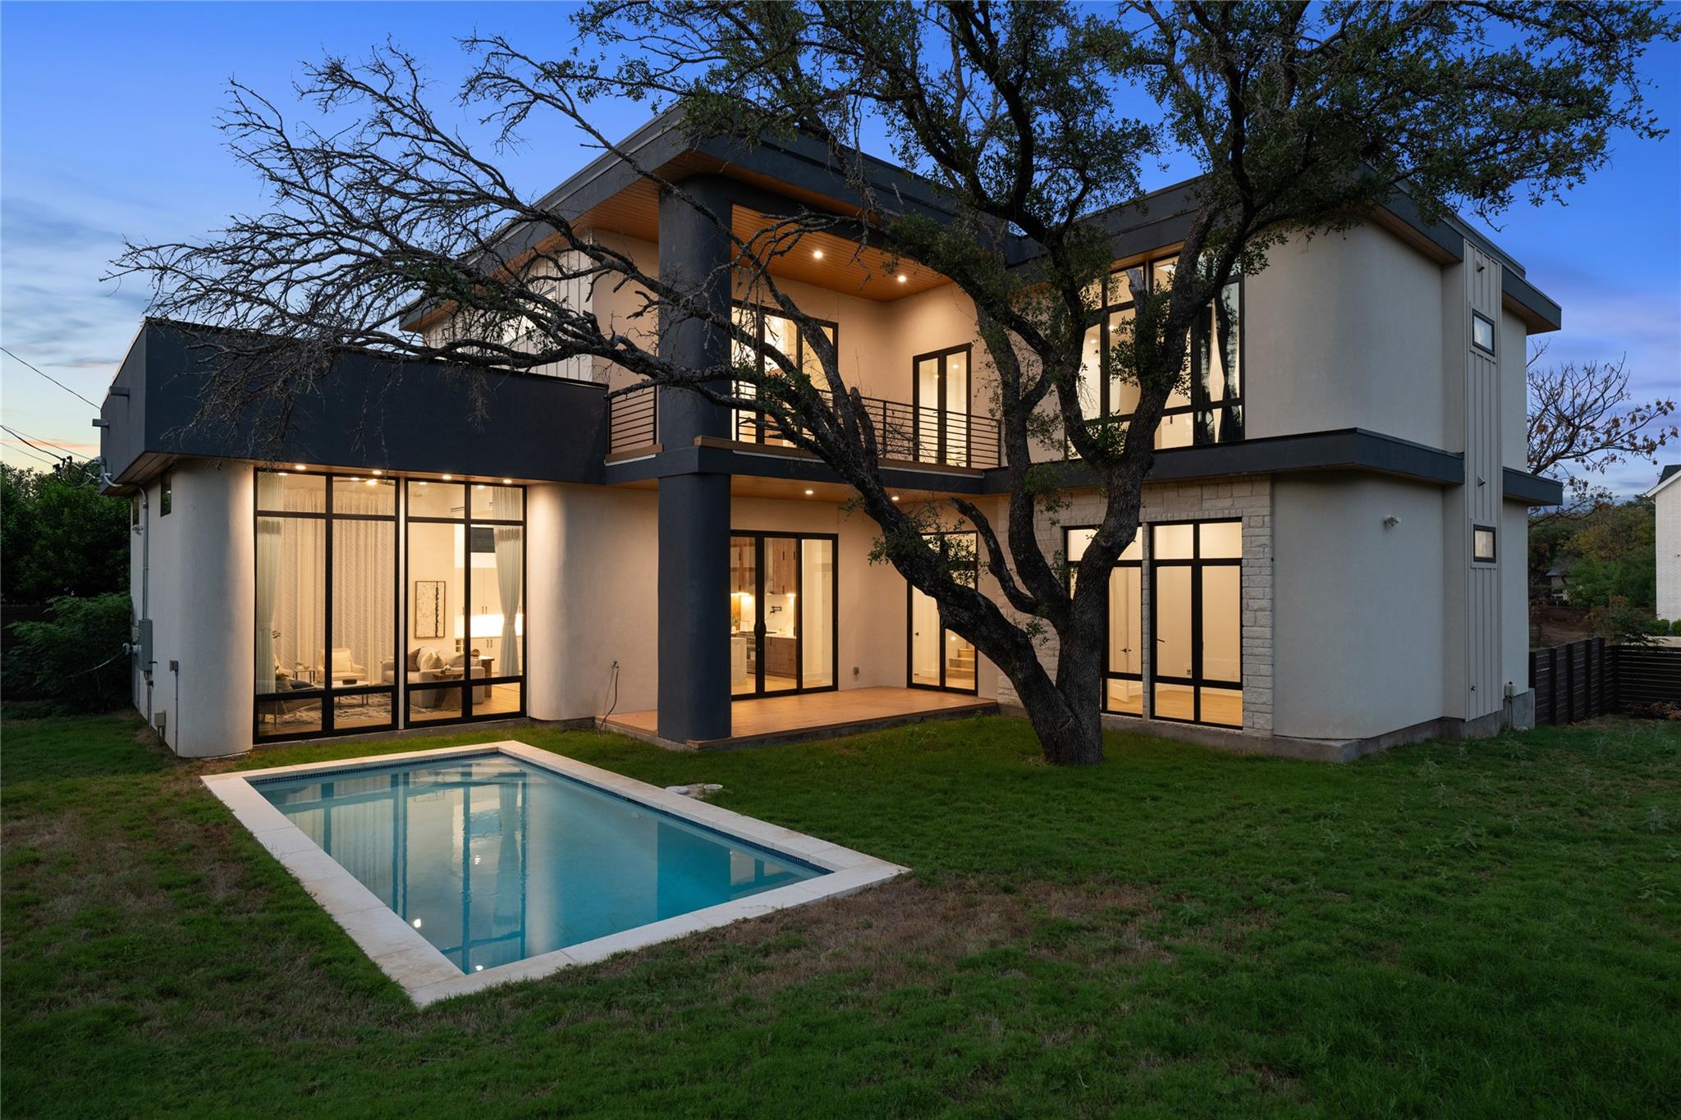
Modern two-story home and swimming pool at dusk, framed by a large tree.
1108 Castile RD
1108 Castile RD
1108 Castile RD
1108 Castile RD
1108 Castile RD
1108 Castile RD
1108 Castile RD
1108 Castile RD
1108 Castile RD
1108 Castile RD
1108 Castile RD
1108 Castile RD
1108 Castile RD
1108 Castile RD
1108 Castile RD
1108 Castile RD
1108 Castile RD
1108 Castile RD
1108 Castile RD
1108 Castile RD
1108 Castile RD
1108 Castile RD
1108 Castile RD
SEE ALL PHOTOS
Modern two-story home and swimming pool at dusk, framed by a large tree.
1108 Castile RD
1108 Castile RD
1108 Castile RD
1108 Castile RD
1108 Castile RD
1108 Castile RD
1108 Castile RD
1108 Castile RD
1108 Castile RD
1108 Castile RD
1108 Castile RD
1108 Castile RD
1108 Castile RD
1108 Castile RD
1108 Castile RD
1108 Castile RD
1108 Castile RD
1108 Castile RD
1108 Castile RD
1108 Castile RD
1108 Castile RD
1108 Castile RD
1108 Castile RD
For Sale

1108 Castile RD

1108 Castile RD, Austin, TX 78733

$1,675,000
$1,675,000

1108 Castile RD

4 Beds 4 Baths 3,482 Sq.Ft. 0.26 Acres

Description

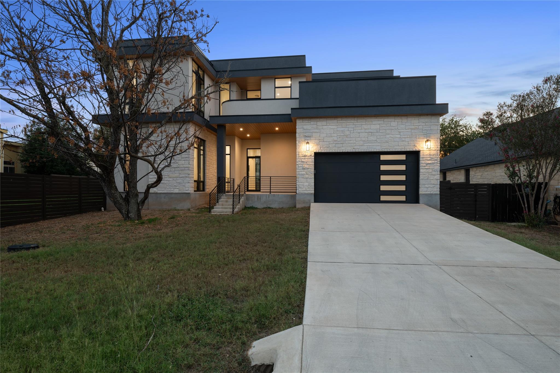
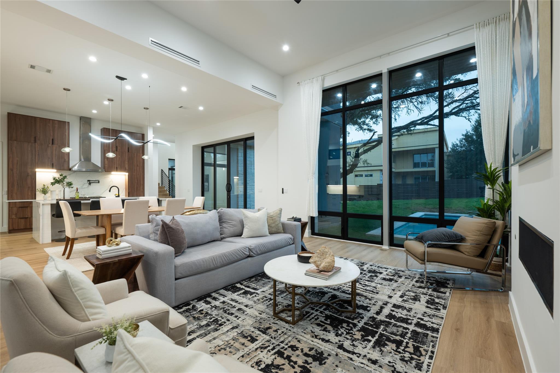
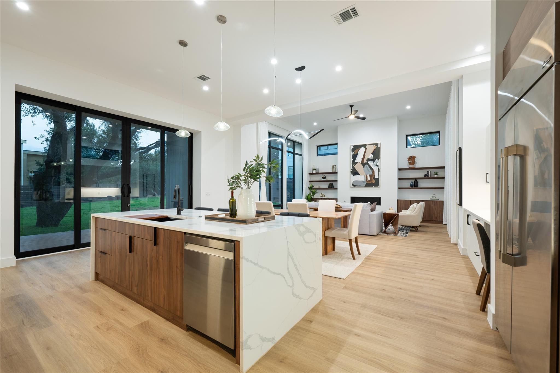
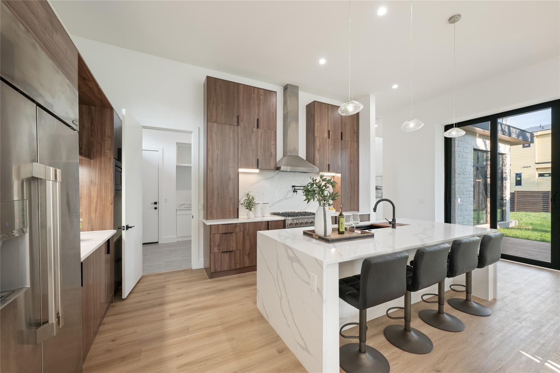
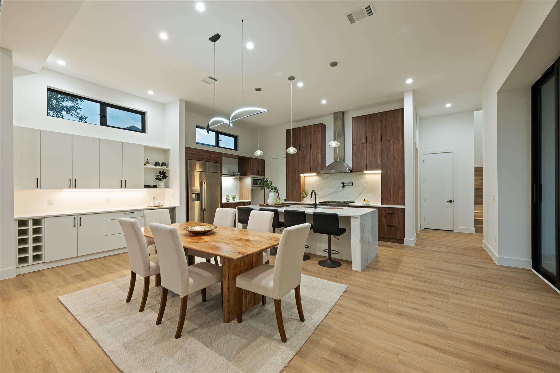
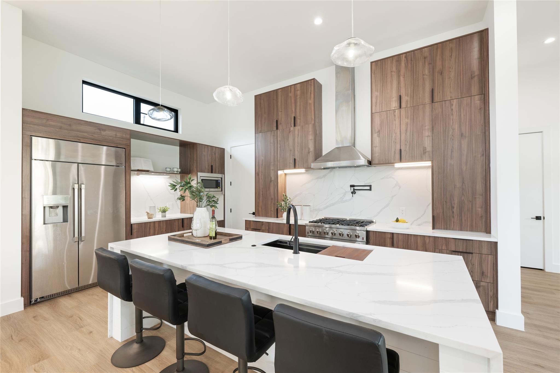
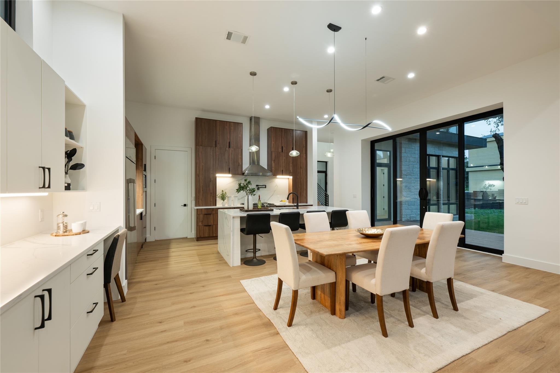
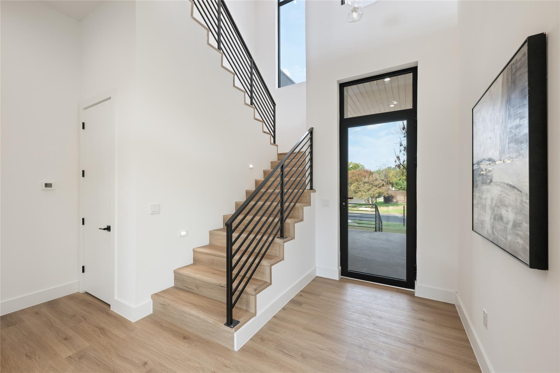
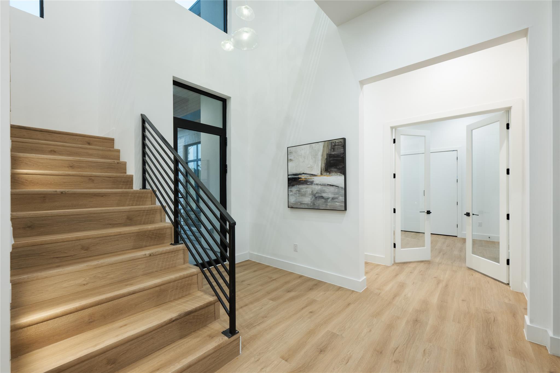
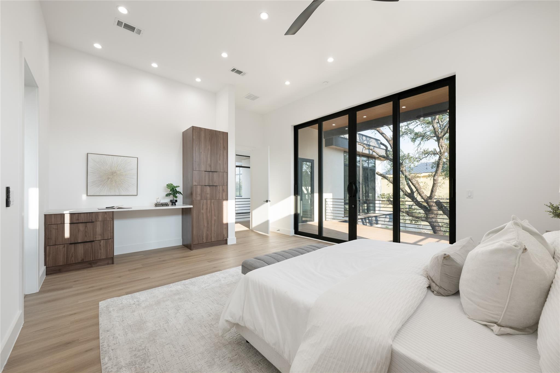
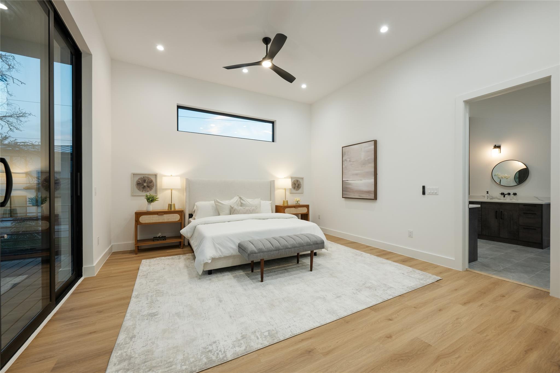
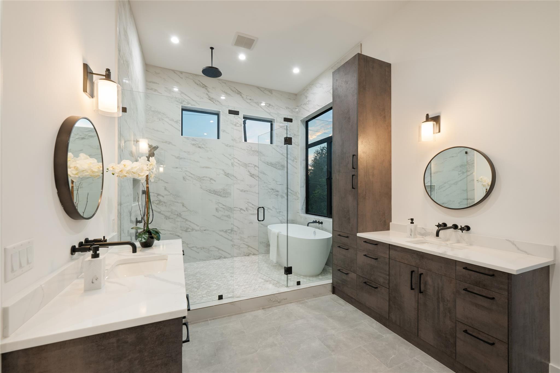
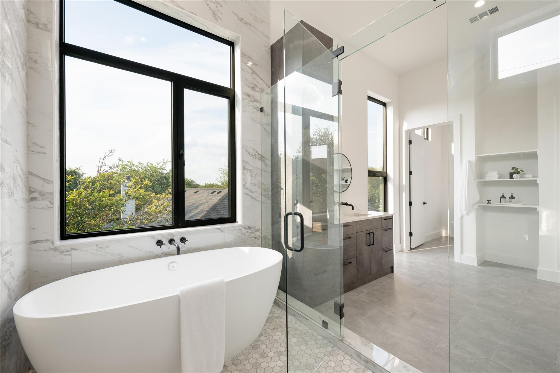
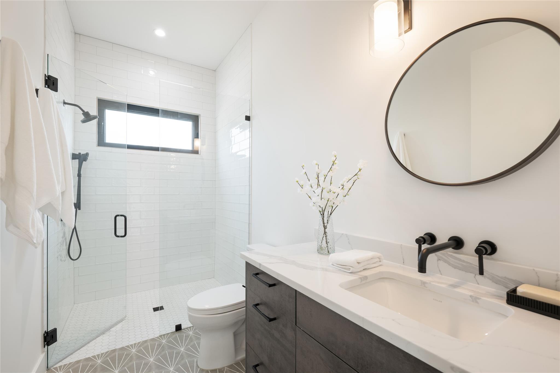
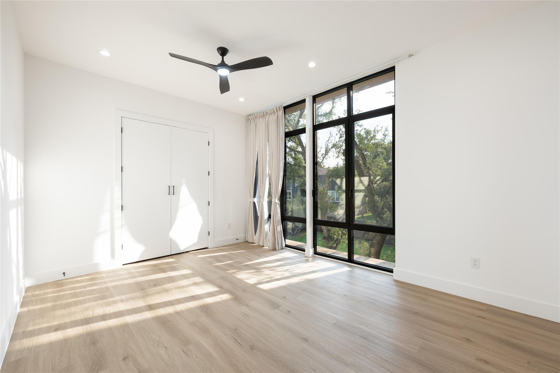
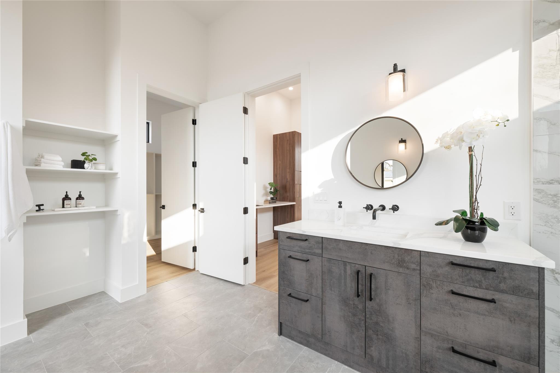
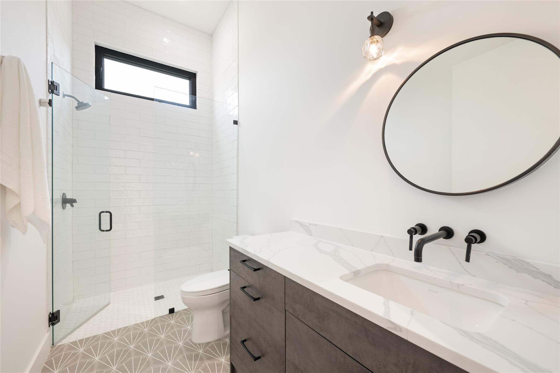
Soft Contemporary, high quality new build on established block feeding to award-winning Eanes ISD schools. Guest bed and office downstairs, high ceilings and large windows with built-in window treatments. Landscape allowance negotiable - possibilities are endless on large flat lot.

Share Property

Location

1108 Castile RD, Austin, TX 78733

Status

For Sale

Features & Amenities

Interior

  • total bedrooms4
  • Total bathrooms4
  • full bathrooms3
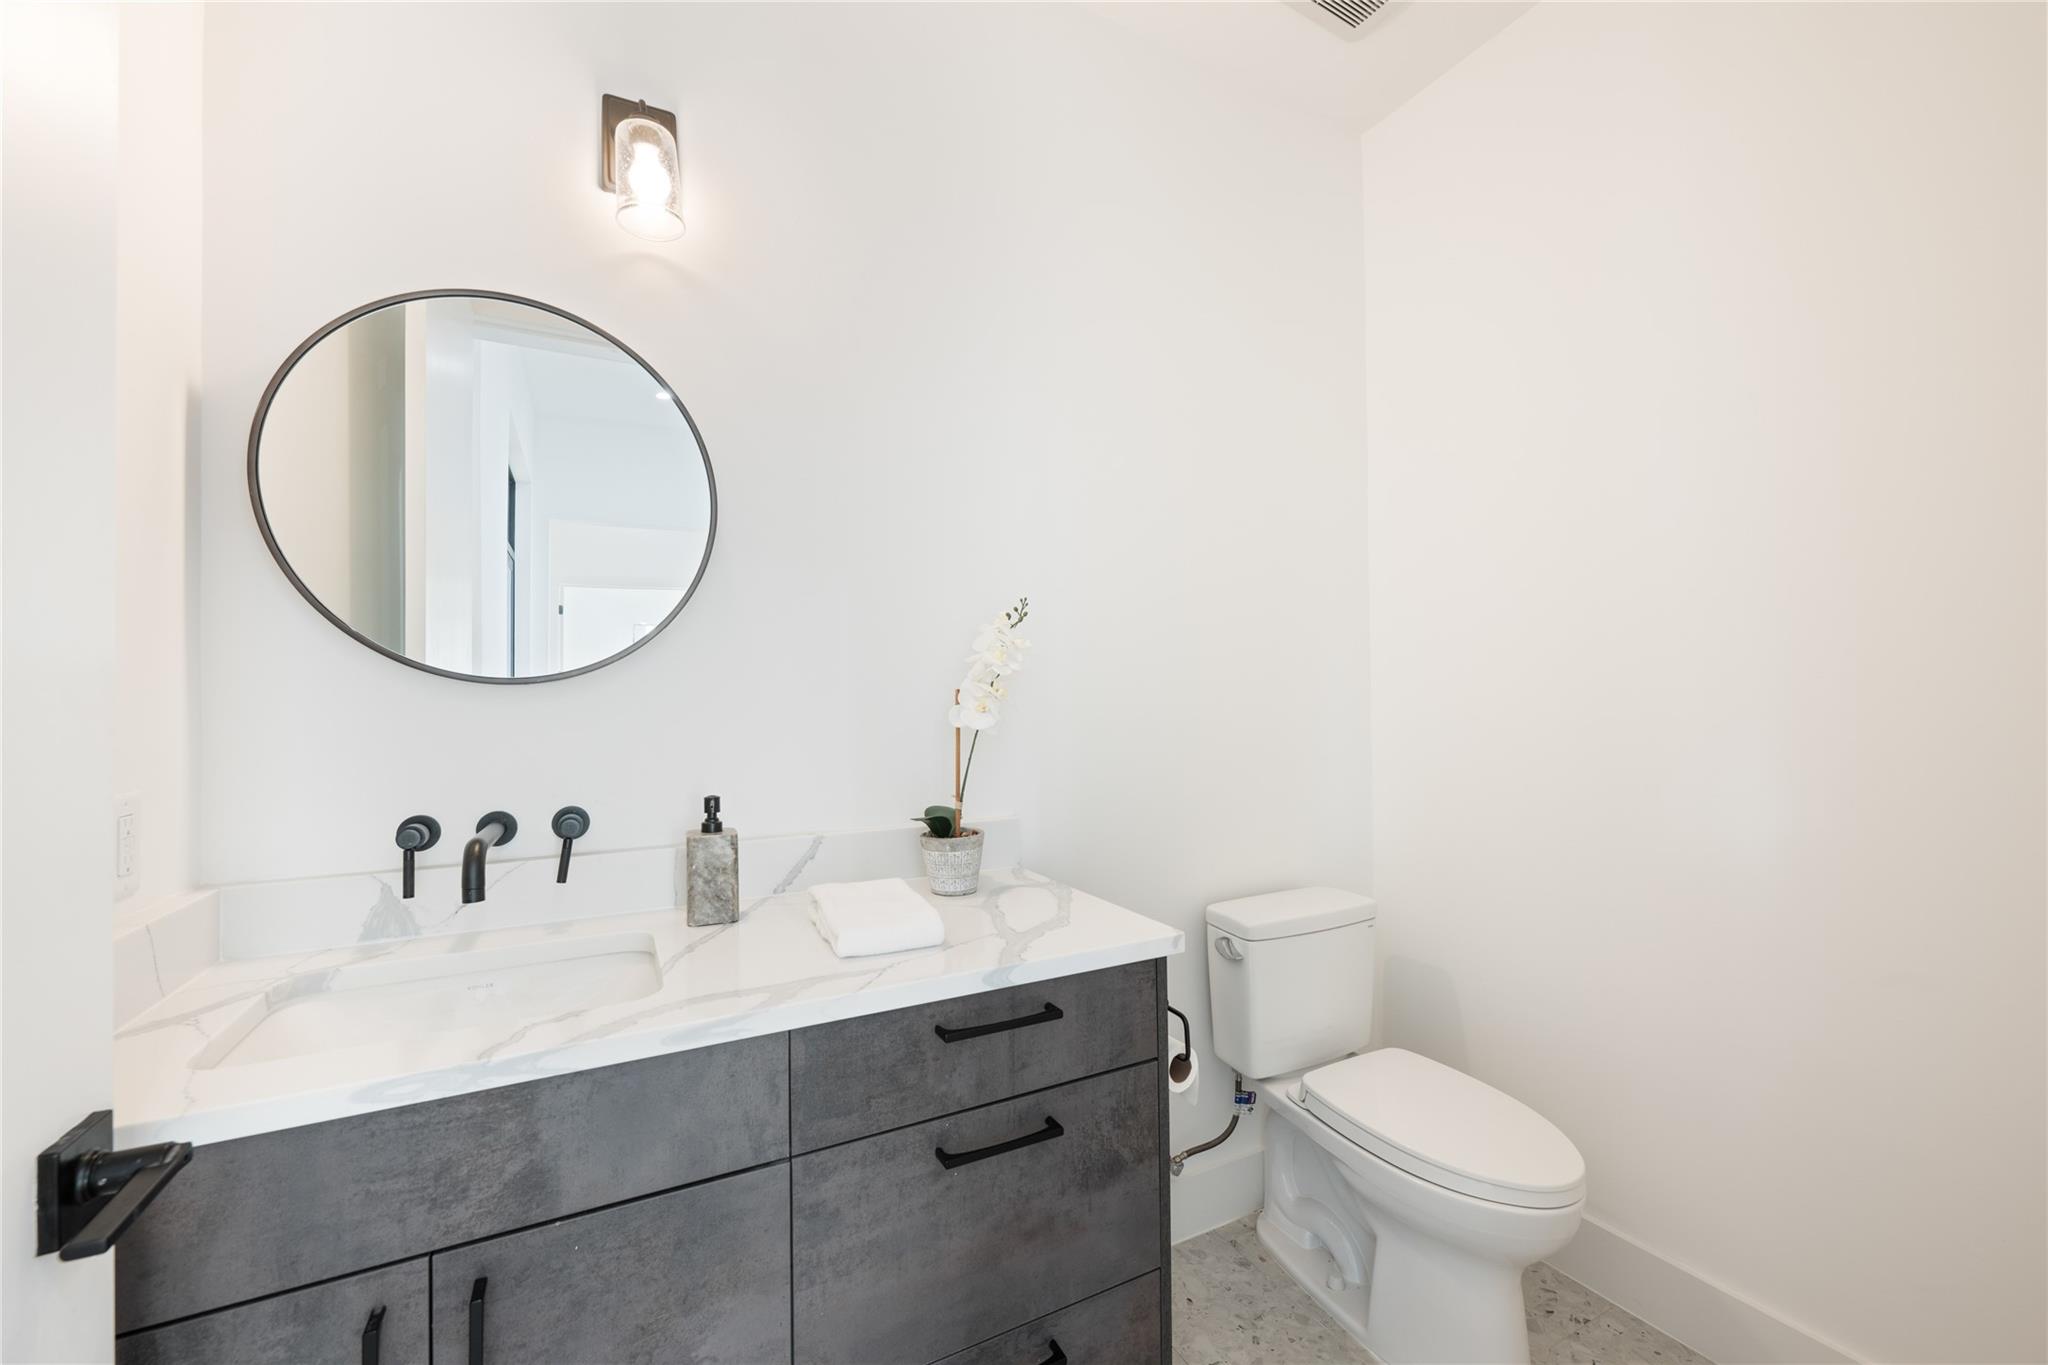
  • half bathroom1
  • Flooring Tile, Wood
  • Fireplace Gas, Living Room
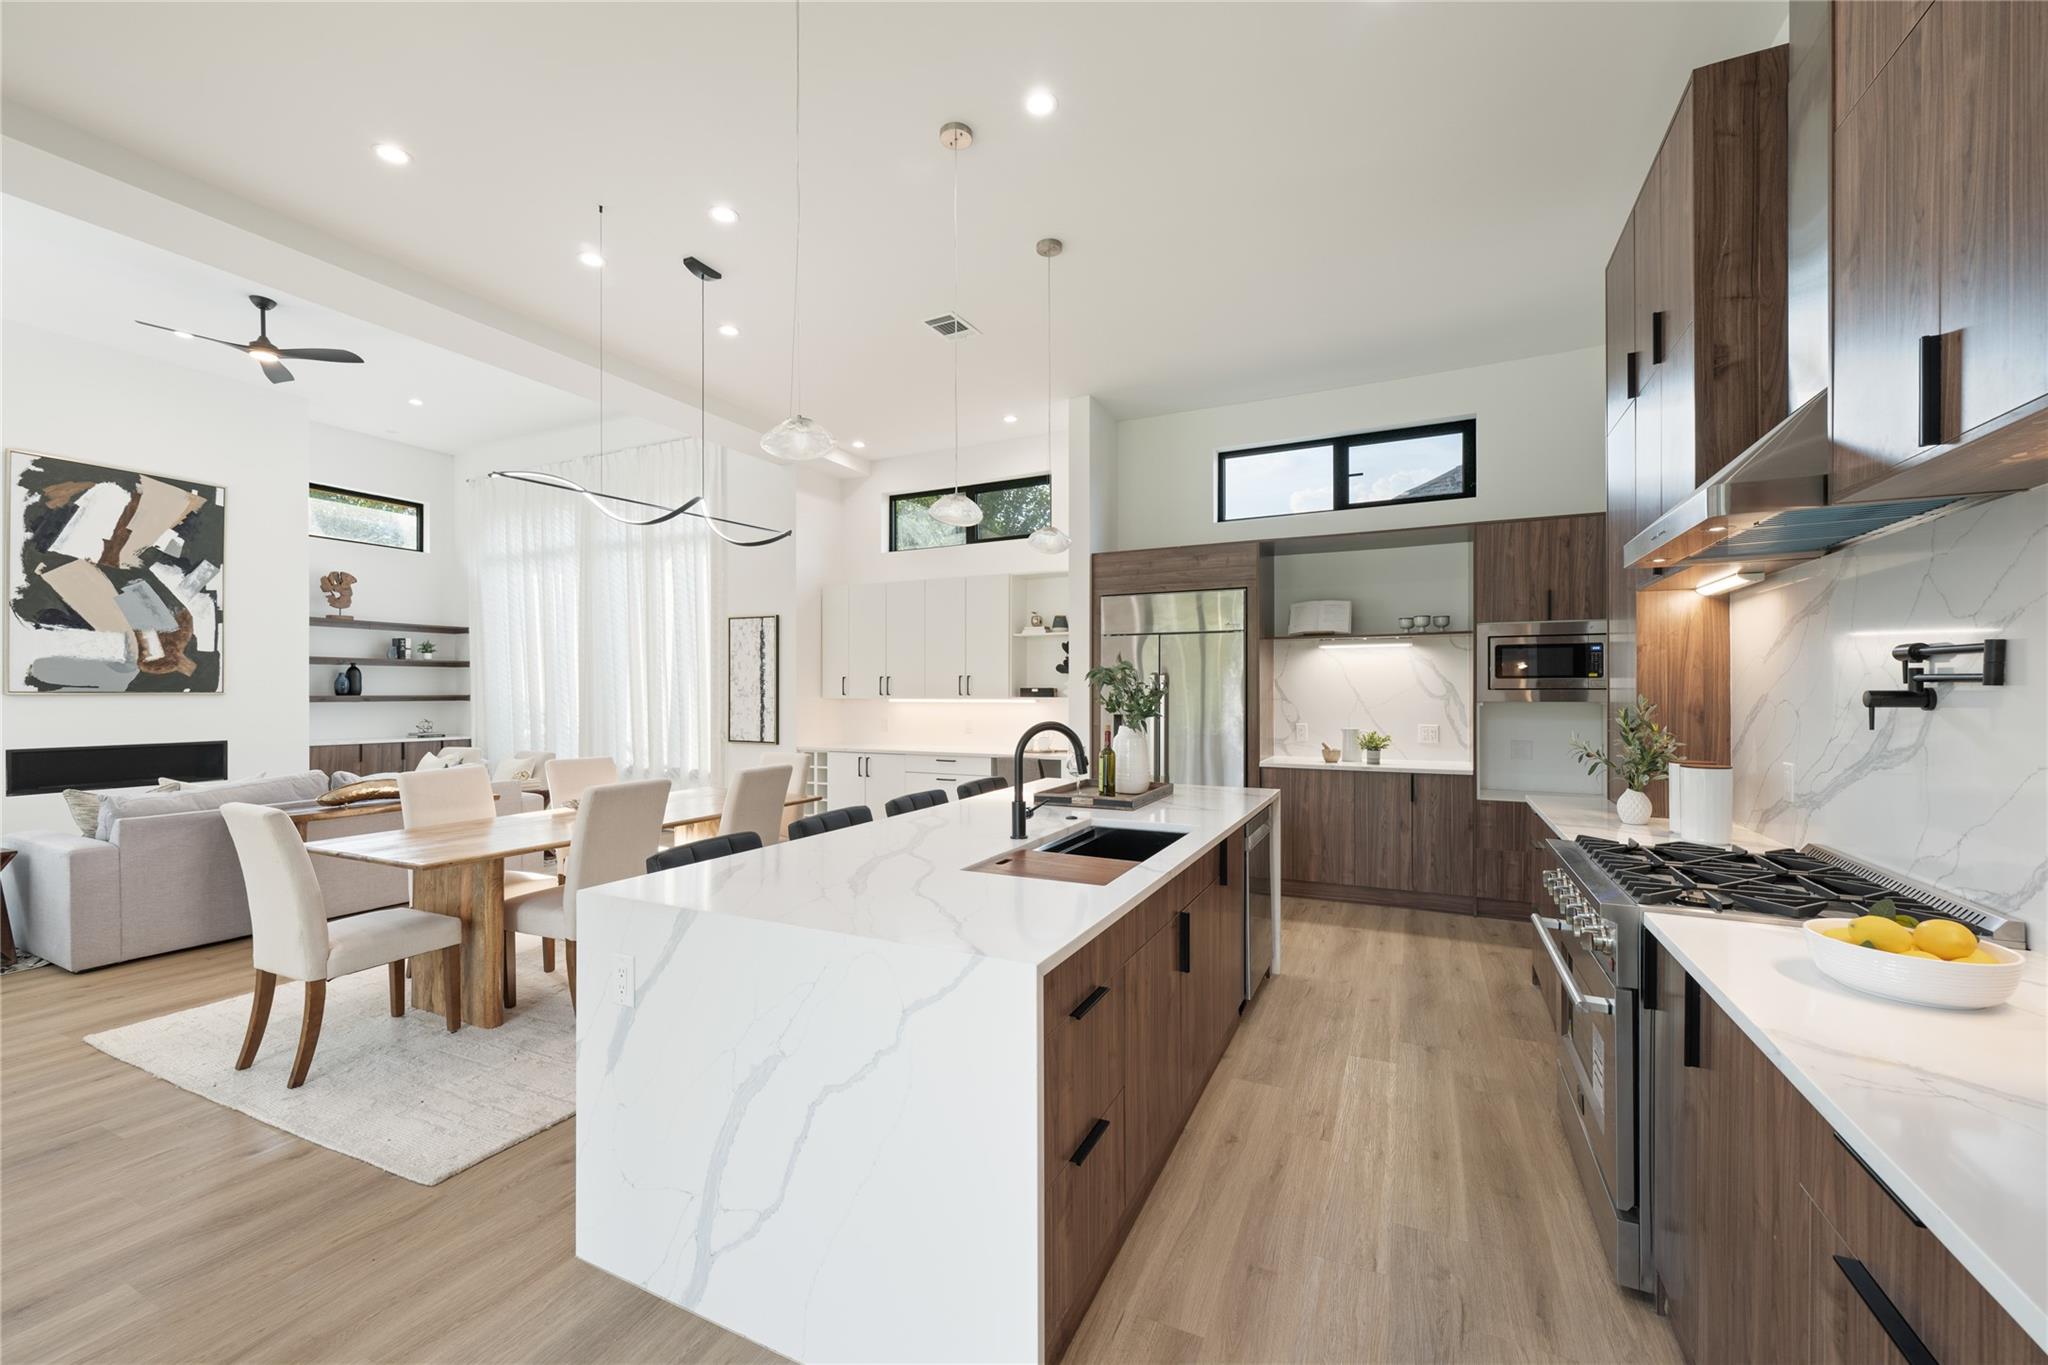
  • APPLIANCES Built-In Refrigerator, Dishwasher, Disposal, Microwave, Oven
  • other interior Features High Ceilings, Kitchen Island

Area & Lot

  • Status For Sale
  • Living Area3,482 Sq.Ft.
  • Lot Area0.26 Acres
  • MLS® ID2828020
  • TypeResidential
  • YEAR BUILT2026
  • Water FrontageNone
  • View DescriptionNeighborhood
  • Elementary SchoolBarton Creek
  • Middle SchoolWest Ridge
  • High SchoolWestlake
  • School DistrictEanes ISD

Exterior

  • STORIES2
  • Garage Space2.0
  • water SourcePublic
  • utilitiesElectricity Connected
  • PoolIn Ground
  • roofComposition
  • lot featuresBack Yard, Trees-Sparse
  • parkingAttached, Door-Single, Garage
  • HEAT TYPECentral
  • AIR CONDITIONINGCentral Air
  • sewerSeptic Tank
  • SubstructureSlab
  • Disability FeaturesNone
  • security FeaturesNone
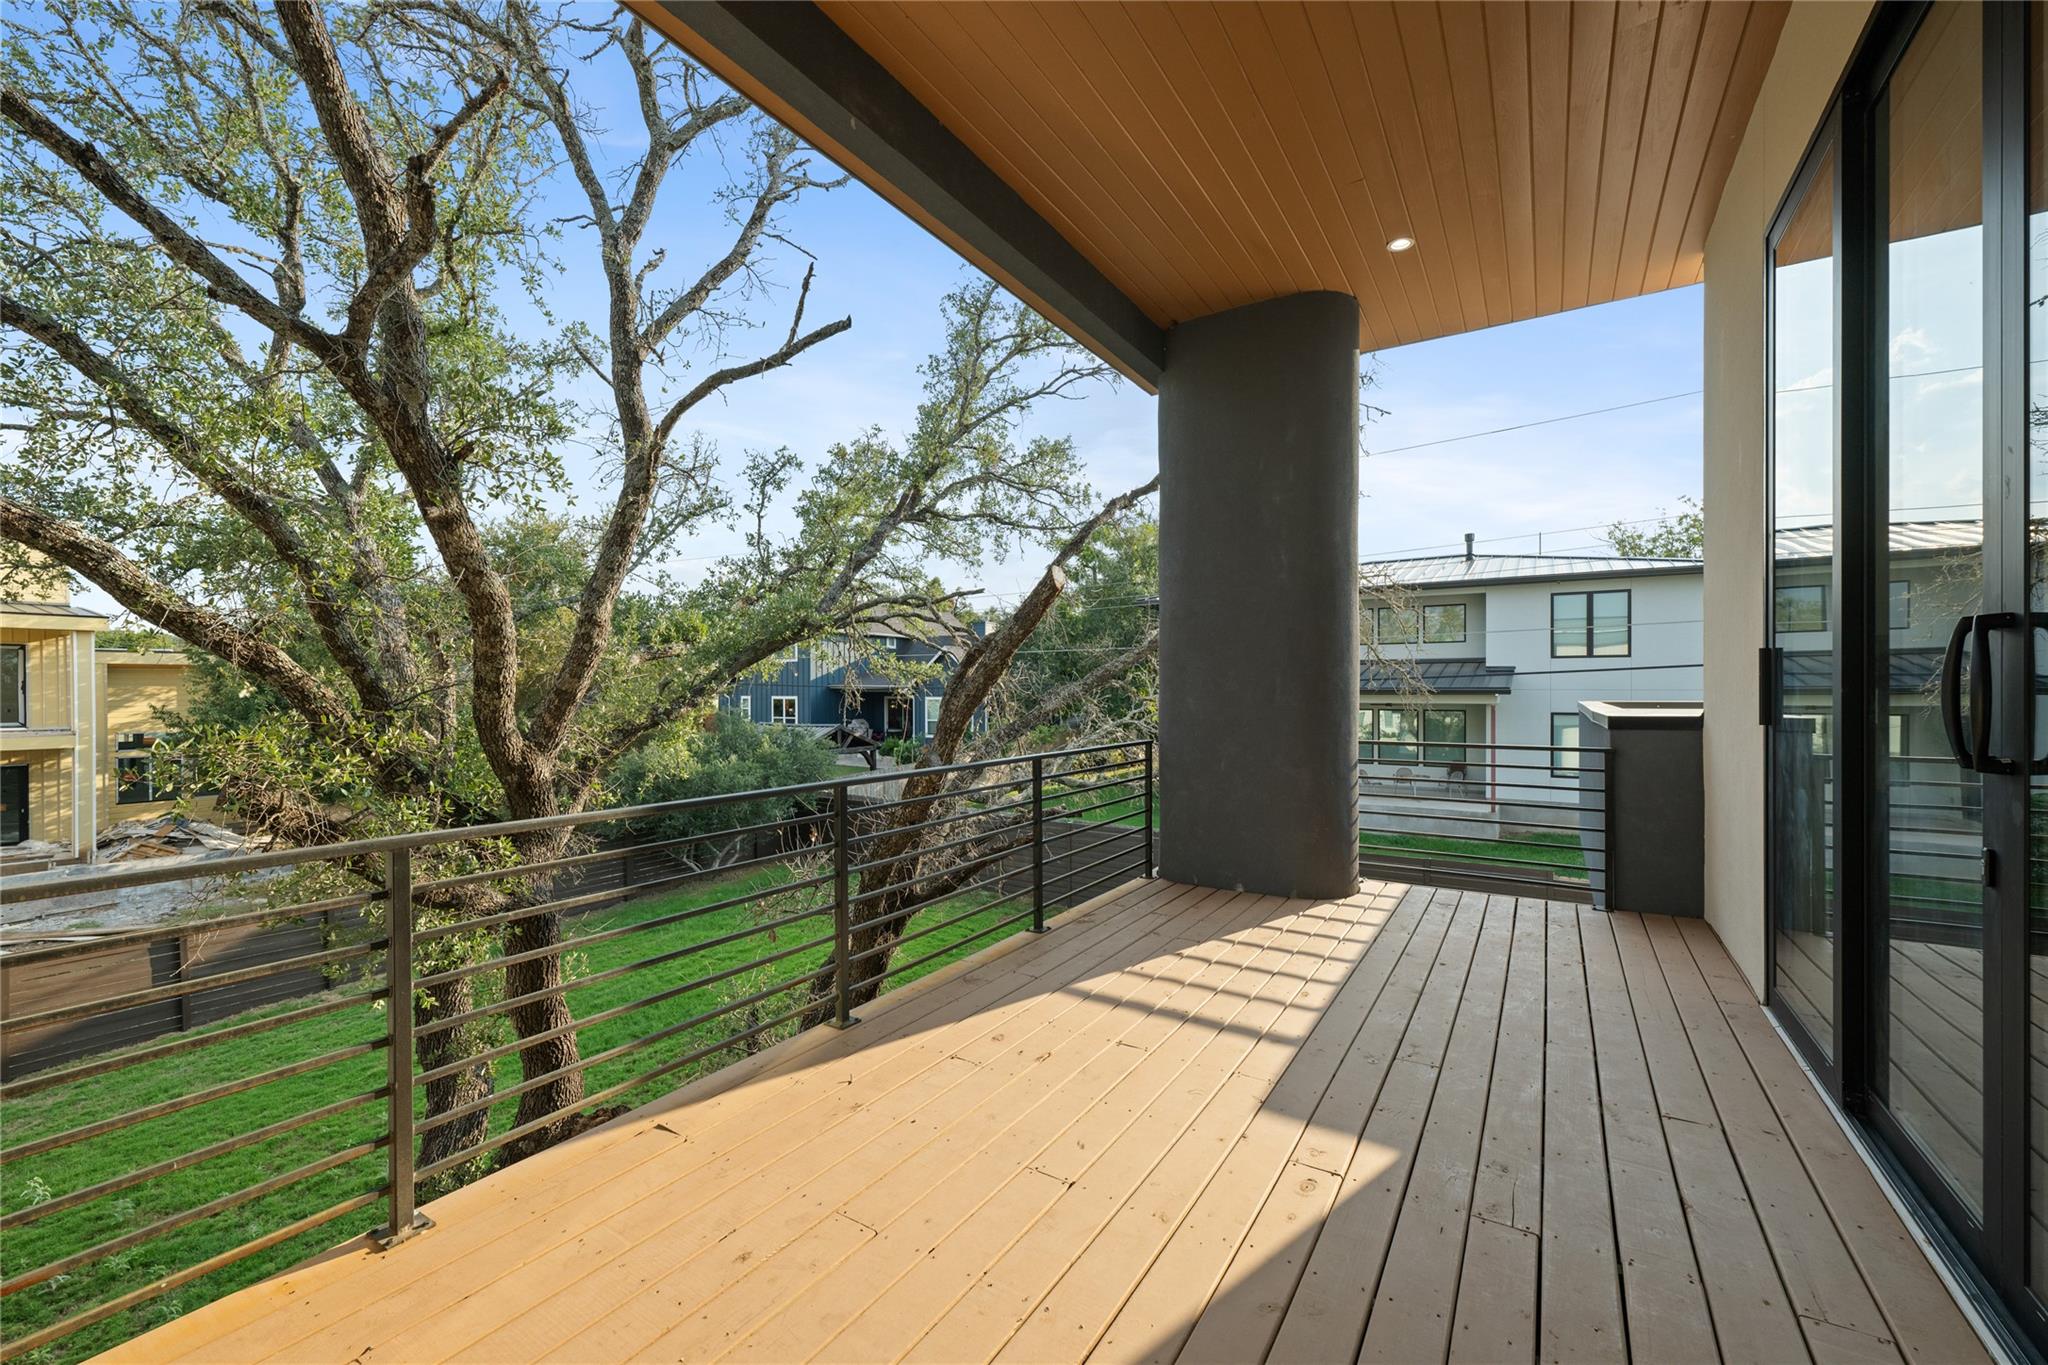
  • other exterior FeaturesBalcony, Private Yard

Financial

  • Sales Price$1,675,000
  • Real Estate Tax $20,639/yr
Clayton Bullock

Clayton Bullock

Mortgage Calculator

Estimate your monthly mortgage payment, including the principal and interest, property taxes, and HOA. Adjust the values to generate a more accurate rate.

All estimates are provided for informational purposes only. Actual amounts may vary.
$0,000 Your Payment 20 15 65
$0,000 Your Payment

Get in Touch

At Moreland Properties, we don’t just sell properties; we build lasting relationships, support our agents, and contribute positively to the communities we serve. Join us in your real estate journey, where professionalism, integrity, and dedication converge to create exceptional experiences.
Follow Us on Instagram