11117 Persimmon Gap DR
SEE ALL PHOTOS
11117 Persimmon Gap DR
Sold

11117 Persimmon Gap DR

11117 Persimmon Gap DR, Austin, TX 78717

Price Upon Request

11117 Persimmon Gap DR

3 Beds 2 Baths 1,678 Sq.Ft. 6,181.16 Sq.Ft.

Description

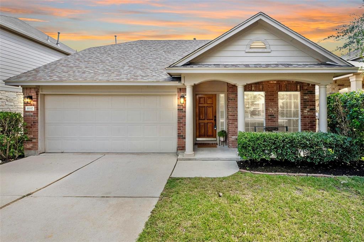
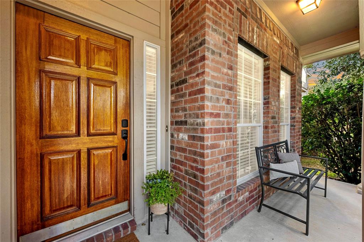
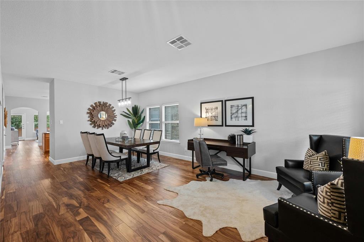
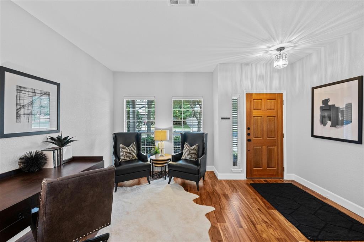
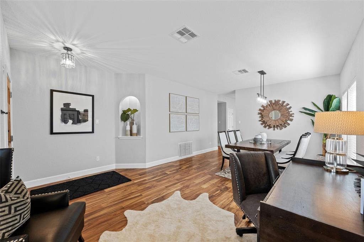
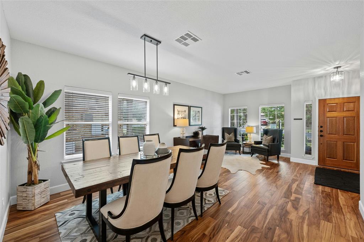
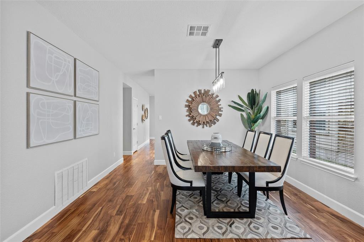
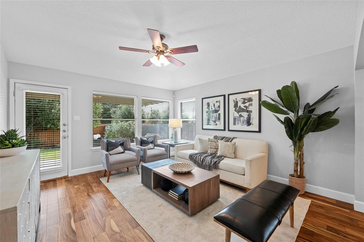
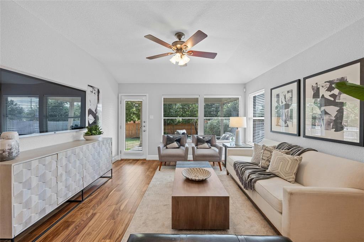
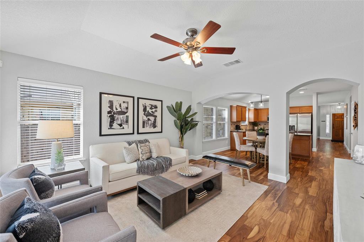
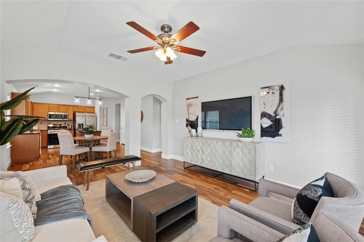
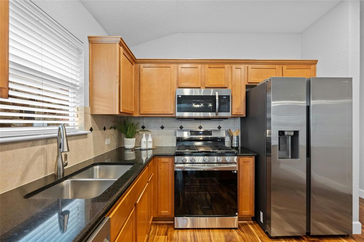
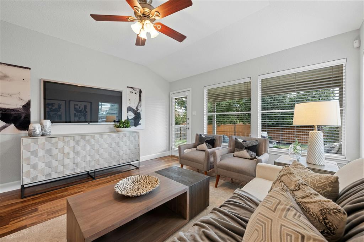
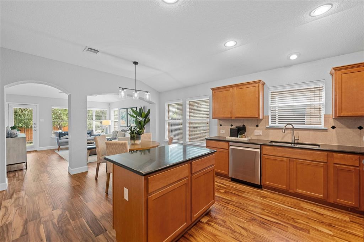
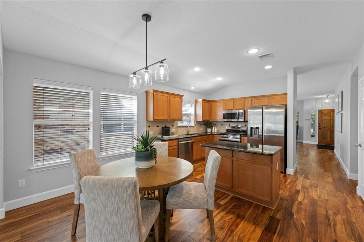
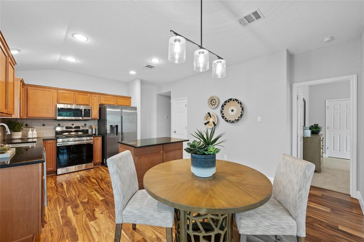
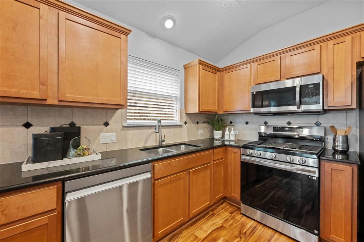
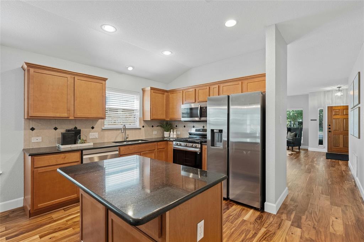
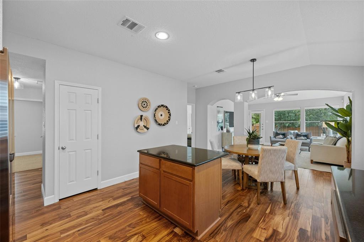
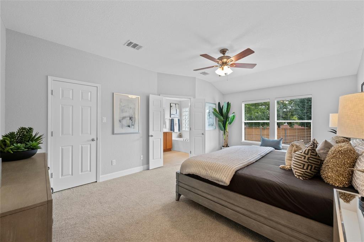
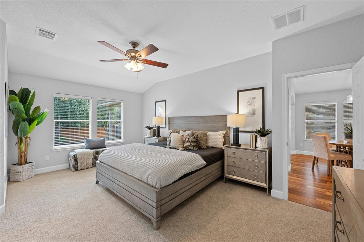
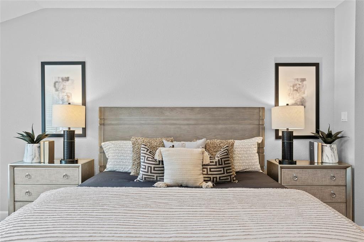
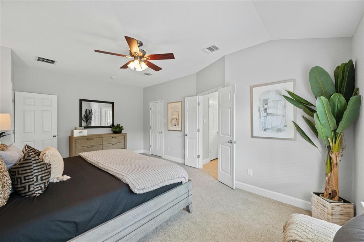
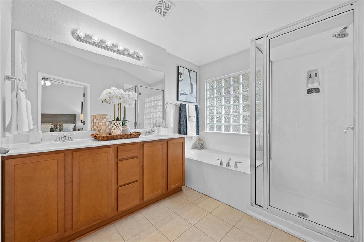
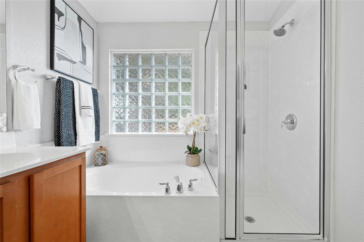
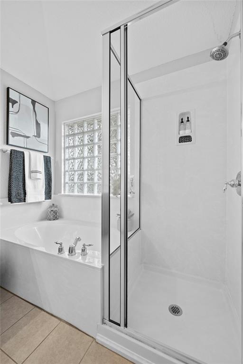
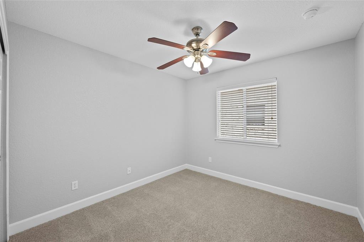
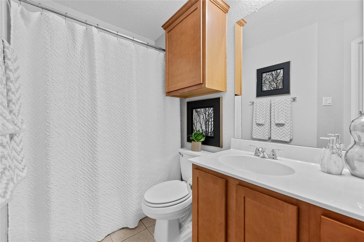
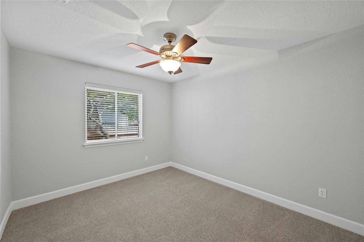
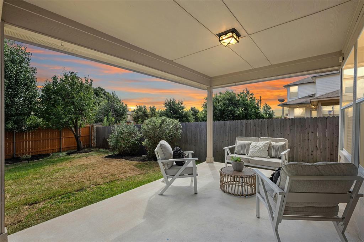
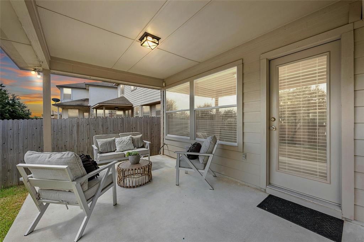
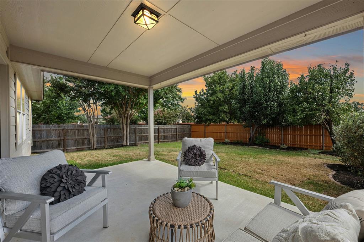
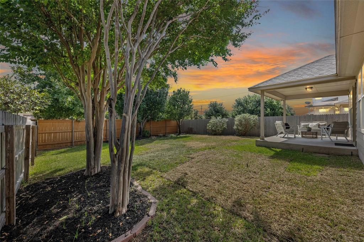
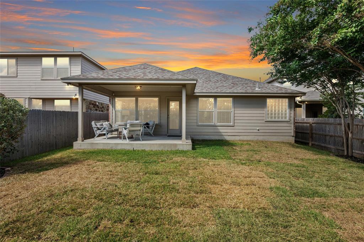
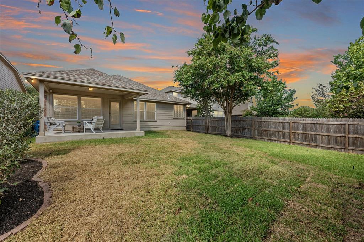
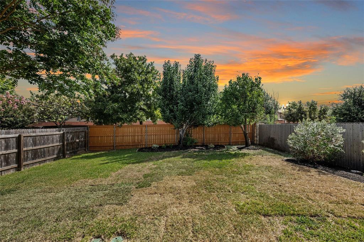
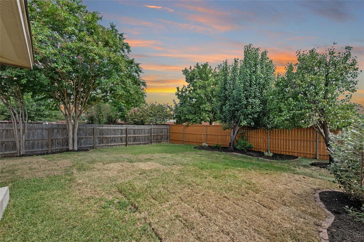
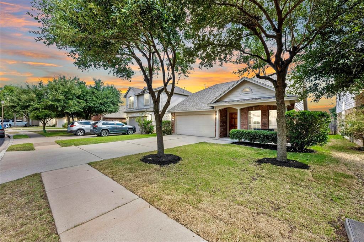
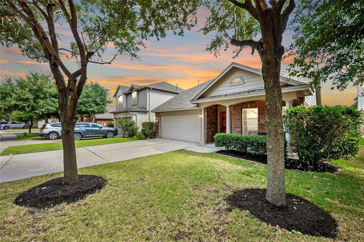
JUST LISTED! Welcome to this charming, updated, and well-maintained 3-bedroom, 2-bath one-story home in the heart of Avery Ranch. From the moment you step inside, you'll love the open, airy feel and the many updates and upgrades from July-August 2024 including stunning, new 5-inch Acacia hardwood floors, fresh paint, new upgraded Karastan carpet in the bedrooms, new stainless appliances, and more. The gourmet kitchen, with its granite countertops, brand-new Samsung stainless steel appliances, and a stunning center island, is perfect for making meals and memories. Enjoy the spacious front living and dining room as well as the cozy ambiance of the family room overlooking the backyard, and admire the stylish, updated lighting throughout. Step outside to the beautifully landscaped backyard with a covered patio, perfect for relaxing or entertaining. The roof was replaced approximately 3 years ago with heavy architectural shingles. With no neighbors directly behind you, green grass, and a sprinkler system, it's easy to enjoy year-round. Plus- there is so much to do in Avery Ranch with multiple parks, pools, playgrounds, the Avery Ranch Golf Club, and more. Want to head to the Q2 Stadium or Downtown Austin? Head to Lakeline Station just down the street and hop on the Light Rail Red Line for easy access. Conveniently located near the beloved Rutledge Elementary and down the street from local favorites The League, Z Tejas, Moonshine Grill, Summer Moon Coffee, 3 minutes by car to Dell Children's Hospital North, and more--this home is perfect for those who want comfort and community right at their doorstep!

Share Property

Location

11117 Persimmon Gap DR, Austin, TX 78717

Status

Sold

Date Sold

October 18, 2024

Features & Amenities

Interior

  • total bedrooms3
  • Total bathrooms2
  • full bathrooms2
  • Flooring Carpet, Tile, Wood
  • APPLIANCES Dishwasher, Disposal, ENERGY STAR Qualified Appliances, ENERGY STAR Qualified Dishwasher, ENERGY STAR Qualified Refrigerator, Exhaust Fan, Microwave, Free-Standing Gas Range, Refrigerator, Self Cleaning Oven, Stainless Steel Appliance(s), Vented Exhaust Fan, Water Heater-Gas
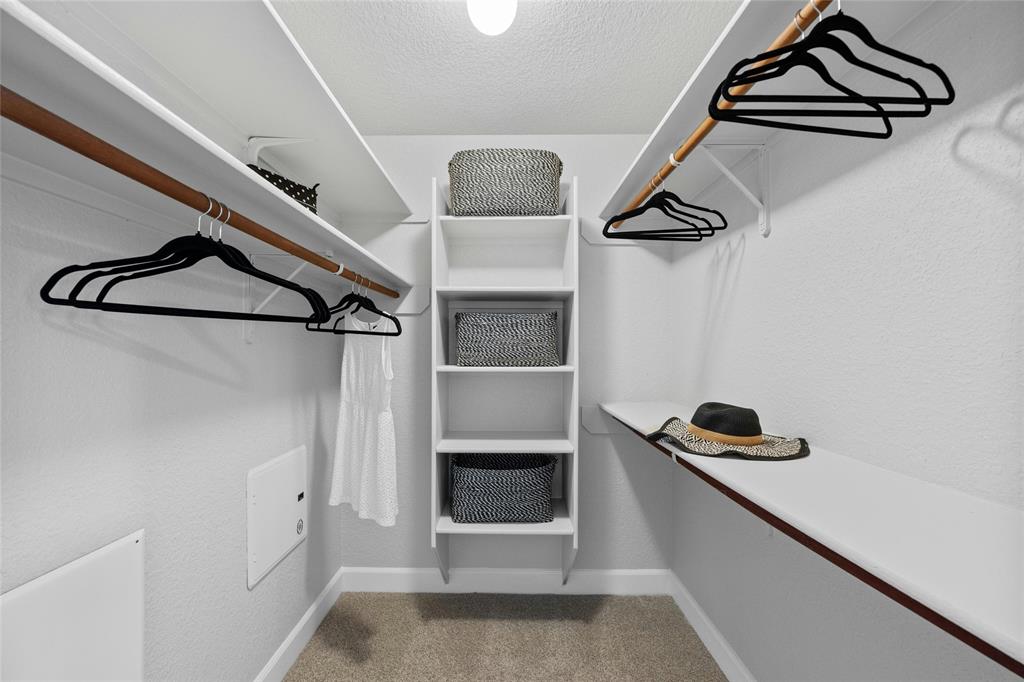
  • other interior Features Ceiling Fan(s), Granite Counters, Electric Dryer Hookup, Gas Dryer Hookup, Multiple Dining Areas, Multiple Living Areas, Open Floorplan, Primary Bedroom on Main, Recessed Lighting, Walk-In Closet(s), Washer Hookup

Area & Lot

  • Status Sold
  • Living Area1,678 Sq.Ft.
  • Lot Area6,181.16 Sq.Ft.
  • MLS® ID2286828
  • TypeResidential
  • YEAR BUILT2008
  • Water FrontageNone
  • View DescriptionNone
  • Elementary SchoolRutledge
  • Middle SchoolArtie L Henry
  • High SchoolVista Ridge
  • School DistrictLeander ISD

Exterior

  • STORIES1
  • Garage Space2.0
  • water SourcePublic
  • utilitiesElectricity Connected, Natural Gas Connected, Sewer Connected, Underground Utilities, Water Connected
  • PoolNone
  • roofComposition
  • lot featuresBack Yard, Front Yard, Landscaped, Level, Sprinkler - Automatic, Sprinkler - Back Yard, Sprinkler - In Front, Sprinkler - In-ground, Sprinkler - Side Yard, Trees-Medium (20 Ft - 40 Ft)
  • parkingDoor-Single, Garage Door Opener, Garage Faces Front, Side By Side
  • HEAT TYPECentral, Natural Gas
  • AIR CONDITIONINGCeiling Fan(s), Central Air, Electric
  • sewerPublic Sewer
  • SubstructureSlab
  • Disability FeaturesNone
  • security FeaturesSecurity System Owned, Smoke Detector(s)
  • other exterior FeaturesPrivate Yard

Financial

  • Price Upon Request
Allison Olson

Allison Olson

View Virtual Tour

Get in Touch

At Moreland Properties, we don’t just sell properties; we build lasting relationships, support our agents, and contribute positively to the communities we serve. Join us in your real estate journey, where professionalism, integrity, and dedication converge to create exceptional experiences.
Follow Us on Instagram