Leave a Message

Thank you for your message. We will be in touch with you shortly.

1150 San Bernard ST # 1
SEE ALL PHOTOS
1150 San Bernard ST # 1
For Sale

1150 San Bernard ST # 1

1150 San Bernard ST # 1, Austin, TX 78702

$2,600,000
$2,600,000

1150 San Bernard ST # 1

4 Beds 3 Baths 2,965 Sq.Ft. 0.58 Acres

Description

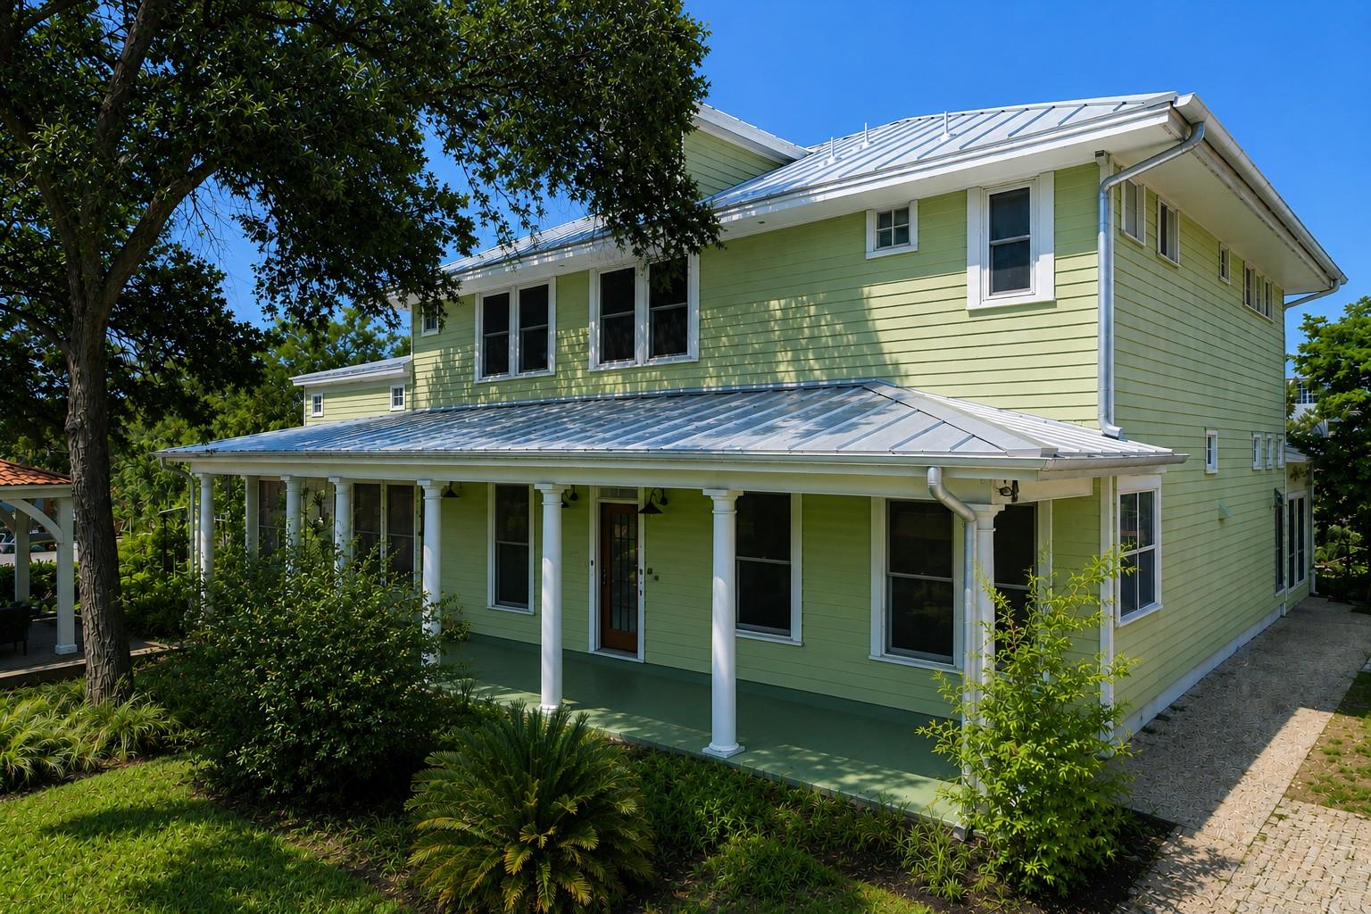
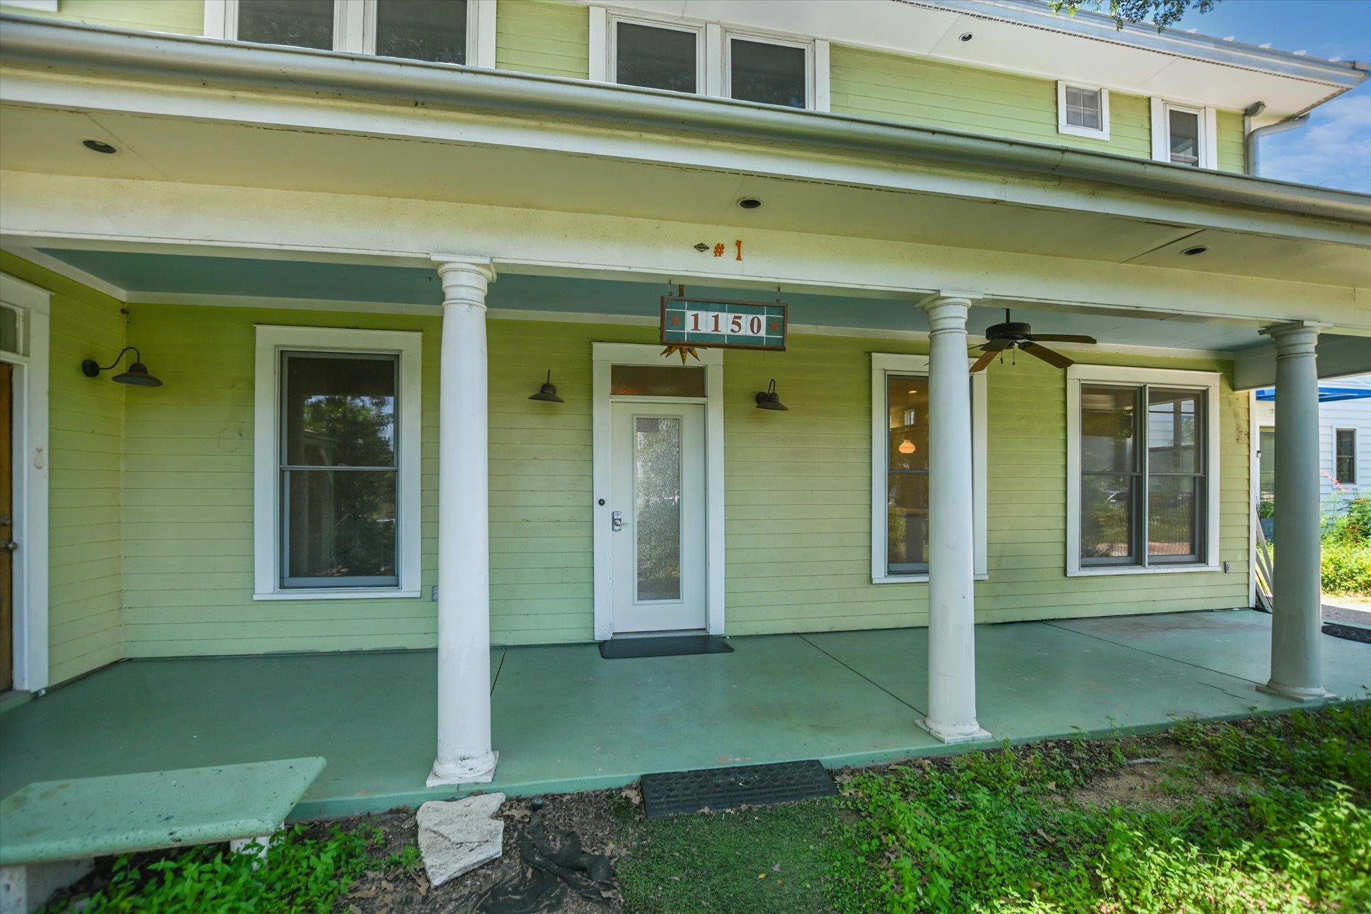
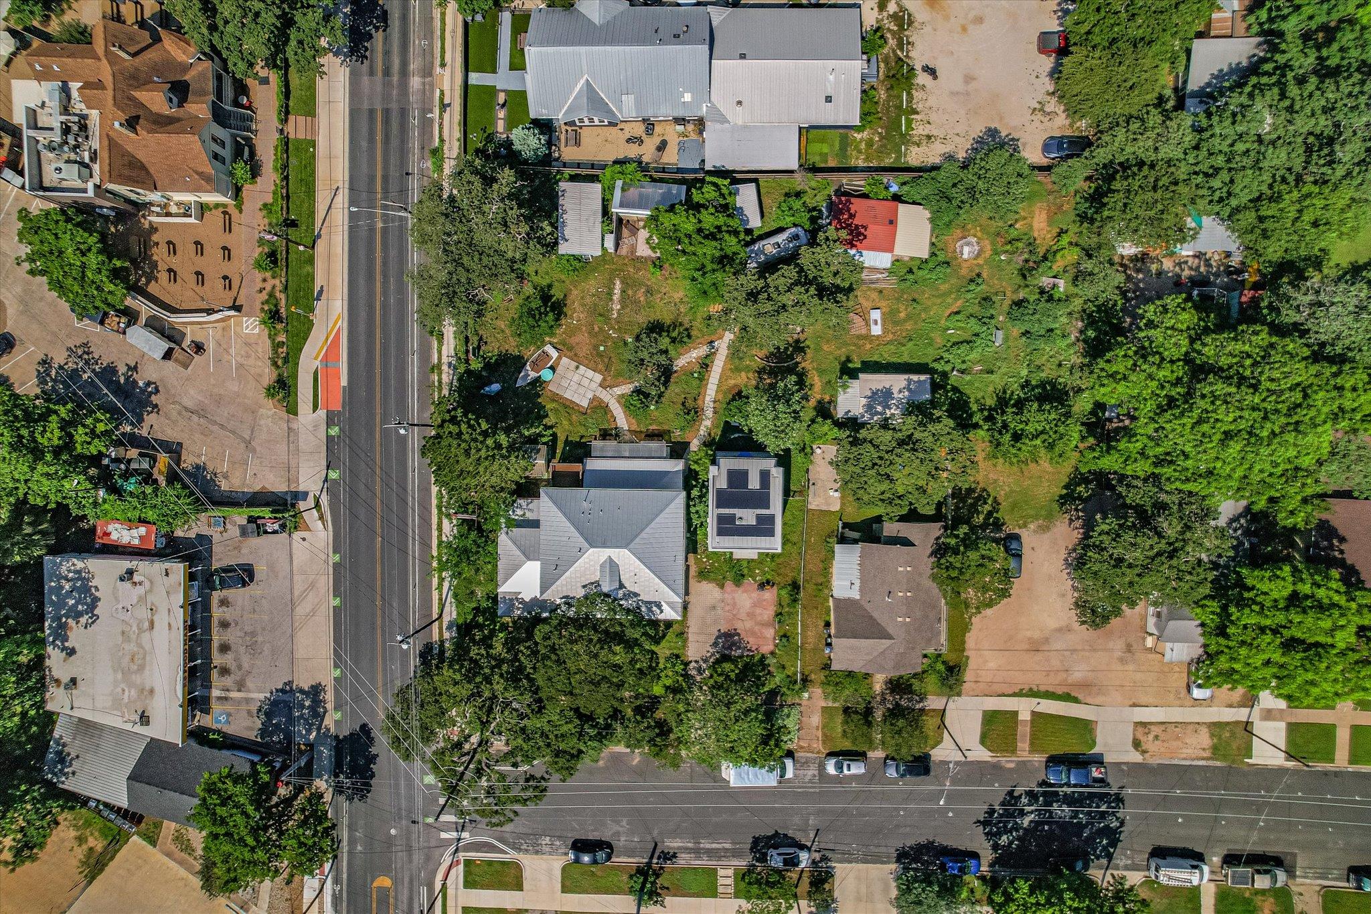
One of the last true old-Austin artist estates to come to market, this extraordinary property captures the creative spirit & eclectic charm that helped define Austin. Set on a massive lot in the heart of Central East Austin, this is a rare opportunity to own a one-of-a-kind compound in one of the city's most vibrant & sought-after neighborhoods.
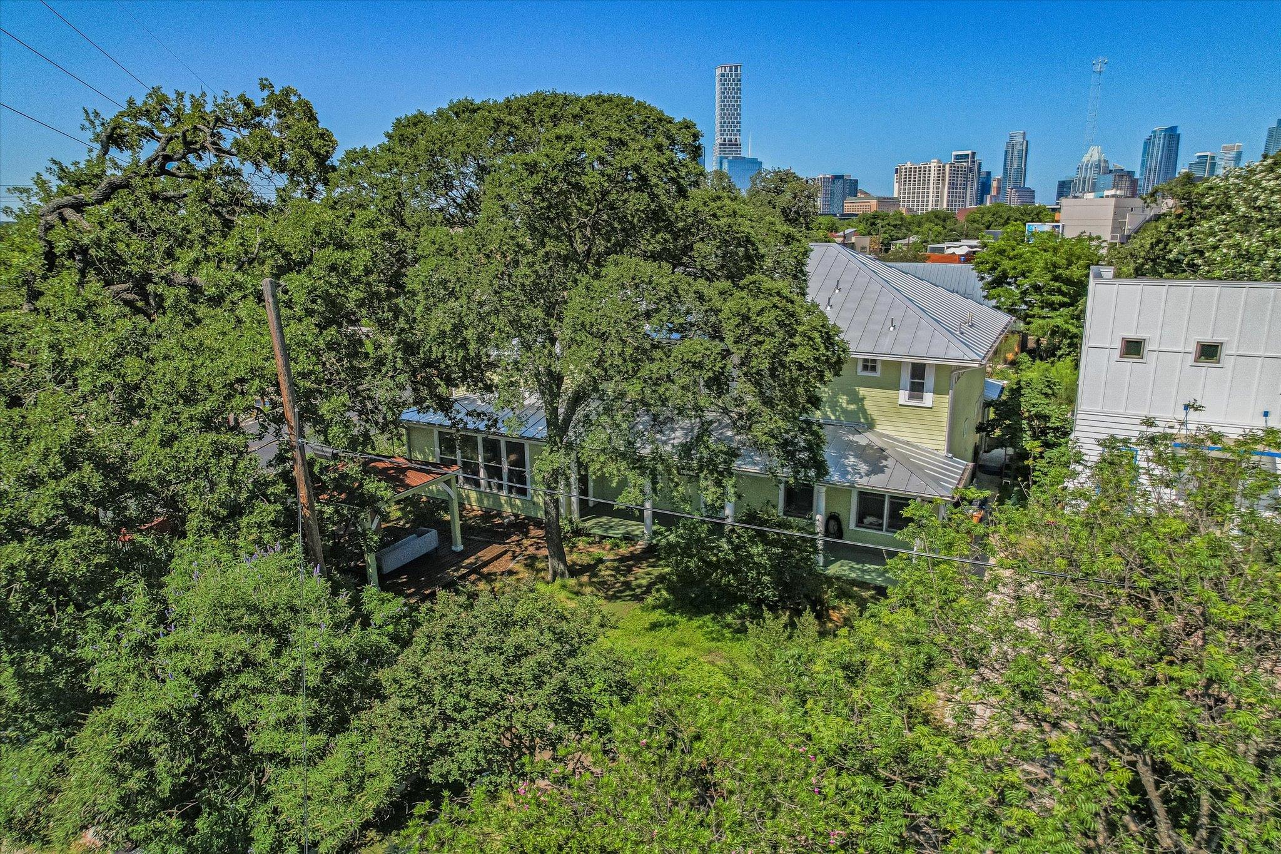
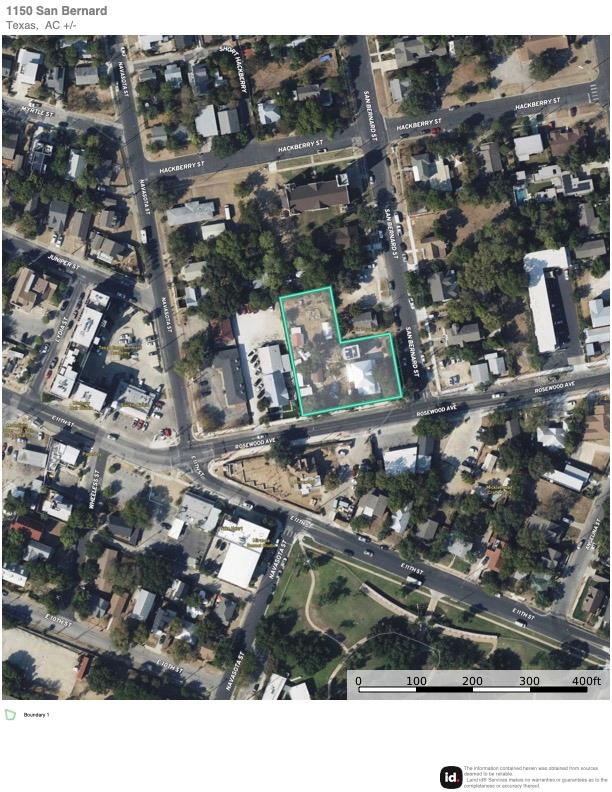
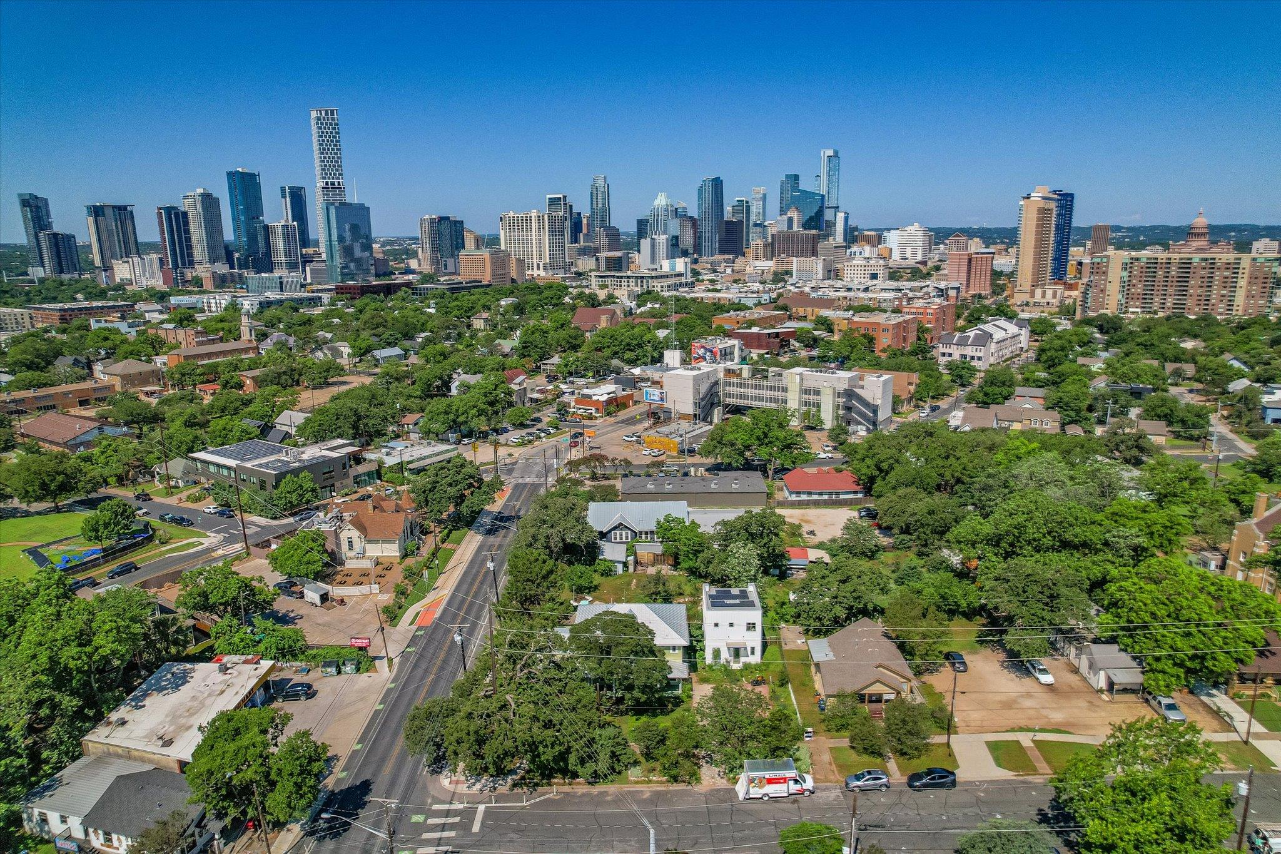
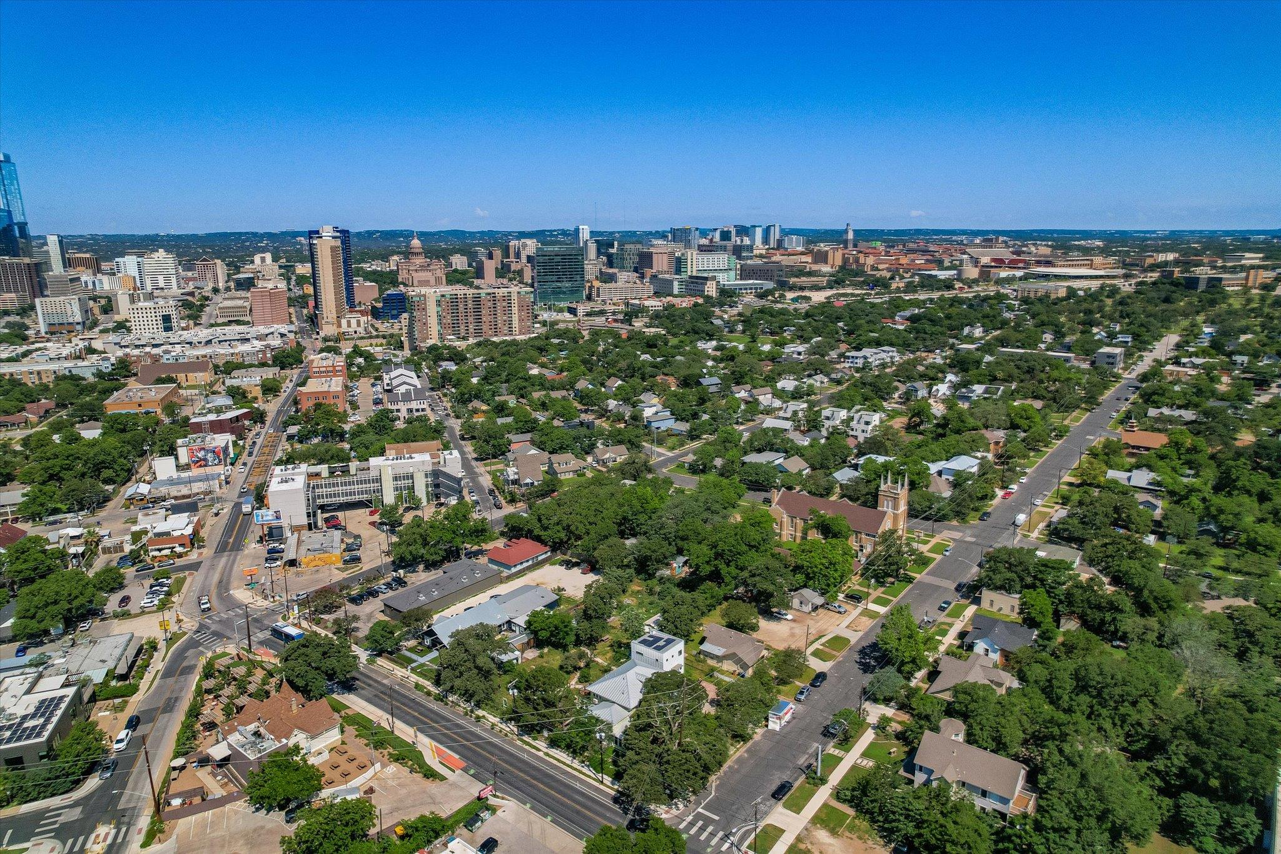
Located directly across from Loudmouth & surrounded by some of East Austin's best dining, coffee shops, & entertainment, the property offers an unbeatable combination of privacy, character, and walkability.
The main residence, organized within a condo regime with the neighboring unit, is a standalone home and offers an incredibly flexible floor plan.
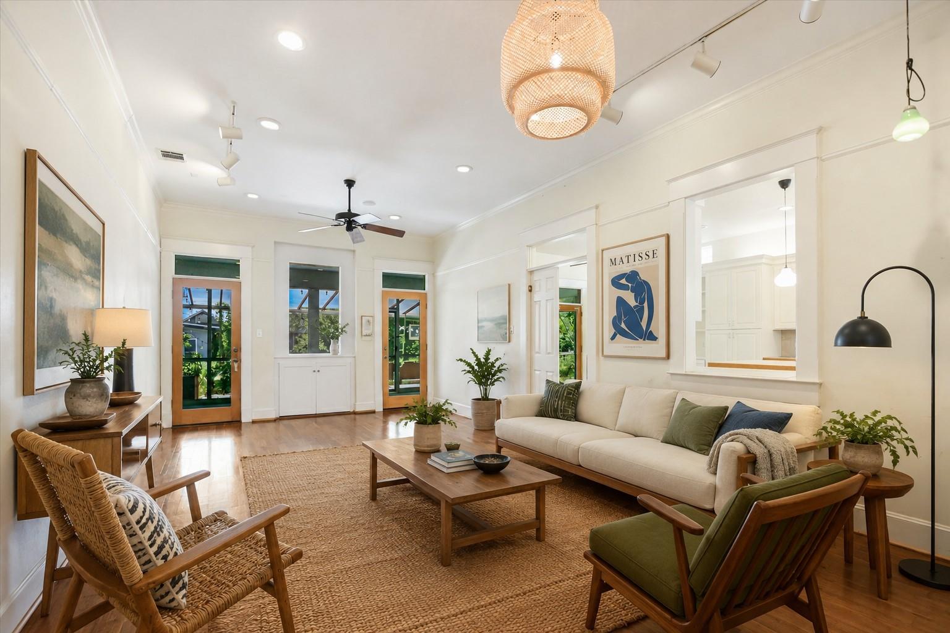
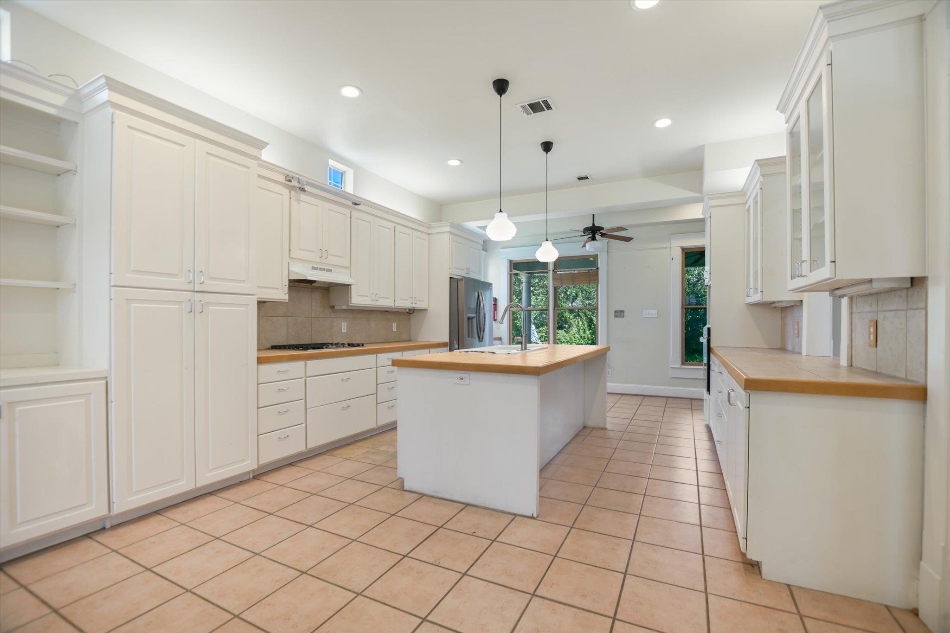
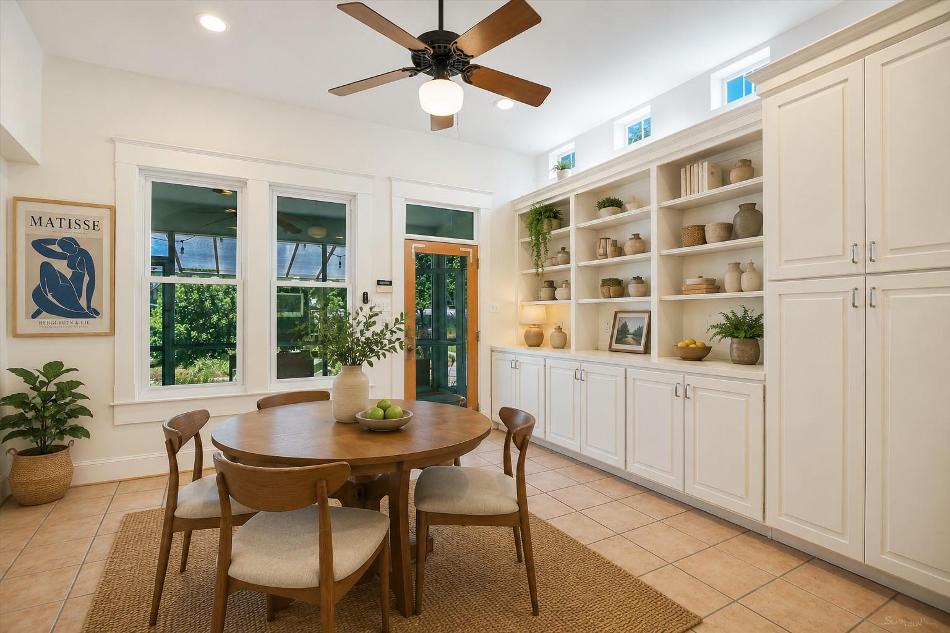
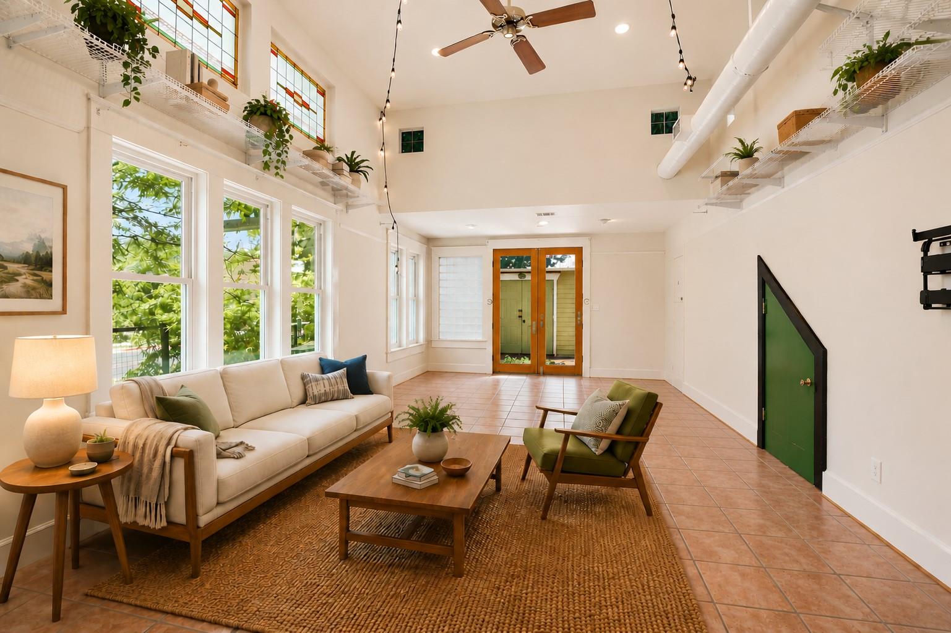
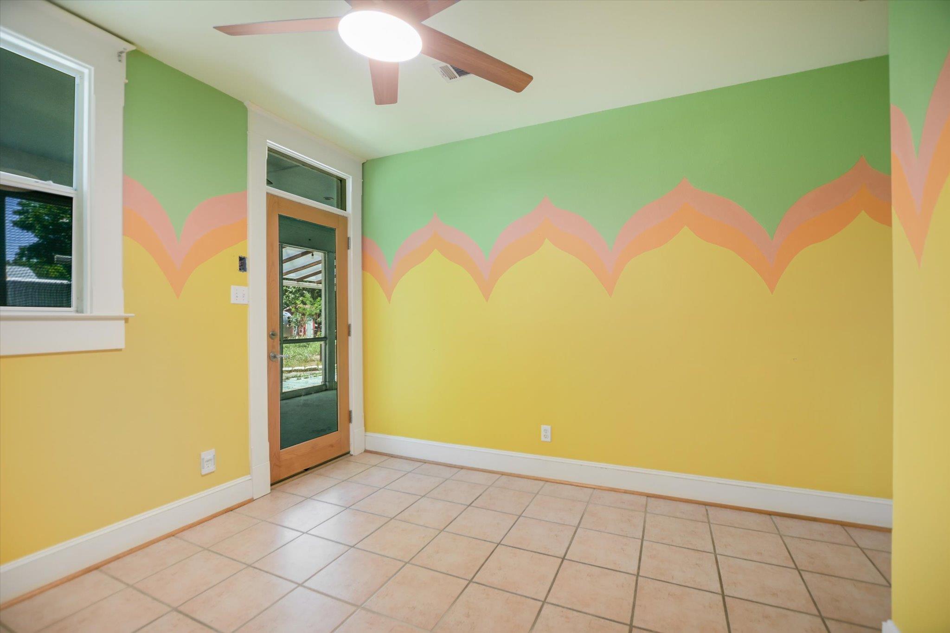
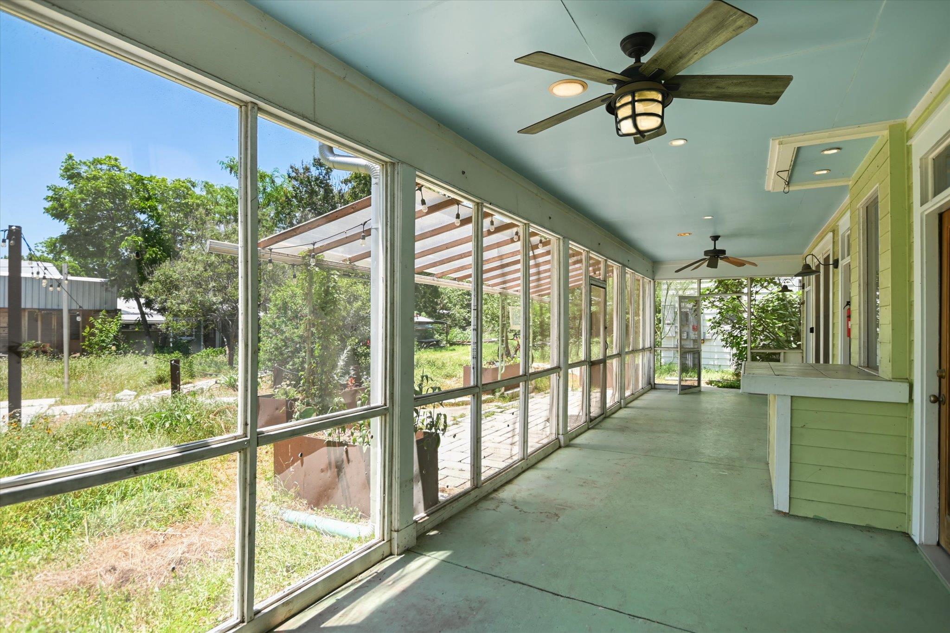
On the 1st floor: a spacious eat in-kitchen, living room, & a bedroom with full bathroom. A large studio with its own separate entrance is well suited for a creative practice, entertainment room, or home gym. A screened porch extends the living space outdoors & creates the perfect setting for enjoying Austin's year-round lifestyle.
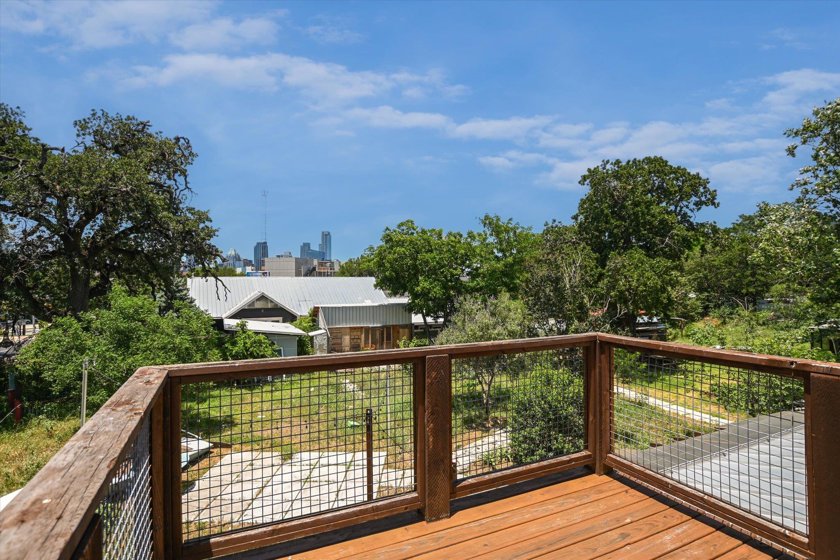
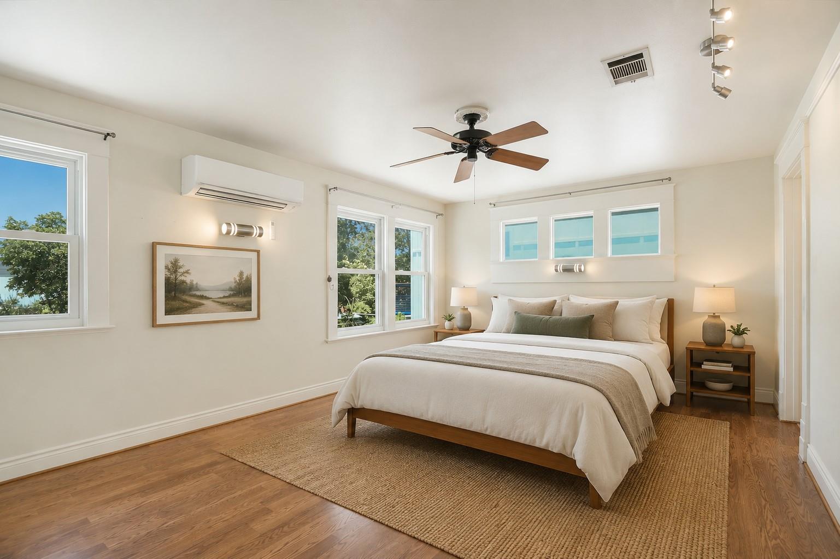
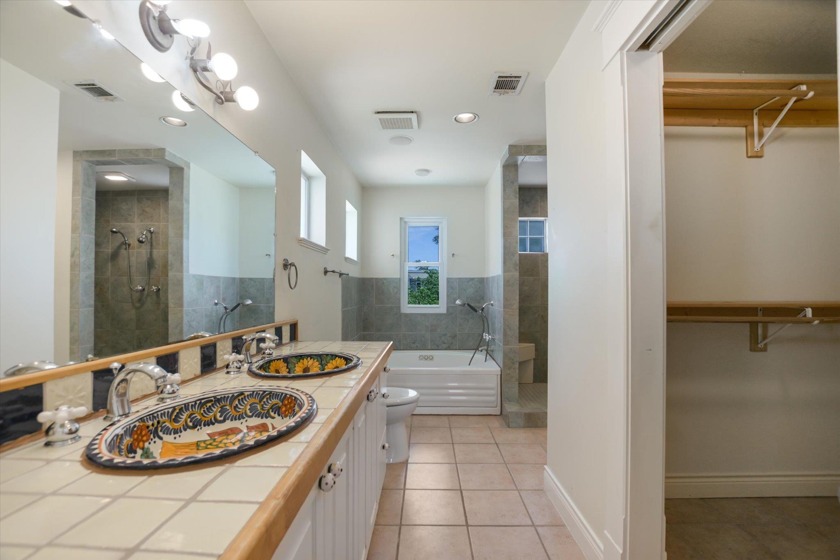
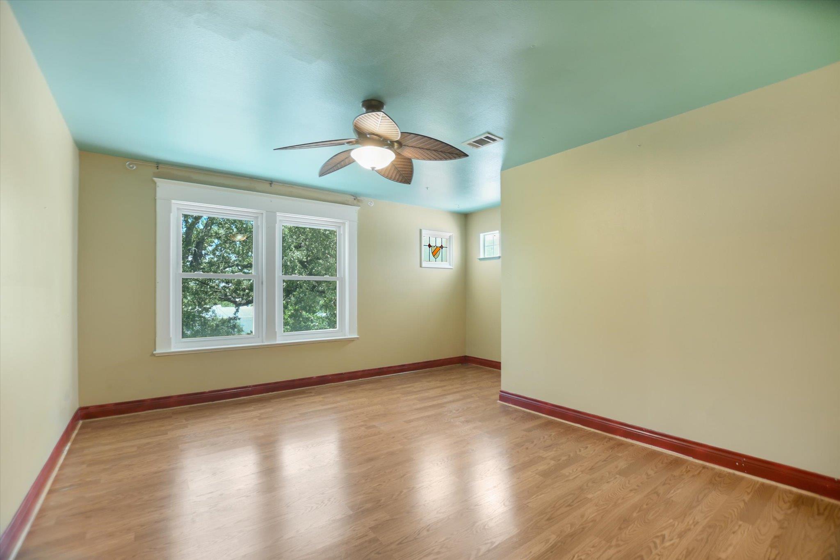
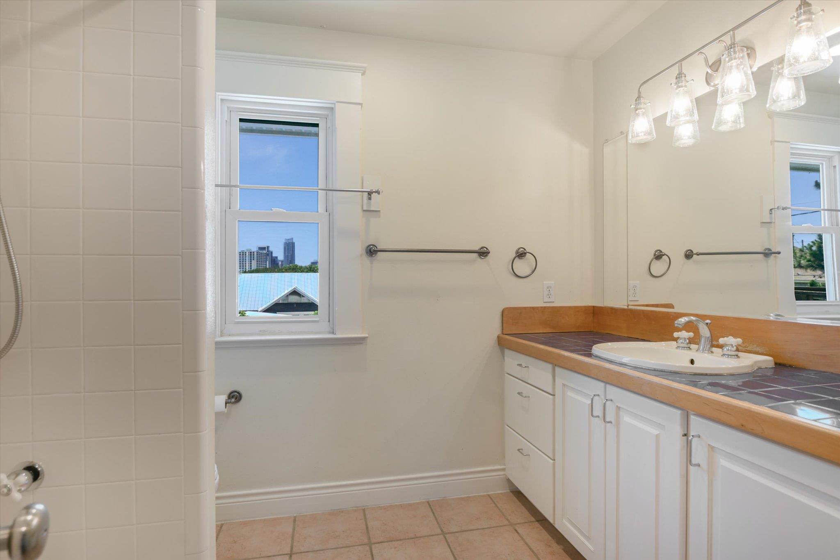
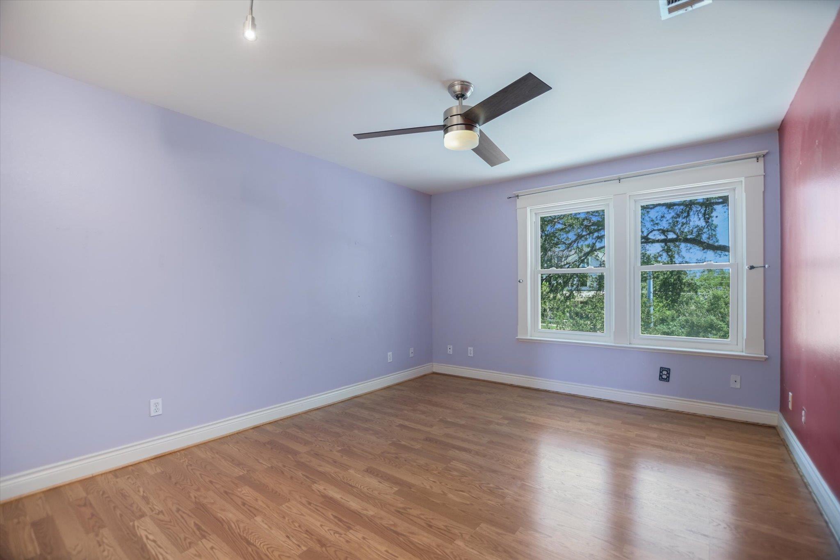
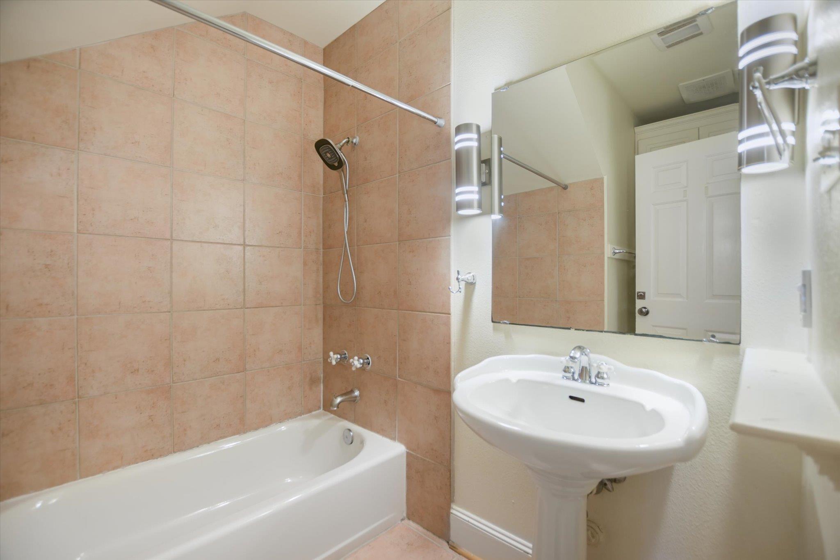
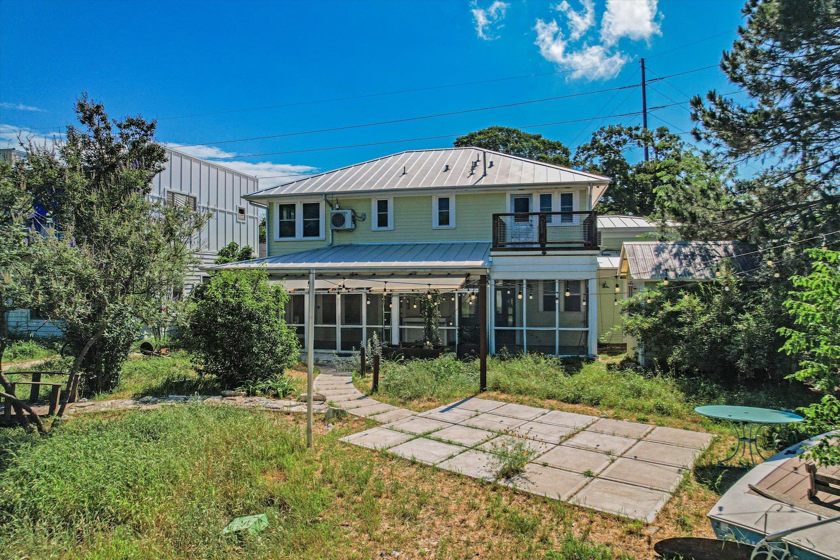
Upstairs, you'll find 3 beds, 2 full baths, & a beautiful patio space that looks over the backyard with downtown Austin as the backdrop.
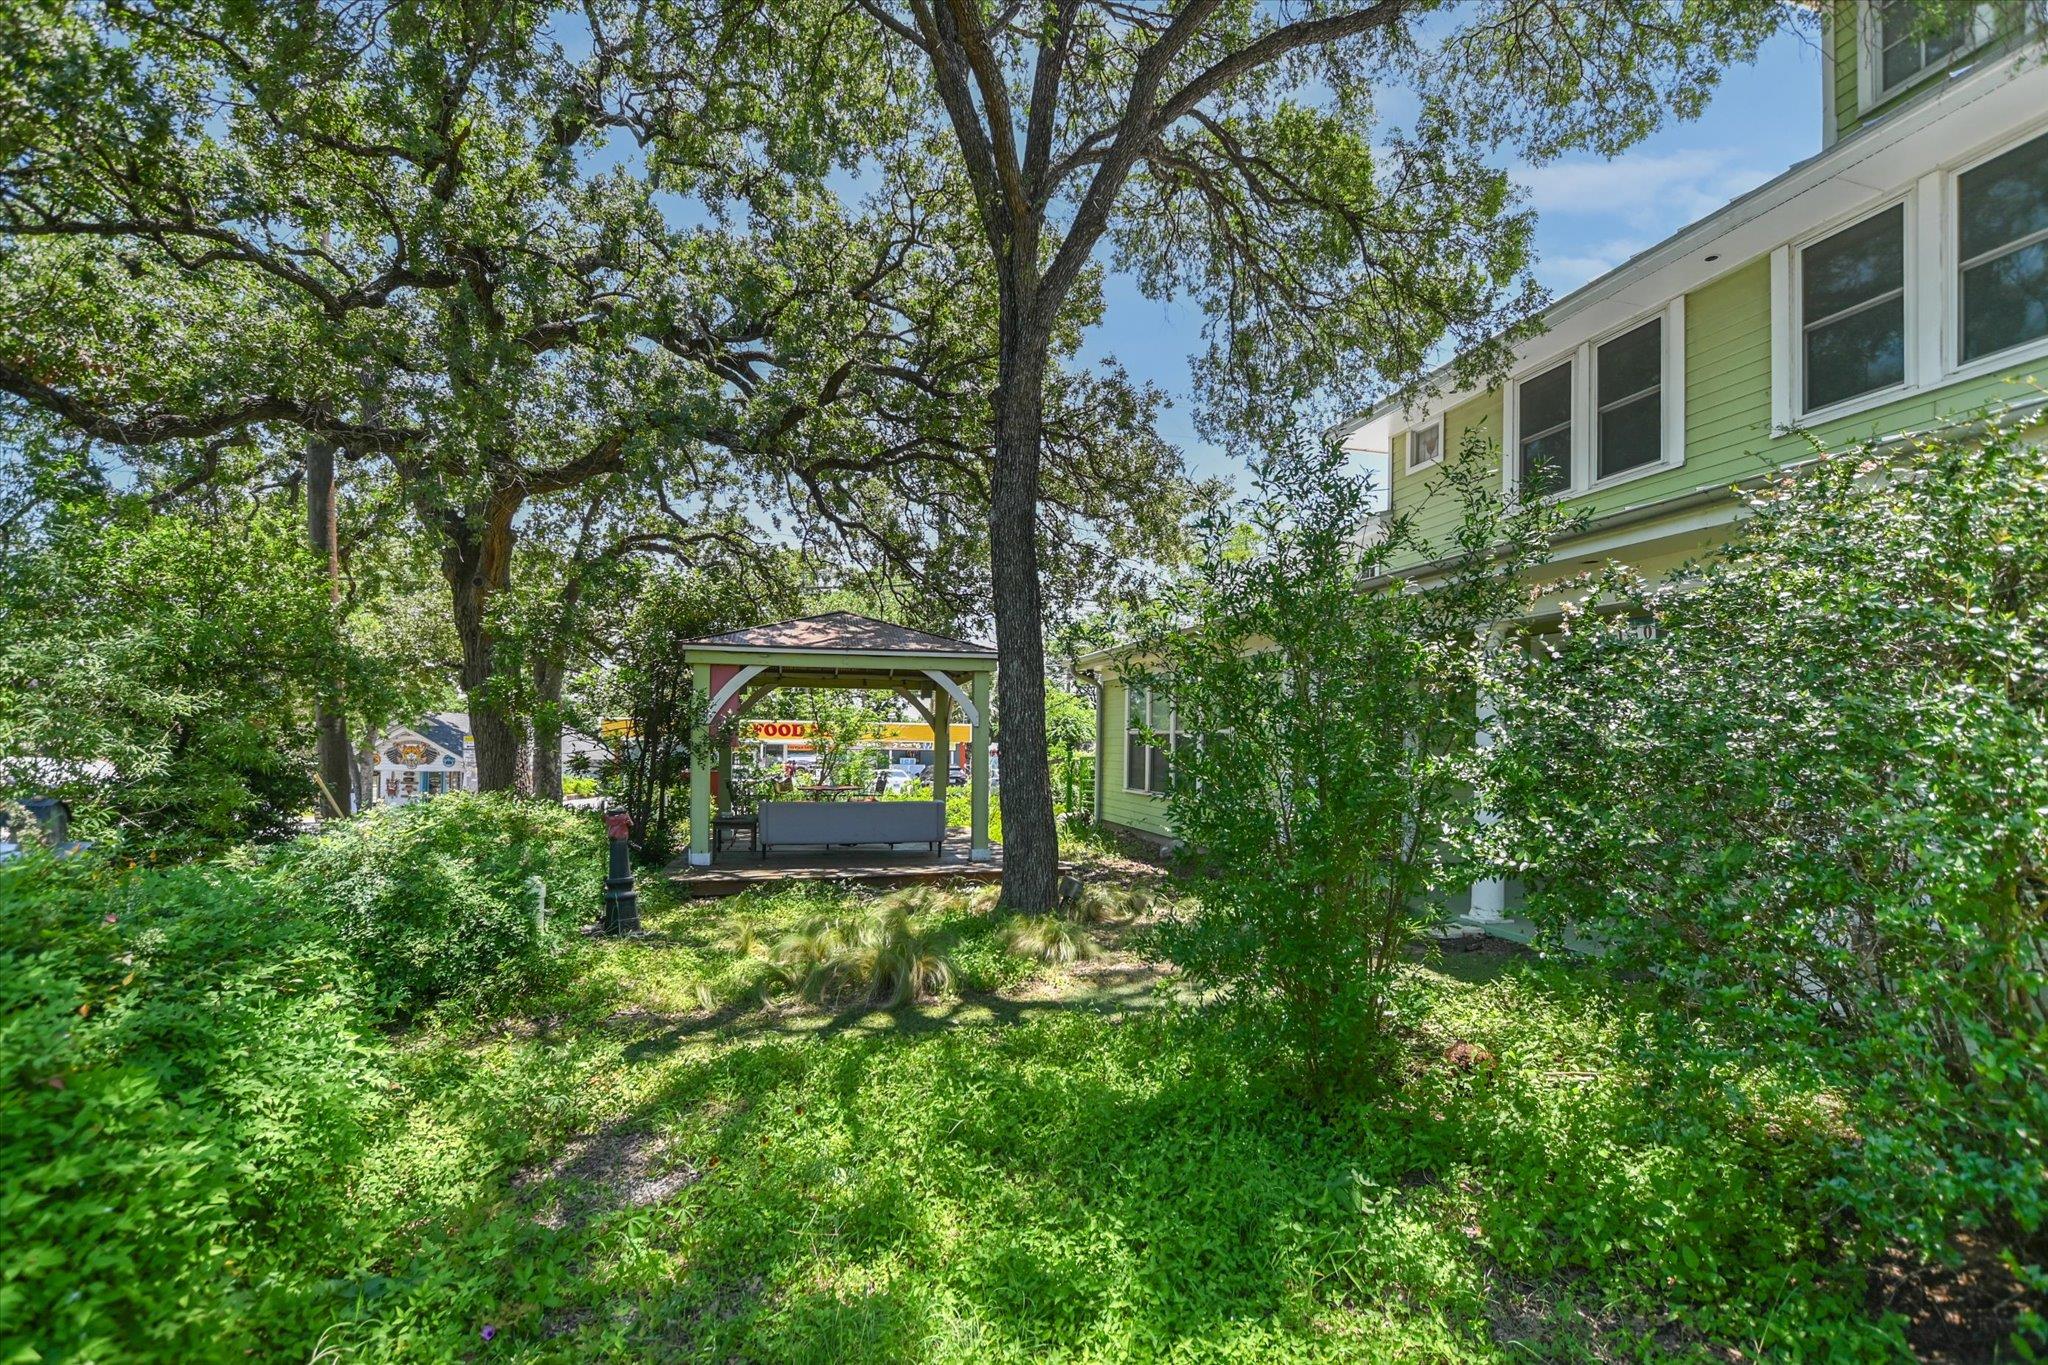
The backyard is the perfect space to make your own. There are wonderful spaces including a storage shed & workshop that have been curated over time by friends & family alike. The backyard parcel falls within Subdistrict 1 of the East 11th Street Neighborhood Conservation Combining District, a designation that permits a broad range of uses beyond residential, from a private studio or office to small-scale commercial development.
Rich with history, personality, and artistic soul, this estate feels like a hidden retreat in the middle of the city. Properties with this much land, authenticity, and potential rarely become available in East Austin. Whether you choose to preserve its unique legacy, reimagine the space, or simply enjoy it as-is, this is a truly special offering that embodies the essence of old Austin.

Share Property

Location

1150 San Bernard ST # 1, Austin, TX 78702

Status

For Sale

Features & Amenities

Interior

  • total bedrooms4
  • Total bathrooms3
  • full bathrooms3
  • Flooring Concrete, No Carpet, Tile, Wood
  • APPLIANCES Built-In Gas Range, Dishwasher, Disposal, Microwave, Oven, RNGHD, Refrigerator, Washer/Dryer
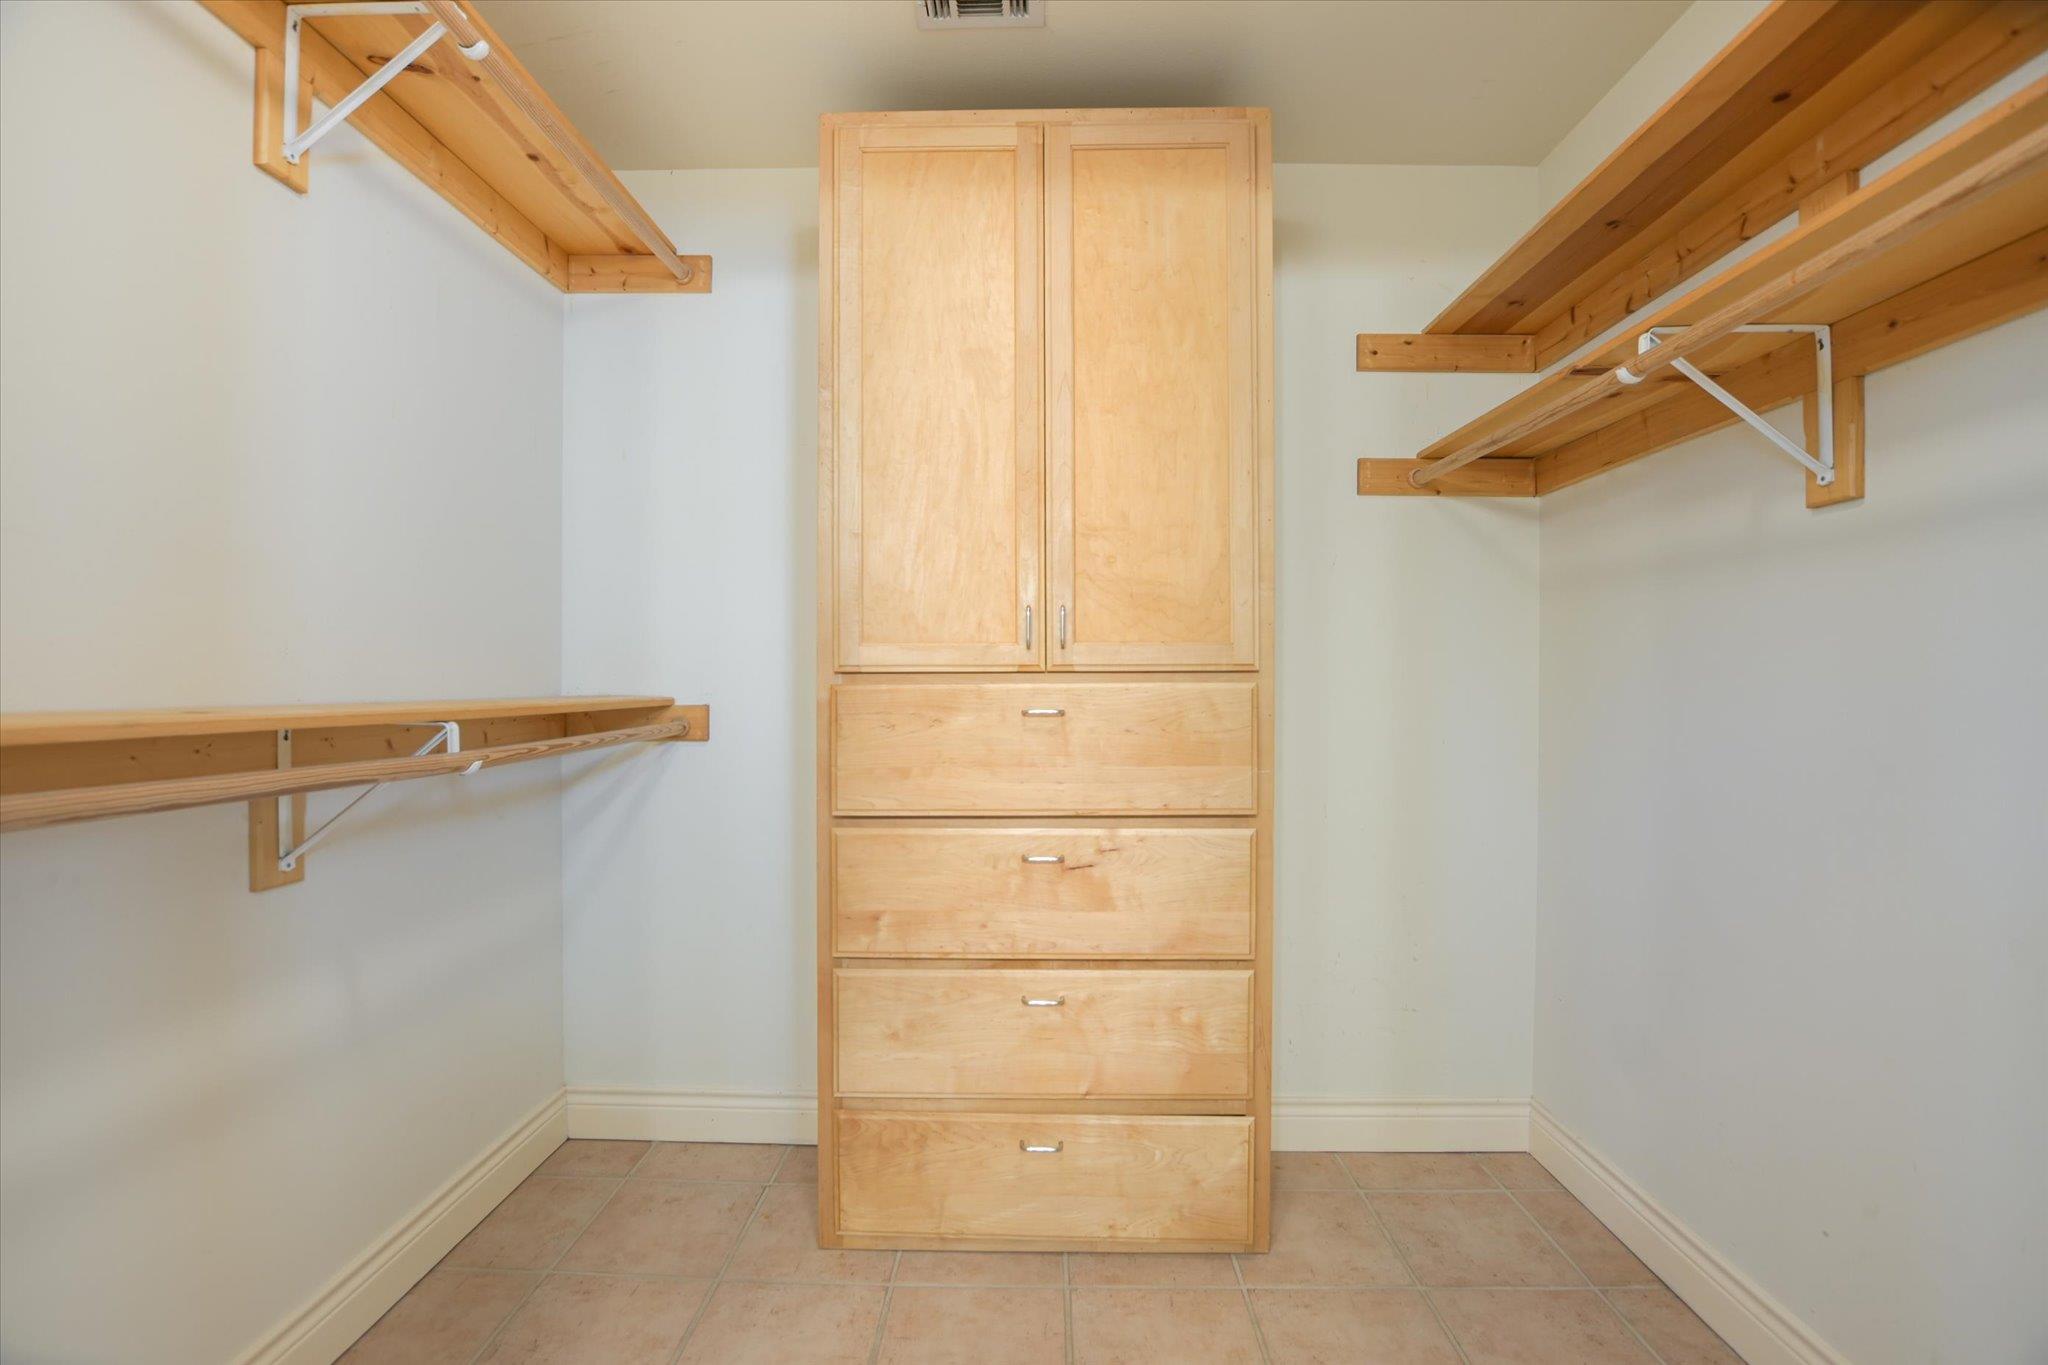
  • other interior Features Bookcases, Built-in Features, Ceiling Fan(s), High Ceilings, Chandelier, Tile Counters, Crown Molding, Double Vanity, Eat-in Kitchen, Kitchen Island, Multiple Living Areas, Pantry, Soaking Tub, Track Lighting, Walk-In Closet(s), Washer Hookup, Wired for Sound

Area & Lot

  • Status For Sale
  • Living Area2,965 Sq.Ft.
  • Lot Area0.58 Acres
  • MLS® ID5991285
  • TypeResidential
  • YEAR BUILT1998
  • Water FrontageNone
  • View DescriptionCity, City Lights, Downtown, Garden, Neighborhood, Skyline
  • Elementary SchoolBlackshear
  • Middle SchoolKealing
  • High SchoolEastside Early College
  • School DistrictAustin ISD

Exterior

  • STORIES2
  • water SourcePublic
  • utilitiesElectricity Connected, Natural Gas Connected, Sewer Connected, Water Connected
  • PoolNone
  • roofMetal
  • lot featuresBack Yard, City Lot, Curbs, Front Yard, Garden, Level, Near Public Transit, Views
  • parkingAssigned, Concrete, Driveway, Parking Pad
  • HEAT TYPECentral
  • AIR CONDITIONINGCeiling Fan(s), Central Air
  • sewerPublic Sewer
  • SubstructureSlab
  • Disability FeaturesNone
  • security FeaturesSecurity Lights
  • other exterior FeaturesBalcony, Garden, Private Yard

Financial

  • Sales Price$2,600,000
  • Real Estate Tax $49,000/yr
Laura Betancourt

Laura Betancourt

Mortgage Calculator

Estimate your monthly mortgage payment, including the principal and interest, property taxes, and HOA. Adjust the values to generate a more accurate rate.

All estimates are provided for informational purposes only. Actual amounts may vary.
$0,000 Your Payment 20 15 65
$0,000 Your Payment

Get in Touch

At Moreland Properties, we don’t just sell properties; we build lasting relationships, support our agents, and contribute positively to the communities we serve. Join us in your real estate journey, where professionalism, integrity, and dedication converge to create exceptional experiences.

Follow Us on Instagram