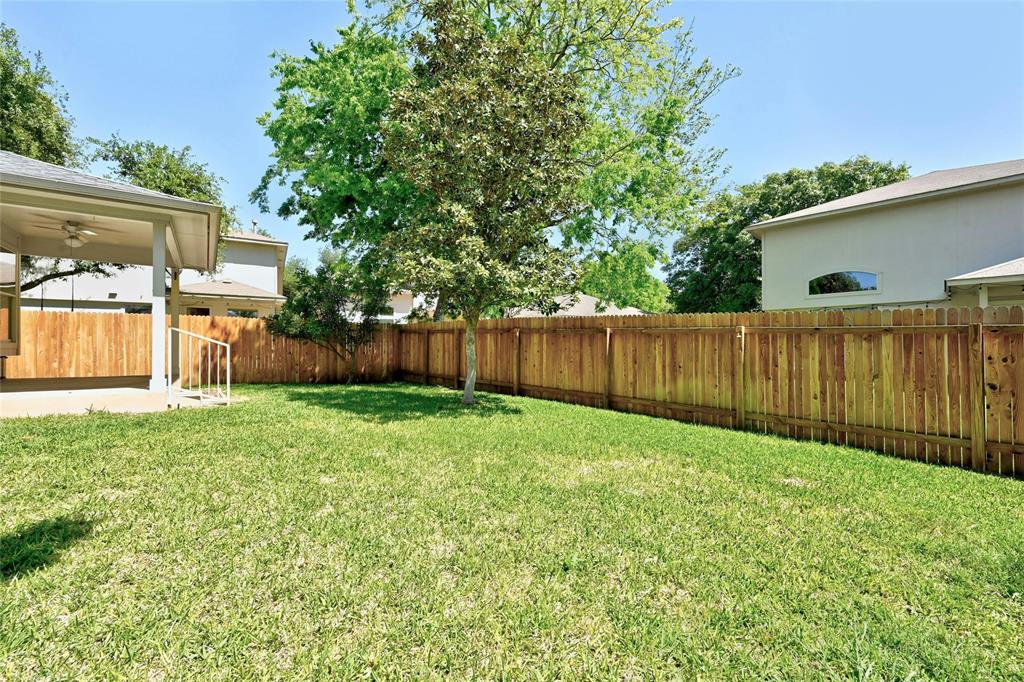
11505 Paul E Anderson DR
SEE ALL PHOTOS
11505 Paul E Anderson DR
Sold

11505 Paul E Anderson DR

11505 Paul E Anderson DR, Austin, TX 78748

Price Upon Request

11505 Paul E Anderson DR

3 Beds 2 Baths 1,355 Sq.Ft. 5,427.58 Sq.Ft.

Description

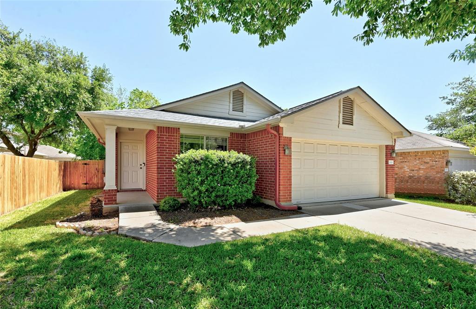
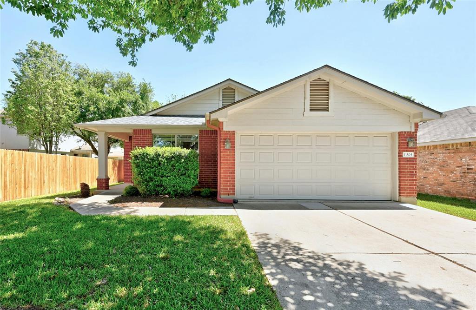
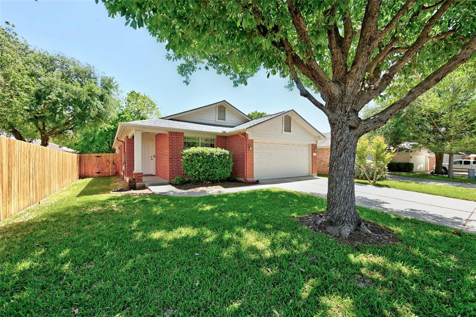
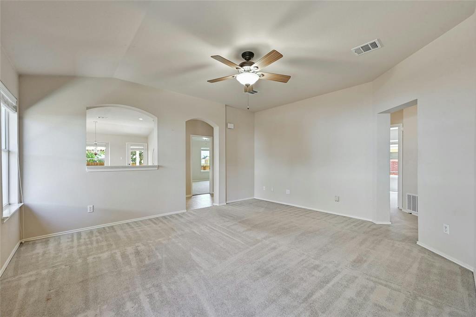
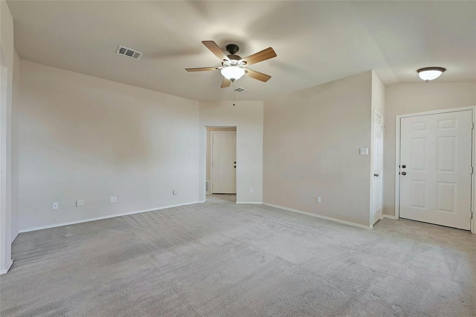
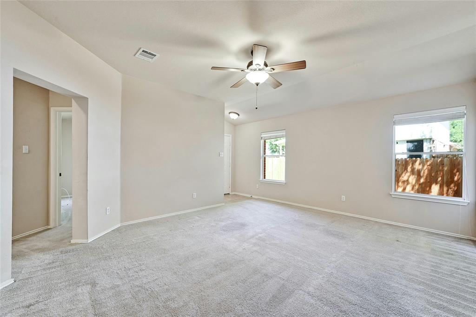
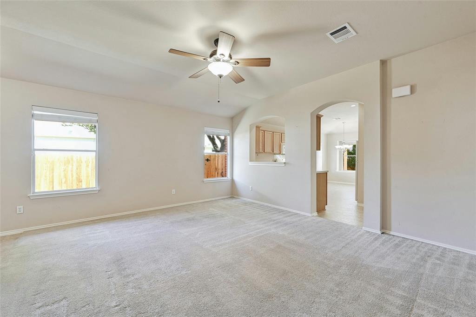
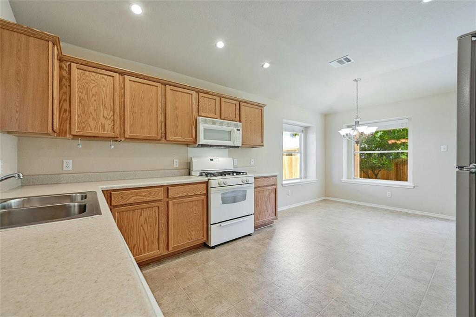
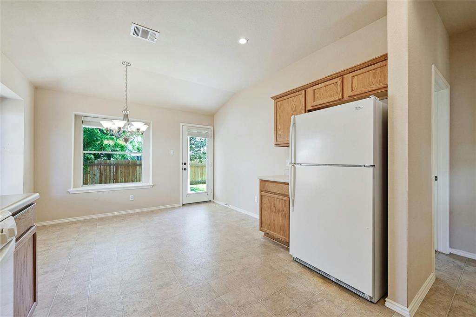
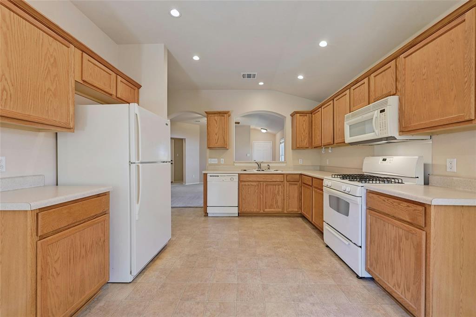
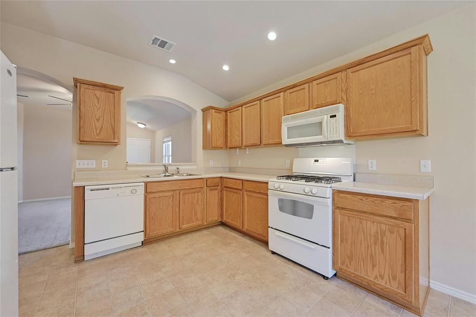
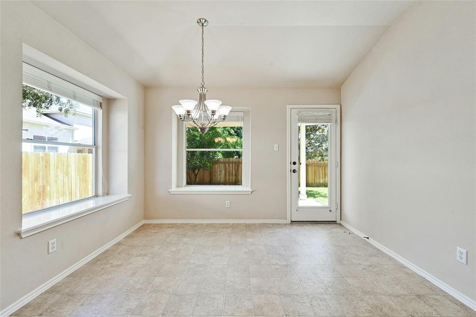
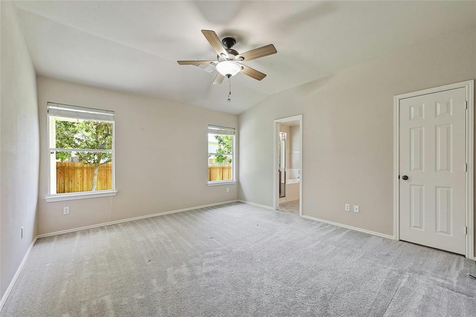
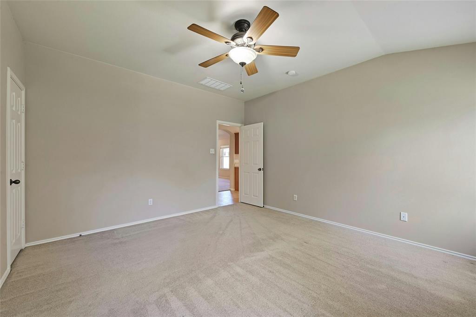
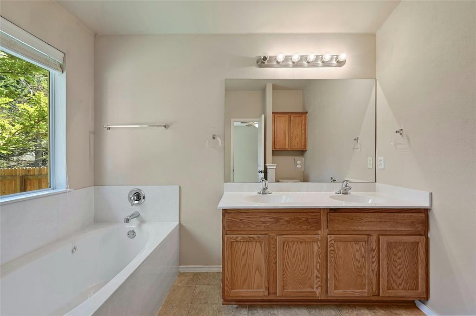
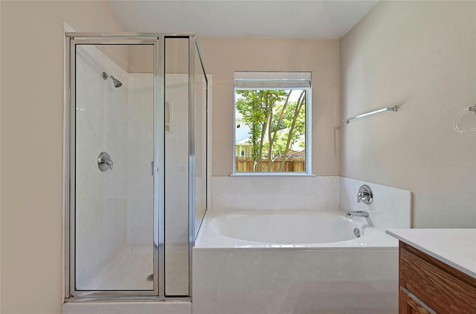
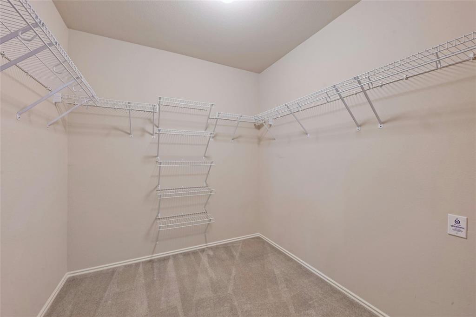
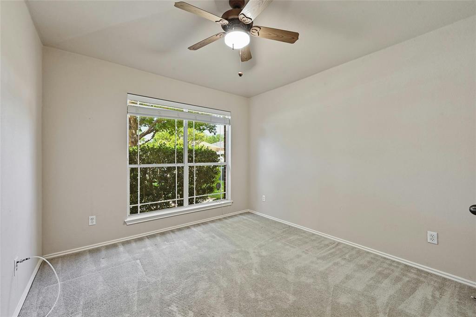
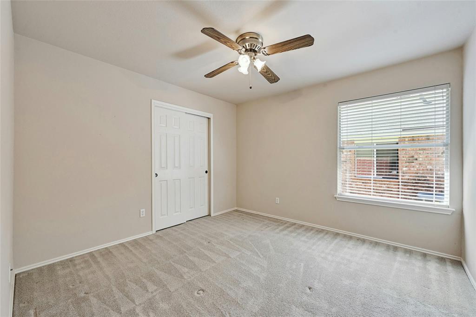
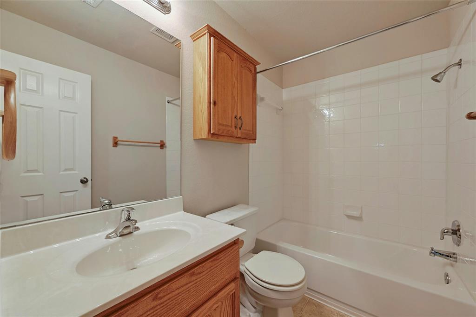
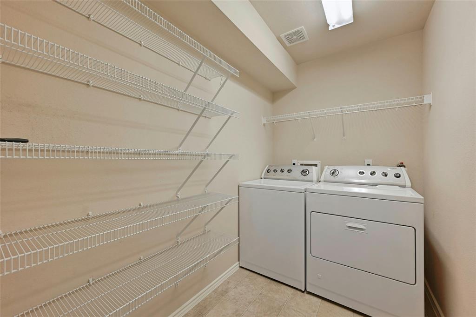
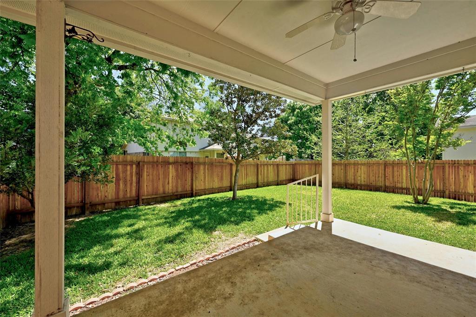
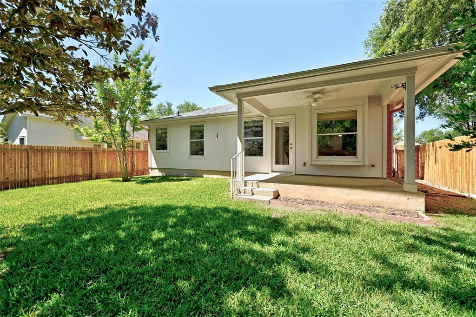
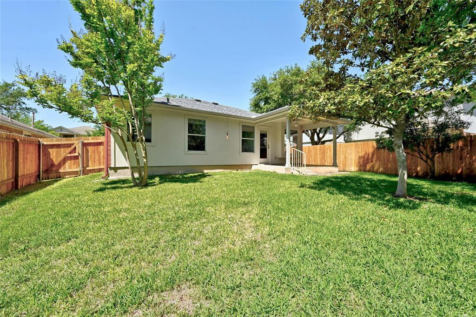
Pristine one-story in the heart of Olympic Heights in South Austin! Meticulously maintained and move-in ready. Desirable open floor plan, terrific storage, and abundant natural light. Recent improvements include roof 2023; HVAC 2022; Fence 2022; and updates to garage and irrigation 2022. Community amenities include a neighborhood pool. Conveniently located with easy access in all directions.
Property is part of an estate. No seller's disclosure or survey available.

Share Property

Location

11505 Paul E Anderson DR, Austin, TX 78748

Status

Sold

Date Sold

May 13, 2024

Features & Amenities

Interior

  • total bedrooms3
  • Total bathrooms2
  • full bathrooms2
  • Flooring Carpet, Tile
  • APPLIANCES Gas Range, Microwave, Washer/Dryer
  • other interior Features Corain Counters, Entrance Foyer, No Interior Steps, Open Floorplan, Pantry, Primary Bedroom on Main, Walk-In Closet(s), Washer Hookup

Area & Lot

  • Status Sold
  • Living Area1,355 Sq.Ft.
  • Lot Area5,427.58 Sq.Ft.
  • MLS® ID4286642
  • TypeResidential
  • YEAR BUILT2006
  • Water FrontageNone
  • View DescriptionNone
  • Elementary SchoolBaranoff
  • Middle SchoolBailey
  • High SchoolAkins
  • School DistrictAustin ISD

Exterior

  • STORIES1
  • Garage Space2.0
  • water SourcePublic
  • utilitiesElectricity Connected, Natural Gas Connected, Sewer Connected, Water Connected
  • PoolNone
  • roofComposition, Shingle
  • lot featuresInterior Lot, Level
  • parkingAttached, Garage, Garage Faces Front, Kitchen Level
  • HEAT TYPECentral
  • AIR CONDITIONINGCentral Air
  • sewerPublic Sewer
  • SubstructureSlab
  • Disability FeaturesNone
  • security FeaturesSmoke Detector(s)
  • other exterior FeaturesPrivate Yard

Financial

  • Price Upon Request
Dru Brown

Dru Brown

View Virtual Tour

Get in Touch

At Moreland Properties, we don’t just sell properties; we build lasting relationships, support our agents, and contribute positively to the communities we serve. Join us in your real estate journey, where professionalism, integrity, and dedication converge to create exceptional experiences.
Follow Us on Instagram