Leave a Message

Thank you for your message. We will be in touch with you shortly.

11905 Misty Brook DR
SEE ALL PHOTOS
11905 Misty Brook DR
Courtesy of Moreland Properties
For Sale

11905 Misty Brook DR

11905 Misty Brook DR, Austin, TX 78727

$559,000
$559,000

11905 Misty Brook DR

4 Beds 2 Baths 1,659 Sq.Ft. 6,939.11 Sq.Ft.

Description

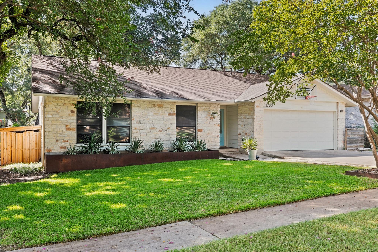
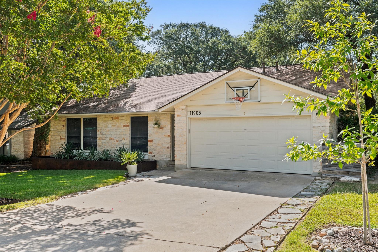
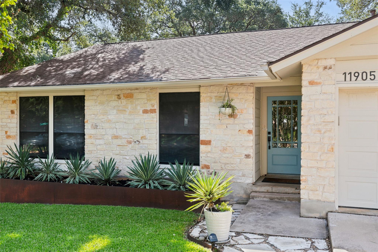
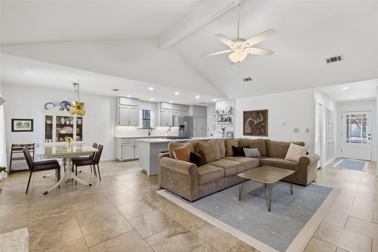
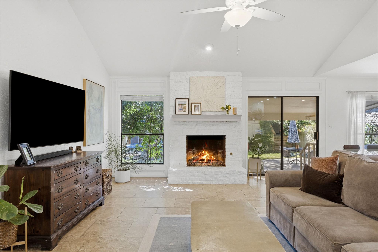
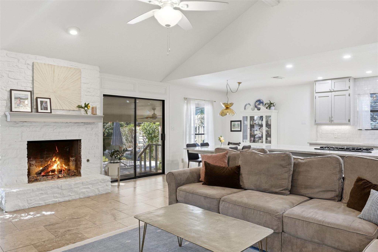
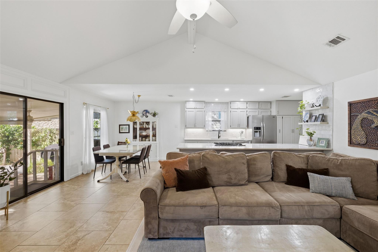
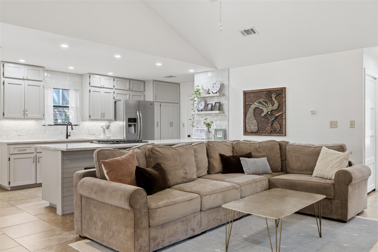
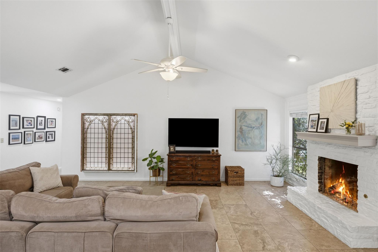
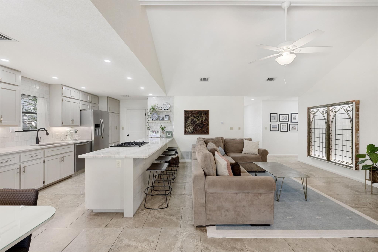
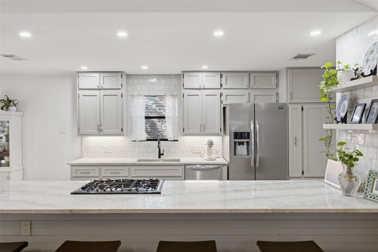
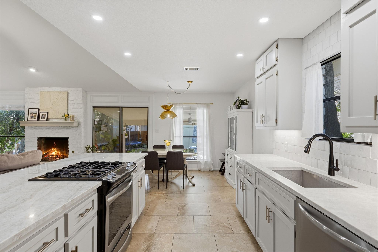
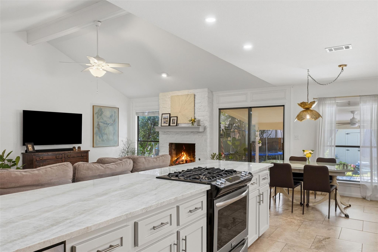
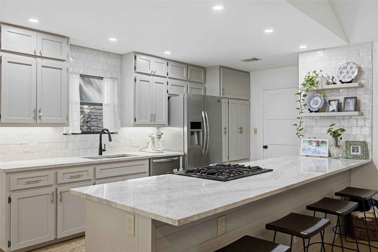
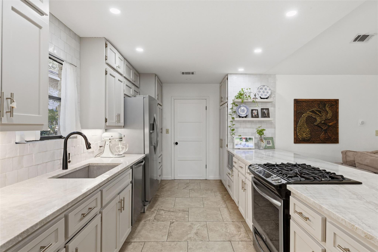
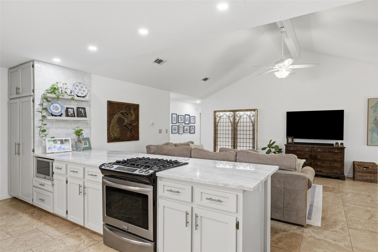
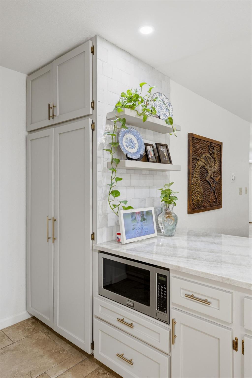
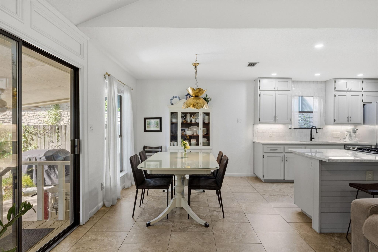
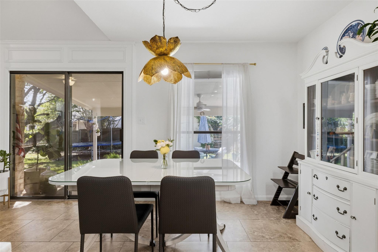
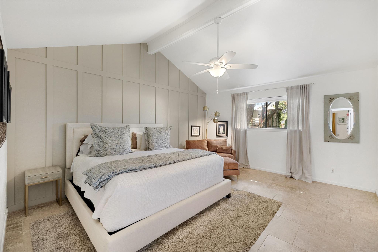
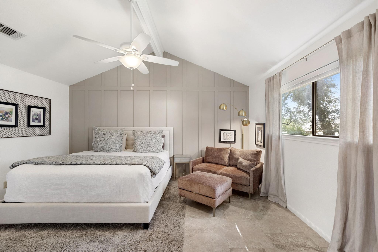
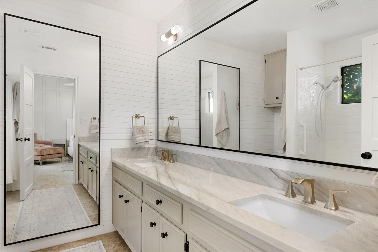
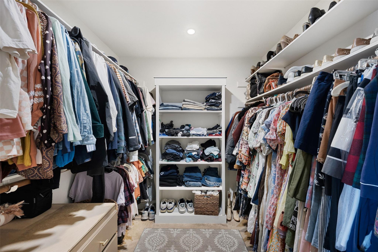
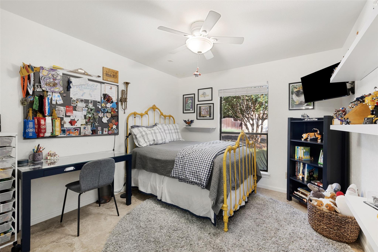
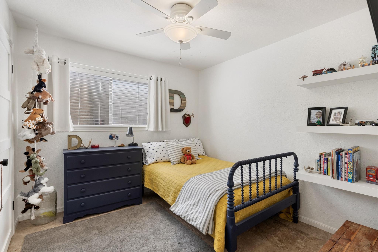
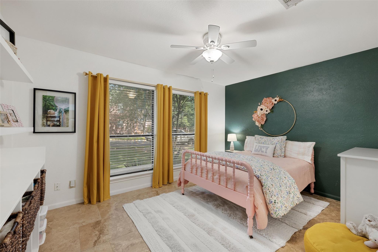
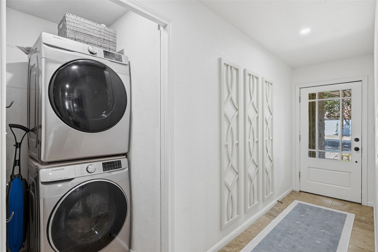
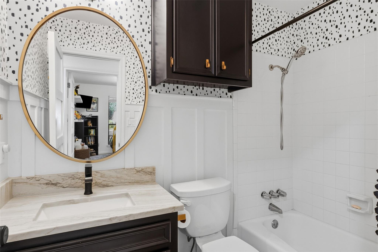
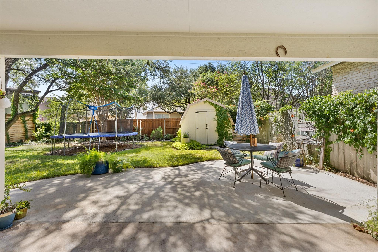
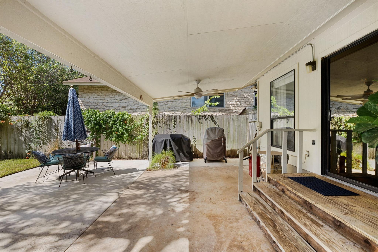
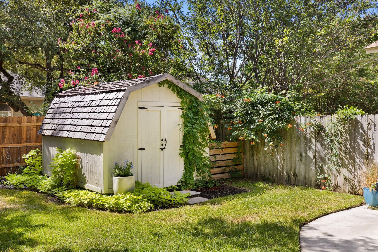
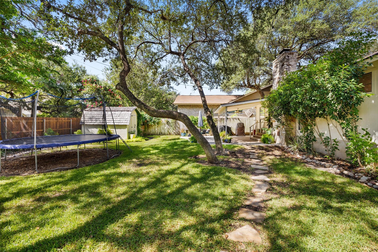
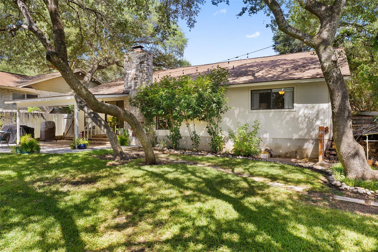
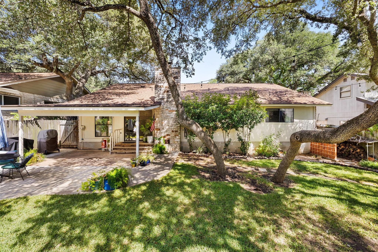
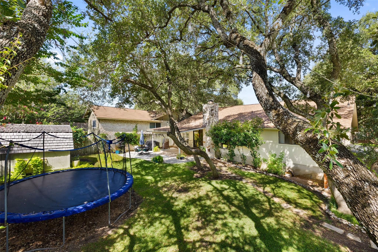
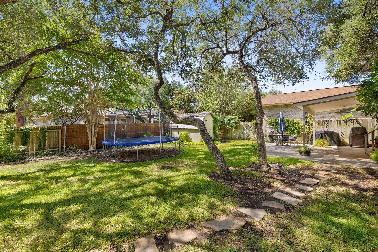
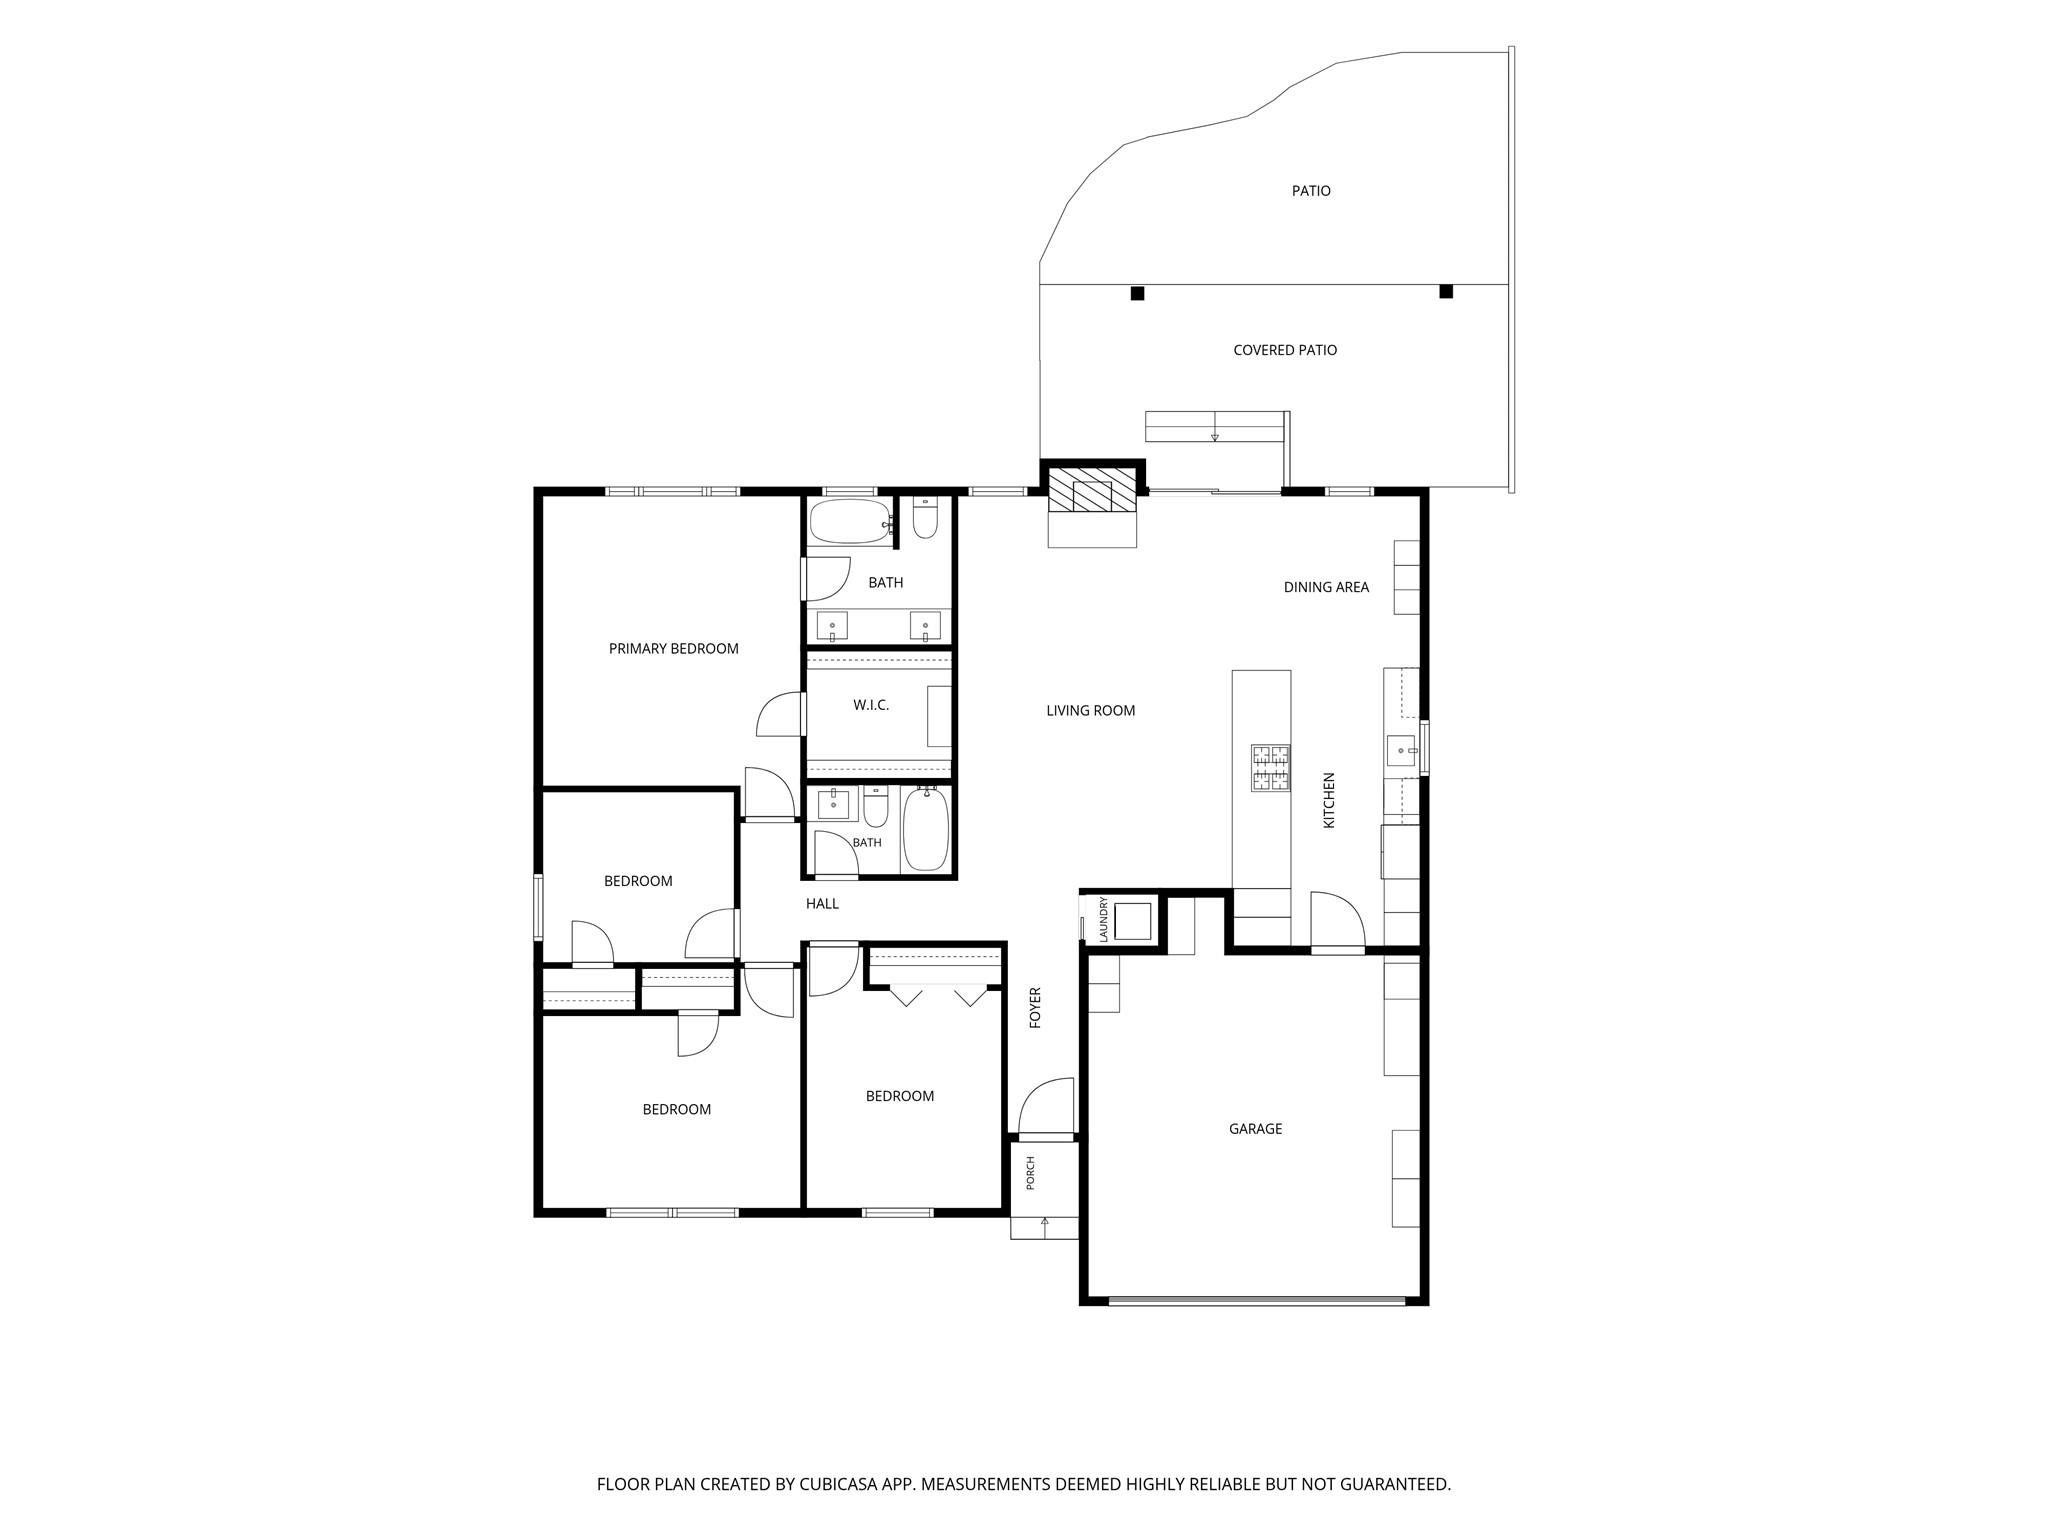
Beautifully updated and move-in ready, this charming single-story home in Champions Forest offers 4 bedrooms, 2 bathrooms, and a spacious open-concept floor plan designed for both everyday living and entertaining. The inviting living room features a cozy fireplace and flows seamlessly into the updated kitchen, complete with stunning quartzite countertops and stainless steel appliances. With no carpet throughout, the home offers easy maintenance and a clean, modern feel. Step outside to a large backyard shaded by beautiful mature oak trees, complete with a storage shed and plenty of room to relax, play, or entertain. Additional highlights include a two-car garage and a prime location in the established Champions Forest community, zoned to Austin ISD's Davis Elementary and conveniently close to parks, shopping, dining, and major commuter routes.

Share Property

Location

11905 Misty Brook DR, Austin, TX 78727

Status

For Sale

Features & Amenities

Interior

  • total bedrooms4
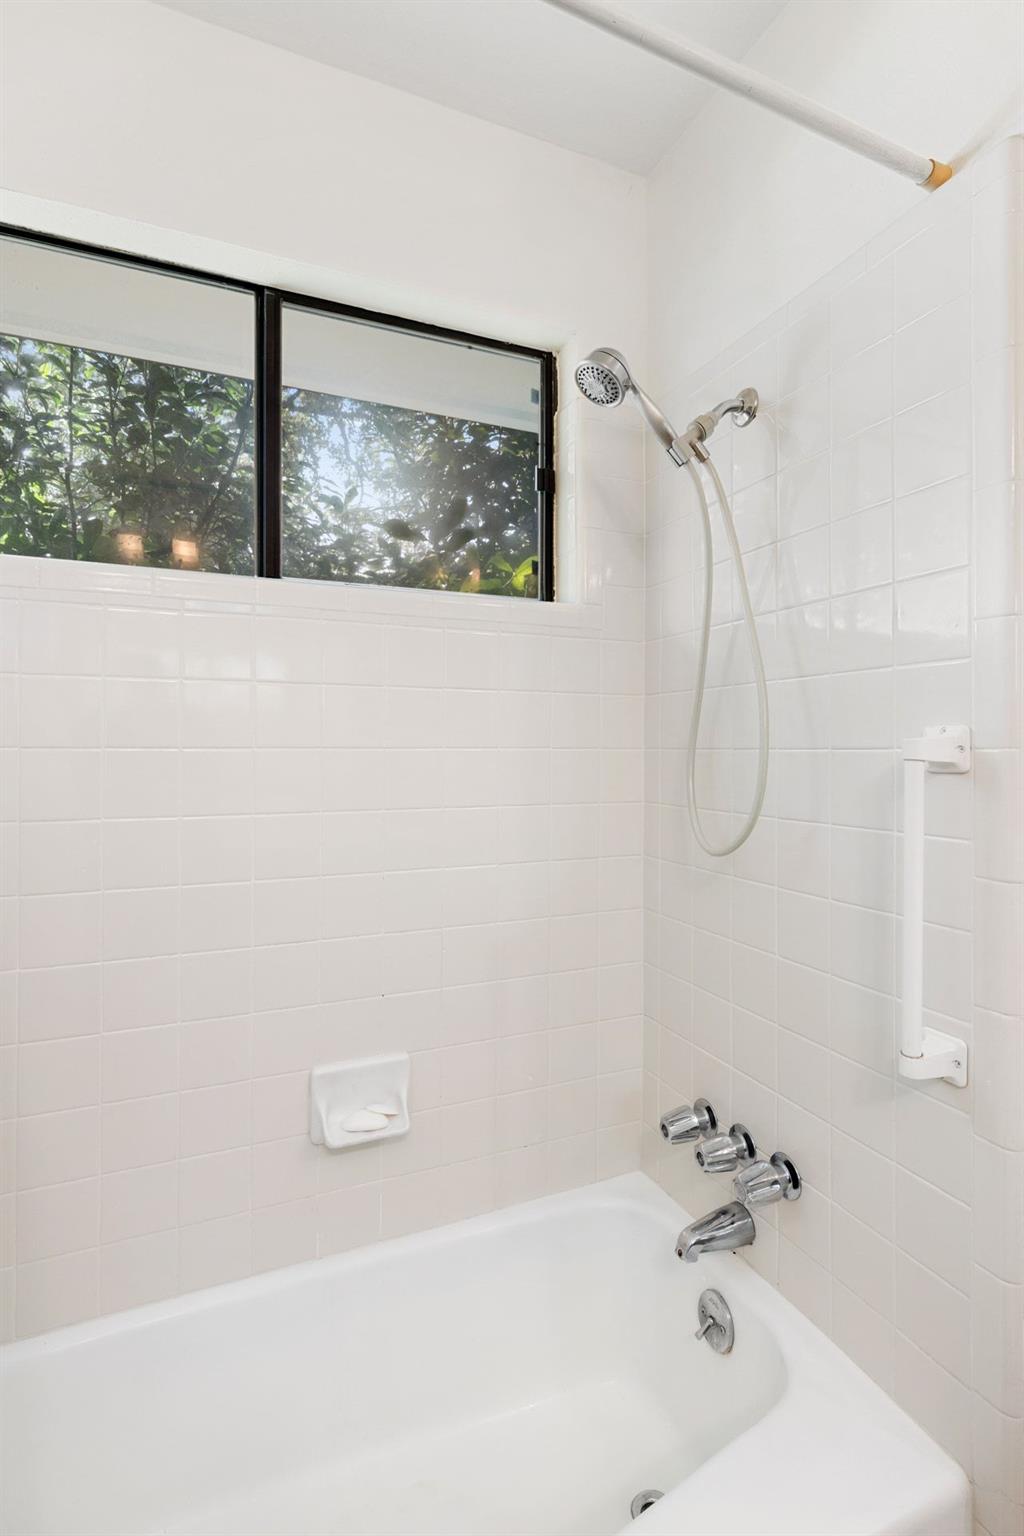
  • Total bathrooms2
  • full bathrooms2
  • Flooring No Carpet, Tile
  • Fireplace Living Room
  • APPLIANCES Dishwasher, Gas Range, Microwave, Free-Standing Refrigerator, Stainless Steel Appliance(s)
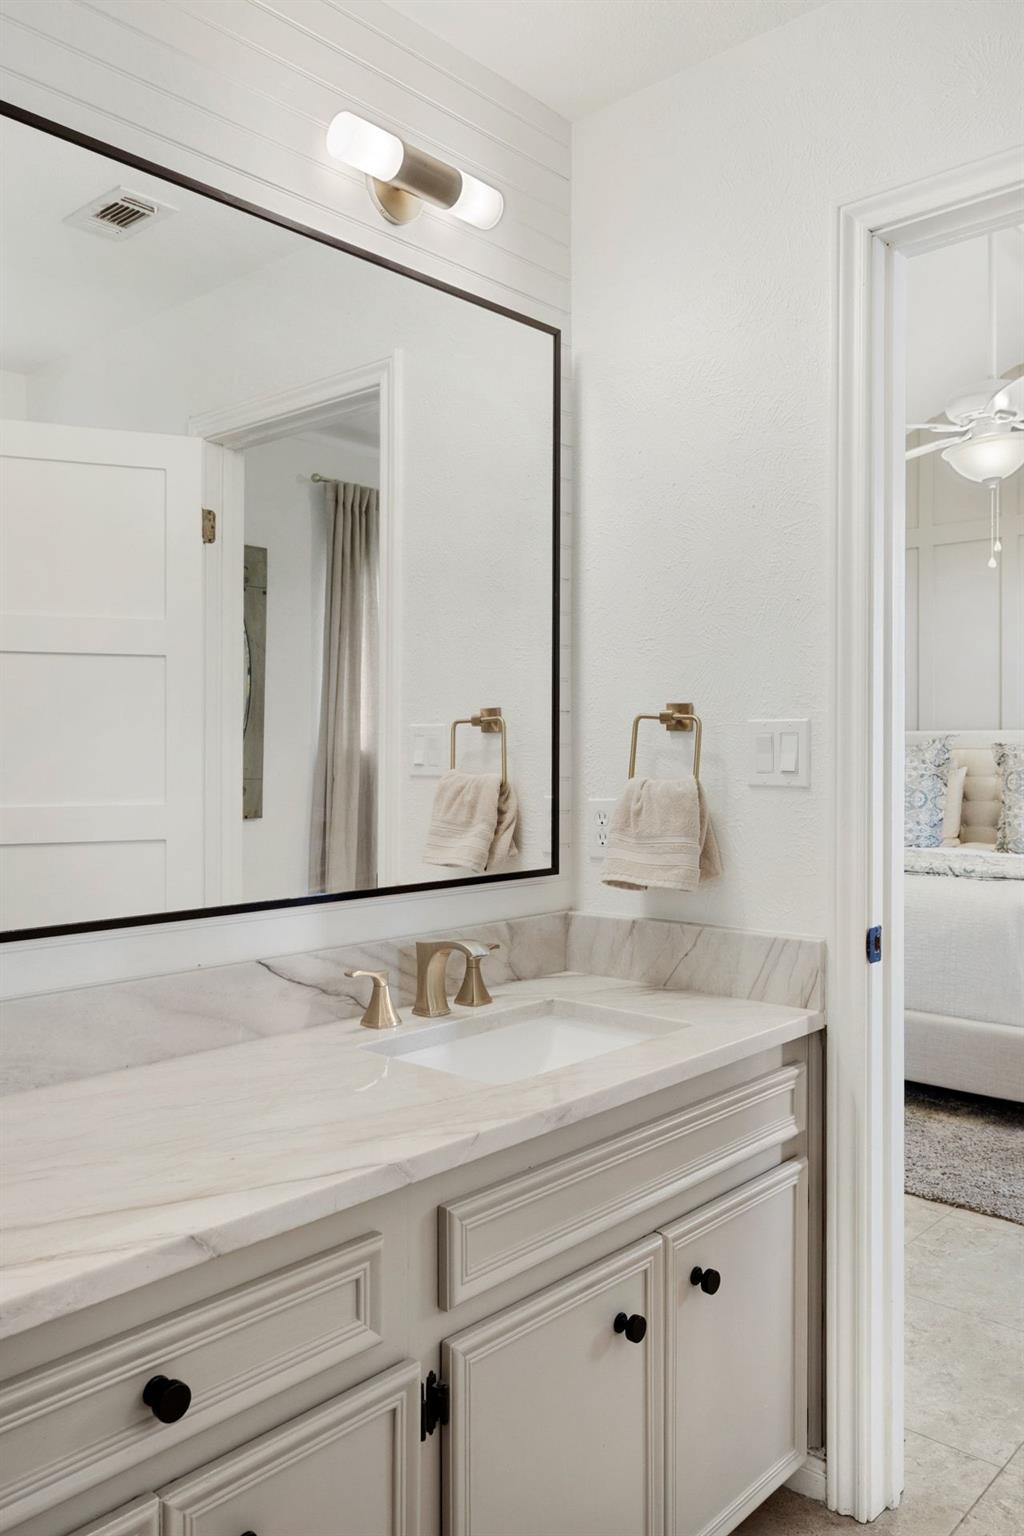
  • other interior Features Breakfast Bar, Built-in Features, Ceiling Fan(s), Vaulted Ceiling(s), Double Vanity, Eat-in Kitchen, French Doors, Kitchen Island, Open Floorplan, Recessed Lighting

Area & Lot

  • Status For Sale
  • Living Area1,659 Sq.Ft.
  • Lot Area6,939.11 Sq.Ft.
  • MLS® ID2509191
  • TypeResidential
  • YEAR BUILT1981
  • Water FrontageNone
  • View DescriptionTrees/Woods
  • Elementary SchoolDavis
  • Middle SchoolMurchison
  • High SchoolAnderson
  • School DistrictAustin ISD

Exterior

  • STORIES1
  • Garage Space2.0
  • water SourcePublic
  • utilitiesInternet-Fiber, Natural Gas Available
  • PoolNone
  • roofShingle
  • lot featuresBack Yard, Front Yard, Landscaped, Sprinkler - In-ground
  • parkingAttached, Garage
  • HEAT TYPECentral, Fireplace(s)
  • AIR CONDITIONINGCeiling Fan(s), Central Air
  • sewerPublic Sewer
  • SubstructureSlab
  • Disability FeaturesNone
  • security FeaturesSecurity System
  • other exterior FeaturesPrivate Yard

Financial

  • Sales Price$559,000
  • Real Estate Tax $9,250/yr
  • HOA $40/yr
Becky Ode

Becky Ode

Mortgage Calculator

Estimate your monthly mortgage payment, including the principal and interest, property taxes, and HOA. Adjust the values to generate a more accurate rate.

All estimates are provided for informational purposes only. Actual amounts may vary.
$0,000 Your Payment 20 15 65
$0,000 Your Payment

Get in Touch

At Moreland Properties, we don’t just sell properties; we build lasting relationships, support our agents, and contribute positively to the communities we serve. Join us in your real estate journey, where professionalism, integrity, and dedication converge to create exceptional experiences.
Follow Us on Instagram