Leave a Message

Thank you for your message. We will be in touch with you shortly.

12309 Capella TRL
12309 Capella TRL
12309 Capella TRL
12309 Capella TRL
12309 Capella TRL
12309 Capella TRL
12309 Capella TRL
12309 Capella TRL
12309 Capella TRL
12309 Capella TRL
12309 Capella TRL
12309 Capella TRL
12309 Capella TRL
12309 Capella TRL
12309 Capella TRL
12309 Capella TRL
12309 Capella TRL
12309 Capella TRL
12309 Capella TRL
12309 Capella TRL
12309 Capella TRL
12309 Capella TRL
12309 Capella TRL
12309 Capella TRL
12309 Capella TRL
12309 Capella TRL
12309 Capella TRL
12309 Capella TRL
12309 Capella TRL
12309 Capella TRL
12309 Capella TRL
12309 Capella TRL
SEE ALL PHOTOS
12309 Capella TRL
12309 Capella TRL
12309 Capella TRL
12309 Capella TRL
12309 Capella TRL
12309 Capella TRL
12309 Capella TRL
12309 Capella TRL
12309 Capella TRL
12309 Capella TRL
12309 Capella TRL
12309 Capella TRL
12309 Capella TRL
12309 Capella TRL
12309 Capella TRL
12309 Capella TRL
12309 Capella TRL
12309 Capella TRL
12309 Capella TRL
12309 Capella TRL
12309 Capella TRL
12309 Capella TRL
12309 Capella TRL
12309 Capella TRL
12309 Capella TRL
12309 Capella TRL
12309 Capella TRL
12309 Capella TRL
12309 Capella TRL
12309 Capella TRL
12309 Capella TRL
12309 Capella TRL
For Sale

12309 Capella TRL

12309 Capella TRL, Austin, TX 78732

$1,399,000
$1,399,000

12309 Capella TRL

5 Beds 4 Baths 4,210 Sq.Ft. 0.34 Acres

Description

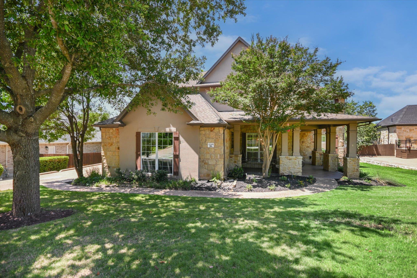
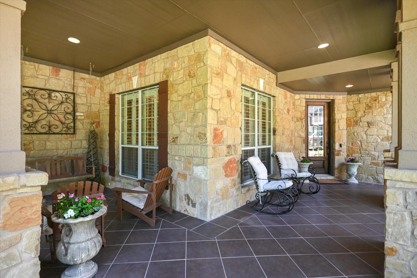
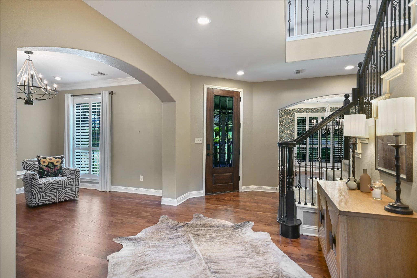
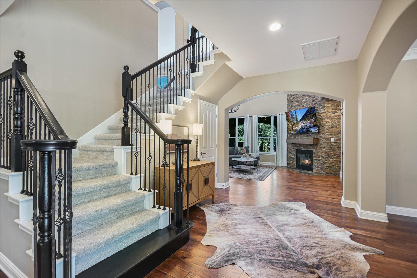
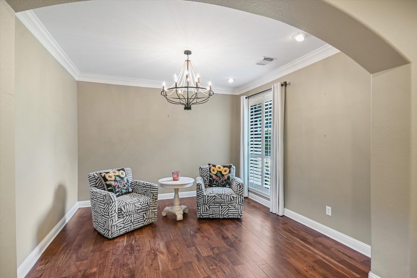
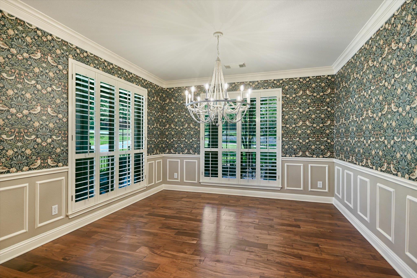
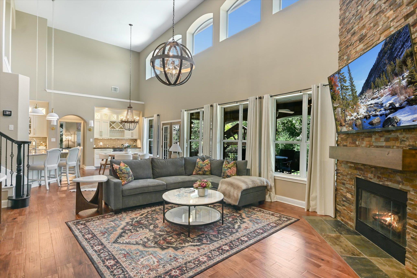
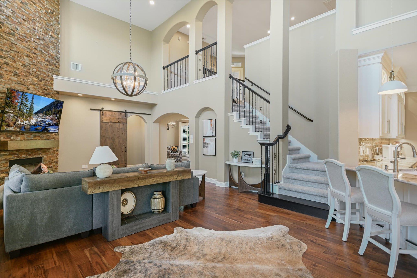
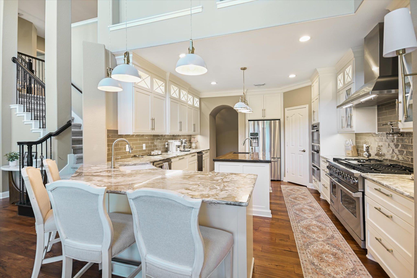
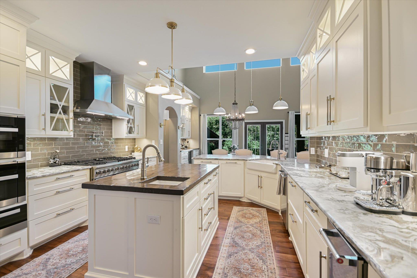
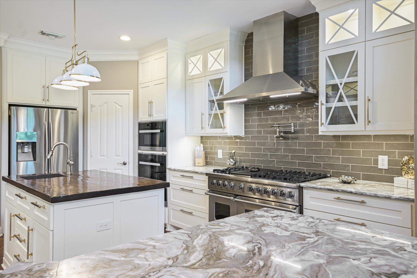
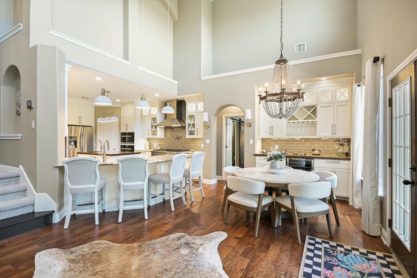
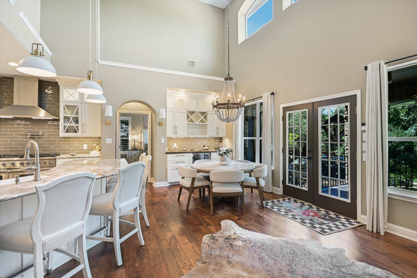
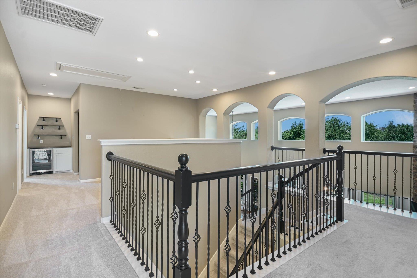
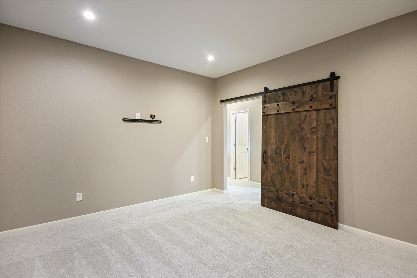
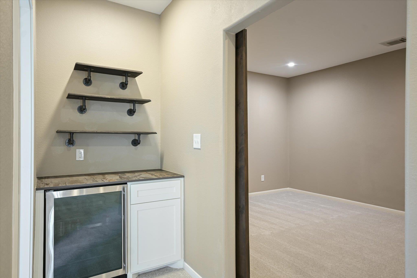
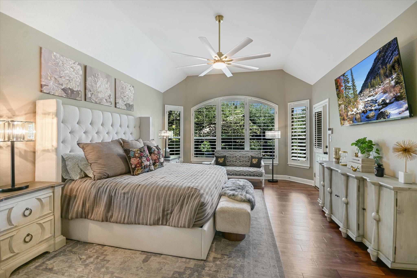
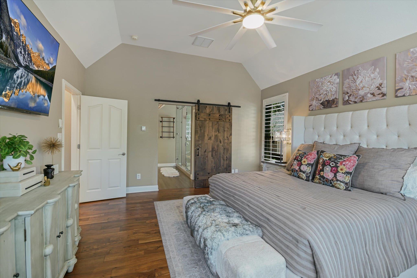
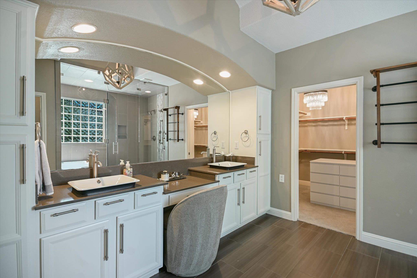
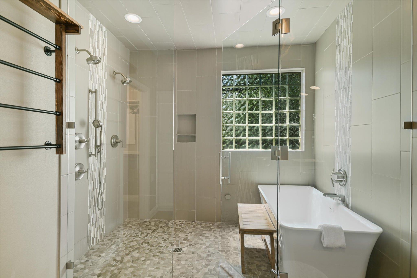
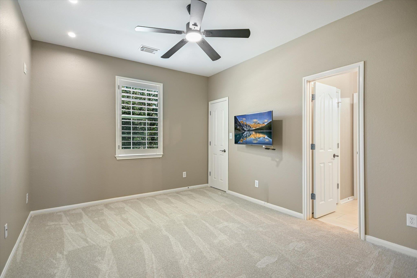
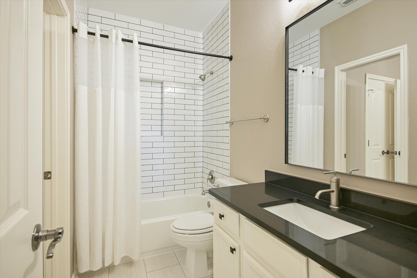
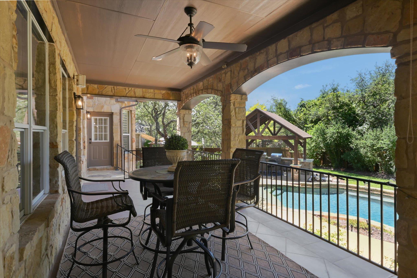
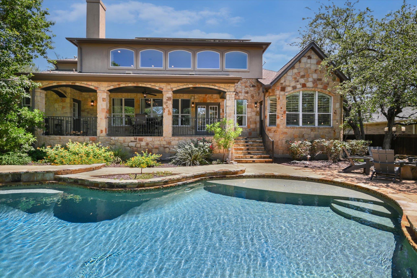
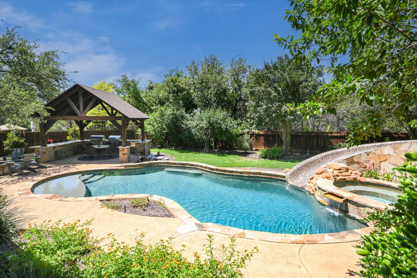
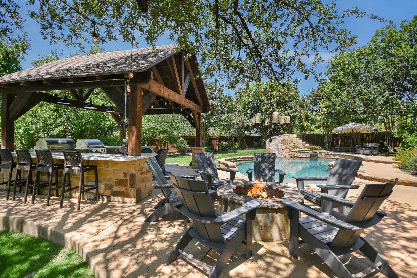
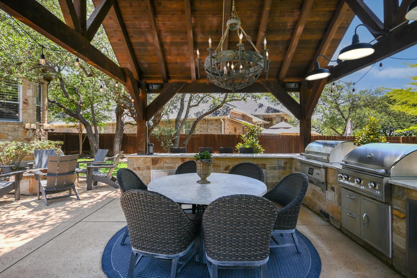
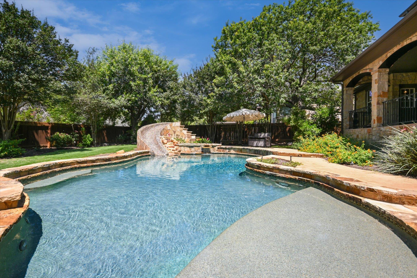
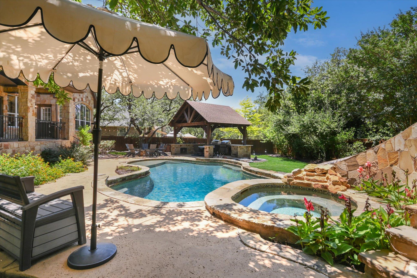
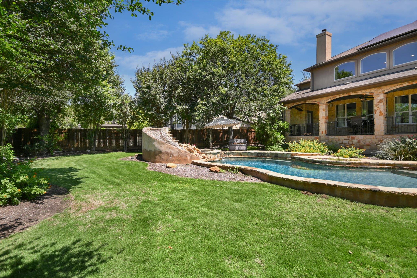
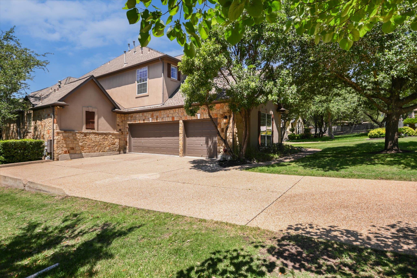
Description Relax and enjoy this amazing home that offers an incredible location with private back yard backing to a greenbelt and a gorgeous custom pool. This home features a highly desired floor plan with 2 bedrooms on the main floor and 3 bedrooms upstairs. The secondary bedroom on the main has a full bath for guests or to use as an office. There is an elegantly updated kitchen with Viking 8-Burner commercial grade range with griddle, Miele built in steamer, Quartz counters, lovely center island, Microwave, warming drawer, wine refrigerator, separate ice maker and more. Multiple living areas include a formal living, family, loft area as well as a separate media room. The primary bedroom is on the main floor with walls of windows and a door to access the outside patio area. The primary bath is lovely offering an oversized steam shower, soaking tub, dual vanities and a large walk-in closet. The back yard is an entertainer's dream! Enjoy the covered patio, the pergola with built in grill, smoker and refrigerator as well as a separate firepit and incredible pool with slide. A three car garage with side entry offers plenty of parking for all. This is an amazing home with an amazing location and offers endless possibilities and every day enjoyment.

Share Property

Location

12309 Capella TRL, Austin, TX 78732

Status

For Sale

Features & Amenities

Interior

  • total bedrooms5
  • Total bathrooms4
  • full bathrooms4
  • Flooring Carpet, Tile, Wood
  • Fireplace Family Room, Fire Pit, Glass Doors, Masonry, Outside, Stone
  • APPLIANCES Bar Fridge, Built-In Electric Oven, Built-In Gas Range, Built-In Oven(s), Cooktop, Dishwasher, Disposal, Exhaust Fan, Gas Cooktop, Microwave, Oven, Electric Oven, Double Oven, Refrigerator, Stainless Steel Appliance(s), Vented Exhaust Fan, Warming Drawer, Washer, Washer/Dryer, Wine Cooler
  • other interior Features Bar, Breakfast Bar, Built-in Features, Ceiling Fan(s), High Ceilings, Vaulted Ceiling(s), Stone Counters, Crown Molding, Double Vanity, Dry Bar, Electric Dryer Hookup, Entrance Foyer, In-Law Floorplan, Interior Steps, Kitchen Island, Multiple Dining Areas, Multiple Living Areas, Pantry, Primary Bedroom on Main, Study/Home Office, Walk-In Closet(s), Washer Hookup

Area & Lot

  • Status For Sale
  • Living Area4,210 Sq.Ft.
  • Lot Area0.34 Acres
  • MLS® ID7137897
  • TypeResidential
  • YEAR BUILT2004
  • Water FrontageNone
  • View DescriptionHill Country, Park/Greenbelt, Pool
  • Elementary SchoolLaura Welch Bush
  • Middle SchoolCanyon Ridge
  • High SchoolVandegrift
  • School DistrictLeander ISD

Exterior

  • STORIES2
  • Garage Space3.0
  • water SourceMunicipal Utility District (MUD)
  • utilitiesElectricity Connected, Natural Gas Connected, Sewer Connected, Solar, Water Connected
  • PoolFenced, Gunite, In Ground, Saltwater
  • roofShingle
  • lot featuresBack to Park/Greenbelt, Back Yard, Landscaped, Level, Private, Sprinkler - Automatic, Trees-Moderate
  • parkingGarage, Garage Faces Side
  • HEAT TYPECentral, Solar
  • AIR CONDITIONINGCeiling Fan(s), Central Air
  • sewerPublic Sewer
  • SubstructureSlab
  • Disability FeaturesNone
  • security FeaturesSecurity System
  • other exterior FeaturesExterior Steps, Gutters Full, Lighting, Outdoor Grill, Private Yard

Financial

  • Sales Price$1,399,000
  • Real Estate Tax $23,690/yr
  • HOA $548
Mary Briggle

Mary Briggle

View Virtual Tour

Mortgage Calculator

Estimate your monthly mortgage payment, including the principal and interest, property taxes, and HOA. Adjust the values to generate a more accurate rate.

All estimates are provided for informational purposes only. Actual amounts may vary.
$0,000 Your Payment 20 15 65
$0,000 Your Payment

Get in Touch

At Moreland Properties, we don’t just sell properties; we build lasting relationships, support our agents, and contribute positively to the communities we serve. Join us in your real estate journey, where professionalism, integrity, and dedication converge to create exceptional experiences.

Follow Us on Instagram