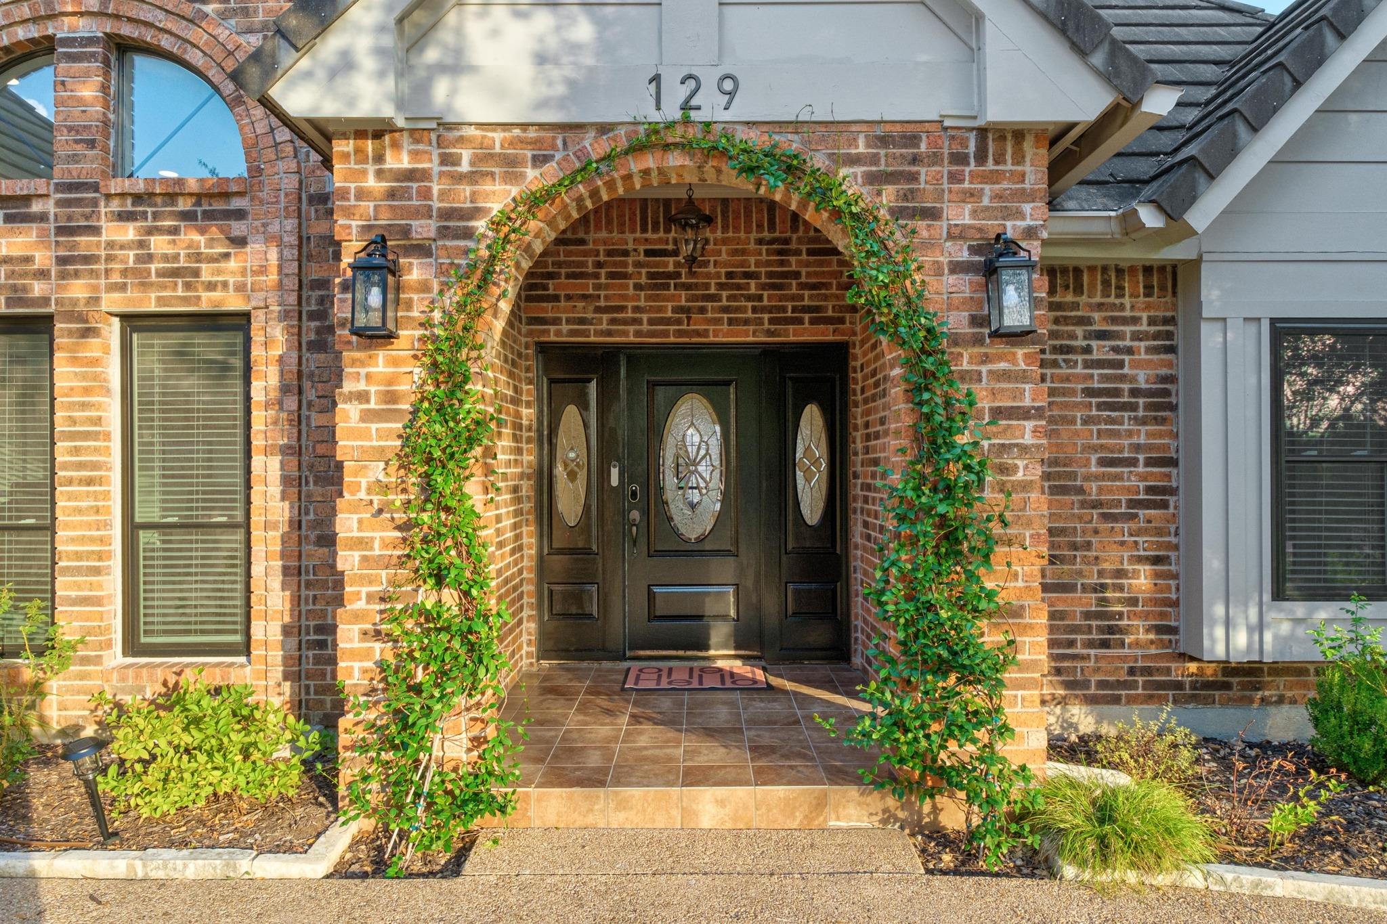
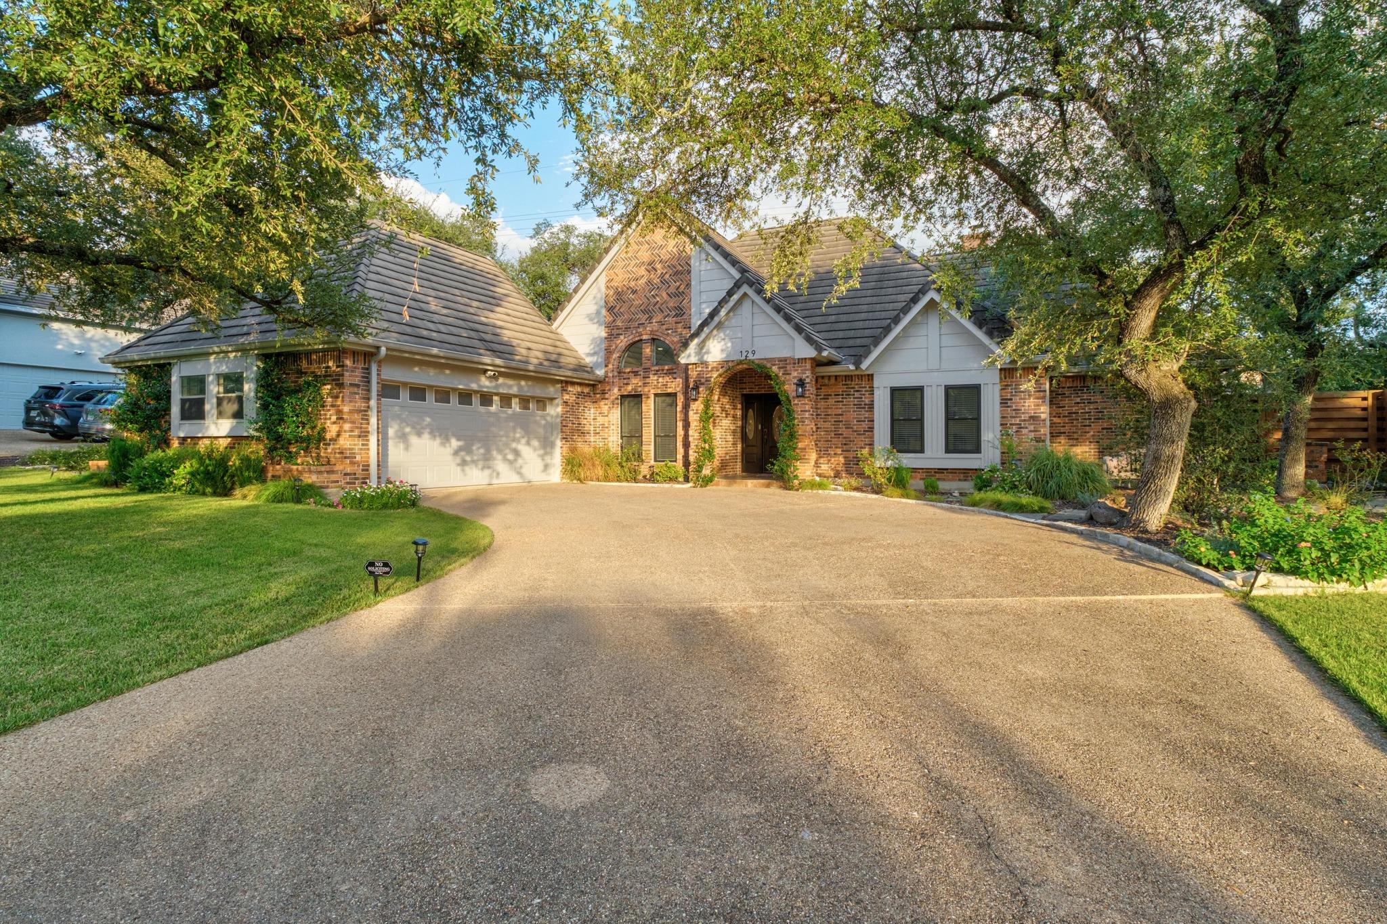
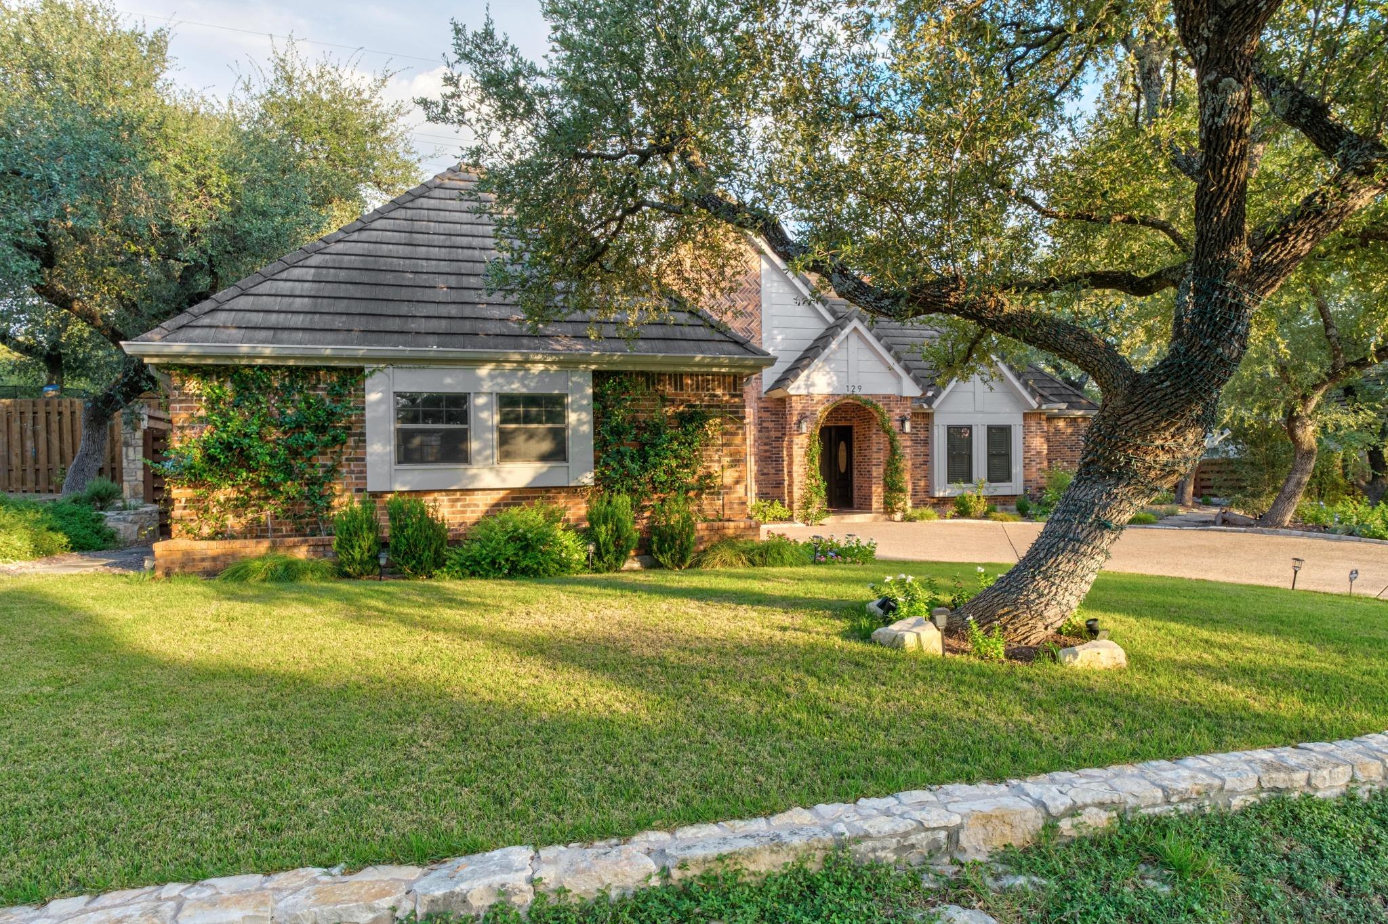
Brick house entrance with a vine-covered arch, black decorative double door, and address 129.
129 CREST VIEW DR
129 CREST VIEW DR
129 CREST VIEW DR
129 CREST VIEW DR
129 CREST VIEW DR
129 CREST VIEW DR
129 CREST VIEW DR
129 CREST VIEW DR
129 CREST VIEW DR
129 CREST VIEW DR
129 CREST VIEW DR
129 CREST VIEW DR
129 CREST VIEW DR
129 CREST VIEW DR
129 CREST VIEW DR
129 CREST VIEW DR
129 CREST VIEW DR
129 CREST VIEW DR
129 CREST VIEW DR
129 CREST VIEW DR
129 CREST VIEW DR
129 CREST VIEW DR
129 CREST VIEW DR
129 CREST VIEW DR
129 CREST VIEW DR
129 CREST VIEW DR
129 CREST VIEW DR
129 CREST VIEW DR
129 CREST VIEW DR
129 CREST VIEW DR
129 CREST VIEW DR
129 CREST VIEW DR
129 CREST VIEW DR
129 CREST VIEW DR
129 CREST VIEW DR
129 CREST VIEW DR
129 CREST VIEW DR
SEE ALL PHOTOS
Brick house entrance with a vine-covered arch, black decorative double door, and address 129.
129 CREST VIEW DR
129 CREST VIEW DR
129 CREST VIEW DR
129 CREST VIEW DR
129 CREST VIEW DR
129 CREST VIEW DR
129 CREST VIEW DR
129 CREST VIEW DR
129 CREST VIEW DR
129 CREST VIEW DR
129 CREST VIEW DR
129 CREST VIEW DR
129 CREST VIEW DR
129 CREST VIEW DR
129 CREST VIEW DR
129 CREST VIEW DR
129 CREST VIEW DR
129 CREST VIEW DR
129 CREST VIEW DR
129 CREST VIEW DR
129 CREST VIEW DR
129 CREST VIEW DR
129 CREST VIEW DR
129 CREST VIEW DR
129 CREST VIEW DR
129 CREST VIEW DR
129 CREST VIEW DR
129 CREST VIEW DR
129 CREST VIEW DR
129 CREST VIEW DR
129 CREST VIEW DR
129 CREST VIEW DR
129 CREST VIEW DR
129 CREST VIEW DR
129 CREST VIEW DR
129 CREST VIEW DR
129 CREST VIEW DR
For Sale

129 CREST VIEW DR

129 CREST VIEW DR, Lakeway, TX 78734

$849,900
$849,900

129 CREST VIEW DR

3 Beds 3 Baths 2,825 Sq.Ft. 0.26 Acres

Description

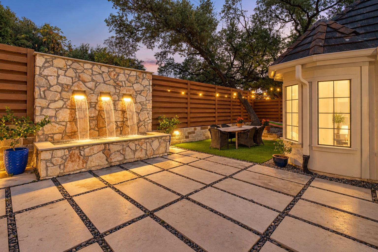
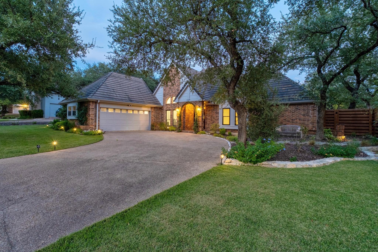
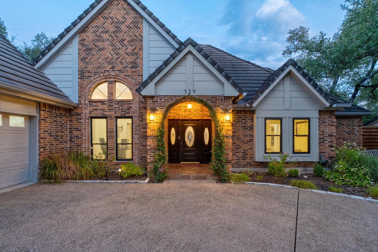
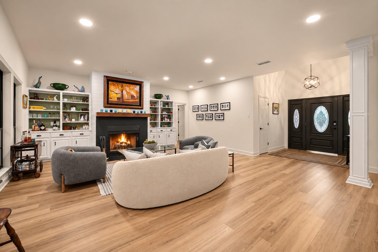
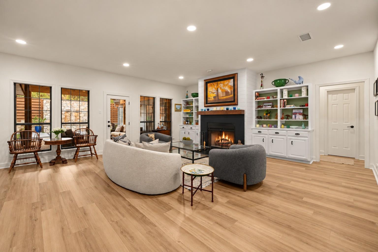
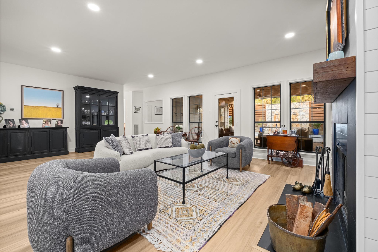
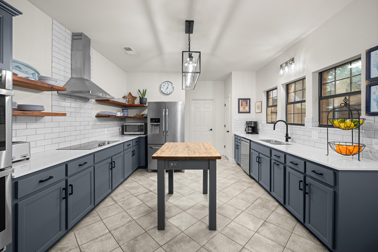
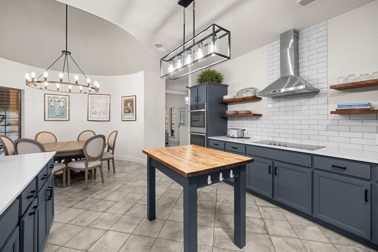
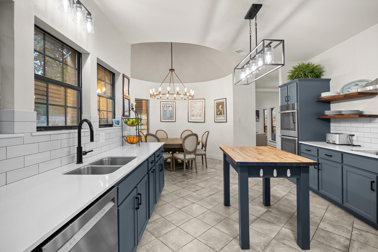
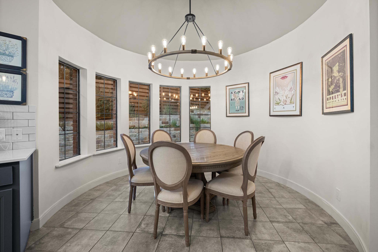
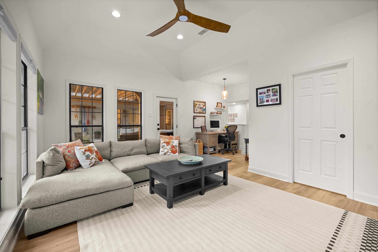
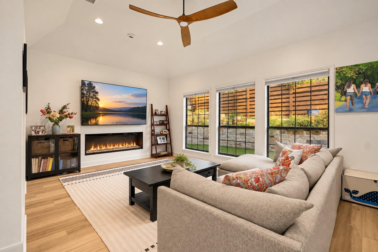
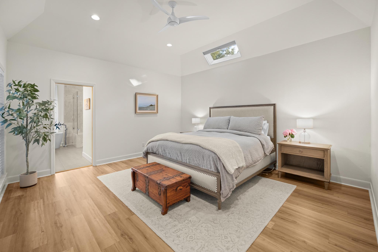
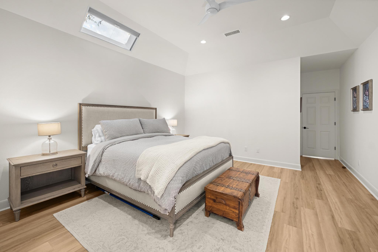
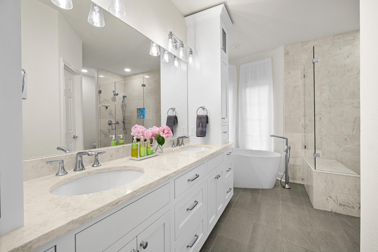
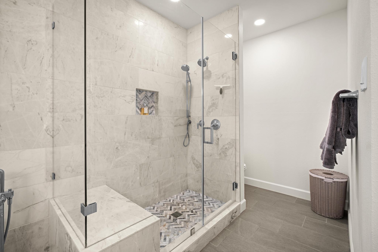
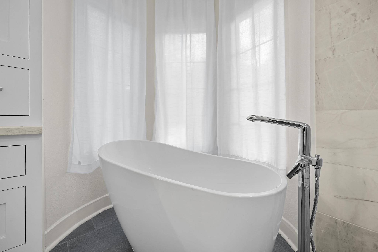
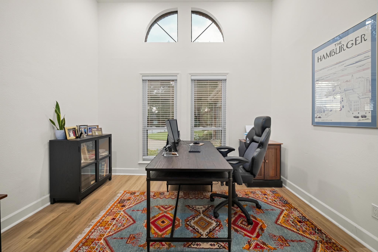
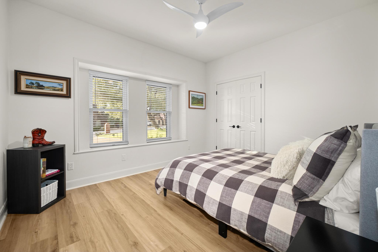
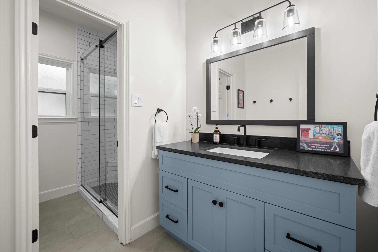
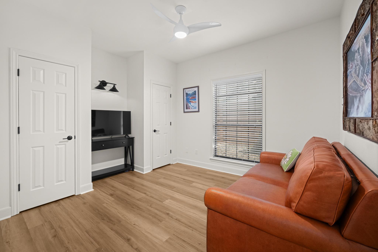
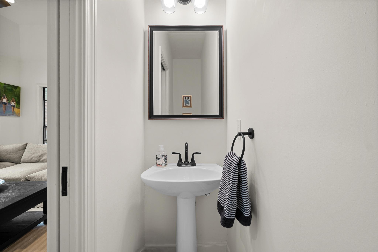
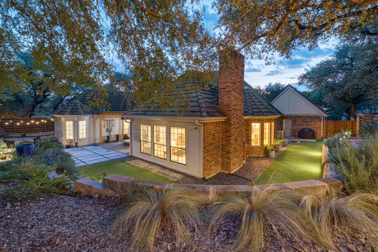
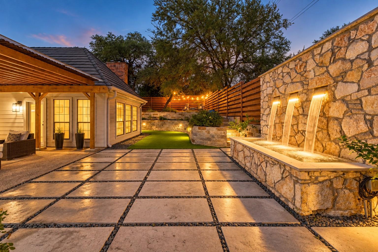
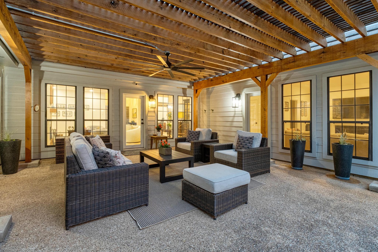
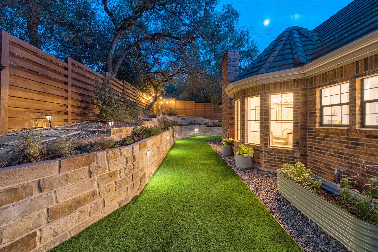
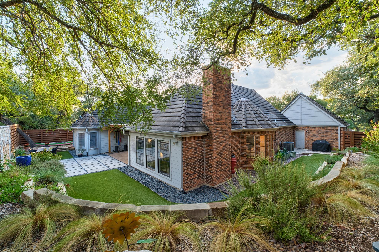
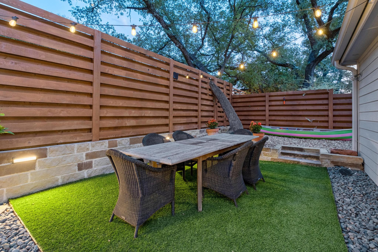
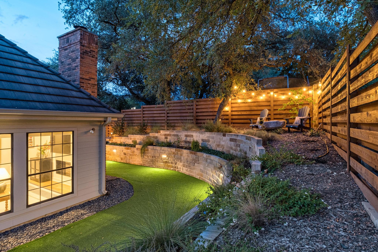
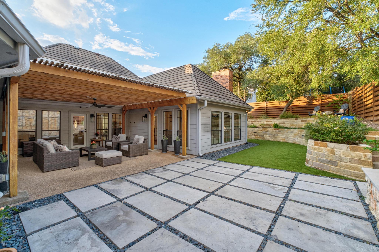
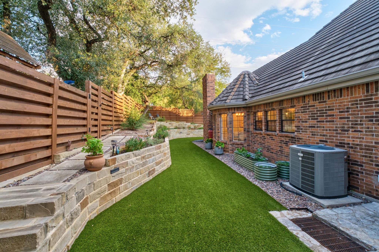
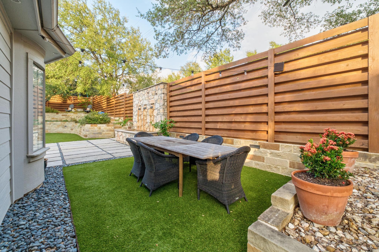
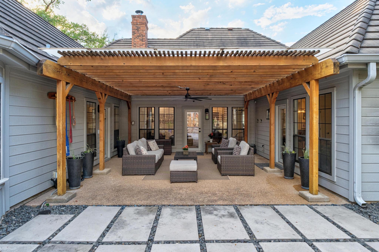
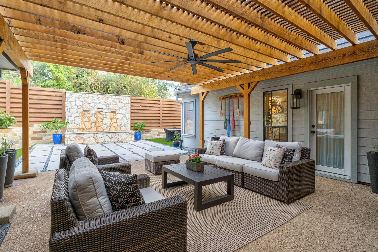
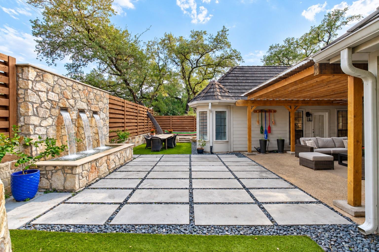
UPDATED, PRIVATE & PERFECTLY LAKEWAY! Charming Lakeway living with authentic character, thoughtful updates, and one of the most beautiful backyards around! This light and bright home offers a wonderfully functional SINGLE STORY floor plan designed for comfortable everyday living and entertaining. With TWO spacious living areas, a private office, 3 bedrooms, and 2.5 bathrooms, the versatile floor plan offers room for everyone. NO CARPET... just stunning wood and tile flooring. Upgraded lighting, plumbing, beautiful built-ins, and TWO interior fireplaces. The kitchen is fresh and inviting with double ovens and quartz counters, while the picture-perfect primary bathroom provides a free-standing bathtub, more quartz counters, updated cabinetry, and a glass enclosed shower with designer tile. Fresh paint and an impeccably maintained interior make this home truly move-in ready! Outside, lush landscaping and mature greenery create a beautifully private backyard setting with very little lawn maintenance. Enjoy a custom-designed stone water feature, tiered landscape beds with beautiful masonry, curated plantings, and a large paved outdoor living area. Whether you love gardening, attracting hummingbirds and butterflies, entertaining outdoors, or simply enjoying the morning breeze, this backyard is truly special. The French Chalet-inspired exterior and concrete tile roof add to the home's distinctive Lakeway charm. And the location is hard to beat! WALK to The Oaks at Lakeway for HEB, dining, shopping, fitness, and more, while nearby greenbelt trails offer miles of hiking and mountain biking. Golf courses, pools, parks, Lake Travis, excellent schools, and countless conveniences are all nearby. NO HOA and a LOW TAX RATE can save HUNDREDS each month compared with many nearby communities. Incredibly convenient yet incredibly PRIVATE, with quick ingress and egress from Lakeway and a wonderful, established neighborhood known for its authentic Lakeway charm and sense of community.

Share Property

Location

129 CREST VIEW DR, Lakeway, TX 78734

Status

For Sale

Features & Amenities

Interior

  • total bedrooms3
  • Total bathrooms3
  • full bathrooms2
  • half bathroom1
  • Flooring Carpet, Marble, Tile
  • Fireplace Family Room
  • APPLIANCES Built-In Oven(s), Disposal, Electric Cooktop, Microwave, Oven
  • other interior Features Vaulted Ceiling(s), Multiple Dining Areas, Multiple Living Areas, Pantry, Primary Bedroom on Main, Walk-In Closet(s)

Area & Lot

  • Status For Sale
  • Living Area2,825 Sq.Ft.
  • Lot Area0.26 Acres
  • MLS® ID1895484
  • TypeResidential
  • YEAR BUILT1986
  • Water FrontageNone
  • View DescriptionNone
  • Elementary SchoolLakeway
  • Middle SchoolHudson Bend
  • High SchoolLake Travis
  • School DistrictLake Travis ISD

Exterior

  • STORIES1
  • Garage Space2.0
  • water SourceMunicipal Utility District (MUD)
  • utilitiesCable Available, Electricity Available, Phone Available, Water Available
  • PoolNone
  • roofTile
  • lot featuresInterior Lot, Trees-Large (Over 40 Ft)
  • parkingAttached, Garage Faces Side
  • HEAT TYPECentral, Electric
  • AIR CONDITIONINGCentral Air
  • sewerPublic Sewer
  • SubstructureSlab
  • Disability FeaturesNone
  • security FeaturesSmoke Detector(s)
  • other exterior FeaturesBoat Dock - Shared, Gutters Full, Private Yard

Financial

  • Sales Price$849,900
  • Real Estate Tax $11,132/yr
April Womack

April Womack

Mortgage Calculator

Estimate your monthly mortgage payment, including the principal and interest, property taxes, and HOA. Adjust the values to generate a more accurate rate.

All estimates are provided for informational purposes only. Actual amounts may vary.
$0,000 Your Payment 20 15 65
$0,000 Your Payment

Get in Touch

At Moreland Properties, we don’t just sell properties; we build lasting relationships, support our agents, and contribute positively to the communities we serve. Join us in your real estate journey, where professionalism, integrity, and dedication converge to create exceptional experiences.
Follow Us on Instagram