Leave a Message

Thank you for your message. We will be in touch with you shortly.

12900 Hacienda RDG
12900 Hacienda RDG
12900 Hacienda RDG
12900 Hacienda RDG
12900 Hacienda RDG
12900 Hacienda RDG
12900 Hacienda RDG
12900 Hacienda RDG
12900 Hacienda RDG
12900 Hacienda RDG
12900 Hacienda RDG
12900 Hacienda RDG
12900 Hacienda RDG
12900 Hacienda RDG
12900 Hacienda RDG
12900 Hacienda RDG
12900 Hacienda RDG
12900 Hacienda RDG
12900 Hacienda RDG
12900 Hacienda RDG
12900 Hacienda RDG
12900 Hacienda RDG
12900 Hacienda RDG
12900 Hacienda RDG
12900 Hacienda RDG
12900 Hacienda RDG
12900 Hacienda RDG
12900 Hacienda RDG
12900 Hacienda RDG
12900 Hacienda RDG
12900 Hacienda RDG
12900 Hacienda RDG
12900 Hacienda RDG
12900 Hacienda RDG
12900 Hacienda RDG
12900 Hacienda RDG
12900 Hacienda RDG
12900 Hacienda RDG
12900 Hacienda RDG
SEE ALL PHOTOS
12900 Hacienda RDG
12900 Hacienda RDG
12900 Hacienda RDG
12900 Hacienda RDG
12900 Hacienda RDG
12900 Hacienda RDG
12900 Hacienda RDG
12900 Hacienda RDG
12900 Hacienda RDG
12900 Hacienda RDG
12900 Hacienda RDG
12900 Hacienda RDG
12900 Hacienda RDG
12900 Hacienda RDG
12900 Hacienda RDG
12900 Hacienda RDG
12900 Hacienda RDG
12900 Hacienda RDG
12900 Hacienda RDG
12900 Hacienda RDG
12900 Hacienda RDG
12900 Hacienda RDG
12900 Hacienda RDG
12900 Hacienda RDG
12900 Hacienda RDG
12900 Hacienda RDG
12900 Hacienda RDG
12900 Hacienda RDG
12900 Hacienda RDG
12900 Hacienda RDG
12900 Hacienda RDG
12900 Hacienda RDG
12900 Hacienda RDG
12900 Hacienda RDG
12900 Hacienda RDG
12900 Hacienda RDG
12900 Hacienda RDG
12900 Hacienda RDG
12900 Hacienda RDG
For Sale

12900 Hacienda RDG

12900 Hacienda RDG, Austin, TX 78738

$4,575,000
$4,575,000

12900 Hacienda RDG

4 Beds 5 Baths 5,353 Sq.Ft. 0.83 Acres

Open House

9/3/2026 11:00AM - 1:00PM CDT

Description

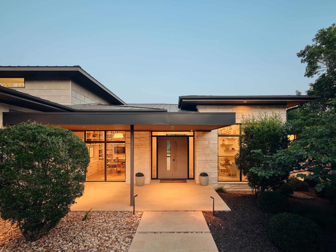
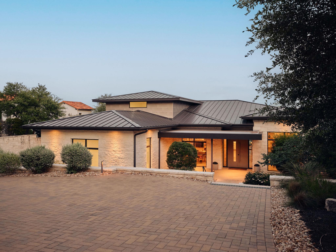
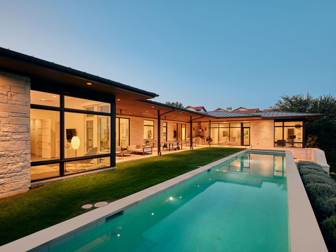
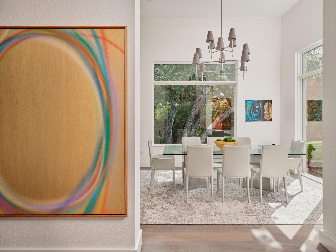
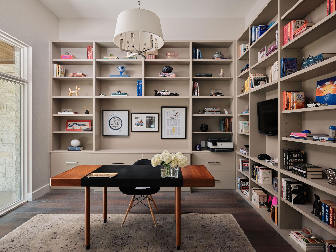
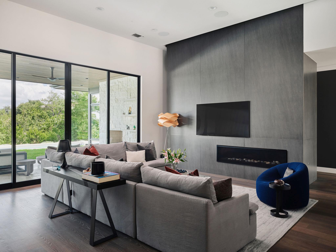
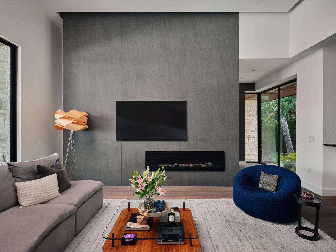
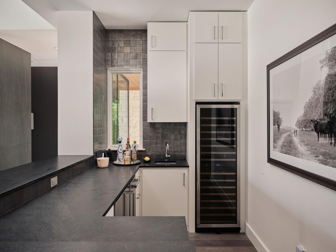
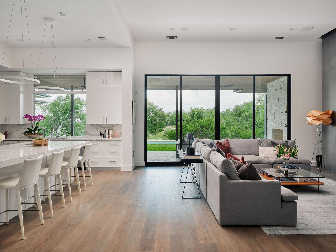
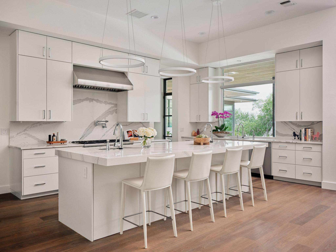
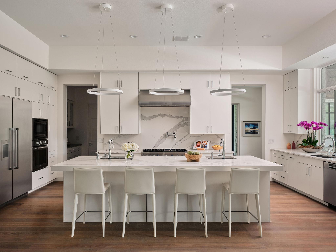
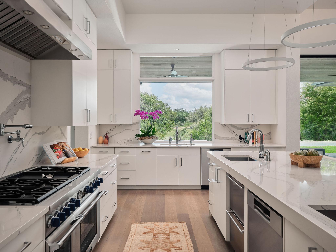
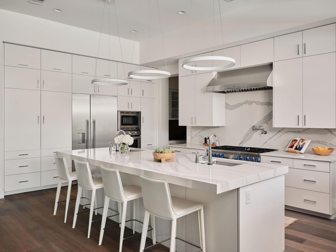
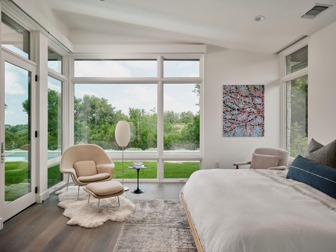
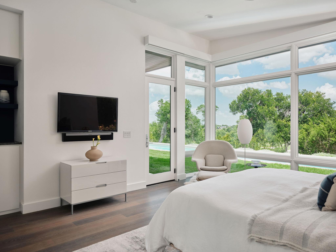
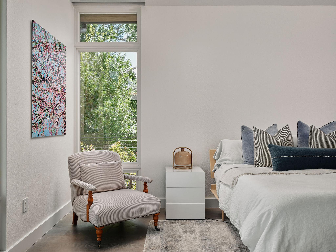
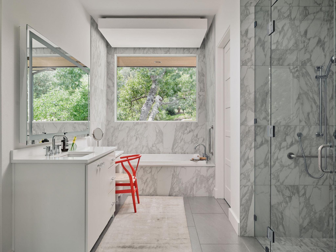
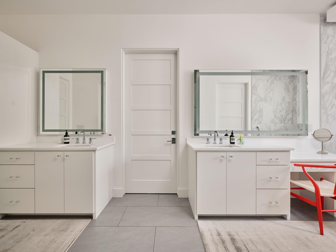
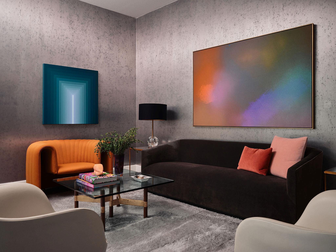
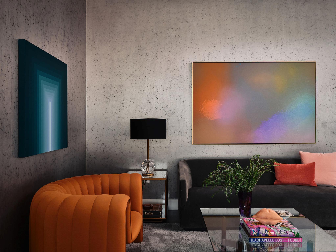
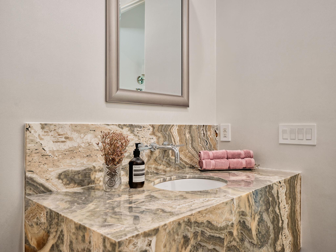
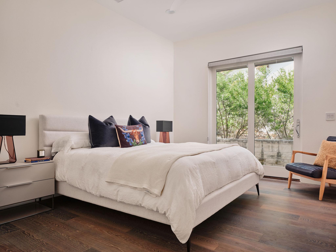
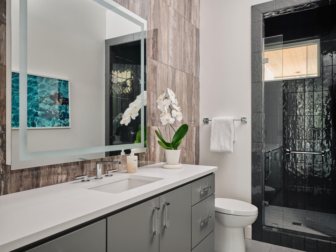
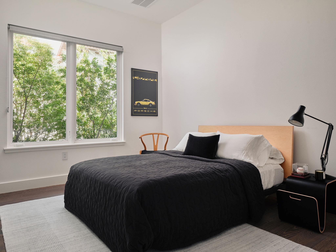
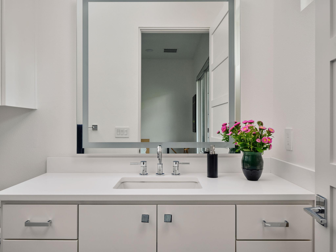
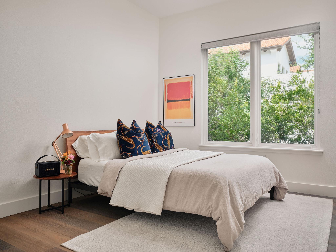
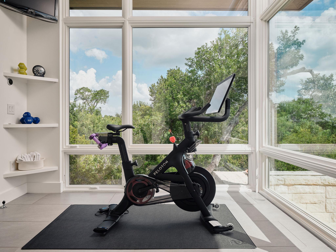
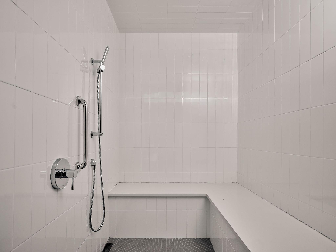
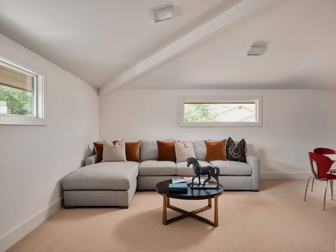
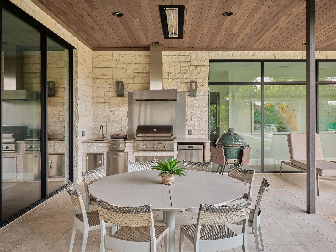
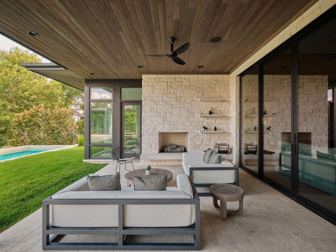
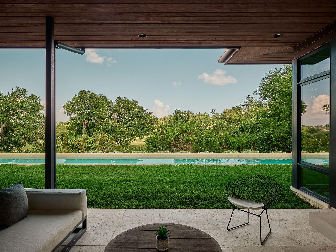
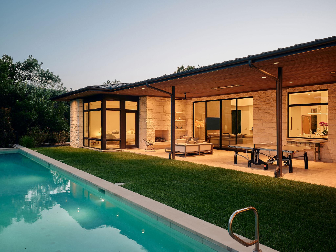
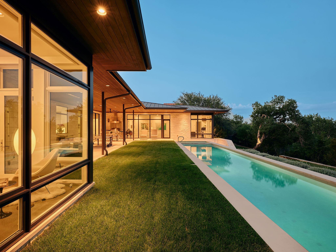
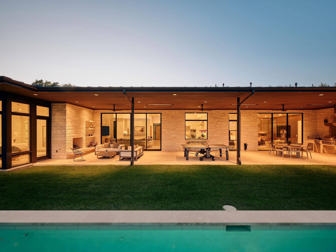
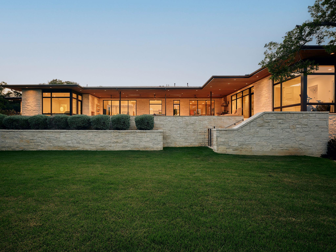
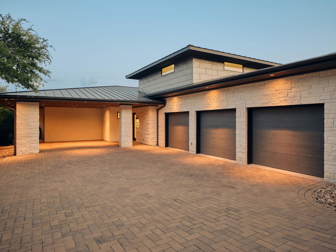
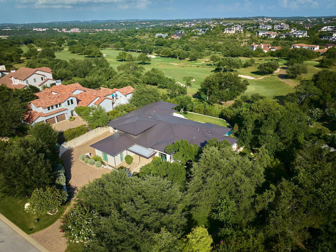
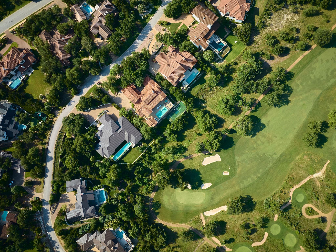
Designed by Kai Geschke Architects, this striking single-story residence occupies nearly an acre within the gates of Spanish Oaks, one of Austin's most prestigious private communities. Positioned along the first fairway of Spanish Oaks Golf Club, the home pairs bold contemporary architecture with warmth, privacy, and everyday livability. Walls of glass fill the interiors with natural light while framing golf course and Hill Country views. Thoughtfully arranged for entertaining and everyday living, the floor plan balances open gathering spaces with well-separated private areas. The owner's suite is positioned as a secluded retreat, while three additional ensuite bedrooms occupy their own separate wing. A dedicated fitness room and adjoining steam room create a private wellness area. At the center of the home, the living and dining spaces flow into a chef's kitchen with premium appliances, double ovens, refrigeration and wine storage, substantial prep space, and a full bar. Upstairs, an additional 591 square feet of finished, climate-controlled space offers flexibility as a media room, home office, studio, playroom, or guest retreat. Designed for year-round enjoyment, the outdoor spaces are anchored by a 60-foot lap pool and spa, covered terraces, and an outdoor kitchen with a built-in grill and smoker. Integrated heaters and ceiling fans allow for outdoor living in every season. Additional features include a three-car garage, covered carport, generator, central vacuum, reverse osmosis water filtration, tankless water heaters, integrated audio, and smart home technology. Spanish Oaks offers 24-hour manned security and exceptional amenities, including miles of hiking trails, the Fish Camp, tennis and pickleball courts, a resort-style pool and pavilion, and Spanish Oaks Golf Club. 12900 Hacienda Ridge presents a rare combination of architect-led design, first-fairway views, resort-caliber outdoor living, and the exceptional lifestyle that defines Spanish Oaks.

Share Property

Location

12900 Hacienda RDG, Austin, TX 78738

Status

For Sale

Features & Amenities

Interior

  • total bedrooms4
  • Total bathrooms5
  • full bathrooms4
  • half bathroom1
  • Flooring See Remarks
  • Fireplace Living Room, Outside
  • APPLIANCES Bar Fridge, Cooktop, Dishwasher, Disposal, Exhaust Fan, Ice Maker, Microwave, Oven, Refrigerator, Tankless Water Heater, Water Softener, Wine Cooler, Wine Refrigerator
  • other interior Features Bar, Breakfast Bar, Built-in Features, Ceiling Fan(s), High Ceilings, Chandelier, Double Vanity, Kitchen Island, Multiple Living Areas, No Interior Steps, Open Floorplan, Pantry, Primary Bedroom on Main, Recessed Lighting, Sound System, Storage, Walk-In Closet(s), Wet Bar

Area & Lot

  • Status For Sale
  • OPEN HOUSE

    9/3/2026 11:00AM - 1:00PM CDT

  • Living Area5,353 Sq.Ft.
  • Lot Area0.83 Acres
  • MLS® ID1538943
  • TypeResidential
  • YEAR BUILT2016
  • Water FrontageNone
  • View DescriptionGolf Course
  • Elementary SchoolLake Pointe
  • Middle SchoolLake Travis
  • High SchoolLake Travis
  • School DistrictLake Travis ISD

Exterior

  • STORIES1
  • Garage Space3.0
  • water SourceMunicipal Utility District (MUD)
  • utilitiesSee Remarks
  • PoolHeated, In Ground, Outdoor Pool, Pool/Spa Combo
  • roofMetal
  • lot featuresBack Yard, Backs To Golf Course, Private, Sprinkler - Automatic, Views
  • parkingAdditional Parking, Attached, Carport, Driveway, Garage Faces Side
  • HEAT TYPECentral
  • AIR CONDITIONINGCeiling Fan(s), Central Air
  • sewerPublic Sewer
  • SubstructureBlock
  • Disability FeaturesSee Remarks
  • security FeaturesFire Alarm, Security System, Smoke Detector(s)
  • other exterior FeaturesGas Grill, Lighting, Outdoor Grill, Private Yard

Financial

  • Sales Price$4,575,000
  • Real Estate Tax $59,791/yr
  • HOA $1,452/3 mos
Amy Deane

Amy Deane

Mortgage Calculator

Estimate your monthly mortgage payment, including the principal and interest, property taxes, and HOA. Adjust the values to generate a more accurate rate.

All estimates are provided for informational purposes only. Actual amounts may vary.
$0,000 Your Payment 20 15 65
$0,000 Your Payment

Get in Touch

At Moreland Properties, we don’t just sell properties; we build lasting relationships, support our agents, and contribute positively to the communities we serve. Join us in your real estate journey, where professionalism, integrity, and dedication converge to create exceptional experiences.
Follow Us on Instagram