13604 Caldwell DR # 10
SEE ALL PHOTOS
13604 Caldwell DR # 10
Sold

13604 Caldwell DR # 10

13604 Caldwell DR # 10, Austin, TX 78750

Price Upon Request

13604 Caldwell DR # 10

2 Beds 2 Baths 1,106 Sq.Ft. 3,484.8 Sq.Ft.

Description

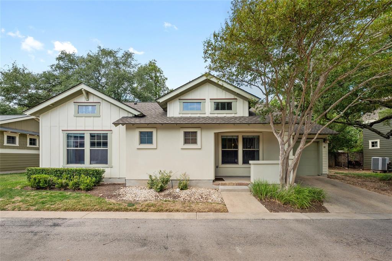
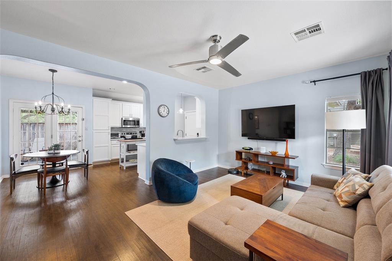
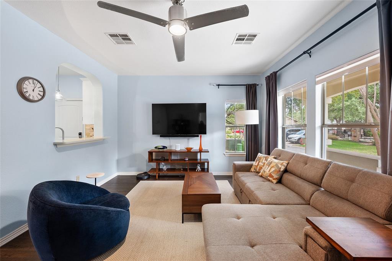
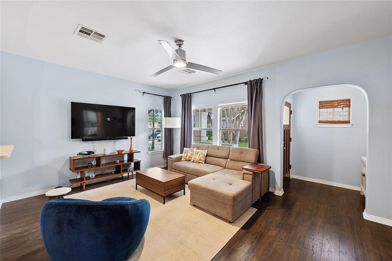
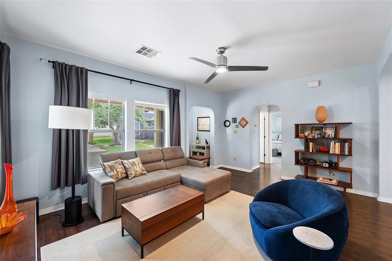
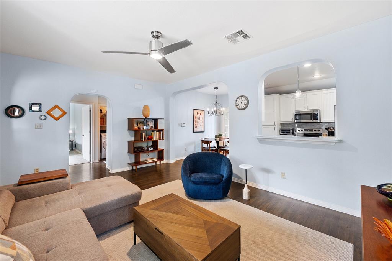
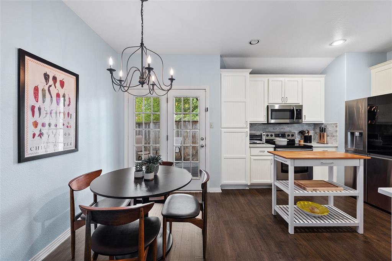
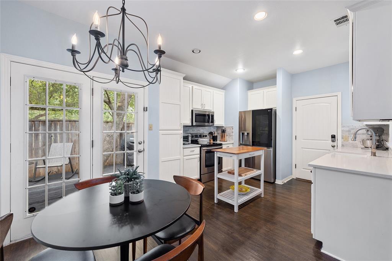
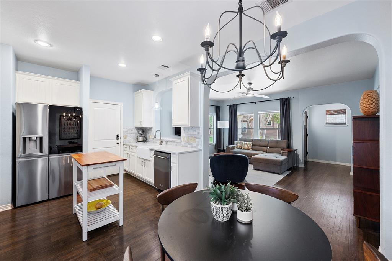
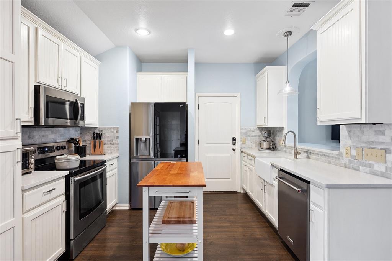
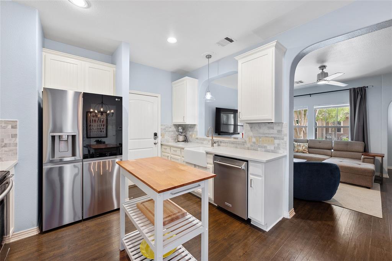
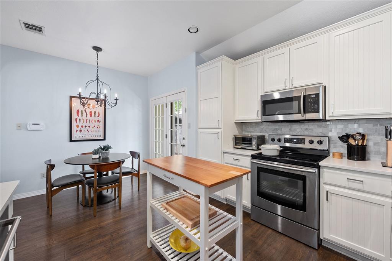
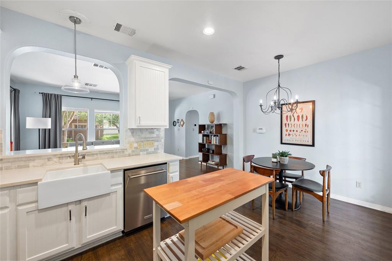
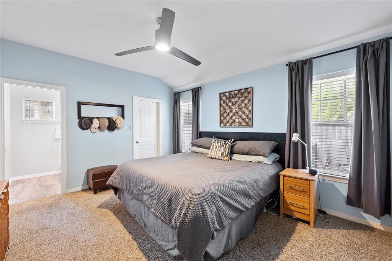
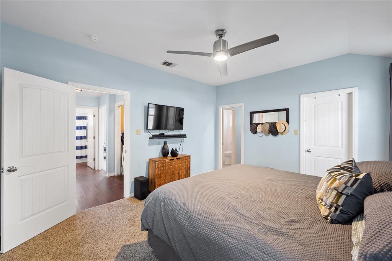
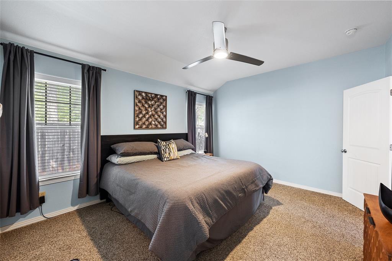
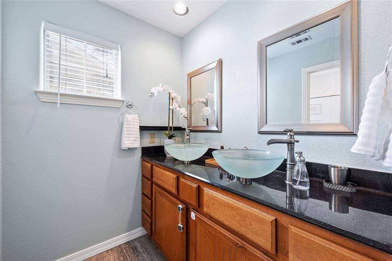
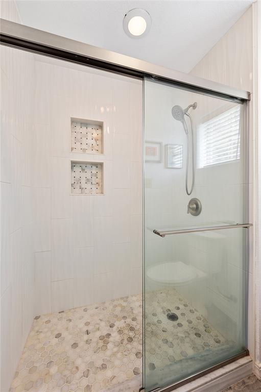
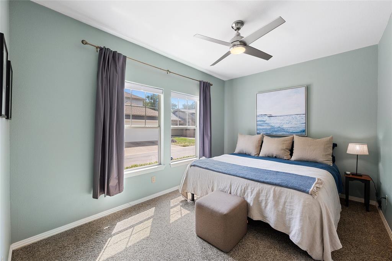
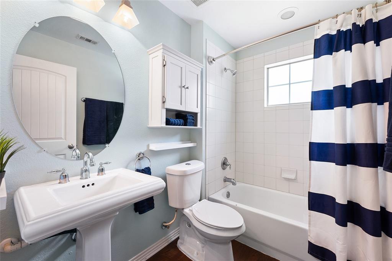
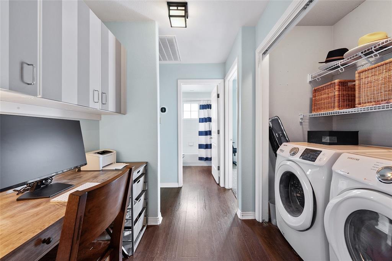
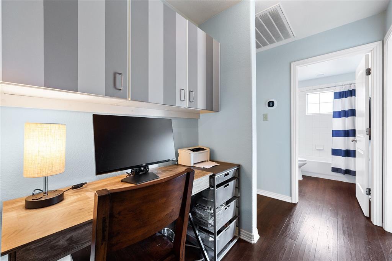
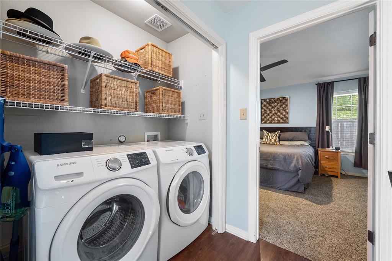
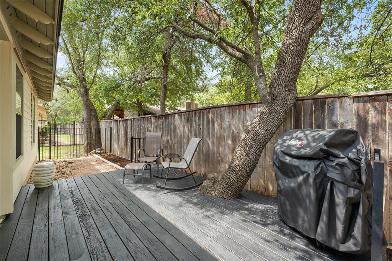
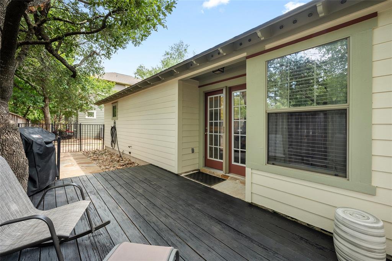
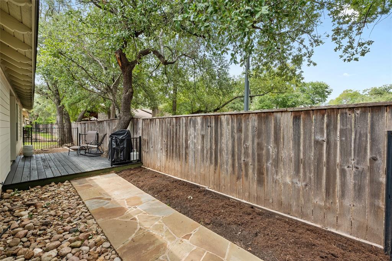
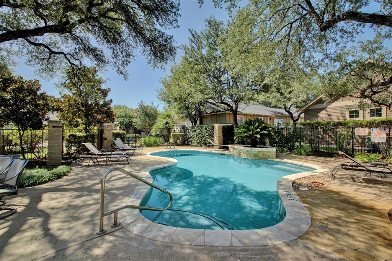
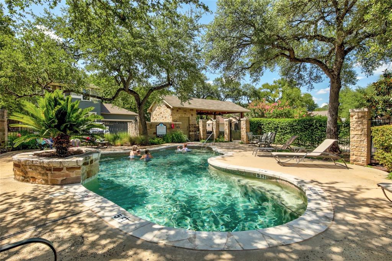
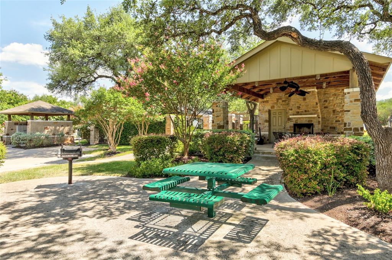
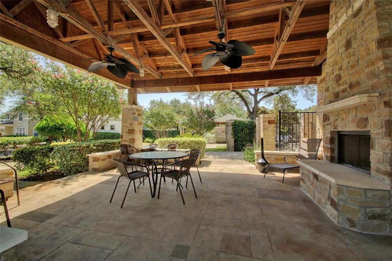
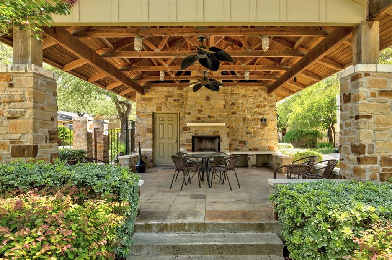
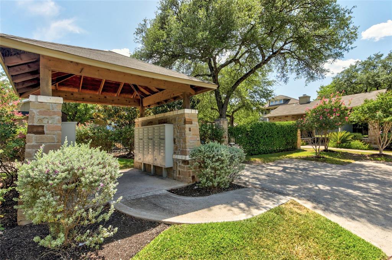
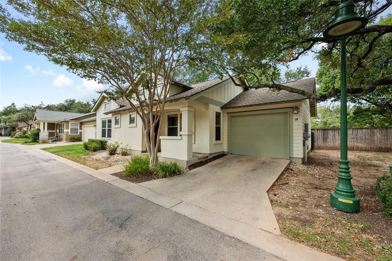
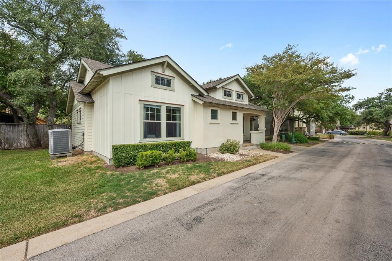
Welcome to your dream condo, nestled in a tranquil community that's convenient to everything you love. Located near the The Domain, Apple Campus, Arboretum and Q2 Stadium, this free-standing condo offers seamless access to major highways - 183, 620, 45 and Mopac- making your daily commute a breeze. FEATURES: 2 spacious bedrooms and 2 baths. Both bedrooms boast walk-in closets, with the primary closet featuring an Elfa storage system for your convenience. Primary bath is a luxurious retreat with a double vanity with stone countertop, and a walk-in shower enclosed by a custom glass door. Sunlight streams into every corner, creating a warm and inviting atmosphere. The modern kitchen showcases quartz countertops, marble tile backsplash, recessed lighting and stainless steel appliances. Wood floors grace the living, dining, kitchen and laundry/home office area, adding an elegant touch. Your one-car garage is equipped with a smart garage door opener and a 240v outlet, perfect for and electric car charger. Smart locks and thermostat enhance your home's security and efficiency. Enjoy private moments in the quiet backyard, complete with a charming deck. Recent updates: Exterior painted in 2022 and roof shingles replaced in 2023. Low HOA fees cover maintenance in the front and back yard, common areas and community pool. This condo offers a blend of comfort and convenience. With lock-and-leave, low maintenance living, you'll have more time to do the things you want to do. Don't miss the chance to make this your sanctuary - schedule a showing today.

Share Property

Location

13604 Caldwell DR # 10, Austin, TX 78750

Status

Sold

Date Sold

December 19, 2023

Features & Amenities

Interior

  • total bedrooms2
  • Total bathrooms2
  • full bathrooms2
  • Flooring Carpet, Stone, Tile, Wood
  • Fireplace None
  • APPLIANCES Dishwasher, Disposal, Microwave, Free-Standing Electric Range, Refrigerator
  • other interior Features Ceiling Fan(s), Granite Counters, Quartz Counters, Double Vanity, Electric Dryer Hookup, Entrance Foyer, No Interior Steps, Open Floorplan, Pantry, Primary Bedroom on Main, Recessed Lighting, Smart Thermostat, Walk-In Closet(s), Washer Hookup

Area & Lot

  • Status Sold
  • Living Area1,106 Sq.Ft.
  • Lot Area3,484.8 Sq.Ft.
  • MLS® ID8390077
  • TypeCondo
  • YEAR BUILT2007
  • Water FrontageNone
  • View DescriptionNone
  • Elementary SchoolSpicewood
  • Middle SchoolNoel Grisham
  • High SchoolWestwood
  • School DistrictRound Rock ISD

Exterior

  • STORIES1
  • Garage Space1.0
  • water SourcePublic
  • utilitiesElectricity Connected, Phone Connected, Sewer Connected, Water Connected
  • PoolNone
  • roofComposition
  • lot featuresBack Yard, Front Yard, Level, Native Plants, Sprinkler - In Front, Sprinkler - In-ground, Trees-Medium (20 Ft - 40 Ft)
  • parkingAttached, Door-Single, Driveway, Garage, Garage Faces Front, Inside Entrance, Kitchen Level
  • HEAT TYPECentral, Electric
  • AIR CONDITIONINGCeiling Fan(s), Central Air
  • sewerPublic Sewer
  • SubstructureSlab
  • Disability FeaturesNone
  • security FeaturesNone
  • other exterior FeaturesElectric Car Plug-in, Private Yard

Financial

  • Price Upon Request
Theran Greer

Theran Greer

View Virtual Tour

Get in Touch

At Moreland Properties, we don’t just sell properties; we build lasting relationships, support our agents, and contribute positively to the communities we serve. Join us in your real estate journey, where professionalism, integrity, and dedication converge to create exceptional experiences.
Follow Us on Instagram