Leave a Message

Thank you for your message. We will be in touch with you shortly.

13907 Panorama DR
13907 Panorama DR
13907 Panorama DR
13907 Panorama DR
13907 Panorama DR
13907 Panorama DR
13907 Panorama DR
13907 Panorama DR
13907 Panorama DR
13907 Panorama DR
13907 Panorama DR
13907 Panorama DR
13907 Panorama DR
13907 Panorama DR
13907 Panorama DR
13907 Panorama DR
13907 Panorama DR
13907 Panorama DR
13907 Panorama DR
13907 Panorama DR
13907 Panorama DR
13907 Panorama DR
13907 Panorama DR
13907 Panorama DR
13907 Panorama DR
13907 Panorama DR
13907 Panorama DR
13907 Panorama DR
13907 Panorama DR
13907 Panorama DR
13907 Panorama DR
13907 Panorama DR
13907 Panorama DR
13907 Panorama DR
13907 Panorama DR
13907 Panorama DR
13907 Panorama DR
13907 Panorama DR
13907 Panorama DR
13907 Panorama DR
SEE ALL PHOTOS
13907 Panorama DR
13907 Panorama DR
13907 Panorama DR
13907 Panorama DR
13907 Panorama DR
13907 Panorama DR
13907 Panorama DR
13907 Panorama DR
13907 Panorama DR
13907 Panorama DR
13907 Panorama DR
13907 Panorama DR
13907 Panorama DR
13907 Panorama DR
13907 Panorama DR
13907 Panorama DR
13907 Panorama DR
13907 Panorama DR
13907 Panorama DR
13907 Panorama DR
13907 Panorama DR
13907 Panorama DR
13907 Panorama DR
13907 Panorama DR
13907 Panorama DR
13907 Panorama DR
13907 Panorama DR
13907 Panorama DR
13907 Panorama DR
13907 Panorama DR
13907 Panorama DR
13907 Panorama DR
13907 Panorama DR
13907 Panorama DR
13907 Panorama DR
13907 Panorama DR
13907 Panorama DR
13907 Panorama DR
13907 Panorama DR
13907 Panorama DR
Sold

13907 Panorama DR

13907 Panorama DR, Austin, TX 78732

Price Upon Request

13907 Panorama DR

4 Beds 5 Baths 4,500 Sq.Ft. 0.52 Acres

Description

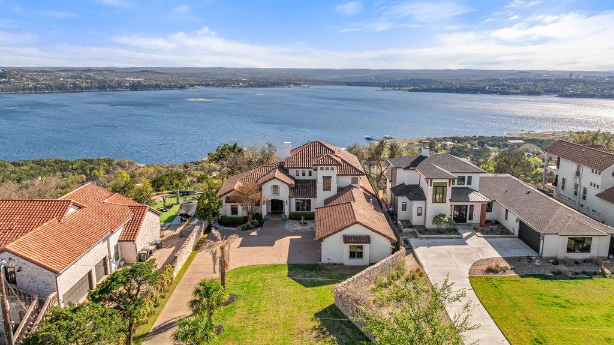
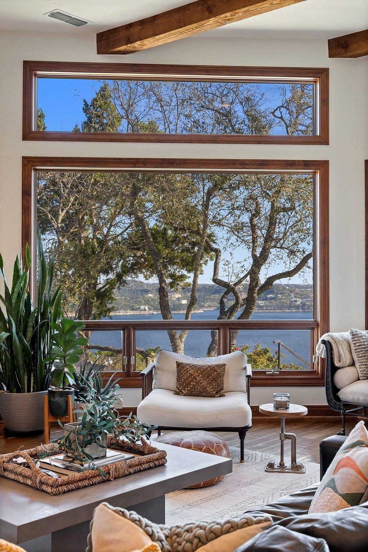
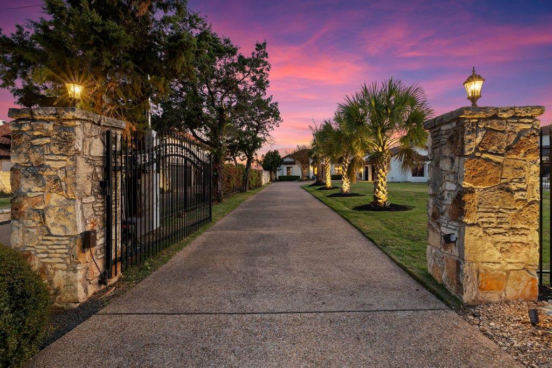
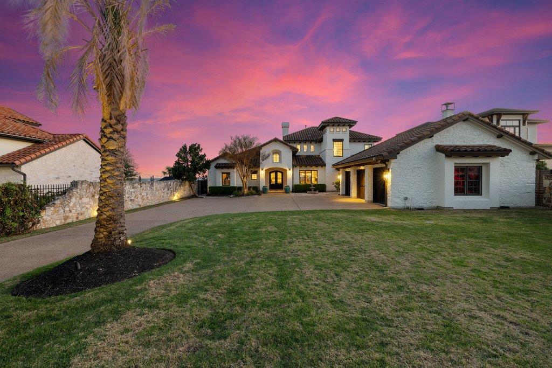
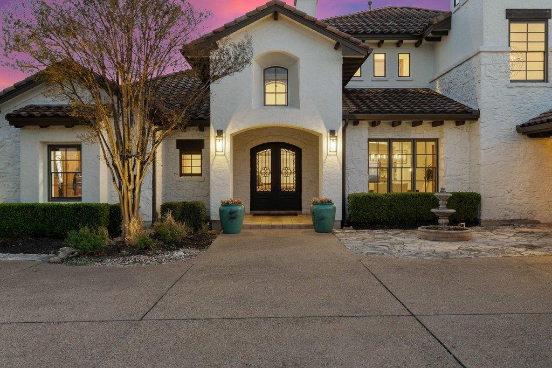
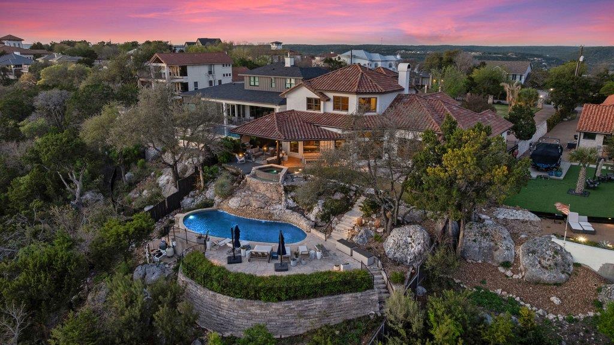
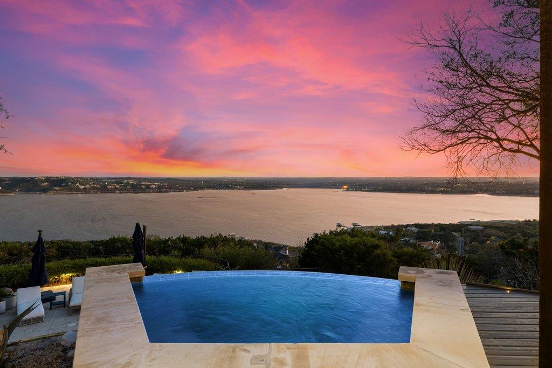
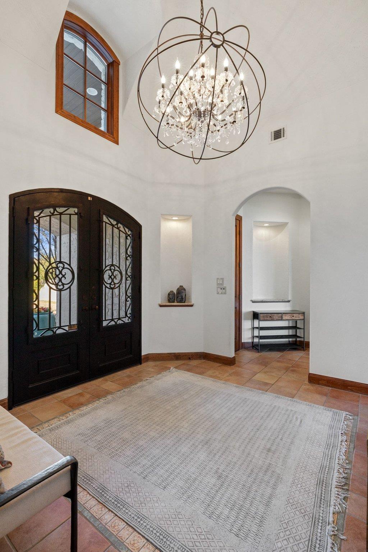
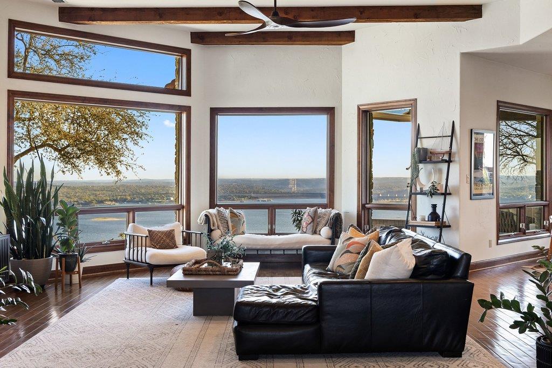
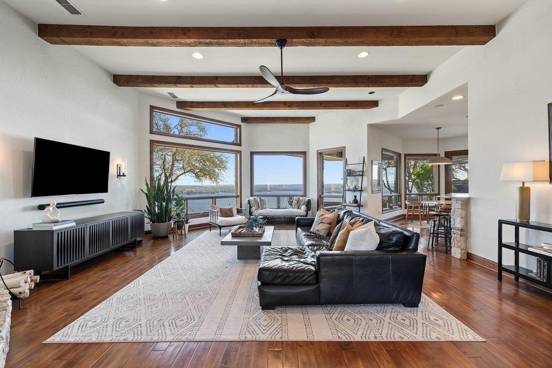
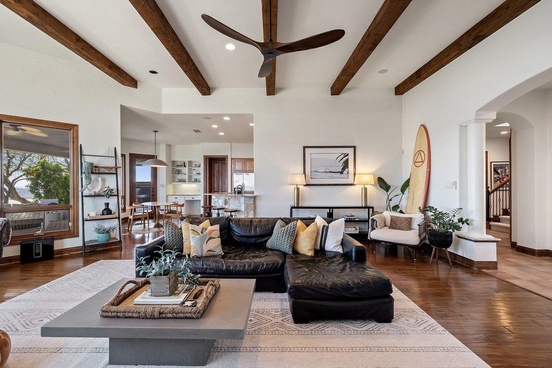
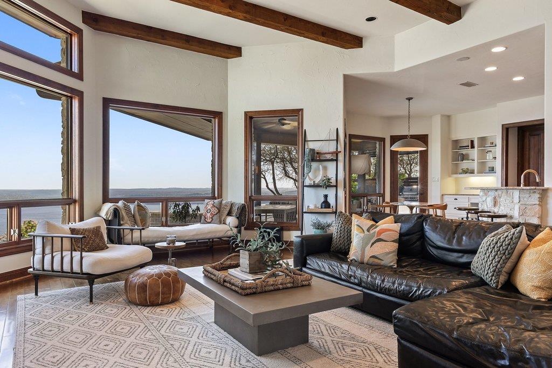
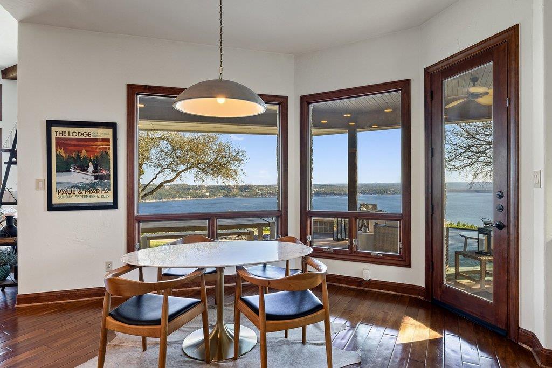
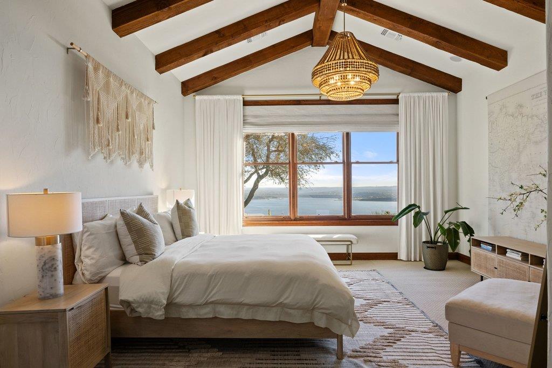
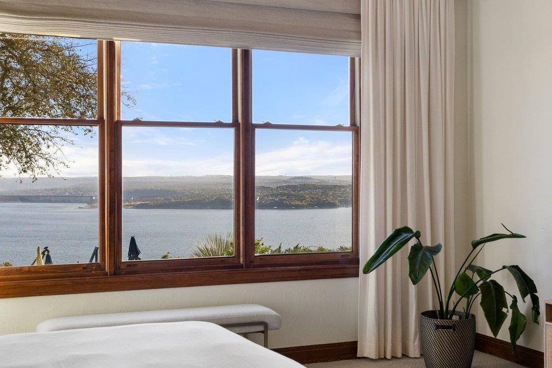
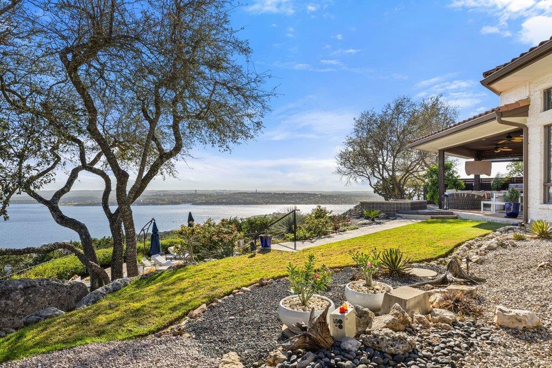
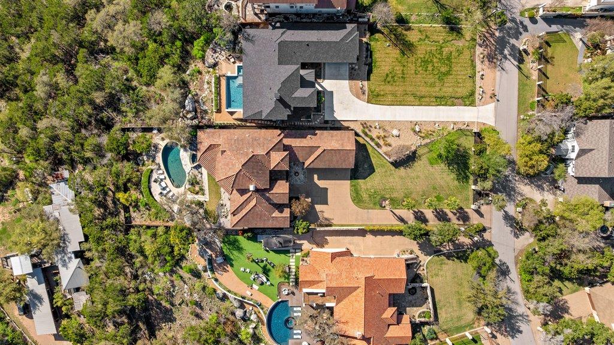
Perched above the sparkling waters of Lake Travis, this privately gated estate offers breathtaking panoramic views and refined Hill Country living in one of Austin's most desirable lakeview corridors. Set on a half-acre homesite in the scenic Comanche Trail area, the residence blends timeless architecture, thoughtful design, and an extraordinary vantage point overlooking the lake and surrounding hills.

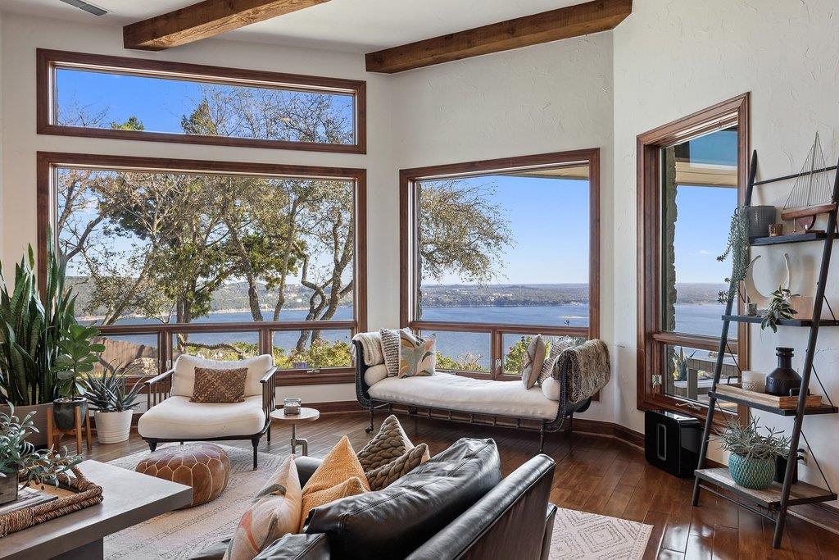
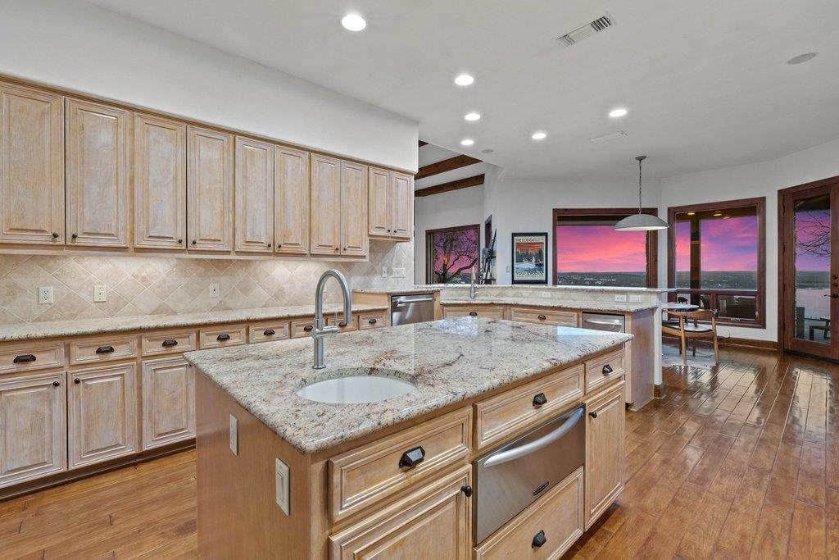
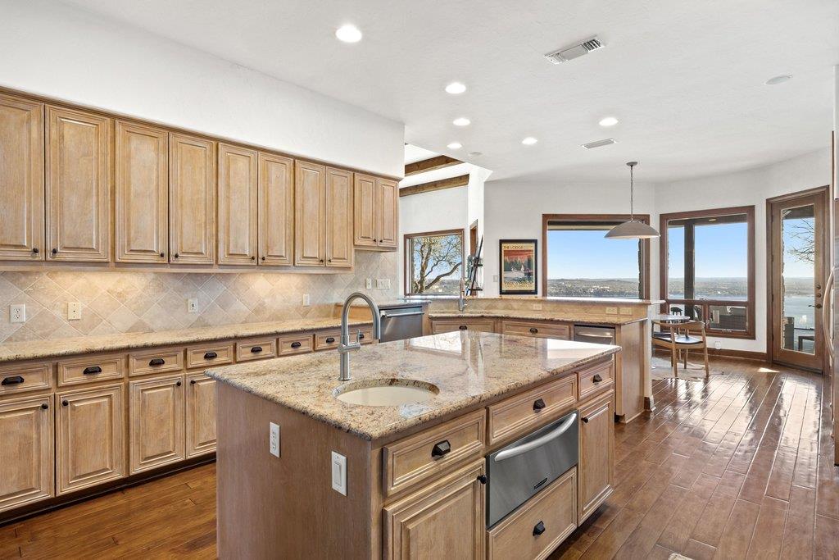
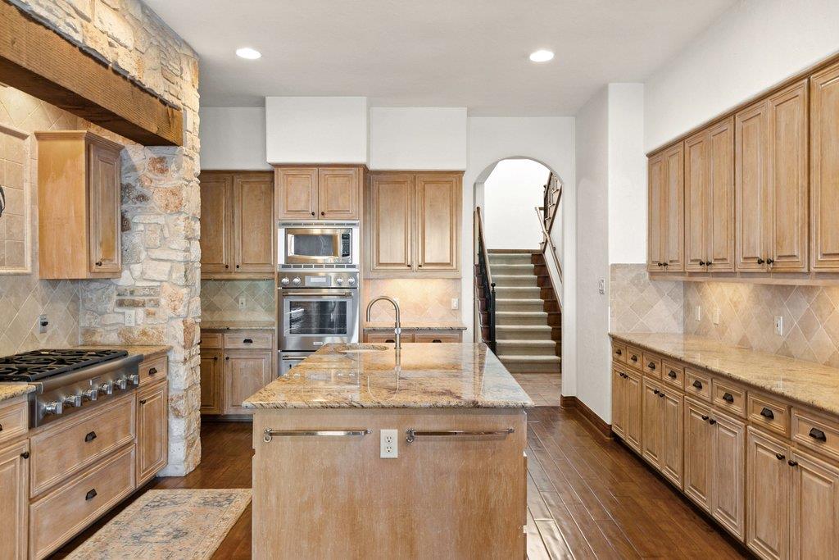
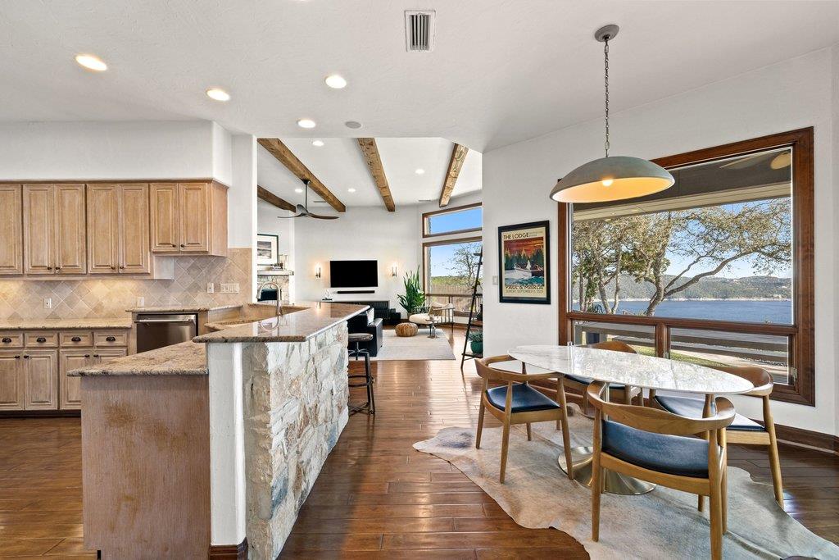
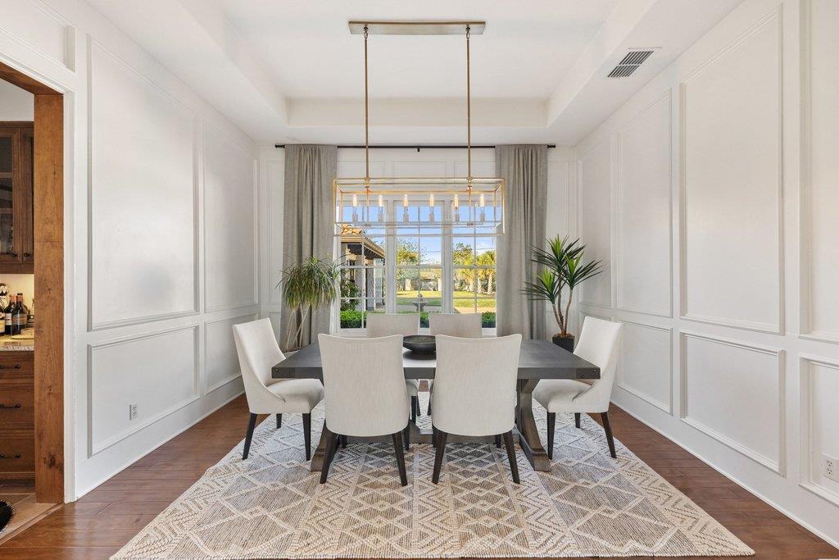
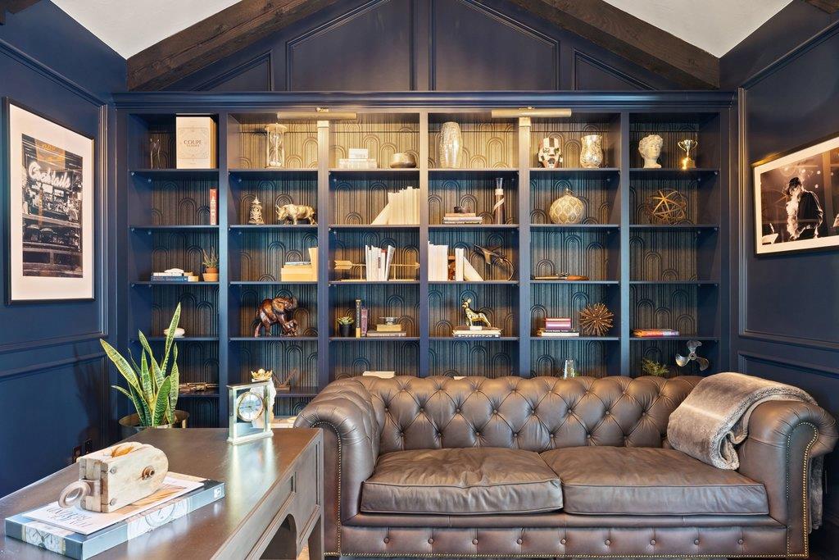
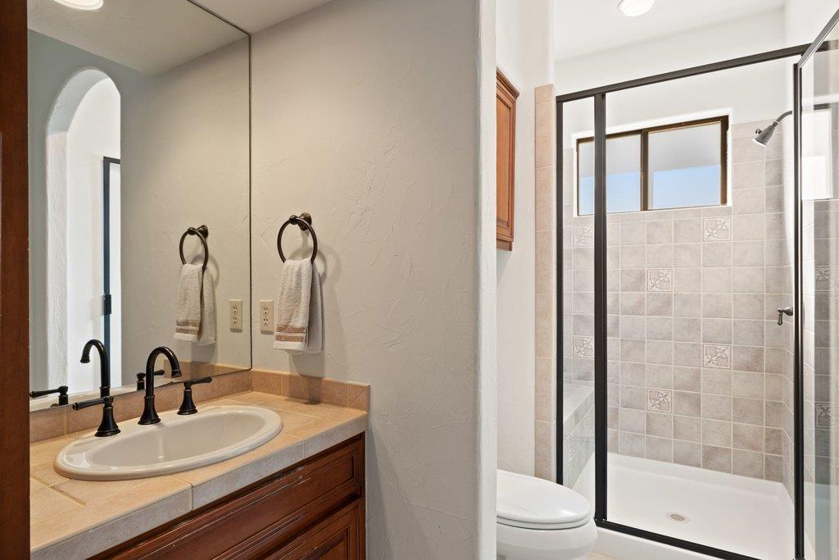
Spanning approximately 4,500 square feet, the home features four bedrooms and multiple living and dining areas designed for both everyday comfort and sophisticated entertaining. Dramatic architectural details--including beamed and cathedral ceilings, custom built-ins, and expansive windows--frame the stunning Lake Travis views while filling the home with natural light. The main living spaces flow seamlessly into a chef-inspired kitchen and inviting gathering areas, creating an effortless setting for hosting and relaxation.

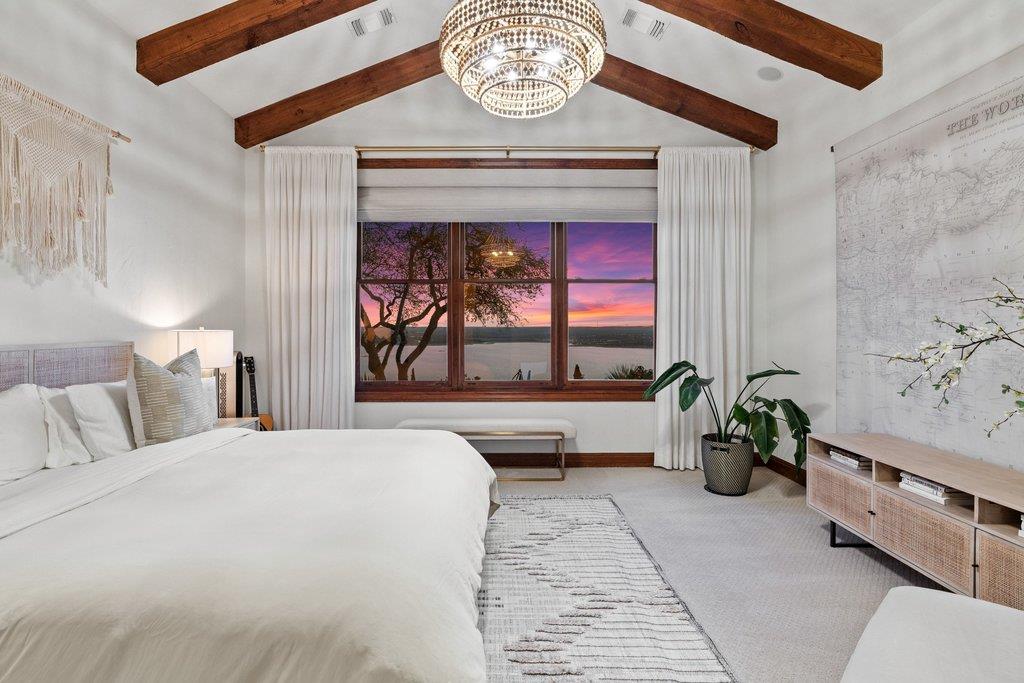
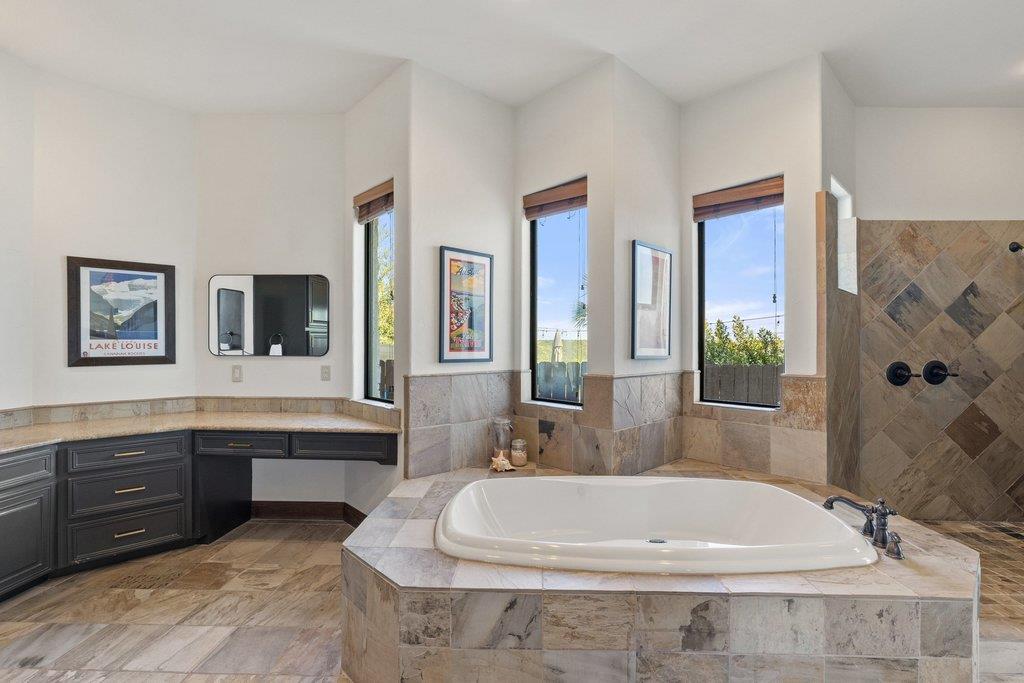
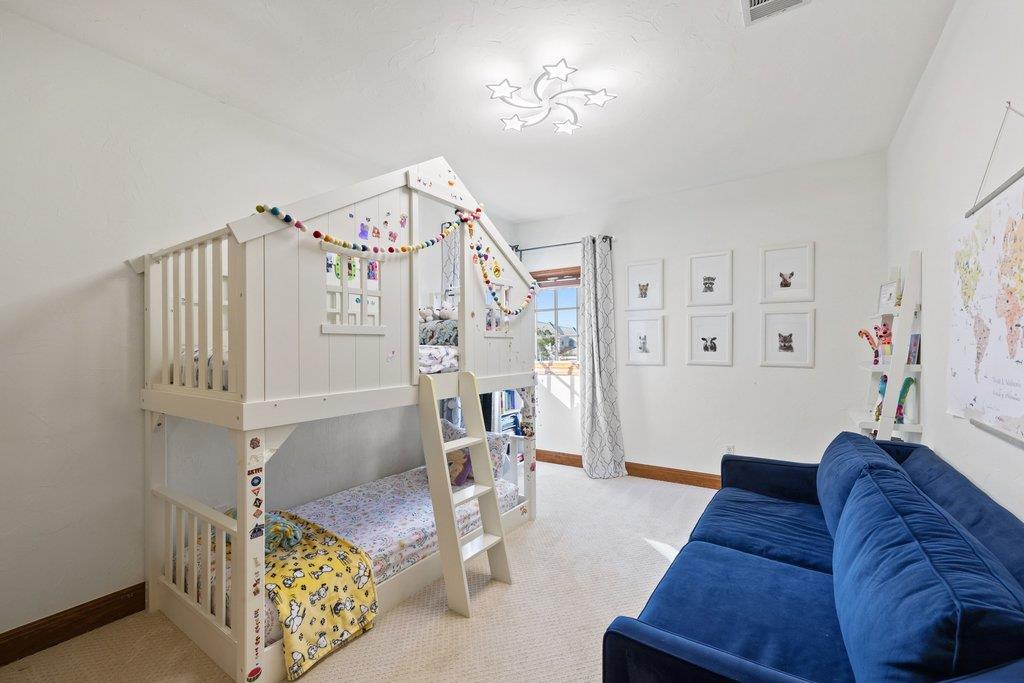
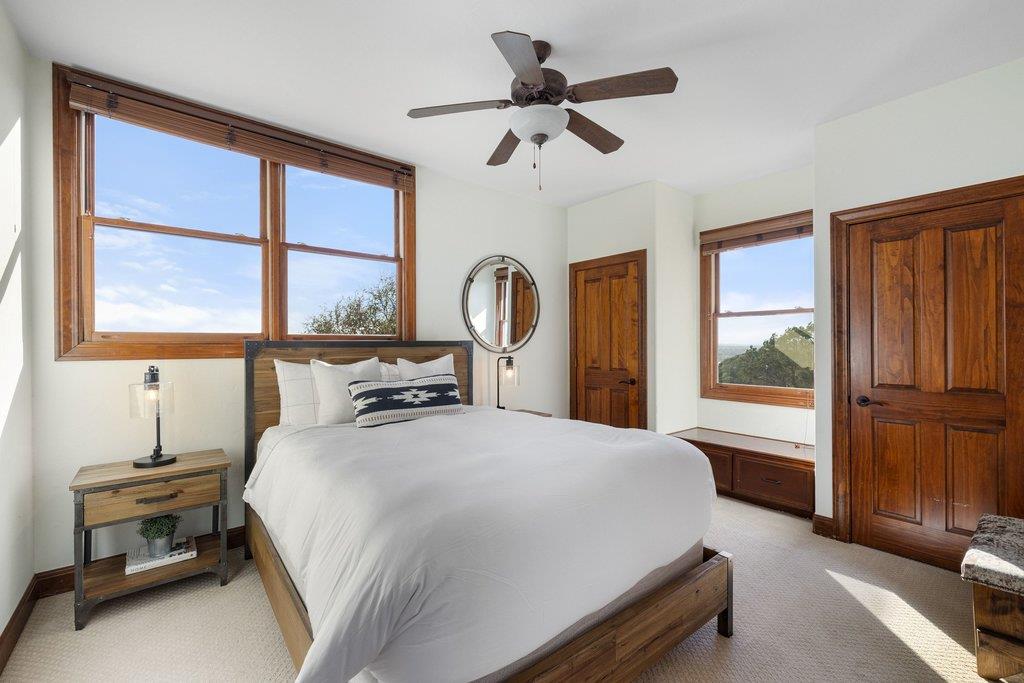
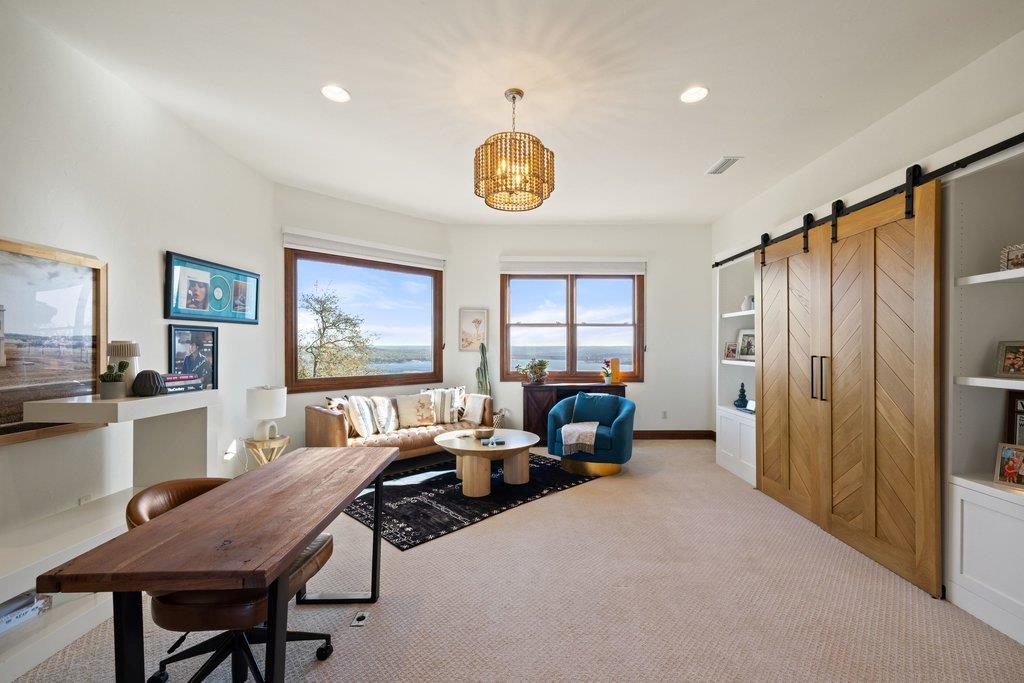
The main-level primary suite serves as a private retreat with tranquil lake views and direct access to outdoor living spaces. A flexible floorplan accommodates a variety of lifestyles, with the fourth bedroom currently styled as a refined office. Upstairs, an expansive game room captures incredible lake views, while two additional bedrooms offer comfortable, private accommodations for family or guests.

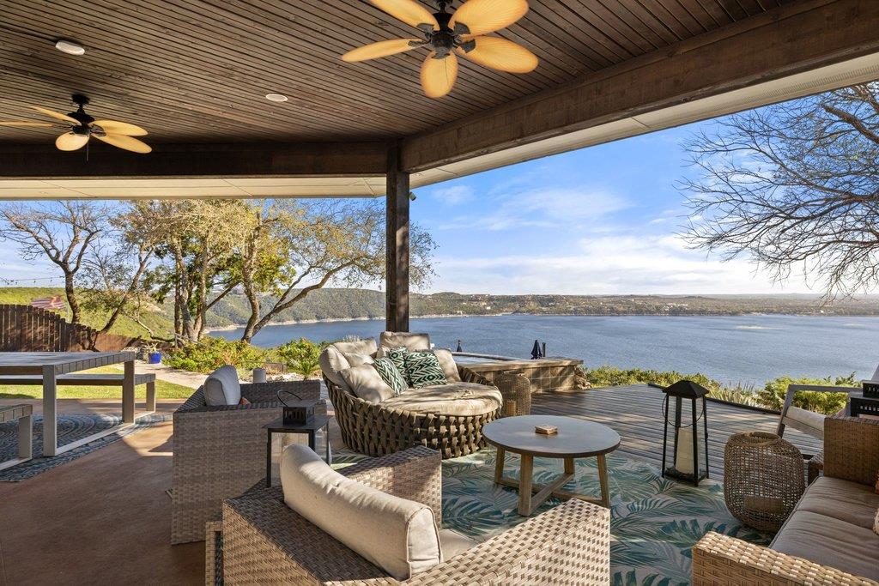
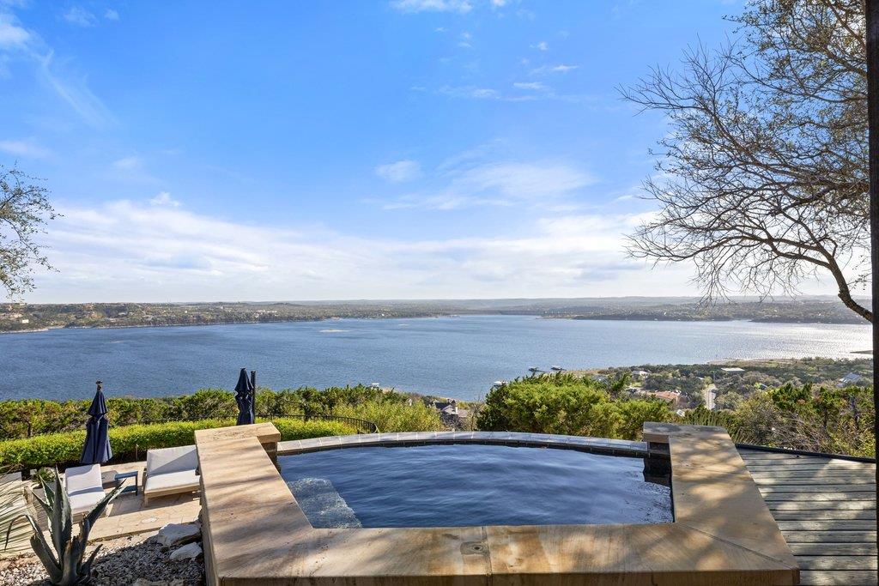
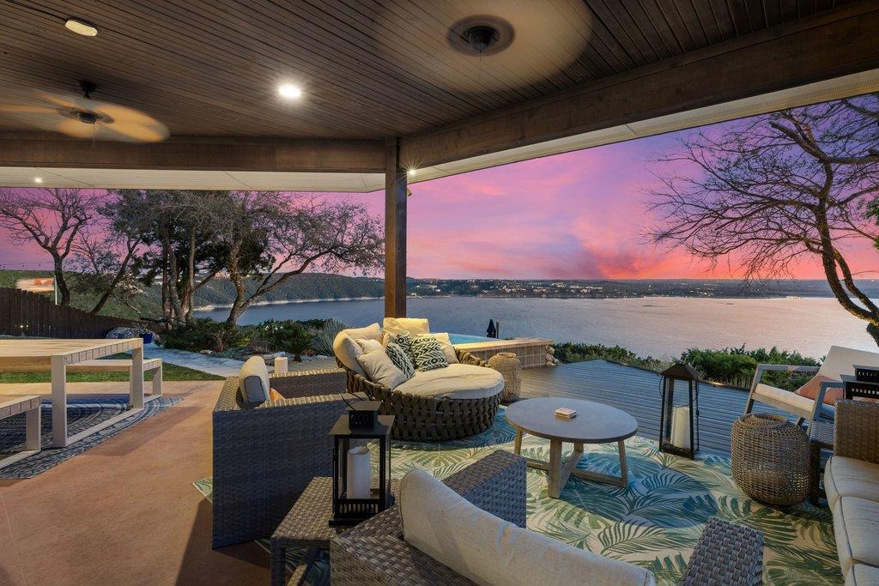
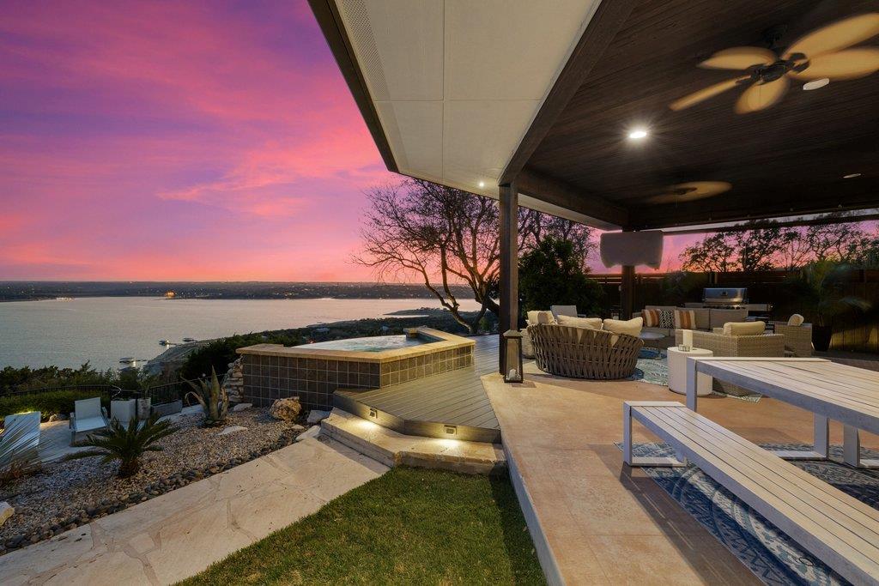
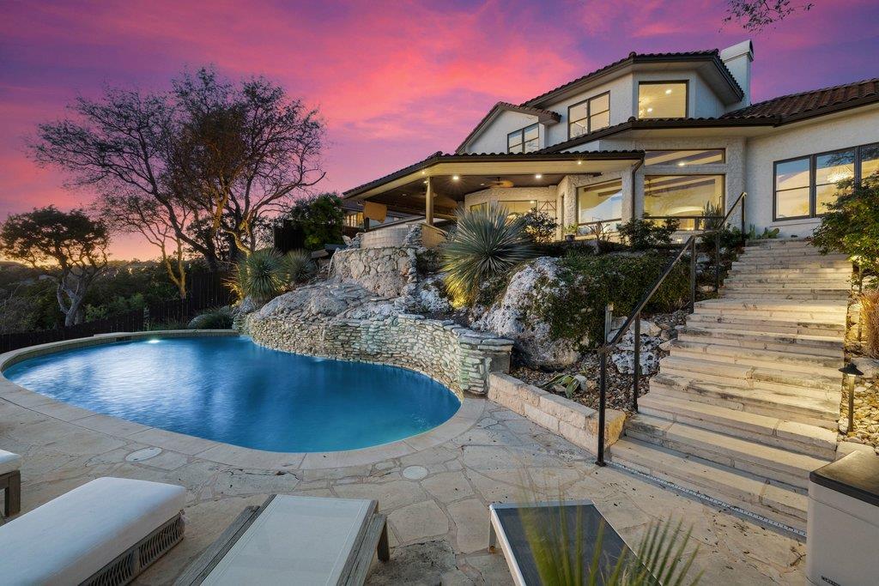
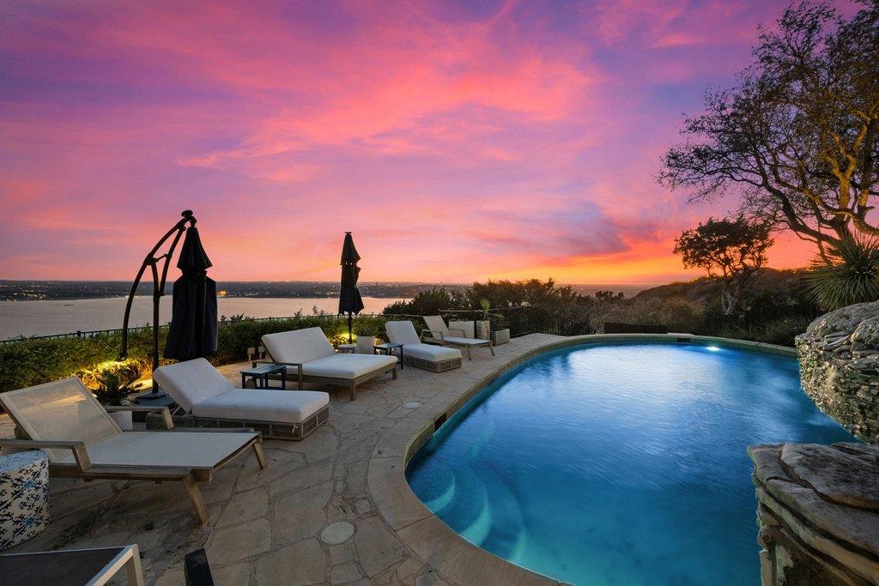
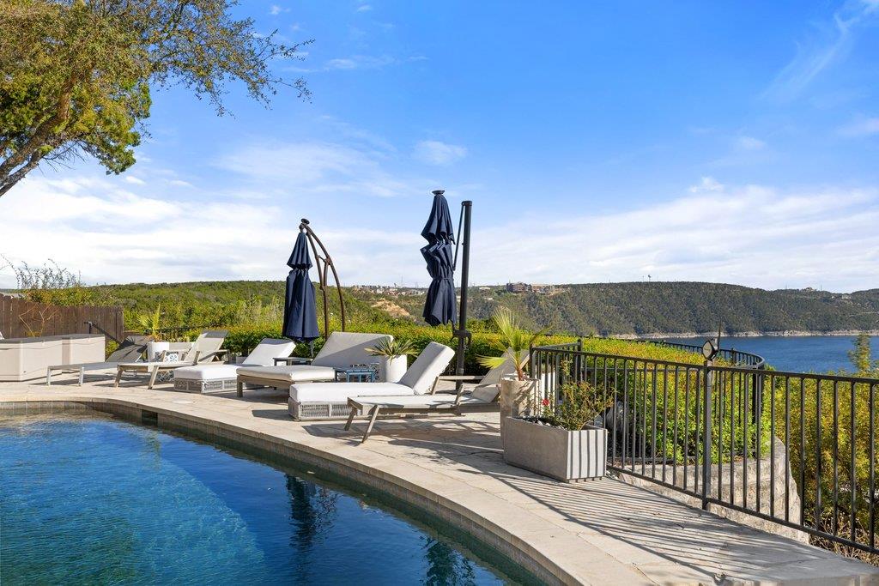
Outside, the resort-style backyard embraces the setting with a pool and spa with cascading waterfall, expansive covered patios, and multiple lounging areas--perfect for sunset evenings overlooking the lake. A three-car garage and gated entry enhance privacy and convenience.

Ideally located minutes from waterfront dining, marinas, and Lake Travis amenities, the home is also zoned to the highly regarded Leander Independent School District.

Offering spectacular views, timeless design, and a premier Lake Travis location, this exceptional residence captures the essence of luxury Hill Country living.

Share Property

Location

13907 Panorama DR, Austin, TX 78732

Status

Sold

Date Sold

April 7, 2026

Features & Amenities

Interior

  • total bedrooms4
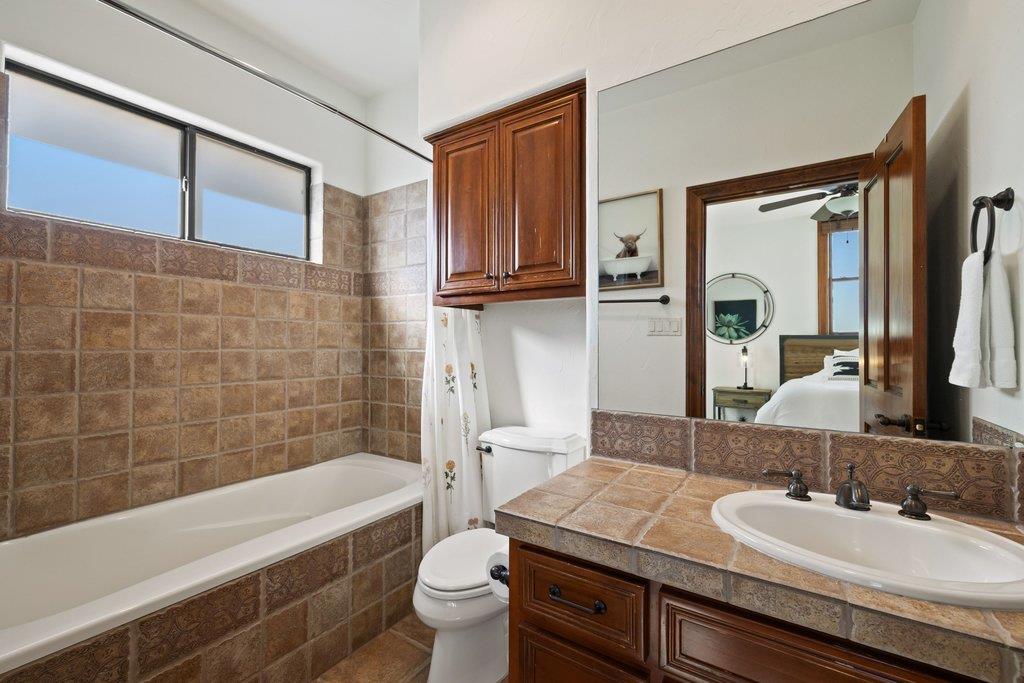
  • Total bathrooms5
  • full bathrooms4
  • half bathroom1
  • Flooring Carpet, Tile, Wood
  • Fireplace Family Room
  • APPLIANCES Bar Fridge, Built-In Oven(s), Dishwasher, Disposal, Gas Range, Microwave, Oven, Electric Oven, Range, Refrigerator, Stainless Steel Appliance(s), Washer/Dryer, Gas Water Heater
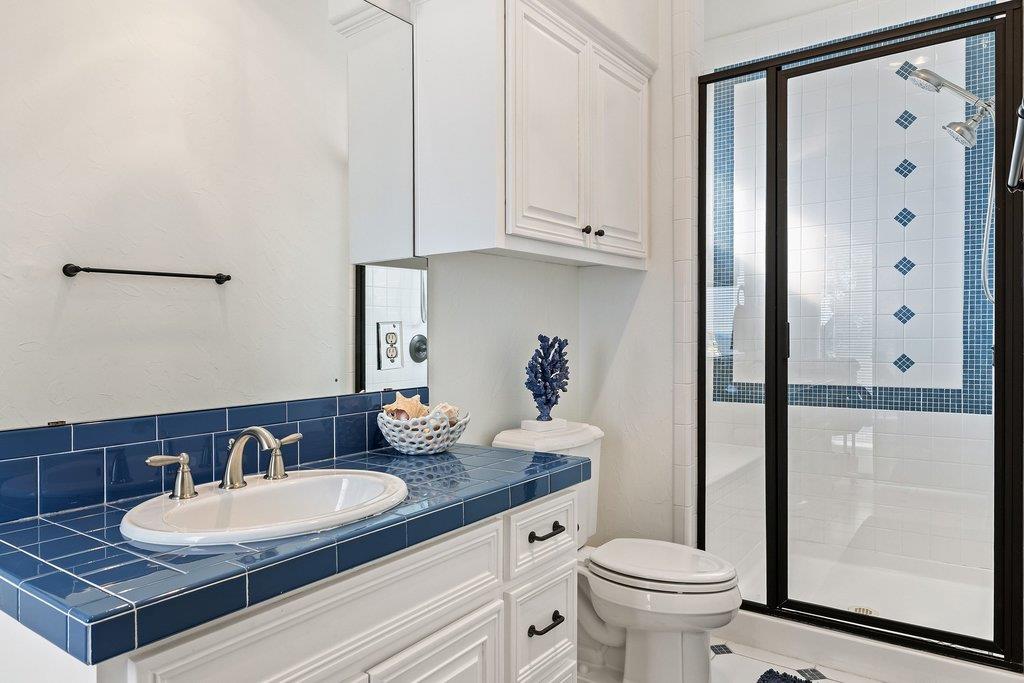
  • other interior Features Bookcases, Breakfast Bar, Built-in Features, Ceiling Fan(s), Beamed Ceilings, Cathedral Ceiling(s), High Ceilings, Granite Counters, Double Vanity, Eat-in Kitchen, Entrance Foyer, Interior Steps, Kitchen Island, Multiple Dining Areas, Multiple Living Areas, Open Floorplan, Pantry, Primary Bedroom on Main, Recessed Lighting, Study/Home Office, Walk-In Closet(s), Wet Bar

Area & Lot

  • Status Sold
  • Living Area4,500 Sq.Ft.
  • Lot Area0.52 Acres
  • MLS® ID5072244
  • TypeResidential
  • YEAR BUILT2002
  • Water FrontageNone
  • View DescriptionLake, Panoramic, Water
  • Elementary SchoolGrandview Hills
  • Middle SchoolFour Points
  • High SchoolVandegrift
  • School DistrictLeander ISD

Exterior

  • STORIES2
  • Garage Space3.0
  • water SourceMunicipal Utility District (MUD)
  • utilitiesElectricity Connected, Natural Gas Connected, Water Connected
  • PoolIn Ground
  • roofTile
  • lot featuresBack Yard, Front Yard, Landscaped, Sprinkler - Automatic, Sprinkler - Back Yard, Sprinklers In Front, Sprinkler - In-ground, Trees-Large (Over 40 Ft), Trees-Medium (20 Ft - 40 Ft), Views
  • parkingAttached, Door-Multi
  • HEAT TYPECentral
  • AIR CONDITIONINGCentral Air
  • sewerSeptic Tank
  • SubstructureSlab
  • Disability FeaturesNone
  • security FeaturesSmoke Detector(s)
  • other exterior FeaturesExterior Steps, Lighting, Private Yard

Financial

  • Price Upon Request
Joe Erdeljac

Joe Erdeljac

View Virtual Tour

Get in Touch

At Moreland Properties, we don’t just sell properties; we build lasting relationships, support our agents, and contribute positively to the communities we serve. Join us in your real estate journey, where professionalism, integrity, and dedication converge to create exceptional experiences.
Follow Us on Instagram