1412 Casa DR # 63
1412 Casa DR # 63
1412 Casa DR # 63
1412 Casa DR # 63
1412 Casa DR # 63
1412 Casa DR # 63
1412 Casa DR # 63
1412 Casa DR # 63
1412 Casa DR # 63
1412 Casa DR # 63
1412 Casa DR # 63
1412 Casa DR # 63
1412 Casa DR # 63
1412 Casa DR # 63
1412 Casa DR # 63
SEE ALL PHOTOS
1412 Casa DR # 63
1412 Casa DR # 63
1412 Casa DR # 63
1412 Casa DR # 63
1412 Casa DR # 63
1412 Casa DR # 63
1412 Casa DR # 63
1412 Casa DR # 63
1412 Casa DR # 63
1412 Casa DR # 63
1412 Casa DR # 63
1412 Casa DR # 63
1412 Casa DR # 63
1412 Casa DR # 63
1412 Casa DR # 63
For Sale

1412 Casa DR # 63

1412 Casa DR, Austin, TX 78745

$440,000
$440,000

1412 Casa DR # 63

3 Beds 2 Baths 1,285 Sq.Ft. 7,788.53 Sq.Ft.

Description

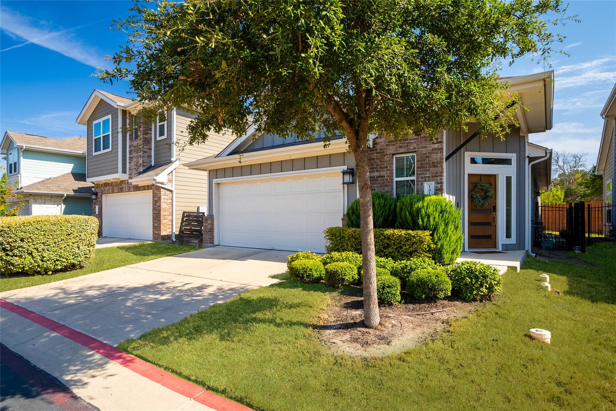
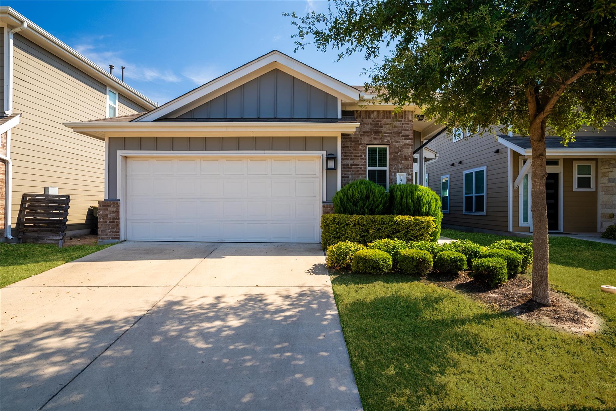
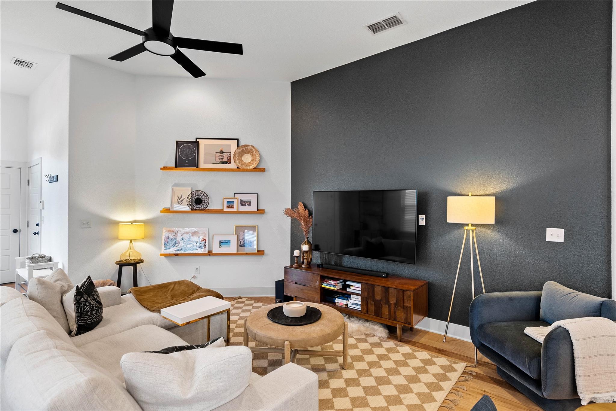
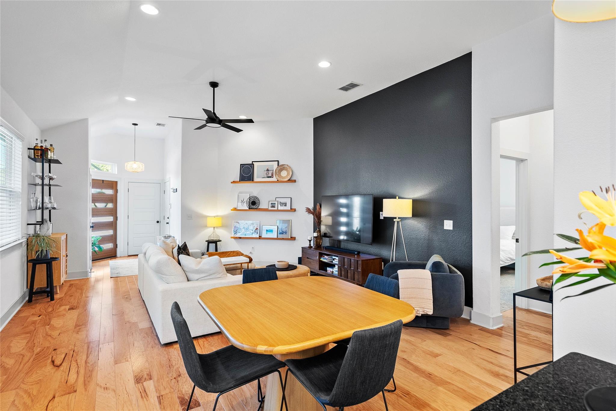
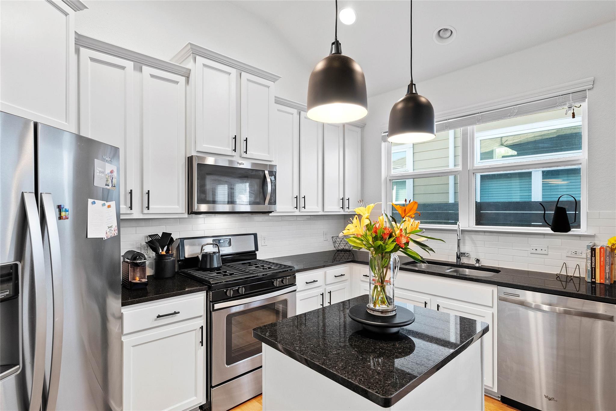
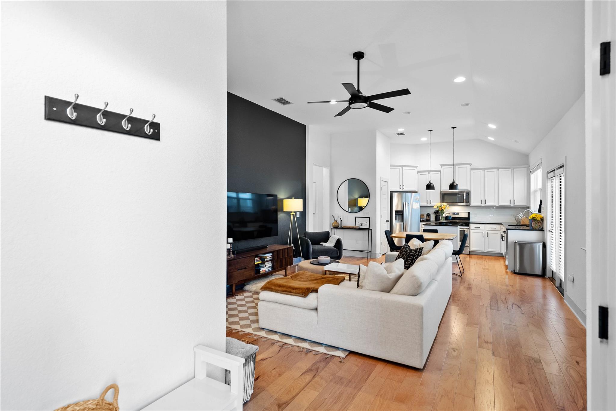
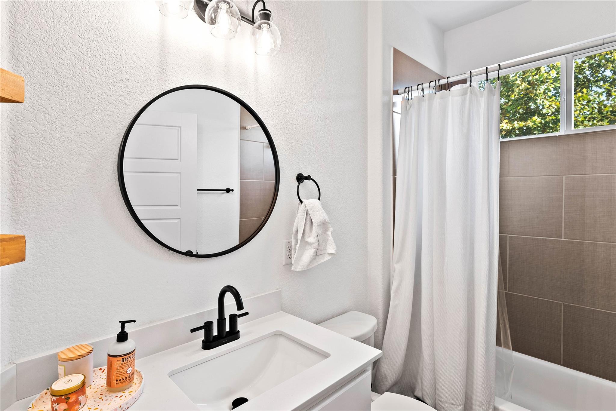
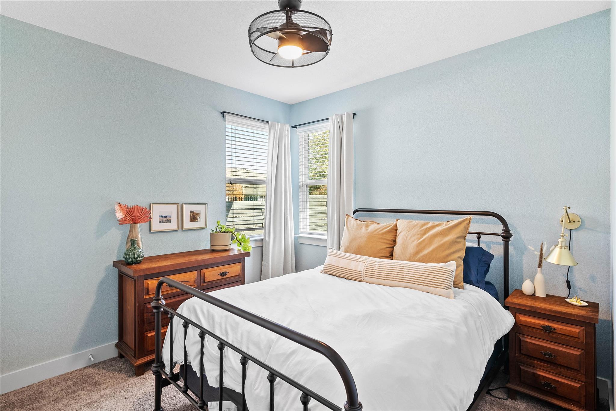
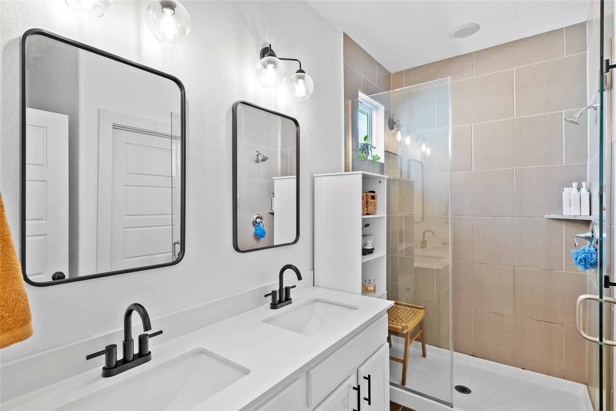
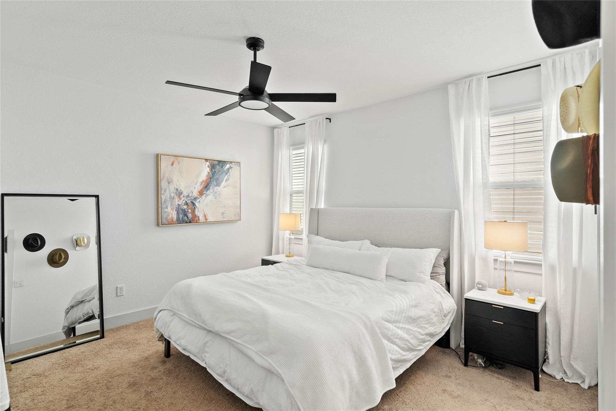
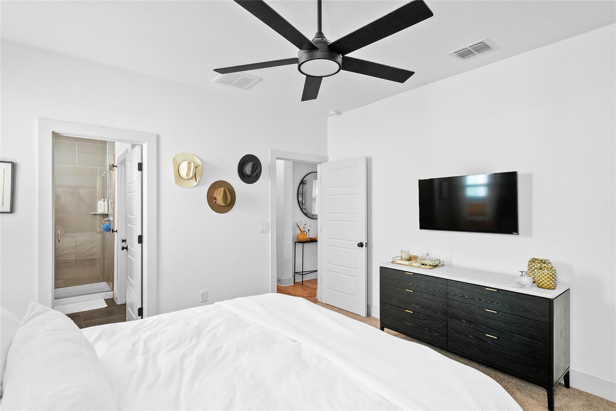
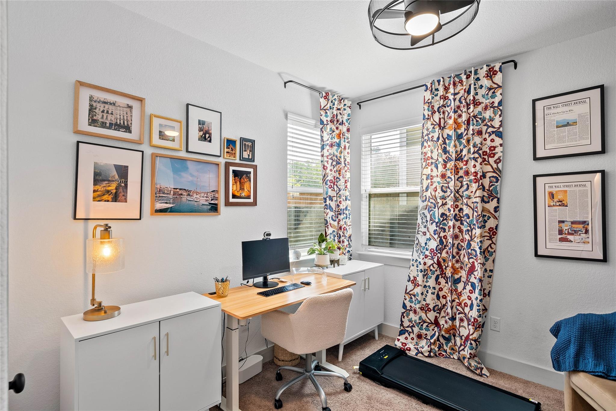
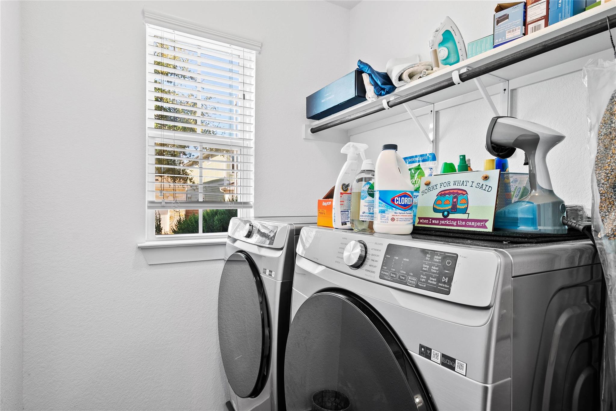
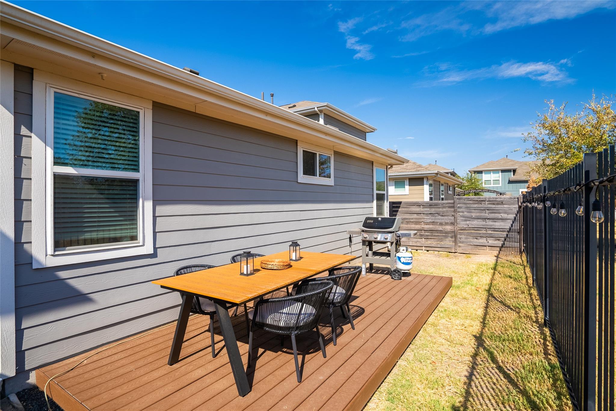
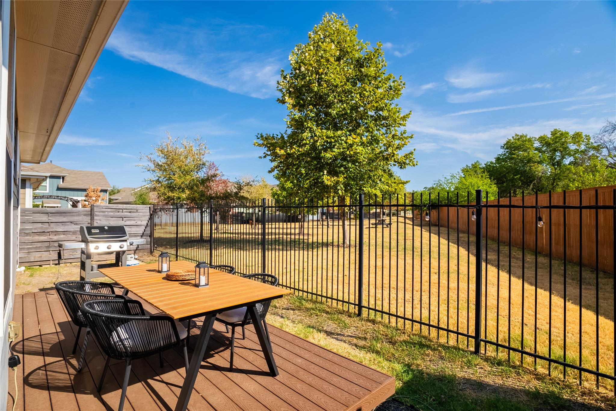
Such a sweet home in a quaint neighborhood! Beautiful one story thoughtfully designed with an open floorplan and detailed finish-out. Kitchen has granite counters with an island, stainless steel appliances and wonderful lighting for creating fabulous meals. Living room is very upscale with floating shelves, high ceiling and accent wall, the perfect place for football viewing or social gatherings. The primary bedroom is spacious with a walk-in closet. The bright primary bathroom has a double vanity and walk-in shower, plenty of room for 2 to get ready for the day. Secondary bedrooms both have two windows and a little separation for privacy. Pleasant backyard with turf (no watering or mowing!) has a great deck and looks out over the neighborhood green space - ideal for those cooler days/nights coming up! EV charger in garage!

Share Property

Location

1412 Casa DR, Austin, TX 78745

Status

For Sale

Features & Amenities

Interior

  • total bedrooms3
  • Total bathrooms2
  • full bathrooms2
  • Flooring Carpet, Tile, Wood
  • APPLIANCES Dishwasher, Disposal, Microwave, Free-Standing Gas Range, Stainless Steel Appliance(s), Gas Water Heater
  • other interior Features Ceiling Fan(s), High Ceilings, Granite Counters, Double Vanity, Kitchen Island, No Interior Steps, Open Floorplan, Primary Bedroom on Main, Recessed Lighting, Walk-In Closet(s)

Area & Lot

  • Status For Sale
  • Living Area1,285 Sq.Ft.
  • Lot Area7,788.53 Sq.Ft.
  • MLS® ID2733459
  • TypeResidential
  • YEAR BUILT2016
  • Water FrontageNone
  • View DescriptionPark/Greenbelt
  • Elementary SchoolOdom
  • Middle SchoolBedichek
  • High SchoolCrockett
  • School DistrictAustin ISD

Exterior

  • STORIES1
  • Garage Space2.0
  • water SourcePublic
  • utilitiesElectricity Connected, Internet-Fiber, Natural Gas Connected, Sewer Connected, Water Connected
  • PoolNone
  • roofComposition
  • lot featuresBack to Park/Greenbelt
  • parkingGuest
  • HEAT TYPECentral, Natural Gas
  • AIR CONDITIONINGCeiling Fan(s), Central Air
  • sewerPublic Sewer
  • SubstructureSlab
  • Disability FeaturesNone
  • security FeaturesNone
  • other exterior FeaturesGutters Partial

Financial

  • Sales Price$440,000
  • Real Estate Tax $7,464/yr
  • HOA $190/mo
Rita Keenan

Rita Keenan

View Virtual Tour

Mortgage Calculator

Estimate your monthly mortgage payment, including the principal and interest, property taxes, and HOA. Adjust the values to generate a more accurate rate.

All estimates are provided for informational purposes only. Actual amounts may vary.
$0,000 Your Payment 20 15 65
$0,000 Your Payment

Get in Touch

At Moreland Properties, we don’t just sell properties; we build lasting relationships, support our agents, and contribute positively to the communities we serve. Join us in your real estate journey, where professionalism, integrity, and dedication converge to create exceptional experiences.
Follow Us on Instagram