Pending
1504 Wooldridge Dr
1504 Wooldridge Dr, Austin, TX 78703
$3,450,000
1504 Wooldridge Dr, Austin, TX 78703
4 Beds 4 Baths 3,729 Sq.Ft. 0.27 Acres
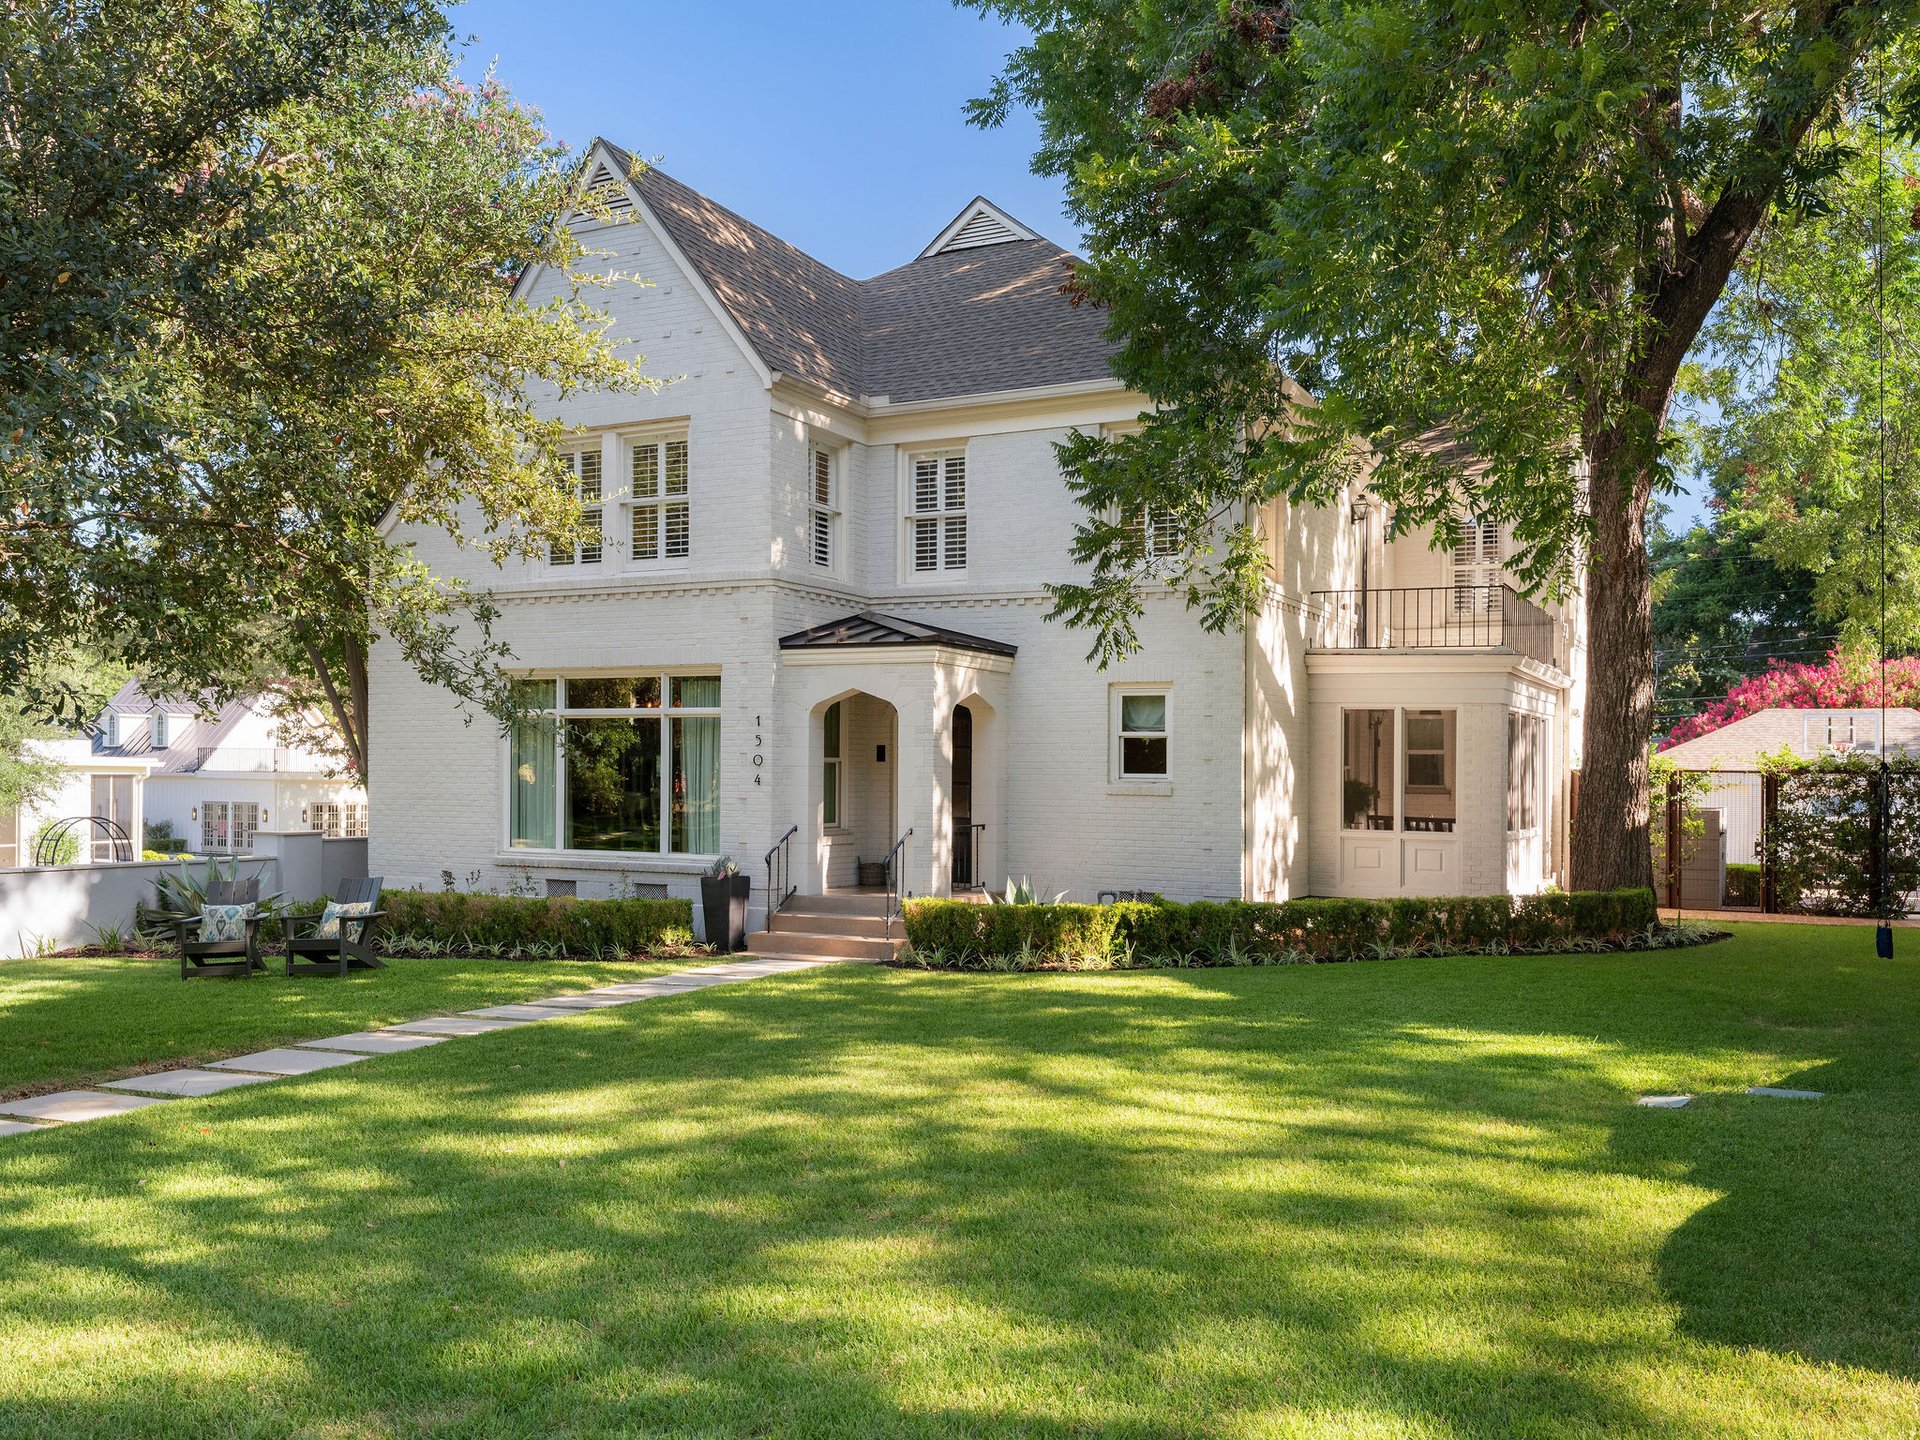
Timeless Elegance on One of Pemberton Heights' Most Coveted Streets
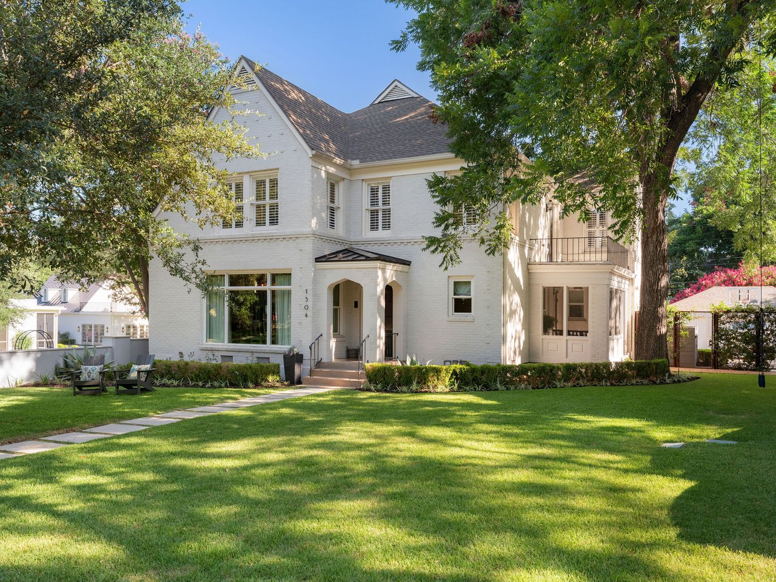
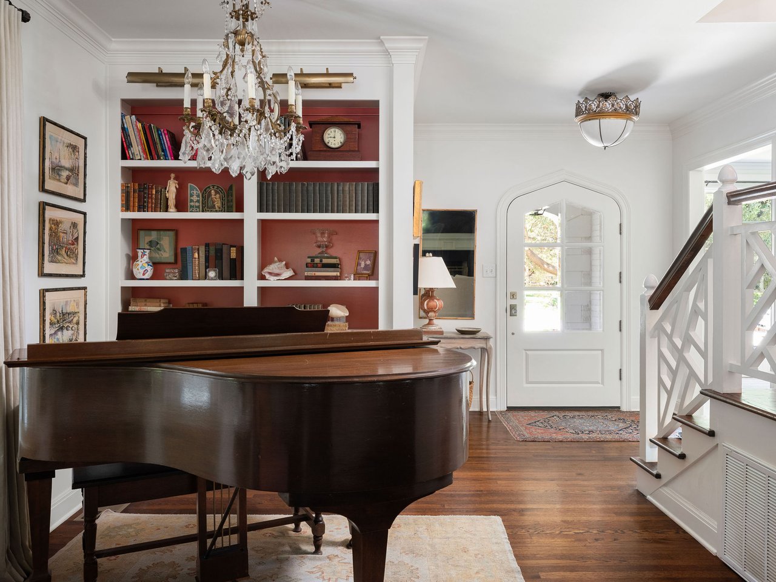
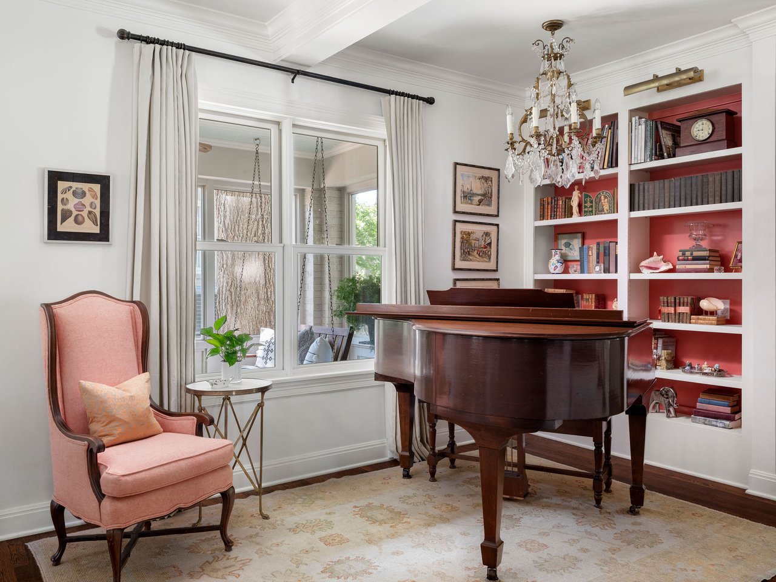
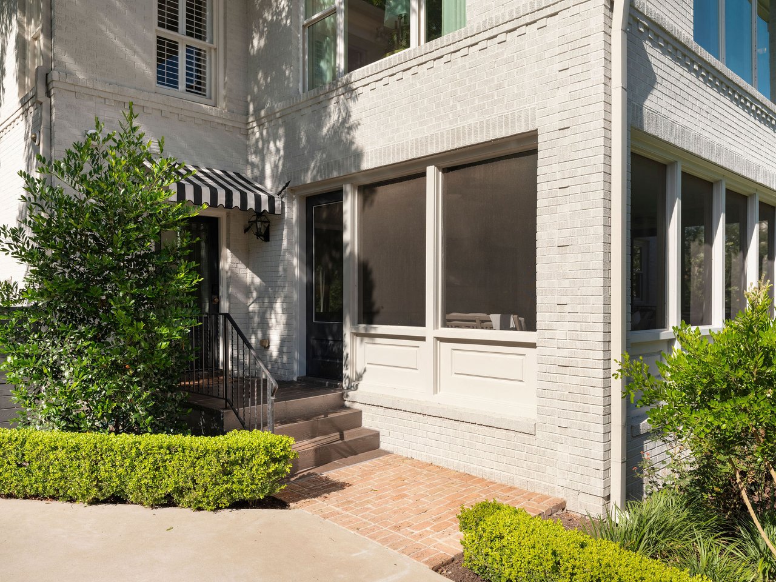


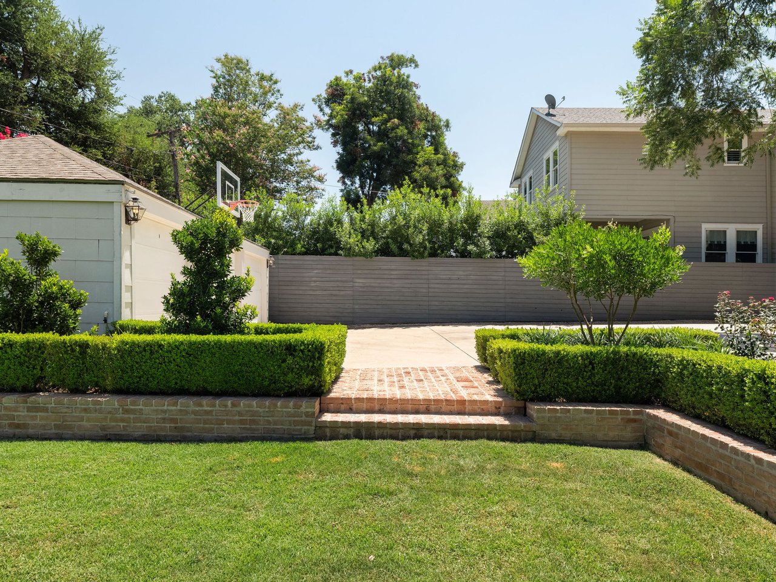

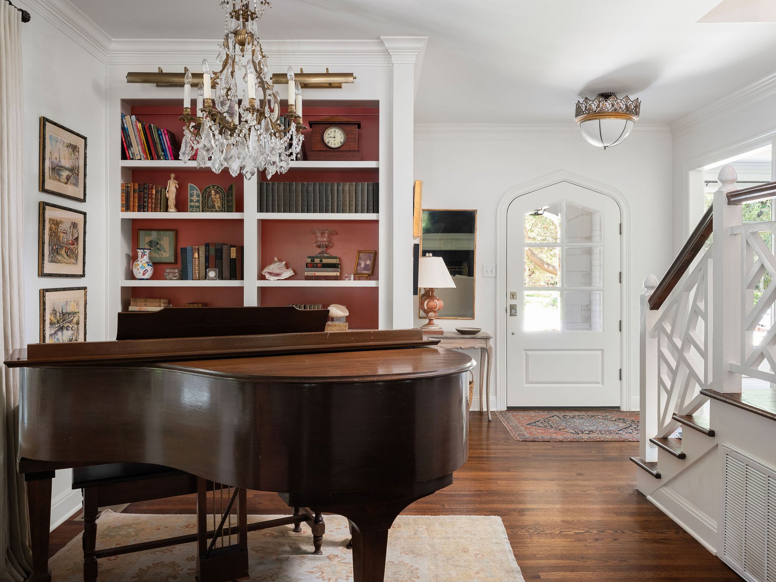
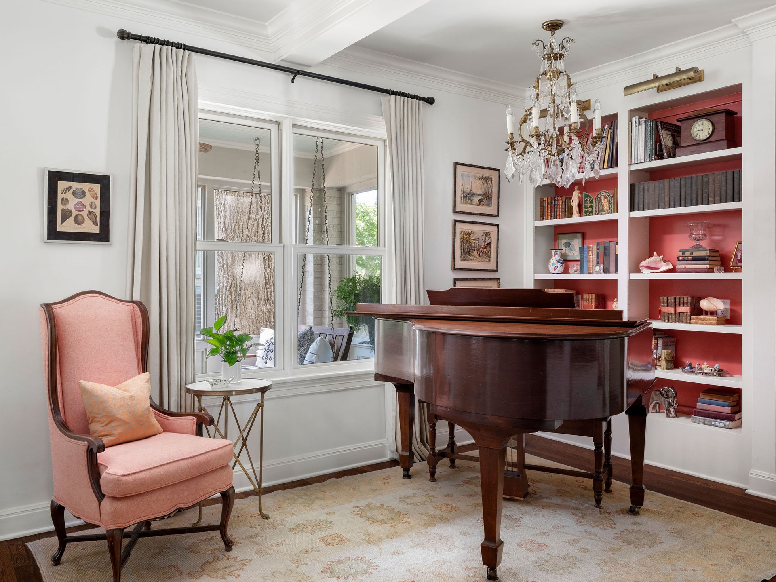

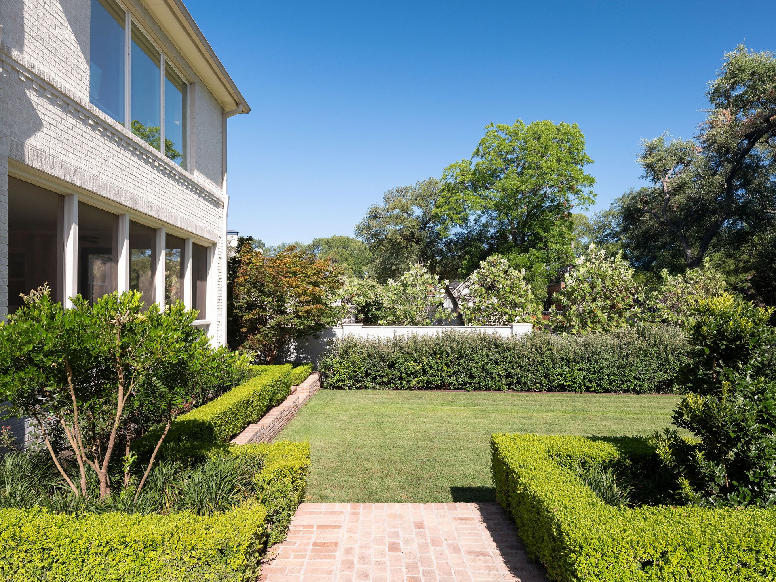

Nestled on one of the most coveted streets in highly sought-after Pemberton Heights, this beautifully curated residence pairs timeless architecture with sophisticated, effortless living. Originally built as a duplex, the home was thoughtfully and extensively reimagined into a seamless single-family residence, creating a floor plan that feels both gracious and highly functional. Set on a meticulously landscaped .27-acre lot, the property offers an exceptional balance of elegant entertaining spaces and everyday comfort.
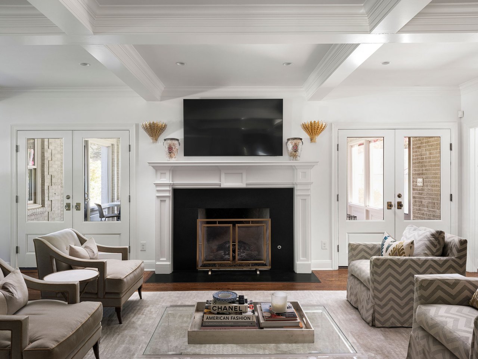
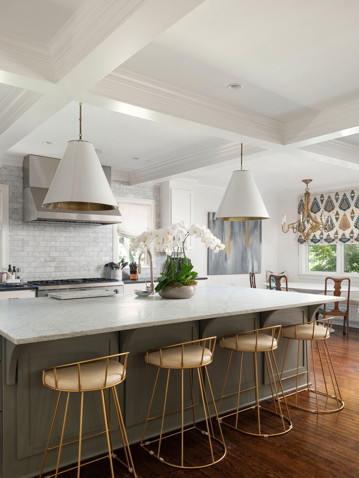
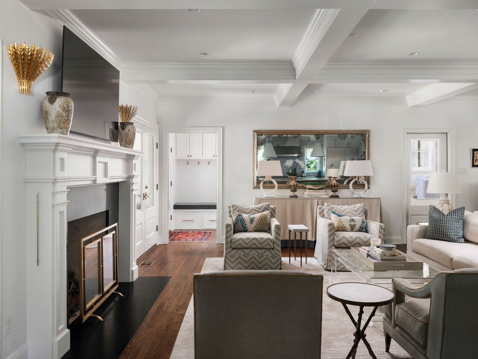
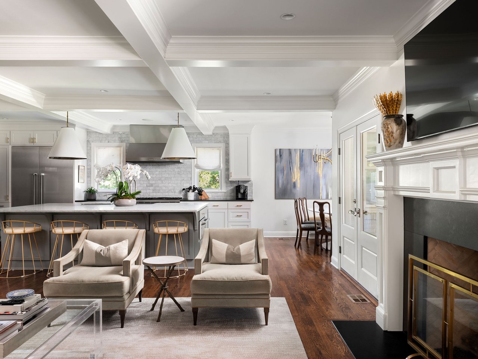
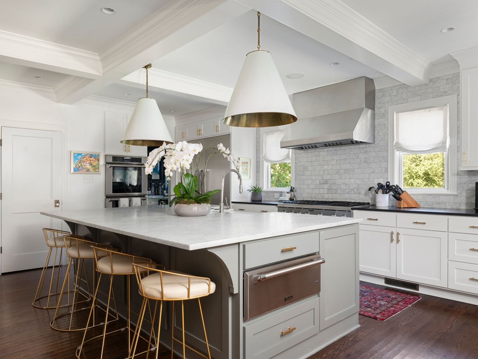
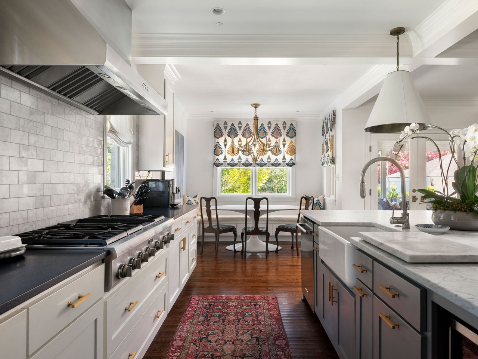
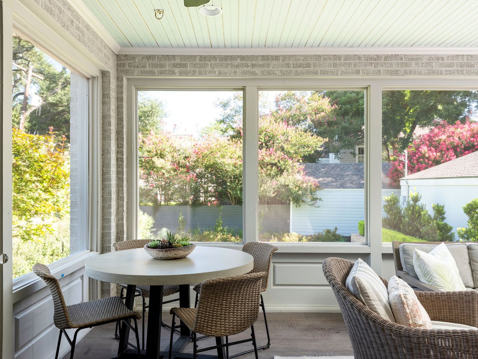
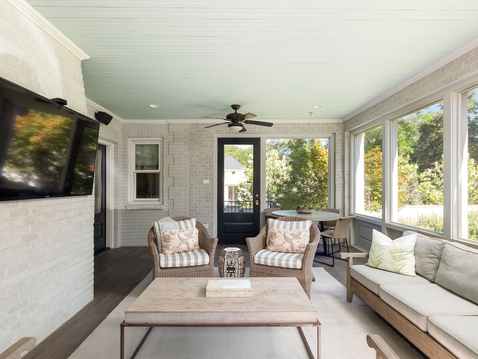
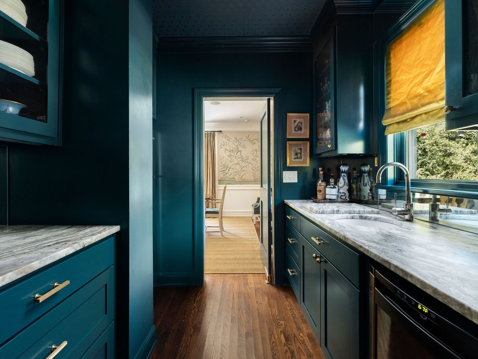
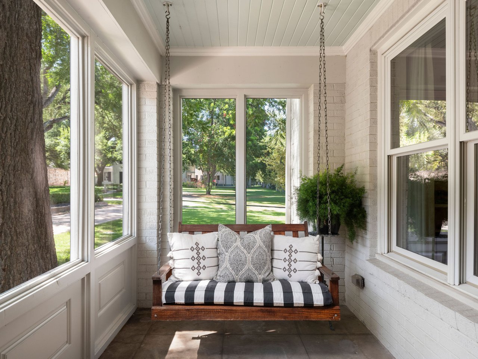
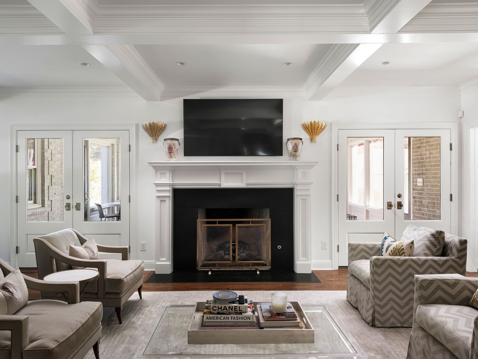
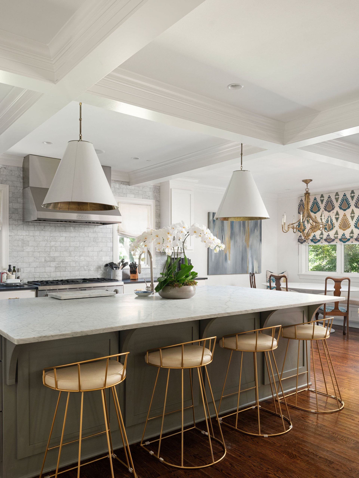
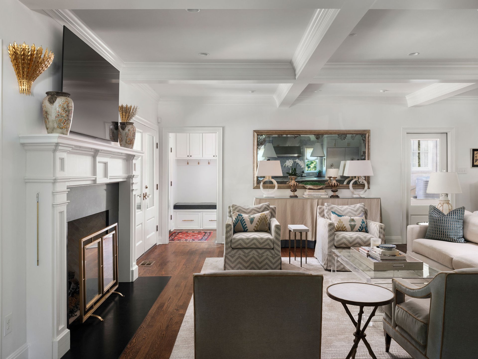
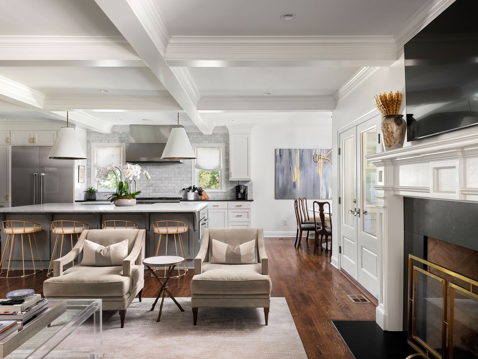
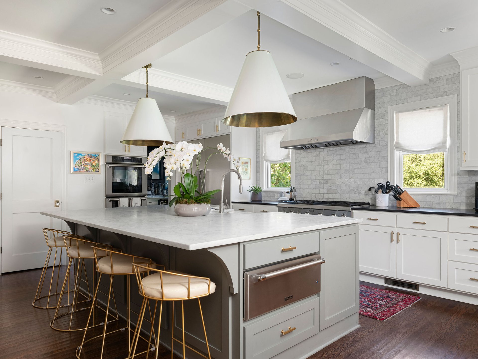
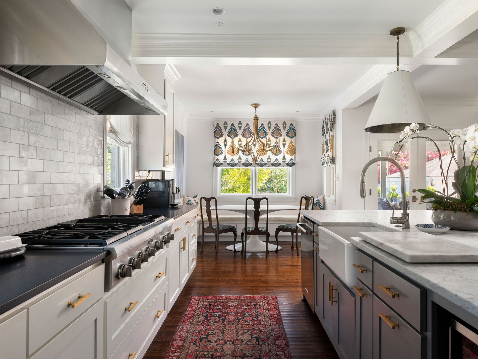
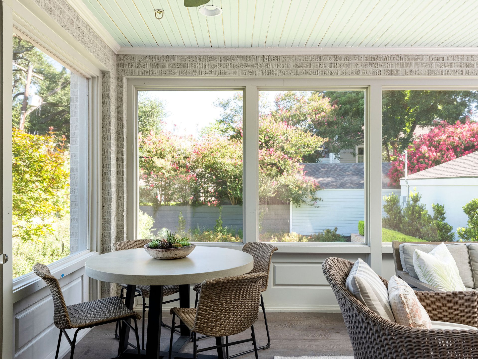
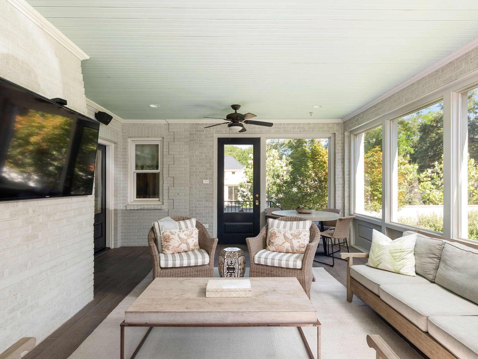
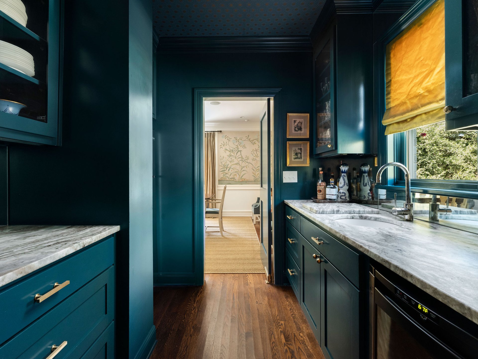
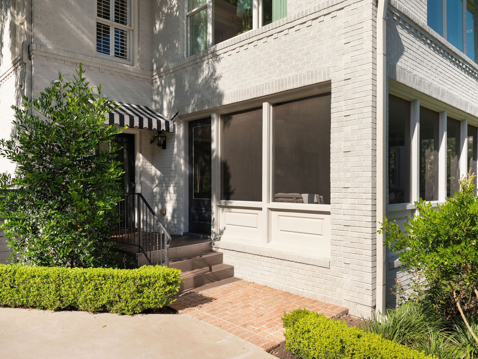
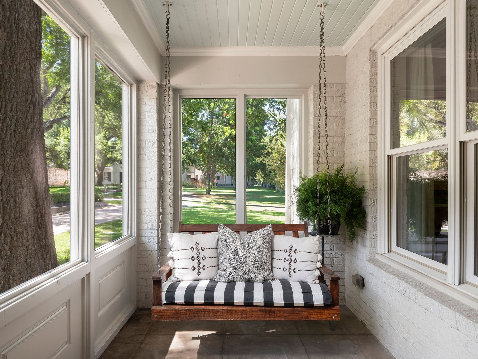
At the heart of the home, a light-filled kitchen opens seamlessly to the informal dining area and family room, where a welcoming fireplace anchors the living space. A generous center island, a custom built-in dining nook with bench seating and concealed storage, and a chic wet bar connecting the kitchen to the formal dining room create spaces equally suited to casual family meals and sophisticated entertaining. Two screened porches extend the main living areas outdoors, offering tranquil settings for morning coffee, alfresco dining, or relaxed evenings with friends.
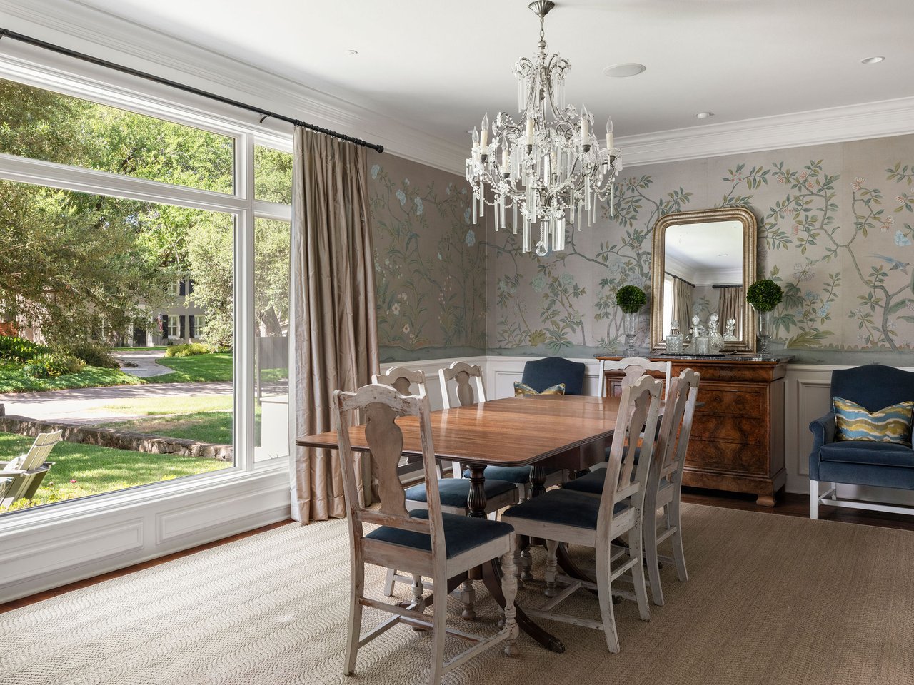
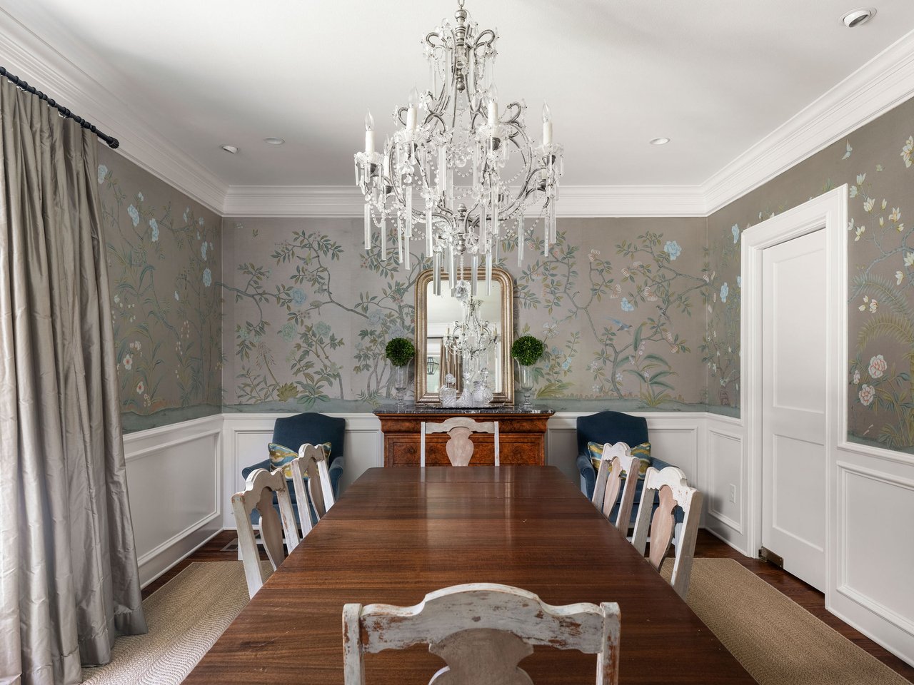
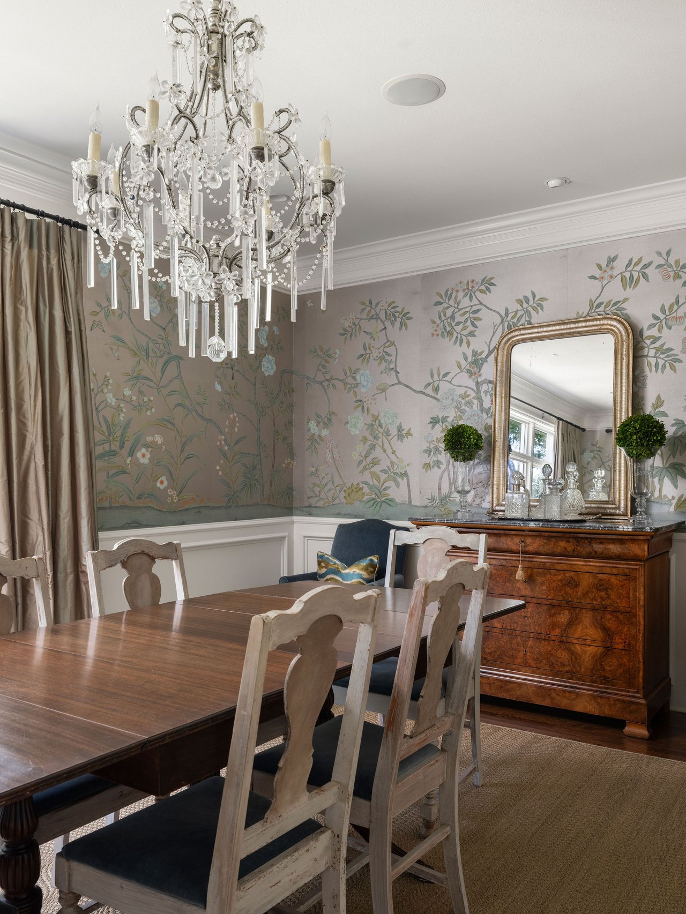
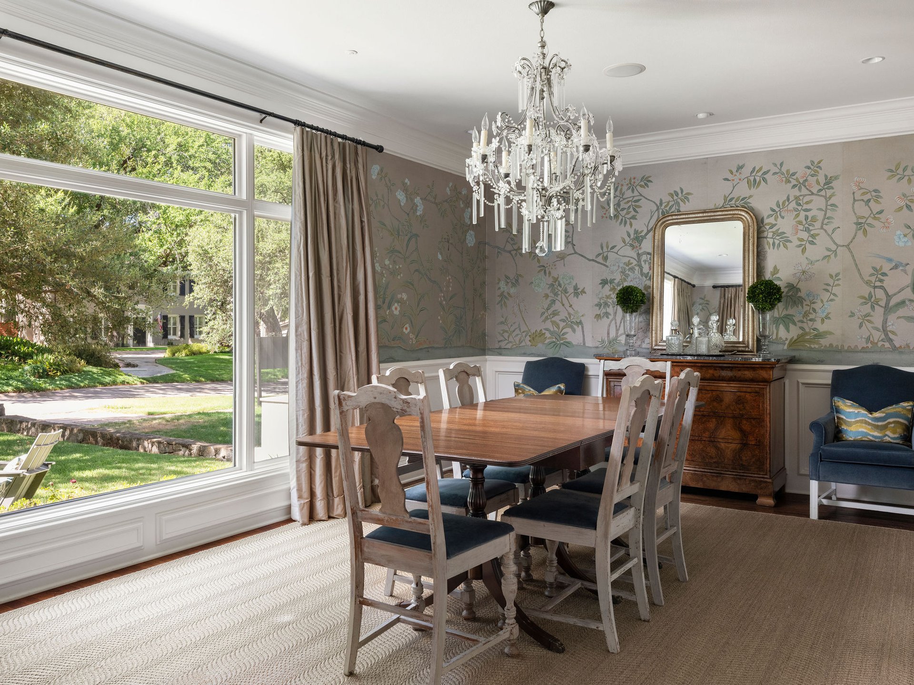
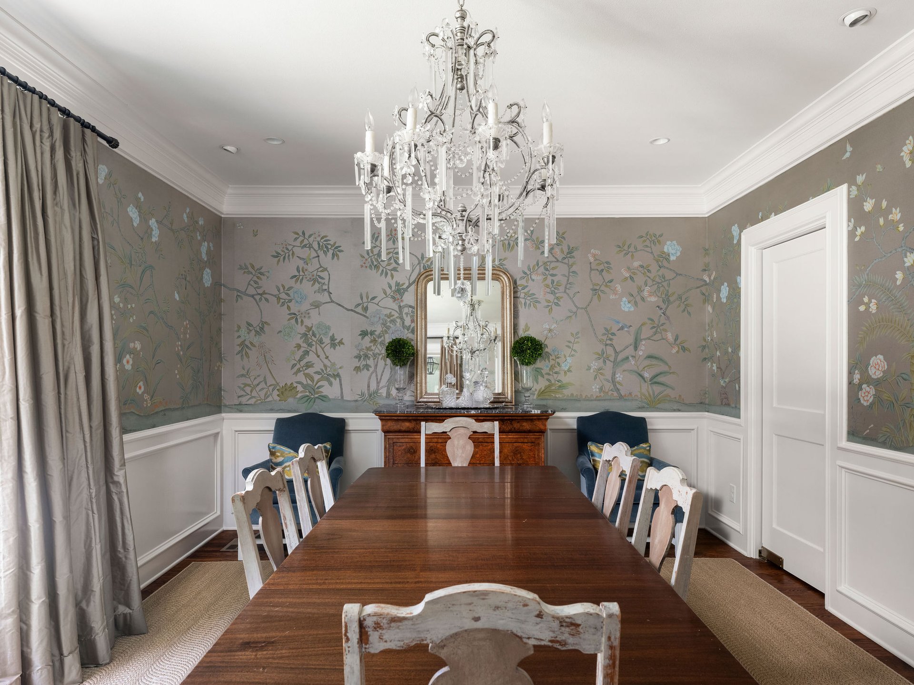
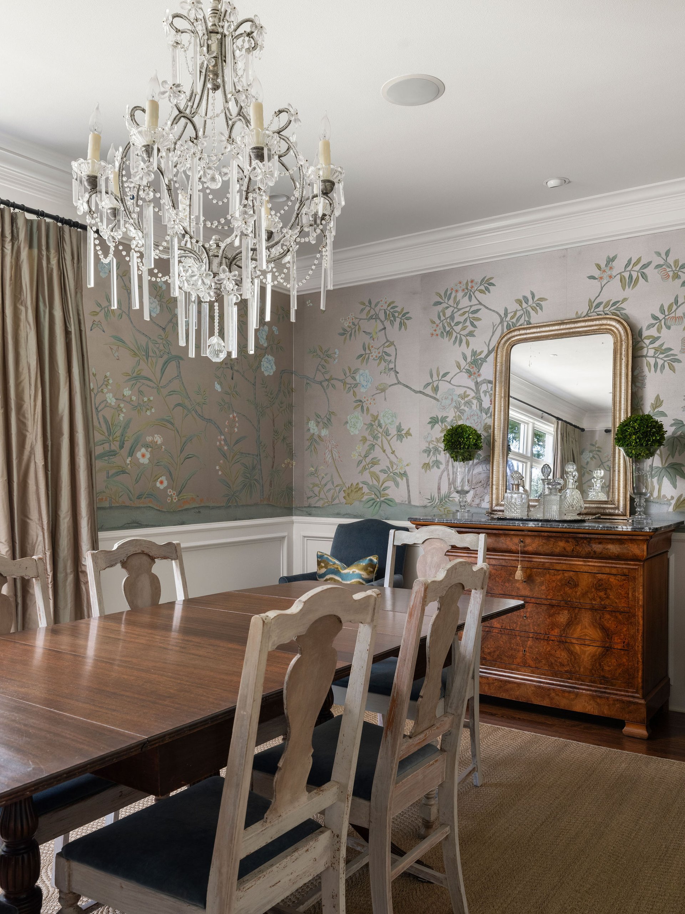
Bathed in beautiful natural light from expansive windows, the formal dining room is both elegant and inviting. Exquisite hand-painted de Gournay wallpaper transforms the space into a true showpiece, creating an unforgettable backdrop for intimate dinners and special occasions.
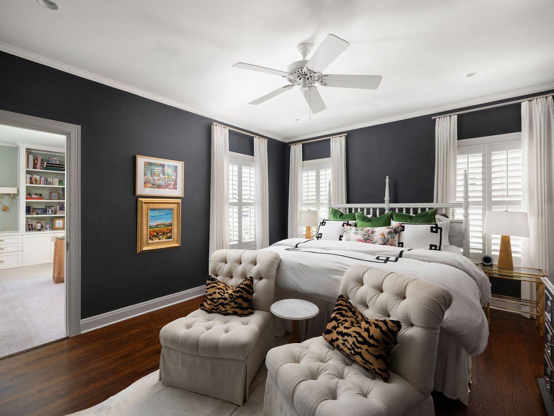
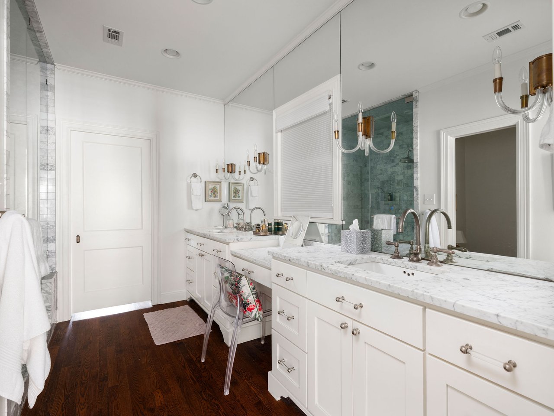
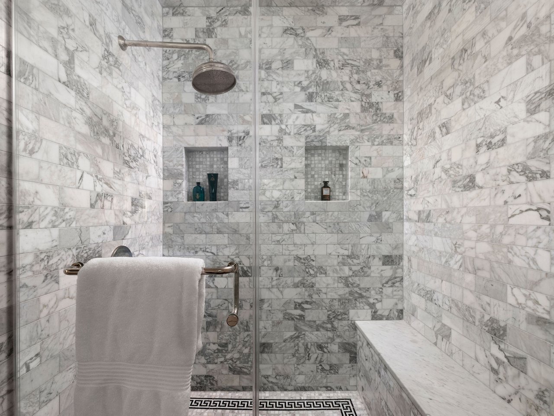
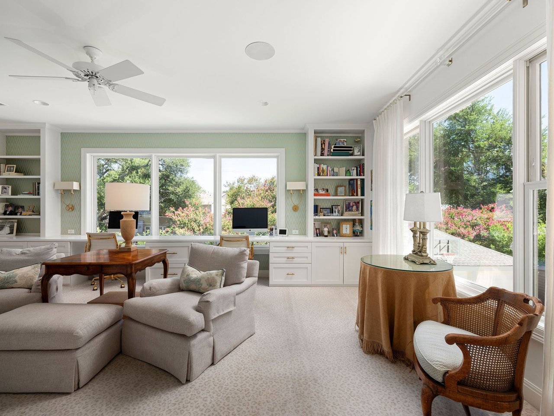
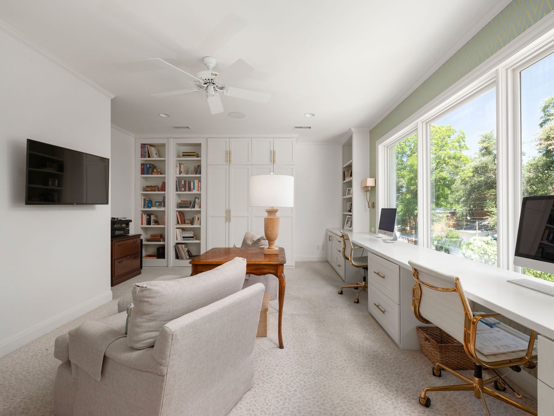
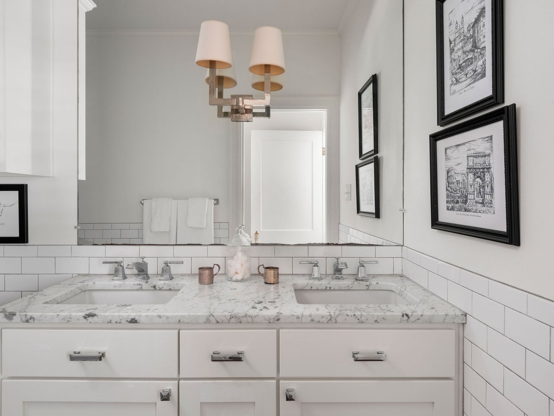
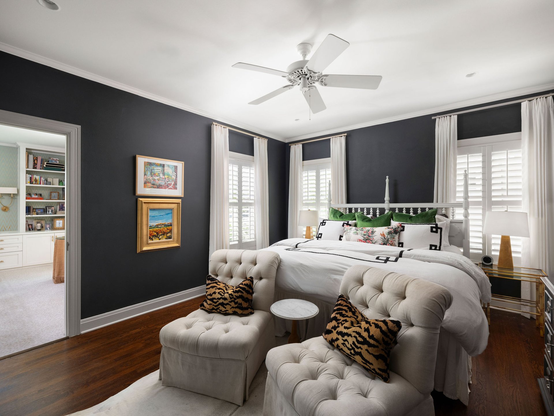
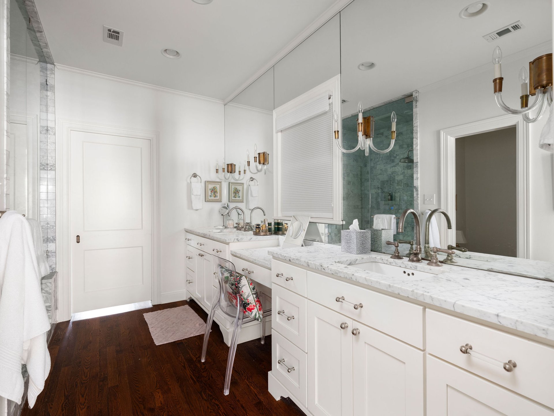
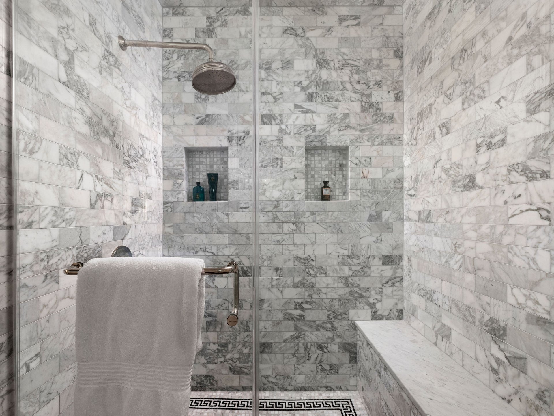
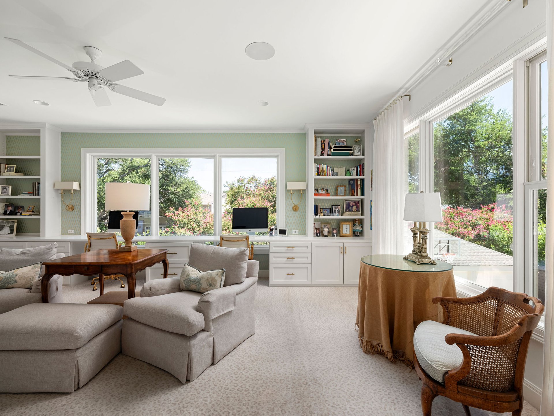
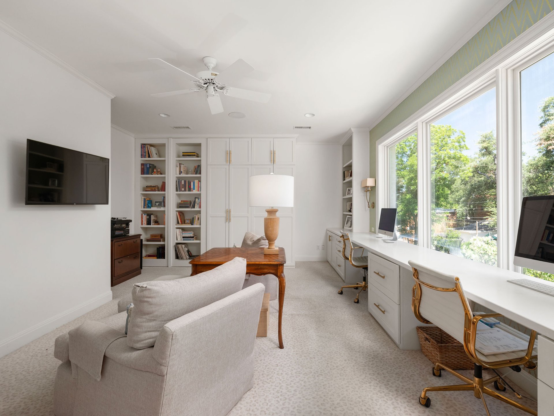
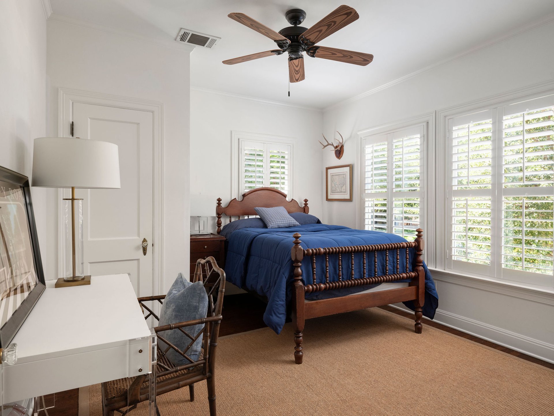
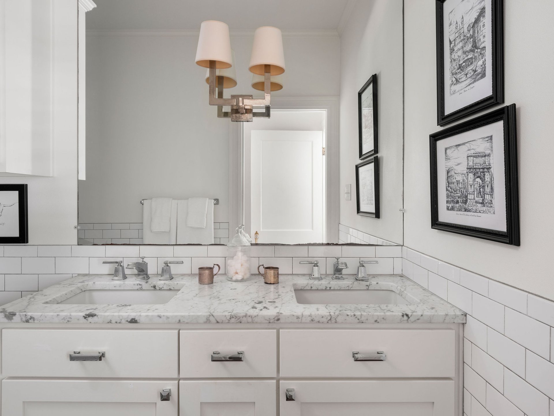
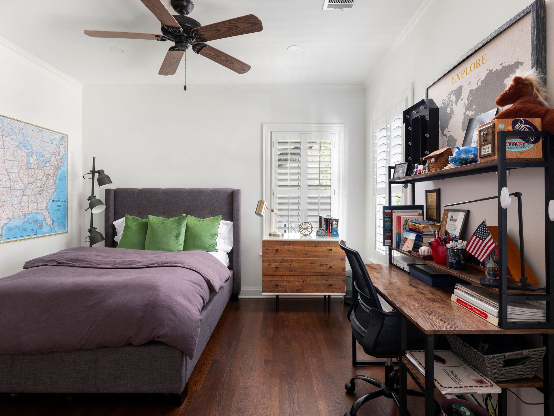
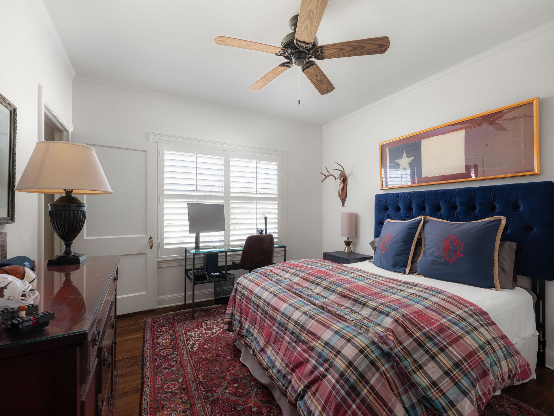
All four bedrooms are thoughtfully situated upstairs, creating an ideal family-friendly layout. The private primary suite serves as a luxurious retreat, featuring a spacious walk-in closet and spa-inspired bath with dual vanities. Adjoining the suite is a dedicated office designed for today's lifestyle, complete with two workstations, custom bookshelves, and a comfortable sitting area—equally suited for working from home or quiet relaxation.
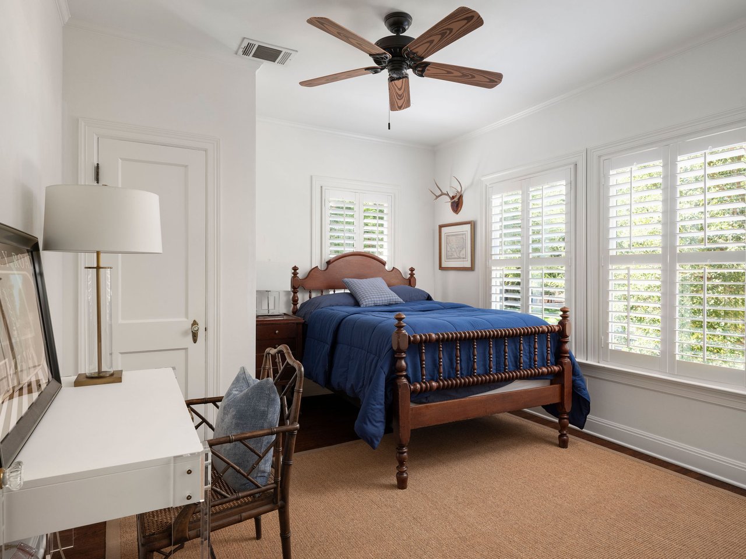
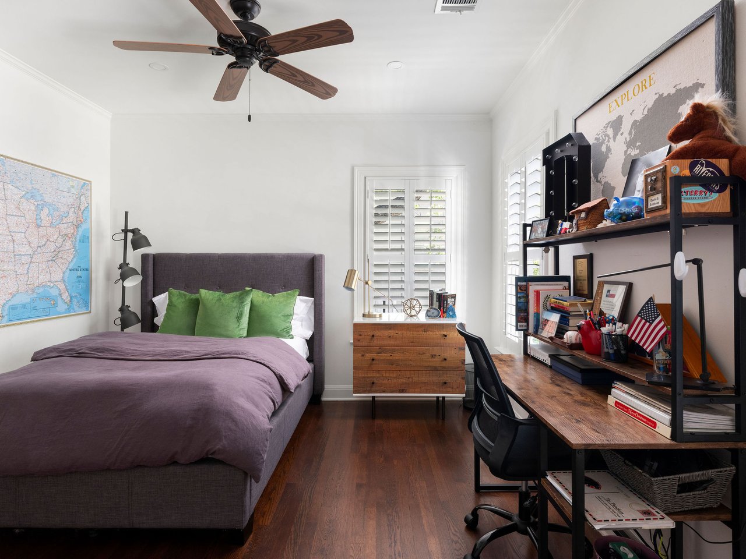
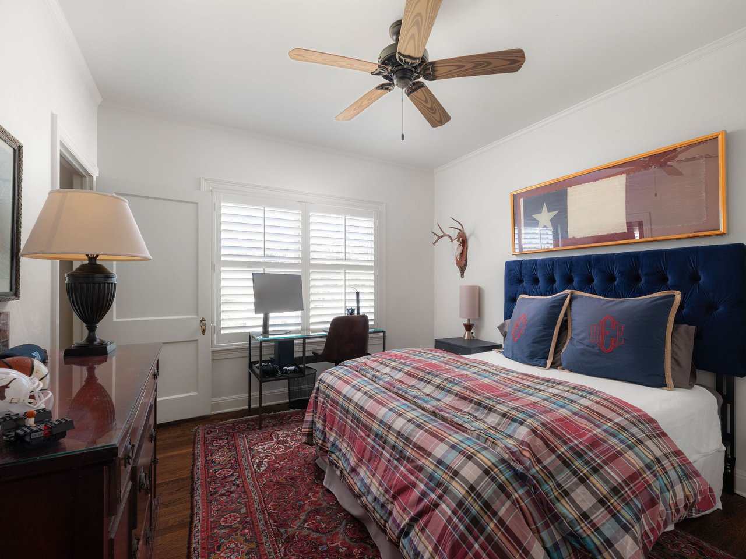
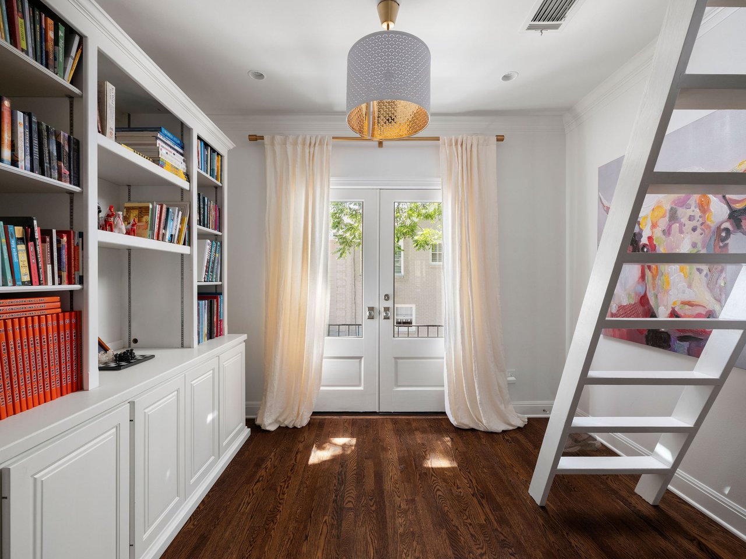
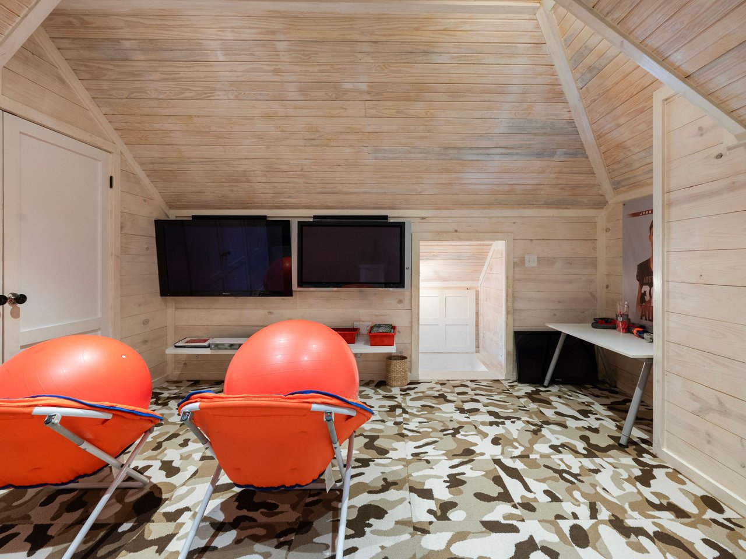
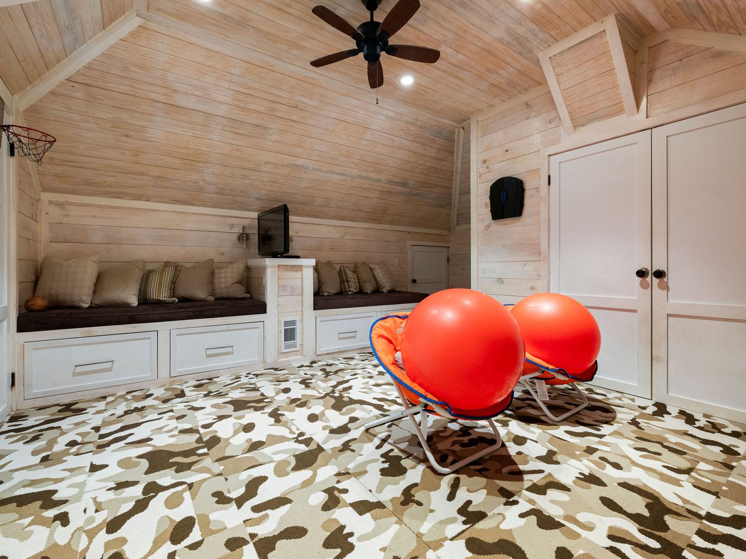
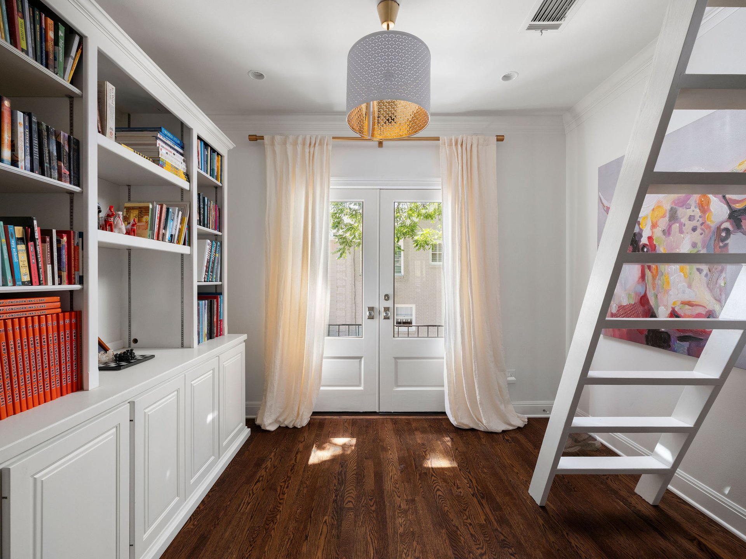
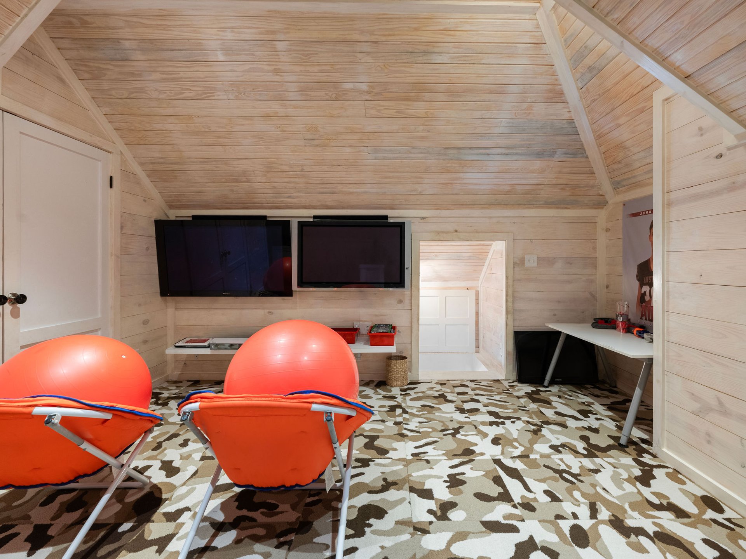
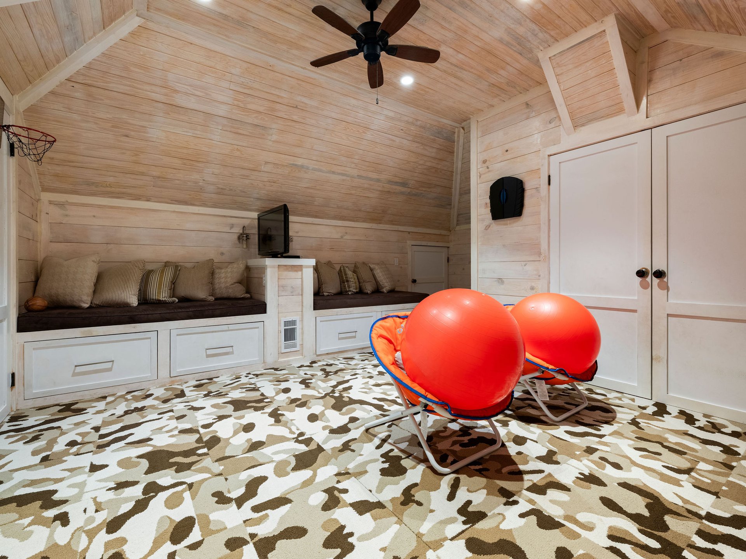
The secondary bedrooms are equally well considered, with two sharing a beautifully appointed bath while the third enjoys its own private en suite. A cleverly reimagined attic space creates a charming bonus loft retreat, accessed by a ladder, offering a whimsical hideaway for play, reading, or quiet imagination.
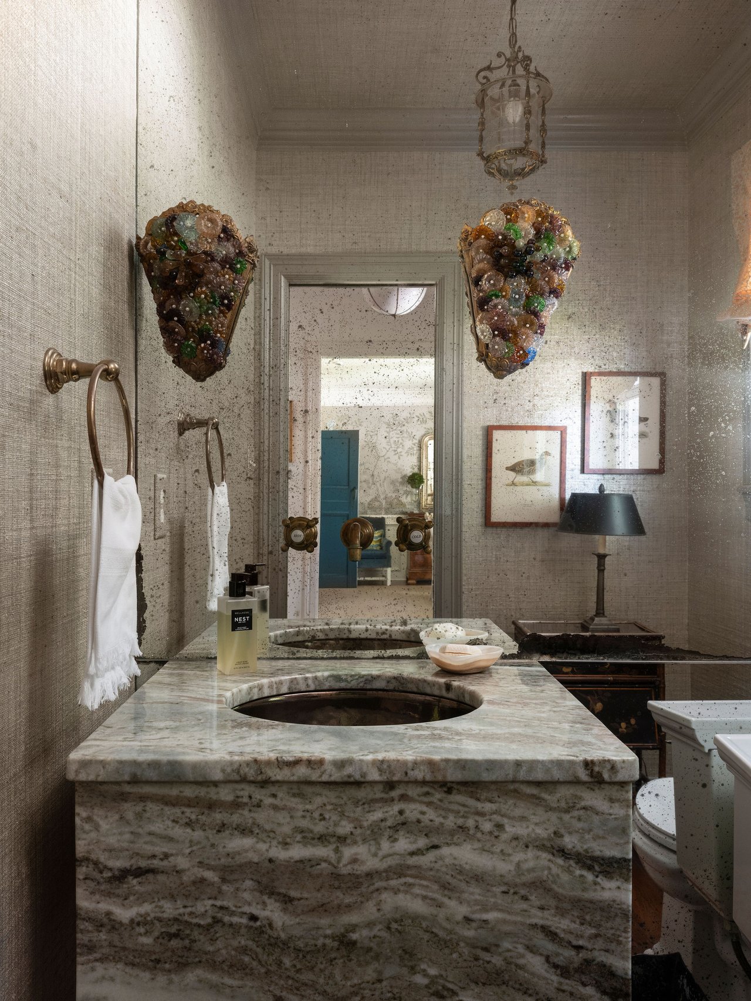
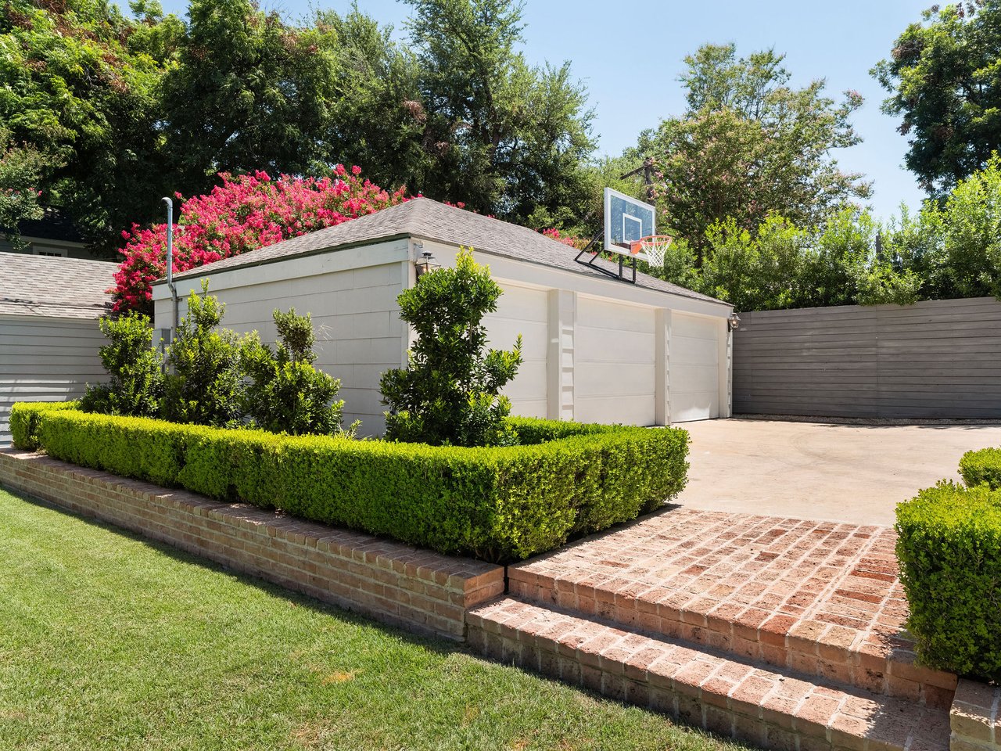
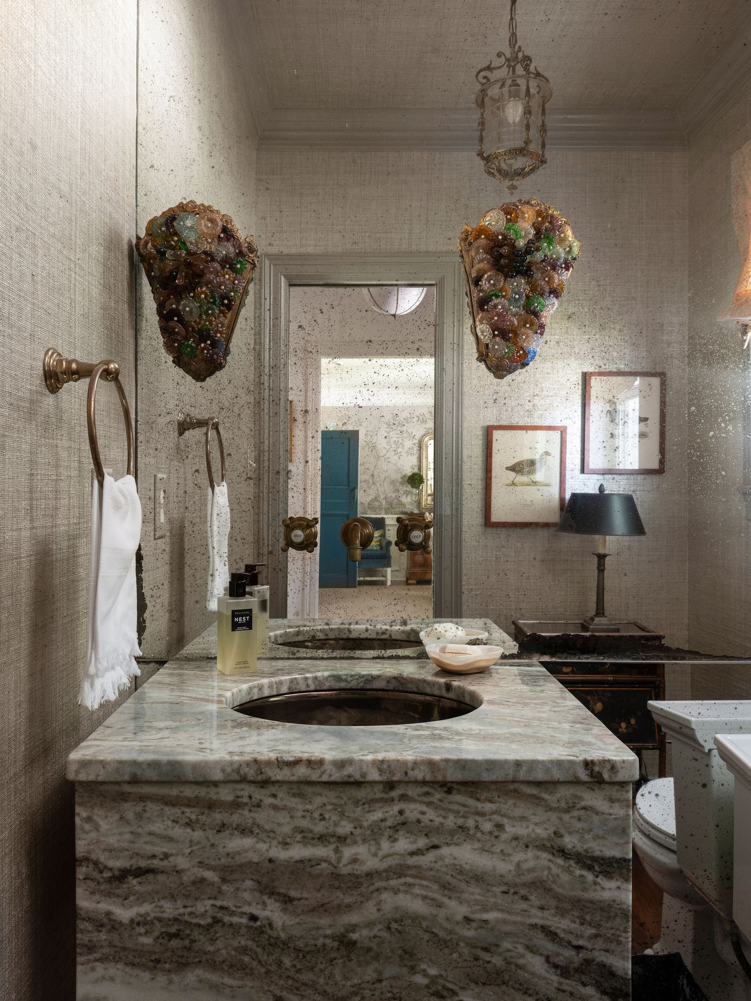
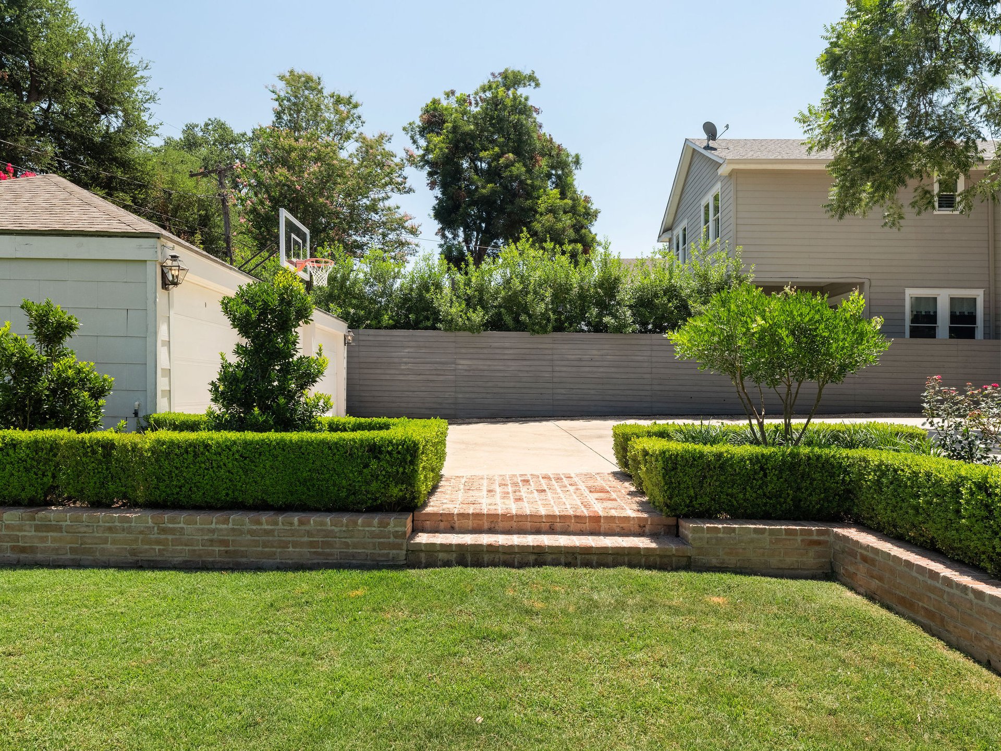
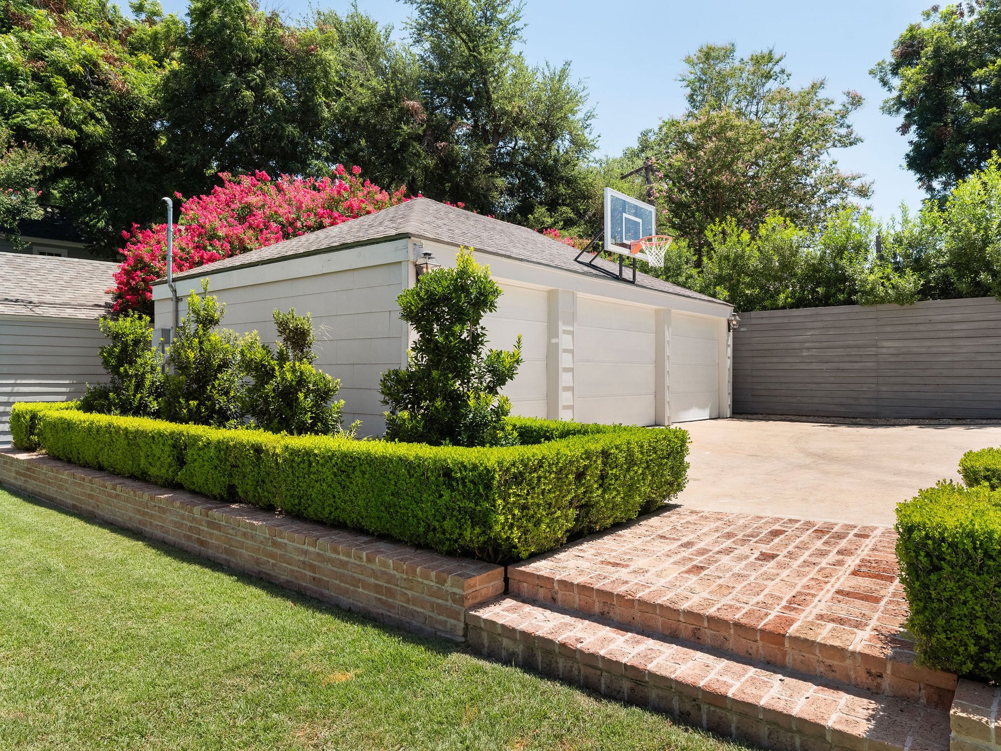
A conveniently located powder bath serves the main level, adjacent to the living and dining spaces for guests. The home also includes a three-car garage with the third bay dedicated to storage, providing exceptional functionality for everyday living.
Surrounded by mature trees and impeccably manicured landscaping, this exceptional Pemberton Heights property is a home of enduring quality and quiet sophistication—a rare opportunity to own a beautifully curated residence on one of the neighborhood's most cherished streets.

Estimate your monthly mortgage payment, including the principal and interest, property taxes, and HOA. Adjust the values to generate a more accurate rate.