Leave a Message

Thank you for your message. We will be in touch with you shortly.

151 Uplift
151 Uplift
151 Uplift
151 Uplift
151 Uplift
151 Uplift
151 Uplift
151 Uplift
151 Uplift
151 Uplift
151 Uplift
151 Uplift
151 Uplift
151 Uplift
151 Uplift
151 Uplift
151 Uplift
151 Uplift
151 Uplift
151 Uplift
151 Uplift
151 Uplift
151 Uplift
151 Uplift
151 Uplift
151 Uplift
151 Uplift
151 Uplift
151 Uplift
151 Uplift
151 Uplift
151 Uplift
151 Uplift
151 Uplift
151 Uplift
151 Uplift
151 Uplift
151 Uplift
151 Uplift
SEE ALL PHOTOS
151 Uplift
151 Uplift
151 Uplift
151 Uplift
151 Uplift
151 Uplift
151 Uplift
151 Uplift
151 Uplift
151 Uplift
151 Uplift
151 Uplift
151 Uplift
151 Uplift
151 Uplift
151 Uplift
151 Uplift
151 Uplift
151 Uplift
151 Uplift
151 Uplift
151 Uplift
151 Uplift
151 Uplift
151 Uplift
151 Uplift
151 Uplift
151 Uplift
151 Uplift
151 Uplift
151 Uplift
151 Uplift
151 Uplift
151 Uplift
151 Uplift
151 Uplift
151 Uplift
151 Uplift
151 Uplift
For Sale

151 Uplift

151 Uplift, Horseshoe Bay, TX 78657

$447,500
$447,500

151 Uplift

3 Beds 2 Baths 1,822 Sq.Ft. 6,969.6 Sq.Ft.

Description

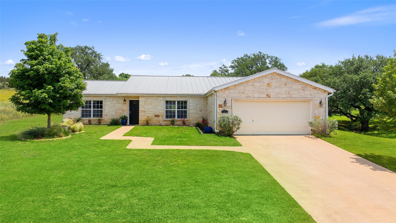
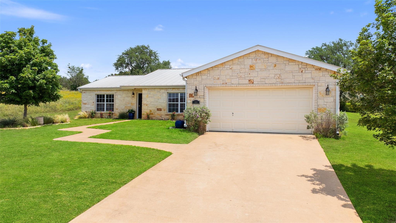
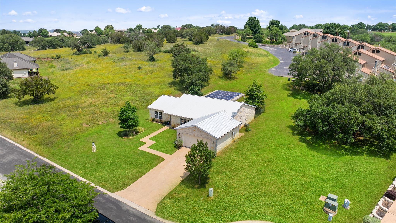
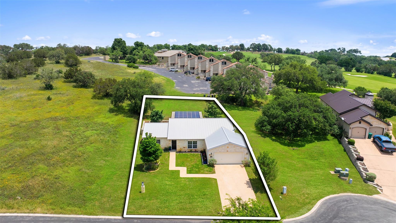
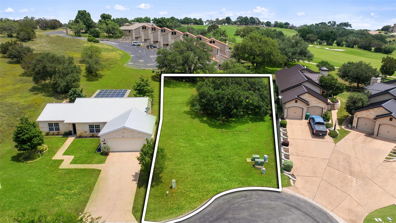
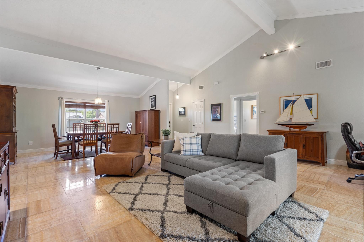
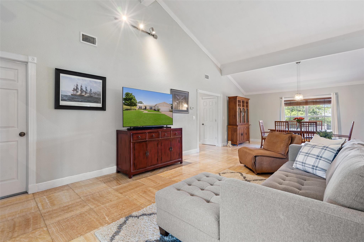
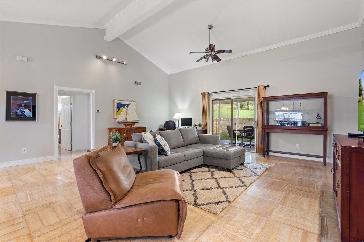
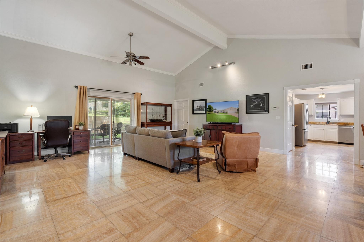
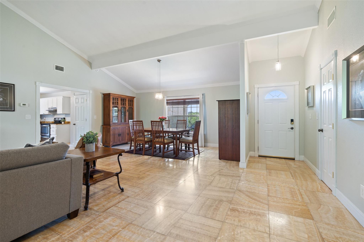
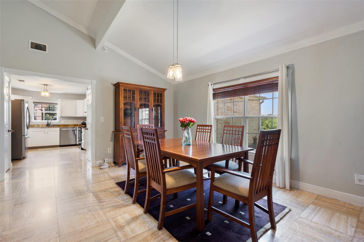
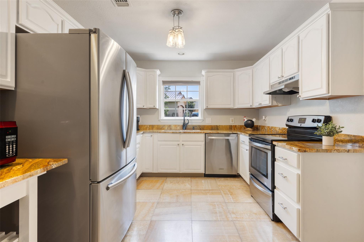
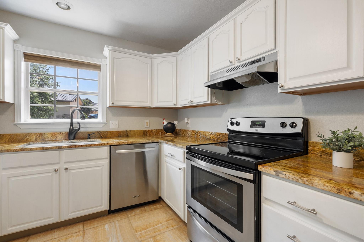
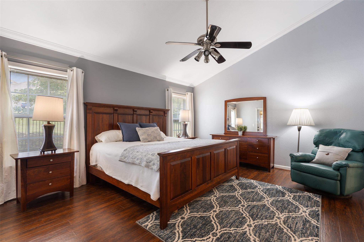
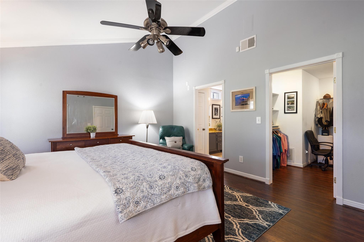
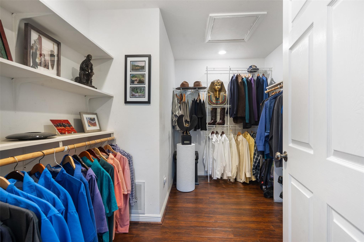
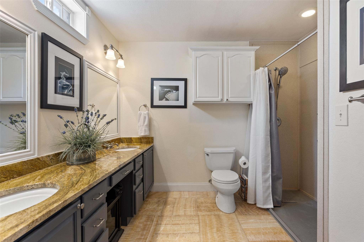
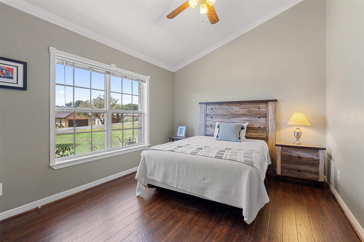
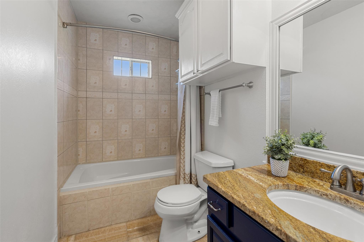
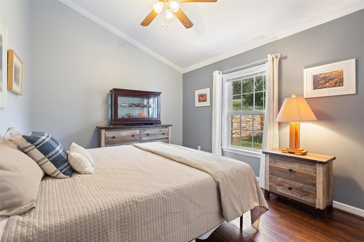
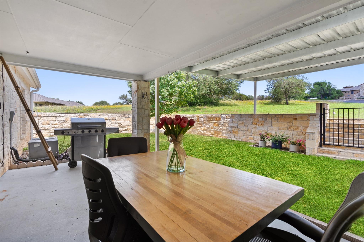
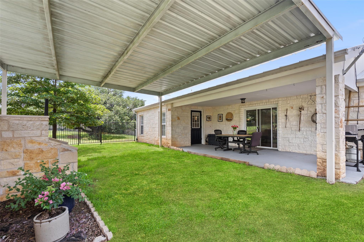
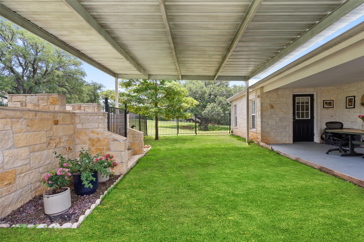
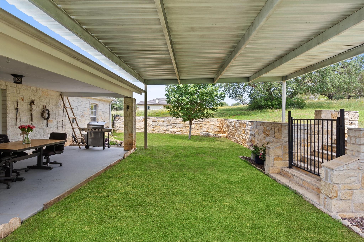
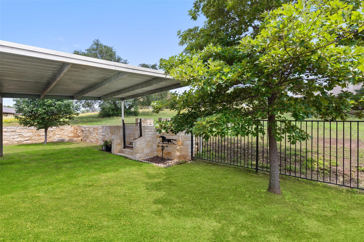
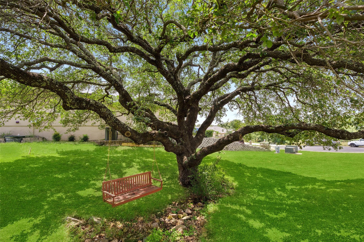
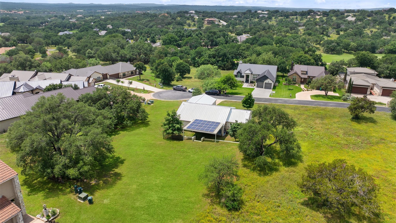
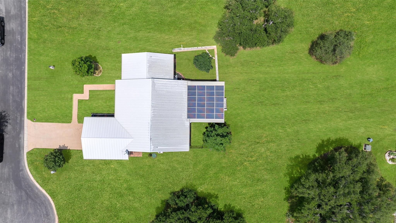
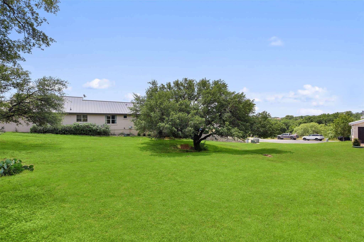
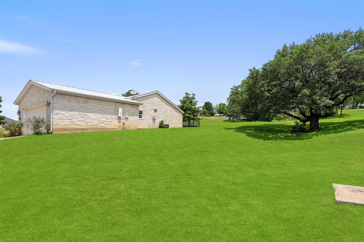
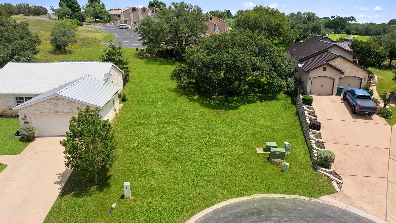
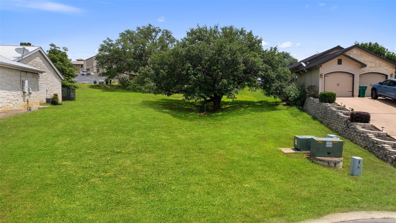
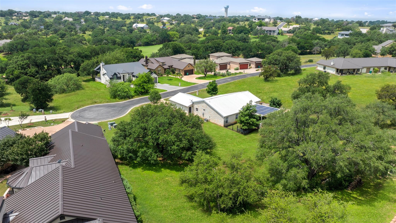
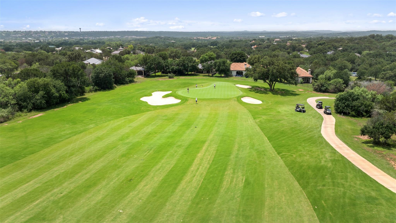
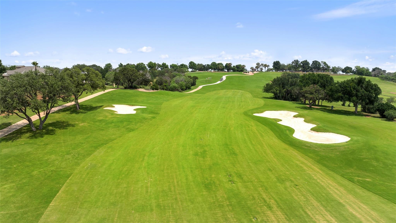
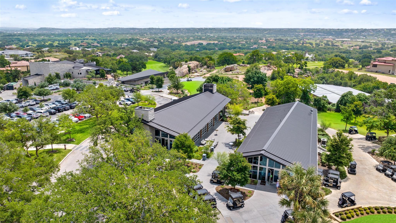
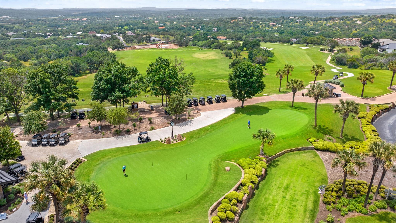
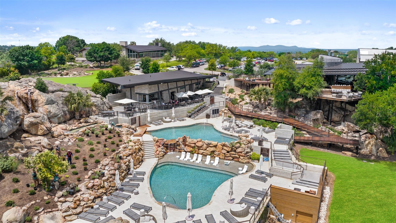
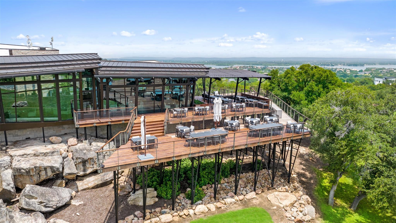
Priced $62,000 UNDER county appraisal for both home and adjacent lot. Strategically priced under $450K, this home is ready for full time one story easy-living, or as a charming 2nd home for weekend gatherings, or potentially a profitable short-term rental investment. Located on a quiet cul-de-sac in Horseshoe Bay West. Features an open floor plan with high ceilings, even in the bedrooms. Home is enhanced by energy-efficient solar panels that are owned and convey with sale. Polished Onyx & hardwood floors balance a light & neutral color scheme, creating an inviting & easily maintained living space. The kitchen is equipped with stainless steel appliances, granite countertop space, & dual pantries for extra storage. Adjacent to the dining area, the sprawling great room opens to a covered patio and fenced yard area ideal for pets or as a play area for children. The spacious primary suite offers a secluded retreat, positioned away from the 2 guest bedrooms to ensure privacy. It includes direct access to the covered patio, large walk-in closet & an ensuite bathroom with double vanities & a walk-in shower. Beyond the fenced area, the expansive backyard offers ample space for a pool or playscape, or room for the dogs to roam. Additionally, the adjacent .44 acre cul-de-sac lot is included, providing a unique opportunity to protect your privacy or design the yard of your dreams. Close proximity to Cap Rock Clubhouse & Restaurant and pool - 3 minutes or .70/mile.

Share Property

Location

151 Uplift, Horseshoe Bay, TX 78657

Status

For Sale

Features & Amenities

Interior

  • total bedrooms3
  • Total bathrooms2
  • full bathrooms2
  • Flooring Tile, Wood, See Remarks
  • APPLIANCES Dishwasher, Disposal, Electric Range, Exhaust Fan, Free-Standing Electric Oven, RNGHD, Refrigerator, See Remarks, Stainless Steel Appliance(s), Washer/Dryer, Electric Water Heater
  • other interior Features Ceiling Fan(s), High Ceilings, Granite Counters, Crown Molding, Double Vanity, Electric Dryer Hookup, No Interior Steps, Pantry, Primary Bedroom on Main, Recessed Lighting, Track Lighting, Walk-In Closet(s), Washer Hookup

Area & Lot

  • Status For Sale
  • Living Area1,822 Sq.Ft.
  • Lot Area6,969.6 Sq.Ft.
  • MLS® ID1645414
  • TypeResidential
  • YEAR BUILT2003
  • Water FrontageNone
  • View DescriptionHill Country
  • Elementary SchoolPacksaddle
  • Middle SchoolLlano
  • High SchoolLlano
  • School DistrictLlano ISD

Exterior

  • STORIES1
  • Garage Space2.0
  • water SourcePublic
  • utilitiesCable Available, Electricity Connected, Sewer Connected, Water Connected
  • PoolNone
  • roofMetal
  • lot featuresBack Yard, Cleared, Few Trees, Front Yard, Gentle Sloping, Landscaped, Near Golf Course, Sprinkler - Automatic, Sprinkler - Back Yard, Sprinklers In Front, Trees-Small (Under 20 Ft)
  • parkingAttached, Concrete, Door-Single, Driveway, Garage, Garage Door Opener, Garage Faces Front, Inside Entrance, Kitchen Level
  • HEAT TYPECentral, Electric
  • AIR CONDITIONINGCeiling Fan(s), Central Air, Multi Units
  • sewerPublic Sewer
  • SubstructureSlab
  • Disability FeaturesNone
  • security FeaturesNone
  • other exterior FeaturesGutters Full

Financial

  • Sales Price$447,500
  • Real Estate Tax $6,375/yr
  • HOA $867/yr
Justin Jette

Justin Jette

Mortgage Calculator

Estimate your monthly mortgage payment, including the principal and interest, property taxes, and HOA. Adjust the values to generate a more accurate rate.

All estimates are provided for informational purposes only. Actual amounts may vary.
$0,000 Your Payment 20 15 65
$0,000 Your Payment

Get in Touch

At Moreland Properties, we don’t just sell properties; we build lasting relationships, support our agents, and contribute positively to the communities we serve. Join us in your real estate journey, where professionalism, integrity, and dedication converge to create exceptional experiences.

Follow Us on Instagram