1510 Northwood RD
1510 Northwood RD
1510 Northwood RD
1510 Northwood RD
1510 Northwood RD
1510 Northwood RD
1510 Northwood RD
1510 Northwood RD
1510 Northwood RD
1510 Northwood RD
1510 Northwood RD
1510 Northwood RD
1510 Northwood RD
1510 Northwood RD
1510 Northwood RD
1510 Northwood RD
1510 Northwood RD
1510 Northwood RD
1510 Northwood RD
1510 Northwood RD
1510 Northwood RD
1510 Northwood RD
1510 Northwood RD
1510 Northwood RD
1510 Northwood RD
1510 Northwood RD
1510 Northwood RD
1510 Northwood RD
1510 Northwood RD
1510 Northwood RD
1510 Northwood RD
1510 Northwood RD
1510 Northwood RD
1510 Northwood RD
1510 Northwood RD
1510 Northwood RD
1510 Northwood RD
SEE ALL PHOTOS
1510 Northwood RD
1510 Northwood RD
1510 Northwood RD
1510 Northwood RD
1510 Northwood RD
1510 Northwood RD
1510 Northwood RD
1510 Northwood RD
1510 Northwood RD
1510 Northwood RD
1510 Northwood RD
1510 Northwood RD
1510 Northwood RD
1510 Northwood RD
1510 Northwood RD
1510 Northwood RD
1510 Northwood RD
1510 Northwood RD
1510 Northwood RD
1510 Northwood RD
1510 Northwood RD
1510 Northwood RD
1510 Northwood RD
1510 Northwood RD
1510 Northwood RD
1510 Northwood RD
1510 Northwood RD
1510 Northwood RD
1510 Northwood RD
1510 Northwood RD
1510 Northwood RD
1510 Northwood RD
1510 Northwood RD
1510 Northwood RD
1510 Northwood RD
1510 Northwood RD
1510 Northwood RD
Leased

1510 Northwood RD

1510 Northwood RD, Austin, TX 78703

Price Upon Request

1510 Northwood RD

4 Beds 4 Baths 2,662 Sq.Ft. 7,505.39 Sq.Ft.

Description

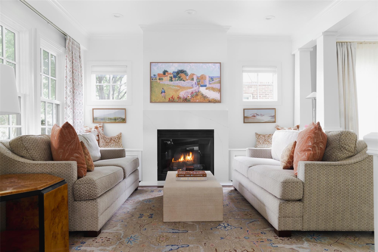
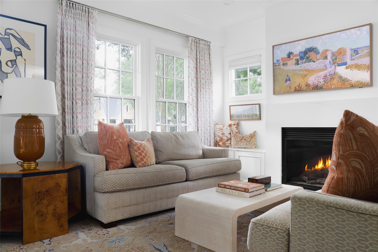
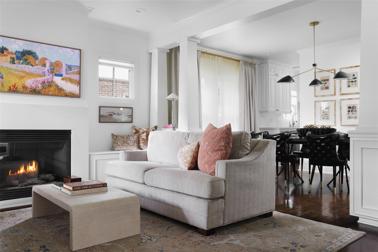
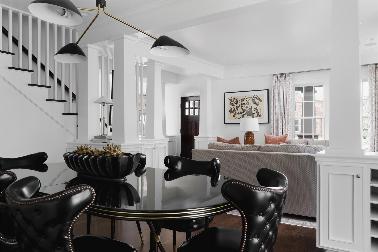
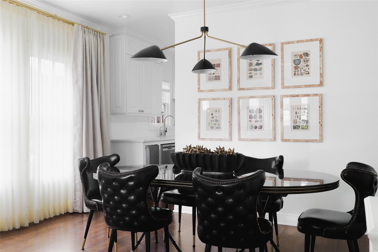
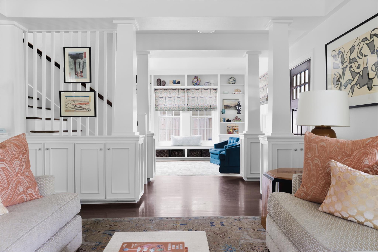
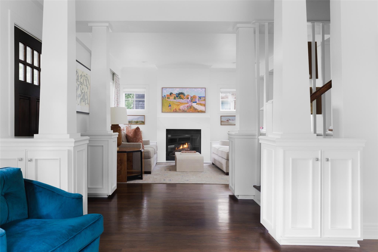
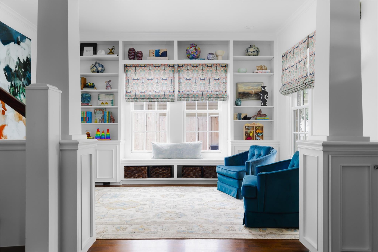
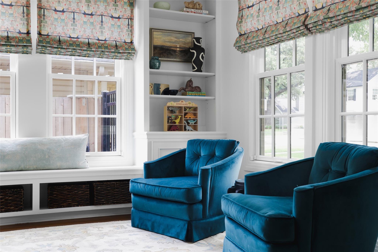
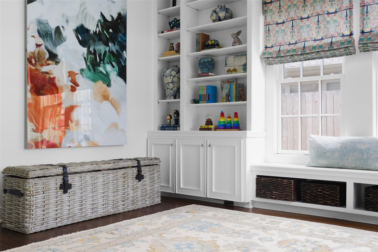
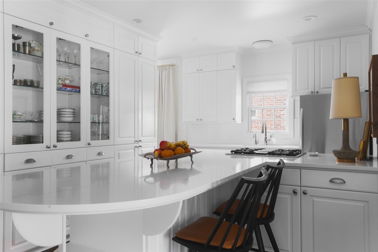
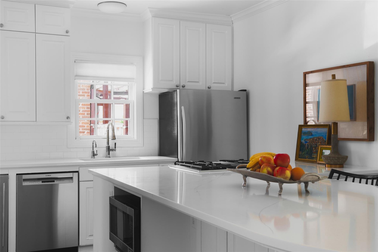
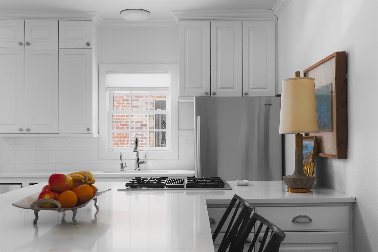
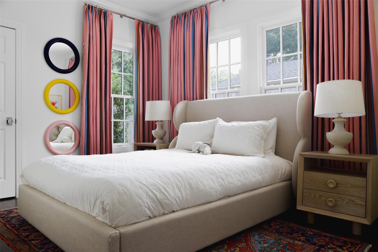
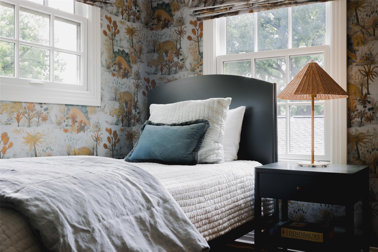
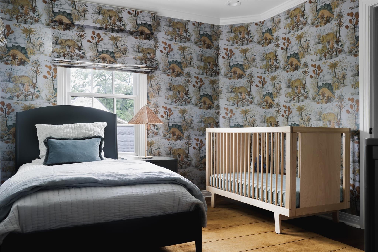
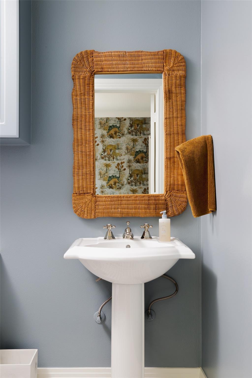
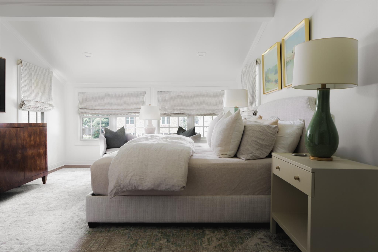
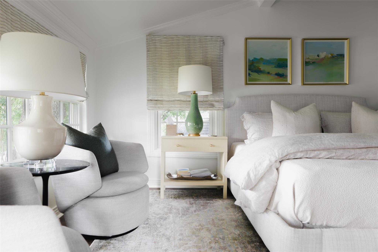
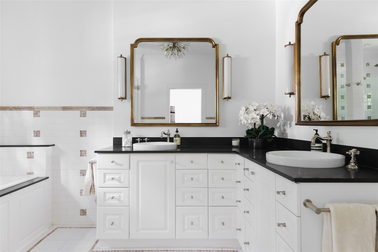
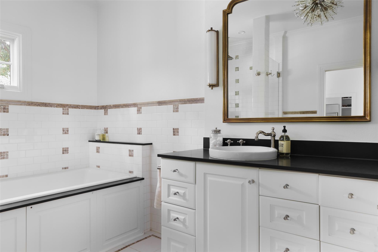
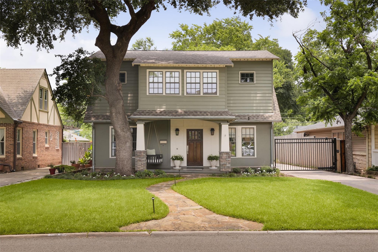
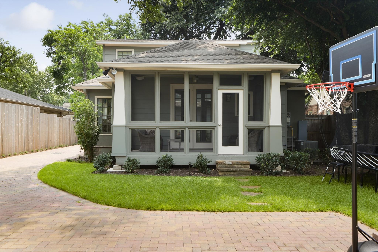
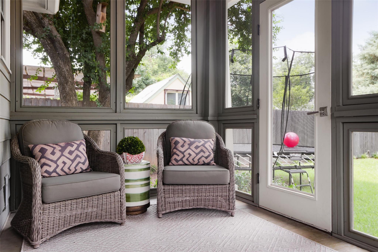
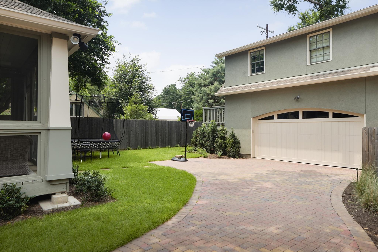
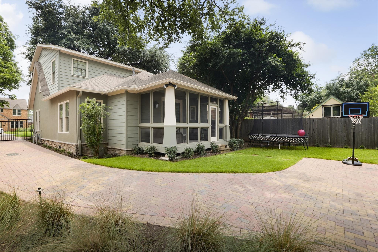
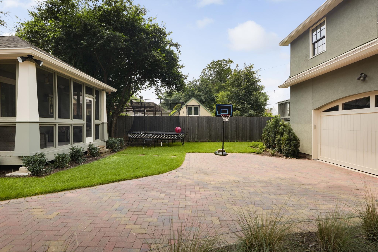
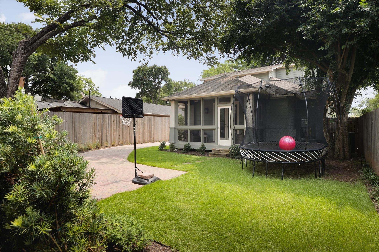
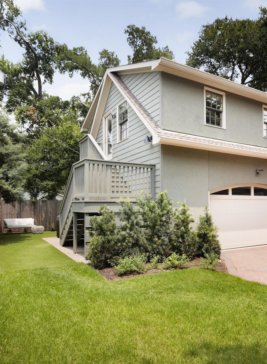
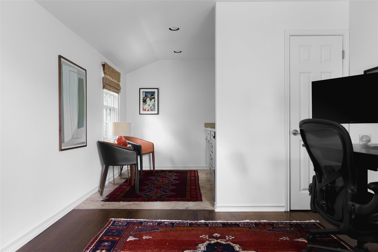
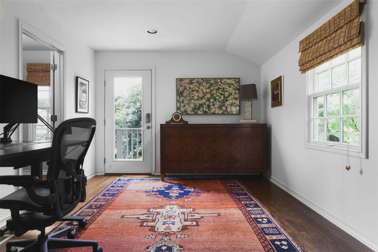
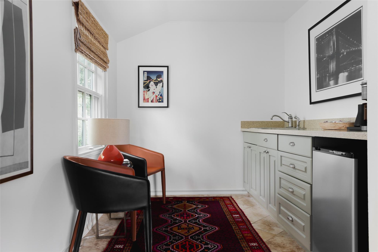
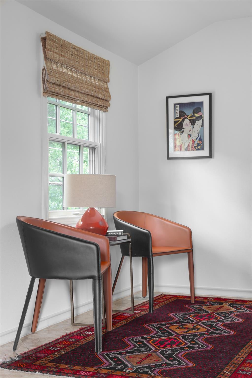
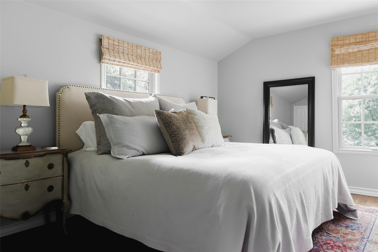
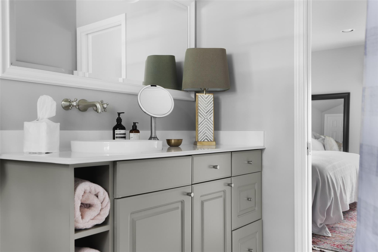
Ideally located in Pemberton Heights, welcome to 1510 Northwood Road, where charm, sophisticated designer details and comfort unite in the enchanting "Olivia House". This delightful cottage embodies the perfect blend of classic appeal and modern convenience, making it an idyllic retreat in one of Austin's most sought-after neighborhoods. Step inside to find beautifully appointed living spaces featuring hardwood floors, abundant natural light, custom millwork and elegant finishes throughout. A cozy fireplace anchors the open living and dining spaces. You'll find chic and stylish window treatments as well as the perfect creative accent of custom wallpaper in the expertly curated space. The updated kitchen is complete with stainless steel appliances, a spacious island, generous storage and a breakfast bar for casual dining. Just off the kitchen is a delightful screened-in porch offering a view of the backyard and the perfect spot for morning coffee. The efficient floor plan in the main house offers one bedroom downstairs and two bedrooms up - all with en suite baths. The primary bedroom upstairs is a peaceful retreat with beautiful windows framing the treetop views. The primary bath includes a dual sink vanity, large tub and walk-in shower. The guest house located above the garage is the perfect retreat for visitors or an ideal space for a home office or studio. Accessed by a newly built stairway and its own private entrance, this comfortable space includes a living area and kitchenette, as well as a separate bedroom, en-suite bath and spacious walk-in closet. A few of the recent updates and improvements by the current owners include: landscaping and irrigation, 3 new AC units, additional exterior lighting, new driveway and automatic driveway gate, epoxy flooring in garage, and new fencing.

Share Property

Location

1510 Northwood RD, Austin, TX 78703

Status

Leased

Date Leased

November 11, 2024

Features & Amenities

Interior

  • total bedrooms4
  • Total bathrooms4
  • full bathrooms4
  • Flooring Tile, Wood
  • Fireplace Gas Log, Living Room
  • APPLIANCES Built-In Oven(s), Dishwasher, Disposal, Down Draft, Cooktop Gas, Ice Maker, Microwave, Electric Oven, Free-Standing Gas Range, Free-Standing Refrigerator, Water Heater-Gas
  • other interior Features Bookcases, Breakfast Bar, Built-in Features, Ceiling Fan(s), Quartz Counters, Crown Molding, Double Vanity, Walk-In Closet(s)

Area & Lot

  • Status Leased
  • Living Area2,662 Sq.Ft.
  • Lot Area7,505.39 Sq.Ft.
  • MLS® ID3811395
  • TypeResidential
  • YEAR BUILT1939
  • Water FrontageNone
  • View DescriptionNone
  • Elementary SchoolCasis
  • Middle SchoolO Henry
  • High SchoolAustin
  • School DistrictAustin ISD

Exterior

  • STORIES2
  • Garage Space2.0
  • water SourcePublic
  • utilitiesElectricity Available, Natural Gas Available
  • PoolNone
  • roofComposition
  • lot featuresCurbs, Front Yard, Landscaped, Level, Native Plants, Sprinkler - In-ground, Trees-Medium (20 Ft - 40 Ft)
  • parkingDetached, Door-Single, Driveway, Garage, Garage Door Opener, Garage Faces Front
  • HEAT TYPECentral, Natural Gas
  • AIR CONDITIONINGCentral Air
  • sewerPublic Sewer
  • SubstructurePillar/Post/Pier, Slab
  • Disability FeaturesNone
  • security FeaturesSmoke Detector(s)
  • other exterior FeaturesGutters Full, Lighting, Permeable Paving
Diane Humphreys

Diane Humphreys

Get in Touch

At Moreland Properties, we don’t just sell properties; we build lasting relationships, support our agents, and contribute positively to the communities we serve. Join us in your real estate journey, where professionalism, integrity, and dedication converge to create exceptional experiences.
Follow Us on Instagram