Leave a Message

Thank you for your message. We will be in touch with you shortly.

15209 Falcon DR
15209 Falcon DR
15209 Falcon DR
15209 Falcon DR
15209 Falcon DR
15209 Falcon DR
15209 Falcon DR
15209 Falcon DR
15209 Falcon DR
15209 Falcon DR
15209 Falcon DR
15209 Falcon DR
15209 Falcon DR
15209 Falcon DR
15209 Falcon DR
15209 Falcon DR
15209 Falcon DR
15209 Falcon DR
15209 Falcon DR
15209 Falcon DR
15209 Falcon DR
15209 Falcon DR
15209 Falcon DR
15209 Falcon DR
15209 Falcon DR
15209 Falcon DR
SEE ALL PHOTOS
15209 Falcon DR
15209 Falcon DR
15209 Falcon DR
15209 Falcon DR
15209 Falcon DR
15209 Falcon DR
15209 Falcon DR
15209 Falcon DR
15209 Falcon DR
15209 Falcon DR
15209 Falcon DR
15209 Falcon DR
15209 Falcon DR
15209 Falcon DR
15209 Falcon DR
15209 Falcon DR
15209 Falcon DR
15209 Falcon DR
15209 Falcon DR
15209 Falcon DR
15209 Falcon DR
15209 Falcon DR
15209 Falcon DR
15209 Falcon DR
15209 Falcon DR
15209 Falcon DR
Courtesy of Watters International Realty
Sold

15209 Falcon DR

15209 Falcon DR, Austin, TX 78734

Price Upon Request

15209 Falcon DR

4 Beds 3 Baths 2,072 Sq.Ft. 0.3 Acres

Description

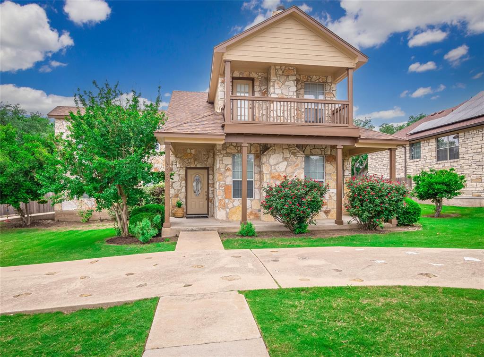
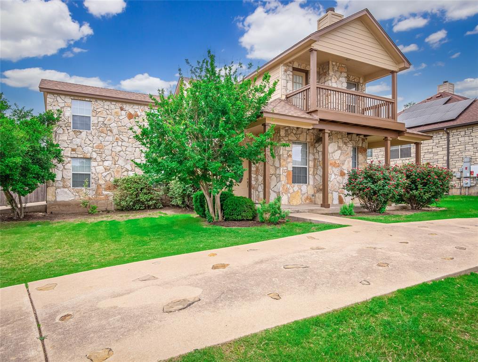
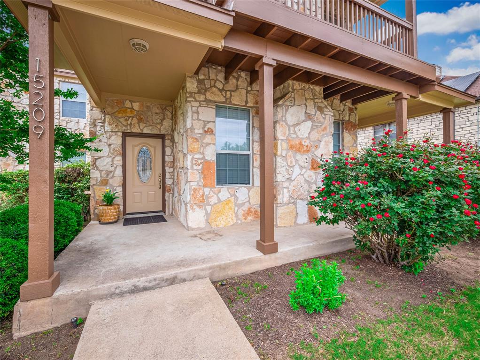
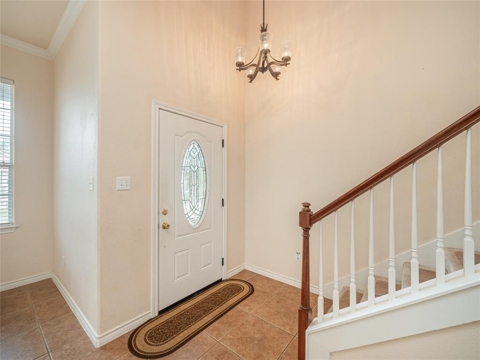
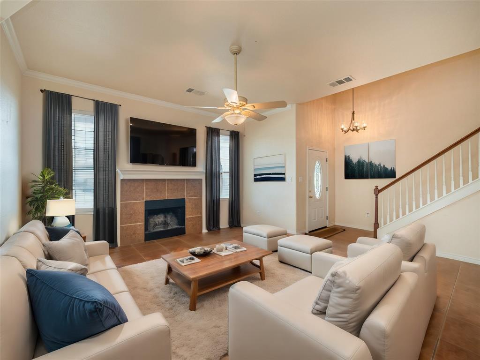
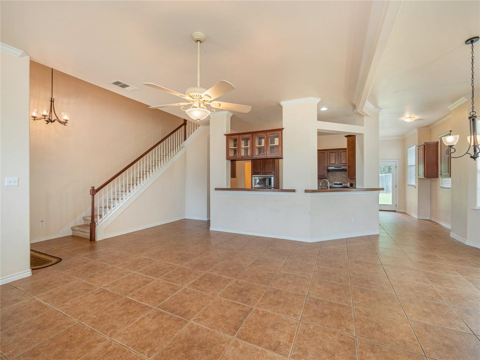
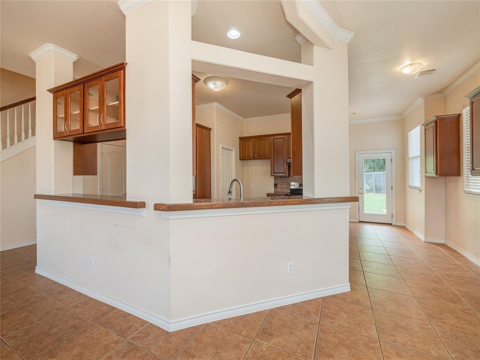
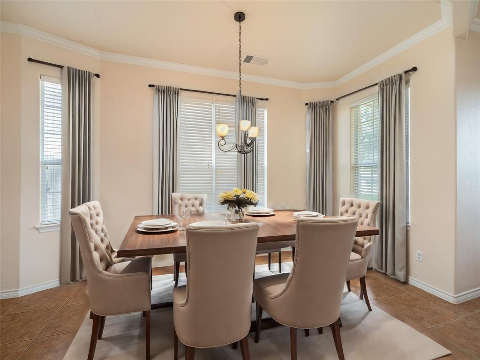
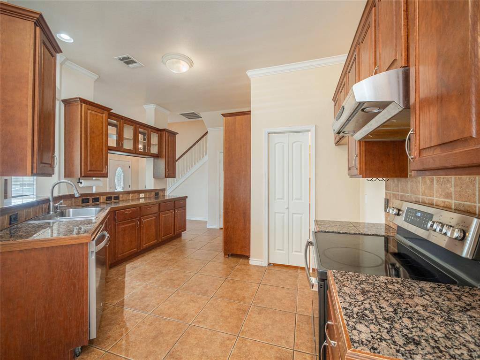
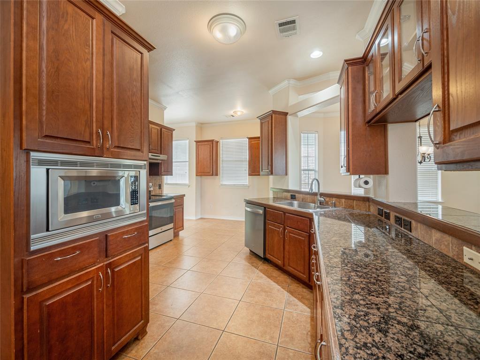
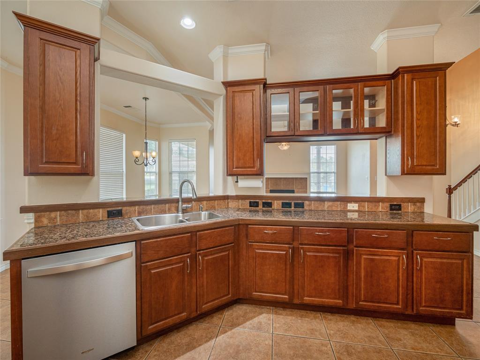
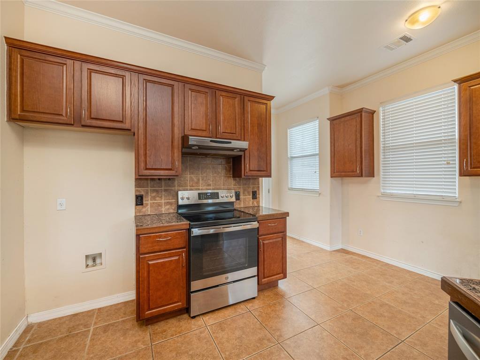
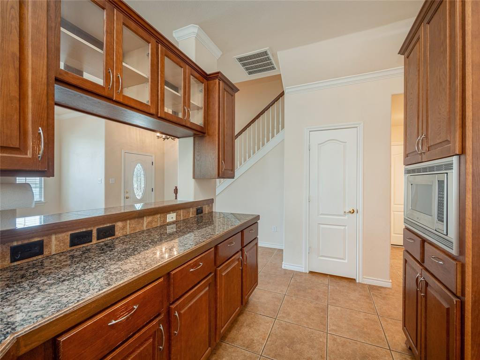
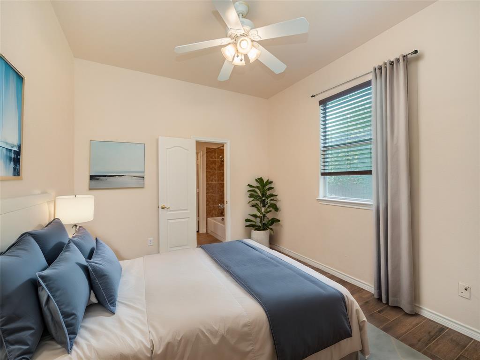
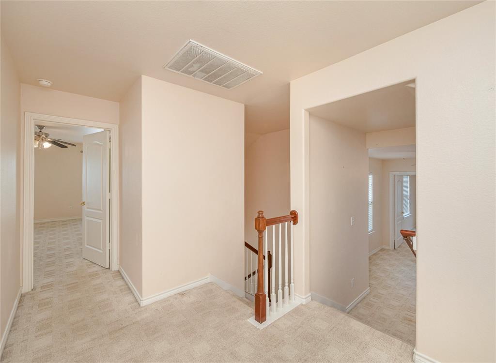
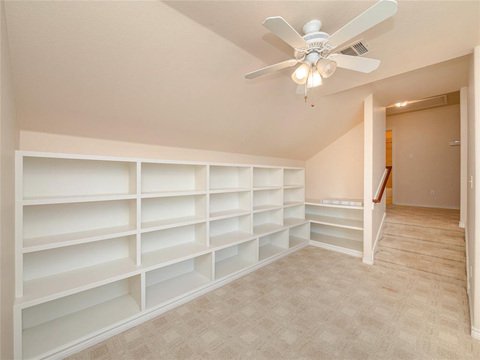
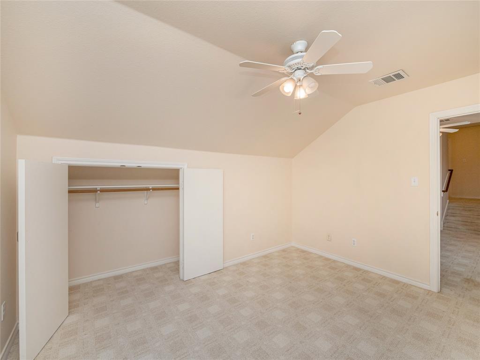
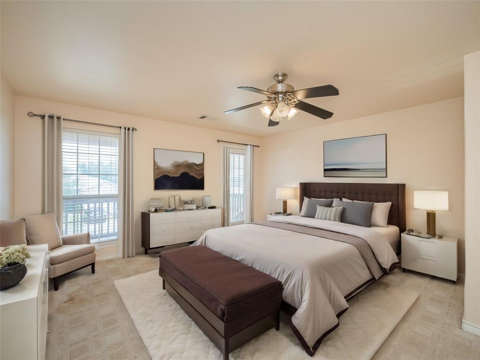
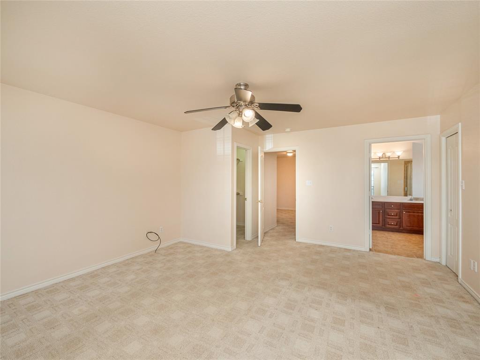
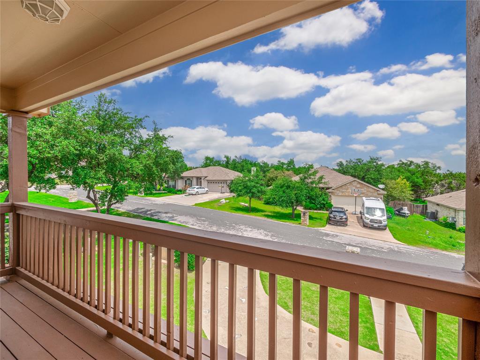
This beautiful 2-storey, 4-bedroom, 3-bathroom family property is a sanctuary situated in the heart of Austin. Nestled on a generous 0.29-acre lot, this home boasts a total area of 2,072 sqft, offering plenty of space for comfortable living and entertaining. As you approach the property, you are greeted by the charming front porch featuring a stoned front that adds a touch of rustic elegance to this delightful abode. Step inside and marvel at the open floor plan, accentuated by contemporary tile flooring that graces the main level. The living room, warmed by a cozy wood-burning fireplace, invites you to relax and unwind at the end of the day. The kitchen is a home chef's dream, complete with see-through glass cabinets, a newer dishwasher and stove, a built-in microwave, and plenty of storage space, ensuring that everything you need is within reach. The primary bedroom is truly a tranquil retreat. Its standout feature is an exit to the deck balcony, so you can enjoy a breath of fresh air without leaving your room. This house also has an open patio with concrete flooring, an attached garage for your vehicle, and a fresh exterior paint job complemented by a re-shingled roof to boost its curb appeal while ensuring longevity.

Share Property

Location

15209 Falcon DR, Austin, TX 78734

Status

Sold

Date Sold

January 30, 2025

Features & Amenities

Interior

  • total bedrooms4
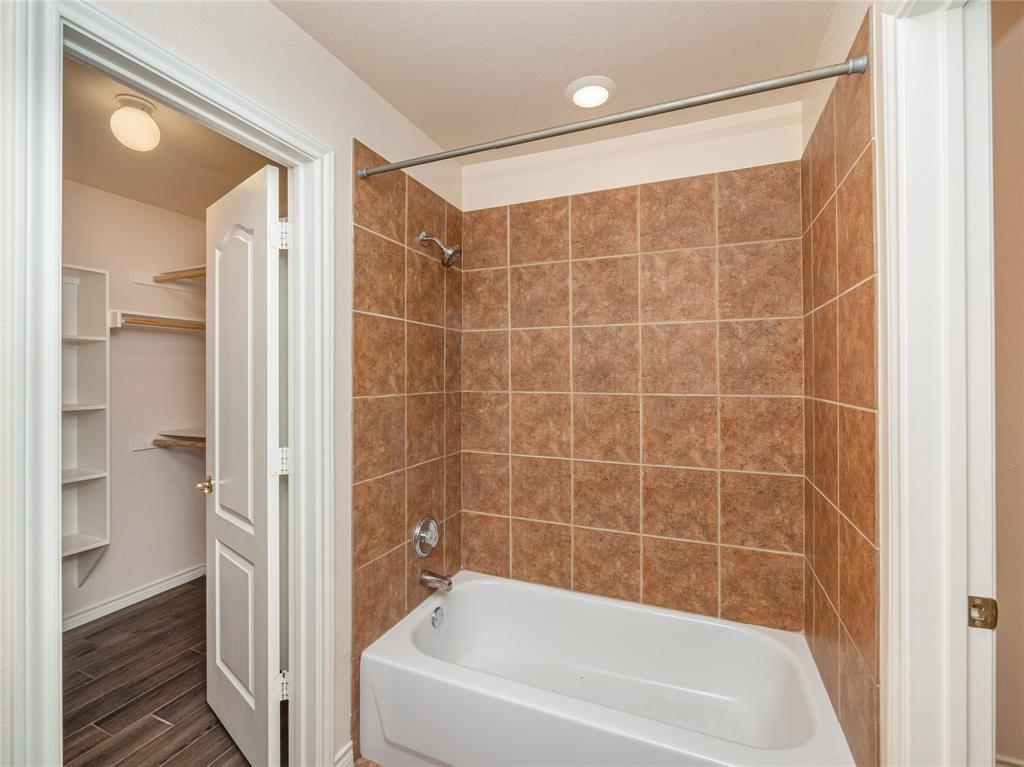
  • Total bathrooms3
  • full bathrooms3
  • Flooring Carpet, Tile
  • Fireplace Living Room
  • APPLIANCES Cooktop, Disposal, Microwave, Free-Standing Electric Range
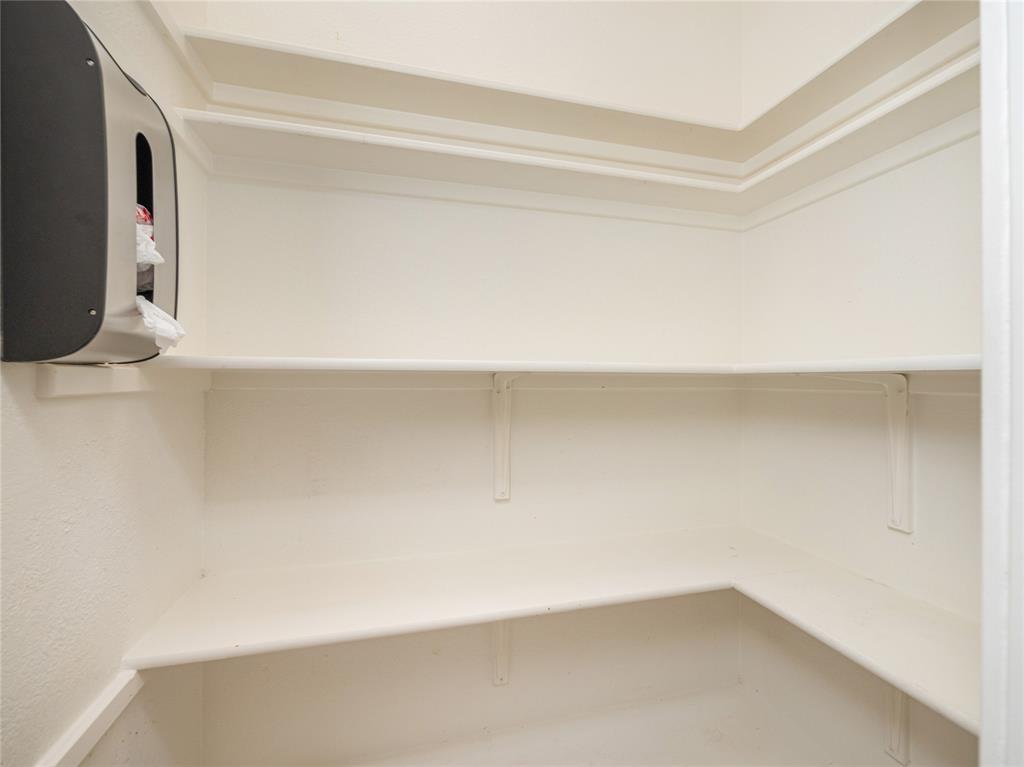
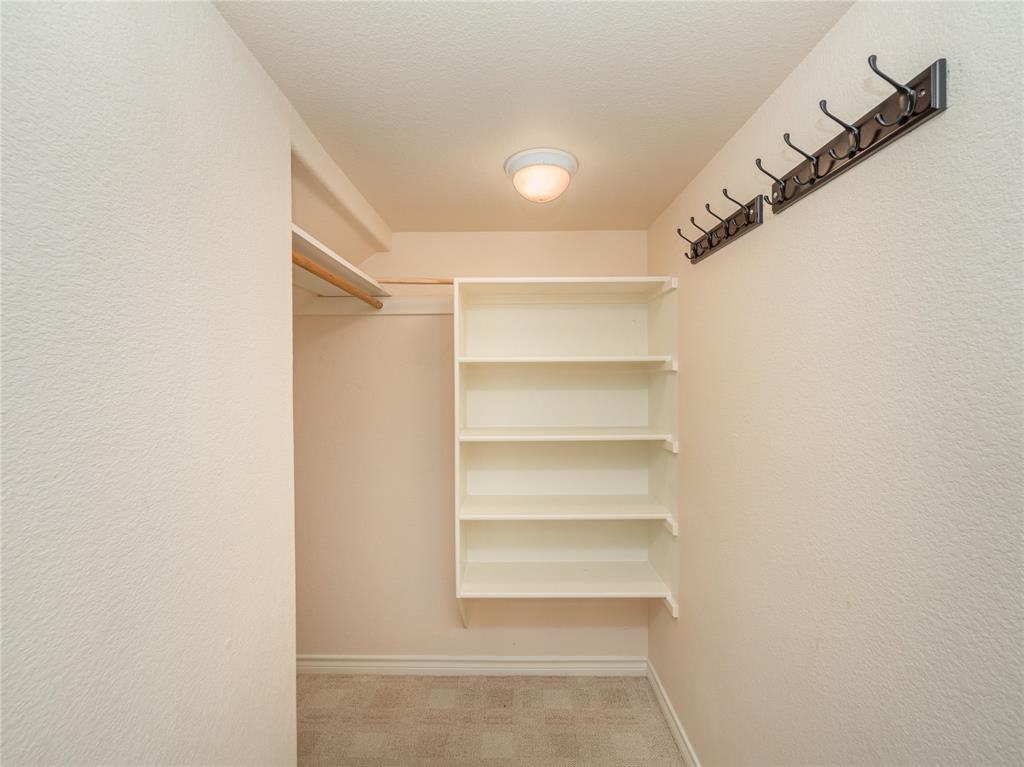
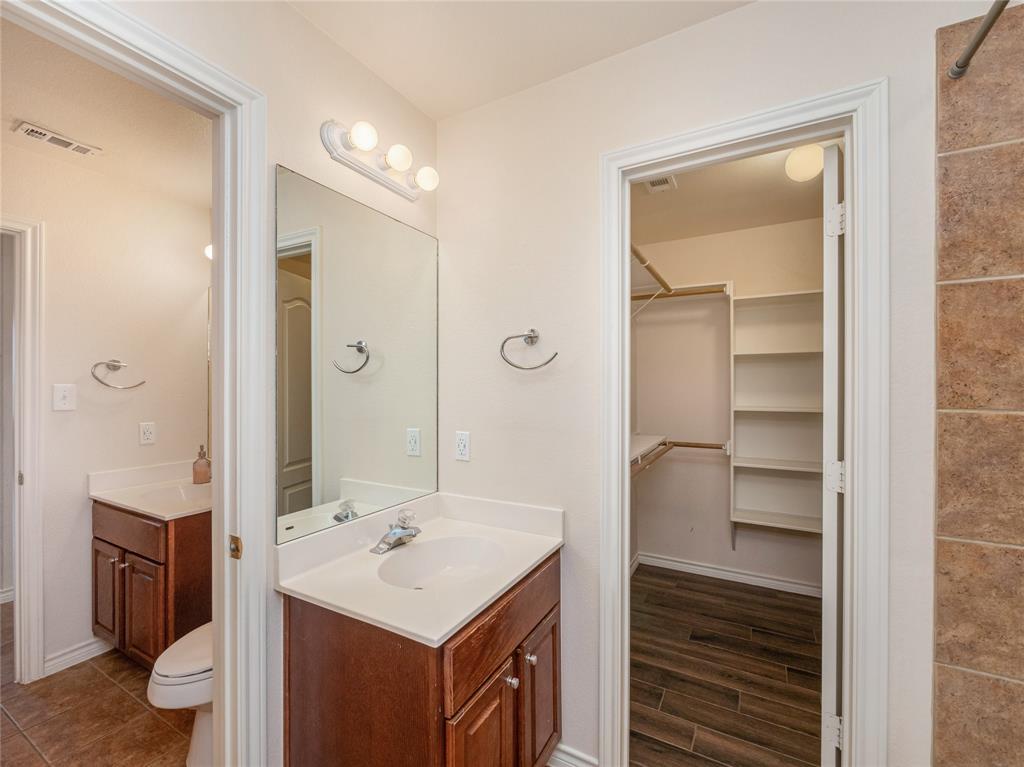
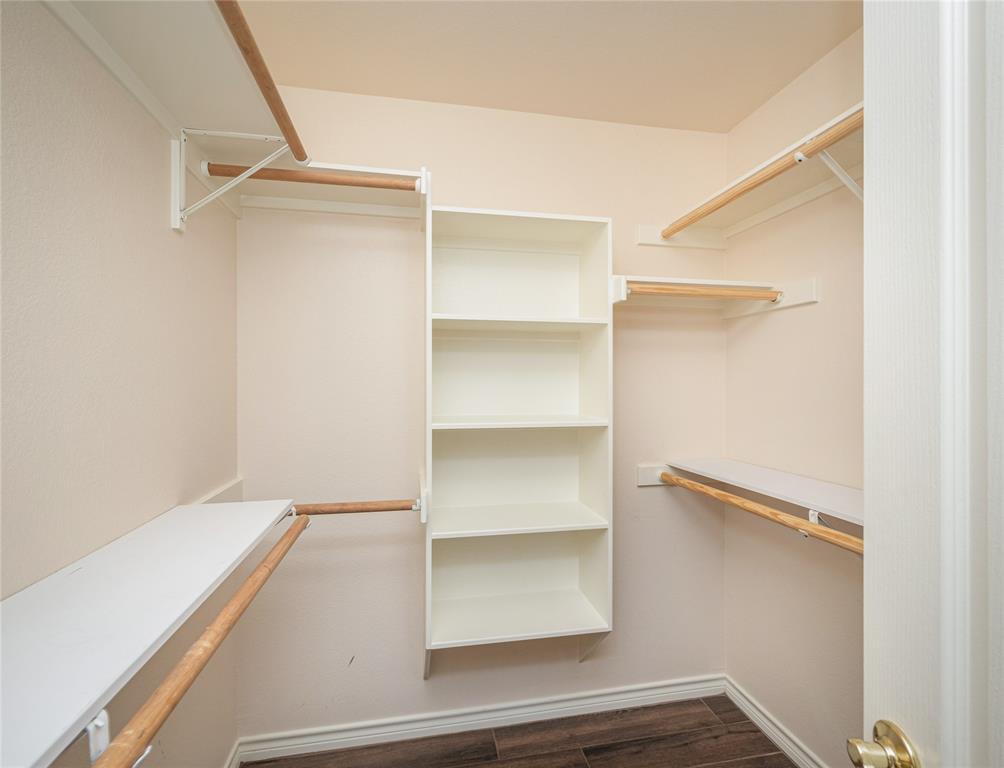
  • other interior Features Ceiling Fan(s), Crown Molding, Interior Steps, Multiple Living Areas, Pantry, Walk-In Closet(s)

Area & Lot

  • Status Sold
  • Living Area2,072 Sq.Ft.
  • Lot Area0.3 Acres
  • MLS® ID6147949
  • TypeResidential
  • YEAR BUILT2003
  • Water FrontageNone
  • View DescriptionNeighborhood
  • Elementary SchoolLake Travis
  • Middle SchoolHudson Bend
  • High SchoolLake Travis
  • School DistrictLake Travis ISD

Exterior

  • STORIES2
  • Garage Space2.0
  • water SourcePublic
  • utilitiesCable Available, Electricity Connected, Phone Available, Sewer Connected, Water Connected
  • PoolNone
  • roofComposition, Shingle
  • lot featuresLevel, Open Lot
  • parkingAttached, Garage Door Opener, Garage Faces Side
  • HEAT TYPECentral, Electric
  • AIR CONDITIONINGCeiling Fan(s), Central Air
  • sewerPublic Sewer
  • SubstructureSlab
  • Disability FeaturesCommon Area, Accessible Kitchen
  • security FeaturesSmoke Detector(s)
  • other exterior FeaturesBalcony, Exterior Steps, Private Yard

Financial

  • Price Upon Request
Micah VanDover

Micah VanDover

View Virtual Tour

Get in Touch

At Moreland Properties, we don’t just sell properties; we build lasting relationships, support our agents, and contribute positively to the communities we serve. Join us in your real estate journey, where professionalism, integrity, and dedication converge to create exceptional experiences.
Follow Us on Instagram