16909 Roselin DR
16909 Roselin DR
16909 Roselin DR
16909 Roselin DR
16909 Roselin DR
16909 Roselin DR
16909 Roselin DR
16909 Roselin DR
16909 Roselin DR
16909 Roselin DR
16909 Roselin DR
16909 Roselin DR
16909 Roselin DR
16909 Roselin DR
16909 Roselin DR
16909 Roselin DR
16909 Roselin DR
16909 Roselin DR
16909 Roselin DR
16909 Roselin DR
16909 Roselin DR
16909 Roselin DR
16909 Roselin DR
16909 Roselin DR
16909 Roselin DR
16909 Roselin DR
16909 Roselin DR
16909 Roselin DR
16909 Roselin DR
16909 Roselin DR
16909 Roselin DR
16909 Roselin DR
16909 Roselin DR
16909 Roselin DR
16909 Roselin DR
16909 Roselin DR
16909 Roselin DR
16909 Roselin DR
16909 Roselin DR
16909 Roselin DR
SEE ALL PHOTOS
16909 Roselin DR
16909 Roselin DR
16909 Roselin DR
16909 Roselin DR
16909 Roselin DR
16909 Roselin DR
16909 Roselin DR
16909 Roselin DR
16909 Roselin DR
16909 Roselin DR
16909 Roselin DR
16909 Roselin DR
16909 Roselin DR
16909 Roselin DR
16909 Roselin DR
16909 Roselin DR
16909 Roselin DR
16909 Roselin DR
16909 Roselin DR
16909 Roselin DR
16909 Roselin DR
16909 Roselin DR
16909 Roselin DR
16909 Roselin DR
16909 Roselin DR
16909 Roselin DR
16909 Roselin DR
16909 Roselin DR
16909 Roselin DR
16909 Roselin DR
16909 Roselin DR
16909 Roselin DR
16909 Roselin DR
16909 Roselin DR
16909 Roselin DR
16909 Roselin DR
16909 Roselin DR
16909 Roselin DR
16909 Roselin DR
16909 Roselin DR
Leased

16909 Roselin DR

16909 Roselin DR, Austin, TX 78738

Price Upon Request

16909 Roselin DR

5 Beds 5 Baths 3,761 Sq.Ft. 8,842.68 Sq.Ft.

Description

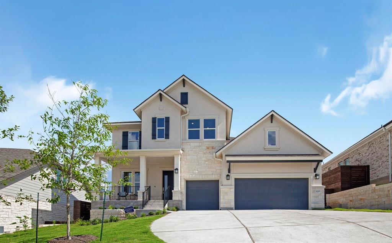
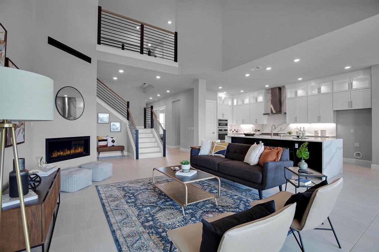
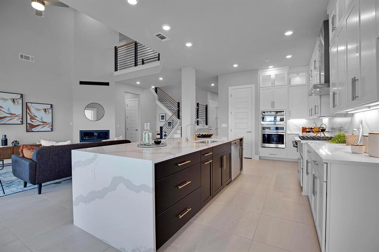
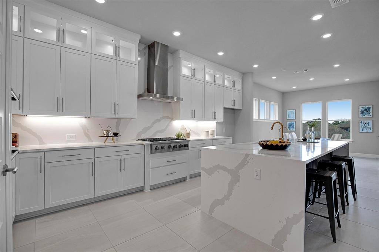
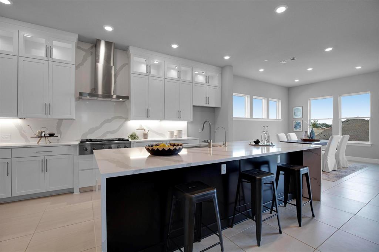
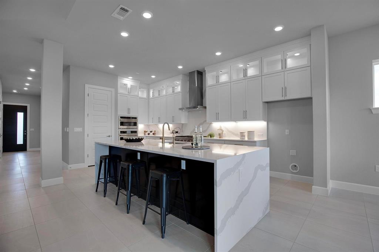
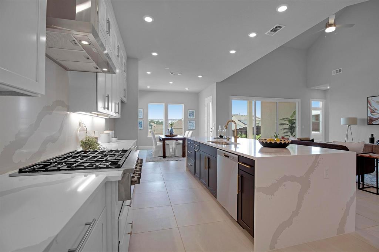
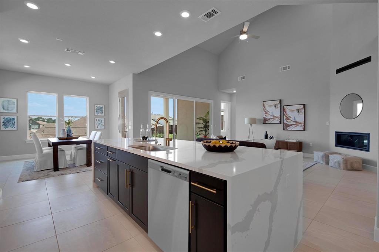
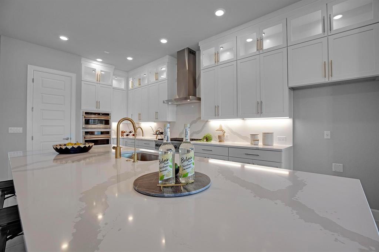
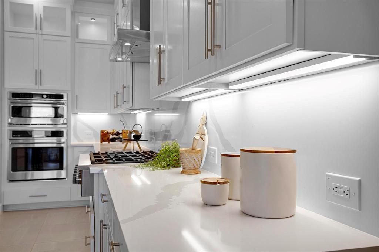
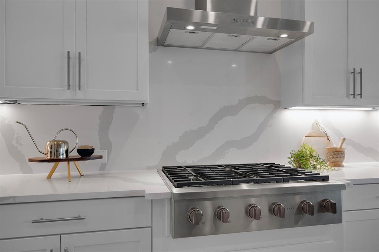
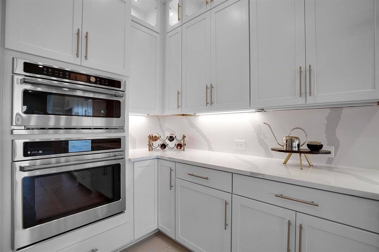
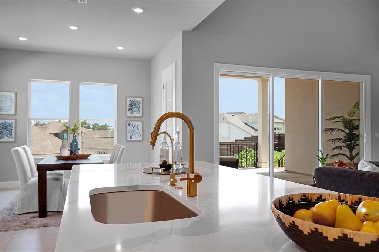
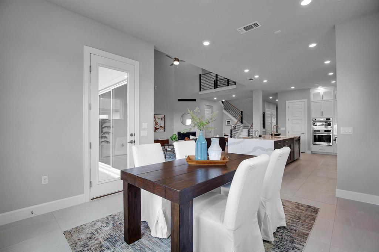
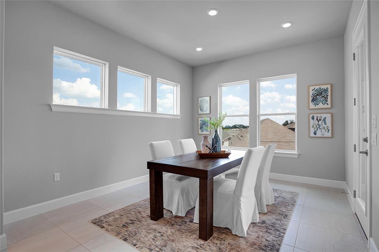
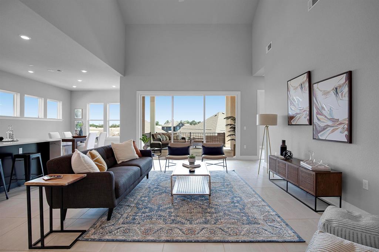
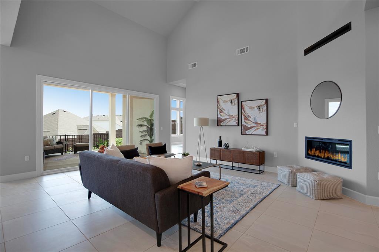
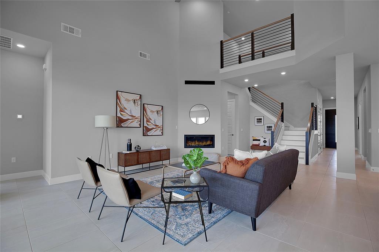
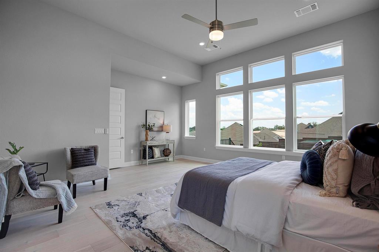
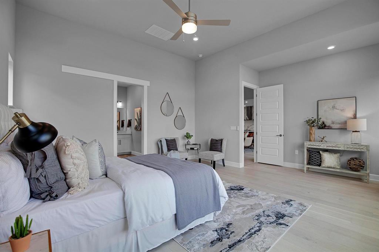
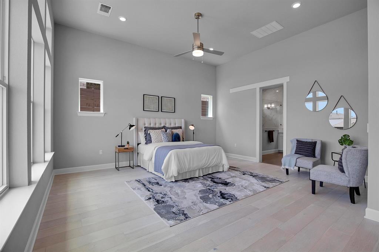
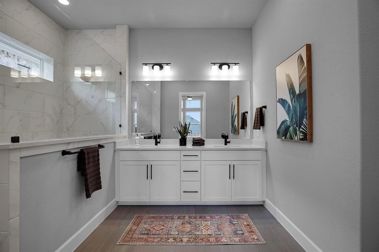
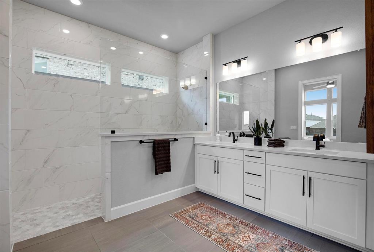
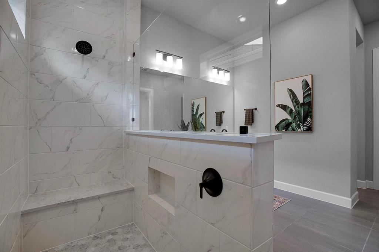
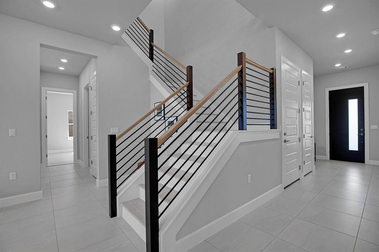
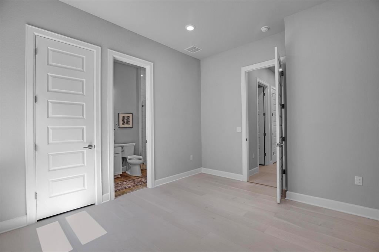
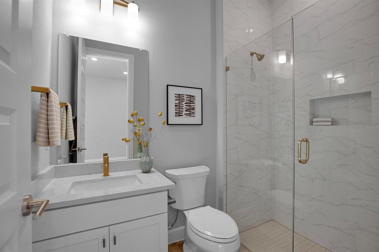
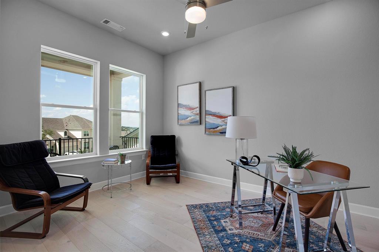
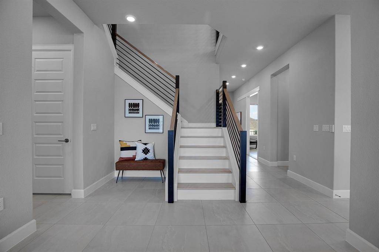
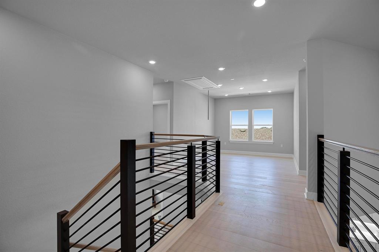
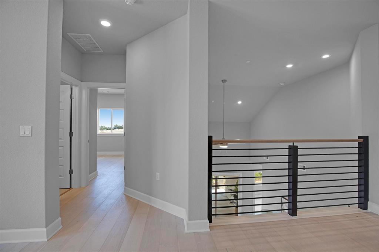
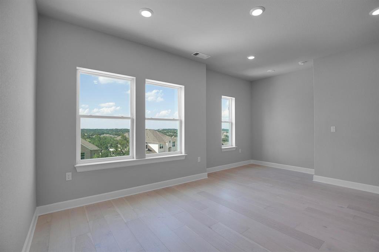
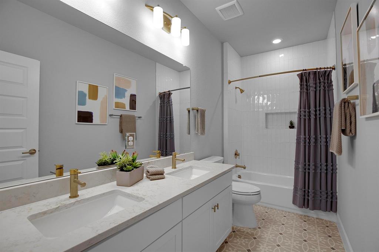
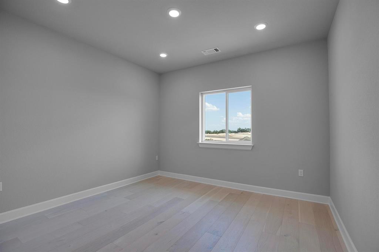
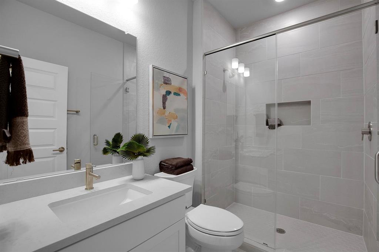
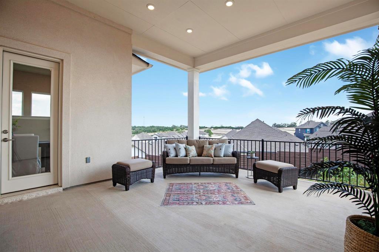
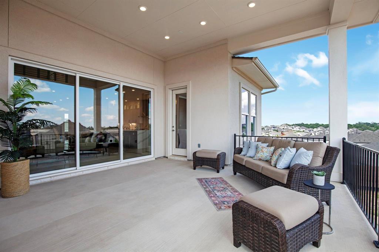
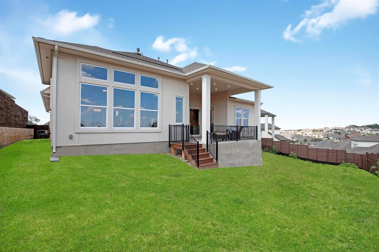
Welcome to Provence, where the luxurious and natural lifestyle of southern France blends with the rustic adventurous ambiance of the Texas Hill Country. Situated just off Hamilton Pool Road in the highly rated Lake Travis ISD, this new master planned community offers an exceptional living experience. Experience top-quality construction with this exquisite new build featuring over $250,000 worth of upgrades. This home has never been lived in and will be brand new for tenants! Spanning across an expansive "Vastu" floor plan, this residence features 5 bedrooms, 4.5 bath, a designated office, a media room, and two spacious living areas. Abundant natural light cascades through the multitude of windows, accentuating the stunning high-end tiles adorning the floors. The gourmet kitchen is a culinary enthusiast's dream, complete with an oversized waterfall island, milestone countertops and backsplash, Cafe appliances, Timberlake Cabinets, lazy Susan, and more. The family room seamlessly transitions to the extended porch through 12' sliding doors, creating a harmonious blend of indoor and outdoor spaces. Retreat to the luxurious extended primary bedroom, located in the southwest corner of the house. In addition to the office, the first floor includes an additional bedroom with access to a full bath, ideal for accommodating guests or utilizing as a mother-in-law suite. Ascend the thoughtfully updated wood/metal railing to the second floor, where luxury oak wood floors guide you to the second living room, media room, and three more well-appointed bedrooms all with gorgeous Hill Country views. Each bathroom on this level boasts dual vanities for added convenience. Provence is a community that offers exceptional amenities, including a vineyard, a large pool, a playground, and convenient access to upscale shopping destinations. The owners have put a lot of love and care into this home and are looking for tenants who will do the same!

Share Property

Location

16909 Roselin DR, Austin, TX 78738

Status

Leased

Date Leased

July 27, 2023

Features & Amenities

Interior

  • total bedrooms5
  • Total bathrooms5
  • full bathrooms4
  • half bathroom1
  • Flooring Tile, Wood
  • Fireplace Gas, Gas Starter, Insert, Living Room
  • APPLIANCES Built-In Electric Oven, Cooktop, Dishwasher, Disposal, Cooktop Gas, Microwave, RNGHD, Stainless Steel Appliance(s), Tankless Water Heater, Water Purifier
  • other interior Features Ceiling Fan(s), High Ceilings, Vaulted Ceiling(s), Quartz Counters, Double Vanity, Eat-in Kitchen, In-Law Floorplan, Kitchen Island, Multiple Living Areas, Open Floorplan, Pantry, Primary Bedroom on Main, Storage, Walk-In Closet(s)

Area & Lot

  • Status Leased
  • Living Area3,761 Sq.Ft.
  • Lot Area8,842.68 Sq.Ft.
  • MLS® ID2597011
  • TypeResidential
  • YEAR BUILT2023
  • Water FrontageNone
  • View DescriptionHill Country, Neighborhood
  • Elementary SchoolBee Cave
  • Middle SchoolBee Cave Middle School
  • High SchoolLake Travis
  • School DistrictLake Travis ISD

Exterior

  • STORIES2
  • Garage Space3.0
  • water SourceMunicipal Utility District (MUD)
  • utilitiesElectricity Available, Natural Gas Available, Sewer Available, Water Available
  • PoolNone
  • roofComposition, Shingle
  • lot featuresBack Yard, Sloped Up, Sprinkler - Automatic, Trees-Small (Under 20 Ft)
  • parkingGarage, Garage Door Opener, Garage Faces Front
  • HEAT TYPECentral, Natural Gas
  • AIR CONDITIONINGCentral Air, Zoned
  • sewerMunicipal Utility District (MUD)
  • SubstructureSlab
  • Disability FeaturesNone
  • security FeaturesSmoke Detector(s)
  • other exterior FeaturesGutters Full, Pest Tubes in Walls, Private Yard

Financial

  • Price Upon Request
Atoosa Ponsford

Atoosa Ponsford

Get in Touch

At Moreland Properties, we don’t just sell properties; we build lasting relationships, support our agents, and contribute positively to the communities we serve. Join us in your real estate journey, where professionalism, integrity, and dedication converge to create exceptional experiences.
Follow Us on Instagram