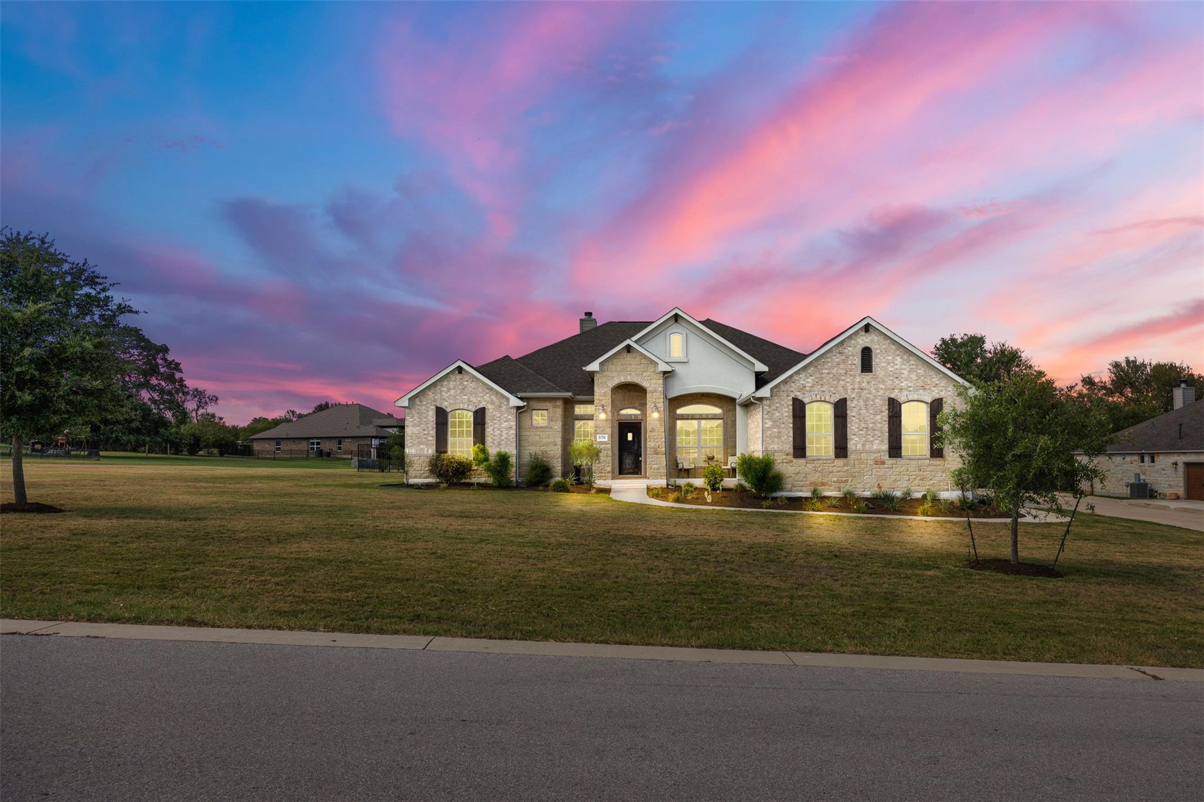
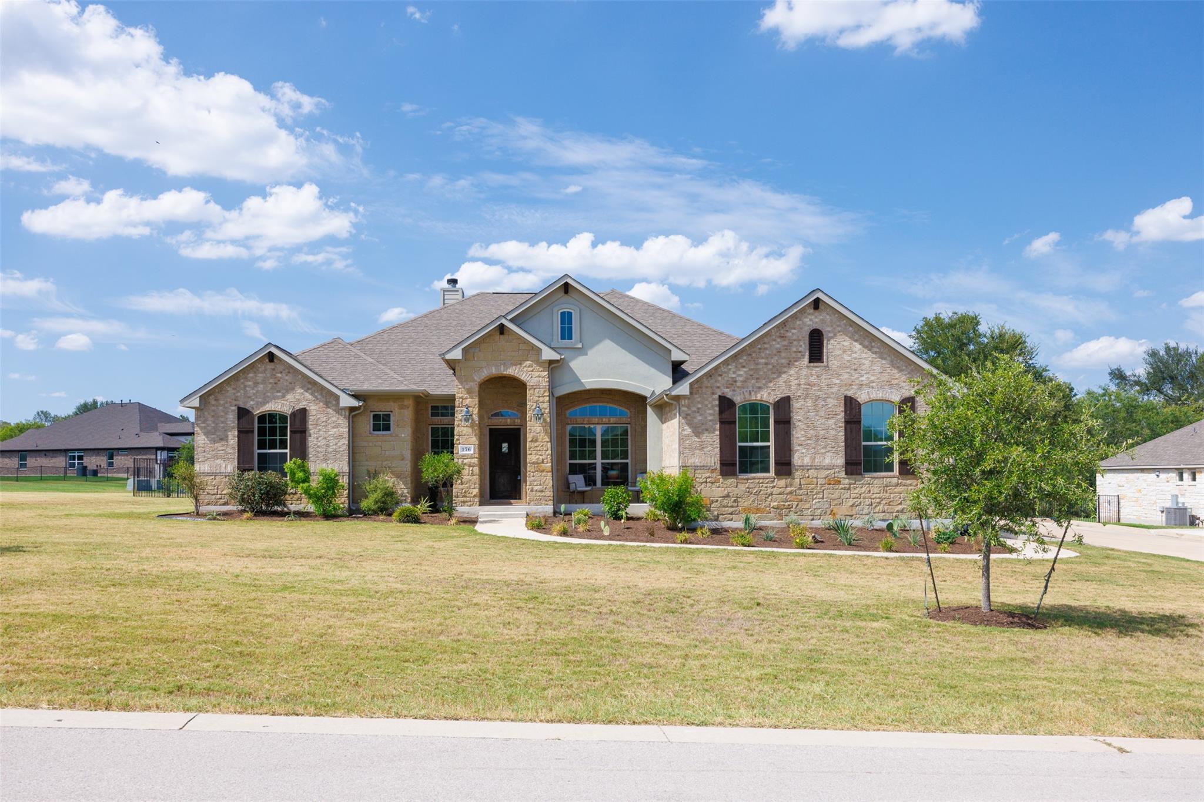
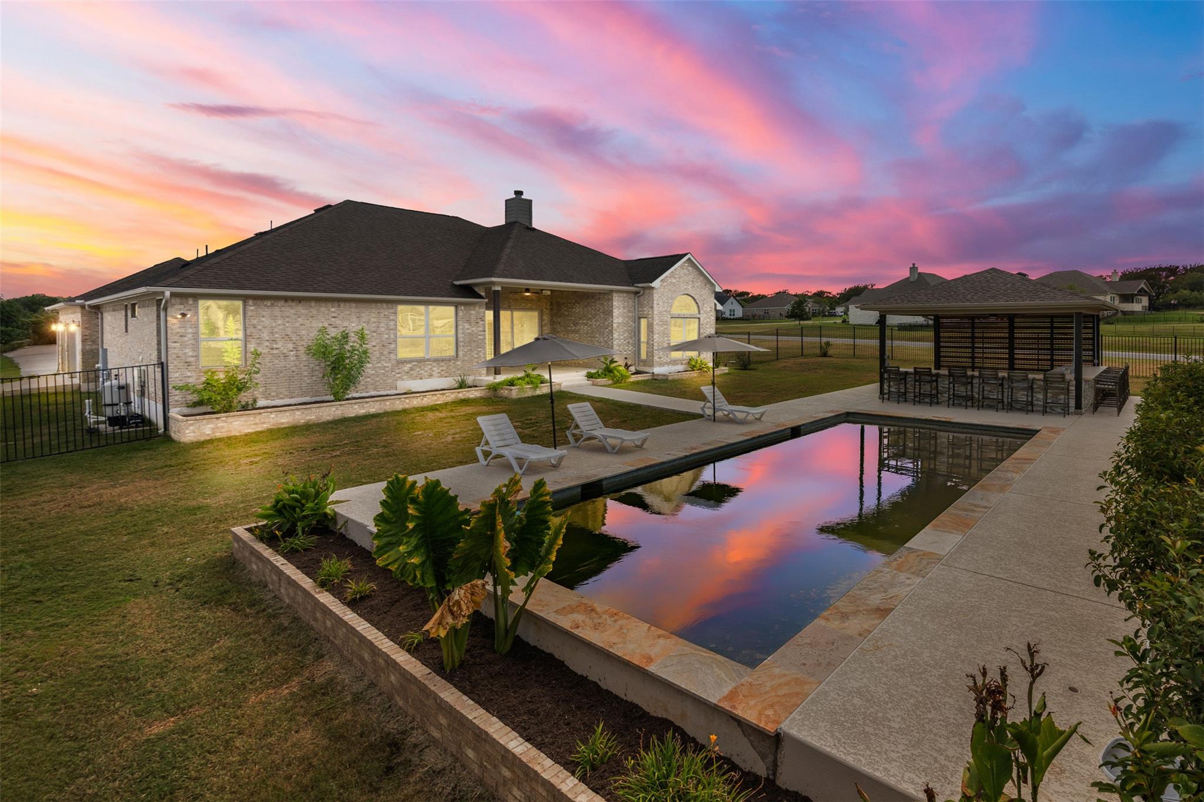
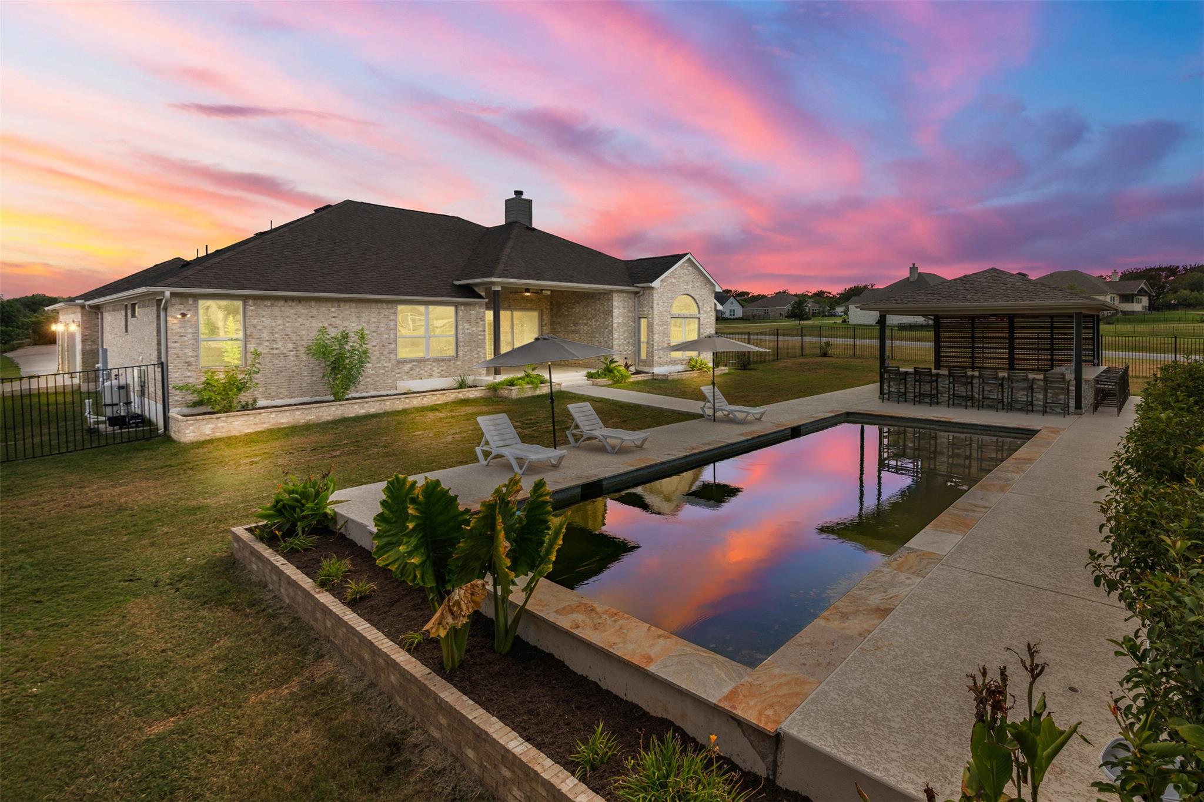
Stone-and-stucco house with an arched entry and lit windows beneath a pink and blue dusk sky.
176 Pecos ST
176 Pecos ST
176 Pecos ST
176 Pecos ST
176 Pecos ST
176 Pecos ST
176 Pecos ST
176 Pecos ST
176 Pecos ST
176 Pecos ST
176 Pecos ST
176 Pecos ST
176 Pecos ST
176 Pecos ST
176 Pecos ST
176 Pecos ST
176 Pecos ST
176 Pecos ST
176 Pecos ST
176 Pecos ST
176 Pecos ST
176 Pecos ST
176 Pecos ST
176 Pecos ST
176 Pecos ST
176 Pecos ST
176 Pecos ST
176 Pecos ST
176 Pecos ST
176 Pecos ST
176 Pecos ST
176 Pecos ST
176 Pecos ST
176 Pecos ST
176 Pecos ST
176 Pecos ST
176 Pecos ST
176 Pecos ST
176 Pecos ST
SEE ALL PHOTOS
Stone-and-stucco house with an arched entry and lit windows beneath a pink and blue dusk sky.
176 Pecos ST
176 Pecos ST
176 Pecos ST
176 Pecos ST
176 Pecos ST
176 Pecos ST
176 Pecos ST
176 Pecos ST
176 Pecos ST
176 Pecos ST
176 Pecos ST
176 Pecos ST
176 Pecos ST
176 Pecos ST
176 Pecos ST
176 Pecos ST
176 Pecos ST
176 Pecos ST
176 Pecos ST
176 Pecos ST
176 Pecos ST
176 Pecos ST
176 Pecos ST
176 Pecos ST
176 Pecos ST
176 Pecos ST
176 Pecos ST
176 Pecos ST
176 Pecos ST
176 Pecos ST
176 Pecos ST
176 Pecos ST
176 Pecos ST
176 Pecos ST
176 Pecos ST
176 Pecos ST
176 Pecos ST
176 Pecos ST
176 Pecos ST
Sold

176 Pecos ST

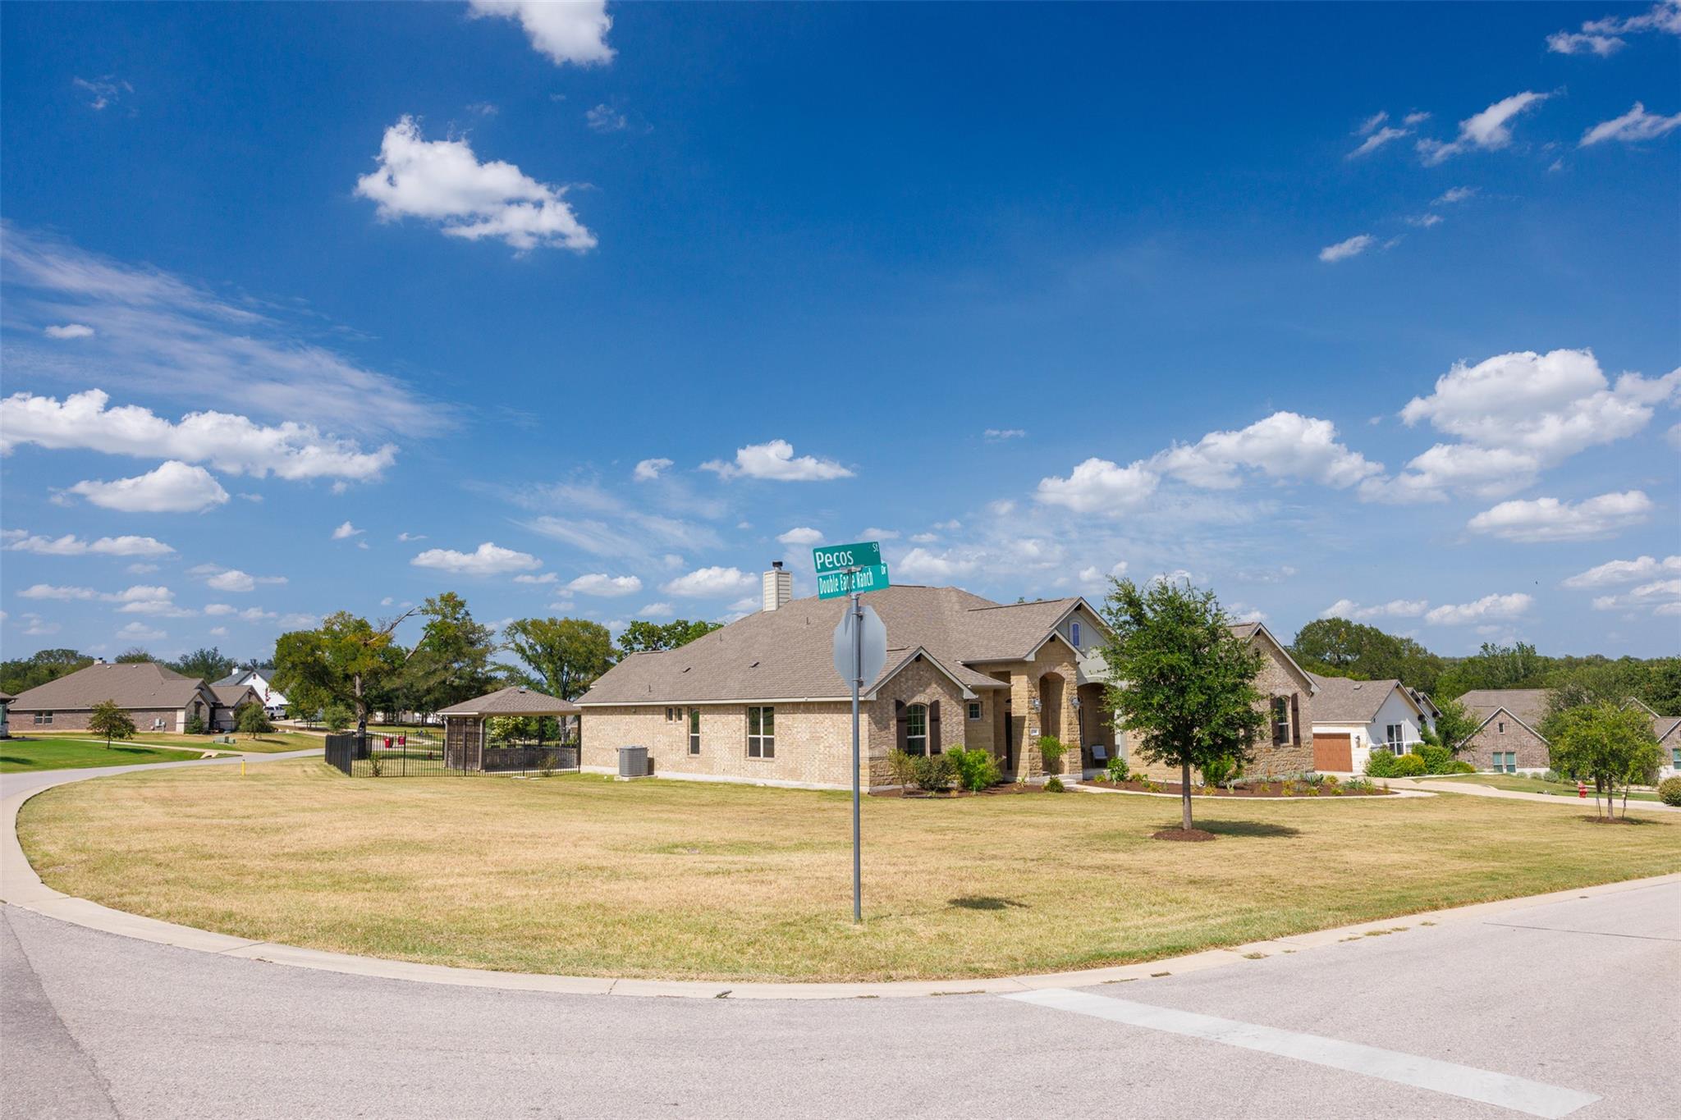
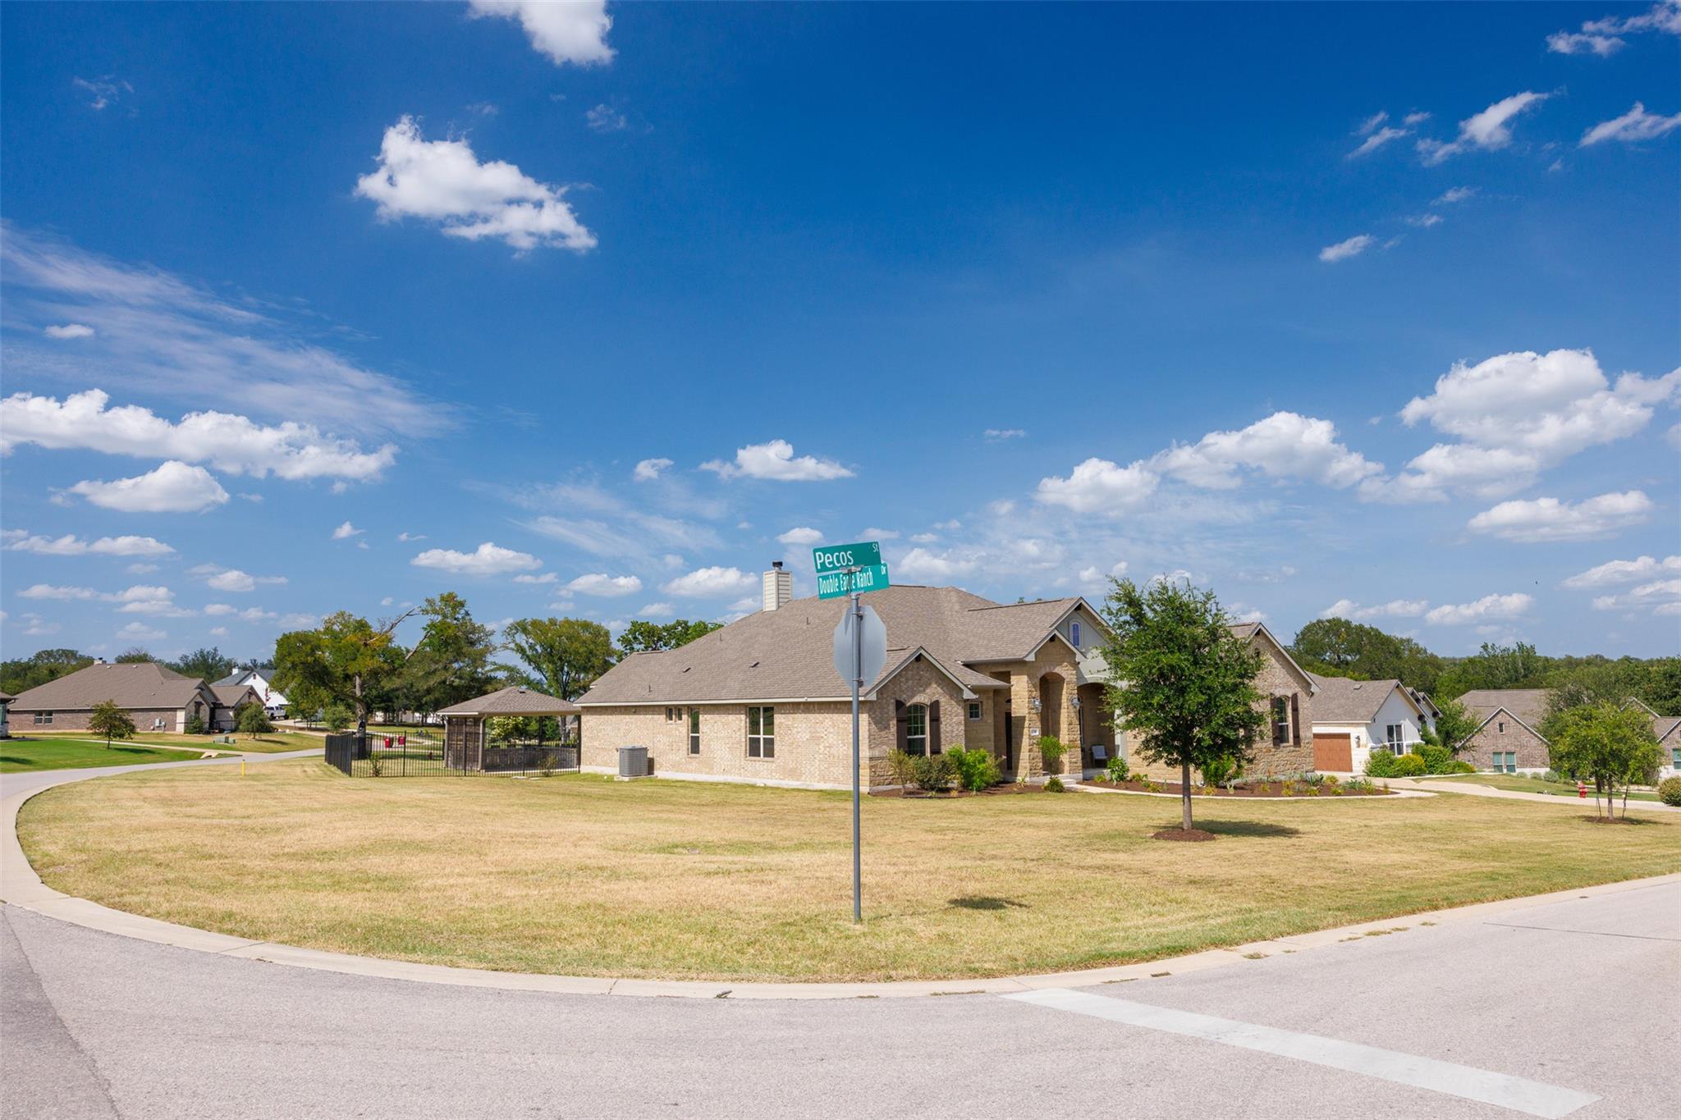
176 Pecos ST, Cedar Creek, TX 78612

Price Upon Request

176 Pecos ST

5 Beds 4 Baths 3,196 Sq.Ft. 0.83 Acres

Description

Beautiful home with a pool aggressively priced

Share Property

Location

176 Pecos ST, Cedar Creek, TX 78612

Status

Sold

Date Sold

September 16, 2026

Features & Amenities

Interior

  • total bedrooms5
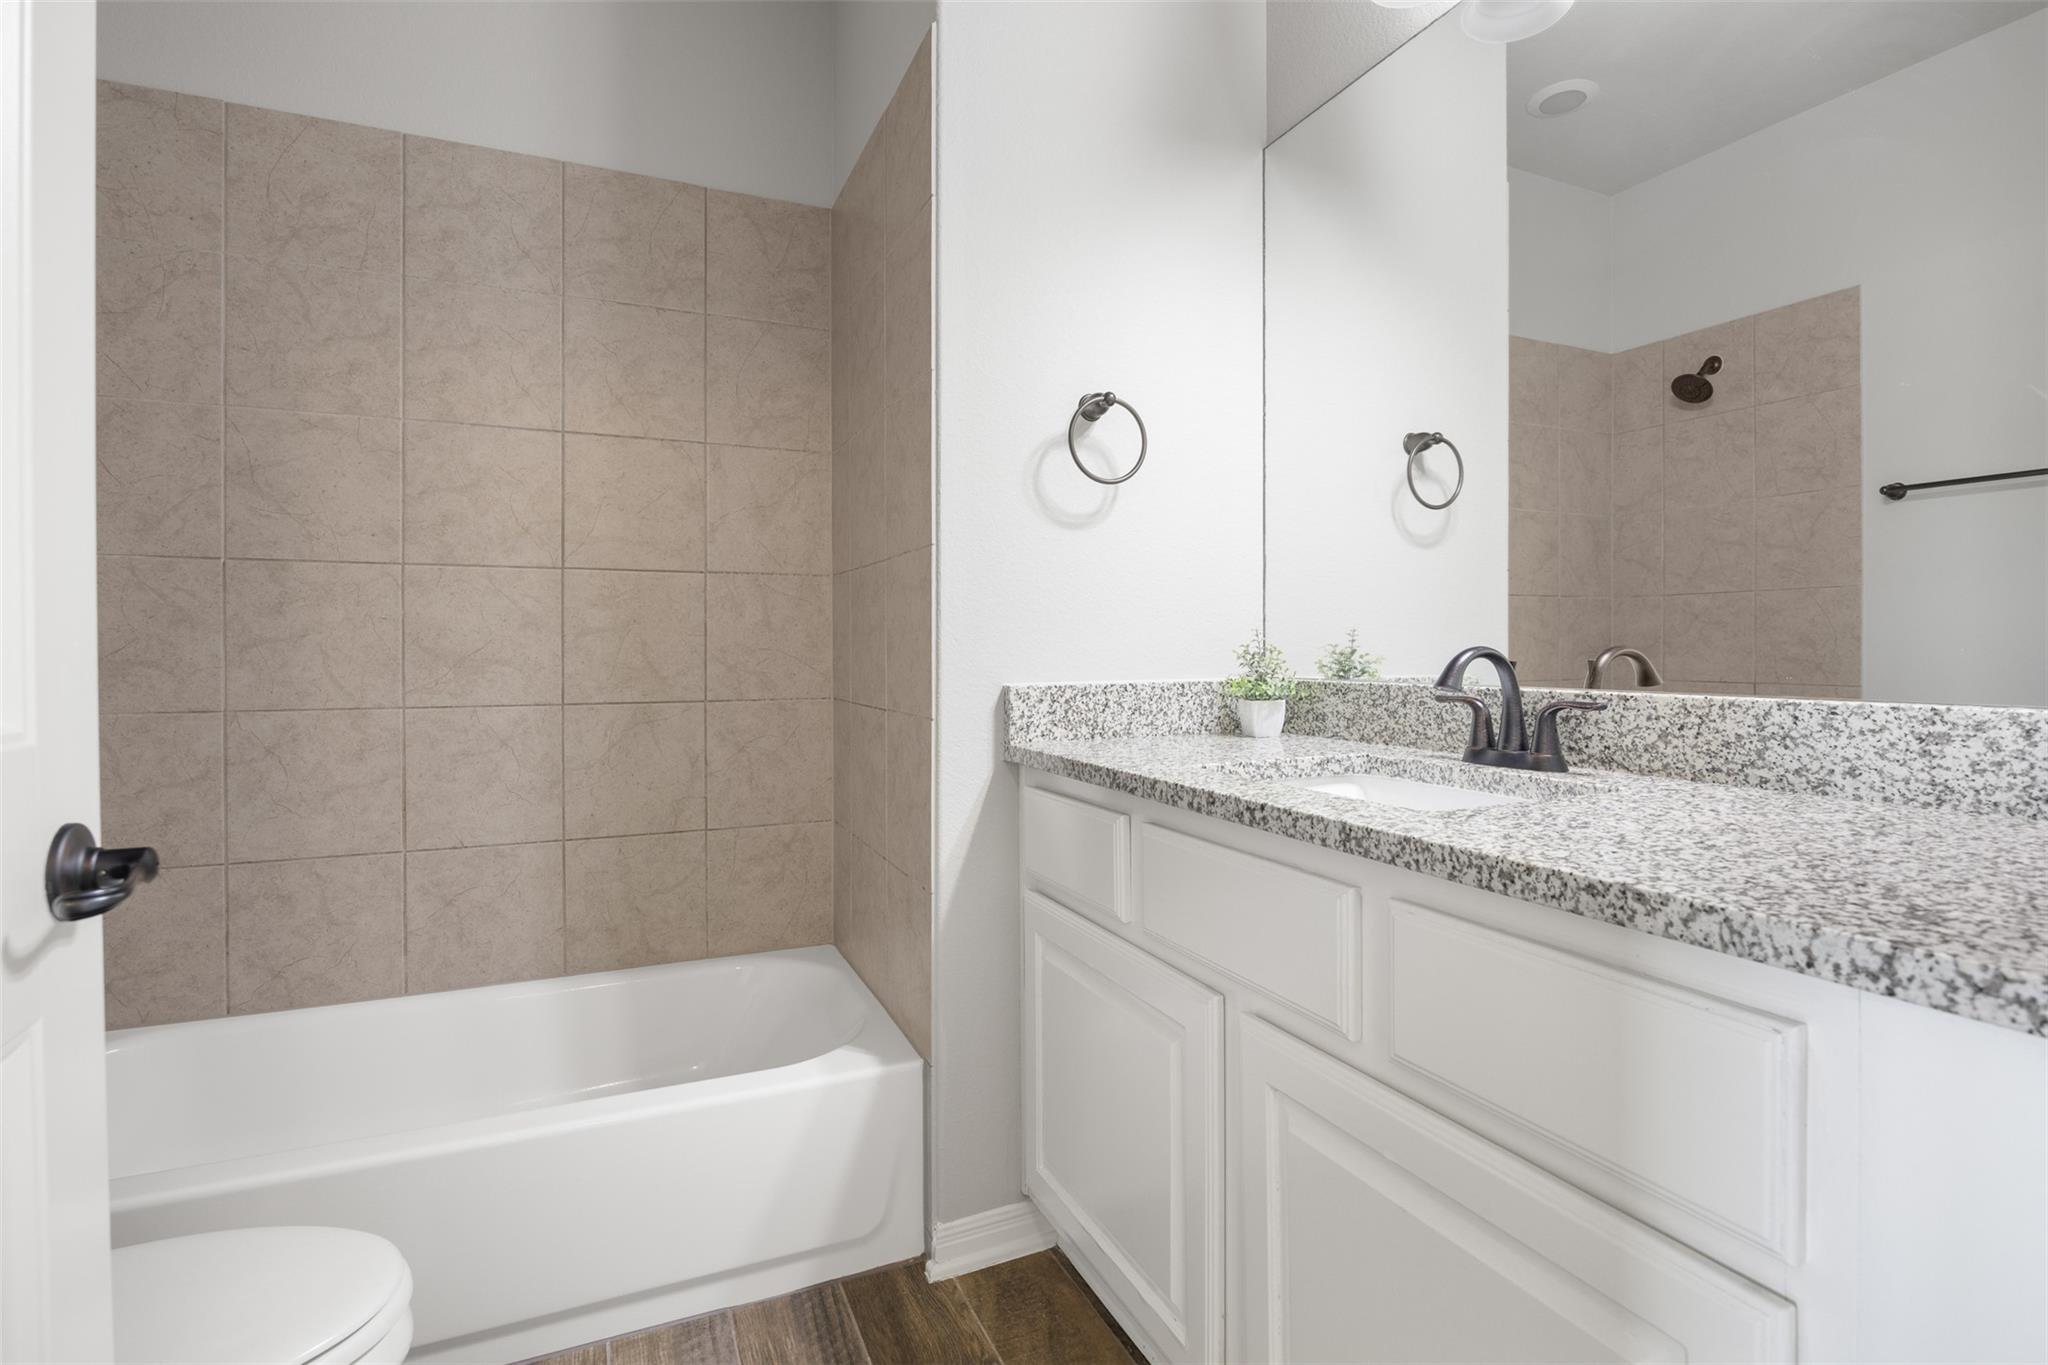
  • Total bathrooms4
  • full bathrooms3
  • half bathroom1
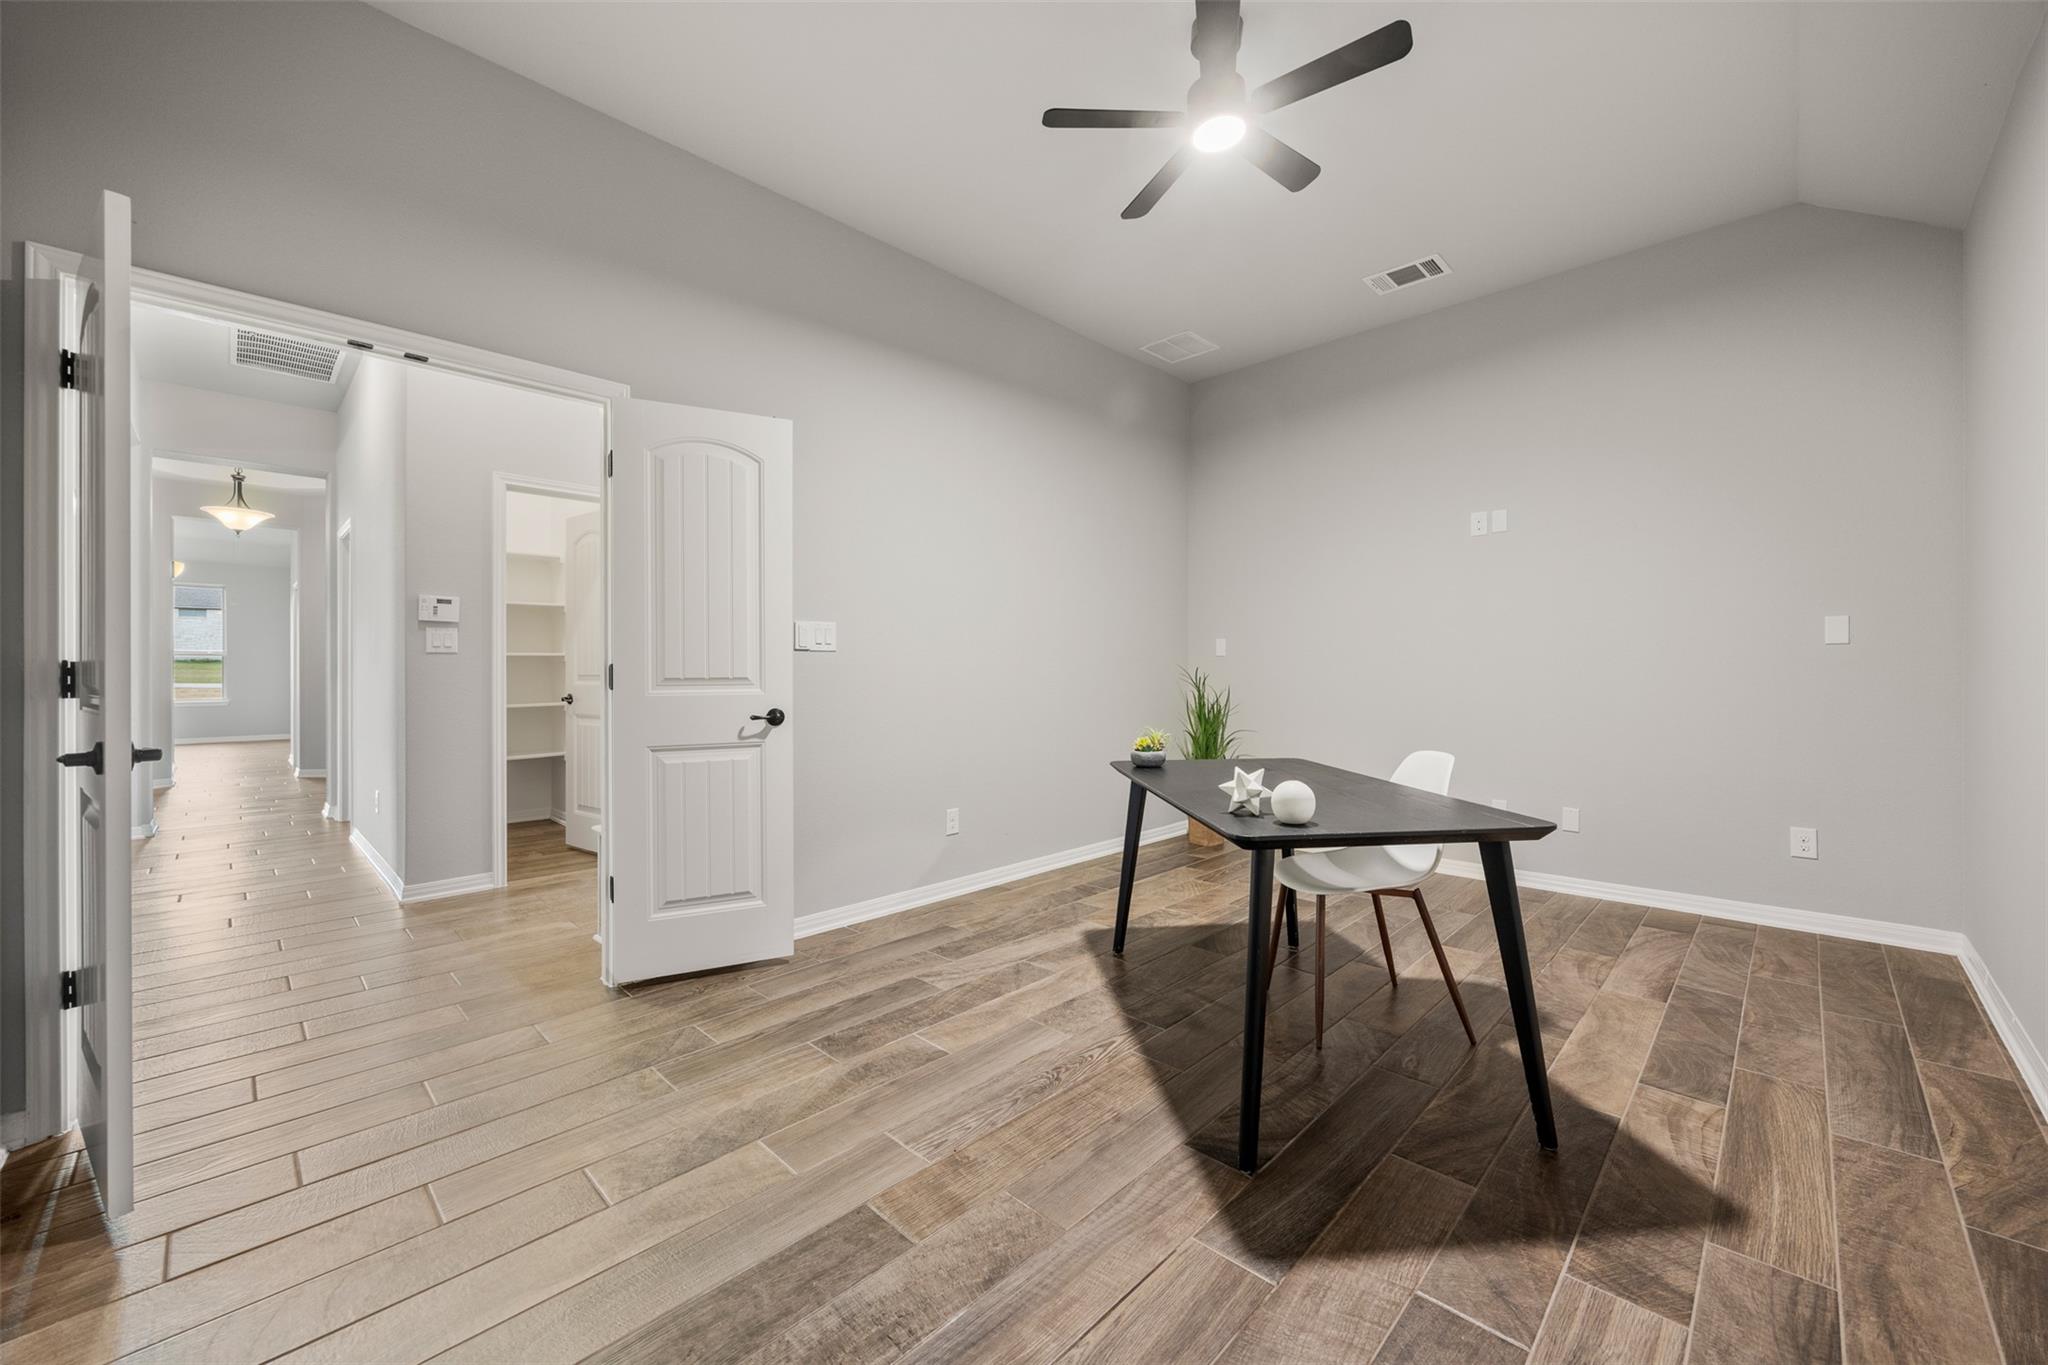
  • Flooring Tile
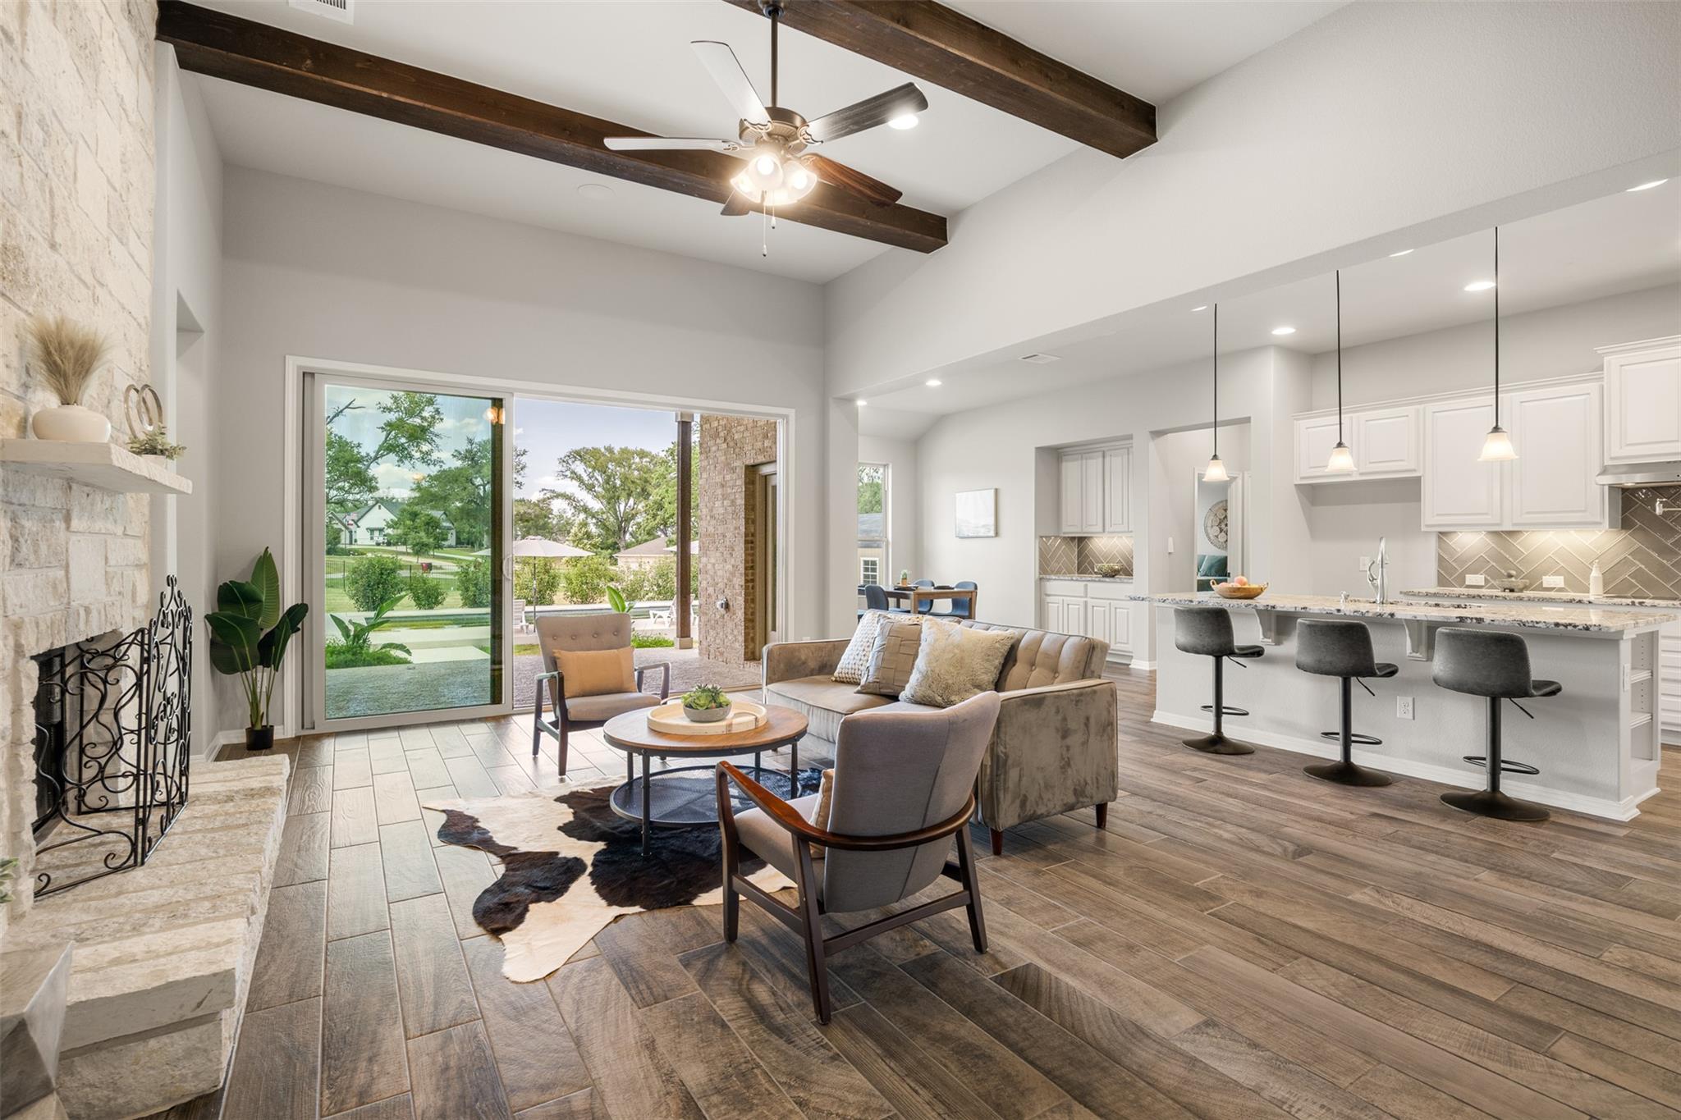
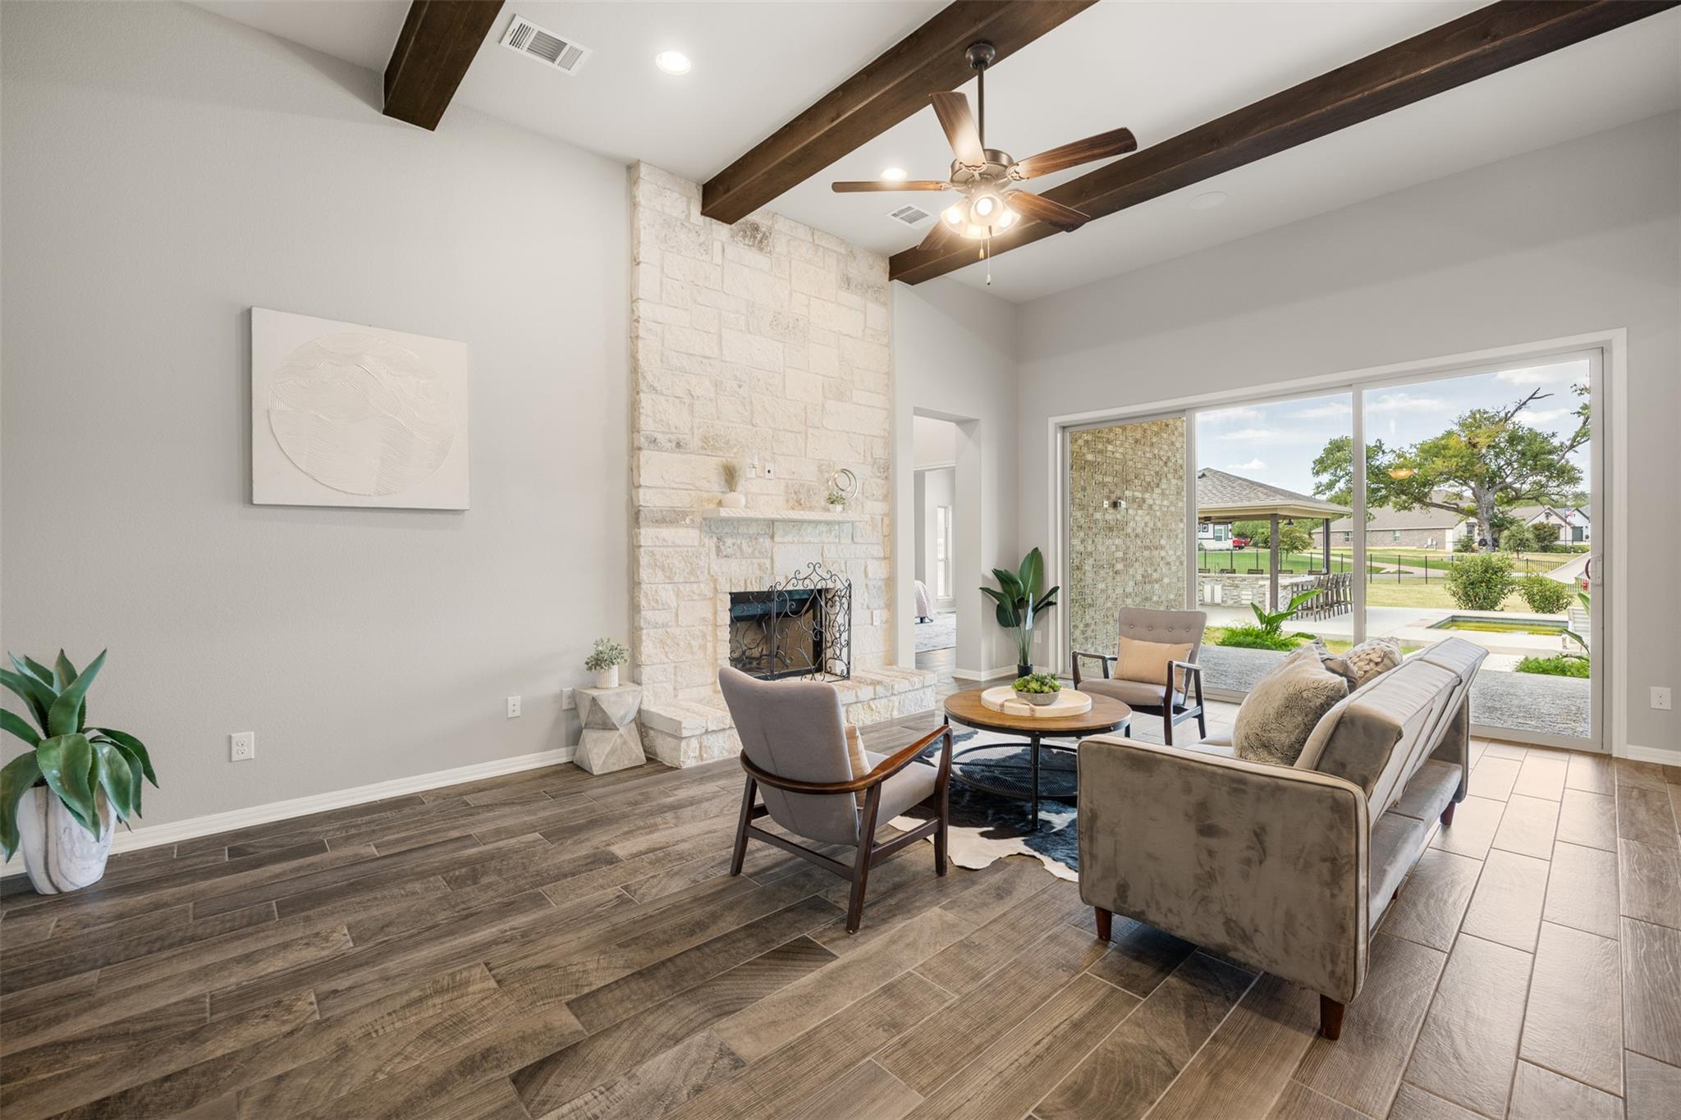
  • Fireplace Living Room, Wood Burning
  • APPLIANCES Built-In Electric Oven, Cooktop, Electric Cooktop, Exhaust Fan, Microwave, Refrigerator, Water Softener Owned
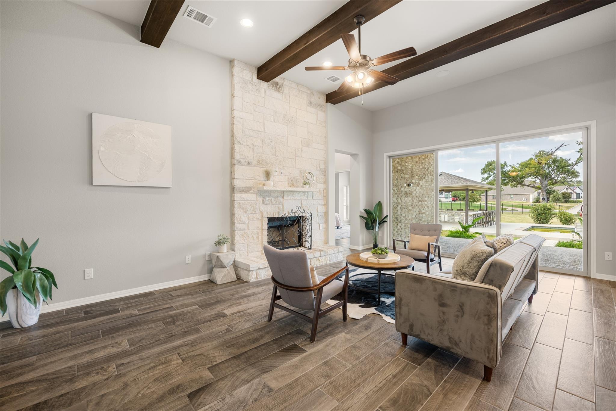
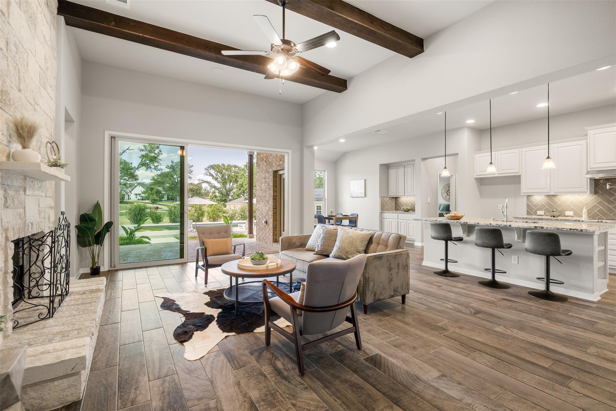
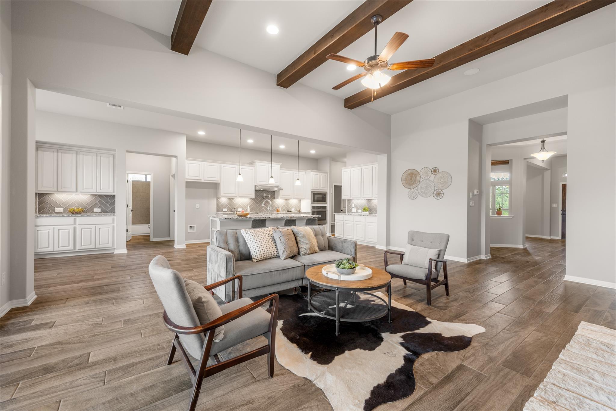
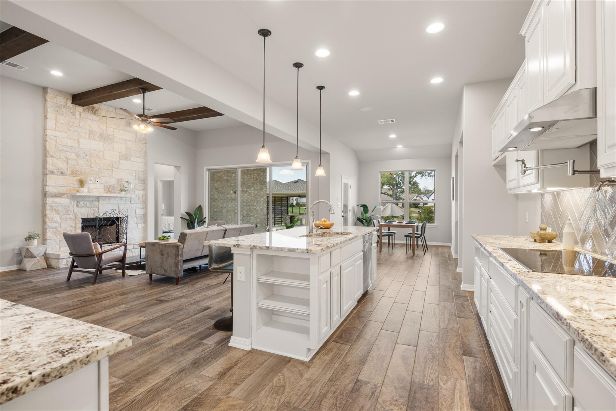
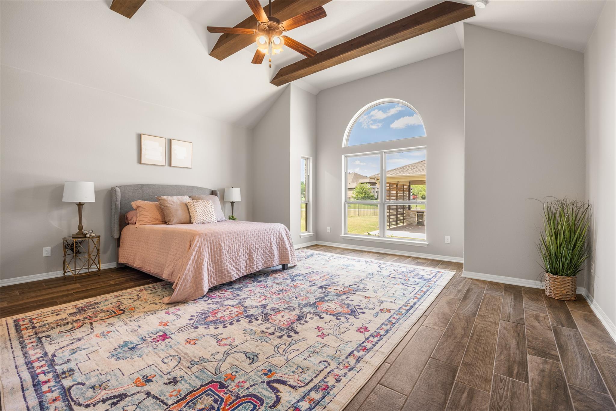
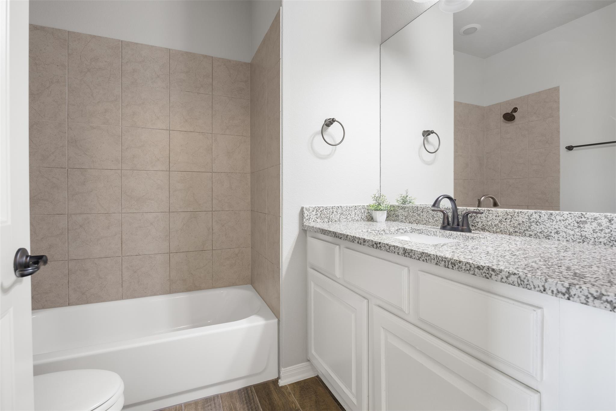
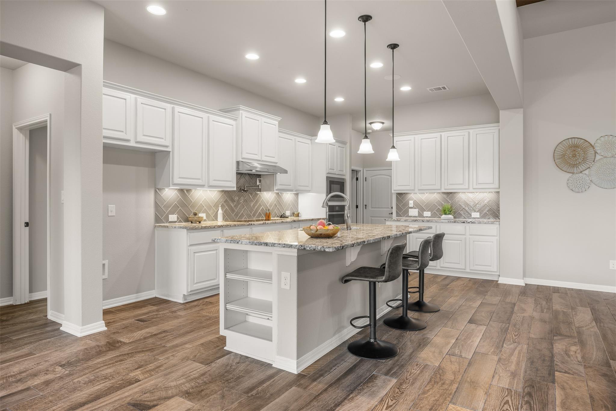
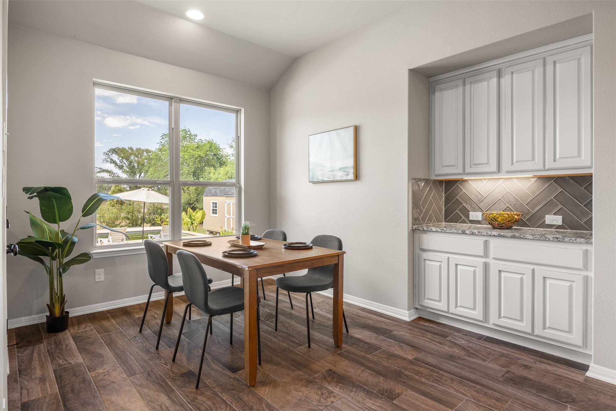
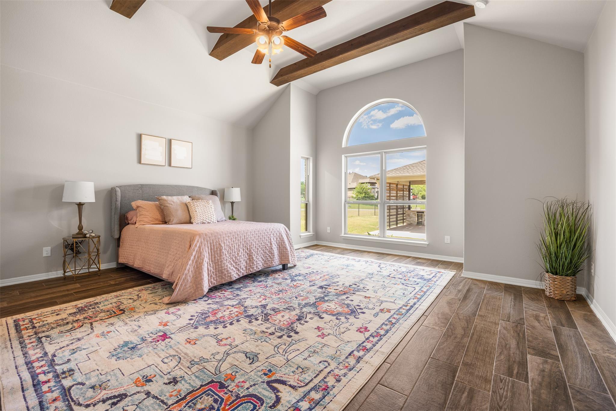
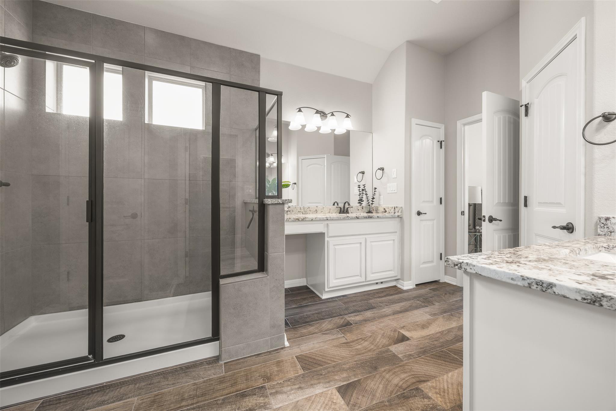
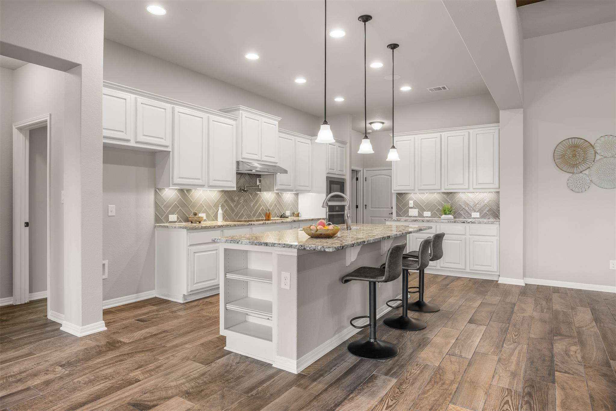
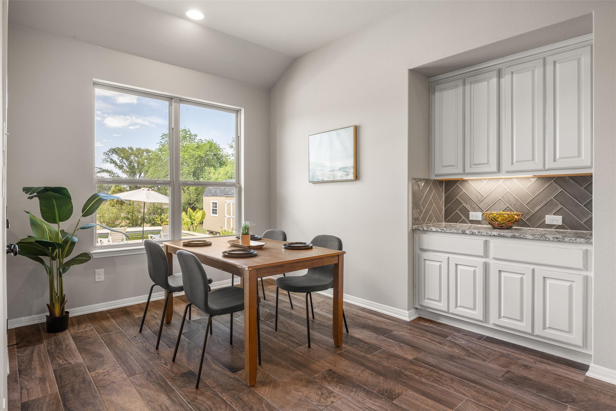
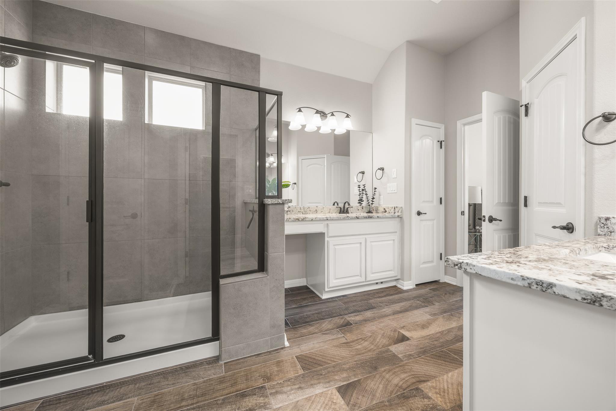
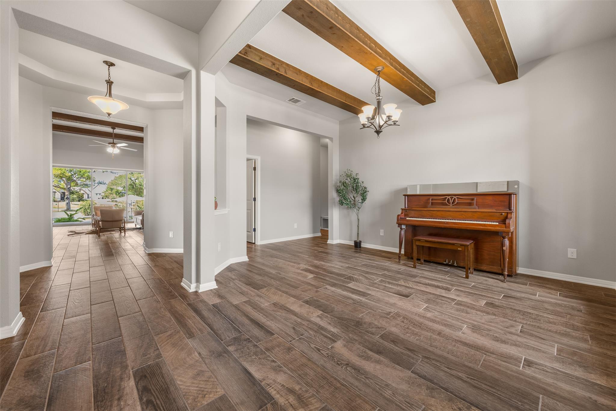
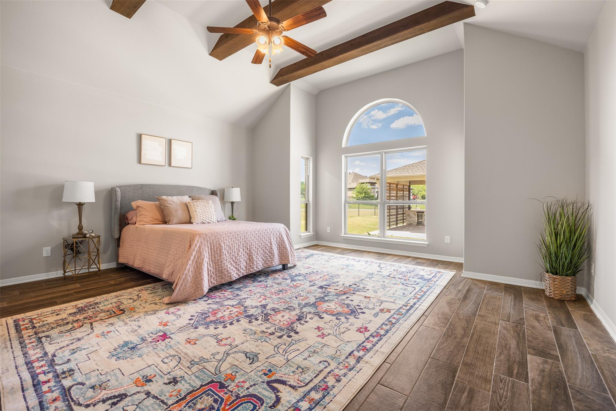
  • other interior Features Breakfast Bar, Built-in Features, Ceiling Fan(s), Beamed Ceilings, High Ceilings, Vaulted Ceiling(s), Central Vacuum, Quartz Counters, Double Vanity, Electric Dryer Hookup, Eat-in Kitchen, Entrance Foyer, High Speed Internet, In-Law Floorplan, Kitchen Island, Multiple Dining Areas, Multiple Living Areas, Open Floorplan, Pantry, Primary Bedroom on Main, Recessed Lighting, Smart Thermostat, Walk-In Closet(s), Washer Hookup

Area & Lot

  • Status Sold
  • Living Area3,196 Sq.Ft.
  • Lot Area0.83 Acres
  • MLS® ID1101458
  • TypeResidential
  • YEAR BUILT2020
  • Water FrontageNone
  • View DescriptionNone
  • Elementary SchoolBluebonnet (Bastrop ISD)
  • Middle SchoolCreekside
  • High SchoolCedar Creek
  • School DistrictBastrop ISD

Exterior

  • STORIES1
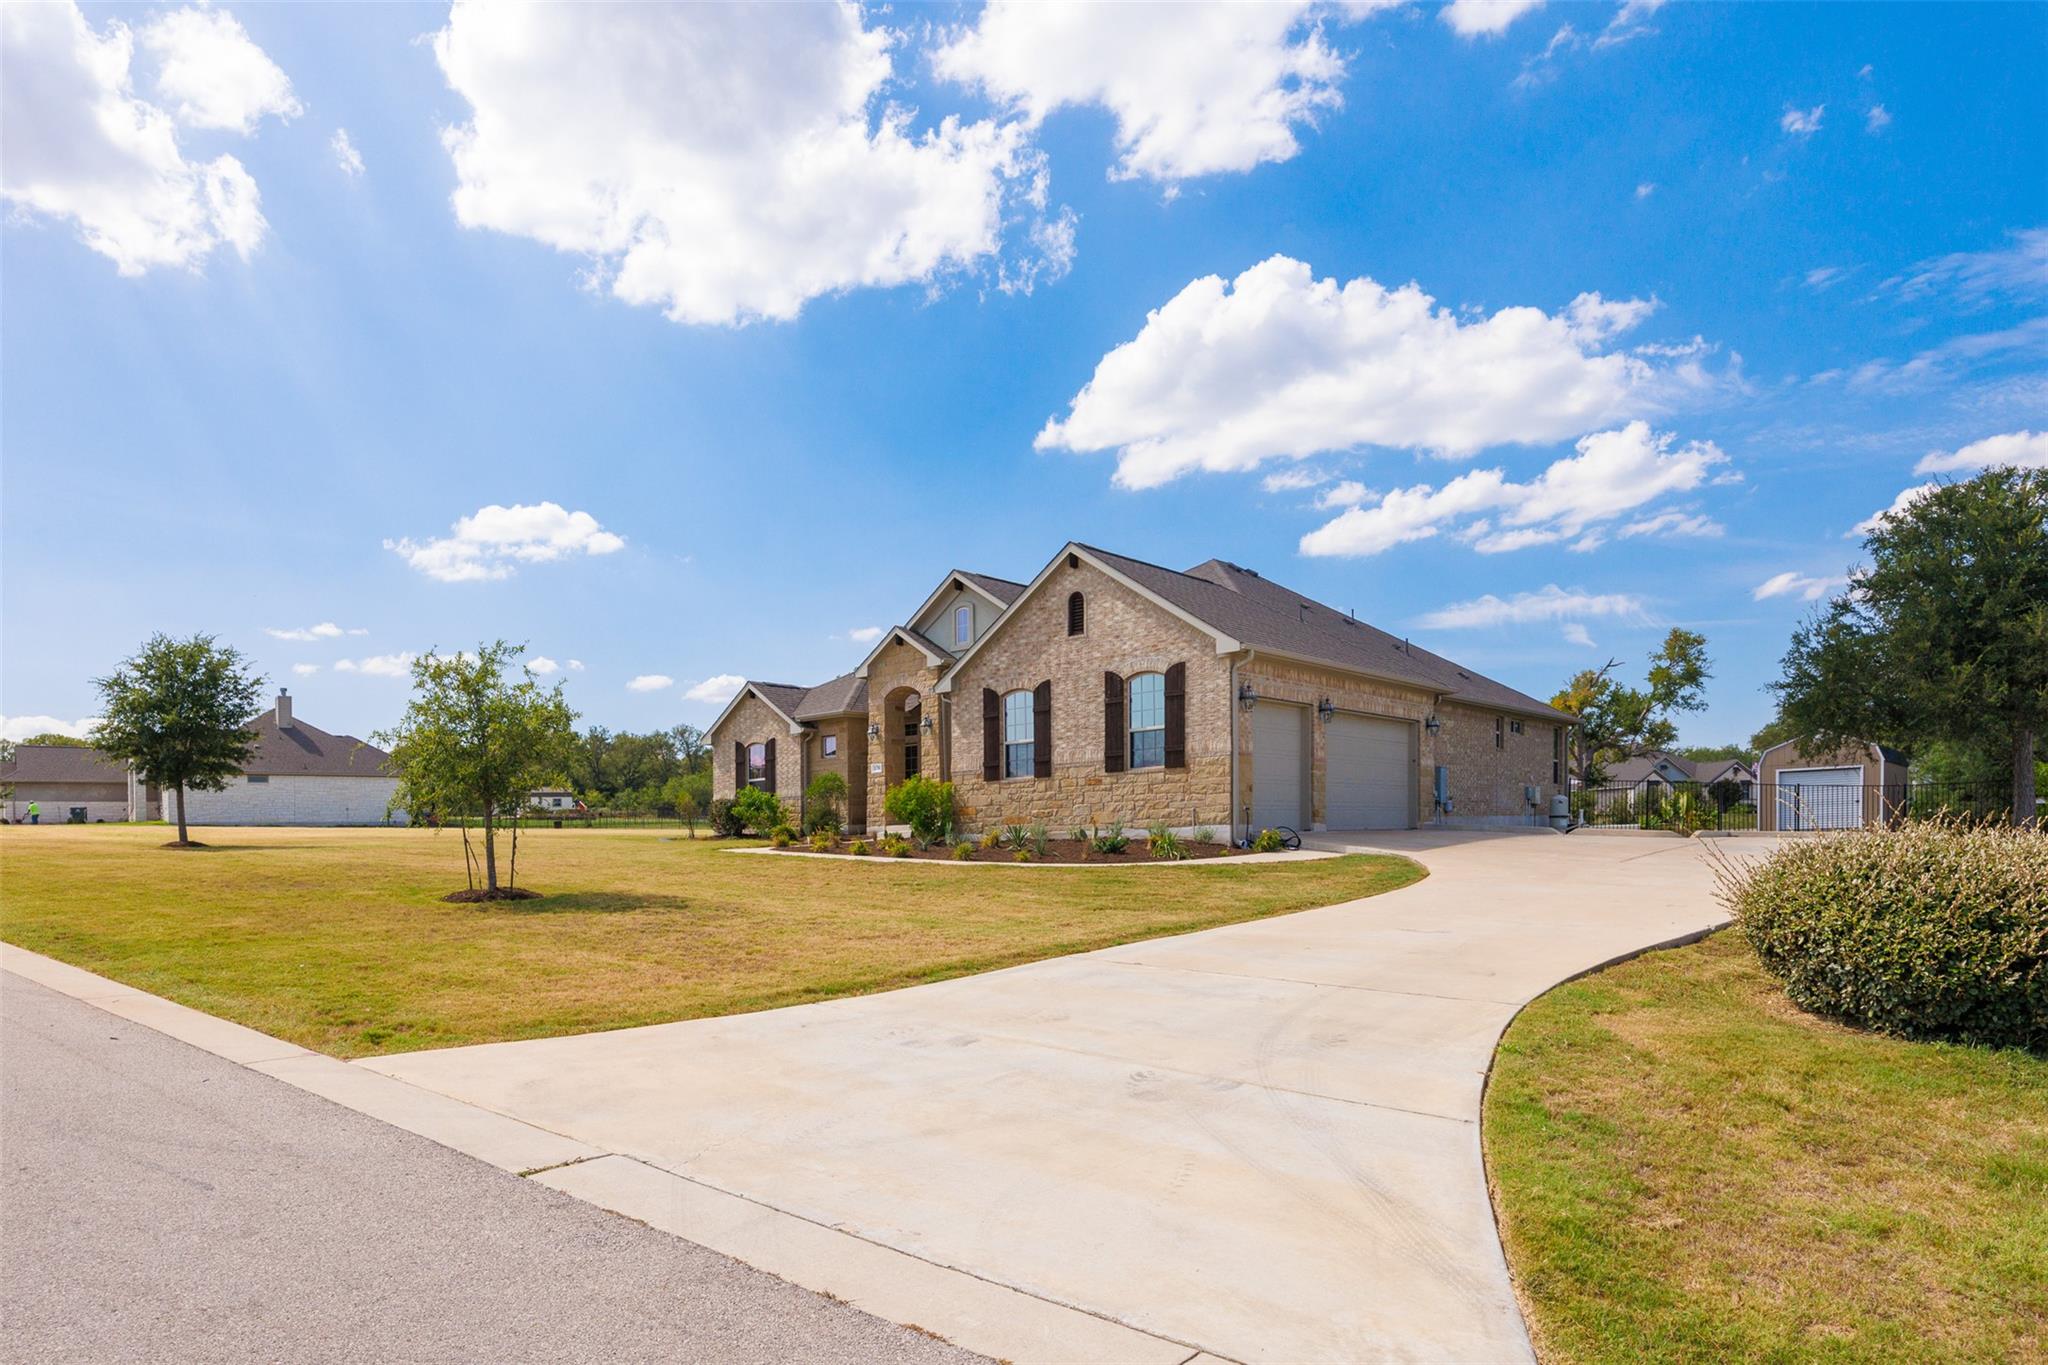
  • Garage Space3.0
  • water SourcePublic
  • utilitiesElectricity Connected, Water Connected
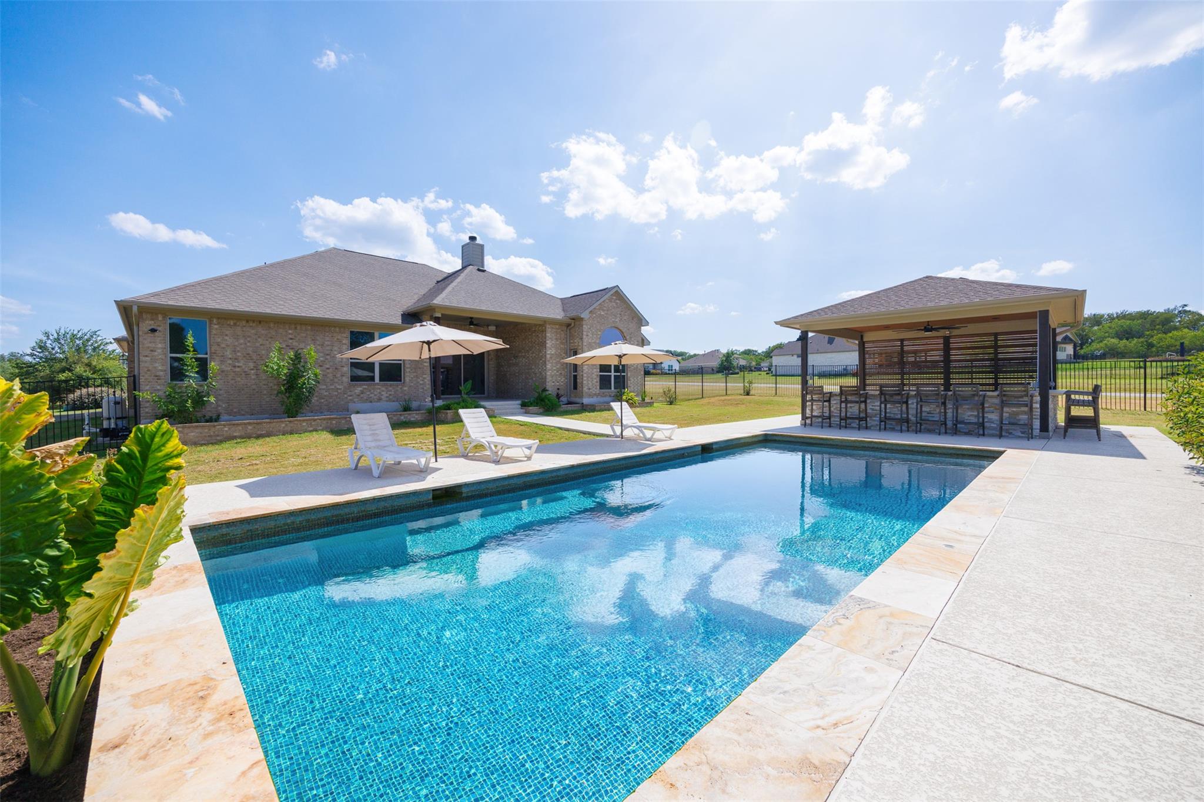
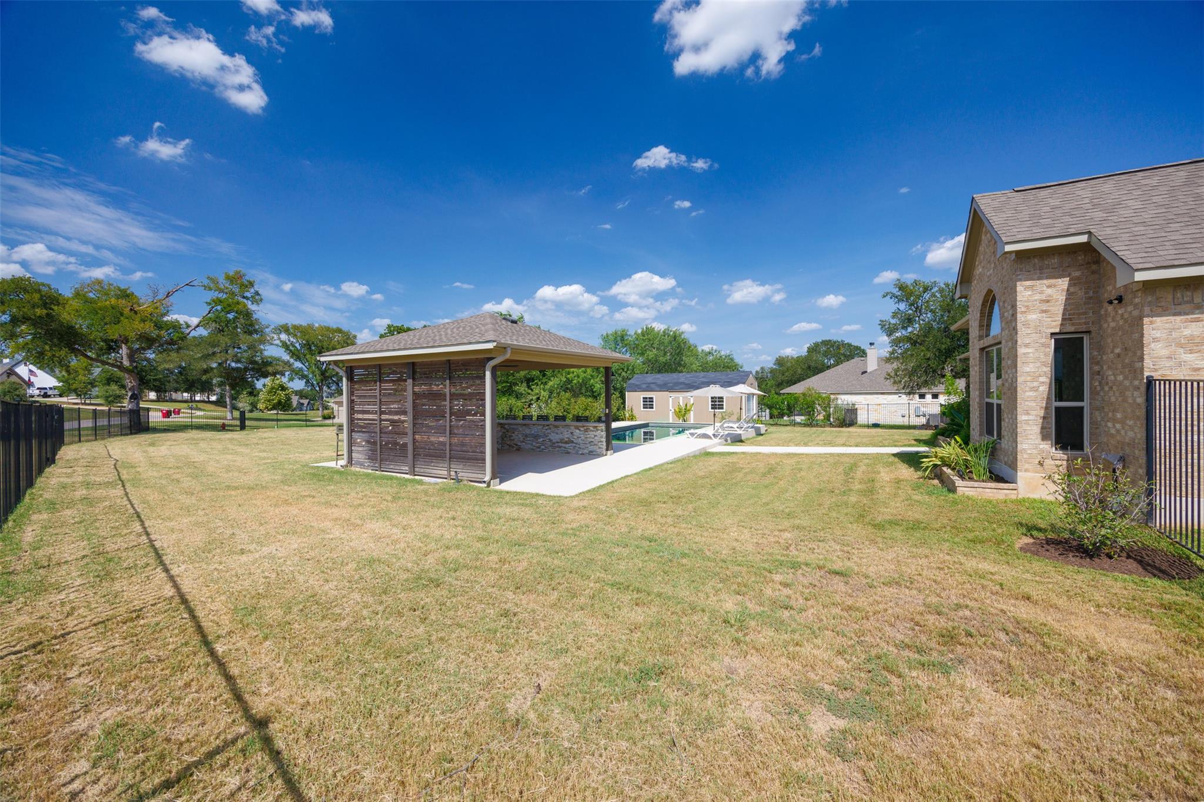
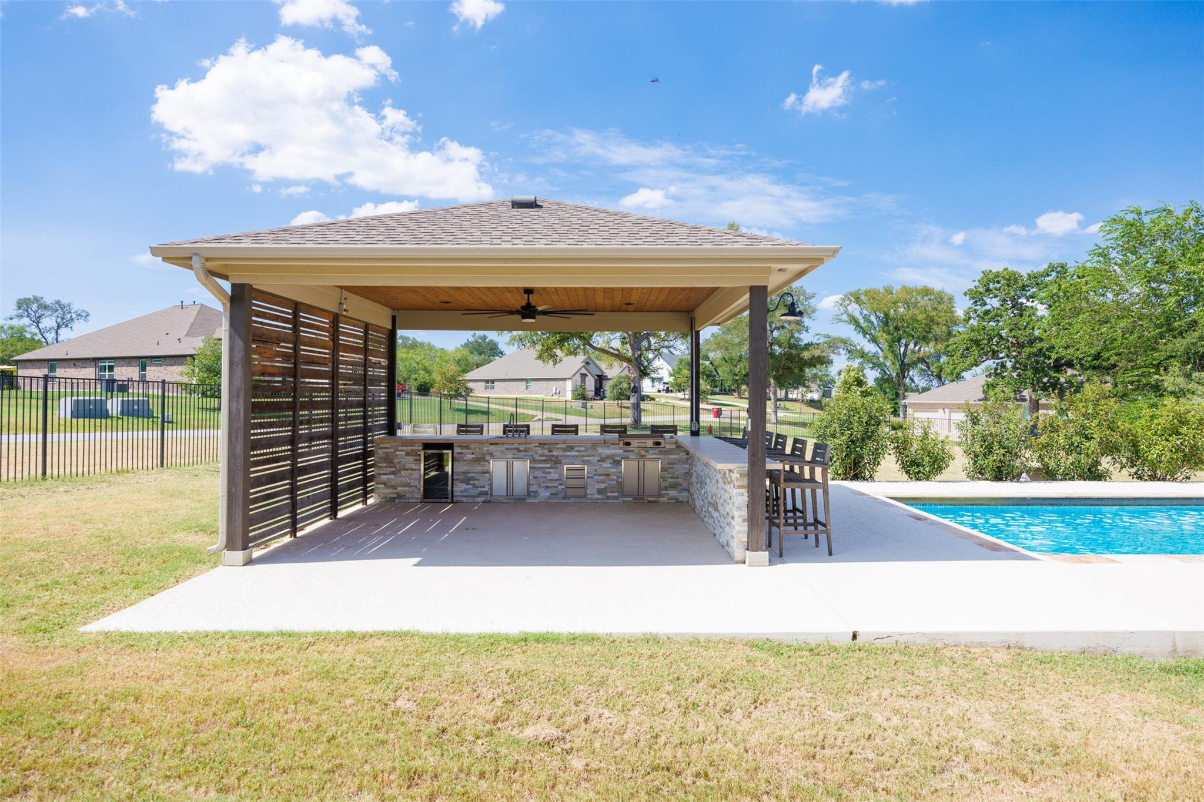
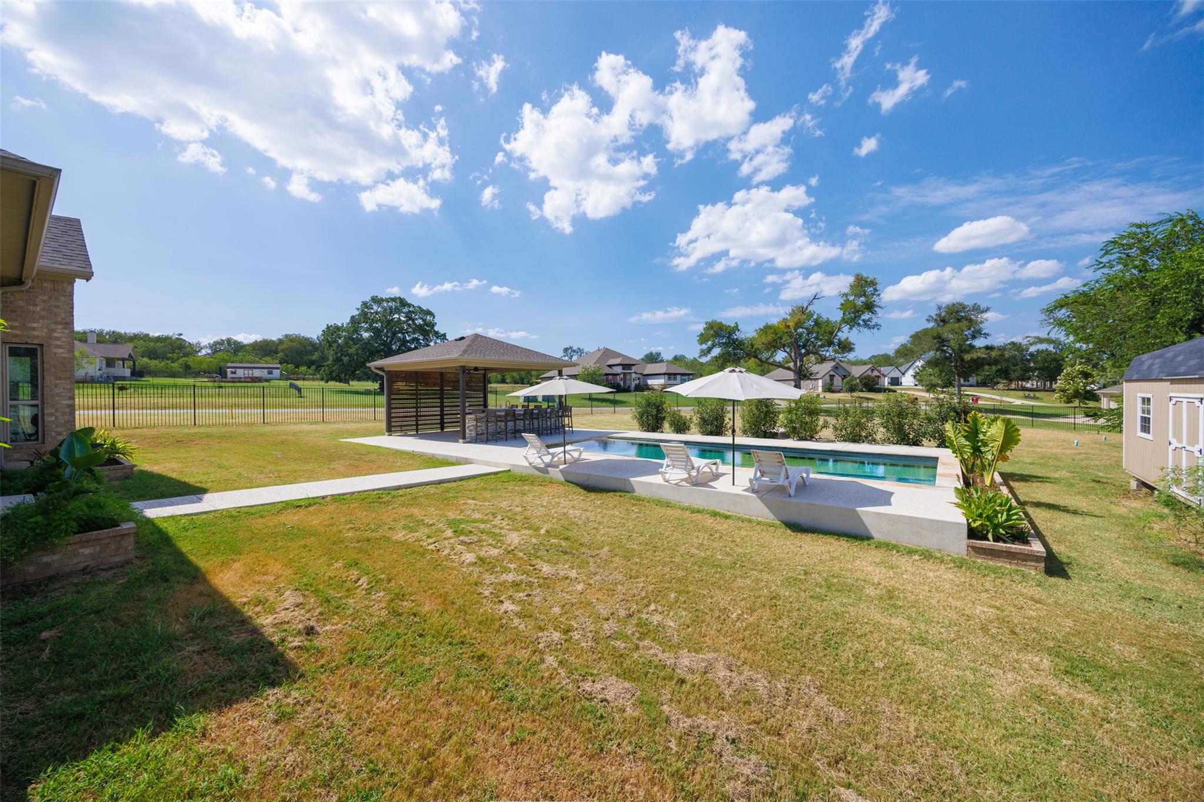
  • PoolFiltered, In Ground
  • roofShingle
  • lot featuresBack Yard, Sprinklers In Front, Sprinkler - In-ground, Sprinkler - Partial
  • parkingAttached, Driveway, Garage
  • HEAT TYPECentral
  • AIR CONDITIONINGCentral Air
  • sewerSeptic Tank
  • SubstructureSlab
  • Disability FeaturesNone
  • security FeaturesSecurity System
  • other exterior FeaturesGas Grill, Pest Tubes in Walls

Financial

  • Price Upon Request
Larson Mitchener

Larson Mitchener

View Virtual Tour

Get in Touch

At Moreland Properties, we don’t just sell properties; we build lasting relationships, support our agents, and contribute positively to the communities we serve. Join us in your real estate journey, where professionalism, integrity, and dedication converge to create exceptional experiences.
Follow Us on Instagram