Leave a Message

Thank you for your message. We will be in touch with you shortly.

1800 Northwood RD
1800 Northwood RD
1800 Northwood RD
1800 Northwood RD
1800 Northwood RD
1800 Northwood RD
1800 Northwood RD
1800 Northwood RD
1800 Northwood RD
1800 Northwood RD
1800 Northwood RD
1800 Northwood RD
1800 Northwood RD
1800 Northwood RD
1800 Northwood RD
1800 Northwood RD
1800 Northwood RD
1800 Northwood RD
1800 Northwood RD
1800 Northwood RD
1800 Northwood RD
1800 Northwood RD
1800 Northwood RD
1800 Northwood RD
1800 Northwood RD
1800 Northwood RD
1800 Northwood RD
1800 Northwood RD
1800 Northwood RD
1800 Northwood RD
1800 Northwood RD
1800 Northwood RD
1800 Northwood RD
1800 Northwood RD
1800 Northwood RD
1800 Northwood RD
1800 Northwood RD
1800 Northwood RD
SEE ALL PHOTOS
1800 Northwood RD
1800 Northwood RD
1800 Northwood RD
1800 Northwood RD
1800 Northwood RD
1800 Northwood RD
1800 Northwood RD
1800 Northwood RD
1800 Northwood RD
1800 Northwood RD
1800 Northwood RD
1800 Northwood RD
1800 Northwood RD
1800 Northwood RD
1800 Northwood RD
1800 Northwood RD
1800 Northwood RD
1800 Northwood RD
1800 Northwood RD
1800 Northwood RD
1800 Northwood RD
1800 Northwood RD
1800 Northwood RD
1800 Northwood RD
1800 Northwood RD
1800 Northwood RD
1800 Northwood RD
1800 Northwood RD
1800 Northwood RD
1800 Northwood RD
1800 Northwood RD
1800 Northwood RD
1800 Northwood RD
1800 Northwood RD
1800 Northwood RD
1800 Northwood RD
1800 Northwood RD
1800 Northwood RD
Courtesy of Moreland Properties
For Sale

1800 Northwood RD

1800 Northwood RD, Austin, TX 78703

$1,350,000
$1,350,000

1800 Northwood RD

4 Beds 4 Baths 2,544 Sq.Ft. 9,496.08 Sq.Ft.

Description

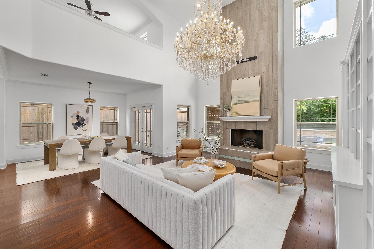
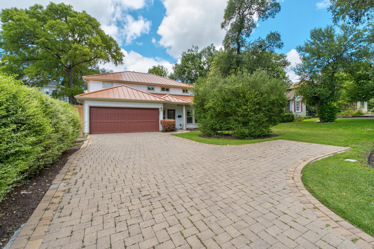
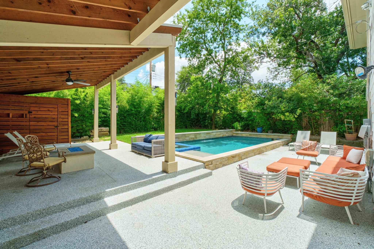
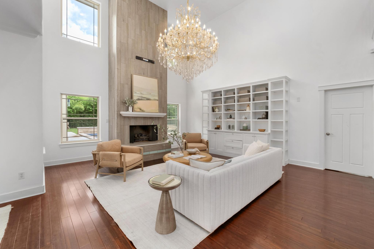
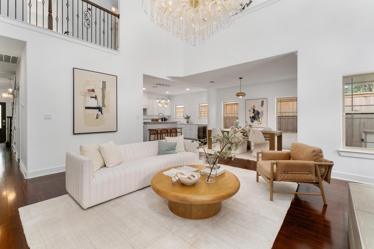
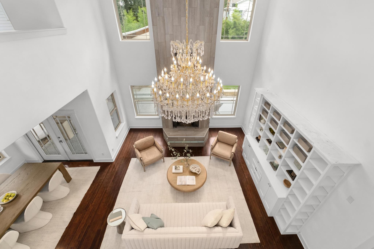
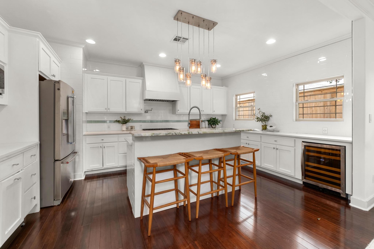
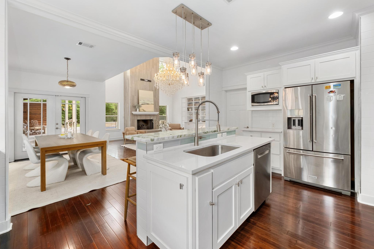
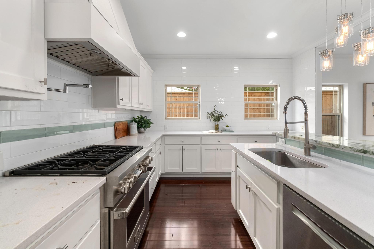
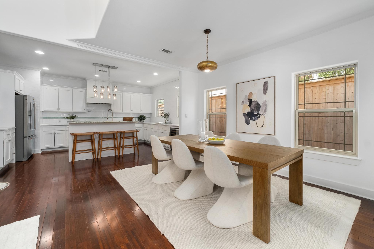
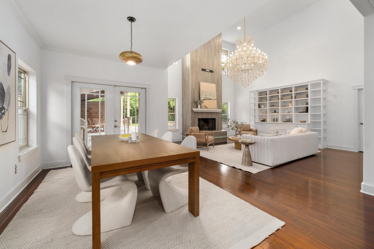
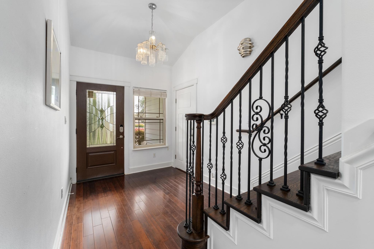
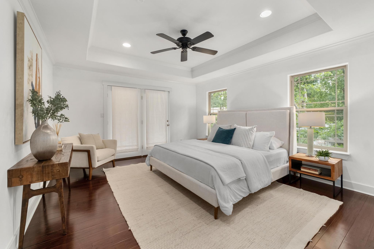
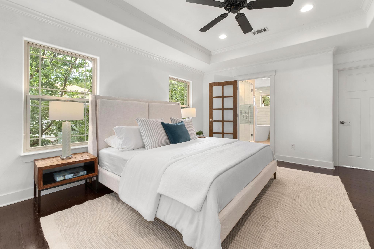
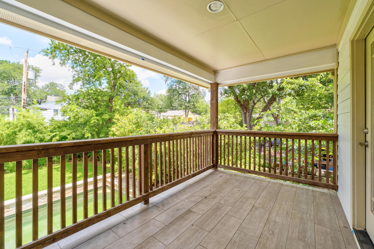
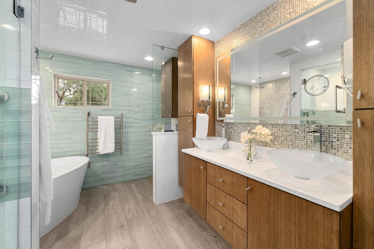
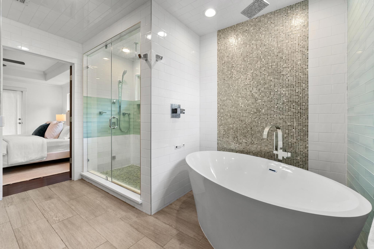
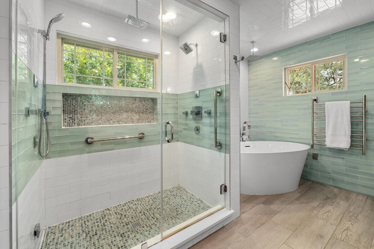
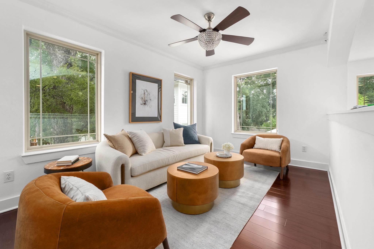
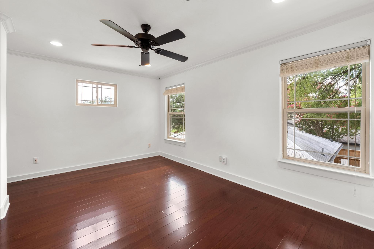
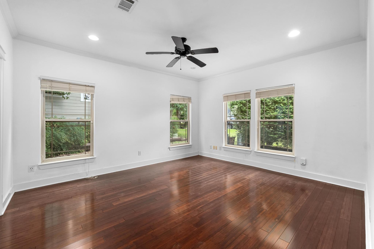
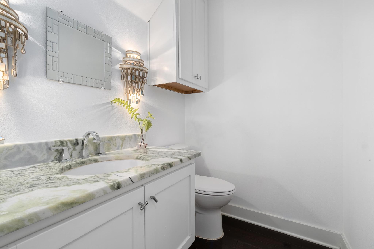
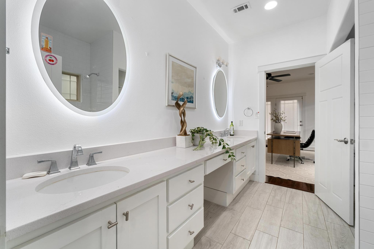
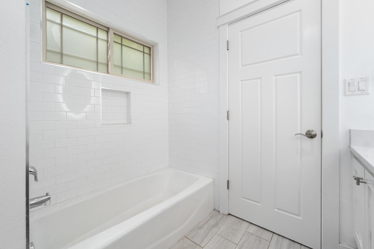
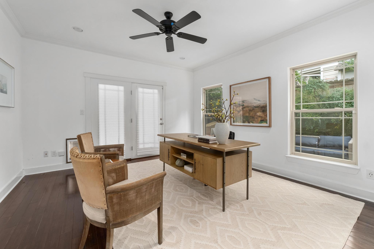
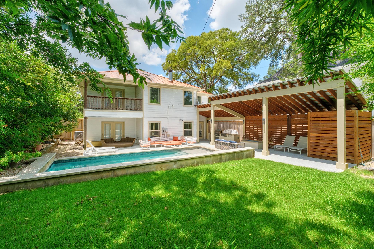
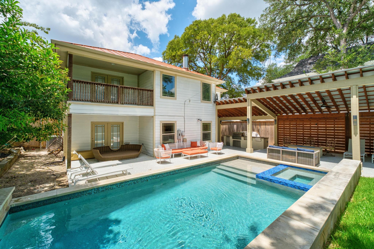
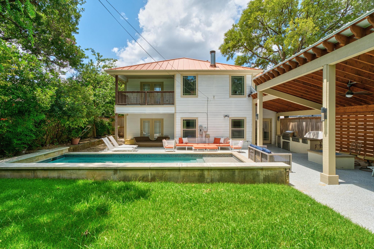
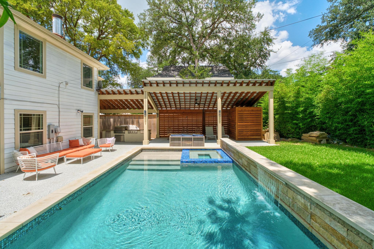
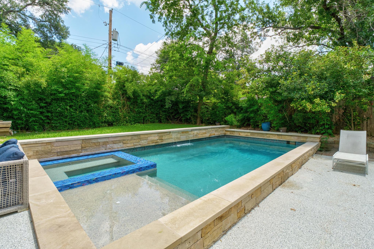
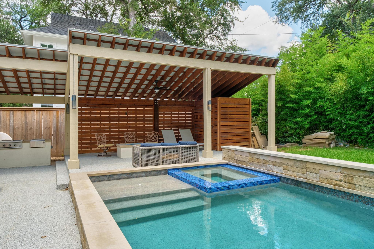
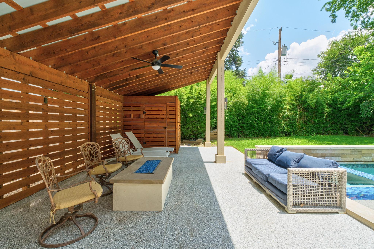
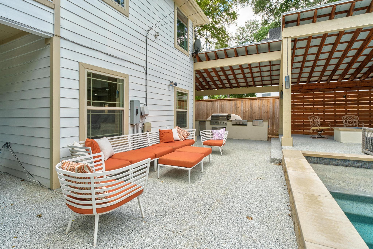
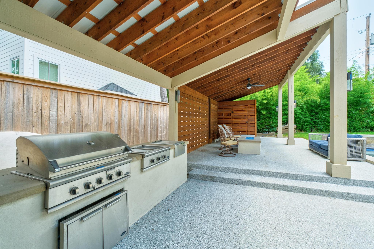
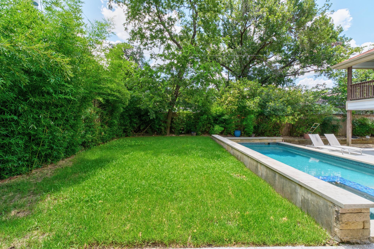
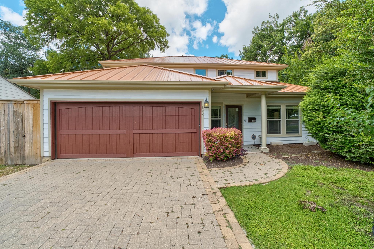
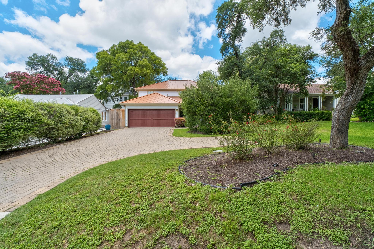
Located in premier Central Austin, 1800 Northwood Road offers an exceptional blend of modern updates, timeless design, and everyday comfort. Stunningly renovated throughout, the residence features 4 bedrooms and 3.5 bathrooms, with an open living and dining area designed for effortless entertaining. The grand living room showcases soaring double-height ceilings, a striking fireplace, and abundant natural light. The thoughtfully designed floor plan balances inviting gathering spaces with private retreats. The primary suite offers a peaceful escape with its own private terrace and a luxurious en suite bathroom, creating the perfect place to begin and end each day. Stylish finishes and carefully curated updates are found throughout the home, delivering a move-in-ready opportunity in an established Central Austin setting. Outside, the resort-style backyard transforms everyday living into a private retreat with a pool and spa, covered outdoor kitchen, and multiple spaces for relaxing or entertaining. A new roof was installed in 2025. The home provides convenient access to downtown Austin, The University of Texas, and the city's acclaimed dining, shopping, and entertainment destinations. Residents also enjoy the charm of a mature, tree-lined neighborhood with nearby parks, walking trails, and highly regarded schools, making this an exceptional place to call home. Tax and assessed values are estimates for illustration purposes only. All figures should be independently verified.

Share Property

Location

1800 Northwood RD, Austin, TX 78703

Status

For Sale

Features & Amenities

Interior

  • total bedrooms4
  • Total bathrooms4
  • full bathrooms3
  • half bathroom1
  • Flooring Tile, Wood
  • Fireplace Living Room
  • APPLIANCES Built-In Oven(s), Dishwasher, Disposal, Gas Cooktop, Microwave, Wine Refrigerator
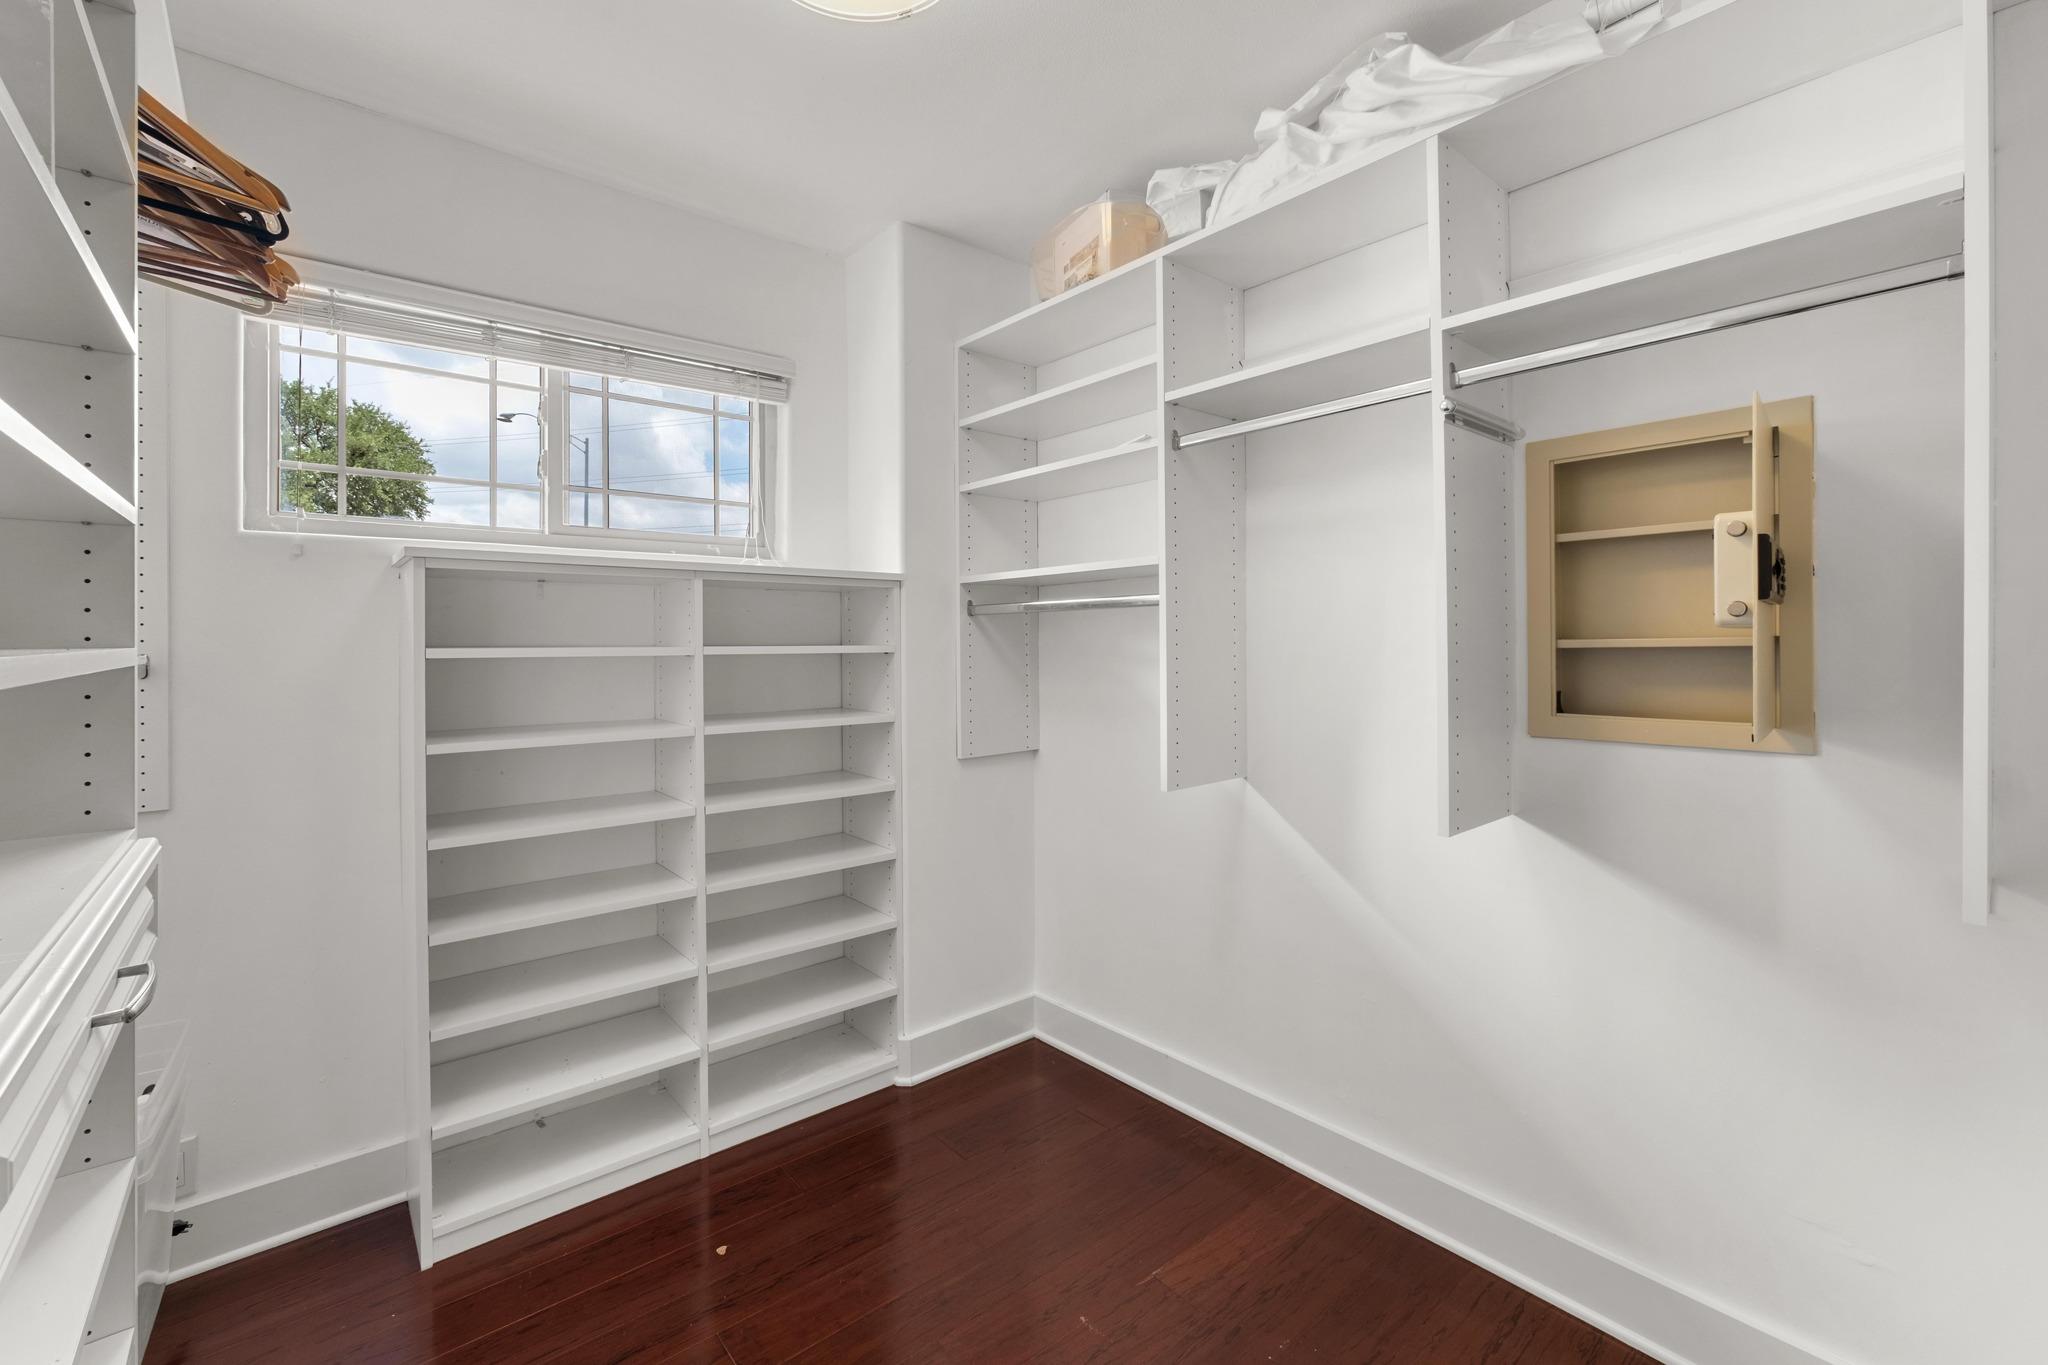
  • other interior Features Bookcases, Breakfast Bar, Built-in Features, Ceiling Fan(s), High Ceilings, Stone Counters, Crown Molding, Double Vanity, Entrance Foyer, French Doors, Interior Steps, Multiple Living Areas, Open Floorplan, Recessed Lighting, Soaking Tub, Study/Home Office, Walk-In Closet(s)

Area & Lot

  • Status For Sale
  • Living Area2,544 Sq.Ft.
  • Lot Area9,496.08 Sq.Ft.
  • MLS® ID7664876
  • TypeResidential
  • YEAR BUILT2008
  • Water FrontageNone
  • View DescriptionNone
  • Elementary SchoolCasis
  • Middle SchoolO Henry
  • High SchoolAustin
  • School DistrictAustin ISD

Exterior

  • STORIES2
  • Garage Space2.0
  • water SourcePublic
  • utilitiesElectricity Connected, Natural Gas Connected, Sewer Connected, Water Connected
  • PoolHeated, In Ground
  • roofMetal
  • lot featuresLevel, Trees-Medium (20 Ft - 40 Ft)
  • parkingAttached, Garage, Outside
  • HEAT TYPECentral
  • AIR CONDITIONINGCeiling Fan(s), Central Air
  • sewerPublic Sewer
  • SubstructureSlab
  • Disability FeaturesNone
  • security FeaturesCarbon Monoxide Detector(s), Security System, Smoke Detector(s)
  • other exterior FeaturesBalcony, Gutters Partial, Outdoor Grill, Private Yard

Financial

  • Sales Price$1,350,000
  • Real Estate Tax $19,527/yr
Andrew Senter

Andrew Senter

Mortgage Calculator

Estimate your monthly mortgage payment, including the principal and interest, property taxes, and HOA. Adjust the values to generate a more accurate rate.

All estimates are provided for informational purposes only. Actual amounts may vary.
$0,000 Your Payment 20 15 65
$0,000 Your Payment

Get in Touch

At Moreland Properties, we don’t just sell properties; we build lasting relationships, support our agents, and contribute positively to the communities we serve. Join us in your real estate journey, where professionalism, integrity, and dedication converge to create exceptional experiences.
Follow Us on Instagram