200 Congress Ave Unit: 12AC
SEE ALL PHOTOS
200 Congress Ave Unit: 12AC
Sold

200 Congress Ave Unit: 12AC

200 Congress Ave Unit: 12AC, Austin, TX 78701

Price Upon Request

200 Congress Ave Unit: 12AC

3 Beds 3 Baths 2,689 Sq.Ft. 174.24 Sq.Ft.

Description

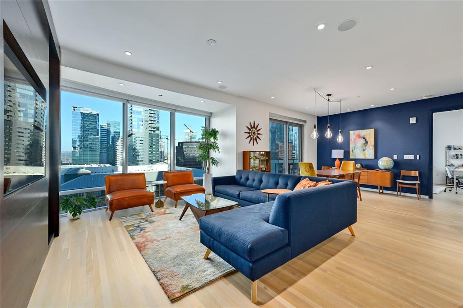
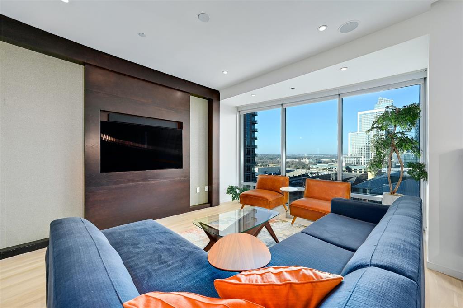
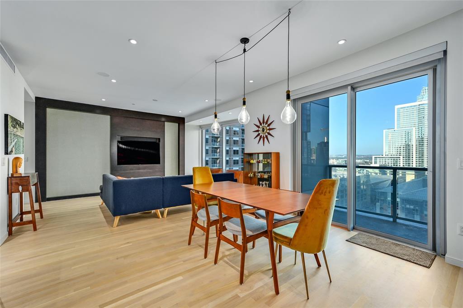
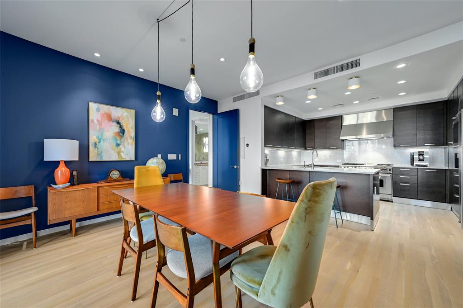
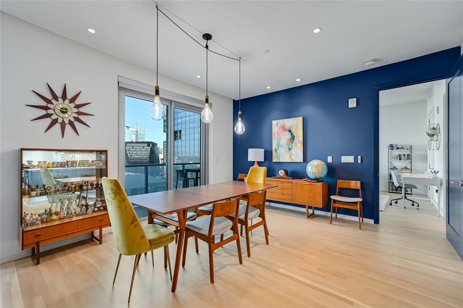
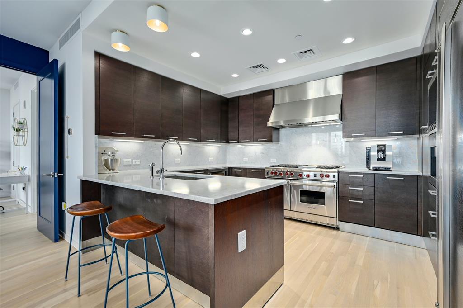
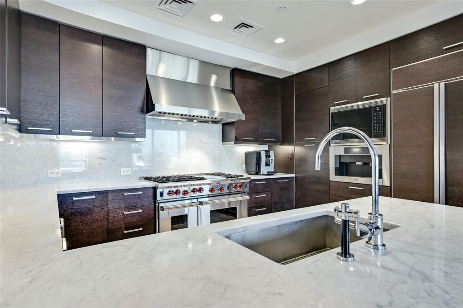
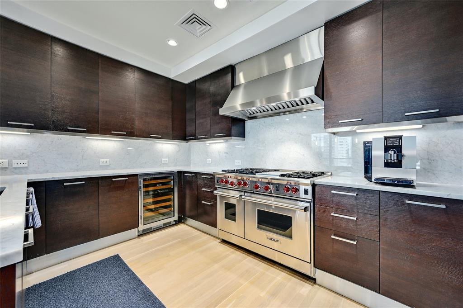
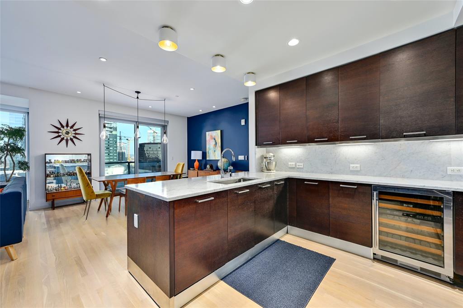
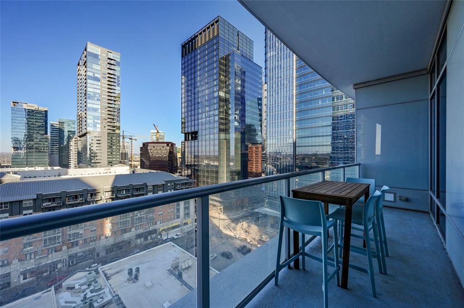
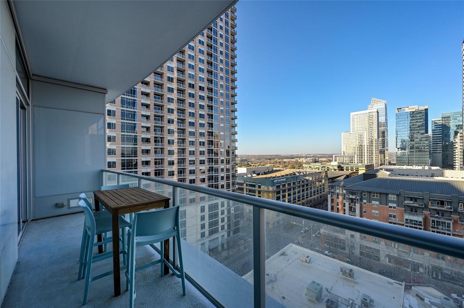
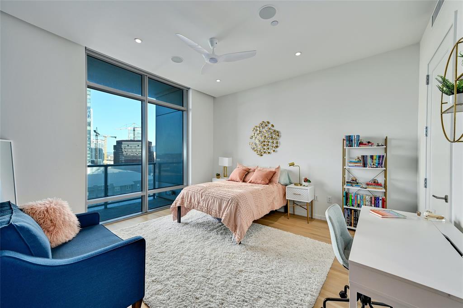
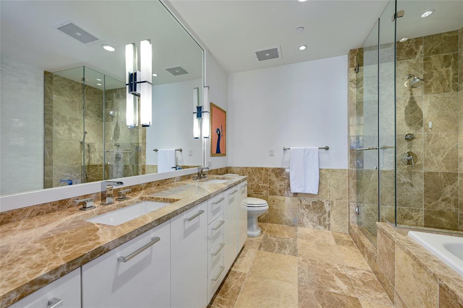
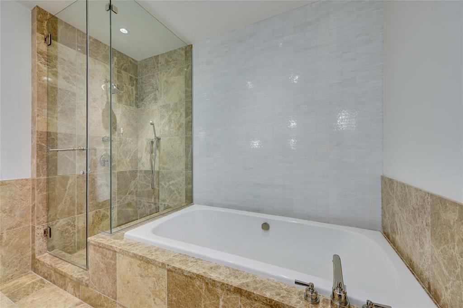
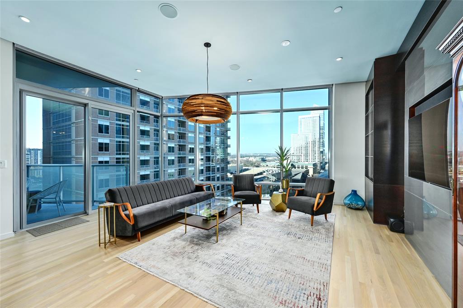
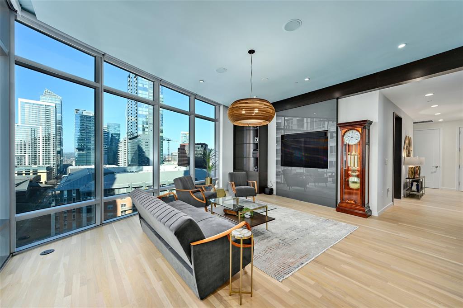
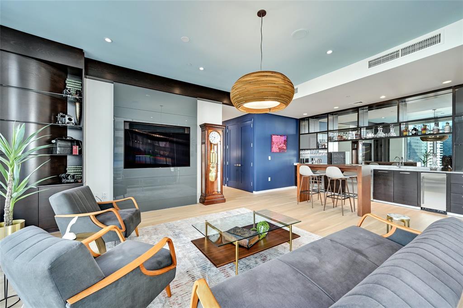
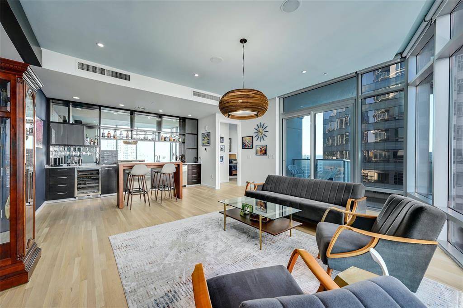
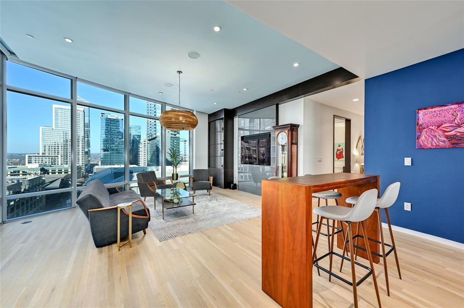
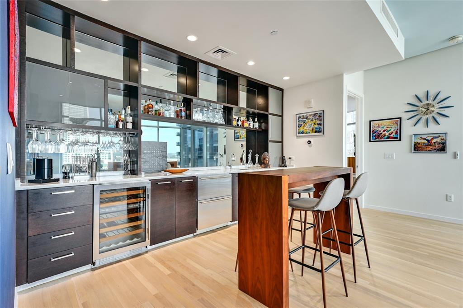
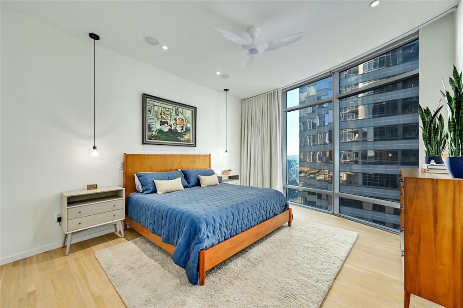
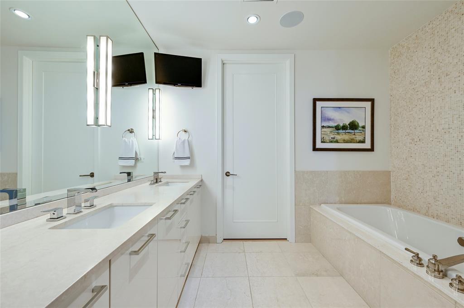
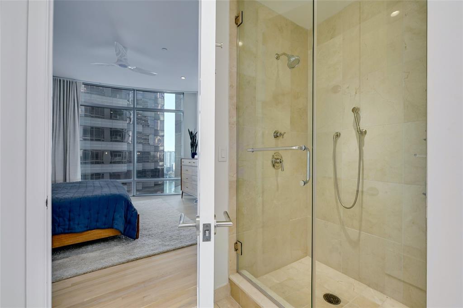
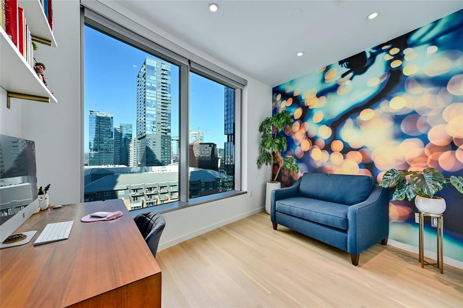
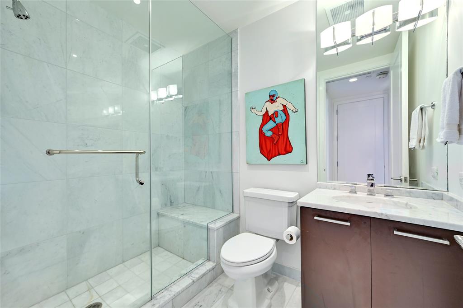
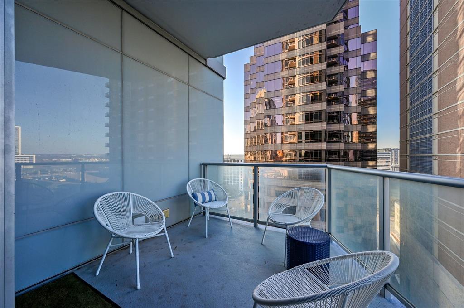
Afternoon light pours into this southwest-facing residence through floor-to-ceiling windows on the 12th floor of the highly desirable Austonian building. Nestled in the heart of Downtown Austin, the expansive 2,689 SF unit, with two primary suites, a study, and 3 full bathrooms, has been beautifully updated throughout, including gorgeous hardwood floors recently refinished by Krystynik. The open-concept kitchen, living, and dining area is the perfect space to entertain, with sliding glass doors to a spacious balcony where you can watch the sunset illuminate the skyline. The immaculate kitchen is outfitted with stainless steel appliances, marble countertops and backsplash, and ample cabinetry for storage. The residence also boasts a sophisticated family room with custom built-ins and a wet bar that spans an entire wall, equipped with a wine fridge, a mini-fridge, a dishwasher, a sink, and plenty of storage and prep space. This room has access to a second balcony to enjoy the outdoors with ease. The unit aptly features two primary suites with large walk-in closets and luxurious spa-like bathrooms with dual sinks, soaking tubs, and walk-in showers. The residence also has a well-appointed study and another full bathroom with marble tile. Updated AV and commercial-grade Wi-Fi are installed throughout the unit. Includes three reserved parking spaces and a storage unit. The Austonian is known for its resort-style ambiance and luxurious residences. Take advantage of 40,000 square feet of amenities, including meticulously maintained common areas, a 56th-floor fitness center and pool with 360-degree views, a spa room for private treatments, a dog grooming room, a dog park, a theater, a premium wine cellar, and more. A convenient central location, easily stroll to the Hike-and-Bike Trail, the Austin Public Library, exceptional shopping, and the city's best restaurants. 24-Hour Advance Showing Notice.

Share Property

Location

200 Congress Ave Unit: 12AC, Austin, TX 78701

Status

Sold

Date Sold

December 15, 2023

Features & Amenities

Interior

  • total bedrooms3
  • Total bathrooms3
  • full bathrooms3
  • Flooring Tile, Wood
  • Fireplace None
  • APPLIANCES Built-In Oven(s), Built-In Refrigerator, Convection Oven, Dishwasher, Disposal, Microwave, Wine Refrigerator, See Remarks
  • other interior Features Breakfast Bar, High Ceilings, Granite Counters, Elevator, Multiple Living Areas, Primary Bedroom on Main, Walk-In Closet(s), Wired for Sound, See Remarks

Area & Lot

  • Status Sold
  • Living Area2,689 Sq.Ft.
  • Lot Area174.24 Sq.Ft.
  • MLS® ID6529340
  • TypeCondo
  • YEAR BUILT2008
  • Water FrontageNone
  • View DescriptionCity, Lake, River
  • Elementary SchoolMathews
  • Middle SchoolO Henry
  • High SchoolAustin
  • School DistrictAustin ISD

Exterior

  • STORIES1
  • Garage Space3.0
  • water SourcePublic
  • utilitiesElectricity Connected, Natural Gas Connected, Sewer Connected, Water Connected
  • PoolCabana, Heated, In Ground, Lap, Rooftop Pool
  • roofSee Remarks
  • lot featuresCorner Lot
  • parkingAttached, Garage, Reserved
  • HEAT TYPECentral
  • AIR CONDITIONINGCentral Air
  • sewerPublic Sewer
  • SubstructureSlab
  • Disability FeaturesAccessible Elevator Installed
  • security FeaturesFire Alarm
  • other exterior FeaturesSee Remarks

Financial

  • Price Upon Request
Trey Phillips

Trey Phillips

View Virtual Tour

Get in Touch

At Moreland Properties, we don’t just sell properties; we build lasting relationships, support our agents, and contribute positively to the communities we serve. Join us in your real estate journey, where professionalism, integrity, and dedication converge to create exceptional experiences.
Follow Us on Instagram