2001 Teakwood DR
2001 Teakwood DR
2001 Teakwood DR
2001 Teakwood DR
2001 Teakwood DR
2001 Teakwood DR
2001 Teakwood DR
2001 Teakwood DR
2001 Teakwood DR
2001 Teakwood DR
2001 Teakwood DR
2001 Teakwood DR
2001 Teakwood DR
2001 Teakwood DR
2001 Teakwood DR
2001 Teakwood DR
2001 Teakwood DR
2001 Teakwood DR
2001 Teakwood DR
2001 Teakwood DR
2001 Teakwood DR
2001 Teakwood DR
2001 Teakwood DR
2001 Teakwood DR
2001 Teakwood DR
2001 Teakwood DR
2001 Teakwood DR
2001 Teakwood DR
2001 Teakwood DR
2001 Teakwood DR
2001 Teakwood DR
2001 Teakwood DR
2001 Teakwood DR
2001 Teakwood DR
2001 Teakwood DR
2001 Teakwood DR
2001 Teakwood DR
2001 Teakwood DR
SEE ALL PHOTOS
2001 Teakwood DR
2001 Teakwood DR
2001 Teakwood DR
2001 Teakwood DR
2001 Teakwood DR
2001 Teakwood DR
2001 Teakwood DR
2001 Teakwood DR
2001 Teakwood DR
2001 Teakwood DR
2001 Teakwood DR
2001 Teakwood DR
2001 Teakwood DR
2001 Teakwood DR
2001 Teakwood DR
2001 Teakwood DR
2001 Teakwood DR
2001 Teakwood DR
2001 Teakwood DR
2001 Teakwood DR
2001 Teakwood DR
2001 Teakwood DR
2001 Teakwood DR
2001 Teakwood DR
2001 Teakwood DR
2001 Teakwood DR
2001 Teakwood DR
2001 Teakwood DR
2001 Teakwood DR
2001 Teakwood DR
2001 Teakwood DR
2001 Teakwood DR
2001 Teakwood DR
2001 Teakwood DR
2001 Teakwood DR
2001 Teakwood DR
2001 Teakwood DR
2001 Teakwood DR
Leased

2001 Teakwood DR

2001 Teakwood DR, Austin, TX 78757

Price Upon Request

2001 Teakwood DR

4 Beds 2 Baths 1,578 Sq.Ft. 8,128.3 Sq.Ft.

Description

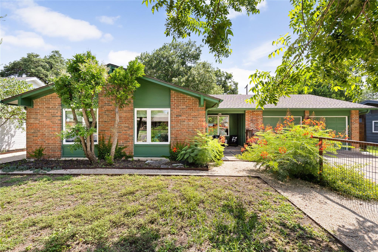
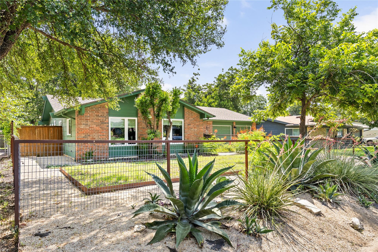
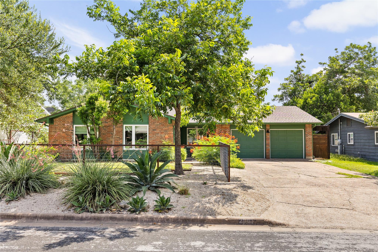
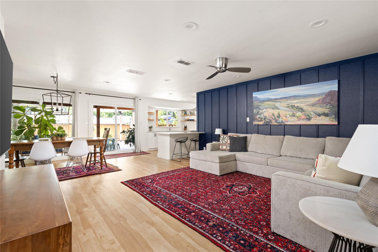
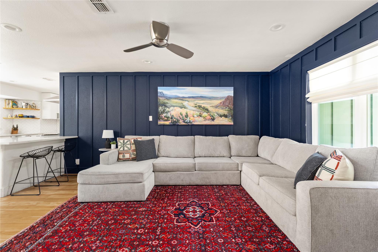
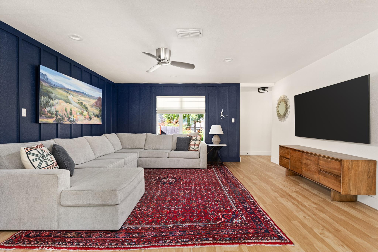
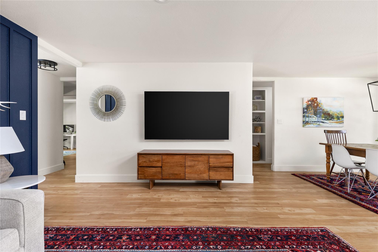
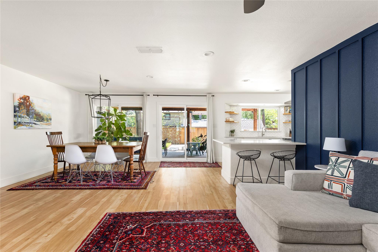
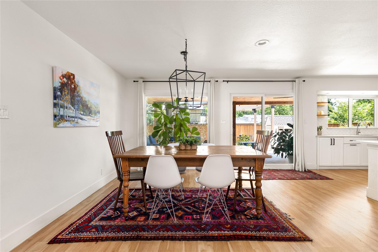
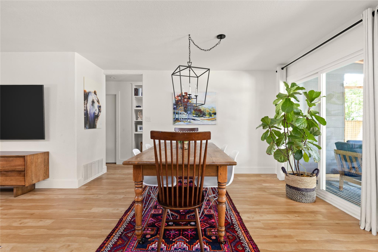
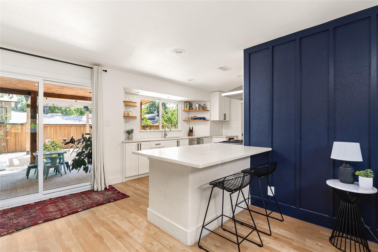
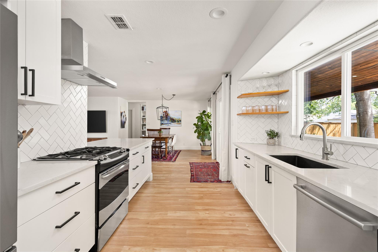
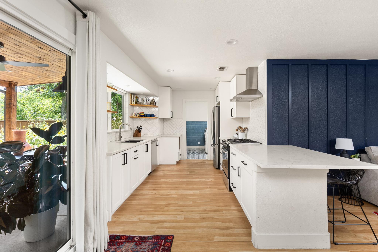
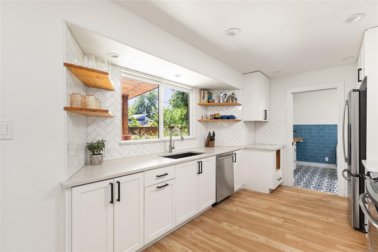
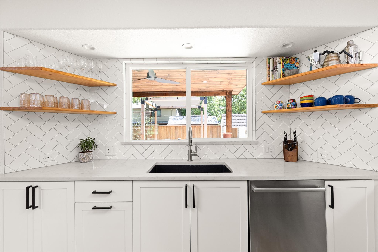
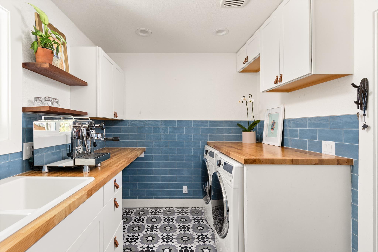
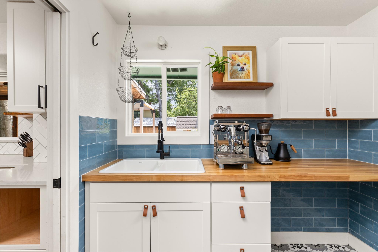
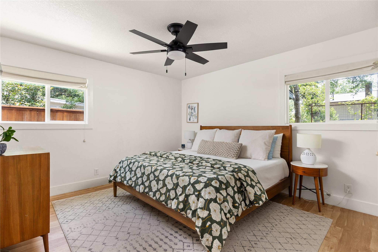
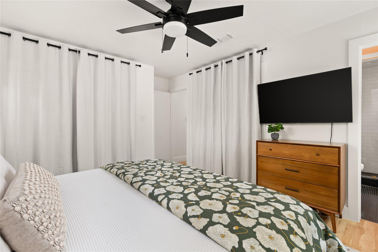
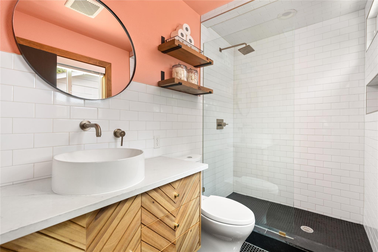
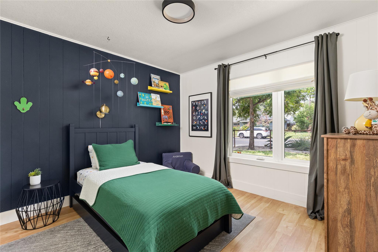
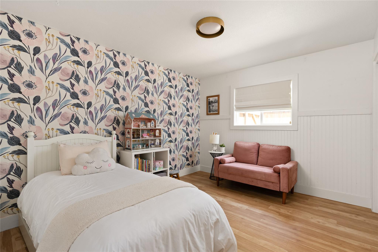
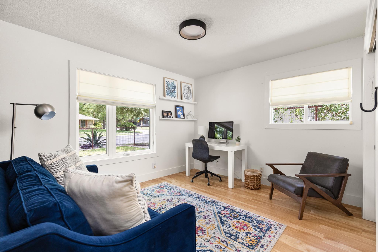
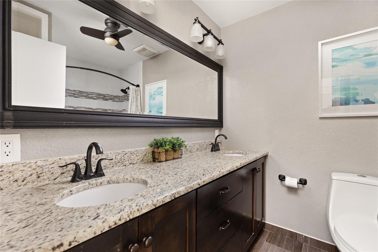
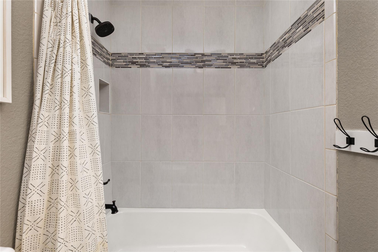
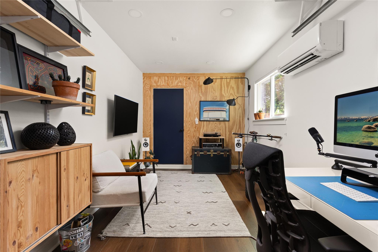
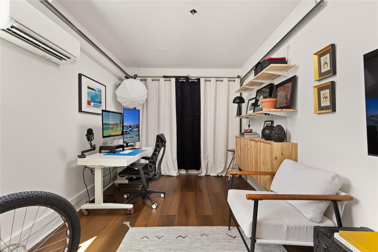
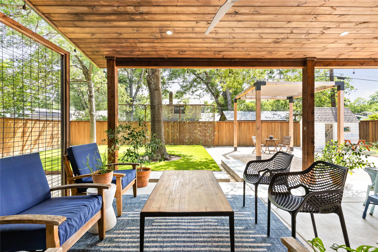
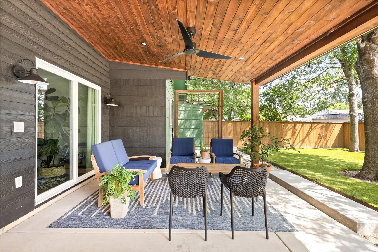
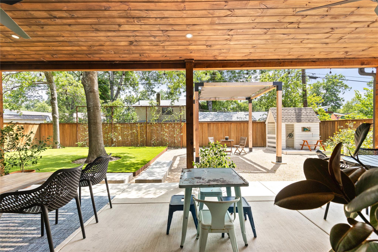
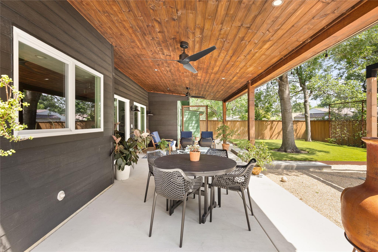
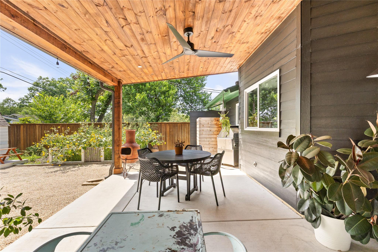
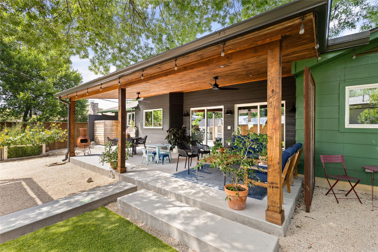
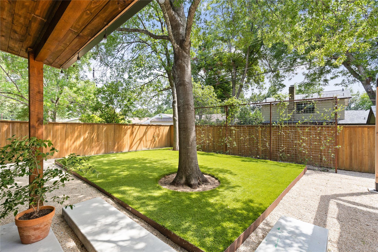
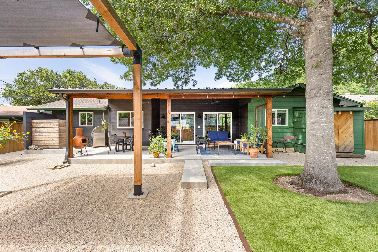
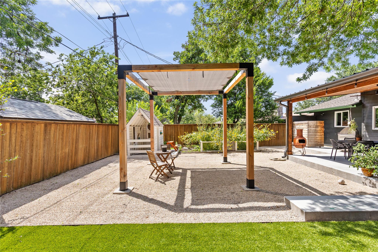
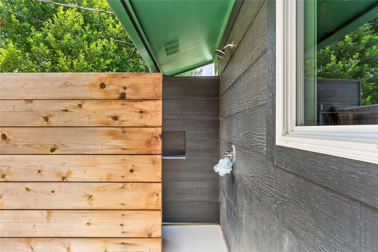
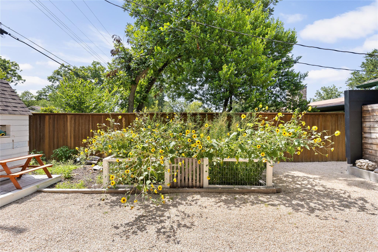
***Ultra Sleek, Chic & Stylish*** Beautifully updated & remodeled, this exceptional home is situated on an enchanting lot in the heart of Wooten Park - a vibrant neighborhood known for its charm & central location. The 4 bedroom 2 bath abode, complete w/ a versatile flex space, offers the perfect blend of style, comfort & functionality. Step inside to an open concept floor plan featuring gorgeous luxury vinyl plank flooring that seamlessly connects the living, dining, & kitchen areas. The spacious living room exudes warmth & style, while the updated gourmet kitchen showcases gleaming quartz counter tops, stainless appliances, amazing tile backsplash, wood shelving & a large breakfast bar. The dining area opens to a fabulous oversized covered patio, creating the perfect setting for enjoying the sweet life year around. The inviting primary suite features a private bath & 2 closets, while all 3 secondary bedrooms are roomy, bright & tastefully updated. Additional highlights include a finished, temperature controlled flex space w/ separate entrance (not included in the square footage), ample storage, & an attractive utility/laundry/mud room. Step outside & enjoy your own private oasis on an expansive, professionally landscaped lot w/ front & back yards, mature shade trees, & a fully fenced backyard for added privacy. Outdoor living is a dream w/ a welcoming covered front porch, a huge covered back patio, & a spacious pergola - perfect for relaxing or entertaining. The thoughtfully designed backyard also features a turf grass area, outdoor shower & a charming fenced garden, creating an inviting retreat to enjoy throughout the year. The choice North Central Austin location places you just minutes from some of the area's best restaurants, coffee shops, breweries, shopping, entertainment & major commuter routes, offering the perfect blend of comfort, character & convenience. ***Monthly Lawn Maintenance, Washer/Dryer & Ring Doorbell Included***

Share Property

Location

2001 Teakwood DR, Austin, TX 78757

Status

Leased

Date Leased

July 25, 2026

Features & Amenities

Interior

  • total bedrooms4
  • Total bathrooms2
  • full bathrooms2
  • Flooring No Carpet, Tile, Vinyl
  • APPLIANCES Dishwasher, Disposal, Dryer, Free-Standing Gas Range, Refrigerator, Vented Exhaust Fan, Washer, Gas Water Heater
  • other interior Features Breakfast Bar, Built-in Features, Ceiling Fan(s), Quartz Counters, Open Floorplan, Primary Bedroom on Main, Recessed Lighting, Storage, Study/Home Office

Area & Lot

  • Status Leased
  • Living Area1,578 Sq.Ft.
  • Lot Area8,128.3 Sq.Ft.
  • MLS® ID9219468
  • TypeResidential
  • YEAR BUILT1960
  • Elementary SchoolWooten
  • Middle SchoolBurnet (Austin ISD)
  • High SchoolNavarro Early College
  • School DistrictAustin ISD

Exterior

  • STORIES1
  • Garage Space1.0
  • water SourcePublic
  • utilitiesElectricity Available, Internet-Fiber, Natural Gas Available, Water Available
  • PoolNone
  • lot featuresBack Yard, Front Yard, Garden, Landscaped, Private, Trees-Large (Over 40 Ft), Trees-Medium (20 Ft - 40 Ft), Xeriscape
  • parkingAttached, Garage, Garage Door Opener, Off Street
  • HEAT TYPECentral
  • AIR CONDITIONINGCeiling Fan(s), Central Air
  • sewerPublic Sewer
  • SubstructureSlab
  • Disability FeaturesNone
  • security FeaturesSee Remarks, Carbon Monoxide Detector(s), Smoke Detector(s)
  • other exterior FeaturesGarden, Gutters Full, Lighting, Private Yard

Financial

  • Price Upon Request

Get in Touch

At Moreland Properties, we don’t just sell properties; we build lasting relationships, support our agents, and contribute positively to the communities we serve. Join us in your real estate journey, where professionalism, integrity, and dedication converge to create exceptional experiences.
Follow Us on Instagram