Leave a Message

Thank you for your message. We will be in touch with you shortly.

2017 Hawkes CV
2017 Hawkes CV
2017 Hawkes CV
2017 Hawkes CV
2017 Hawkes CV
2017 Hawkes CV
2017 Hawkes CV
2017 Hawkes CV
2017 Hawkes CV
2017 Hawkes CV
2017 Hawkes CV
2017 Hawkes CV
2017 Hawkes CV
SEE ALL PHOTOS
2017 Hawkes CV
2017 Hawkes CV
2017 Hawkes CV
2017 Hawkes CV
2017 Hawkes CV
2017 Hawkes CV
2017 Hawkes CV
2017 Hawkes CV
2017 Hawkes CV
2017 Hawkes CV
2017 Hawkes CV
2017 Hawkes CV
2017 Hawkes CV
Courtesy of Compass RE Texas, LLC
Sold

2017 Hawkes CV

2017 Hawkes CV, Leander, TX 78641

Price Upon Request

2017 Hawkes CV

3 Beds 2 Baths 2,592 Sq.Ft. 0.27 Acres

Description

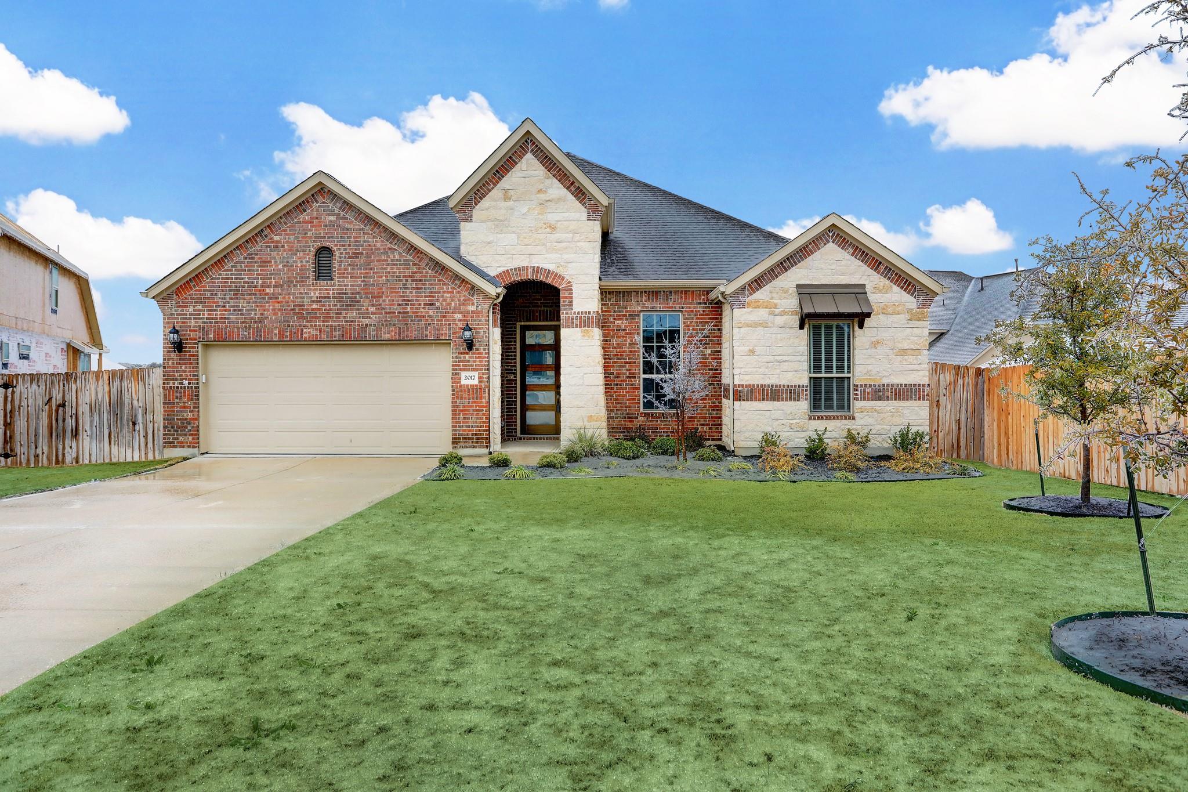
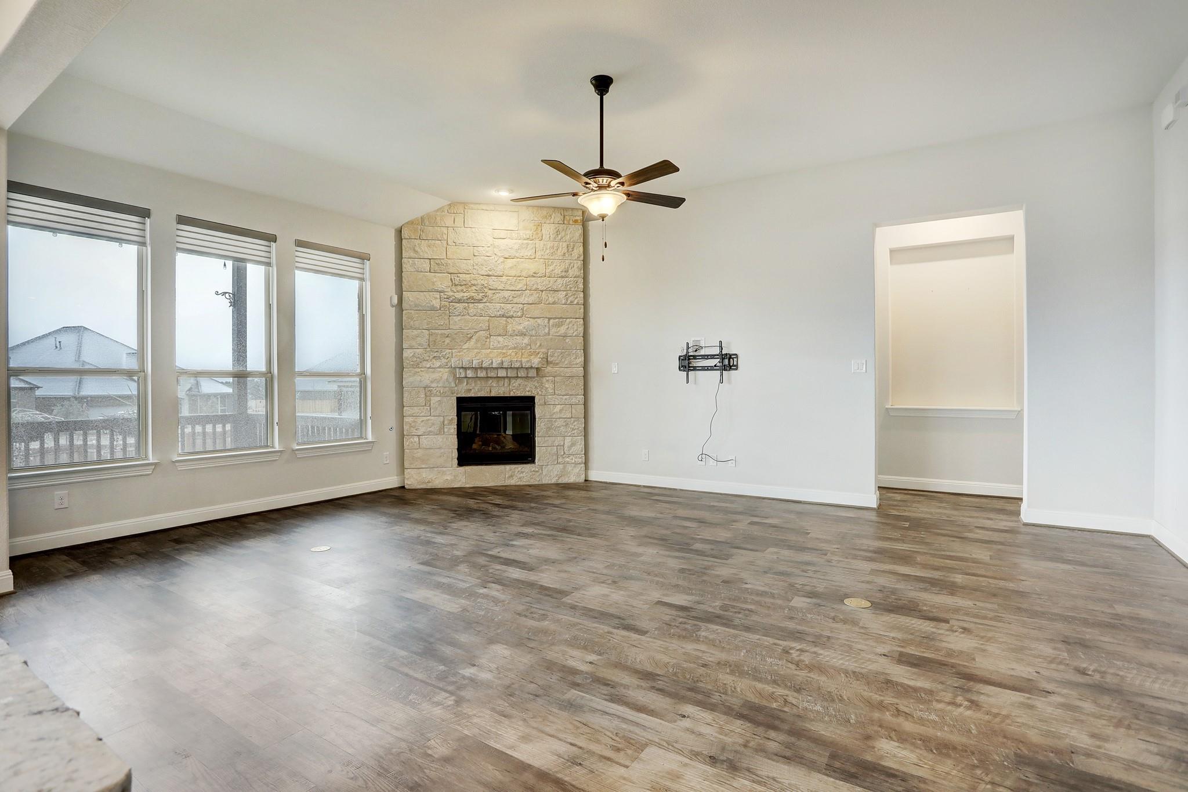
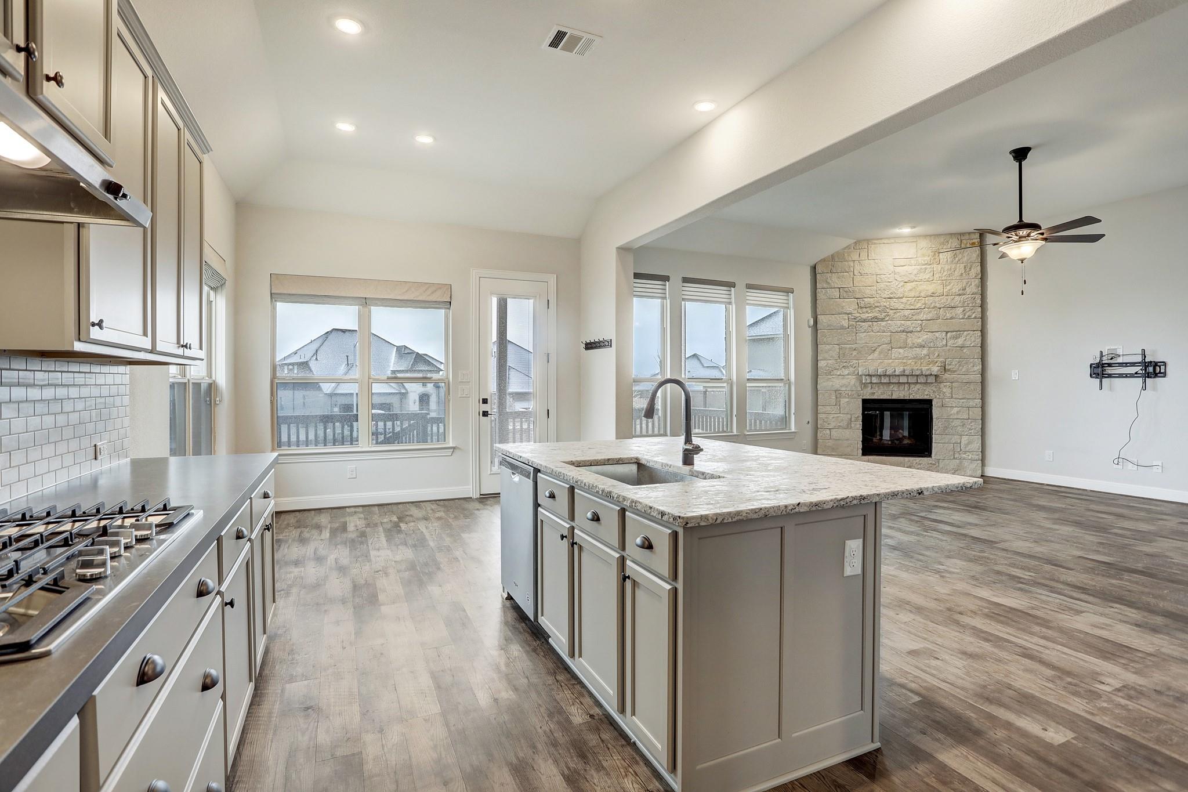
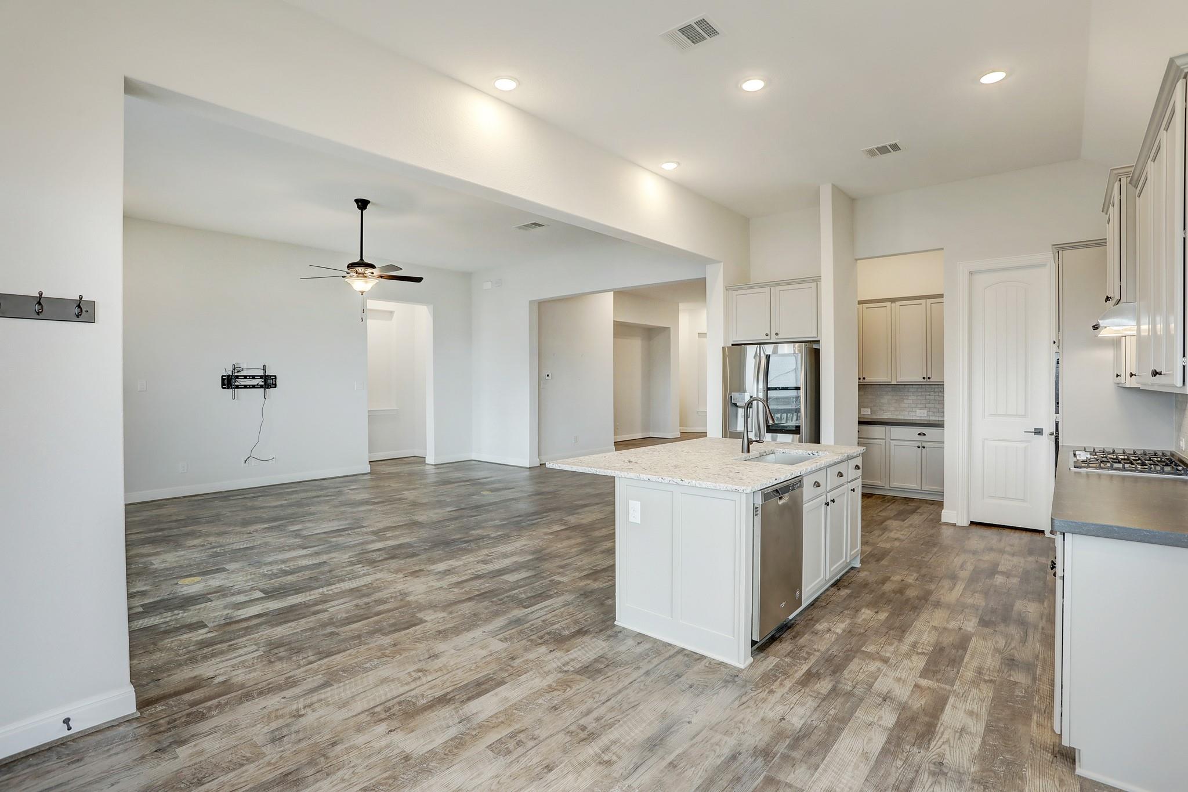
Tucked into a quiet cul-de-sac on an oversized lot, this meticulously upgraded home is built for Texas living.
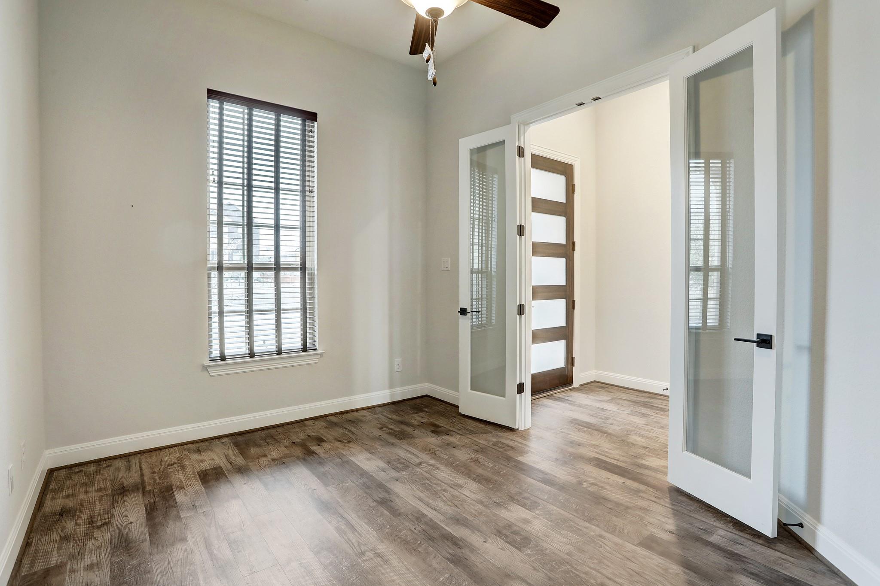
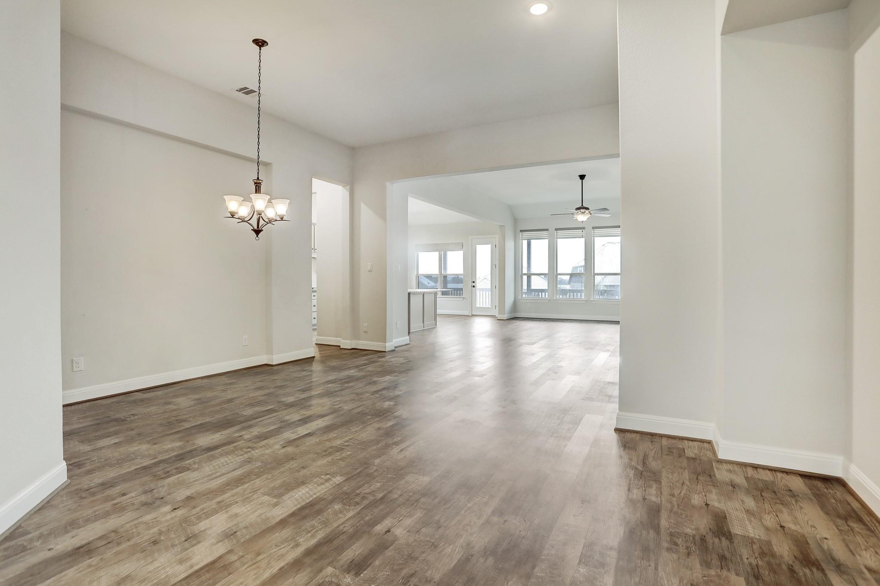
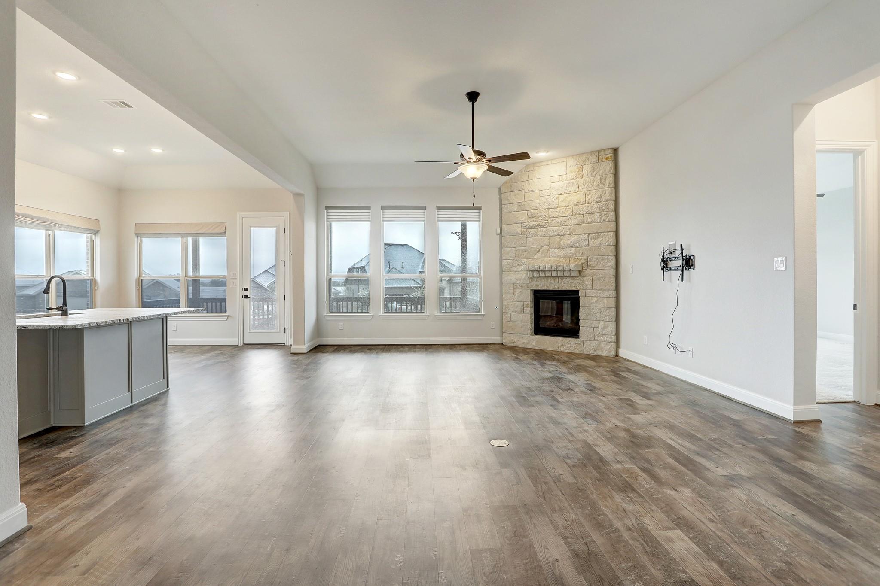
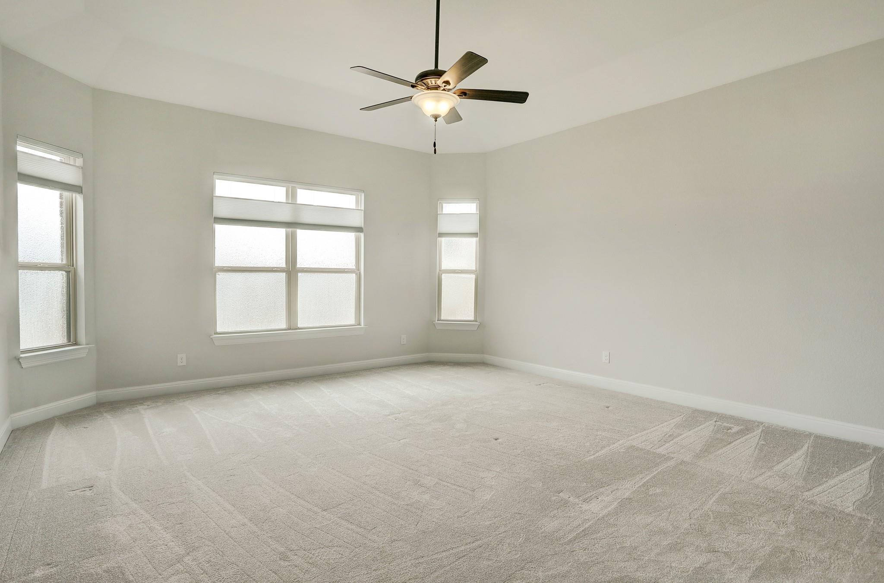
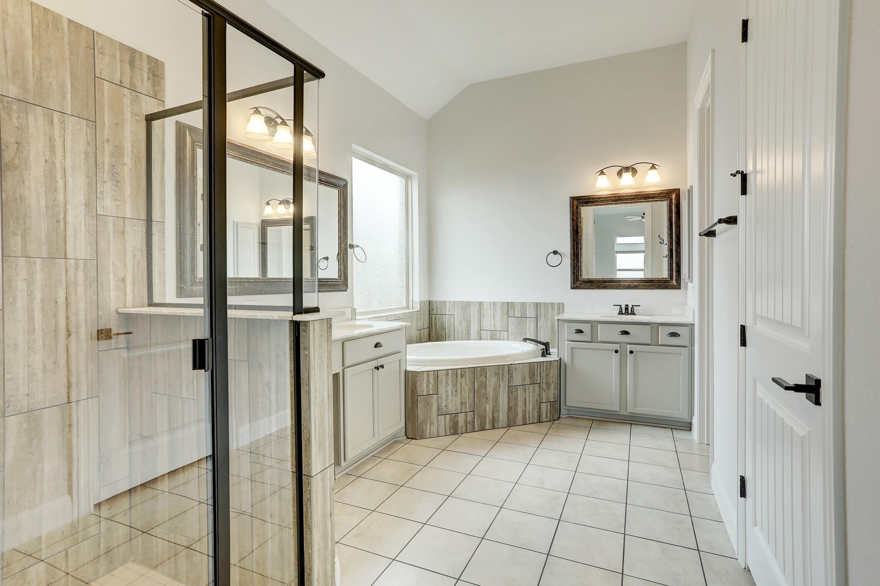
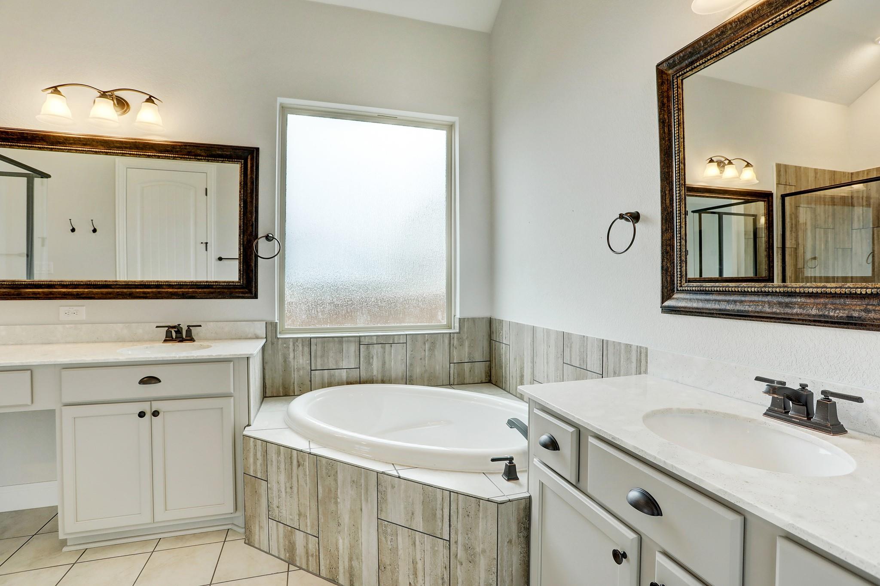
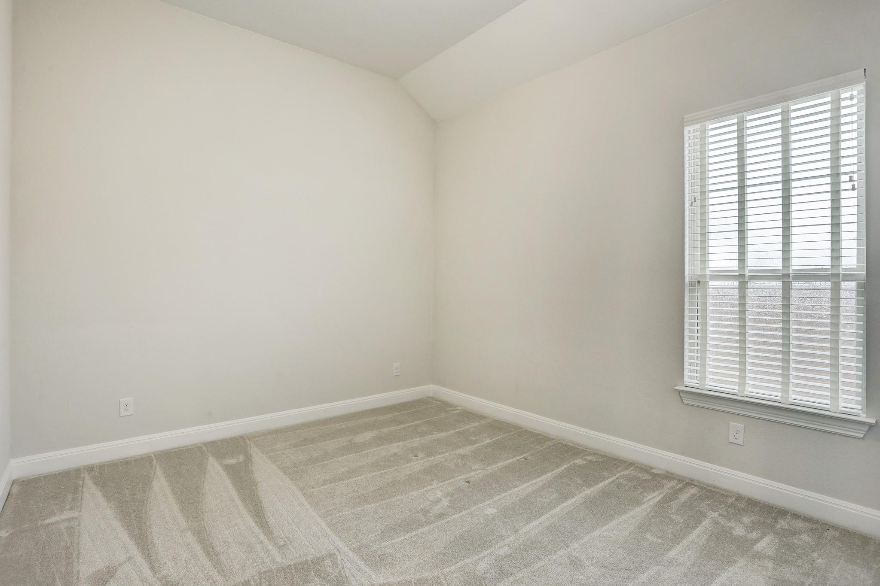
Soaring 11-ft. ceilings, 8-ft. doors, and a gas fireplace set the tone inside, while the flexible layout offers 3 bedrooms plus a French-door study that easily serves as a 4th. The kitchen features a high-end stainless appliance package with soft-close cabinetry, and every bedroom includes upgraded carpet, ceiling fans, and individual room insulation -- plus R-38 attic insulation to conquer the summer heat. Outside, enjoy a covered patio with retractable sunshade, gas drop, and patio lights, all backed by a full sprinkler system and gutters. The 3-car tandem garage offers serious storage, and a tankless water heater adds everyday efficiency. Custom shades, dimmer switches, raised showerheads, and a bay window in the primary suite round out the thoughtful details.
Walk to Devine Lake Park.

Share Property

Location

2017 Hawkes CV, Leander, TX 78641

Status

Sold

Date Sold

May 20, 2026

Features & Amenities

Interior

  • total bedrooms3
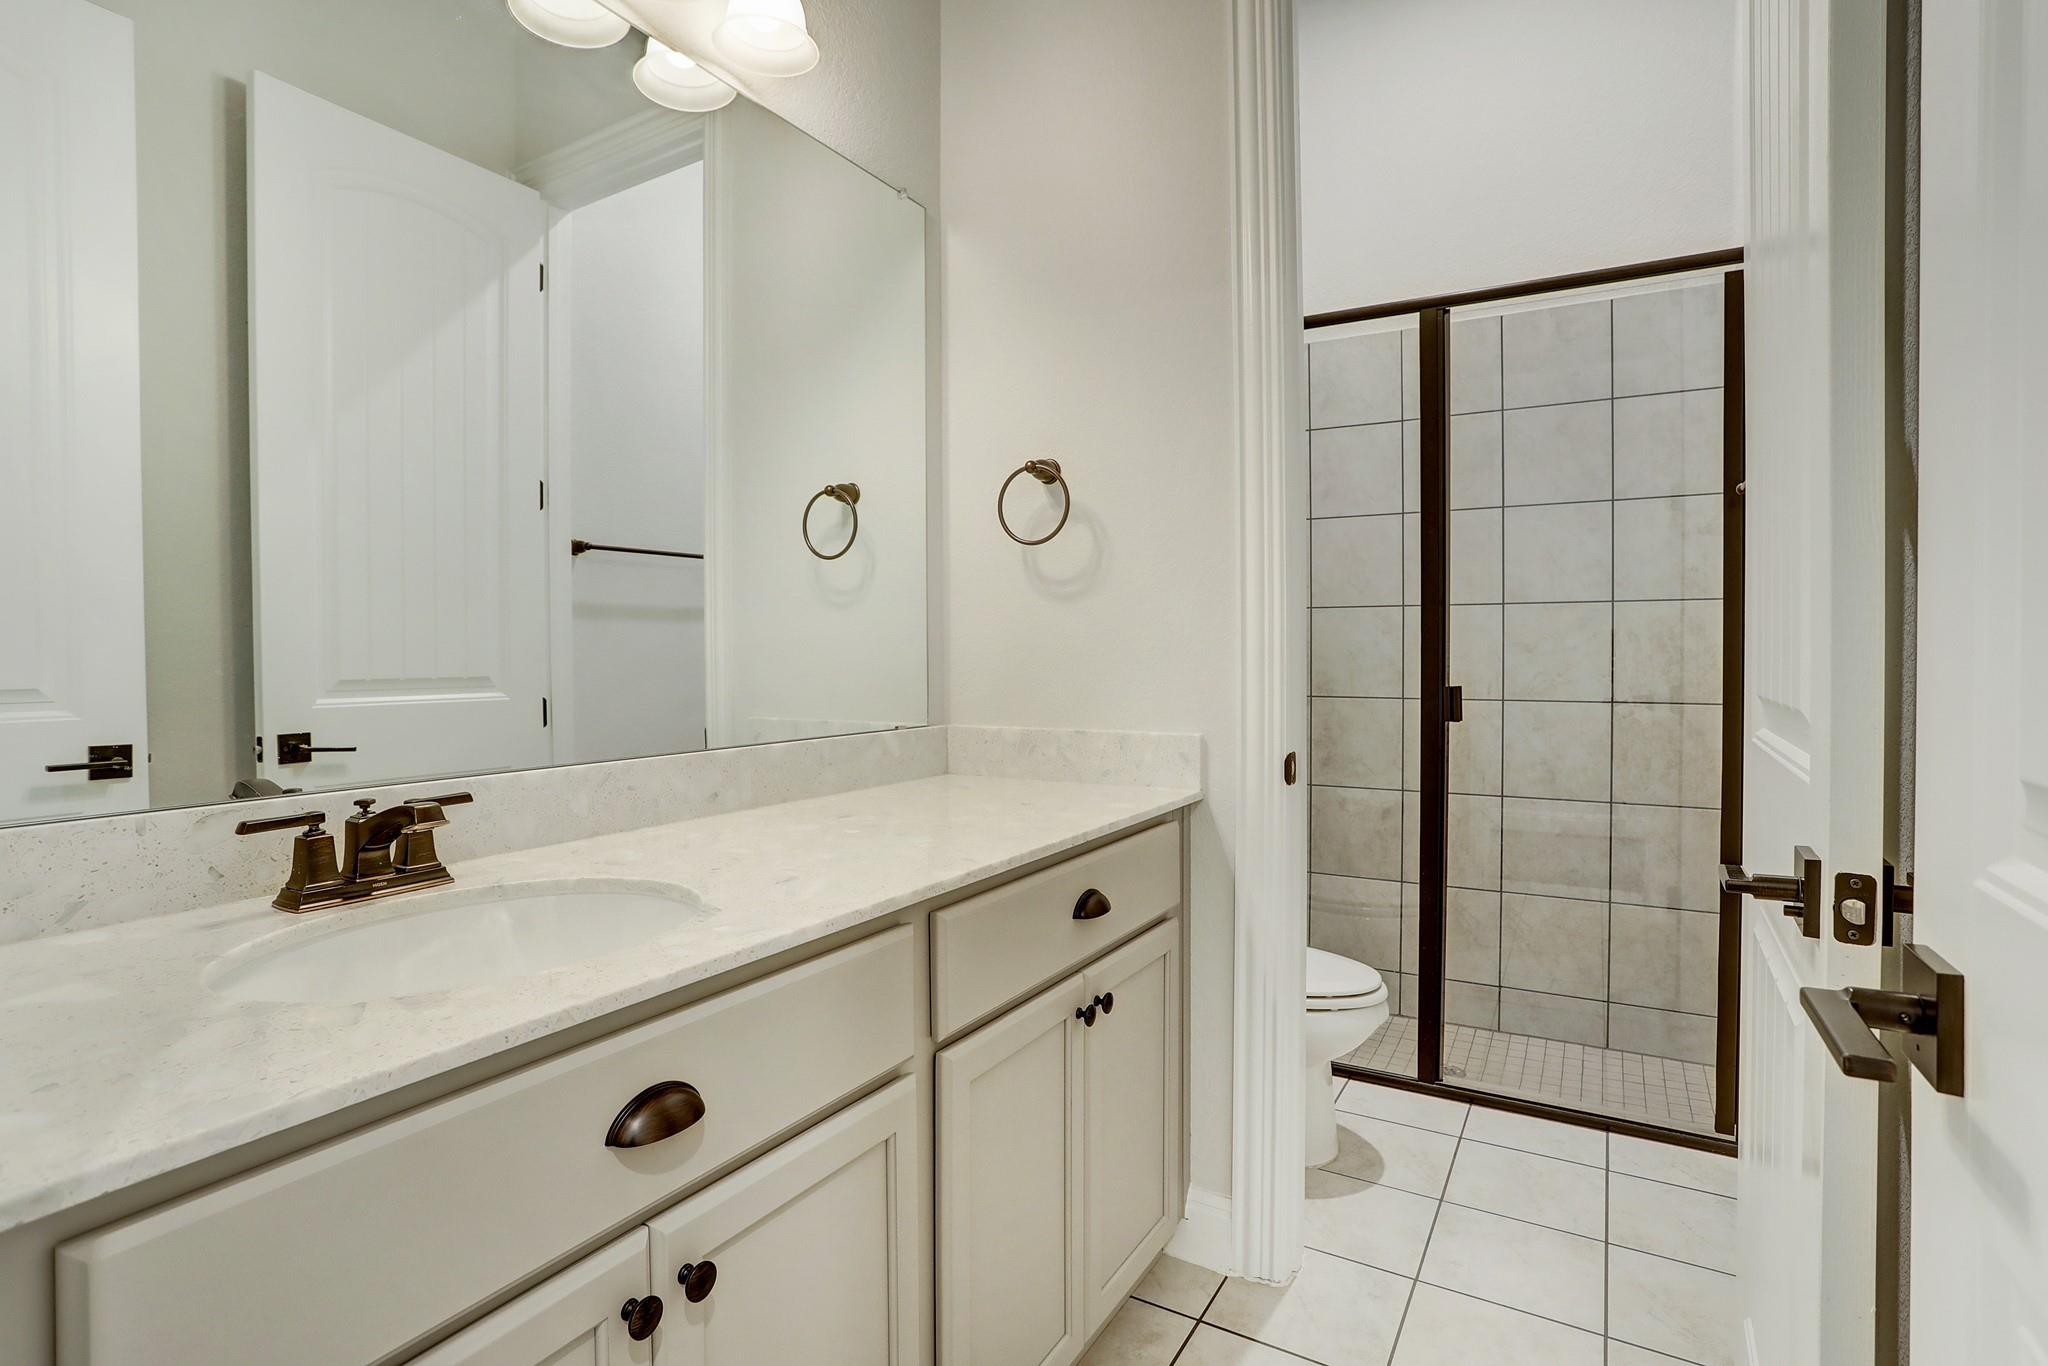
  • Total bathrooms2
  • full bathrooms2
  • Flooring Carpet, Laminate, Tile
  • Fireplace Gas Log, Living Room
  • APPLIANCES Built-In Gas Oven, Dishwasher, Disposal, Gas Cooktop, Microwave, Tankless Water Heater
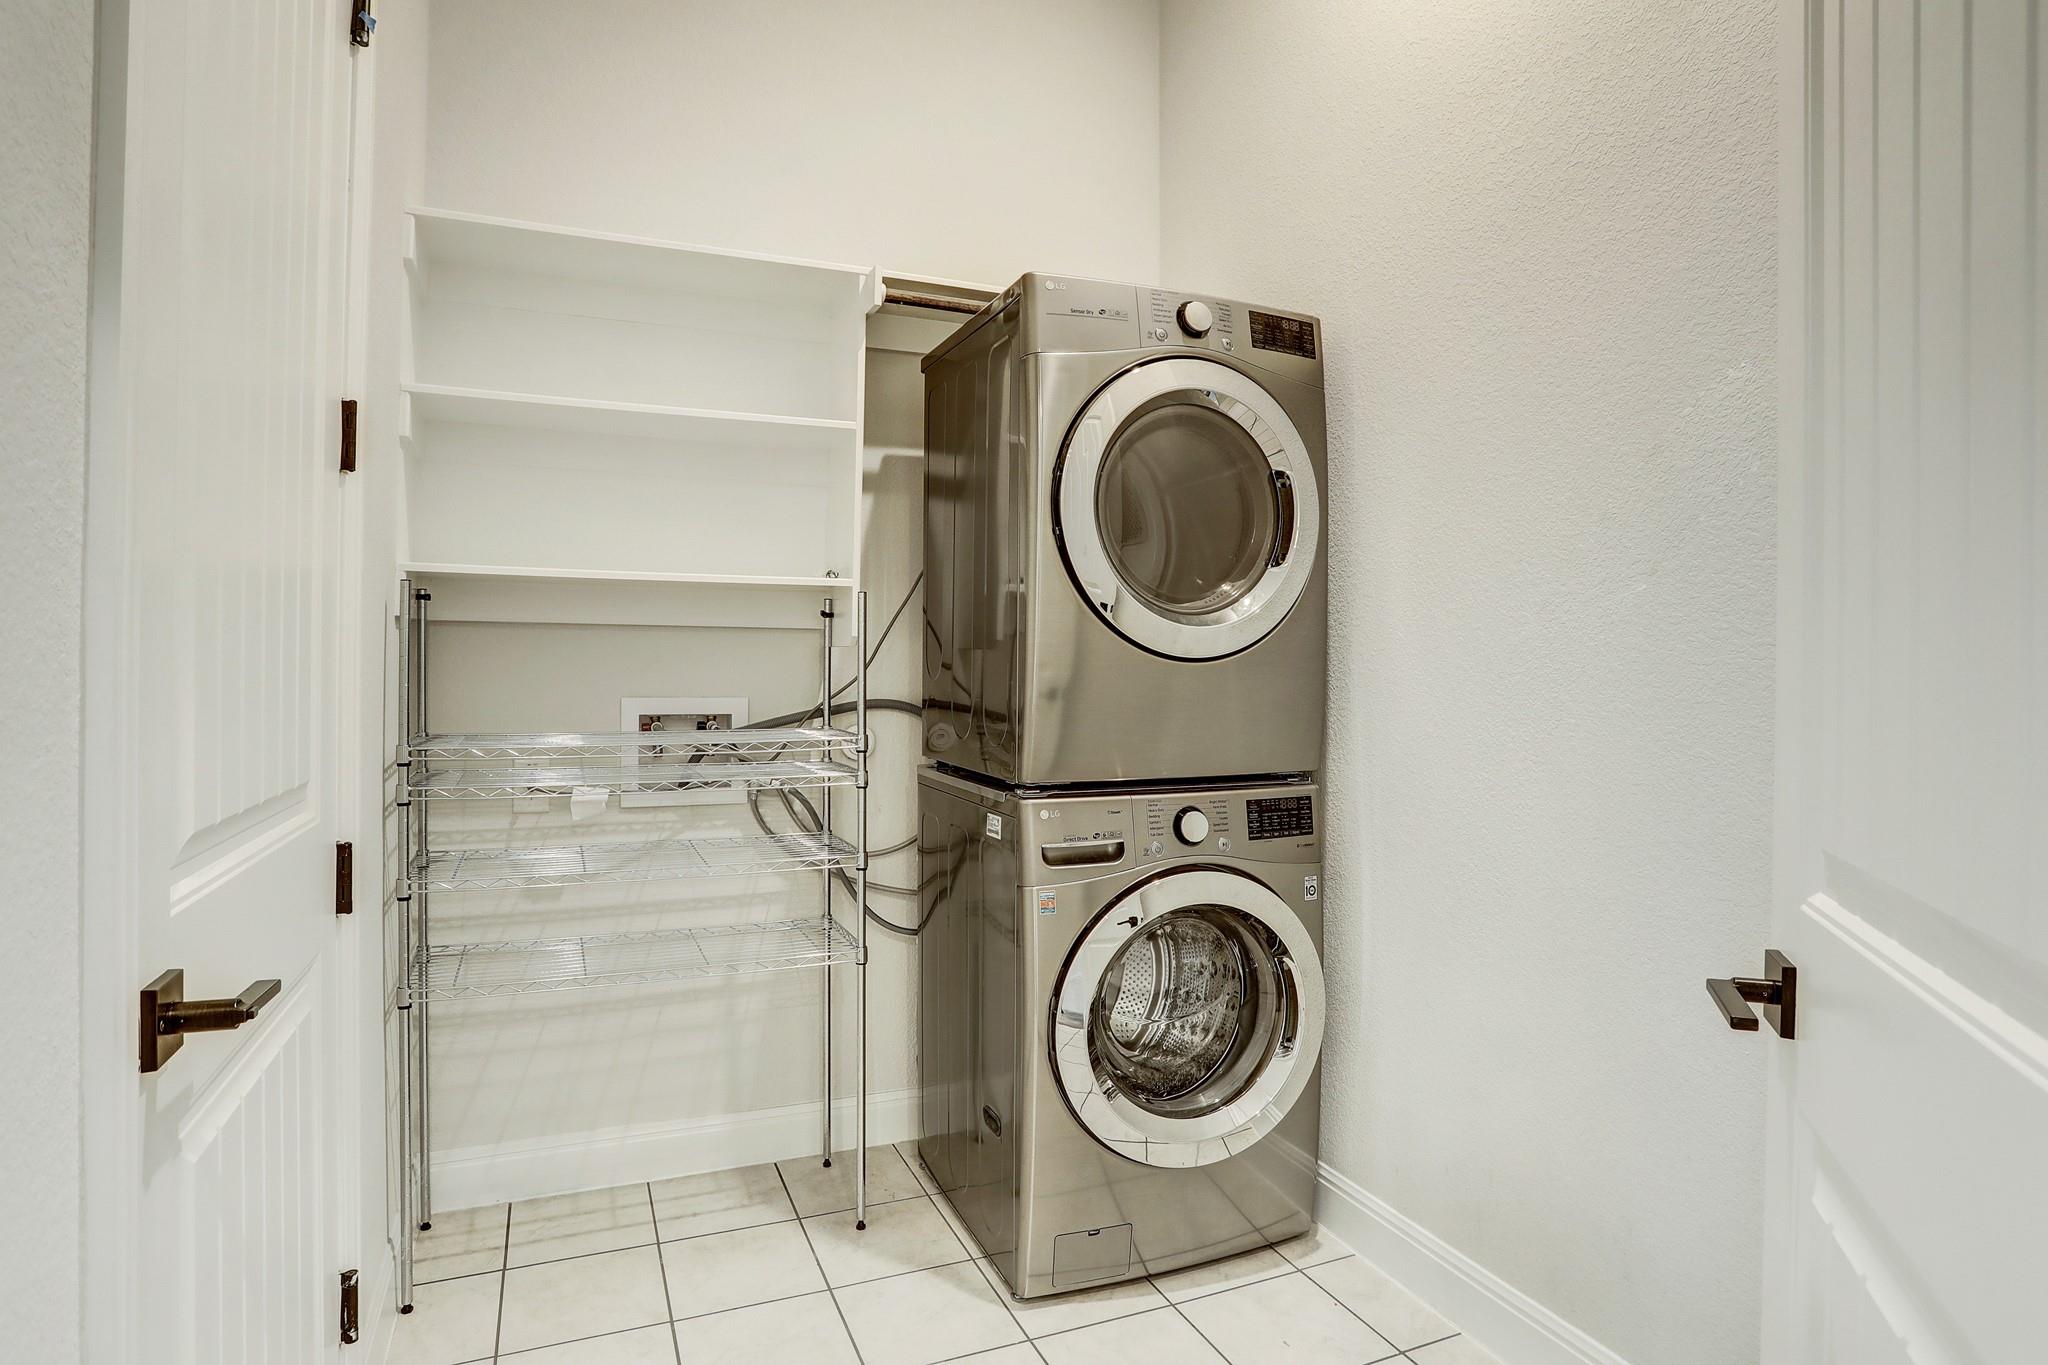
  • other interior Features Double Vanity, Eat-in Kitchen, French Doors, Granite Counters, High Ceilings, In-Law Floorplan, Kitchen Island, Recessed Lighting, Primary Bedroom on Main, No Interior Steps, Open Floorplan, Pantry, Walk-In Closet(s), Soaking Tub, Gas Dryer Hookup, Electric Dryer Hookup, Multiple Dining Areas, Washer Hookup, Study/Home Office

Area & Lot

  • Status Sold
  • Living Area2,592 Sq.Ft.
  • Lot Area0.27 Acres
  • MLS® ID1425596
  • TypeResidential
  • YEAR BUILT2019
  • Water FrontageNone
  • View DescriptionNeighborhood
  • Elementary SchoolBagdad
  • Middle SchoolDanielson
  • High SchoolGlenn
  • School DistrictLeander ISD

Exterior

  • STORIES1
  • Garage Space3.0
  • water SourcePublic
  • utilitiesCable Available, Electricity Available, Natural Gas Available, Water Available
  • PoolNone
  • roofAsphalt
  • lot featuresCul-De-Sac, Sprinkler - Automatic, Trees-Small (Under 20 Ft), Views
  • parkingGarage, Garage Faces Front, Tandem
  • HEAT TYPECentral, Natural Gas
  • AIR CONDITIONINGCentral Air
  • sewerPublic Sewer
  • SubstructureSlab
  • Disability FeaturesNone
  • security FeaturesSecurity System
  • other exterior FeaturesExterior Steps

Financial

  • Price Upon Request
Kody Hall

Kody Hall

Get in Touch

At Moreland Properties, we don’t just sell properties; we build lasting relationships, support our agents, and contribute positively to the communities we serve. Join us in your real estate journey, where professionalism, integrity, and dedication converge to create exceptional experiences.
Follow Us on Instagram