








Leave a Message

Thank you for your message. We will be in touch with you shortly.

210 Lavaca ST # 3504
SEE ALL PHOTOS
210 Lavaca ST # 3504
Courtesy of Moreland Properties
For Sale

210 Lavaca ST # 3504

210 Lavaca ST # 3504, Austin, TX 78701

$3,850,000
$3,850,000

210 Lavaca ST # 3504

3 Beds 4 Baths 2,899 Sq.Ft. 217.8 Sq.Ft.

Description

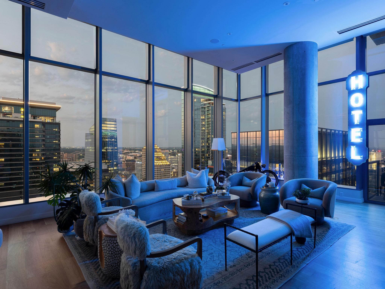
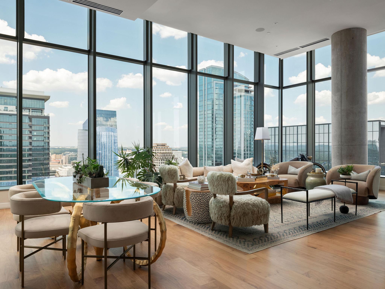
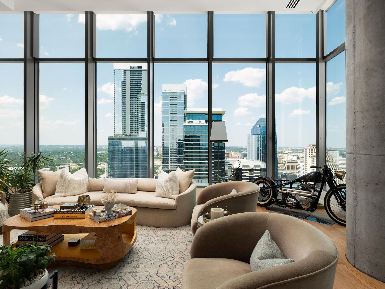
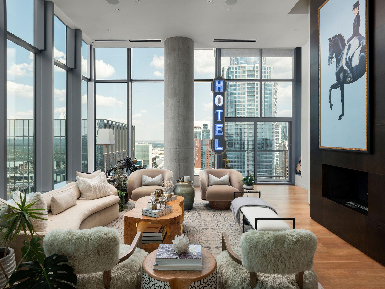
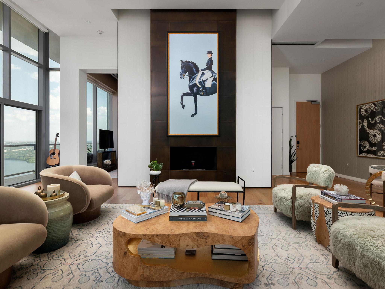
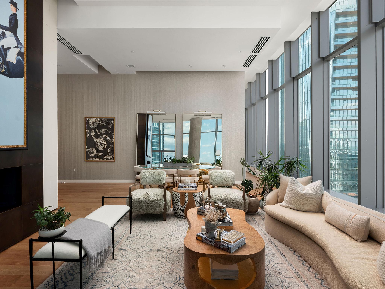
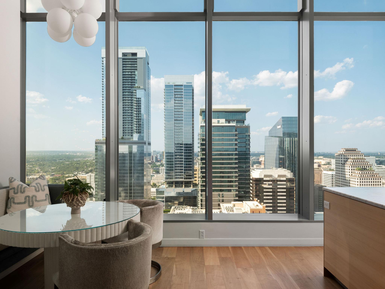
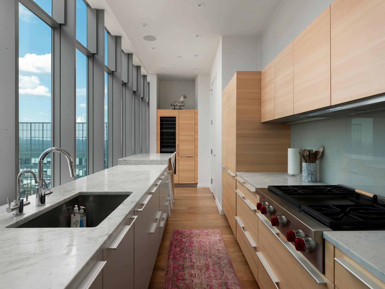
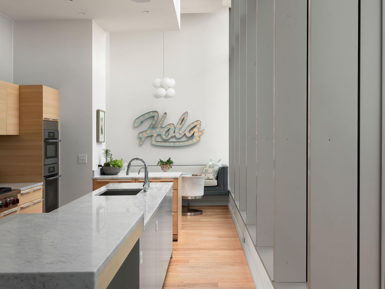
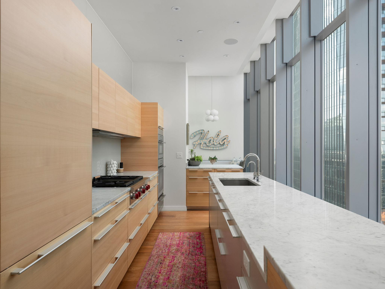
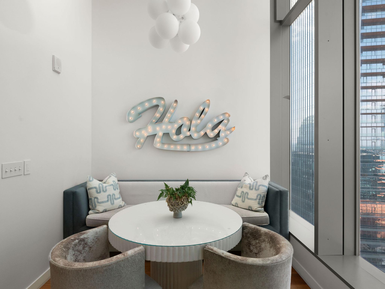
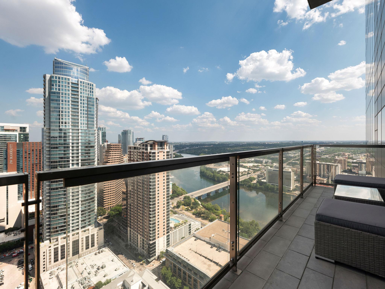
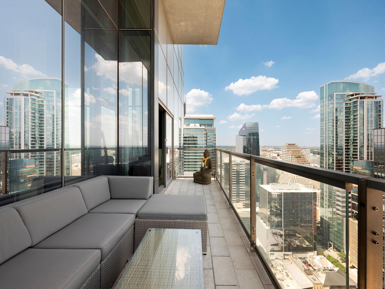
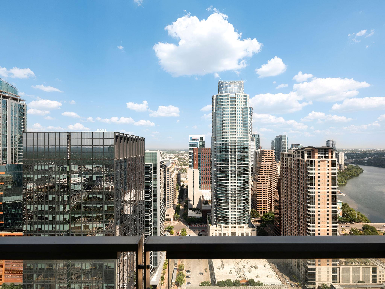
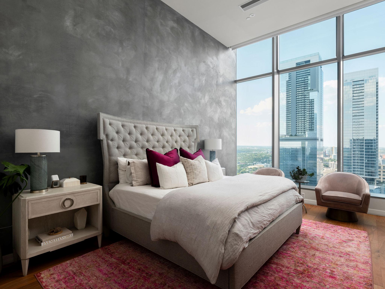
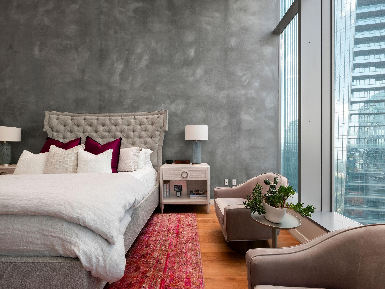
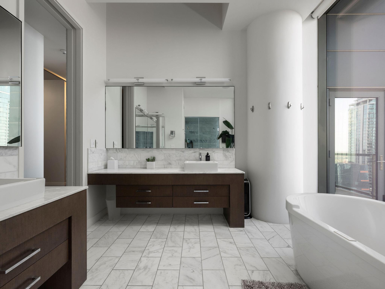
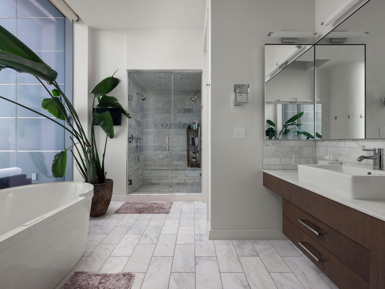
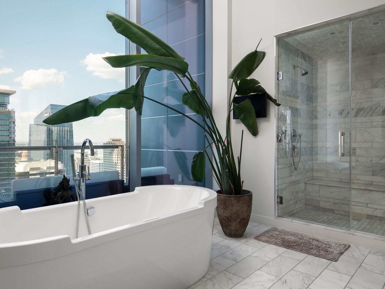
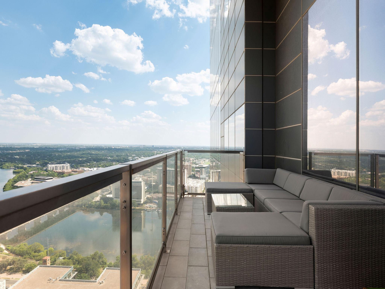
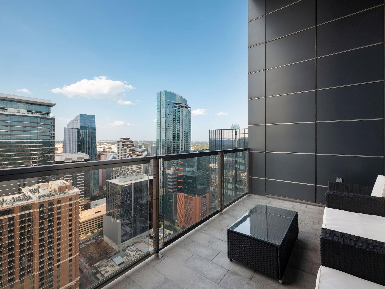
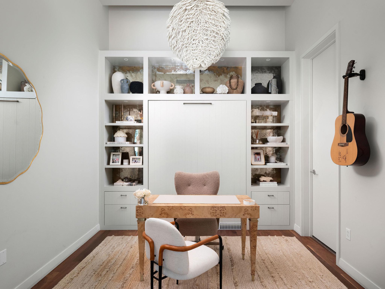
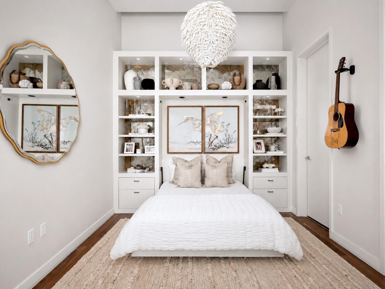
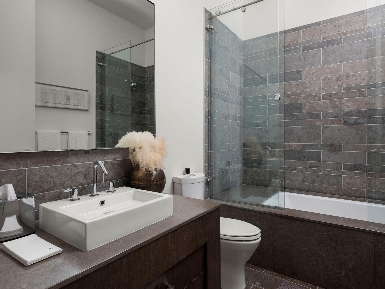
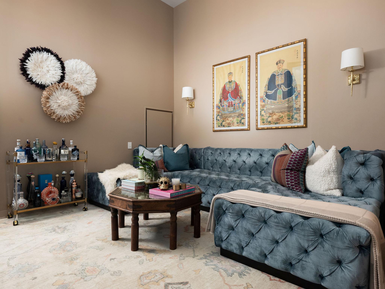
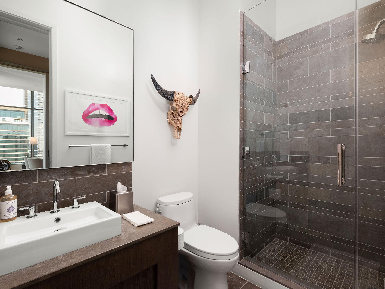
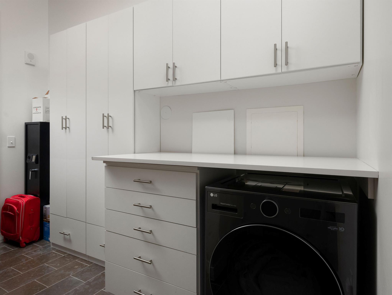
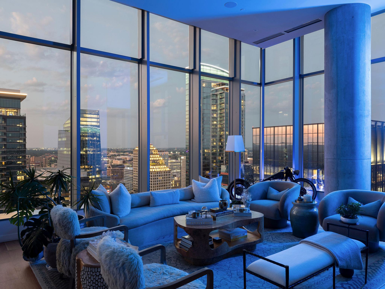
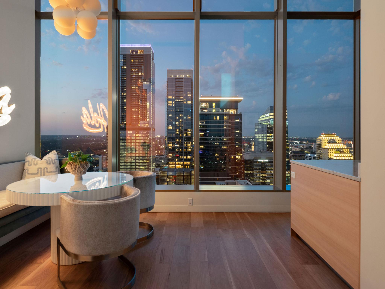
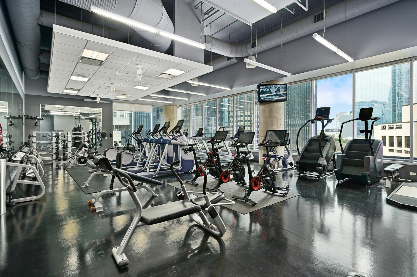
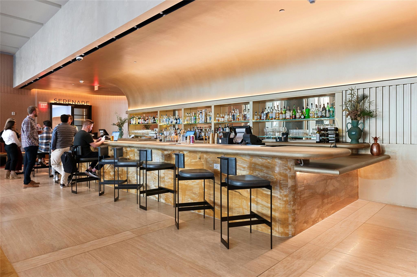
Experience elevated living at this stunning penthouse residence designed by Michael Hsu, offering 3 bedrooms, 3.5 bathrooms, and panoramic views of Lady Bird Lake through walls of glass. Soaring ceilings and a fireplace define the living room, where expansive glass doors open to a spacious terrace overlooking the water. Designed for both everyday living and effortless entertaining, the eat-in kitchen features premium appliances, a generous breakfast nook, and breathtaking views that serve as the backdrop to every meal. The thoughtfully designed floor plan provides a seamless balance of open gathering spaces and private accommodations. The primary suite is a peaceful retreat with its own north-facing terrace, an expansive walk-in closet, and a spa-inspired bath complete with a steam shower, soaking tub, and dual vanities. A custom-built Murphy bed enhances the versatility of one secondary bedroom, making it equally suited for guests or a home office, while a dedicated laundry room adds convenience. The residence also includes a private three-car garage and a large storage unit. Experience a host of residential amenities, including 24-hour concierge service, a pool, spa, fitness center, meeting/banquet rooms, an owner's lounge, rooftop deck, and valet parking--all with mesmerizing views. Enjoy cosmopolitan living with Zilker Park and the Hike-and-Bike Trail moments away. Explore the renowned 2nd Street District, home to top-notch restaurants, including the esteemed Trace, located within the building. Elevate your entertainment with priority access to the world-famous ACL theater, just an elevator ride away, offering the best live performances the country has to offer. Tax and assessed values are estimates for illustration purposes only. All figures should be independently verified.

Share Property

Location

210 Lavaca ST # 3504, Austin, TX 78701

Status

For Sale

Features & Amenities

Interior

  • total bedrooms3
  • Total bathrooms4
  • full bathrooms3
  • half bathroom1
  • Flooring Tile, Wood
  • Fireplace Living Room
  • APPLIANCES Built-In Oven(s), Built-In Refrigerator, Dishwasher, Disposal, ENERGY STAR Qualified Appliances, Exhaust Fan, Gas Cooktop, Microwave, Wine Refrigerator
  • other interior Features Bookcases, Breakfast Bar, Built-in Features, High Ceilings, Double Vanity, Eat-in Kitchen, Kitchen Island, Multiple Dining Areas, Multiple Living Areas, Murphy Bed, Pantry, Primary Bedroom on Main, Recessed Lighting, Soaking Tub, Walk-In Closet(s), Wired for Sound

Area & Lot

  • Status For Sale
  • Living Area2,899 Sq.Ft.
  • Lot Area217.8 Sq.Ft.
  • MLS® ID8162681
  • TypeCondo
  • YEAR BUILT2011
  • Water FrontageNone
  • View DescriptionCity, City Lights, Downtown, Lake, Panoramic, River
  • Elementary SchoolMathews
  • Middle SchoolO Henry
  • High SchoolAustin
  • School DistrictAustin ISD

Exterior

  • STORIES1
  • Garage Space3.0
  • water SourcePublic
  • utilitiesElectricity Connected, Natural Gas Connected, Sewer Connected, Water Connected
  • PoolCabana, Heated, In Ground, Outdoor Pool, Rooftop Pool
  • roofMembrane
  • lot featuresSee Remarks
  • parkingAssigned, Garage, Reserved, Secured
  • HEAT TYPECentral
  • AIR CONDITIONINGCentral Air
  • sewerPublic Sewer
  • SubstructureSlab
  • Disability FeaturesAccessible Elevator Installed
  • security Features24 Hour Security, Building Security, Carbon Monoxide Detector(s), Fire Alarm, Secured Garage/Parking, Smoke Detector(s)
  • other exterior FeaturesBalcony

Financial

  • Sales Price$3,850,000
  • Real Estate Tax $51,771/yr
  • HOA $3,860/mo
Trey Phillips

Trey Phillips

Mortgage Calculator

Estimate your monthly mortgage payment, including the principal and interest, property taxes, and HOA. Adjust the values to generate a more accurate rate.

All estimates are provided for informational purposes only. Actual amounts may vary.
$0,000 Your Payment 20 15 65
$0,000 Your Payment

Get in Touch

At Moreland Properties, we don’t just sell properties; we build lasting relationships, support our agents, and contribute positively to the communities we serve. Join us in your real estate journey, where professionalism, integrity, and dedication converge to create exceptional experiences.
Follow Us on Instagram