2113 Campfield PKWY
2113 Campfield PKWY
2113 Campfield PKWY
2113 Campfield PKWY
2113 Campfield PKWY
2113 Campfield PKWY
2113 Campfield PKWY
2113 Campfield PKWY
2113 Campfield PKWY
2113 Campfield PKWY
2113 Campfield PKWY
2113 Campfield PKWY
2113 Campfield PKWY
2113 Campfield PKWY
2113 Campfield PKWY
2113 Campfield PKWY
2113 Campfield PKWY
2113 Campfield PKWY
2113 Campfield PKWY
2113 Campfield PKWY
2113 Campfield PKWY
2113 Campfield PKWY
2113 Campfield PKWY
2113 Campfield PKWY
2113 Campfield PKWY
2113 Campfield PKWY
2113 Campfield PKWY
2113 Campfield PKWY
2113 Campfield PKWY
2113 Campfield PKWY
2113 Campfield PKWY
2113 Campfield PKWY
2113 Campfield PKWY
2113 Campfield PKWY
2113 Campfield PKWY
2113 Campfield PKWY
2113 Campfield PKWY
2113 Campfield PKWY
2113 Campfield PKWY
2113 Campfield PKWY
SEE ALL PHOTOS
2113 Campfield PKWY
2113 Campfield PKWY
2113 Campfield PKWY
2113 Campfield PKWY
2113 Campfield PKWY
2113 Campfield PKWY
2113 Campfield PKWY
2113 Campfield PKWY
2113 Campfield PKWY
2113 Campfield PKWY
2113 Campfield PKWY
2113 Campfield PKWY
2113 Campfield PKWY
2113 Campfield PKWY
2113 Campfield PKWY
2113 Campfield PKWY
2113 Campfield PKWY
2113 Campfield PKWY
2113 Campfield PKWY
2113 Campfield PKWY
2113 Campfield PKWY
2113 Campfield PKWY
2113 Campfield PKWY
2113 Campfield PKWY
2113 Campfield PKWY
2113 Campfield PKWY
2113 Campfield PKWY
2113 Campfield PKWY
2113 Campfield PKWY
2113 Campfield PKWY
2113 Campfield PKWY
2113 Campfield PKWY
2113 Campfield PKWY
2113 Campfield PKWY
2113 Campfield PKWY
2113 Campfield PKWY
2113 Campfield PKWY
2113 Campfield PKWY
2113 Campfield PKWY
2113 Campfield PKWY
Pending

2113 Campfield PKWY

2113 Campfield PKWY, Austin, TX 78745

$2,500/month
$2,500/mo

2113 Campfield PKWY

3 Beds 3 Baths 1,438 Sq.Ft. 4,499.75 Sq.Ft.

Description

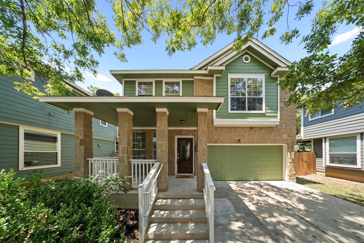
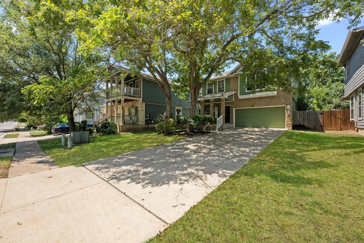
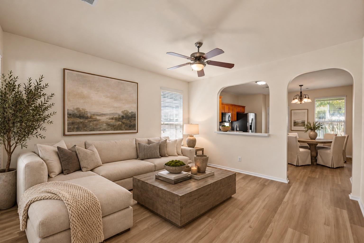
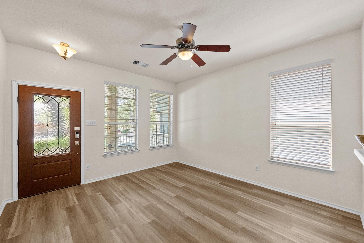
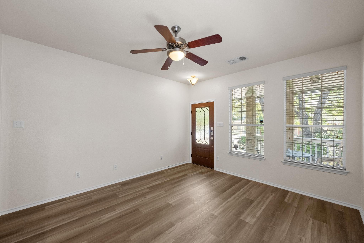
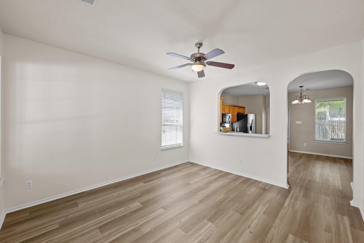
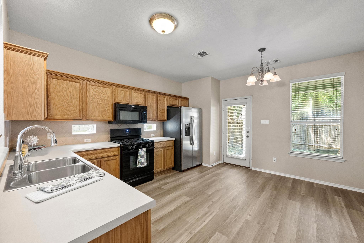
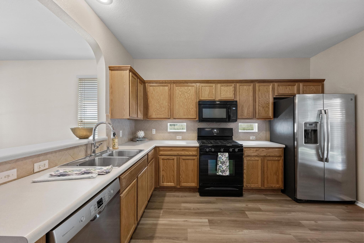
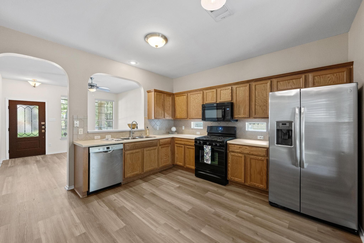
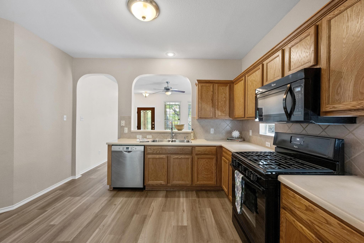
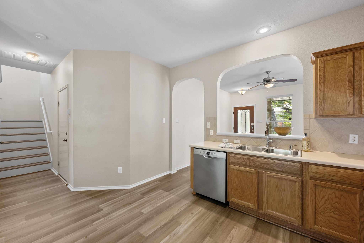
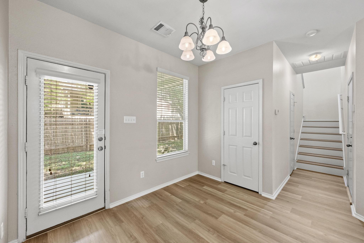
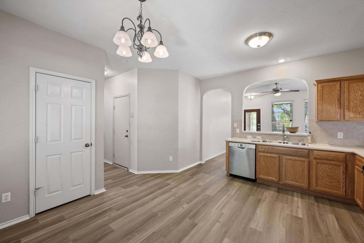
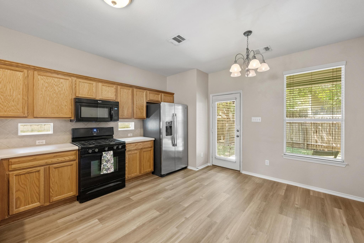
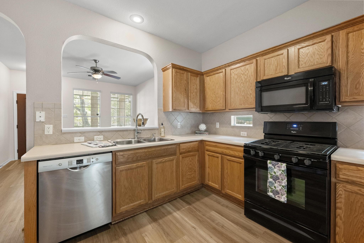
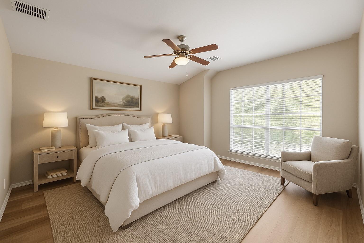
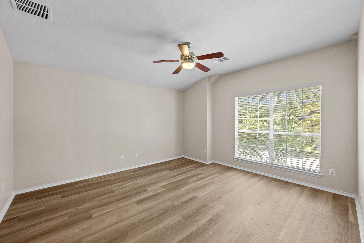
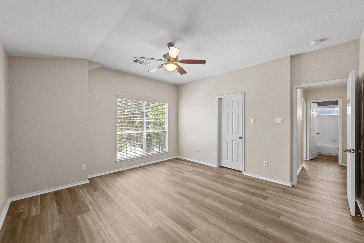
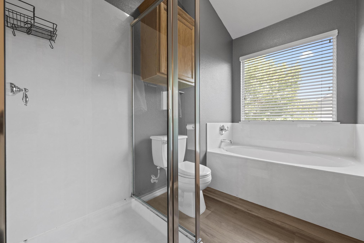
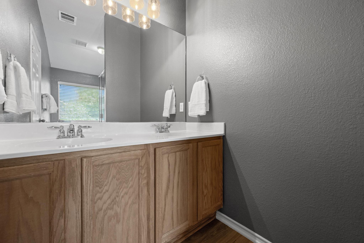
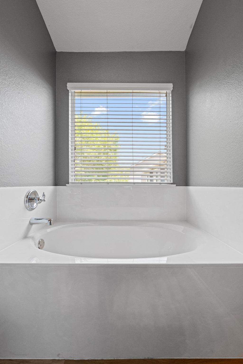
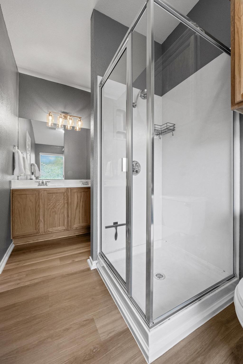
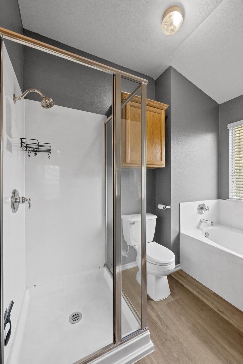
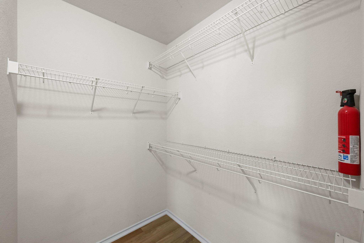
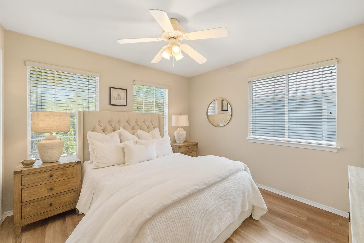
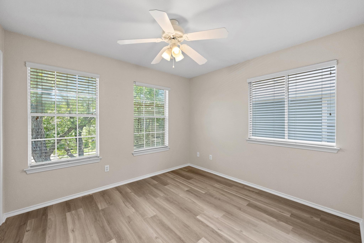
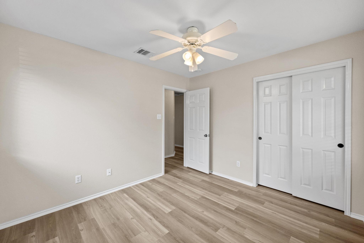
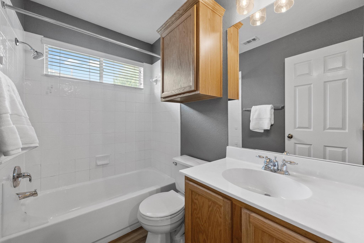
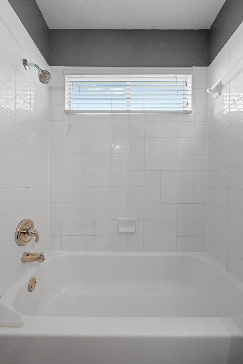
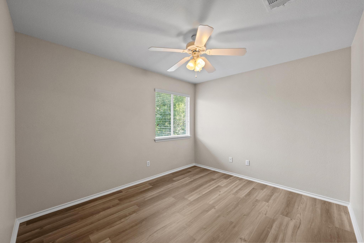
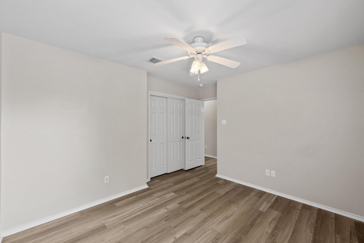
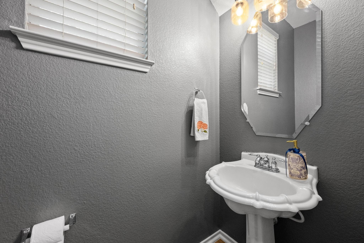
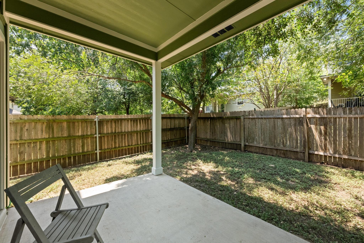
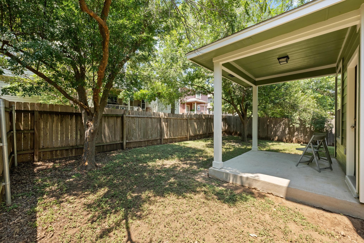
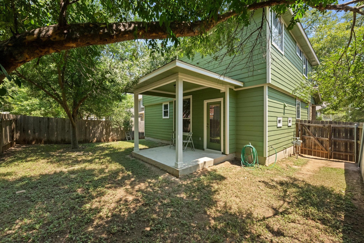
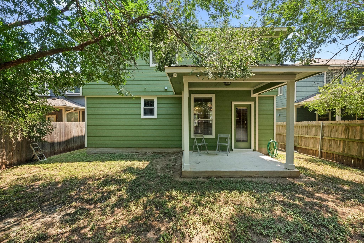
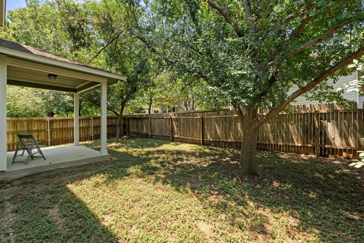
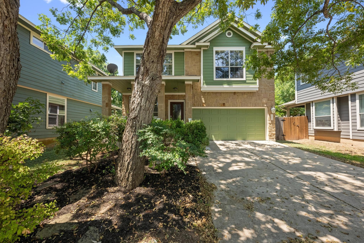
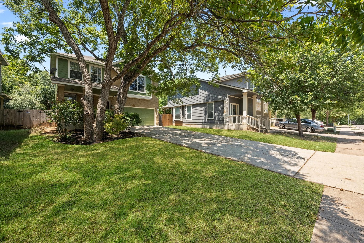
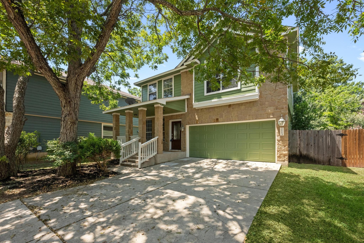
JUST LISTED FOR LEASE AND AVAILABLE NOW! Move-in ready with a stainless steel refrigerator, two-car garage, no carpet, and Google Fiber availability for fast internet. Set back on a premium lot shaded by mature heritage pecan trees, the home also offers a beautifully shaded, private backyard. Inside this well-maintained home, you'll find beautiful, like-new luxury vinyl plank flooring, fresh interior paint, abundant natural light, and tall ceilings. The open-concept main level features a spacious living area and an eat-in kitchen with generous counter space and cabinetry. A main-level powder bath provides convenience for family, friends, and you! Upstairs, you'll find three bedrooms, two full bathrooms, and a conveniently located laundry area. The oversized primary suite features a walk-in closet and a spa-like bathroom with dual vanities, an oversized soaking tub, and a separate walk-in shower. Enjoy relaxing on the expansive covered front porch or entertaining on the shaded back patio overlooking the lovely, private backyard with mature trees. Conveniently located near so many fun spots off of Menchaca, minutes from Southpark Meadows, and H-E-B, with easy access to Downtown Austin (approximately 8 miles) and Austin-Bergstrom International Airport (approximately 15 minutes). Cunningham Elementary is a short school bus ride away. (Go Cobras!) Grand Oaks residents enjoy a neighborhood park, playground, picnic area, and scenic hike-and-bike trails. Well-behaved pets negotiable. $500 pet deposit per pet, of which $300 is refundable. Grand Oaks residents enjoy a community park, playground, picnic area, and scenic hike-and-bike trails tucked away at the back of the neighborhood.

Share Property

Location

2113 Campfield PKWY, Austin, TX 78745

Status

Pending

Features & Amenities

Interior

  • total bedrooms3
  • Total bathrooms3
  • full bathrooms2
  • half bathroom1
  • Flooring Tile, Vinyl
  • Fireplace None
  • APPLIANCES Dishwasher, Disposal, Exhaust Fan, Gas Range, Microwave, Free-Standing Range, Free-Standing Gas Range, Refrigerator
  • other interior Features Breakfast Bar, Ceiling Fan(s), High Ceilings, Chandelier, Laminate Counters, Electric Dryer Hookup, Eat-in Kitchen, Interior Steps, Open Floorplan, Pantry, Walk-In Closet(s)

Area & Lot

  • Status Pending
  • Living Area1,438 Sq.Ft.
  • Lot Area4,499.75 Sq.Ft.
  • MLS® ID8444149
  • TypeResidential
  • YEAR BUILT2005
  • Water FrontageNone
  • View DescriptionNone
  • Elementary SchoolCunningham
  • Middle SchoolCovington
  • High SchoolCrockett
  • School DistrictAustin ISD

Exterior

  • STORIES2
  • Garage Space2.0
  • water SourcePublic
  • utilitiesElectricity Connected, Internet-Fiber, Natural Gas Connected, Sewer Connected, Underground Utilities, Water Connected
  • PoolNone
  • roofComposition, Shingle
  • lot featuresBack Yard, Curbs, Front Yard, Landscaped, Trees-Large (Over 40 Ft), Trees-Medium (20 Ft - 40 Ft)
  • parkingAttached, Door-Single, Driveway, Garage Door Opener, Garage Faces Front, Private, Side By Side
  • HEAT TYPECentral, Natural Gas
  • AIR CONDITIONINGCeiling Fan(s), Central Air
  • sewerPublic Sewer
  • SubstructureSlab
  • Disability FeaturesNone
  • security FeaturesPrewired, Security System, Security System Owned, Smoke Detector(s)
  • other exterior FeaturesExterior Steps, Lighting, Private Yard

Financial

  • Lease Price$2,500/mo
  • Lease Term 12 MONTHS
Allison Olson

Allison Olson

View Virtual Tour

Mortgage Calculator

Estimate your monthly mortgage payment, including the principal and interest, property taxes, and HOA. Adjust the values to generate a more accurate rate.

All estimates are provided for informational purposes only. Actual amounts may vary.
$0,000 Your Payment 20 15 65
$0,000 Your Payment

Get in Touch

At Moreland Properties, we don’t just sell properties; we build lasting relationships, support our agents, and contribute positively to the communities we serve. Join us in your real estate journey, where professionalism, integrity, and dedication converge to create exceptional experiences.
Follow Us on Instagram