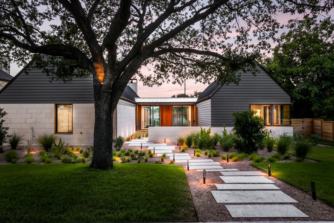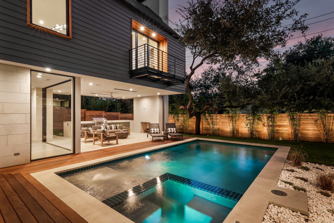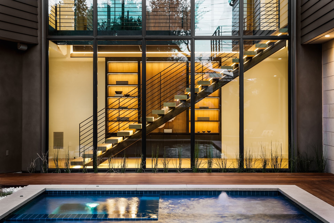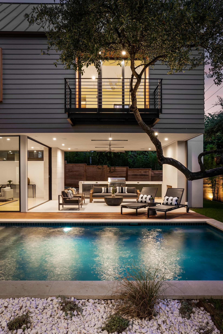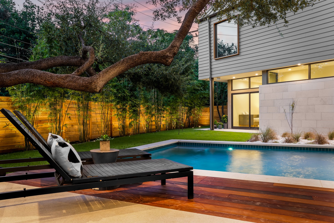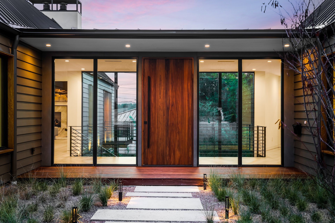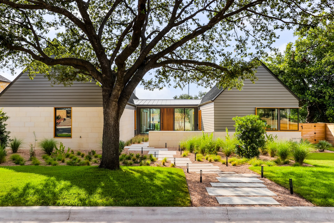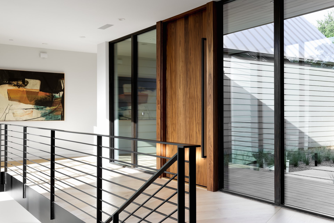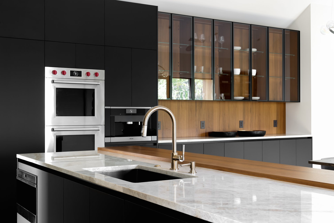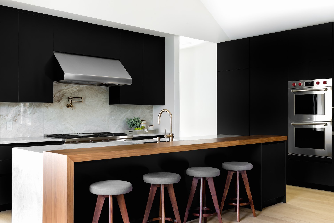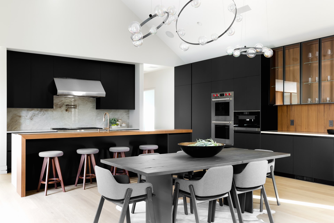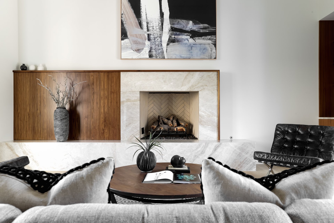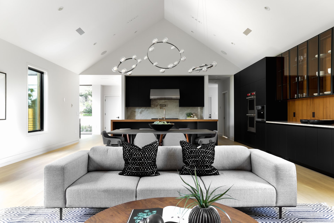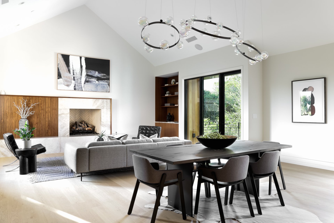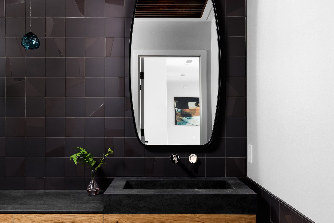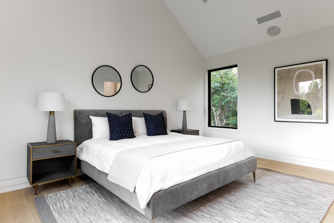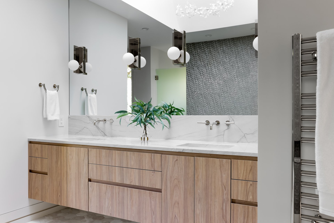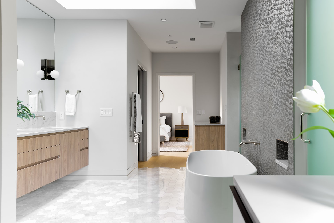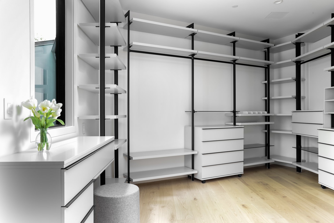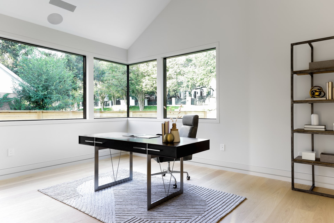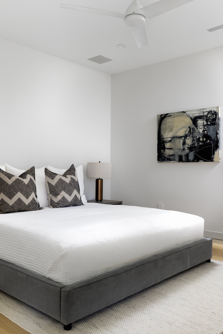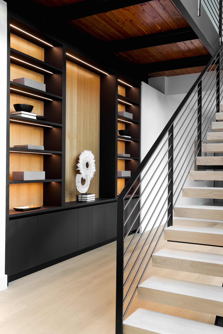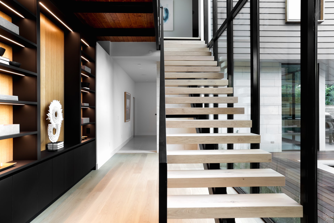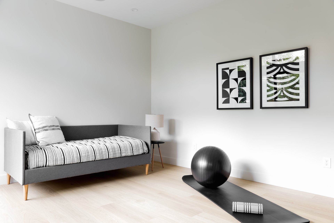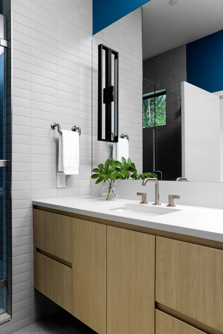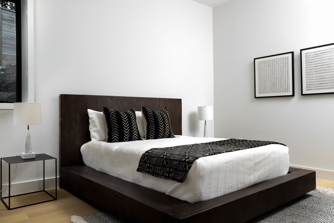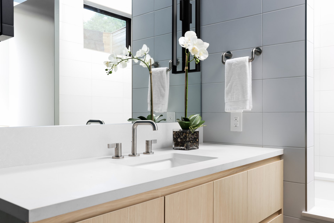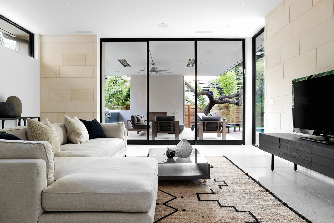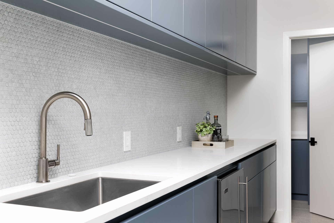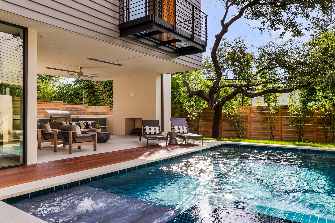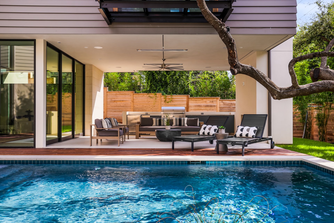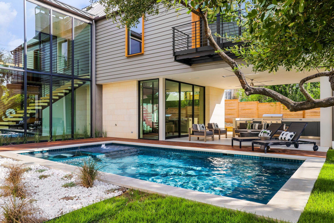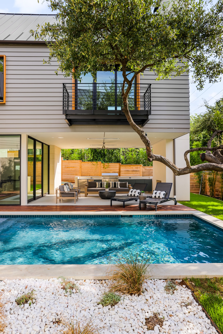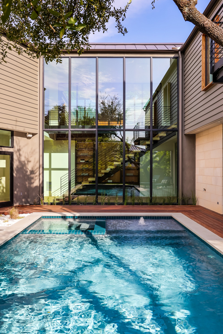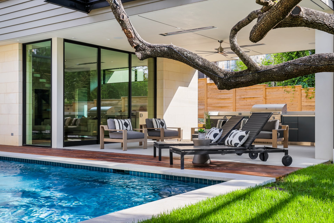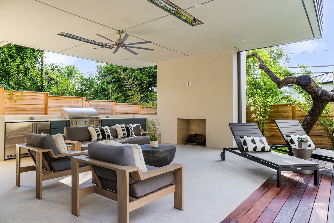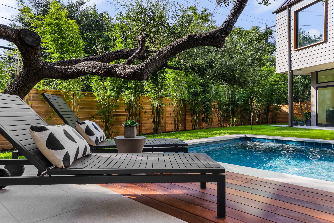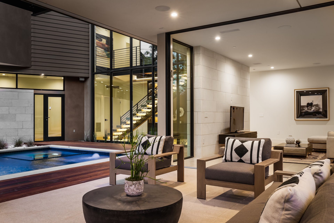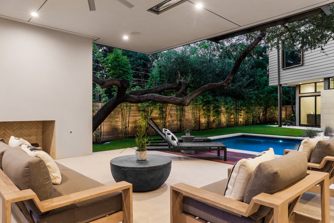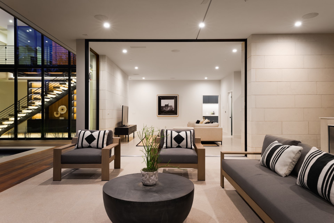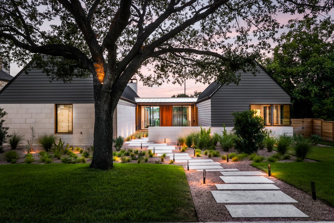
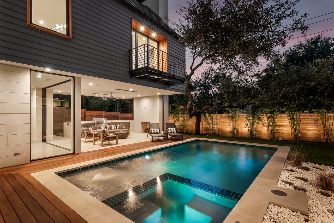
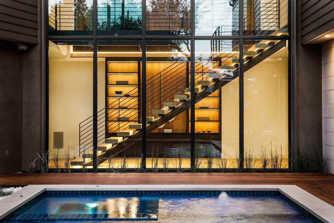
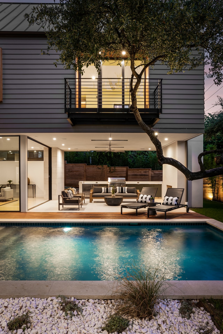
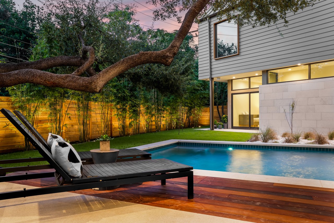
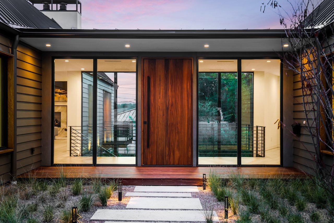


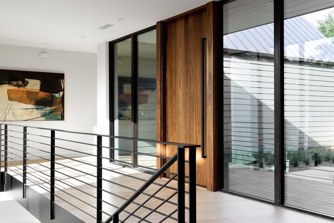
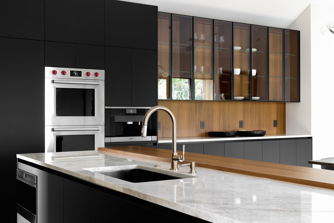
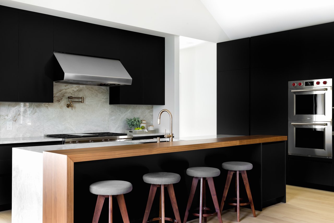
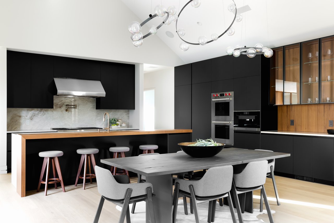
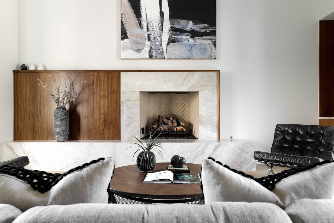
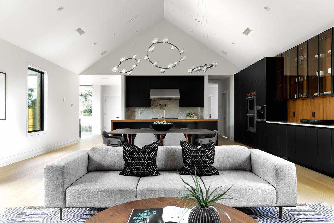
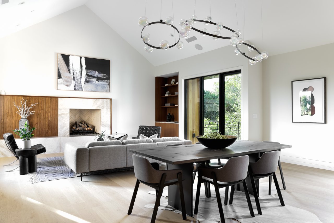
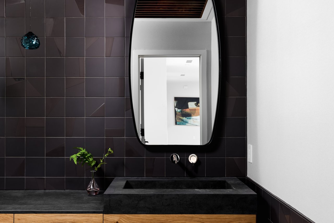
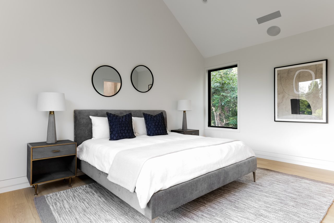
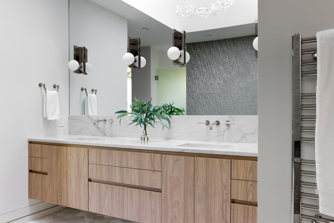
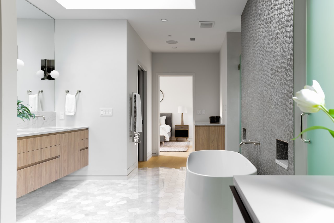
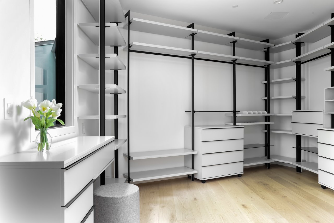
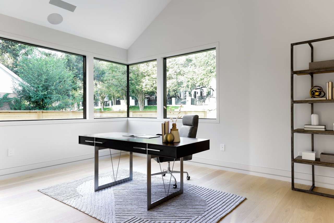
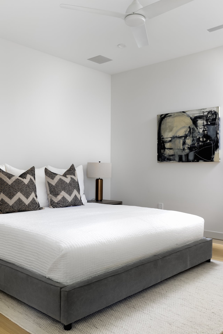
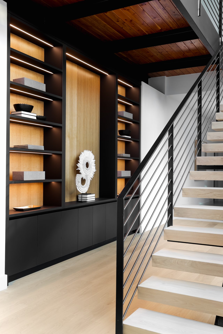
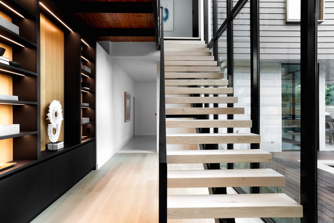
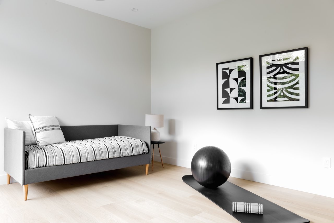
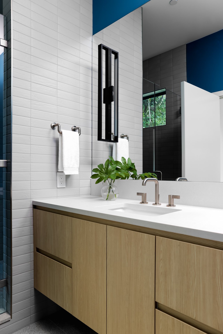
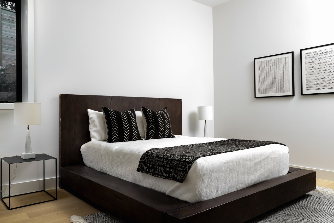
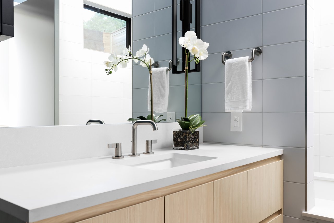
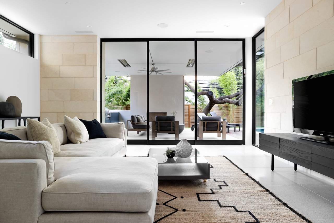
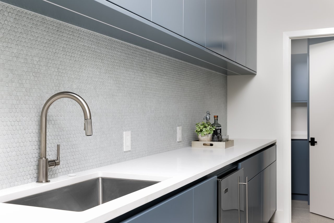
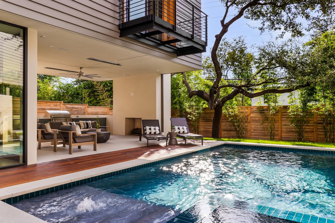
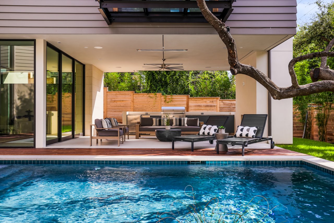
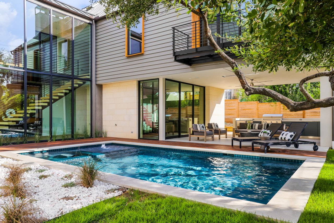
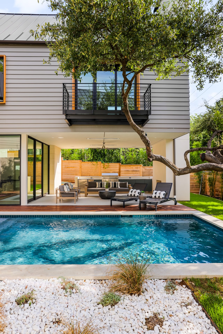
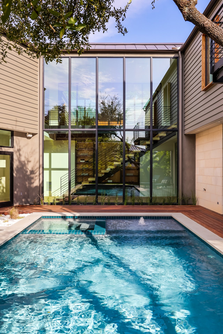
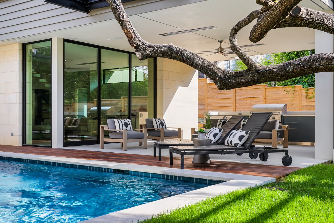
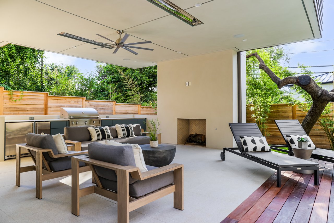
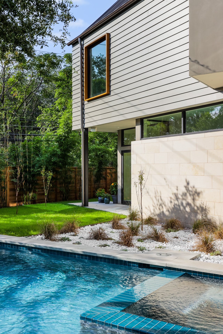
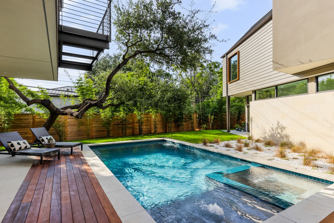
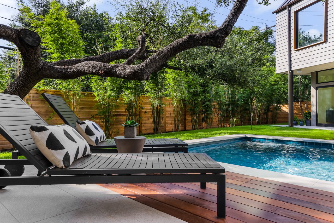
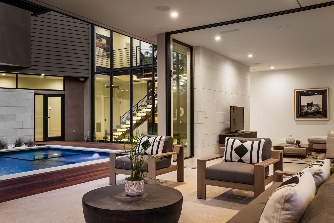
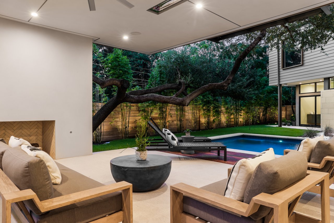
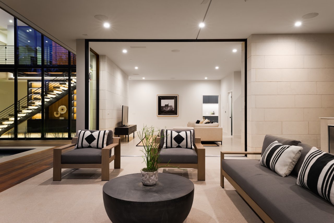
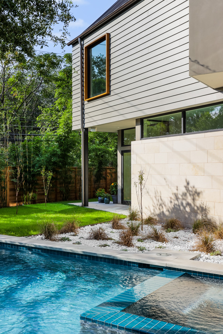
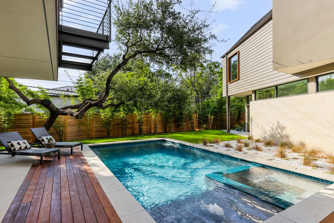
Situated in the heart of Austin, just minutes from downtown in the desirable Windsor neighborhood, this two-wing structure by Clayton & Little Architects boasts a floor plan thoughtfully designed to provide both public and privates pace. Enter through a lushly planted courtyard opening to a two-story glass foyer with views of the picturesque backyard. The back of the house is dramatically cantilevered over the landscape, creating a lower level that is completely secluded from the street view. Finished with exquisite attention to detail, the interior features wide-plank oak floors, walnut cabinetry, marble counters, and designer light fixtures. The south wing of the main floor hosts a gourmet kitchen which opens to a light-filled great room anchored by a marble fireplace. An adjacent balcony offers a view over the pool below. The north wing contains a treetop-view primary suite with a luxurious bath and two large walk-in closets, plus a unique windowed sitting area. Two additional en-suite bedrooms complete the main level. The lower level features a large family room with sliding windows that can open completely to the alfresco dining space, fireplace, and pool. A butler's kitchen allows for drinks and snacks to be served without a trip upstairs. Across the pool lie two additional bedroom suites, separately accessed for privacy. Additional luxuries include a three-car garage, professional appliances, sleek European cabinetry, and more. Tax and assessed values are estimates for illustration purposes only. All figures should be independently verified.
other interior Features Built-in Features, Breakfast Bar, Ceiling Fan(s), Double Vanity, Entrance Foyer, Kitchen Island, Recessed Lighting, Primary Bedroom on Main, Open Floorplan, Walk-In Closet(s), Soaking Tub, Storage, Interior Steps, Bookcases, Multiple Living Areas, Bar, Quartz Counters, Study/Home Office
Area & Lot
StatusFor Sale
Living Area5,300 Sq.Ft.
Lot Area0.32 Acres
MLS® ID2905010
TypeResidential
YEAR BUILT2019
Water FrontageNone
View DescriptionNeighborhood
Elementary SchoolCasis
Middle SchoolO Henry
High SchoolAustin
School DistrictAustin ISD
Exterior
STORIES2
Garage Space3.0
water SourcePublic
utilitiesElectricity Connected, Natural Gas Connected, Sewer Connected, Water Connected
PoolIn Ground, Outdoor Pool
roofMetal
lot featuresBack Yard, Front Yard, Landscaped, Sprinkler - Automatic, Trees-Large (Over 40 Ft), Trees-Medium (20 Ft - 40 Ft)
parkingAttached, Concrete, Driveway, Garage Faces Side
HEAT TYPECentral, Electric
AIR CONDITIONINGCentral Air, Electric
sewerPublic Sewer
SubstructureSlab
Disability FeaturesNone
security FeaturesSmoke Detector(s)
other exterior FeaturesBalcony, Exterior Steps, Outdoor Grill, Private Yard
Estimate your monthly mortgage payment, including the principal and interest, property taxes, and HOA. Adjust the values to generate a more accurate rate.
At Moreland Properties, we don’t just sell properties; we build lasting relationships, support our agents, and contribute positively to the communities we serve. Join us in your real estate journey, where professionalism, integrity, and dedication converge to create exceptional experiences.