Leave a Message

Thank you for your message. We will be in touch with you shortly.

2411 McCall RD
2411 McCall RD
2411 McCall RD
2411 McCall RD
2411 McCall RD
2411 McCall RD
2411 McCall RD
2411 McCall RD
2411 McCall RD
2411 McCall RD
2411 McCall RD
2411 McCall RD
2411 McCall RD
2411 McCall RD
2411 McCall RD
2411 McCall RD
2411 McCall RD
2411 McCall RD
2411 McCall RD
2411 McCall RD
2411 McCall RD
2411 McCall RD
2411 McCall RD
2411 McCall RD
2411 McCall RD
2411 McCall RD
2411 McCall RD
2411 McCall RD
2411 McCall RD
2411 McCall RD
2411 McCall RD
2411 McCall RD
2411 McCall RD
2411 McCall RD
SEE ALL PHOTOS
2411 McCall RD
2411 McCall RD
2411 McCall RD
2411 McCall RD
2411 McCall RD
2411 McCall RD
2411 McCall RD
2411 McCall RD
2411 McCall RD
2411 McCall RD
2411 McCall RD
2411 McCall RD
2411 McCall RD
2411 McCall RD
2411 McCall RD
2411 McCall RD
2411 McCall RD
2411 McCall RD
2411 McCall RD
2411 McCall RD
2411 McCall RD
2411 McCall RD
2411 McCall RD
2411 McCall RD
2411 McCall RD
2411 McCall RD
2411 McCall RD
2411 McCall RD
2411 McCall RD
2411 McCall RD
2411 McCall RD
2411 McCall RD
2411 McCall RD
2411 McCall RD
Sold

2411 McCall RD

2411 McCall RD, Austin, TX 78703

Price Upon Request

2411 McCall RD

4 Beds 5 Baths 3,797 Sq.Ft. 8,942.87 Sq.Ft.

Description

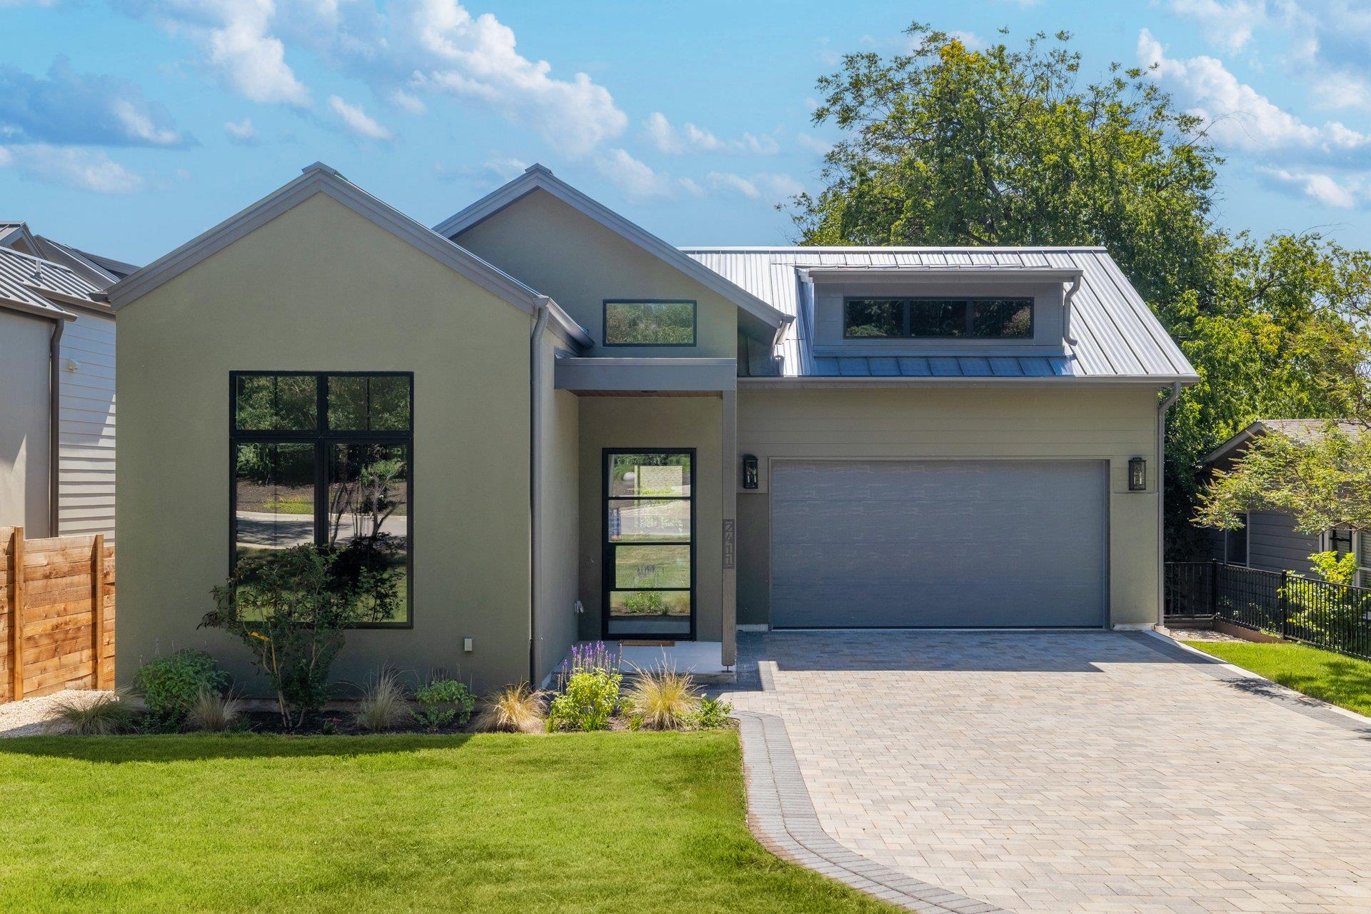
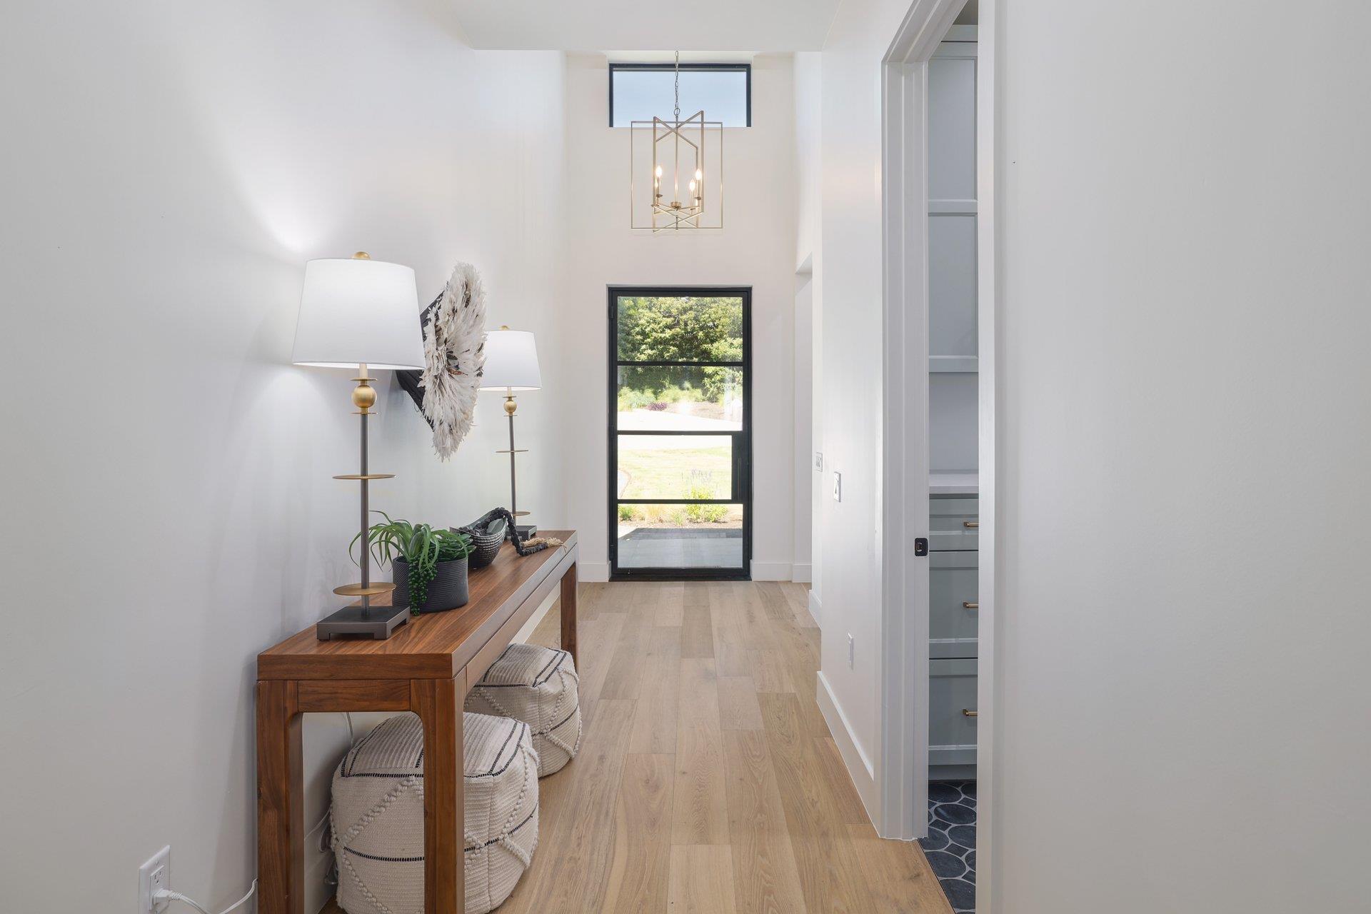
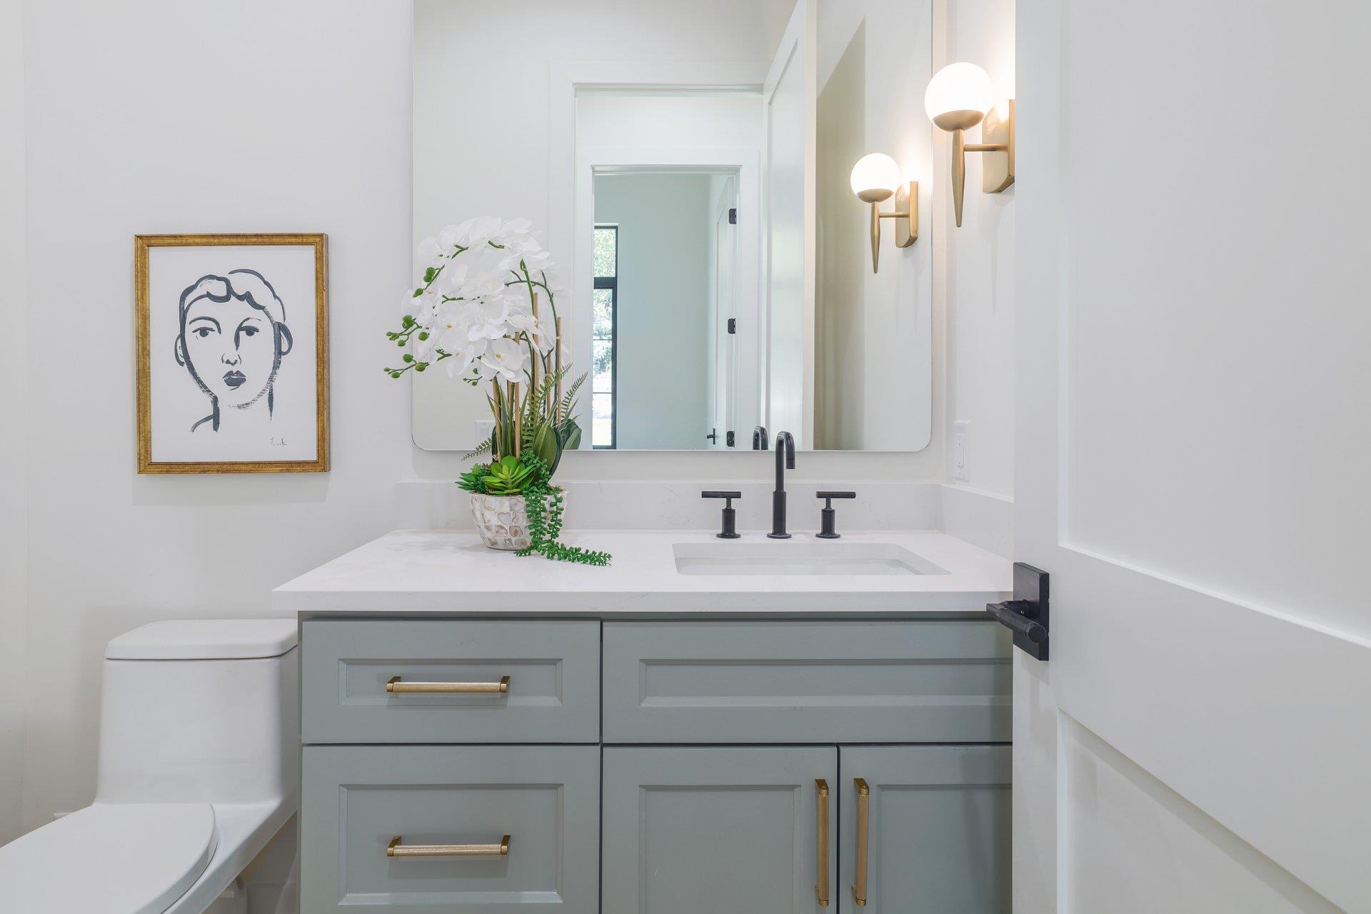
2411 McCall delivers a modern new-construction experience focused on low-maintenance luxury, where clean design and livability come together in one of Austin's most established neighborhoods.
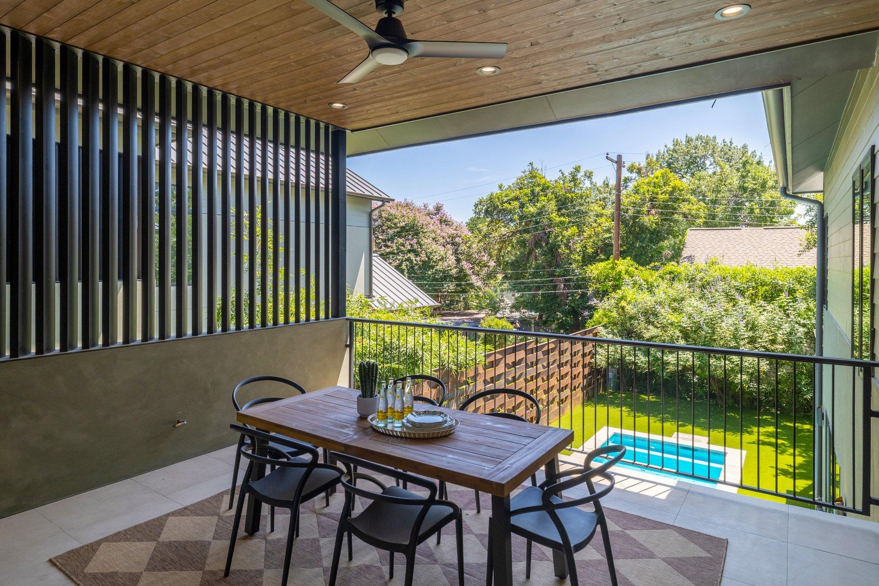
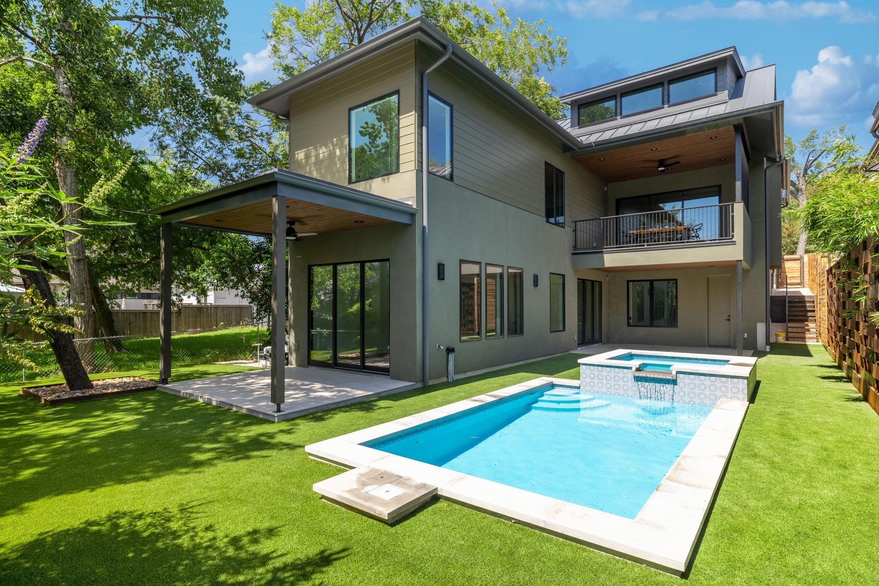
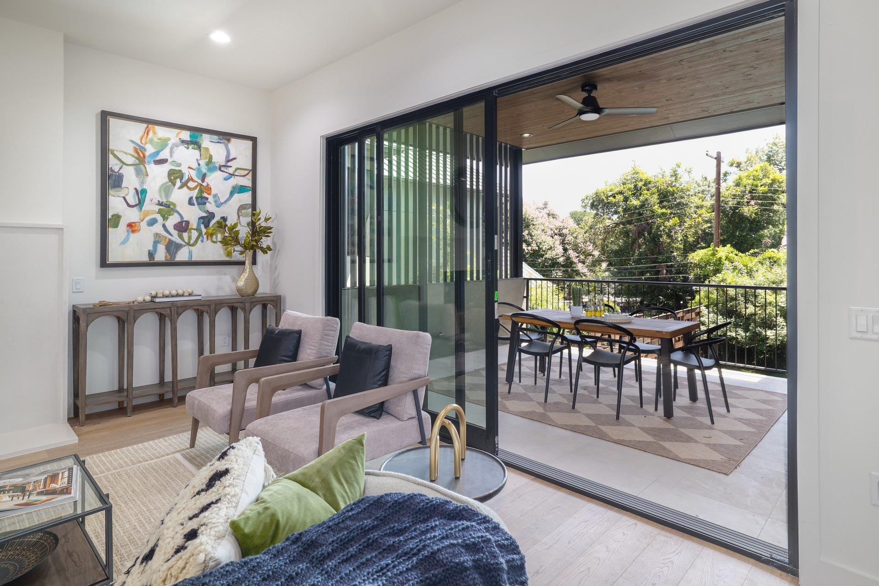
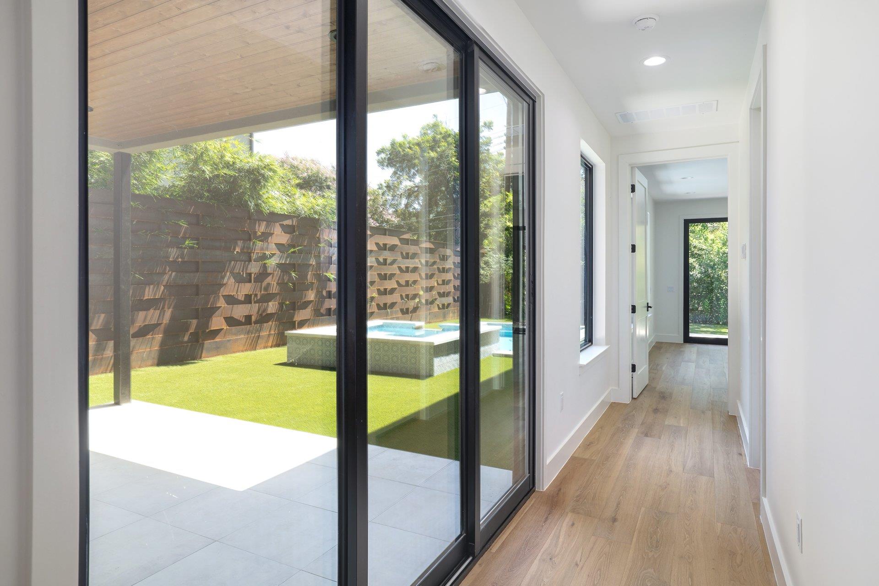
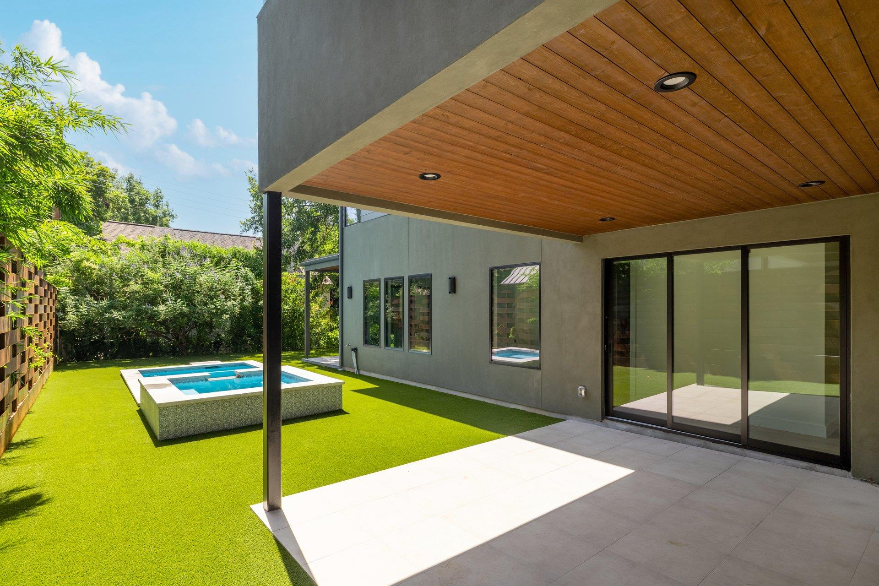
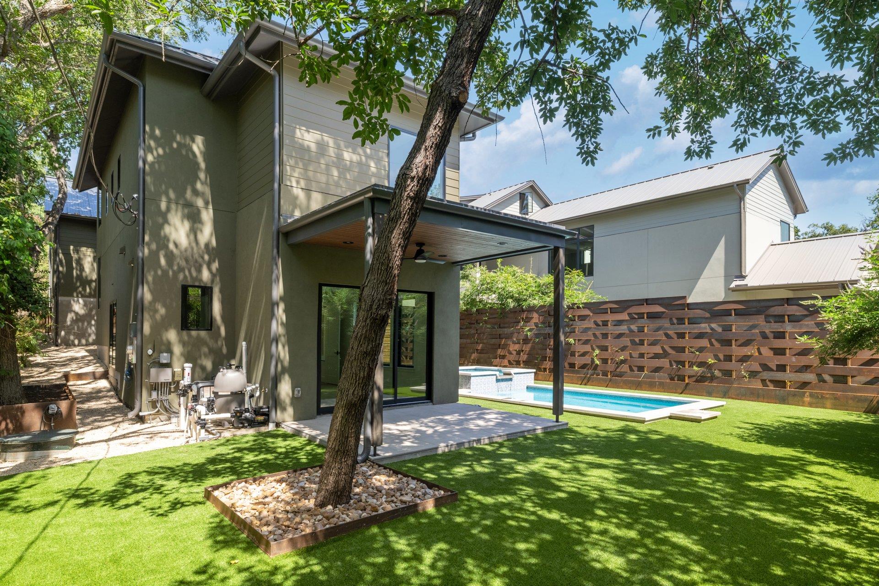
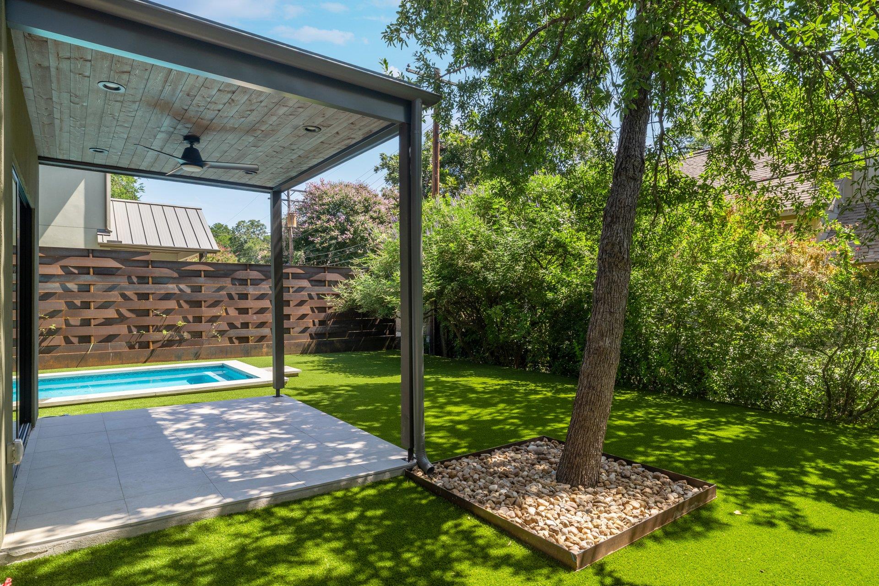
The deep backyard is designed for year-round enjoyment, featuring a pool and a turfed yard that offer both privacy and ease, whether you're entertaining or unwinding at home. Multiple outdoor living areas extend the interior spaces and create a seamless indoor-outdoor connection.
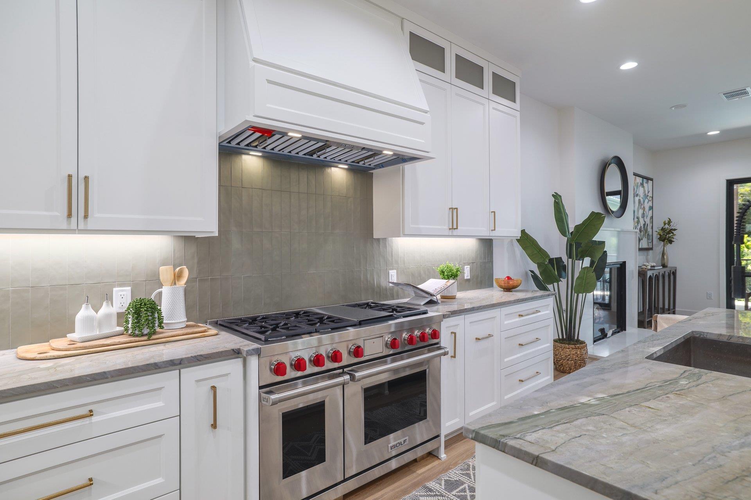
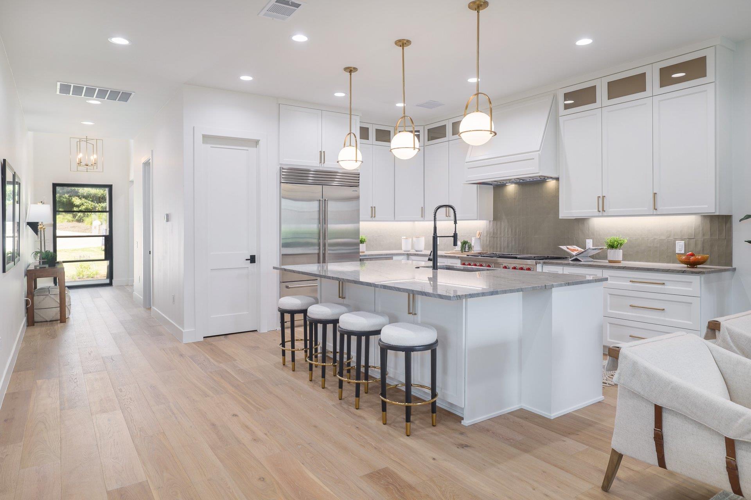
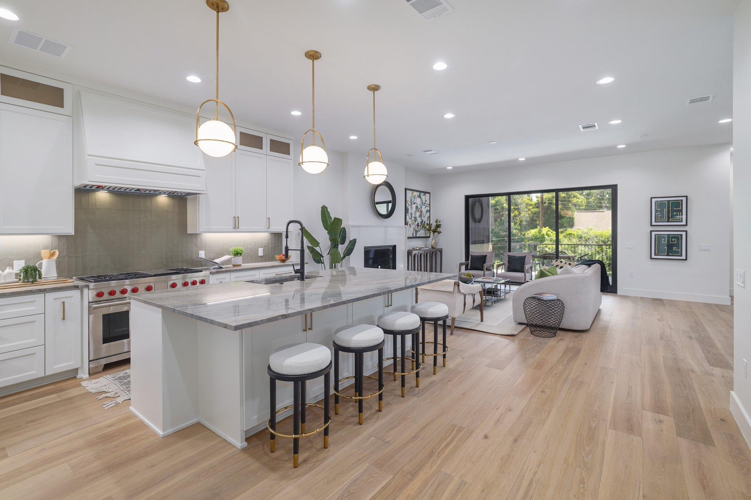
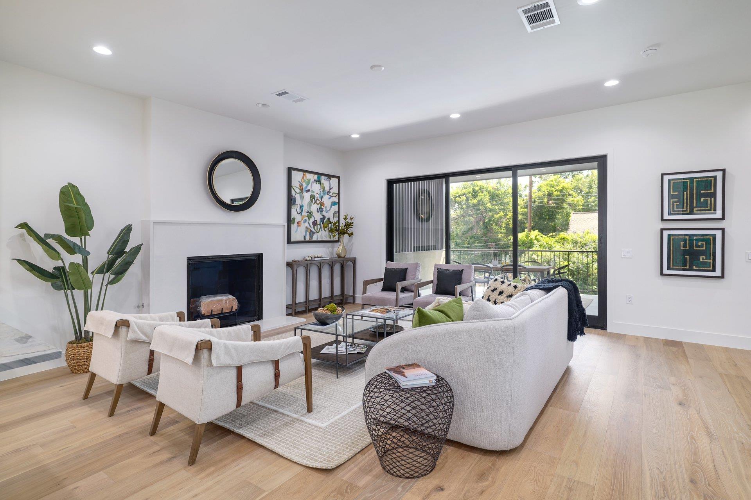
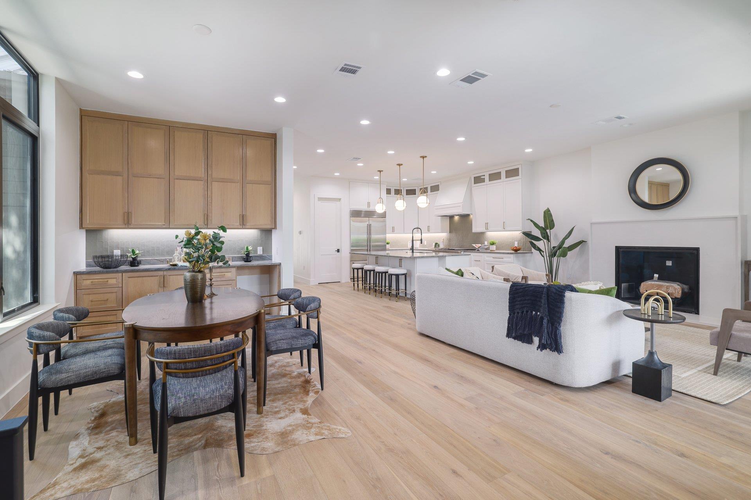
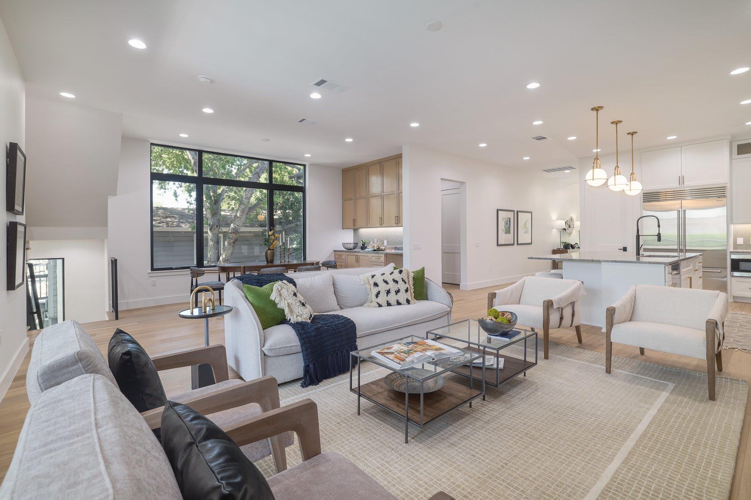
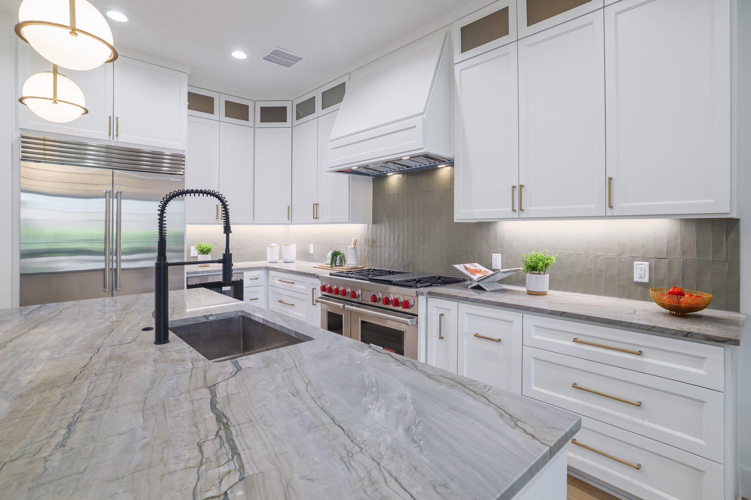
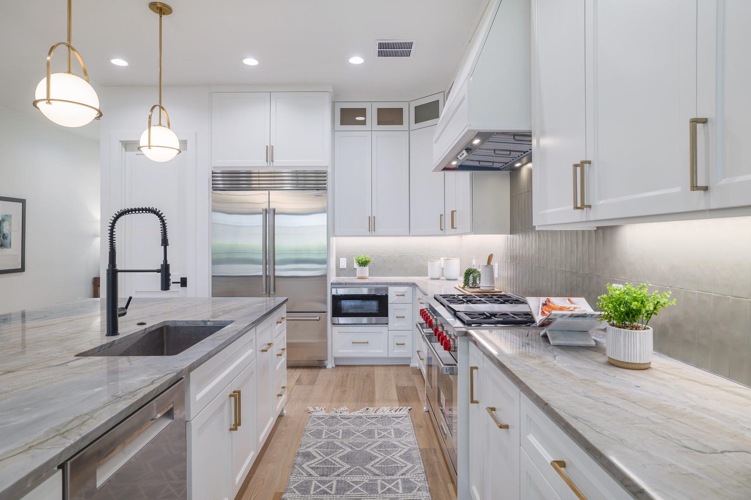
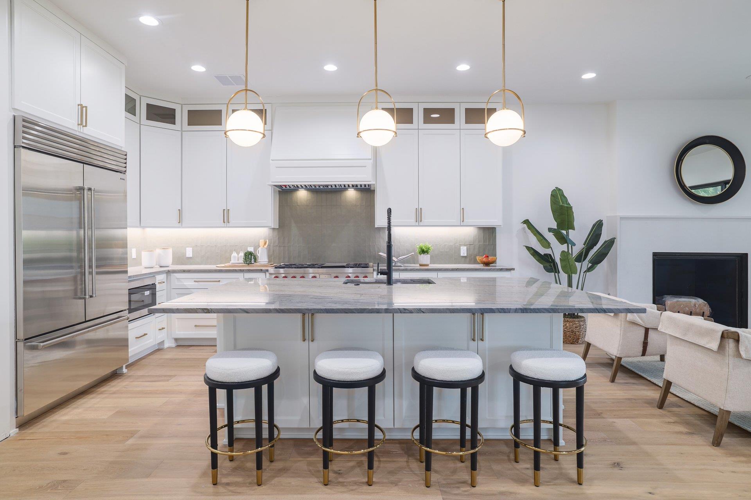
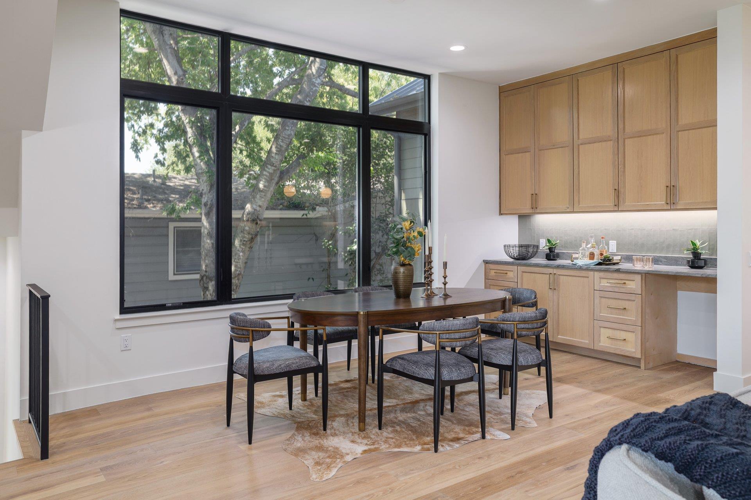
Inside, the main level is anchored by a well-appointed kitchen with quartz surfaces, an oversized island, stainless steel appliances, and a walk-in pantry, all opening to the primary living and dining areas. Large windows bring in natural light and frame the outdoor setting, while a built-in bar adds an effortless element for entertaining.
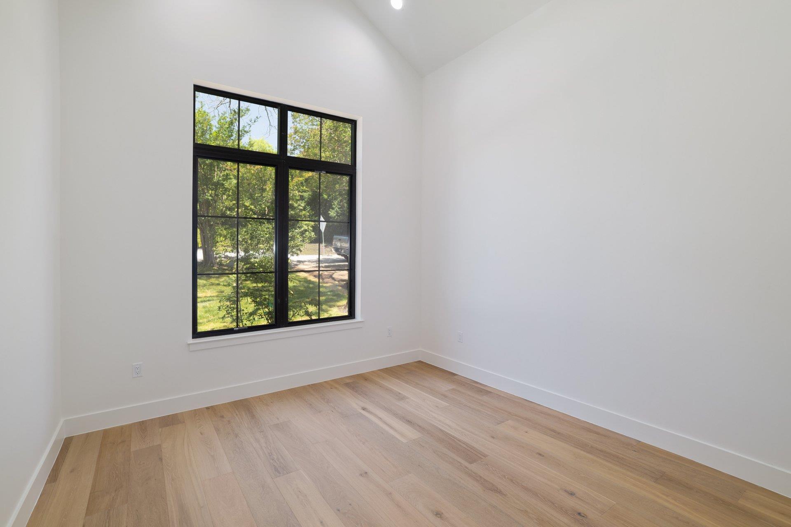
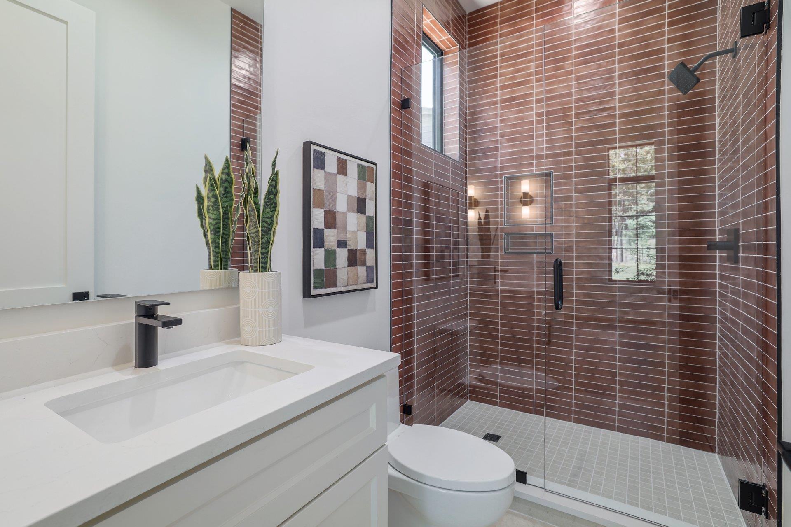
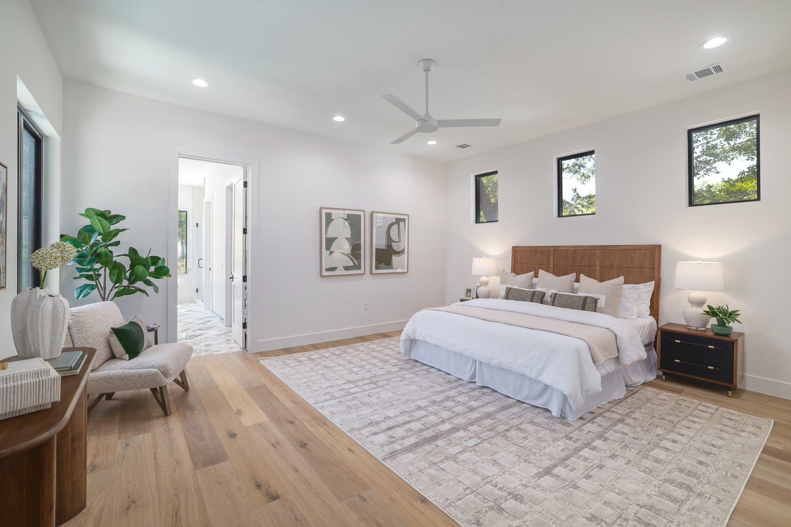
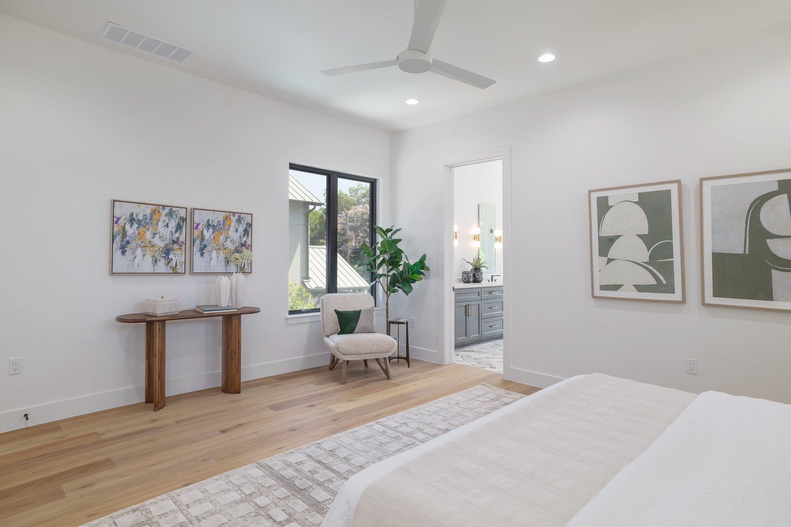
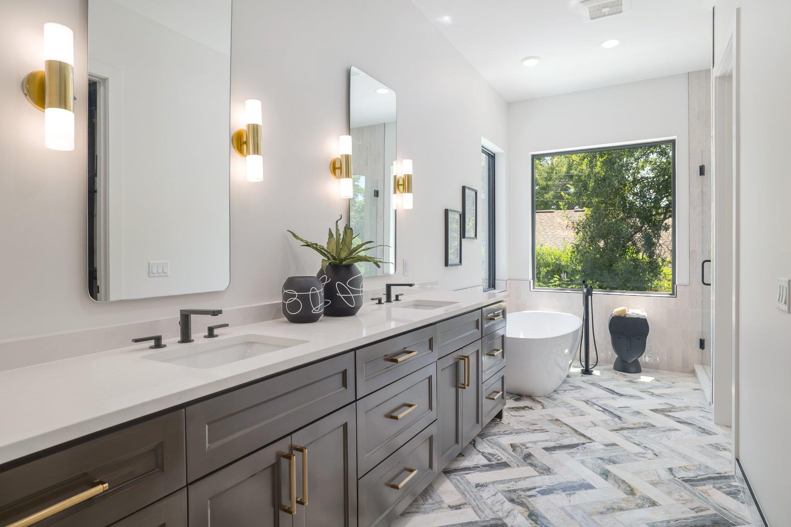
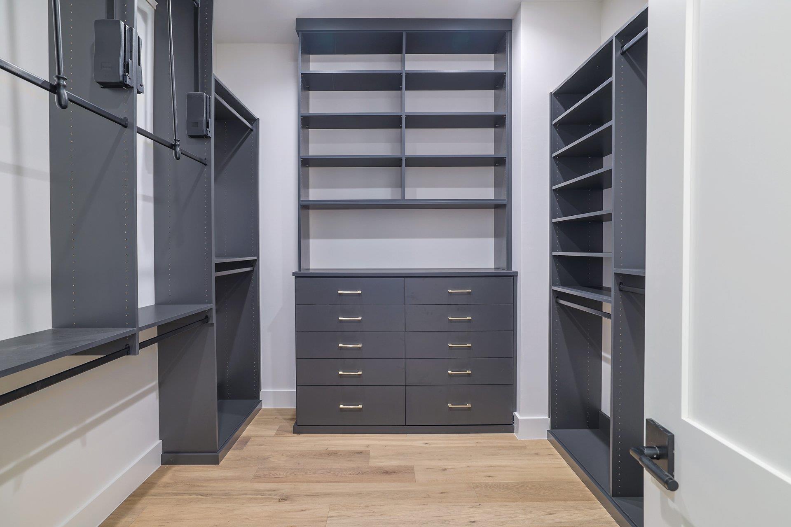
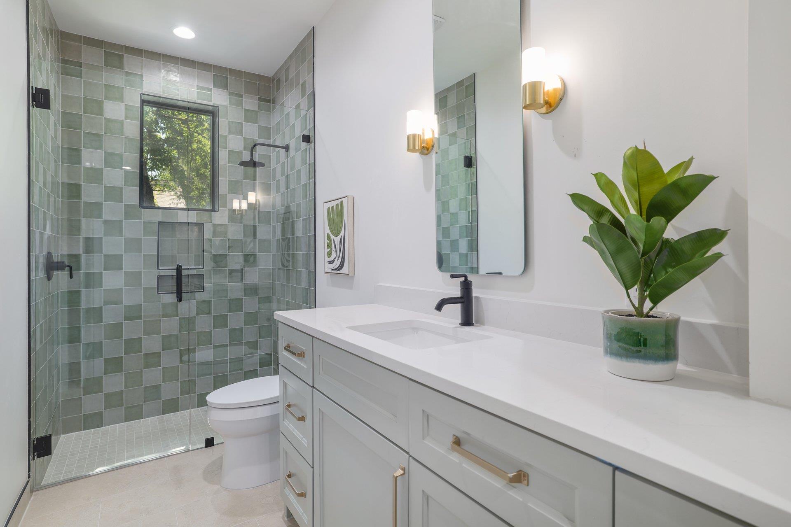
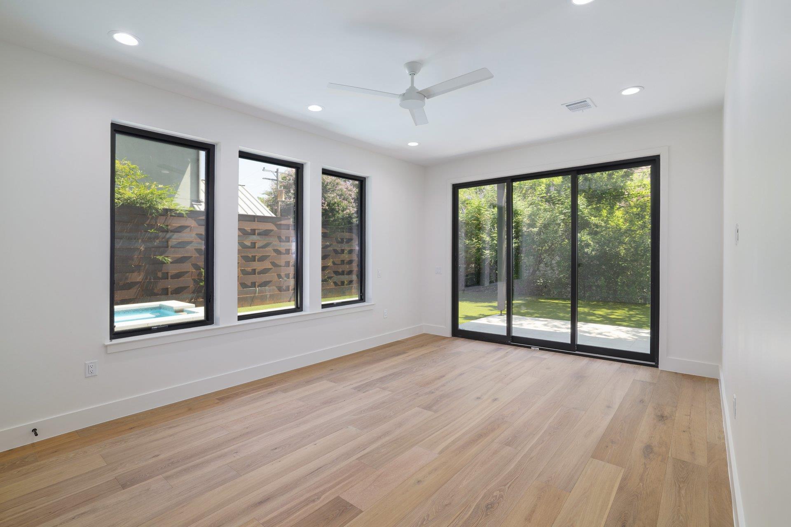
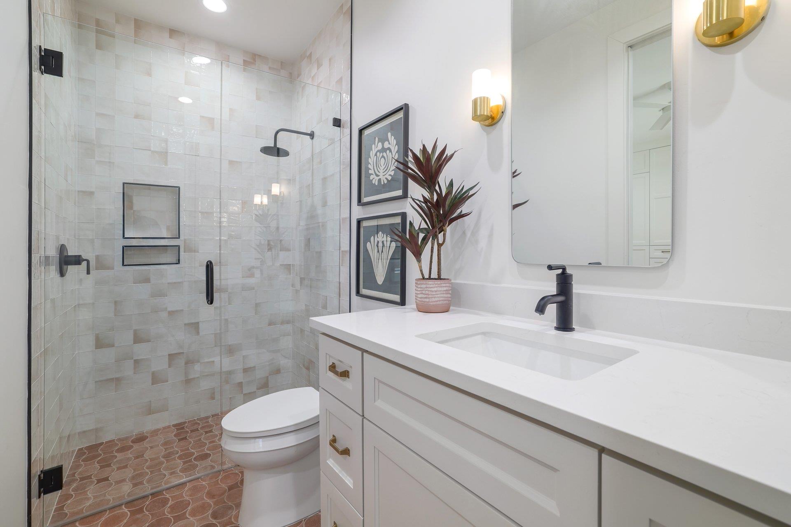
There are also 2 bedrooms on the main level including the primary suite offering privacy, natural light, and a well-appointed bath, along with a walk-in closet designed for both function and scale.
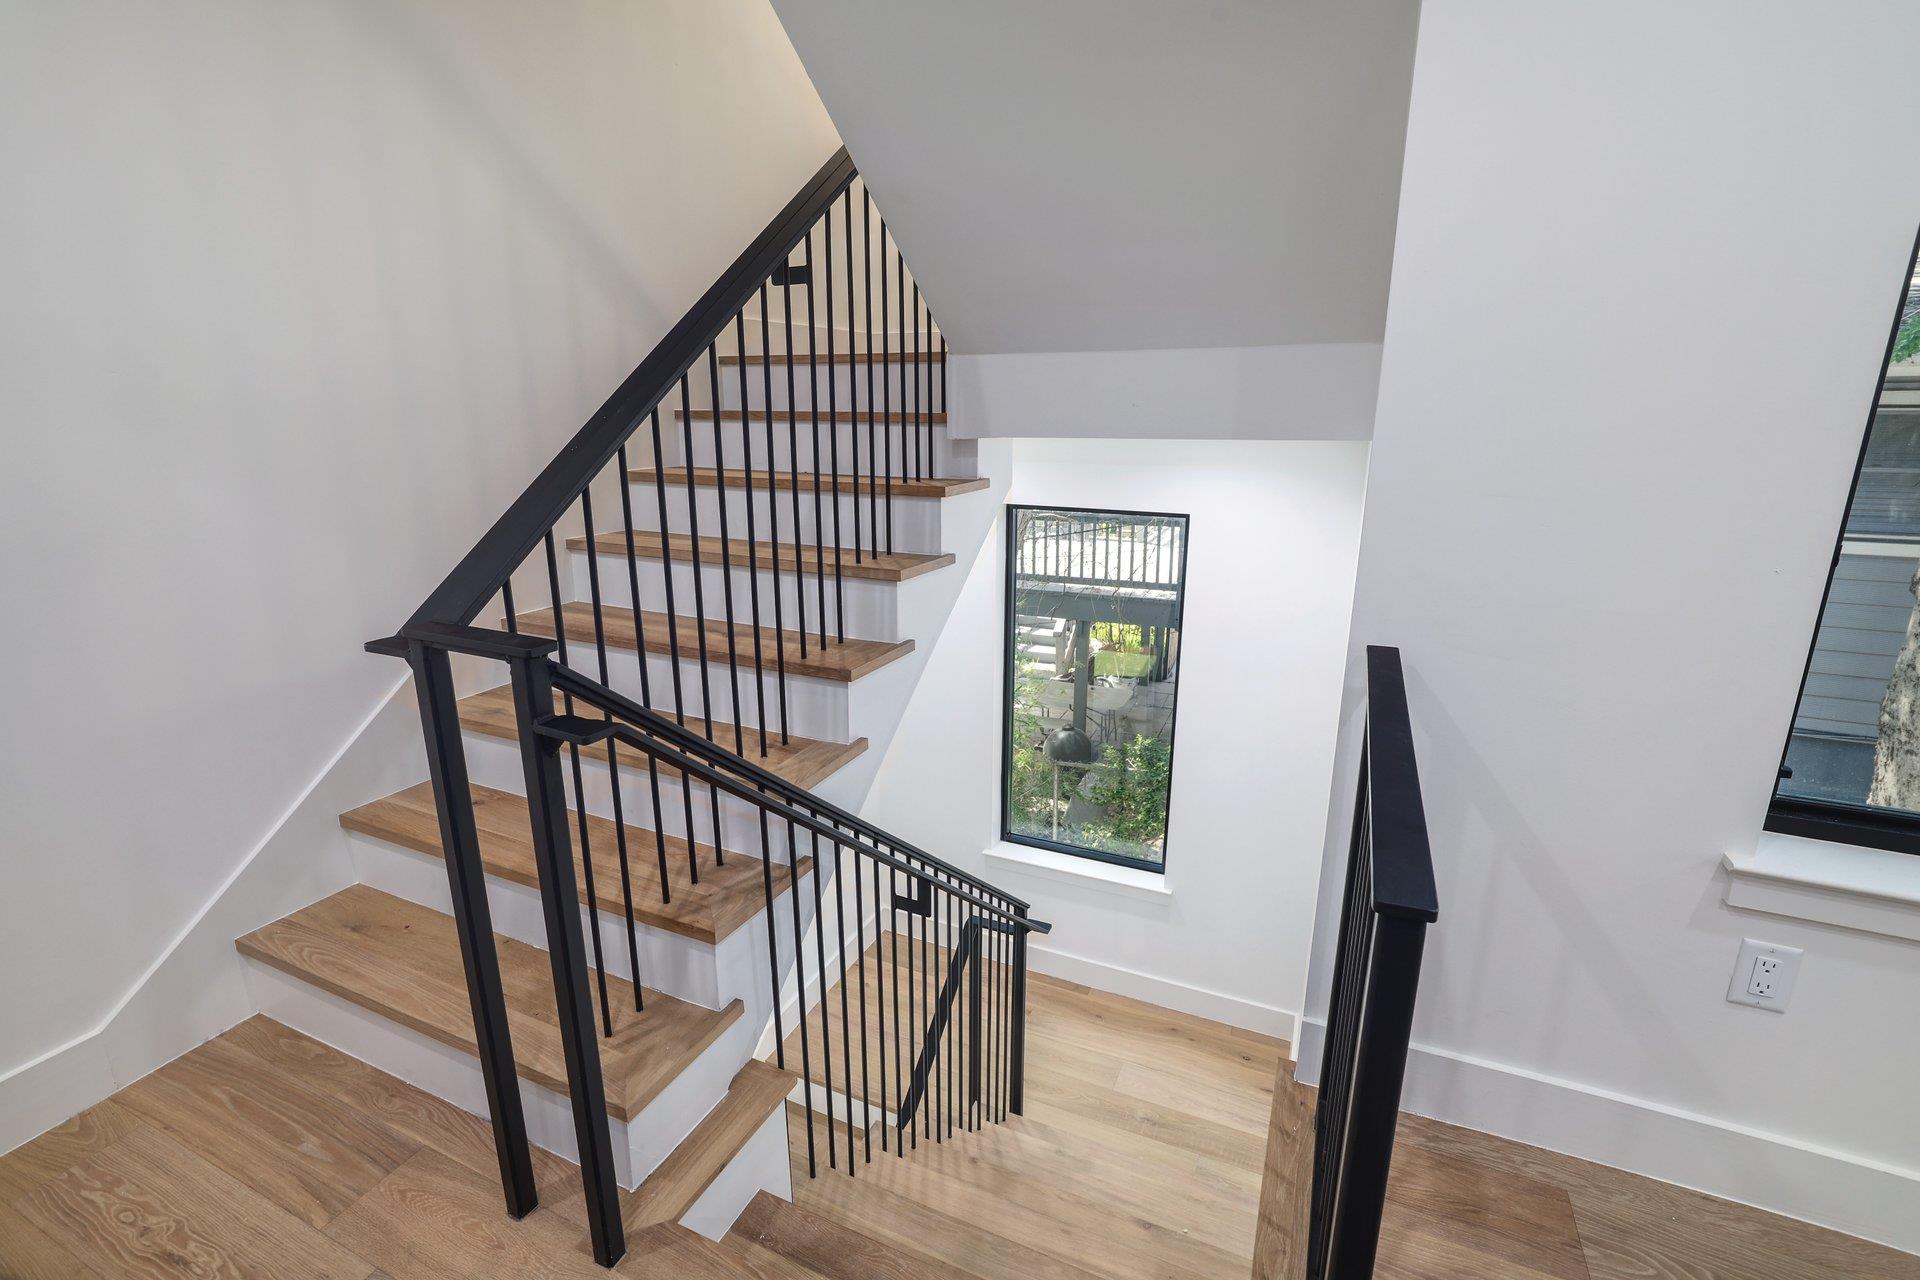
The lower level features 2 additional bedrooms and a spacious secondary living(could be 5th bedroom) area or game room, creating a flexible layout ideal for guests, everyday living, or space separation.
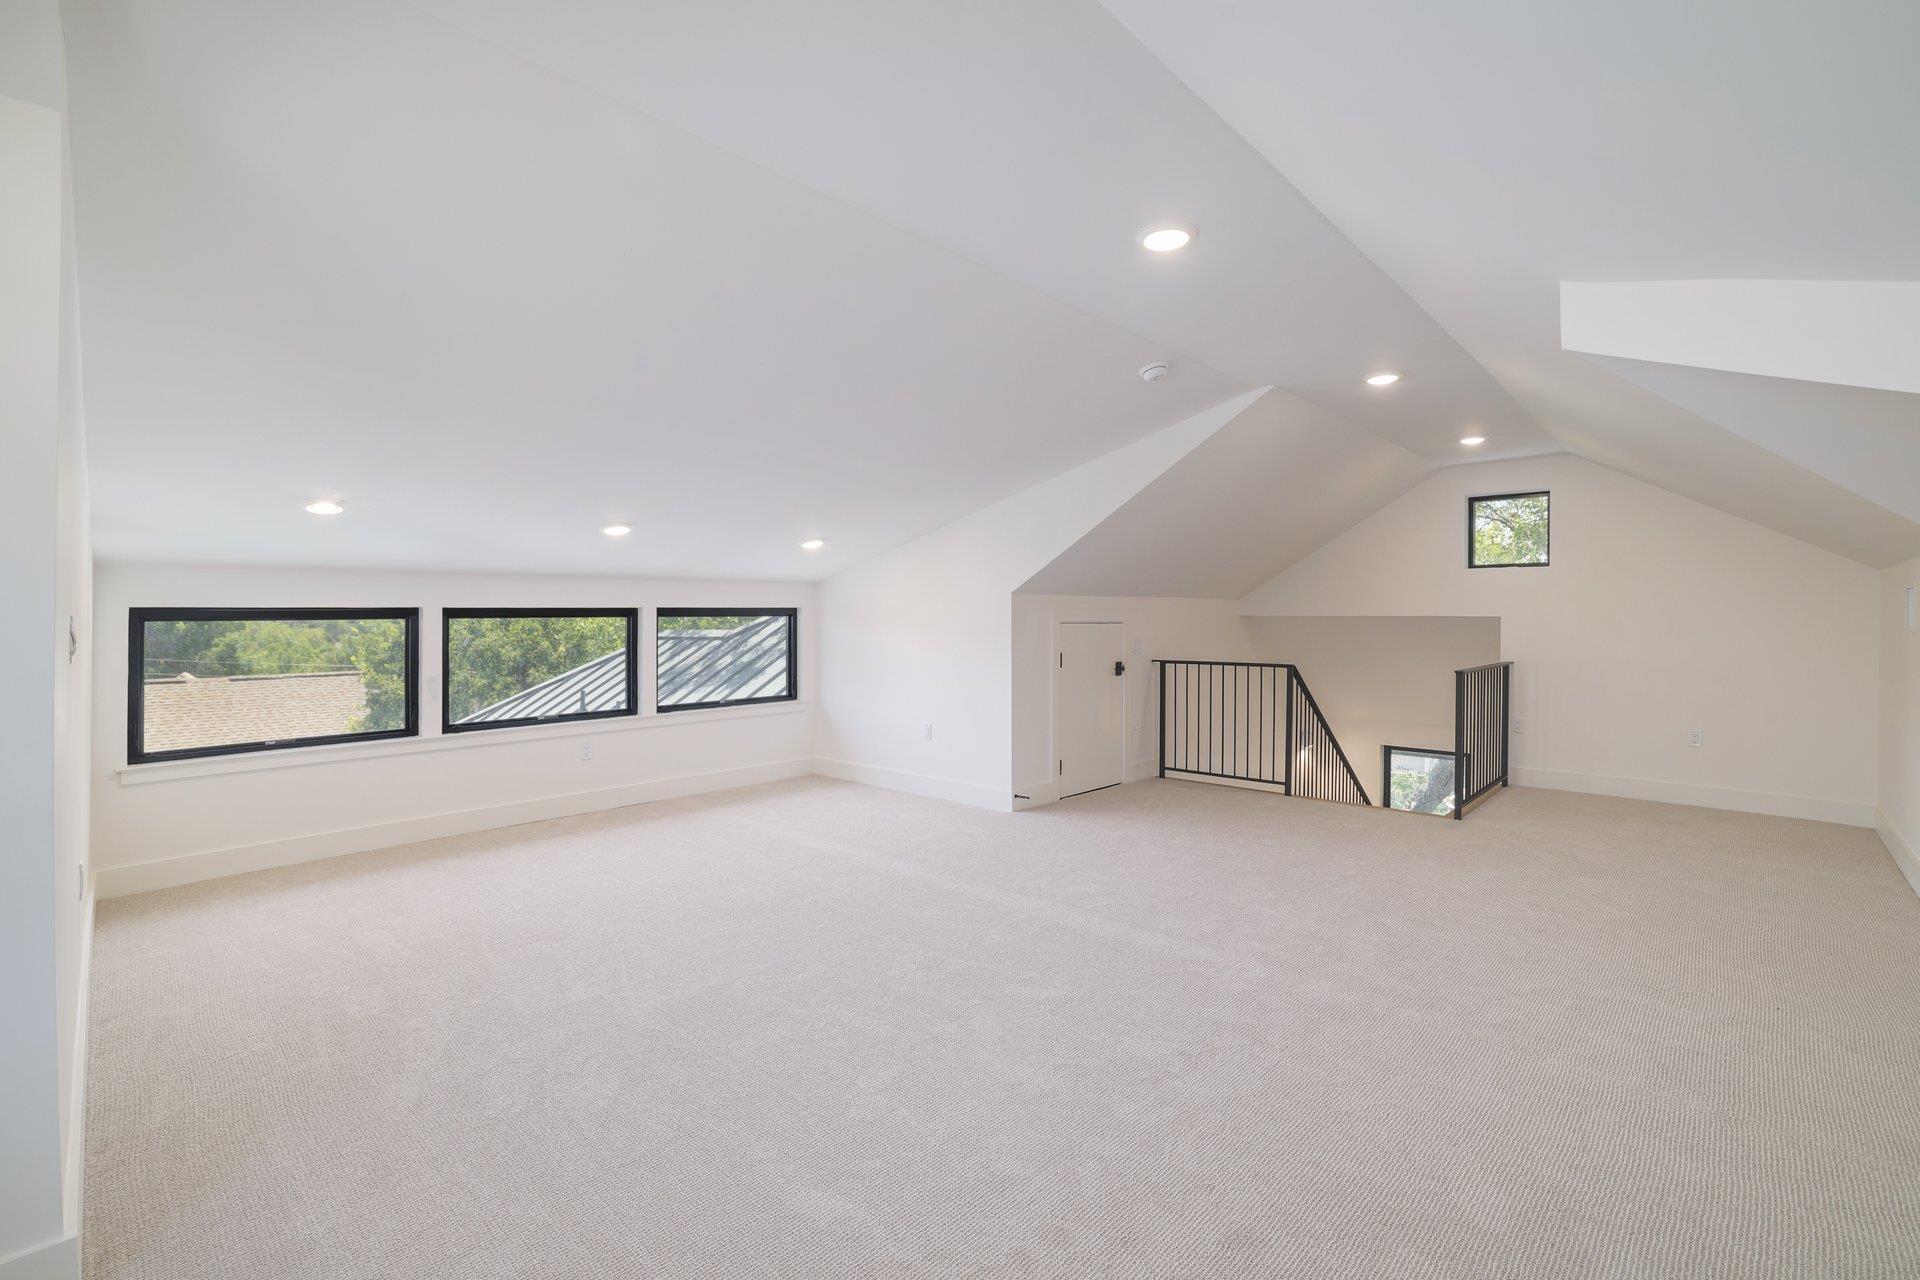
Upstairs, a substantial bonus space provides even more versatility, perfect for a media room, fitness studio, or additional lounge.
Additional features include a two-car garage, thoughtful storage throughout, and a location just minutes from Lake Austin, downtown, and some of Tarrytown's most loved local spots.
A polished, easy-to-maintain new home with a flexible floor plan designed to evolve over time.

Share Property

Location

2411 McCall RD, Austin, TX 78703

Status

Sold

Date Sold

June 26, 2026

Features & Amenities

Interior

  • total bedrooms4
  • Total bathrooms5
  • full bathrooms4
  • half bathroom1
  • Flooring Tile, Wood
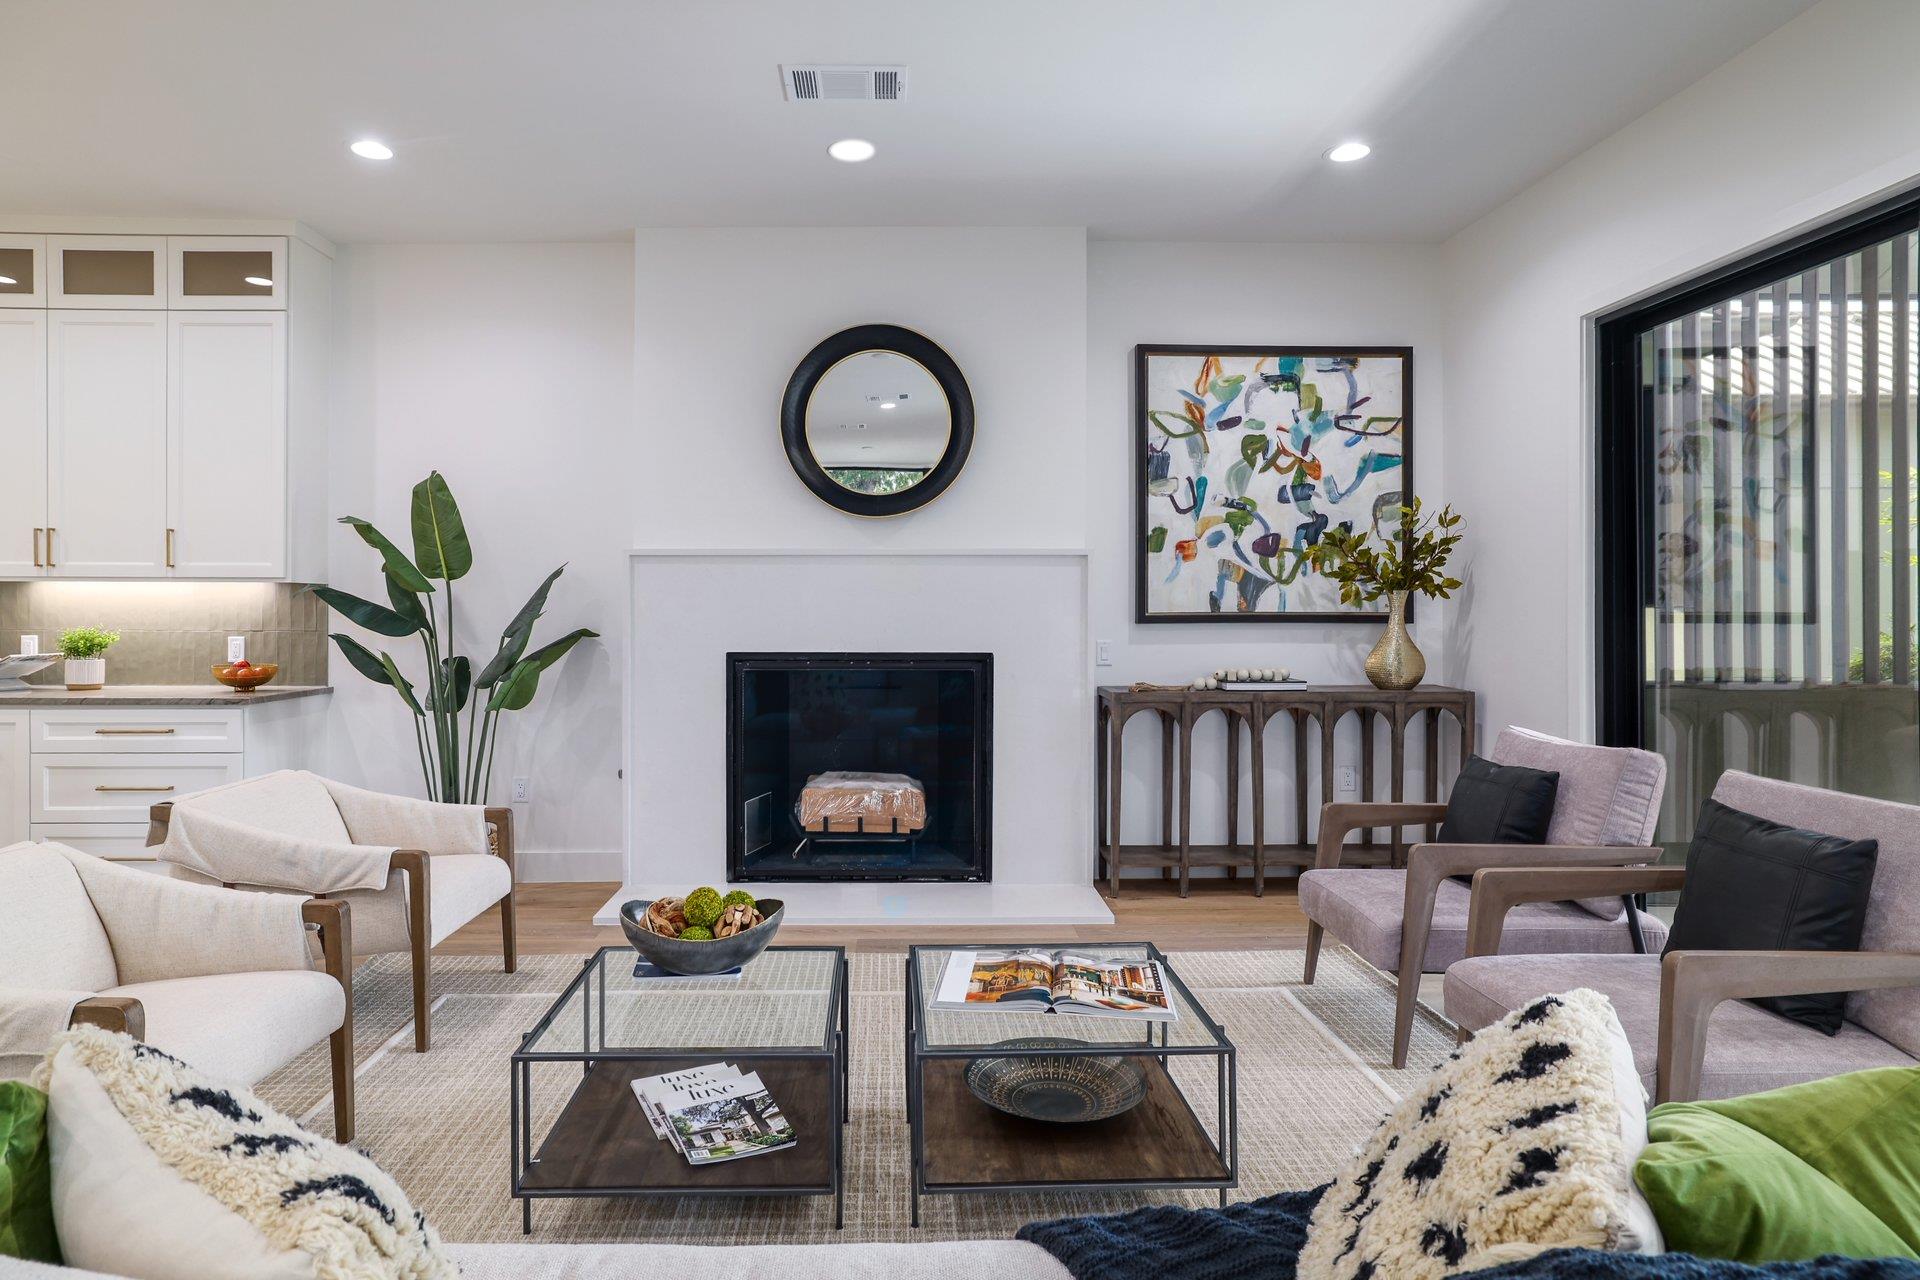
  • Fireplace Family Room
  • APPLIANCES Bar Fridge, Built-In Gas Range, Built-In Oven(s), Built-In Refrigerator, Dishwasher, Disposal, ENERGY STAR Qualified Water Heater, Microwave, Double Oven, RNGHD, Stainless Steel Appliance(s), Wine Refrigerator
  • other interior Features Breakfast Bar, Built-in Features, Granite Counters, Quartz Counters, Entrance Foyer, Kitchen Island, Multiple Living Areas, Pantry, Primary Bedroom on Main, Wired for Data, Wired for Sound

Area & Lot

  • Status Sold
  • Living Area3,797 Sq.Ft.
  • Lot Area8,942.87 Sq.Ft.
  • MLS® ID6637533
  • TypeResidential
  • YEAR BUILT2025
  • Water FrontageNone
  • View DescriptionCity, Neighborhood, Trees/Woods
  • Elementary SchoolCasis
  • Middle SchoolO Henry
  • High SchoolAustin
  • School DistrictAustin ISD

Exterior

  • STORIES2
  • Garage Space2.0
  • water SourcePublic
  • utilitiesCable Available, Electricity Connected, Internet-Fiber, Natural Gas Connected, Phone Available, Sewer Connected, Water Connected
  • PoolIn Ground, Pool/Spa Combo, Waterfall
  • roofMetal
  • lot featuresBack Yard, Front Yard, Landscaped, Level, Sprinkler - Automatic, Sprinkler - In-ground, Trees-Medium (20 Ft - 40 Ft)
  • parkingDoor-Single, Driveway, Garage, Garage Door Opener
  • HEAT TYPECentral
  • AIR CONDITIONINGCentral Air, Electric
  • sewerPublic Sewer
  • SubstructureSlab
  • Disability FeaturesNone
  • security FeaturesPrewired, Smoke Detector(s)
  • other exterior FeaturesBalcony, Electric Car Plug-in, Gutters Full, Private Yard

Financial

  • Price Upon Request
Cindy Goldrick

Cindy Goldrick

View Virtual Tour

Get in Touch

At Moreland Properties, we don’t just sell properties; we build lasting relationships, support our agents, and contribute positively to the communities we serve. Join us in your real estate journey, where professionalism, integrity, and dedication converge to create exceptional experiences.
Follow Us on Instagram