2500 Bridle PATH
2500 Bridle PATH
2500 Bridle PATH
2500 Bridle PATH
2500 Bridle PATH
2500 Bridle PATH
2500 Bridle PATH
2500 Bridle PATH
2500 Bridle PATH
2500 Bridle PATH
2500 Bridle PATH
2500 Bridle PATH
2500 Bridle PATH
2500 Bridle PATH
2500 Bridle PATH
2500 Bridle PATH
2500 Bridle PATH
2500 Bridle PATH
2500 Bridle PATH
2500 Bridle PATH
2500 Bridle PATH
2500 Bridle PATH
2500 Bridle PATH
2500 Bridle PATH
2500 Bridle PATH
2500 Bridle PATH
2500 Bridle PATH
2500 Bridle PATH
2500 Bridle PATH
2500 Bridle PATH
2500 Bridle PATH
2500 Bridle PATH
2500 Bridle PATH
2500 Bridle PATH
2500 Bridle PATH
SEE ALL PHOTOS
2500 Bridle PATH
2500 Bridle PATH
2500 Bridle PATH
2500 Bridle PATH
2500 Bridle PATH
2500 Bridle PATH
2500 Bridle PATH
2500 Bridle PATH
2500 Bridle PATH
2500 Bridle PATH
2500 Bridle PATH
2500 Bridle PATH
2500 Bridle PATH
2500 Bridle PATH
2500 Bridle PATH
2500 Bridle PATH
2500 Bridle PATH
2500 Bridle PATH
2500 Bridle PATH
2500 Bridle PATH
2500 Bridle PATH
2500 Bridle PATH
2500 Bridle PATH
2500 Bridle PATH
2500 Bridle PATH
2500 Bridle PATH
2500 Bridle PATH
2500 Bridle PATH
2500 Bridle PATH
2500 Bridle PATH
2500 Bridle PATH
2500 Bridle PATH
2500 Bridle PATH
2500 Bridle PATH
2500 Bridle PATH
Sold

2500 Bridle PATH

2500 Bridle PATH, Austin, TX 78703

Price Upon Request

2500 Bridle PATH

3 Beds 4 Baths 3,594 Sq.Ft. 10,890 Sq.Ft.

Description

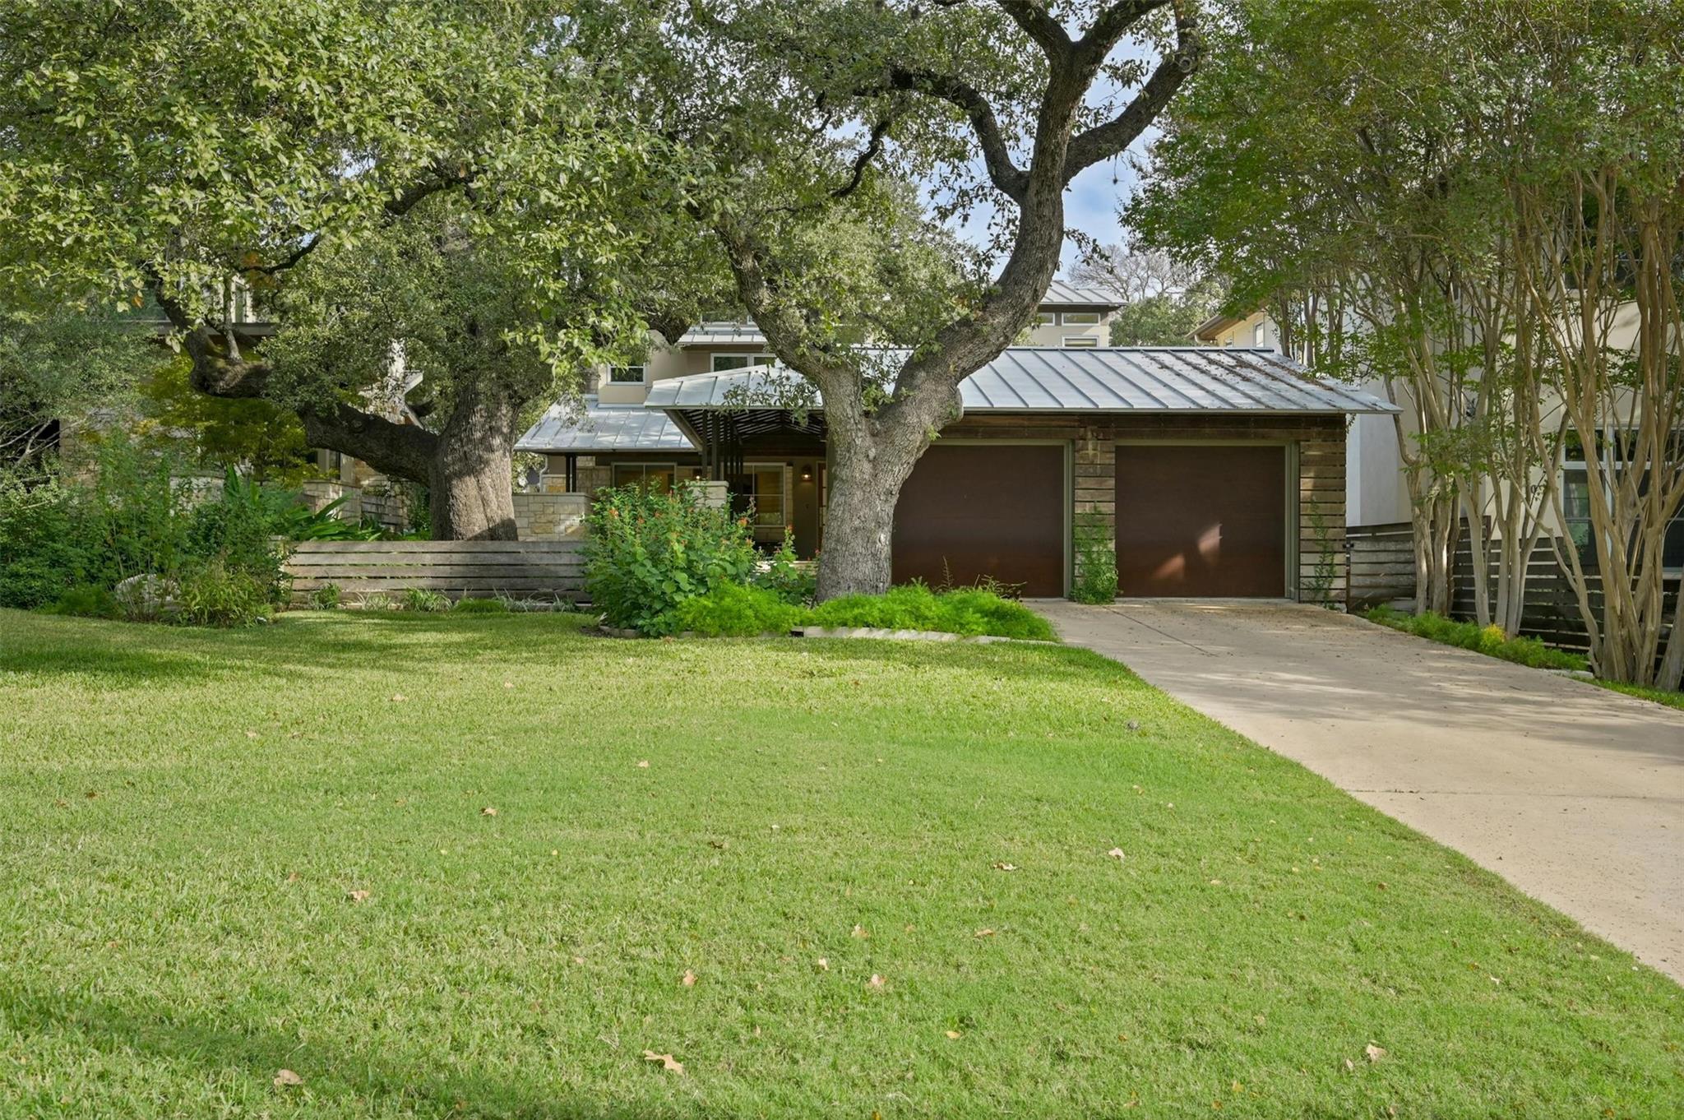
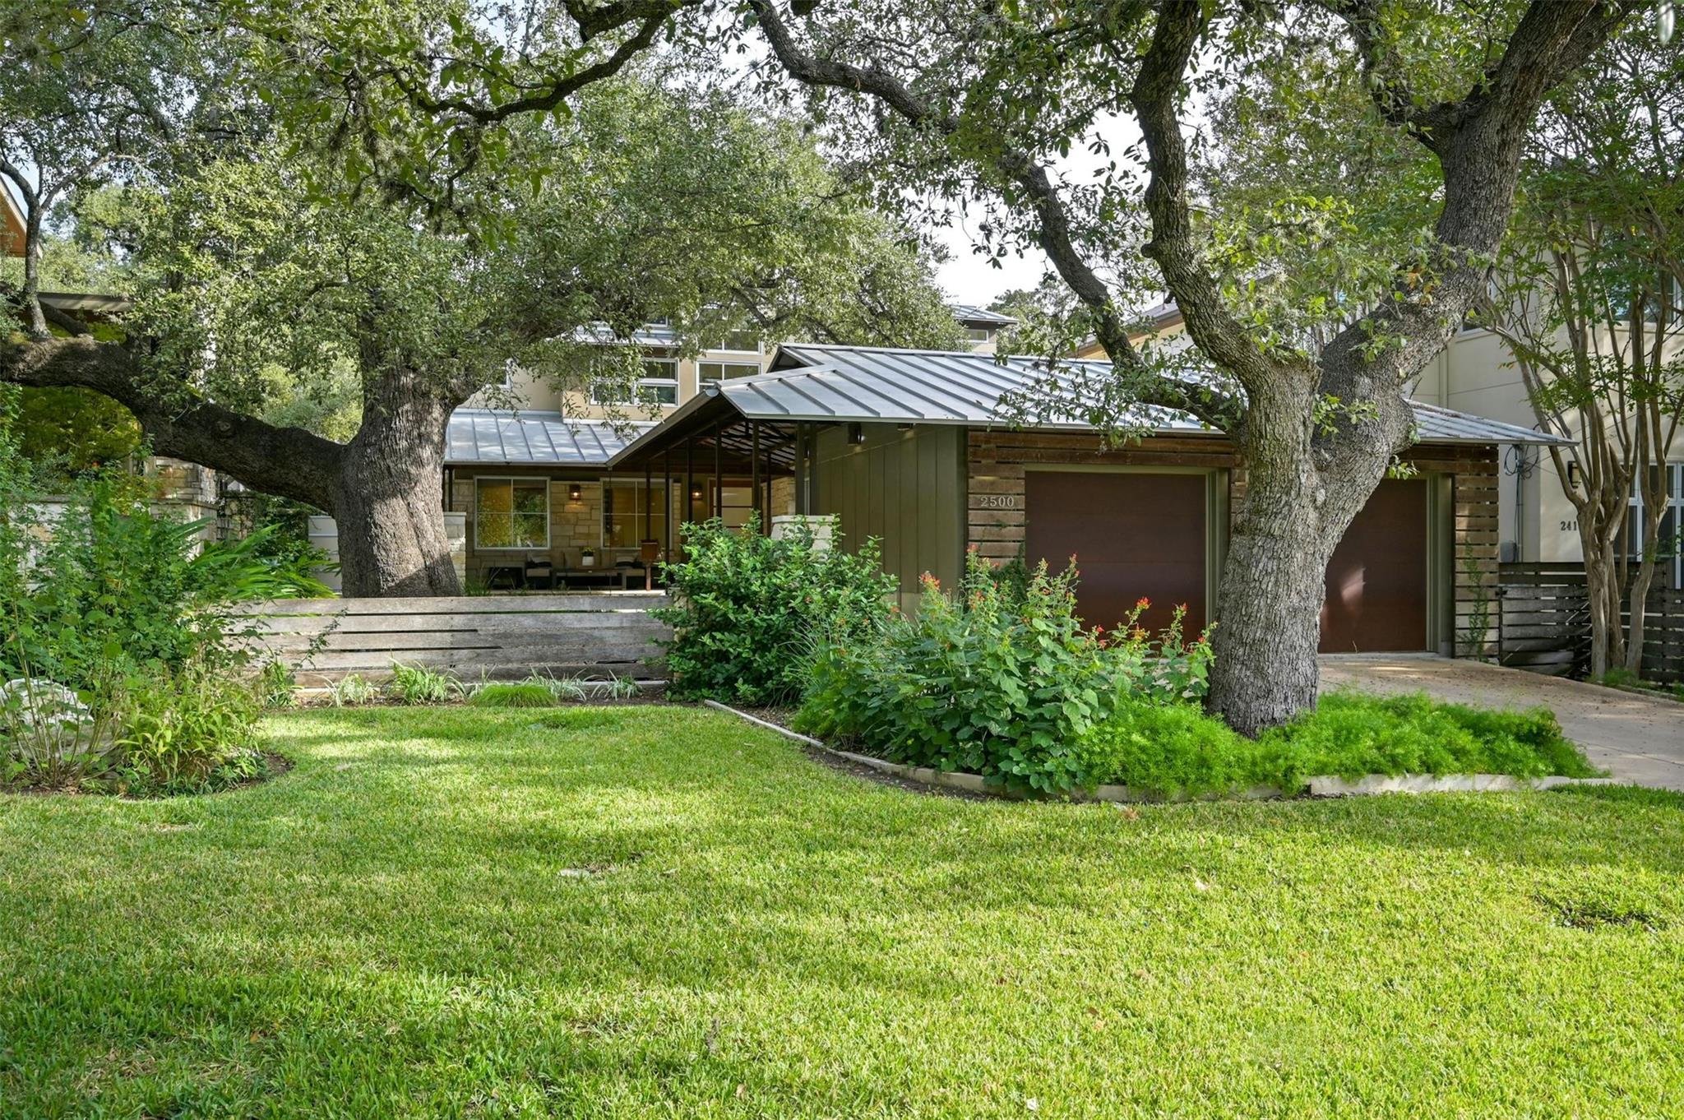
Zen-Inspired Retreat with Primary Bedroom on the Main Level and Flexible Living Spaces

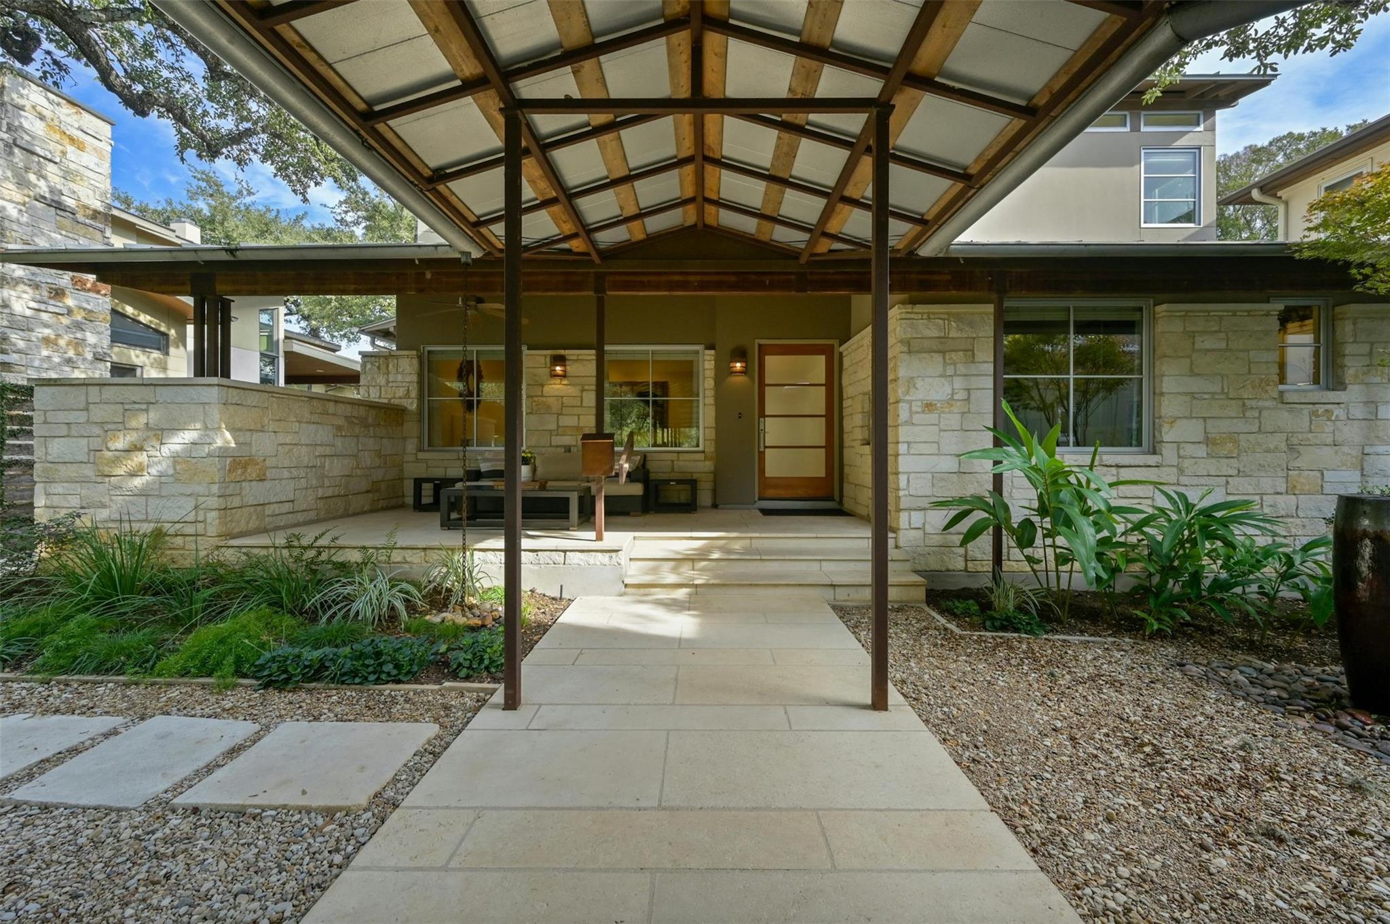
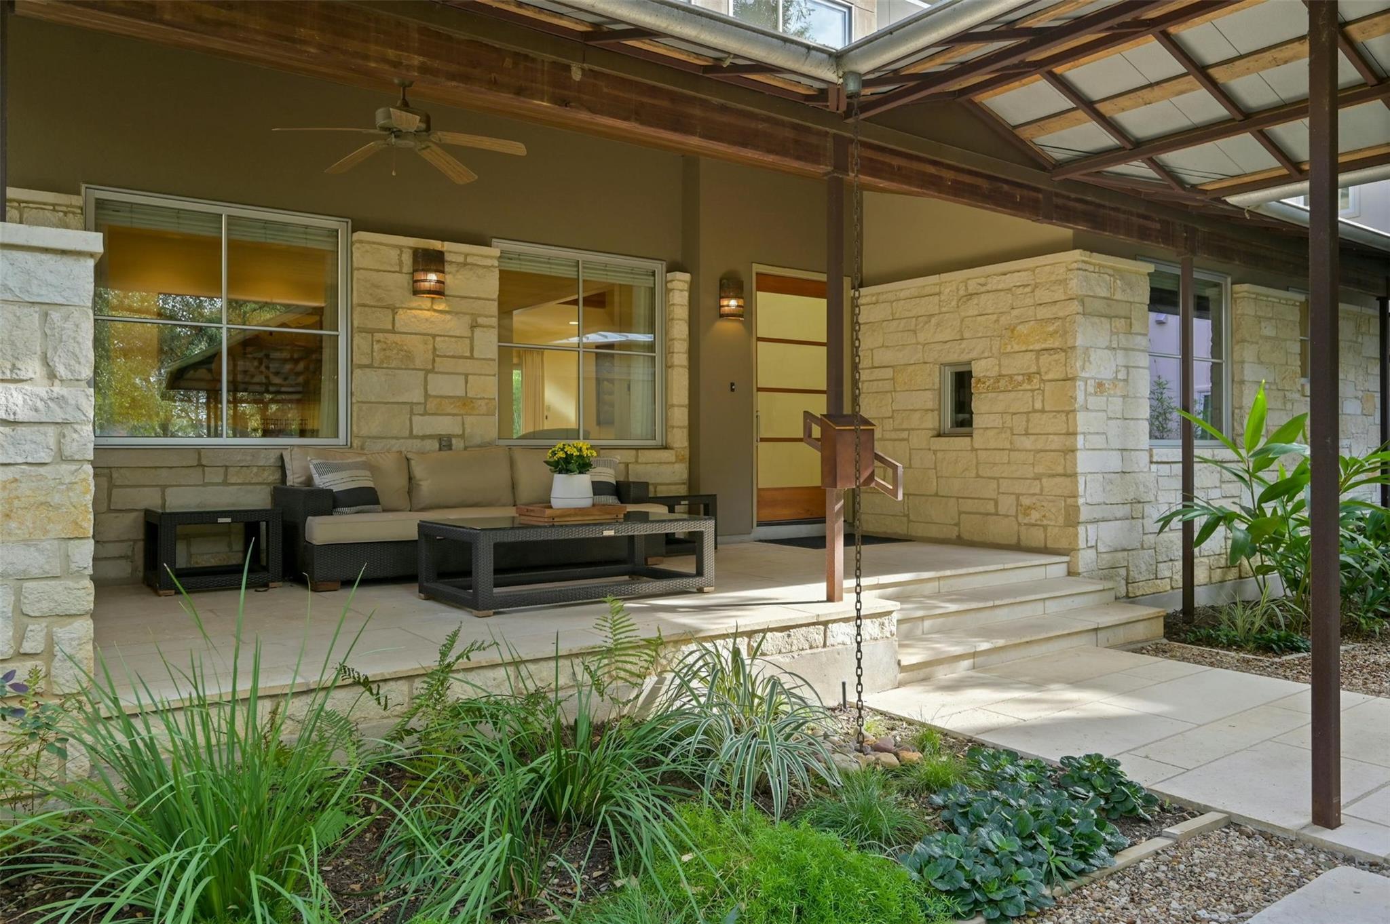
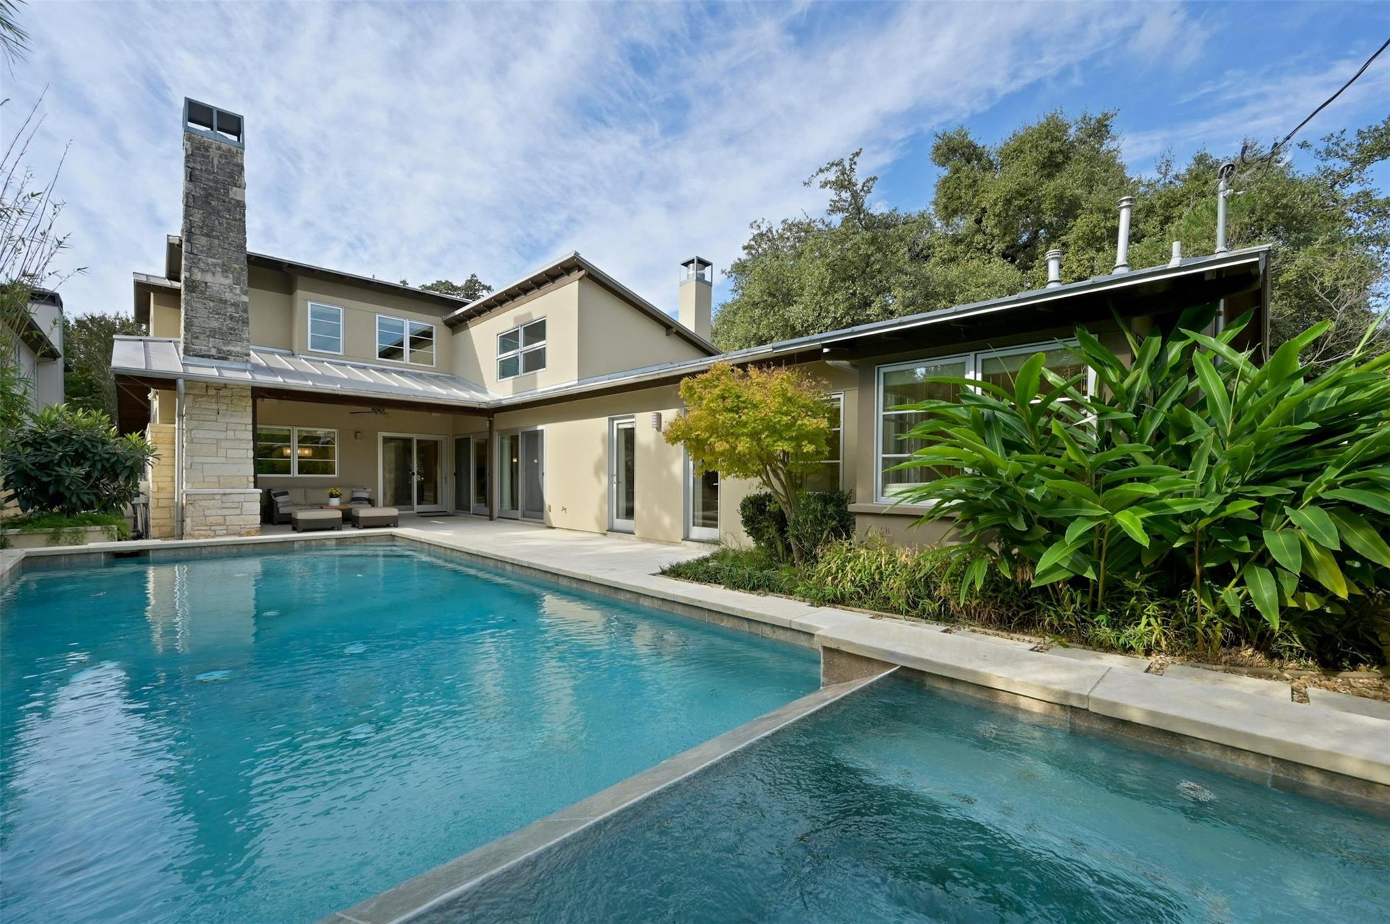
This architectural masterpiece, designed by James Cormier, AIA, and custom-built by Dan Day Homes in 2006, offers tranquil design and versatile functionality, lovingly maintained by just two owners.

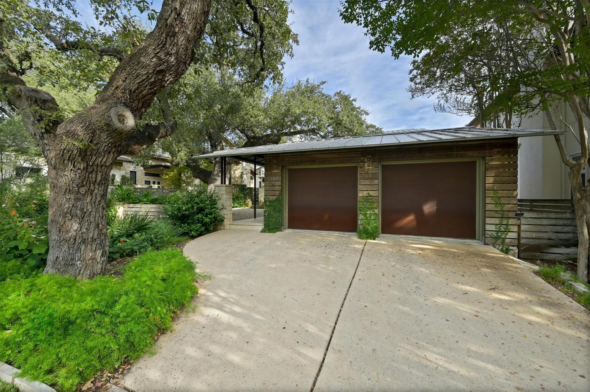
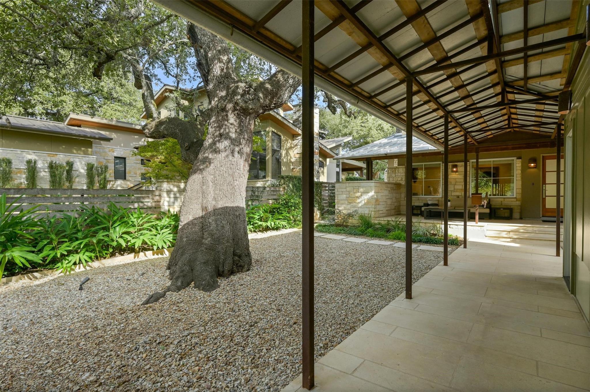
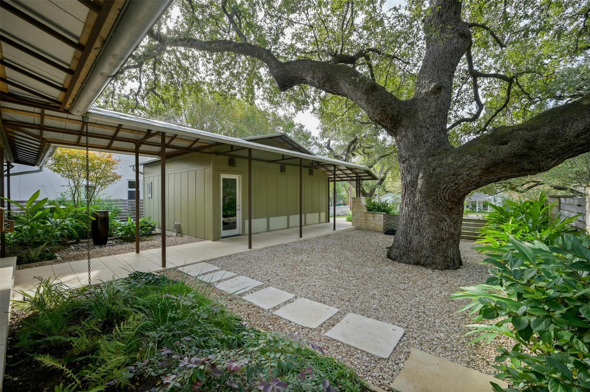
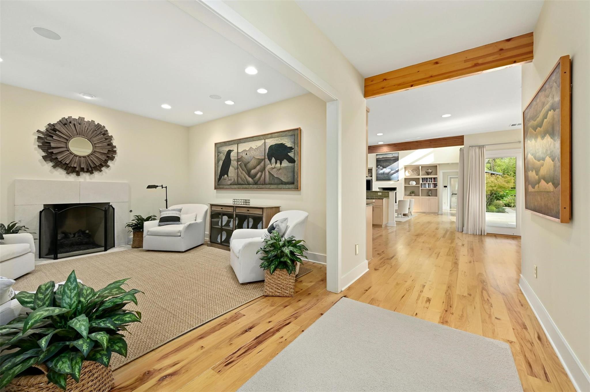
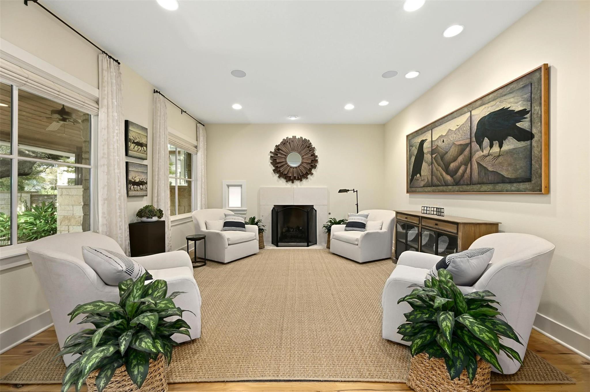
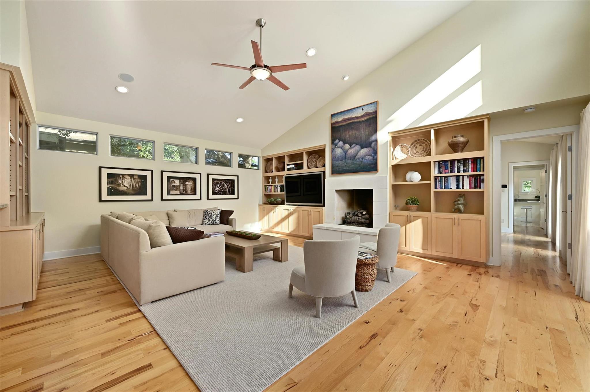
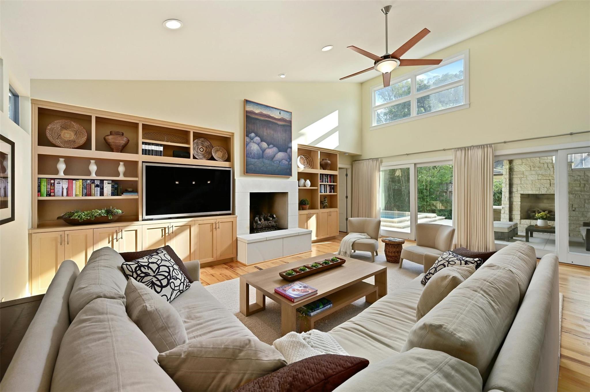
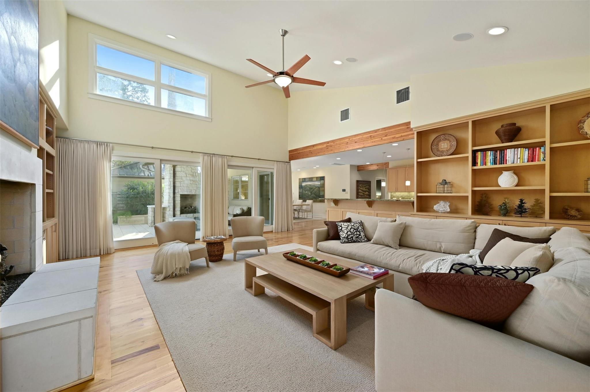
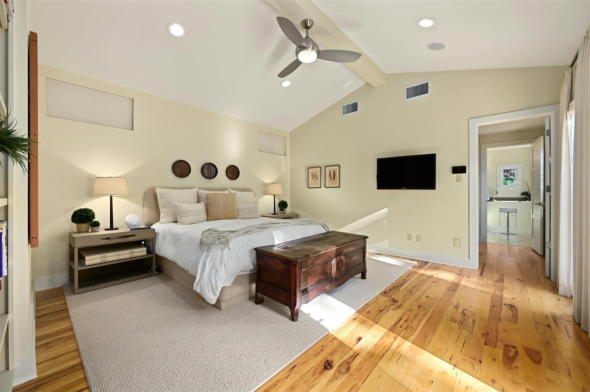
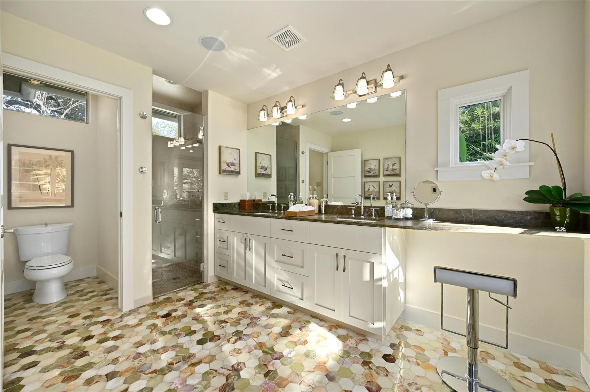
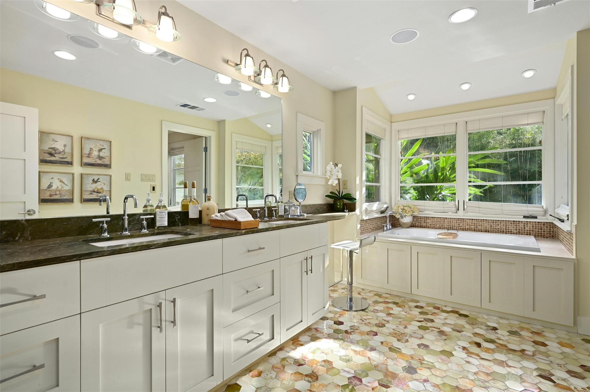
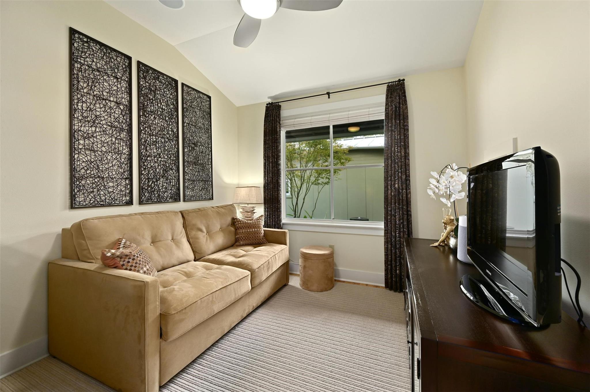
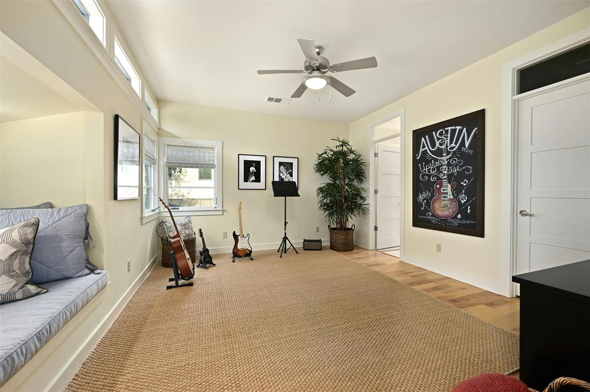
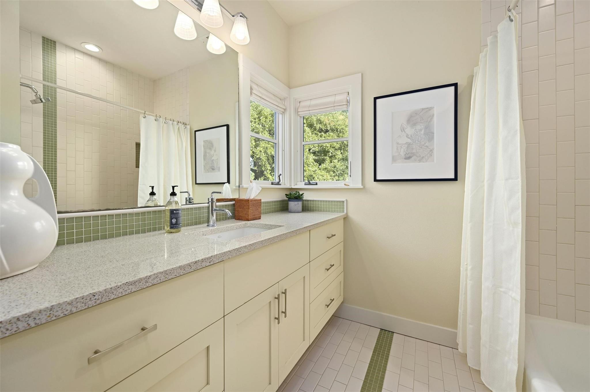
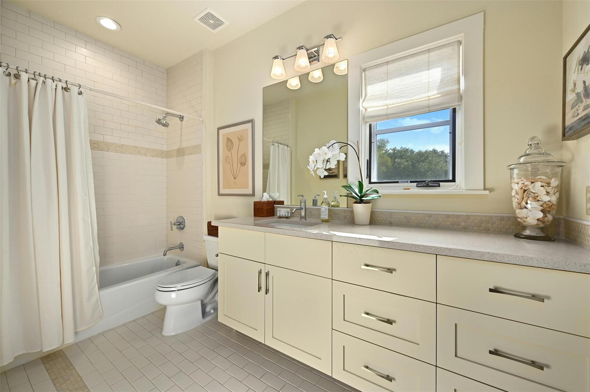
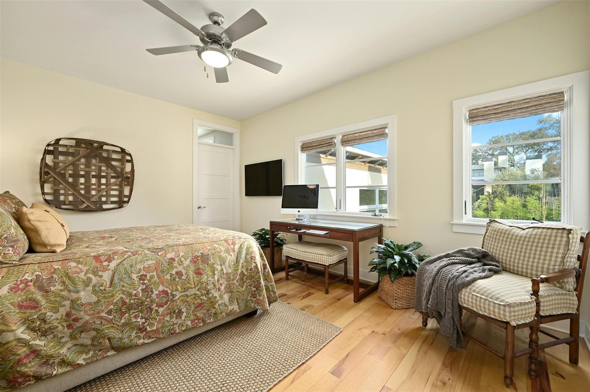
Set on a +-198' deep lot under the canopy of a 300+ year-old oak tree, this home exudes a peaceful, treehouse-like ambiance. The open floorplan includes a serene primary suite on the main level. Upstairs, you'll find two additional bedrooms with two baths and a bonus room for added flexibility. An additional office on the main level provides the perfect space for a home office, nursery, workout room, or even a potential fourth bedroom, with access to a full bath across the hall.

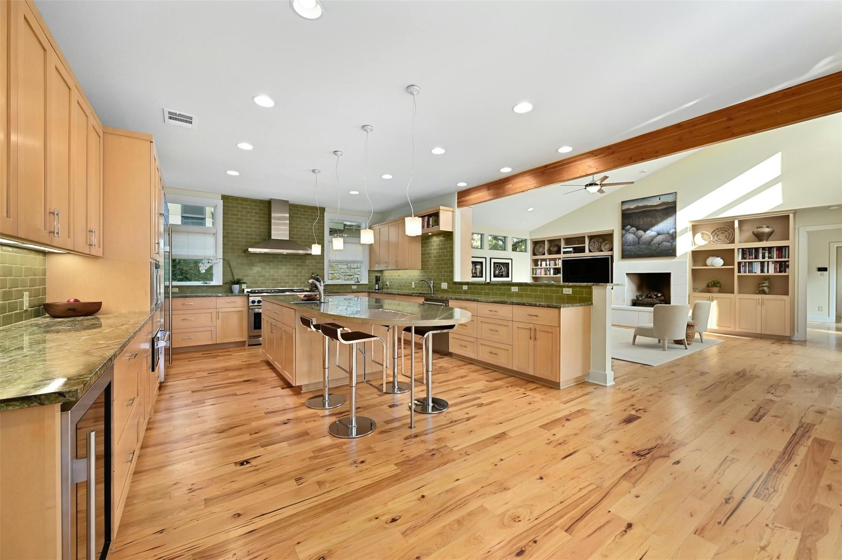
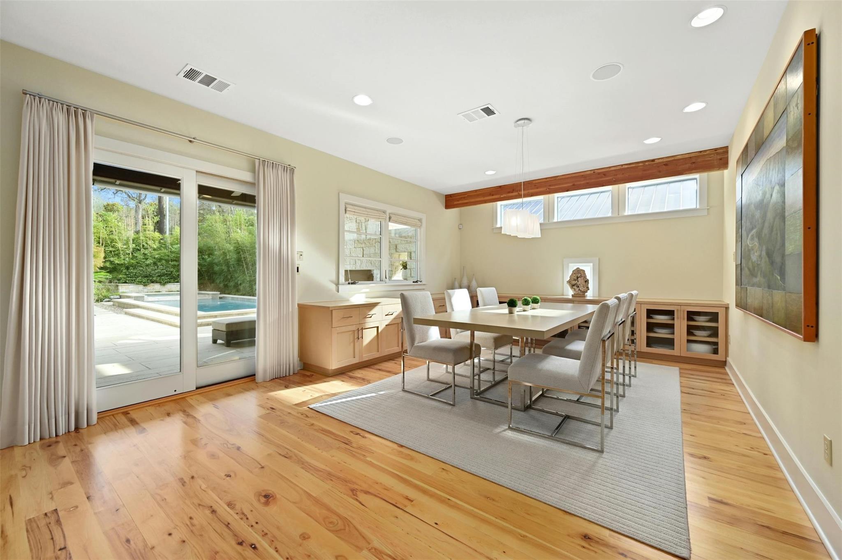
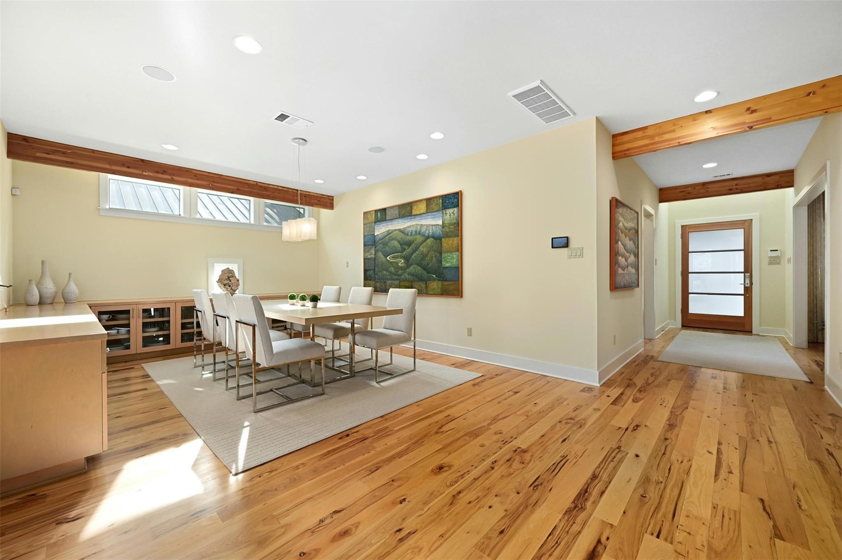
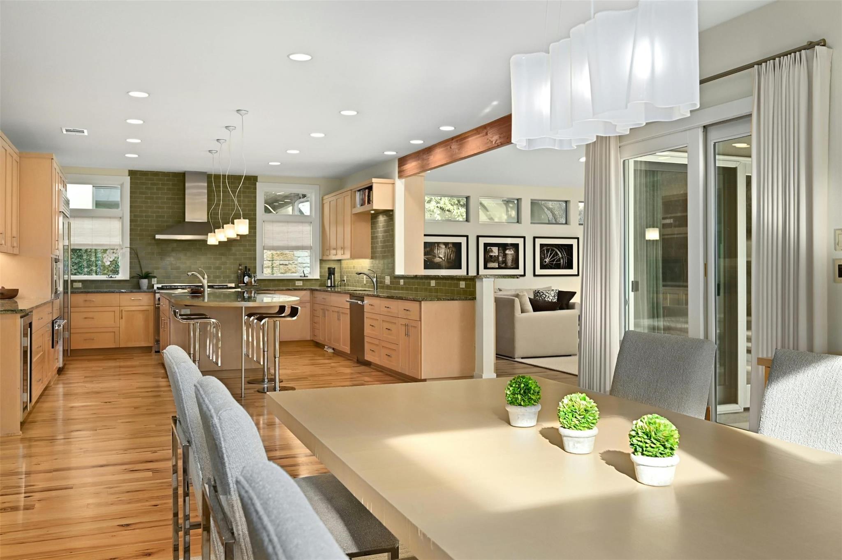
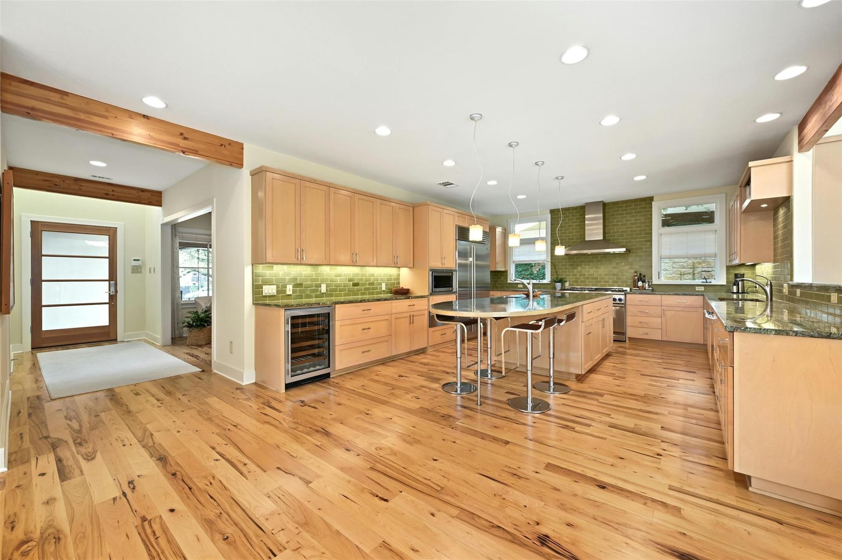
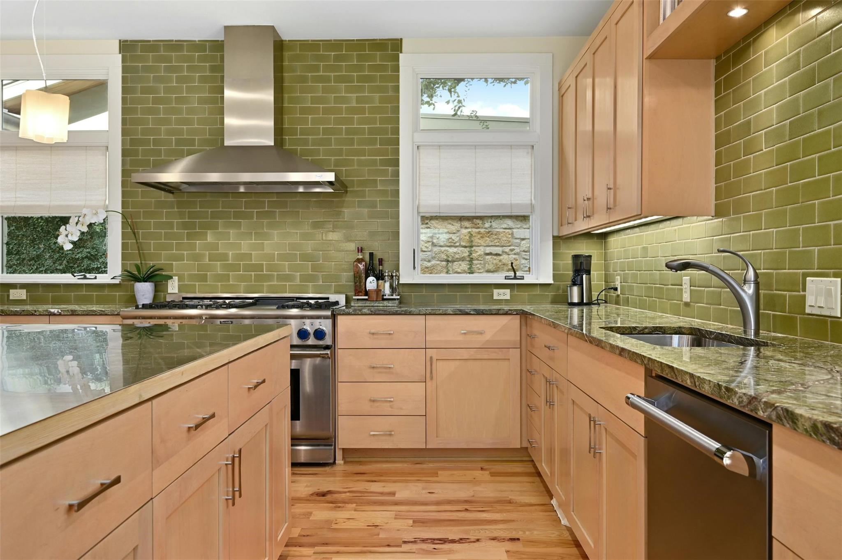
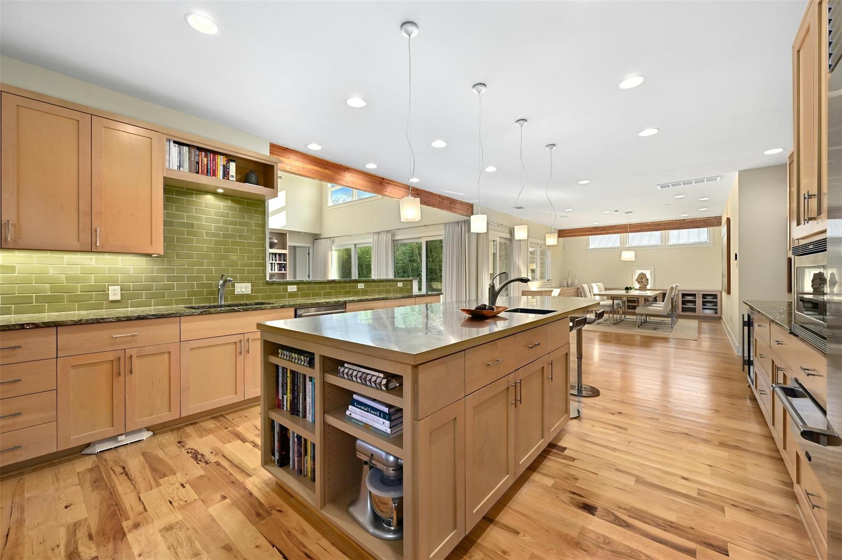
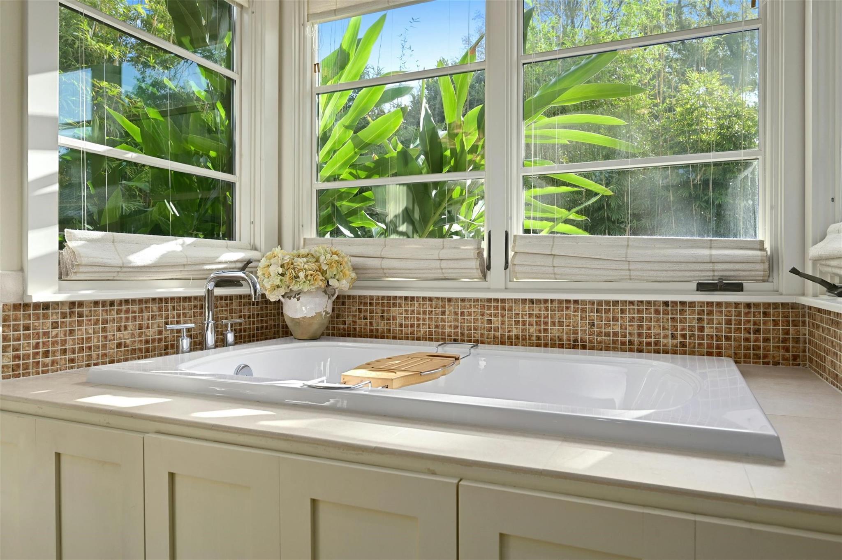
Interior finishes include hickory and pecan wood floors, custom maple cabinetry, and rich natural stone and marble surfaces. Kolbe & Kolbe windows fill the home with natural light, creating a seamless connection to the outdoors. The chef's kitchen, featuring Sub-Zero and Thermador appliances and an expansive stainless steel island, is perfect for entertaining or culinary exploration.

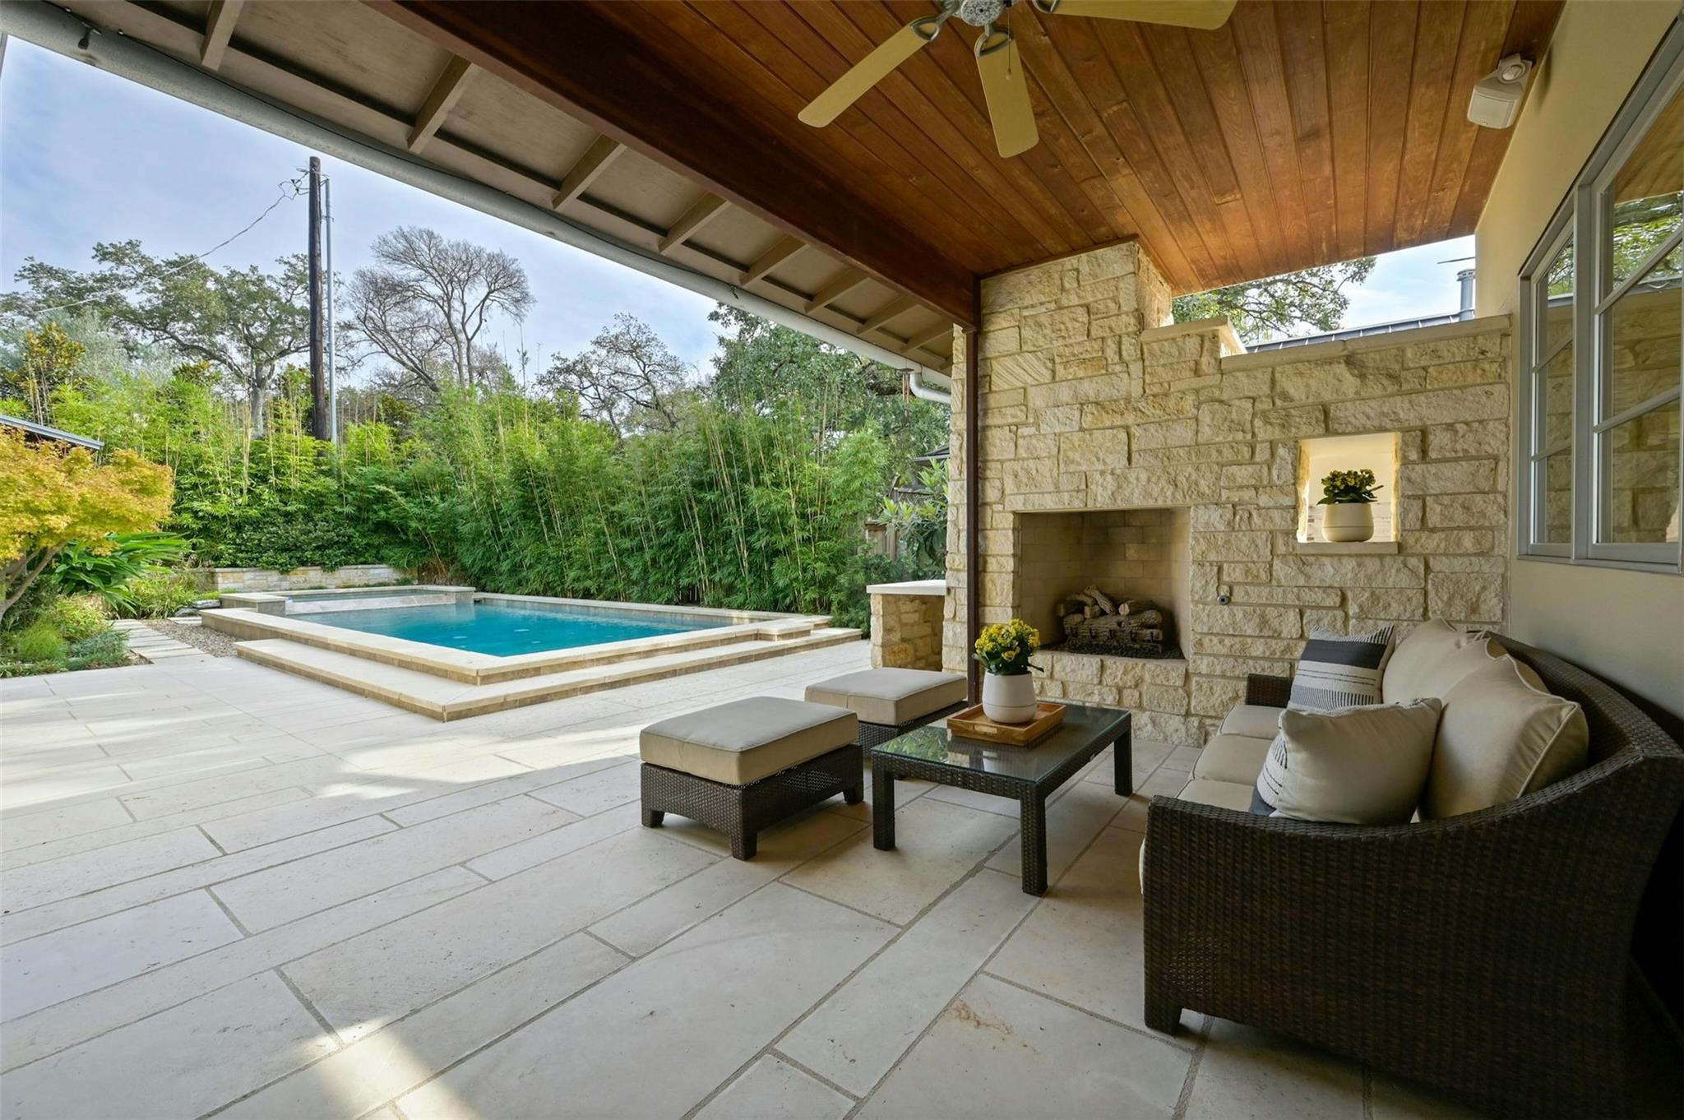
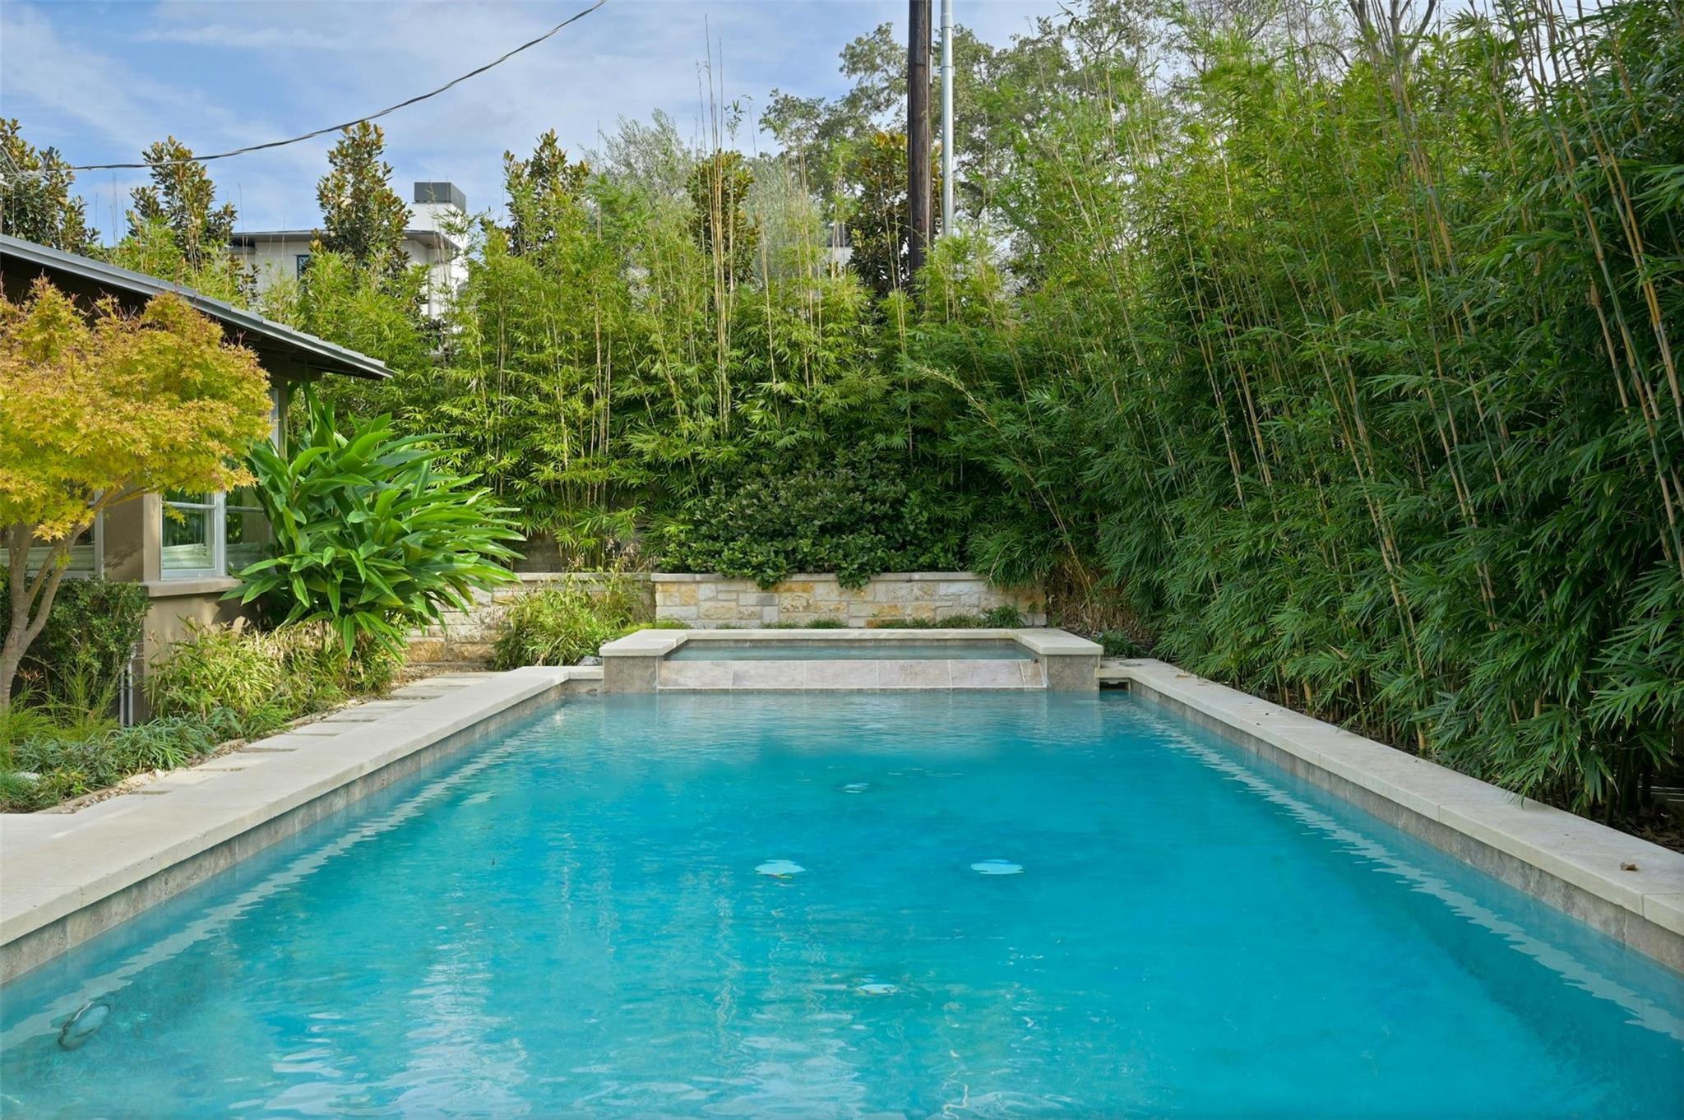
Step outside to a serene outdoor living space complete with a pool, and a cozy fireplace, ideal for year-round relaxation and gatherings.

Conveniently located, this home feeds into award-winning Casis Elementary and is just minutes from Lake Austin, Muny public golf course, hike-and-bike trails, and the Lake Austin HEB.

With only two owners since its construction, this home offers a rare opportunity to enjoy timeless design, exceptional care, and a lifestyle that balances tranquility and convenience in the heart of Austin.

Share Property

Location

2500 Bridle PATH, Austin, TX 78703

Status

Sold

Date Sold

February 28, 2025

Features & Amenities

Interior

  • total bedrooms3
  • Total bathrooms4
  • full bathrooms4
  • Flooring Marble, Stone, Tile, Wood
  • Fireplace Family Room, Living Room
  • APPLIANCES Built-In Freezer, Built-In Refrigerator, Disposal, Exhaust Fan, Gas Range, Microwave, Double Oven, Free-Standing Range, Refrigerator, Stainless Steel Appliance(s), Warming Drawer, Gas Water Heater, Tankless Water Heater, Wine Refrigerator
  • other interior Features Bookcases, Breakfast Bar, Built-in Features, Ceiling Fan(s), High Ceilings, Entrance Foyer, Interior Steps, Kitchen Island, Multiple Dining Areas, Multiple Living Areas, Pantry, Primary Bedroom on Main, Walk-In Closet(s), Wired for Sound

Area & Lot

  • Status Sold
  • Living Area3,594 Sq.Ft.
  • Lot Area10,890 Sq.Ft.
  • MLS® ID2232827
  • TypeResidential
  • YEAR BUILT2006
  • Water FrontageNone
  • View DescriptionNeighborhood
  • Elementary SchoolCasis
  • Middle SchoolO Henry
  • High SchoolAustin
  • School DistrictAustin ISD

Exterior

  • STORIES2
  • Garage Space2.0
  • water SourcePublic
  • utilitiesElectricity Connected, Natural Gas Connected, Sewer Connected, Water Connected
  • PoolIn Ground, Pool/Spa Combo, Waterfall
  • roofMetal
  • lot featuresBack Yard, Level, Near Golf Course, Near Public Transit, Sprinkler - Automatic, Sprinkler - In-ground, Trees-Large (Over 40 Ft), Trees-Medium (20 Ft - 40 Ft)
  • parkingGarage Faces Front
  • HEAT TYPECentral
  • AIR CONDITIONINGCentral Air, Multi Units, Zoned
  • sewerPublic Sewer
  • SubstructureSlab
  • Disability FeaturesNone
  • security FeaturesCarbon Monoxide Detector(s), Security System Owned
  • other exterior FeaturesUncovered Courtyard, Exterior Steps, Gutters Partial, Private Yard

Financial

  • Price Upon Request
Anna Lee

Anna Lee

Get in Touch

At Moreland Properties, we don’t just sell properties; we build lasting relationships, support our agents, and contribute positively to the communities we serve. Join us in your real estate journey, where professionalism, integrity, and dedication converge to create exceptional experiences.
Follow Us on Instagram