Leave a Message

Thank you for your message. We will be in touch with you shortly.

2503 Westlake DR # 201
SEE ALL PHOTOS
2503 Westlake DR # 201
Courtesy of Moreland Properties
For Sale

2503 Westlake DR # 201

2503 Westlake DR # 201, Austin, TX 78746

$7,900,000
$7,900,000

2503 Westlake DR # 201

3 Beds 4 Baths 4,067 Sq.Ft. 1.68 Acres

Open House

8/23/2026 1:00PM - 4:00PM CDT

Description

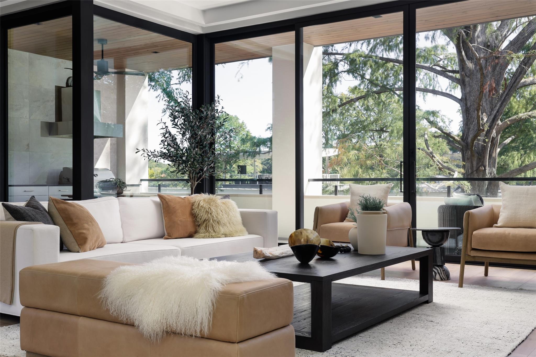
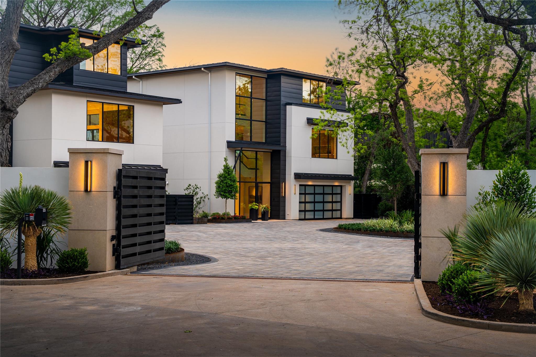
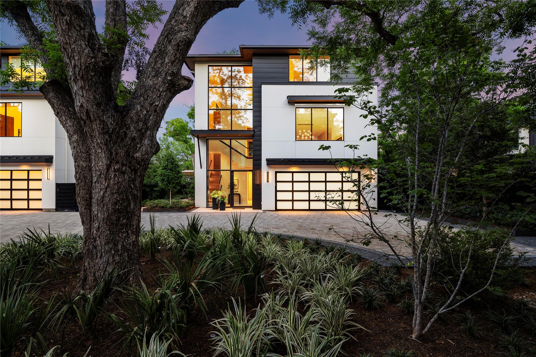
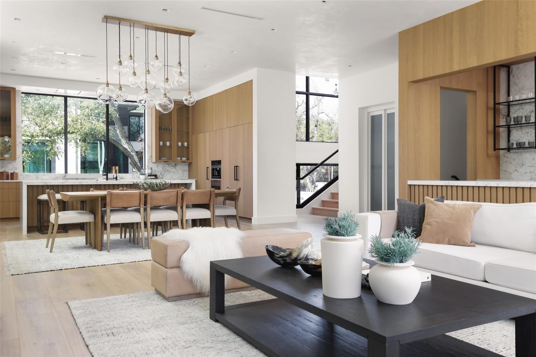
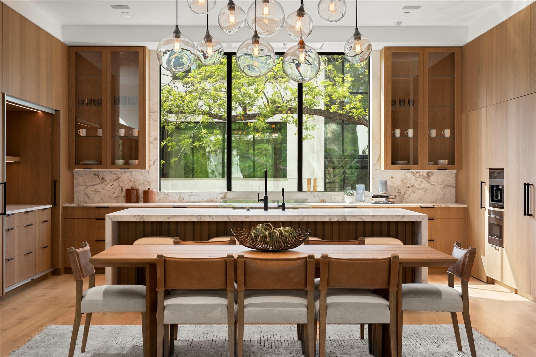
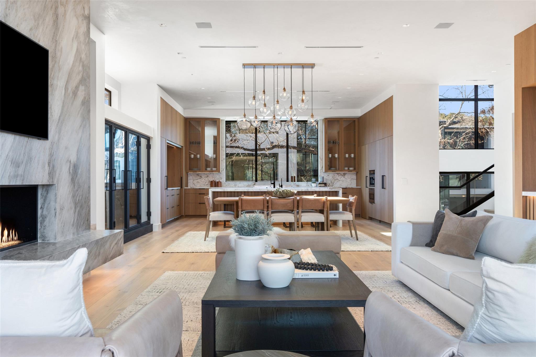
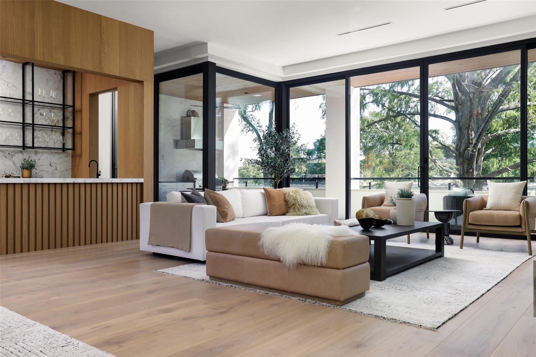
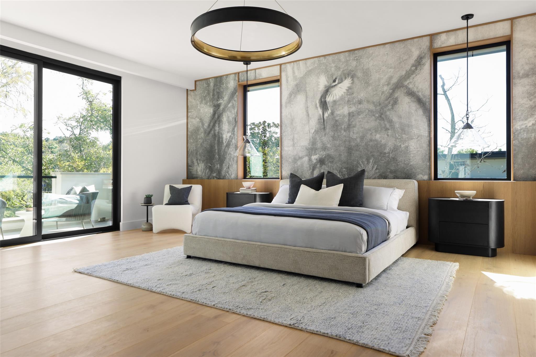
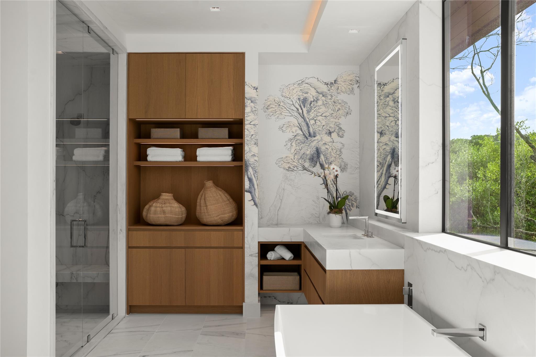
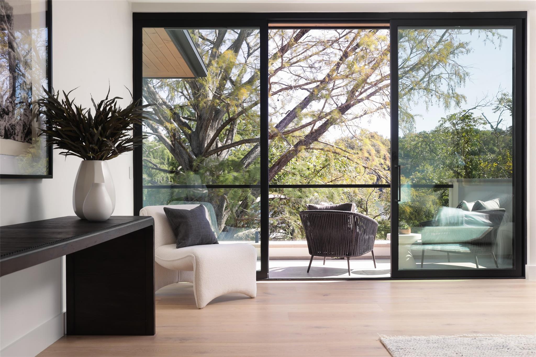
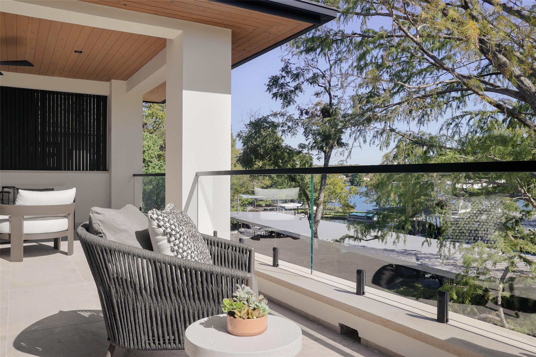
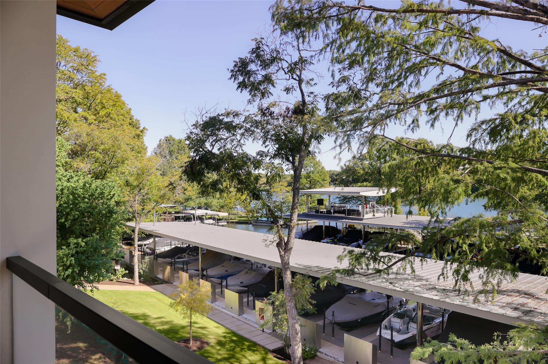
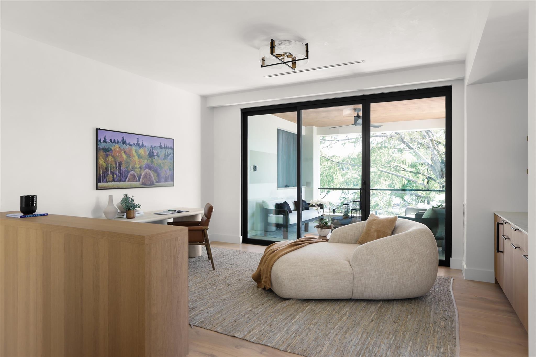
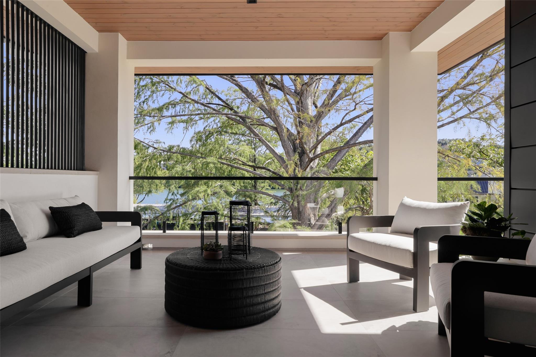
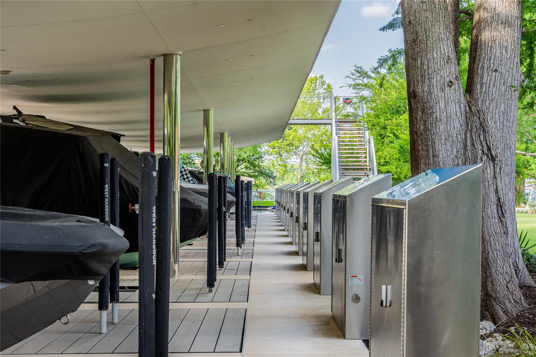
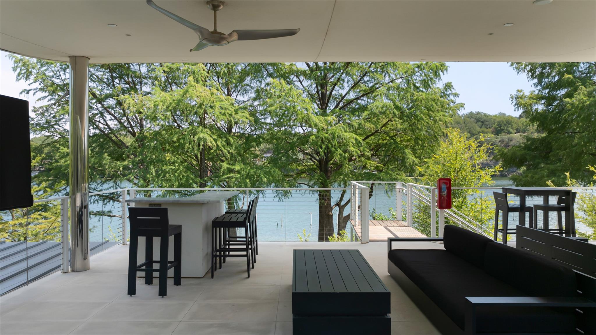
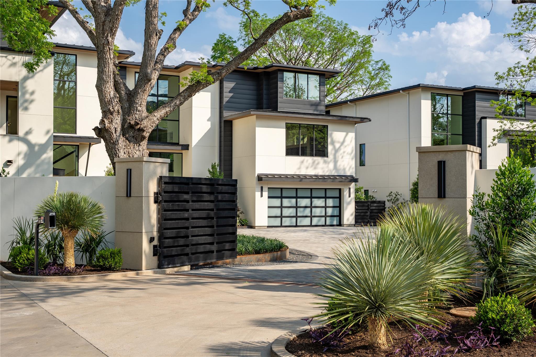
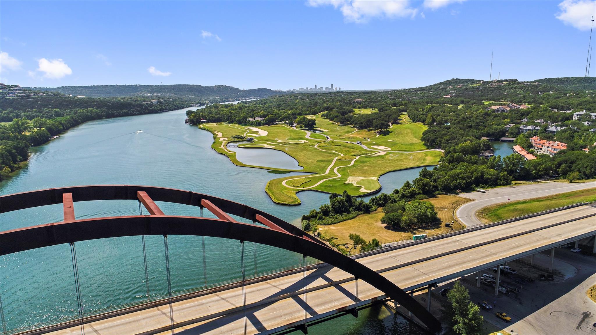
Enjoy waterfront living on the shores of Lake Austin in an exclusive gated community known as the West Harbour Villas. Imagine being just steps from the water while enjoying resort-style living in one of five custom homes that blend modern architecture with premium finishes. Experience the convenience of low-maintenance living while savoring panoramic views from the rooftop lounge and viewing deck, while remaining just minutes from downtown Austin's premier dining, culture, and UT football games. The option to purchase a boat slip in the marina is available and deeded separately. A rare sanctuary where privacy meets convenience.

Share Property

Location

2503 Westlake DR # 201, Austin, TX 78746

Status

For Sale

Features & Amenities

Interior

  • total bedrooms3
  • Total bathrooms4
  • full bathrooms3
  • half bathroom1
  • Flooring Wood
  • Fireplace Great Room
  • APPLIANCES Bar Fridge, Built-In Freezer, Built-In Range, Built-In Refrigerator, Dishwasher, Disposal, Exhaust Fan, Double Oven, Stainless Steel Appliance(s), Wine Cooler, Wine Refrigerator
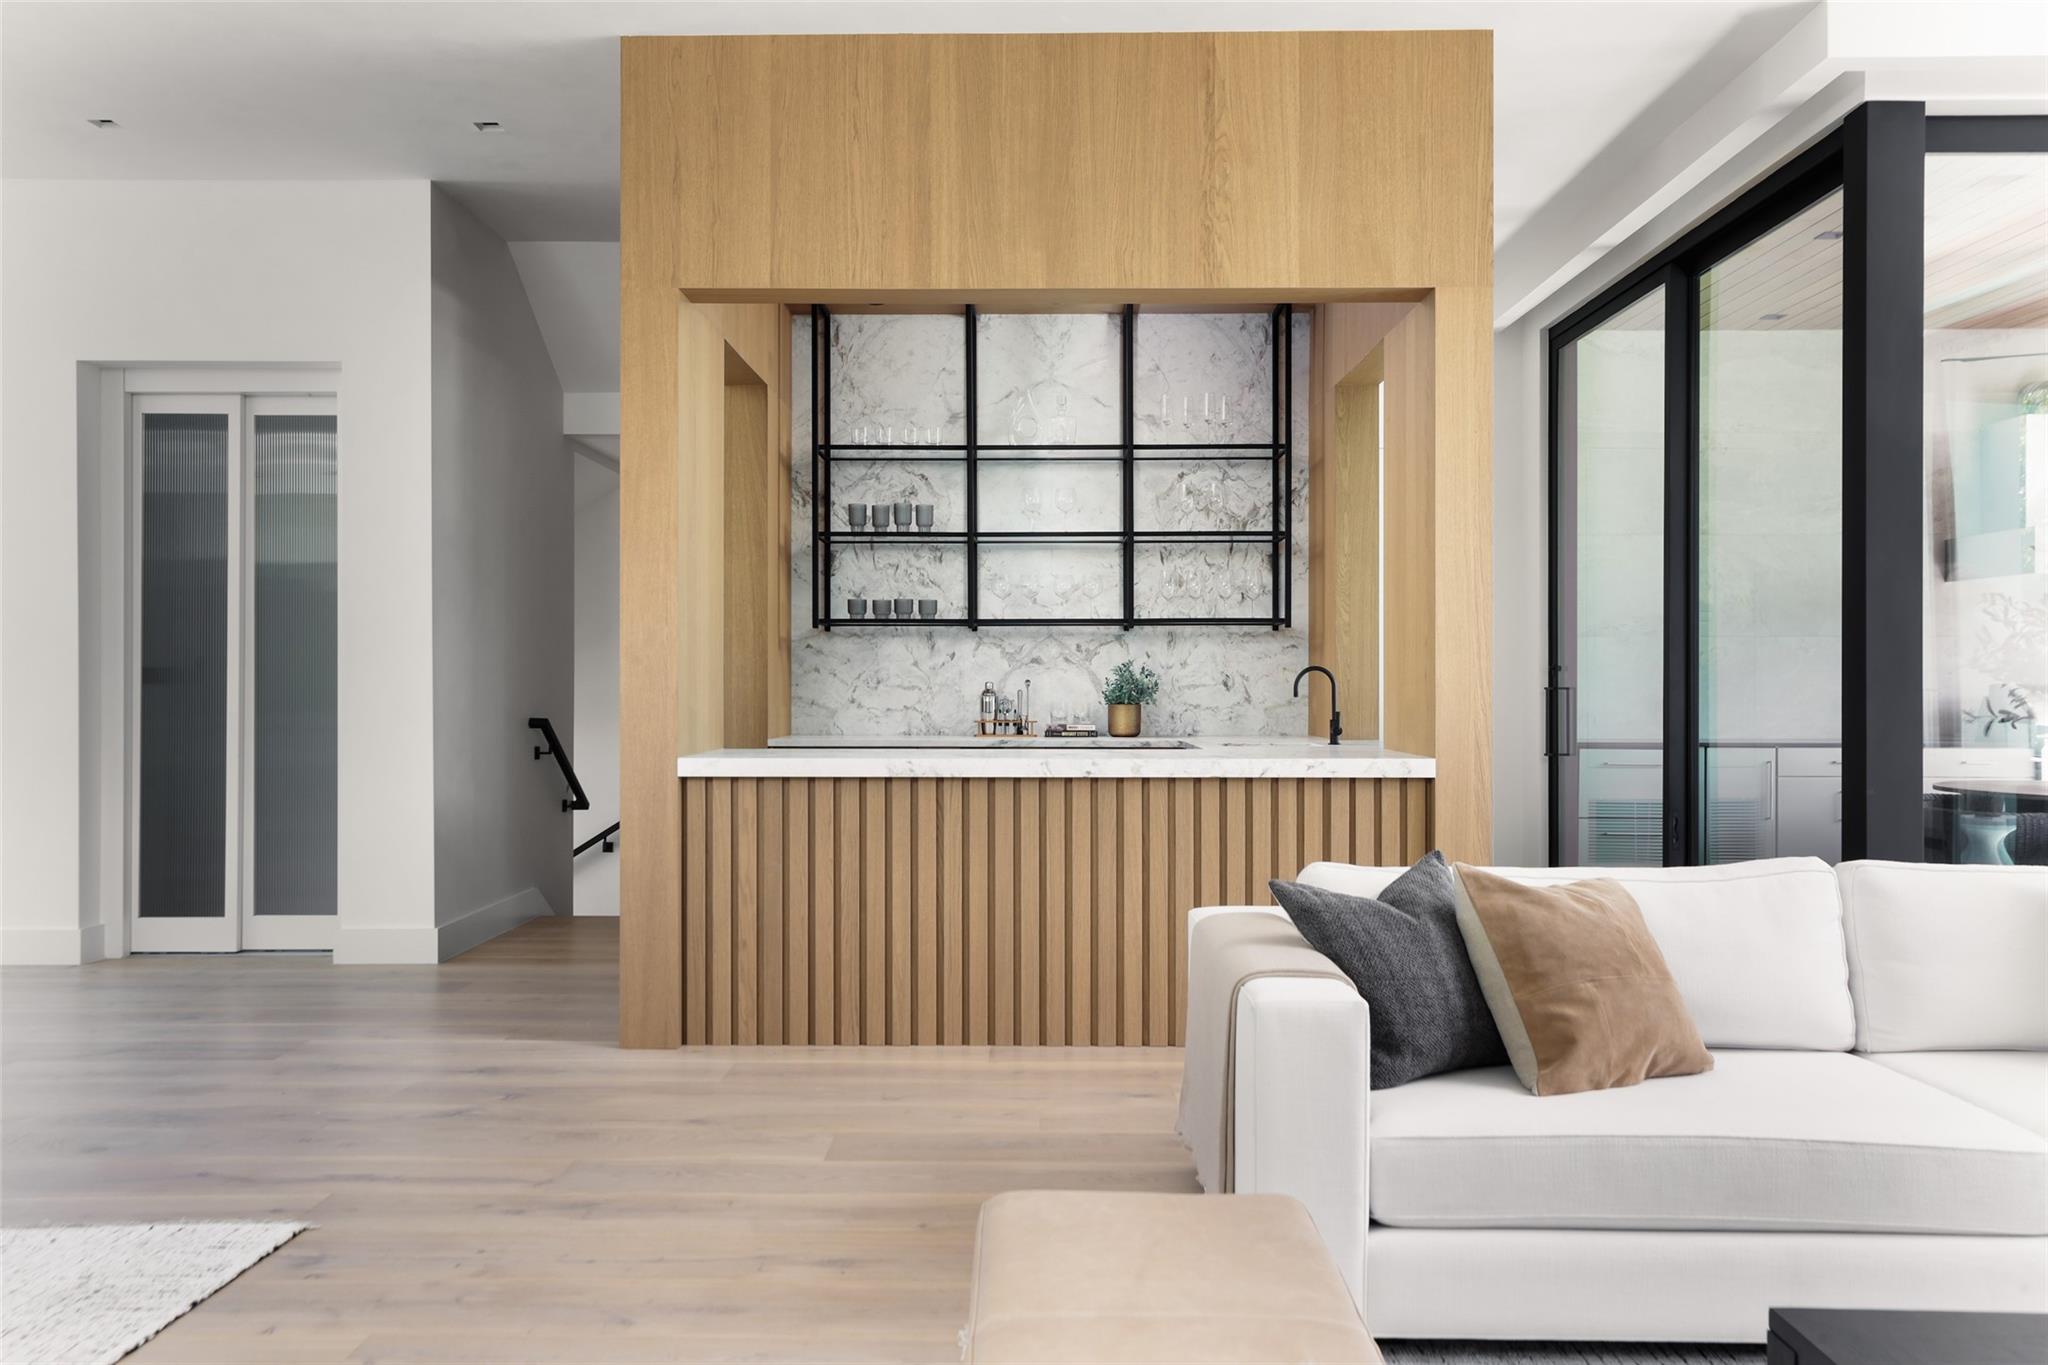
  • other interior Features Bar, Bookcases, Breakfast Bar, Built-in Features, Chandelier, Stone Counters, Double Vanity, Electric Dryer Hookup, Elevator, Entrance Foyer, High Speed Internet, Interior Steps, Kitchen Island, Multiple Living Areas, Pantry, Recessed Lighting, Smart Home, Storage, Walk-In Closet(s), Washer Hookup, Wet Bar, Wired for Data, Wired for Sound

Area & Lot

  • Status For Sale
  • OPEN HOUSE

    8/23/2026 1:00PM - 4:00PM CDT

  • Living Area4,067 Sq.Ft.
  • Lot Area1.68 Acres
  • MLS® ID4160678
  • TypeCondo
  • YEAR BUILT2025
  • Water FrontageSee Remarks, Lake Privileges
  • View DescriptionSee Remarks, Lake, Marina, Trees/Woods
  • Elementary SchoolBridge Point
  • Middle SchoolHill Country
  • High SchoolWestlake
  • School DistrictEanes ISD

Exterior

  • STORIES3
  • Garage Space2.0
  • water SourcePublic
  • utilitiesElectricity Connected, Internet-Cable, Sewer Connected, Water Connected
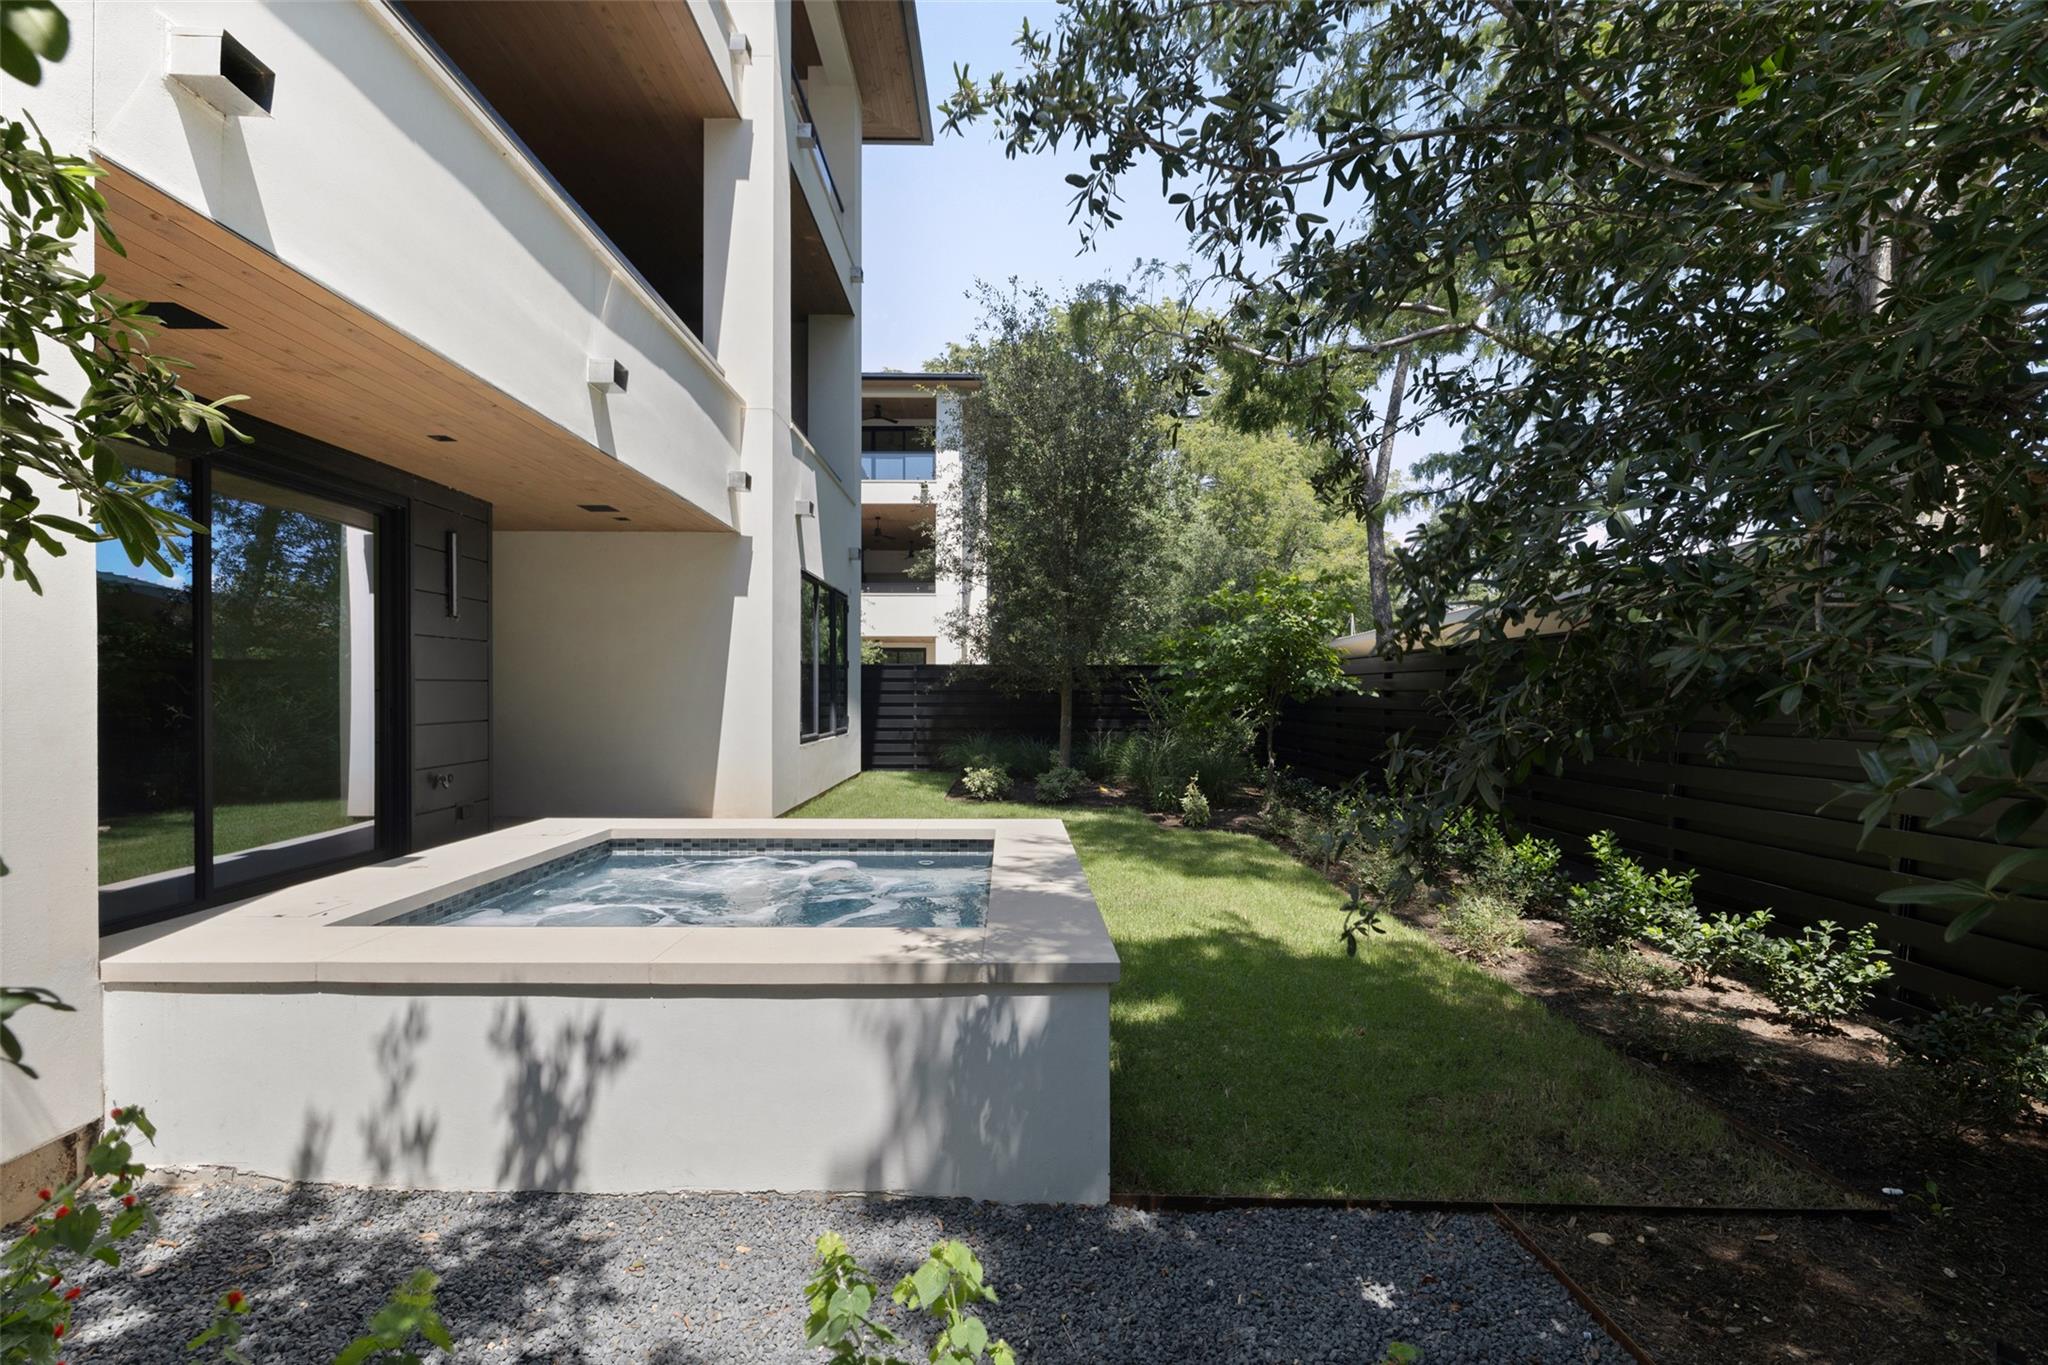
  • PoolIn Ground, Pool/Spa Combo
  • roofMetal
  • lot featuresBack Yard, Corner Lot, Cul-De-Sac, Landscaped, Level, Native Plants, Private, Private Maintained Road, Sprinkler - Automatic, Sprinkler - Back Yard, Sprinkler - In-ground, Trees-Large (Over 40 Ft), Many Trees, Views
  • parkingAdditional Parking, Attached, Door-Single, Driveway, Electric Vehicle Charging Station(s), Electric Gate, Garage, Gated, Paver Block, Private
  • HEAT TYPECentral
  • AIR CONDITIONINGCentral Air
  • sewerPublic Sewer
  • SubstructureSlab
  • Disability FeaturesAccessible Elevator Installed, Enhanced Accessible
  • security FeaturesCarbon Monoxide Detector(s), Fire Sprinkler System, Firewall(s), Prewired, Smoke Detector(s)
  • other exterior FeaturesBalcony, Boat Dock - Private, Boat Dock - Shared, Boat Lift, Uncovered Courtyard, Lighting, Outdoor Grill, Private Entrance, Private Yard, Restricted Access

Financial

  • Sales Price$7,900,000
  • HOA $1,750/mo
Stephanie Nick

Stephanie Nick

View Virtual Tour

Mortgage Calculator

Estimate your monthly mortgage payment, including the principal and interest, property taxes, and HOA. Adjust the values to generate a more accurate rate.

All estimates are provided for informational purposes only. Actual amounts may vary.
$0,000 Your Payment 20 15 65
$0,000 Your Payment

Get in Touch

At Moreland Properties, we don’t just sell properties; we build lasting relationships, support our agents, and contribute positively to the communities we serve. Join us in your real estate journey, where professionalism, integrity, and dedication converge to create exceptional experiences.
Follow Us on Instagram