2608 East Side DR
2608 East Side DR
2608 East Side DR
2608 East Side DR
2608 East Side DR
2608 East Side DR
2608 East Side DR
2608 East Side DR
2608 East Side DR
2608 East Side DR
2608 East Side DR
2608 East Side DR
2608 East Side DR
2608 East Side DR
2608 East Side DR
2608 East Side DR
2608 East Side DR
2608 East Side DR
2608 East Side DR
2608 East Side DR
2608 East Side DR
2608 East Side DR
2608 East Side DR
2608 East Side DR
2608 East Side DR
2608 East Side DR
2608 East Side DR
2608 East Side DR
2608 East Side DR
2608 East Side DR
2608 East Side DR
2608 East Side DR
2608 East Side DR
2608 East Side DR
SEE ALL PHOTOS
2608 East Side DR
2608 East Side DR
2608 East Side DR
2608 East Side DR
2608 East Side DR
2608 East Side DR
2608 East Side DR
2608 East Side DR
2608 East Side DR
2608 East Side DR
2608 East Side DR
2608 East Side DR
2608 East Side DR
2608 East Side DR
2608 East Side DR
2608 East Side DR
2608 East Side DR
2608 East Side DR
2608 East Side DR
2608 East Side DR
2608 East Side DR
2608 East Side DR
2608 East Side DR
2608 East Side DR
2608 East Side DR
2608 East Side DR
2608 East Side DR
2608 East Side DR
2608 East Side DR
2608 East Side DR
2608 East Side DR
2608 East Side DR
2608 East Side DR
2608 East Side DR
Leased

2608 East Side DR

2608 East Side DR, Austin, TX 78704

Price Upon Request

2608 East Side DR

3 Beds 2 Baths 1,262 Sq.Ft. 5,924.16 Sq.Ft.

Description

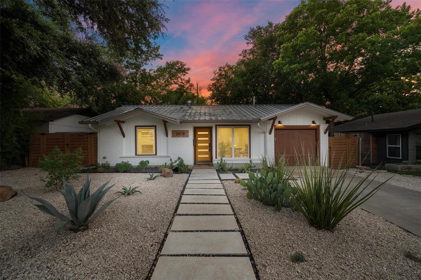
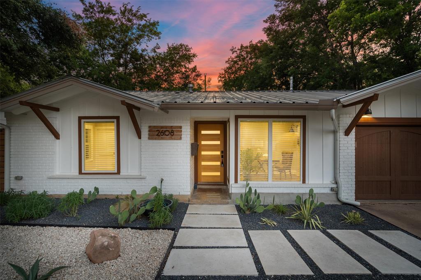
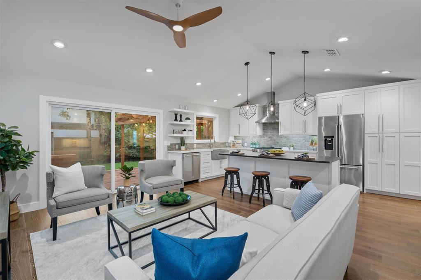
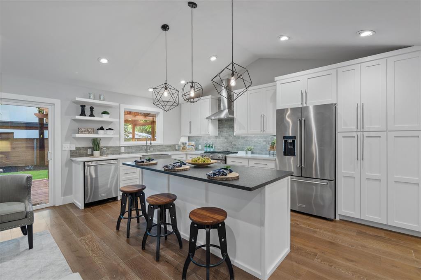
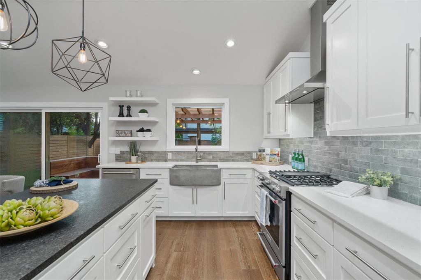
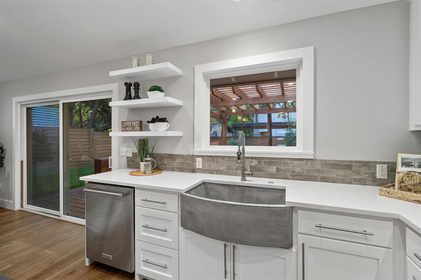
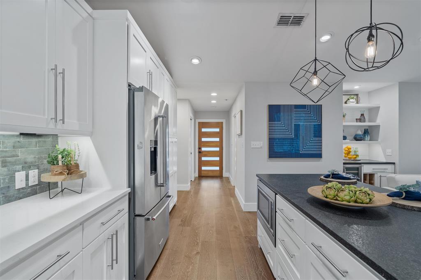
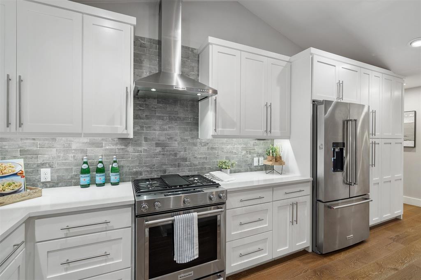
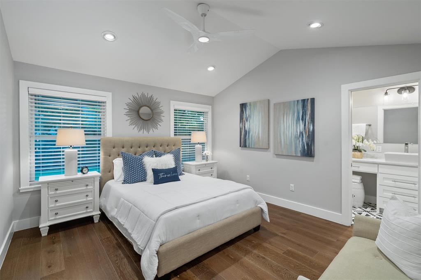
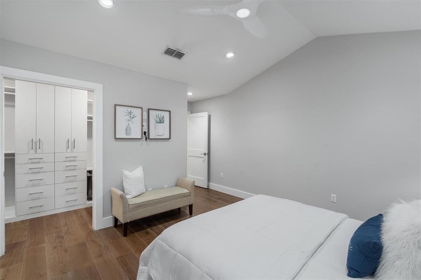
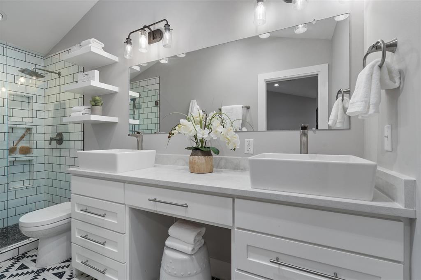
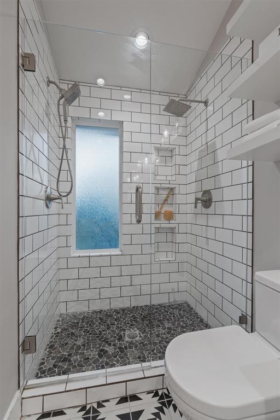
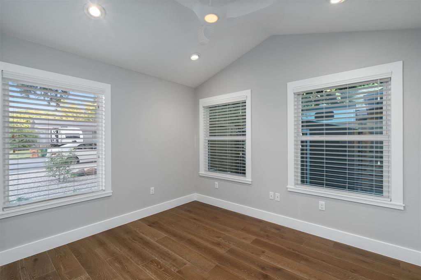
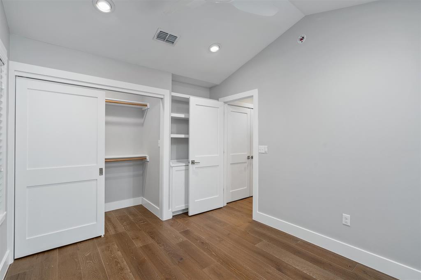
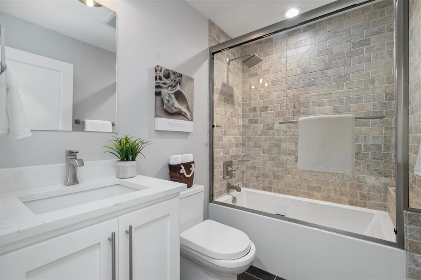
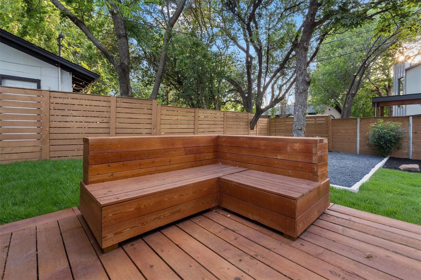
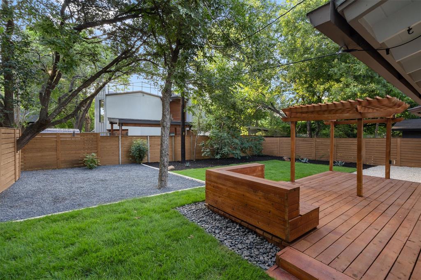
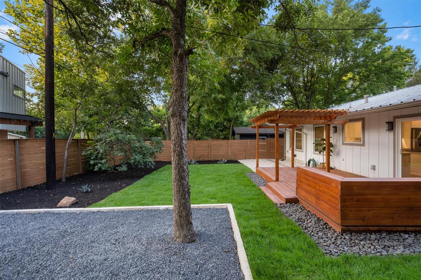
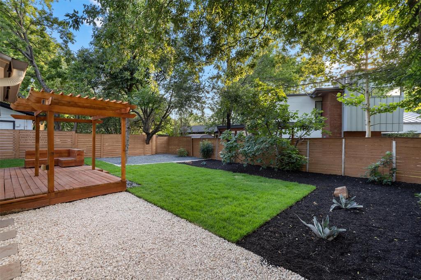
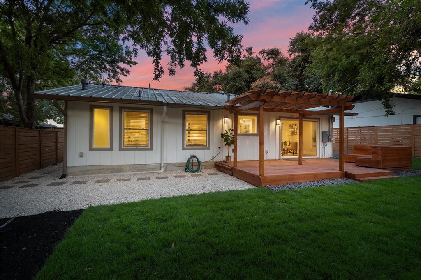
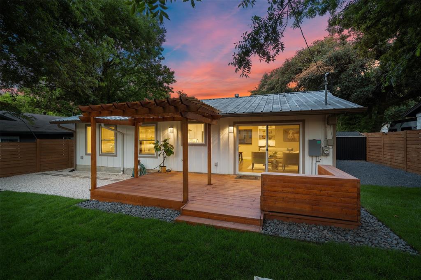
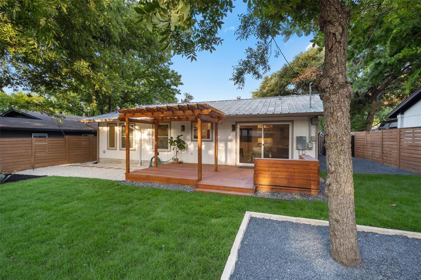
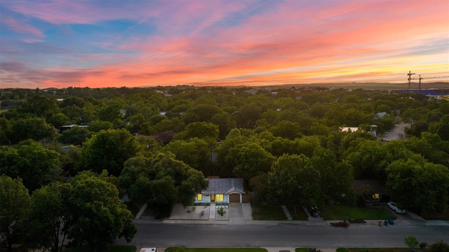
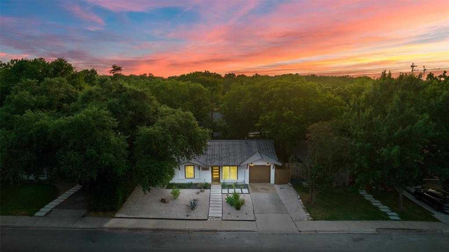
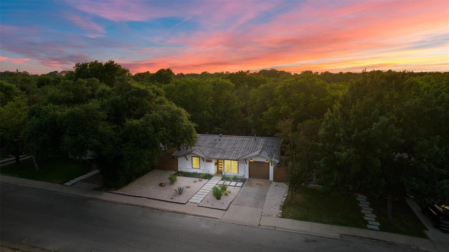
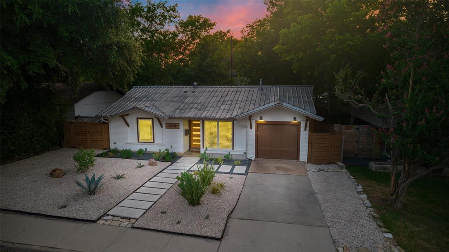
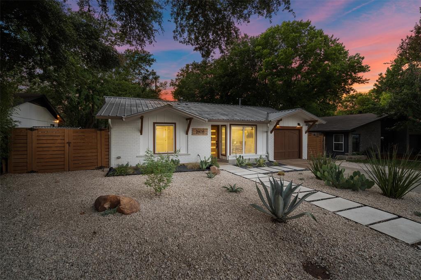
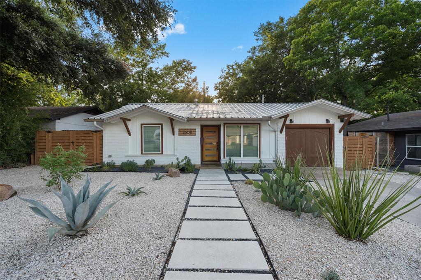
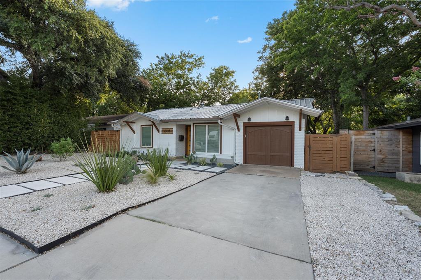
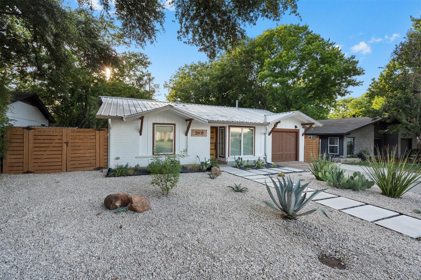
Completely rebuilt in 2018, this like-new house is in phenomenal condition, and boasts style and functionality in every room. Great location walkable to South Congress Avenue and new HEB. Blunn Creek greenbelt trailhead just steps away. Flexible lease length. Owner maintains beautiful yard and landscaping. Awesome little pocket of Sherwood Forest is Travis Hts south, and it's ideally located to DT Austin, Ladybird Lake, and Zilker Park.

Share Property

Location

2608 East Side DR, Austin, TX 78704

Status

Leased

Date Leased

December 8, 2023

Features & Amenities

Interior

  • total bedrooms3
  • Total bathrooms2
  • full bathrooms2
  • Flooring Carpet, Tile
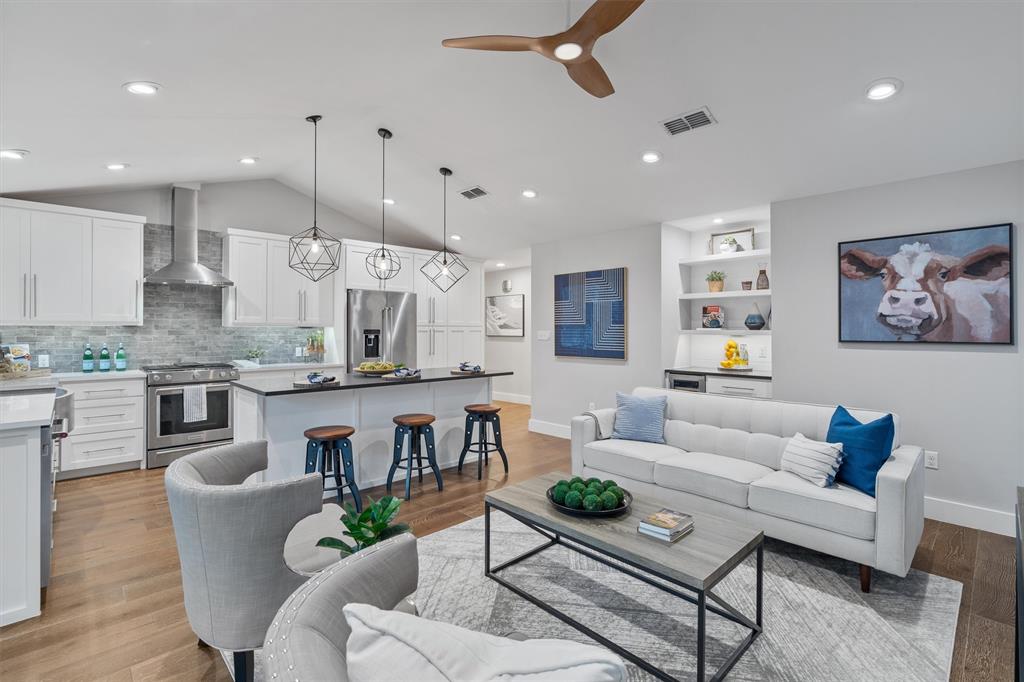
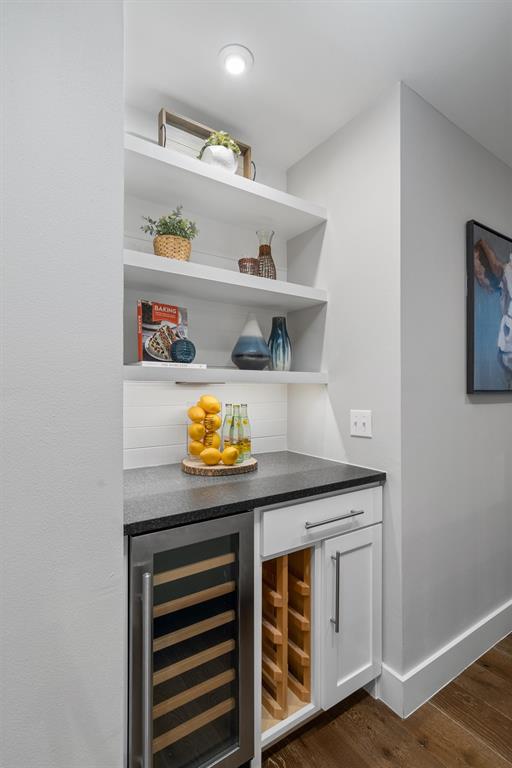
  • APPLIANCES Dishwasher, Disposal, Cooktop Gas, Gas Oven, Plumbed For Ice Maker, Stainless Steel Appliance(s), Wine Cooler, Wine Refrigerator
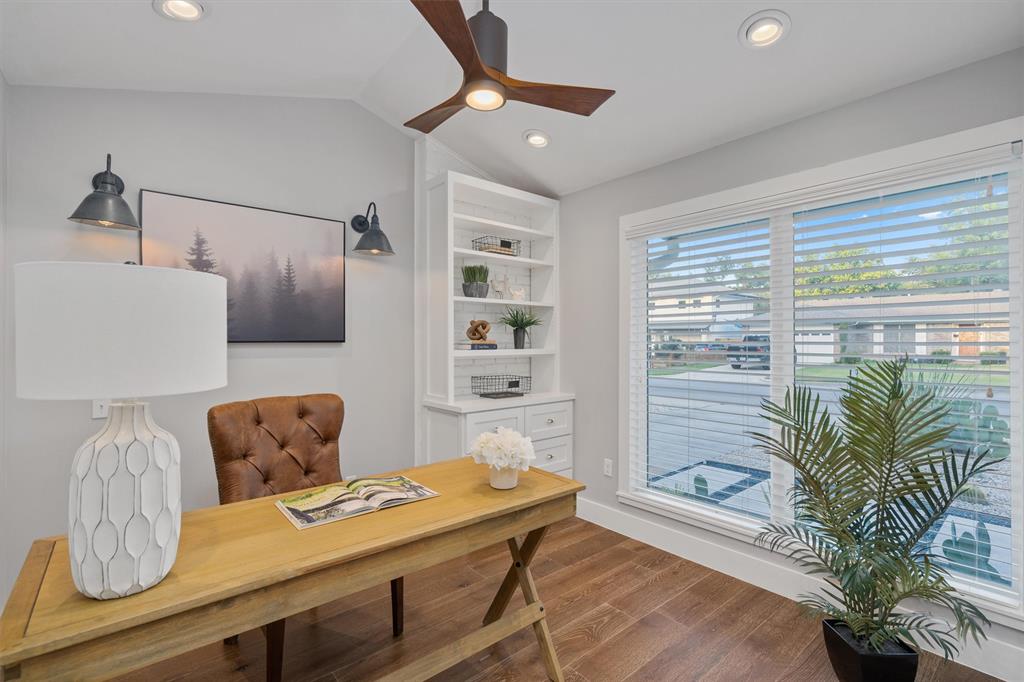
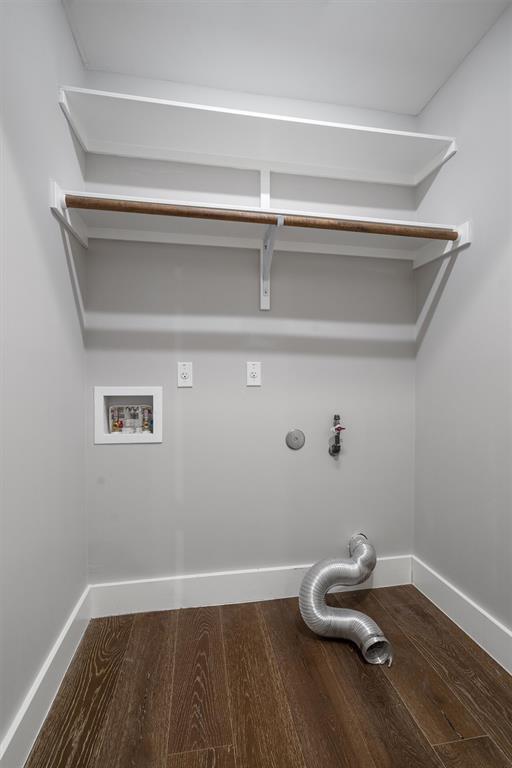
  • other interior Features Built-in Features, Ceiling Fan(s), High Ceilings, Vaulted Ceiling(s), Double Vanity, Gas Dryer Hookup, Entrance Foyer, French Doors, Kitchen Island, Natural Woodwork, No Interior Steps, Open Floorplan, Primary Bedroom on Main, Recessed Lighting, Walk-In Closet(s), Washer Hookup

Area & Lot

  • Status Leased
  • Living Area1,262 Sq.Ft.
  • Lot Area5,924.16 Sq.Ft.
  • MLS® ID7203459
  • TypeResidential
  • YEAR BUILT1961
  • Water FrontageNone
  • View DescriptionNone
  • Elementary SchoolTravis Hts
  • Middle SchoolLively
  • High SchoolTravis
  • School DistrictAustin ISD

Exterior

  • STORIES1
  • Garage Space1.0
  • water SourcePublic
  • utilitiesCable Available, Electricity Available, Internet-Cable, Natural Gas Available, Phone Available, Sewer Available, Water Available
  • PoolNone
  • roofMetal
  • lot featuresCurbs, Landscaped, Level, Native Plants, Trees-Medium (20 Ft - 40 Ft), Xeriscape
  • parkingOff Street, Outside
  • HEAT TYPECentral, Natural Gas
  • AIR CONDITIONINGCeiling Fan(s), Central Air
  • sewerPublic Sewer
  • SubstructureSlab
  • Disability FeaturesNone
  • security FeaturesNone
  • other exterior FeaturesPrivate Yard

Financial

  • Price Upon Request
Clayton Bullock

Clayton Bullock

Get in Touch

At Moreland Properties, we don’t just sell properties; we build lasting relationships, support our agents, and contribute positively to the communities we serve. Join us in your real estate journey, where professionalism, integrity, and dedication converge to create exceptional experiences.
Follow Us on Instagram