Leave a Message

Thank you for your message. We will be in touch with you shortly.

2621 Goldfinch DR
2621 Goldfinch DR
2621 Goldfinch DR
2621 Goldfinch DR
2621 Goldfinch DR
2621 Goldfinch DR
2621 Goldfinch DR
2621 Goldfinch DR
2621 Goldfinch DR
2621 Goldfinch DR
2621 Goldfinch DR
2621 Goldfinch DR
2621 Goldfinch DR
2621 Goldfinch DR
2621 Goldfinch DR
2621 Goldfinch DR
2621 Goldfinch DR
2621 Goldfinch DR
2621 Goldfinch DR
2621 Goldfinch DR
2621 Goldfinch DR
2621 Goldfinch DR
2621 Goldfinch DR
2621 Goldfinch DR
2621 Goldfinch DR
2621 Goldfinch DR
2621 Goldfinch DR
2621 Goldfinch DR
2621 Goldfinch DR
2621 Goldfinch DR
2621 Goldfinch DR
2621 Goldfinch DR
2621 Goldfinch DR
2621 Goldfinch DR
2621 Goldfinch DR
2621 Goldfinch DR
2621 Goldfinch DR
2621 Goldfinch DR
2621 Goldfinch DR
2621 Goldfinch DR
SEE ALL PHOTOS
2621 Goldfinch DR
2621 Goldfinch DR
2621 Goldfinch DR
2621 Goldfinch DR
2621 Goldfinch DR
2621 Goldfinch DR
2621 Goldfinch DR
2621 Goldfinch DR
2621 Goldfinch DR
2621 Goldfinch DR
2621 Goldfinch DR
2621 Goldfinch DR
2621 Goldfinch DR
2621 Goldfinch DR
2621 Goldfinch DR
2621 Goldfinch DR
2621 Goldfinch DR
2621 Goldfinch DR
2621 Goldfinch DR
2621 Goldfinch DR
2621 Goldfinch DR
2621 Goldfinch DR
2621 Goldfinch DR
2621 Goldfinch DR
2621 Goldfinch DR
2621 Goldfinch DR
2621 Goldfinch DR
2621 Goldfinch DR
2621 Goldfinch DR
2621 Goldfinch DR
2621 Goldfinch DR
2621 Goldfinch DR
2621 Goldfinch DR
2621 Goldfinch DR
2621 Goldfinch DR
2621 Goldfinch DR
2621 Goldfinch DR
2621 Goldfinch DR
2621 Goldfinch DR
2621 Goldfinch DR
Courtesy of Moreland Properties
Sold

2621 Goldfinch DR

2621 Goldfinch DR, Cedar Park, TX 78613

Price Upon Request

2621 Goldfinch DR

3 Beds 2 Baths 1,932 Sq.Ft. 8,755.56 Sq.Ft.

Description

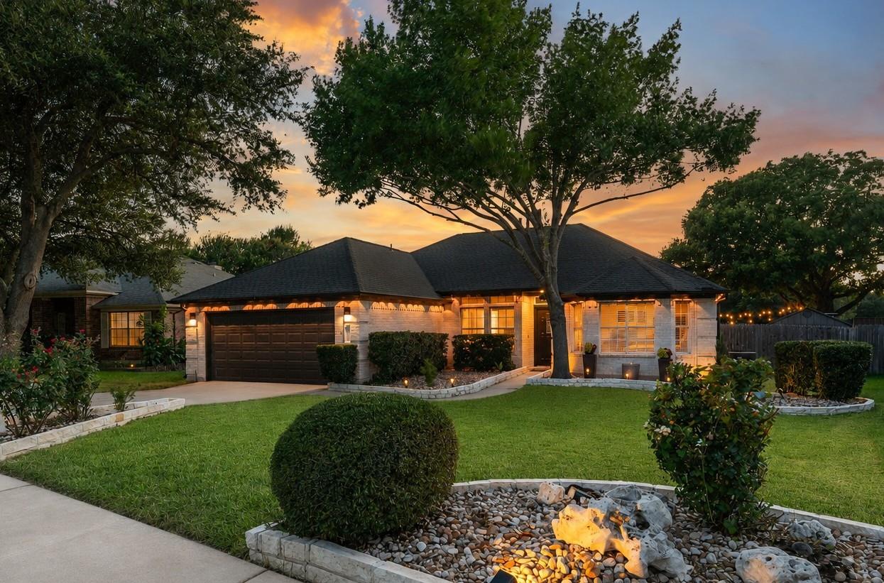
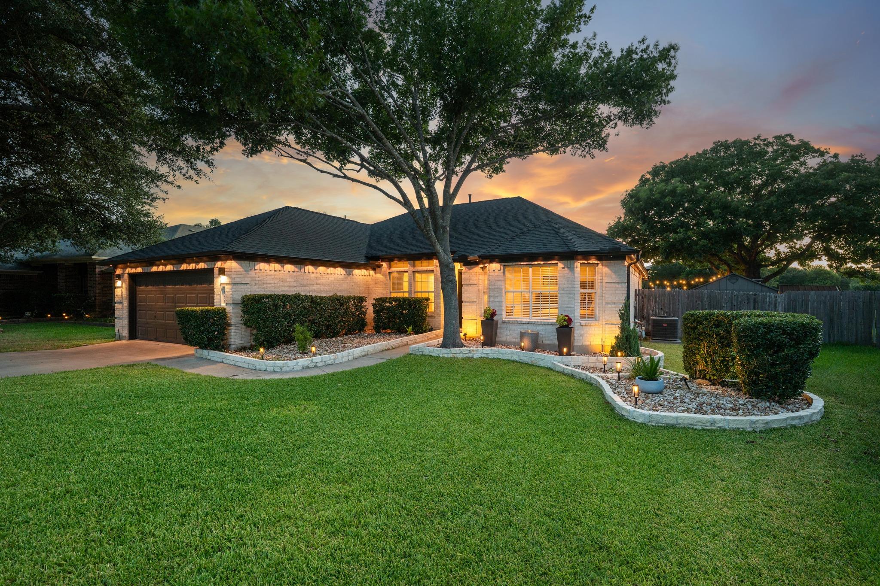
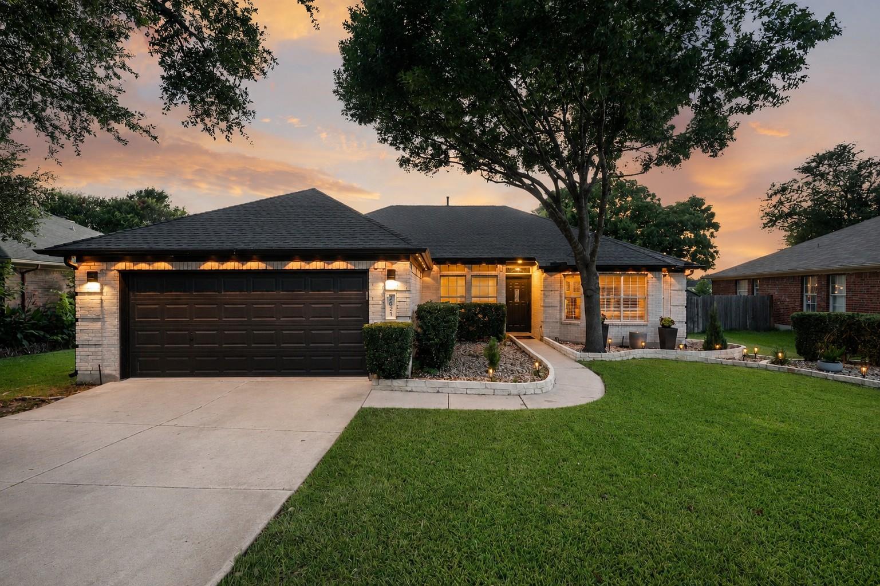
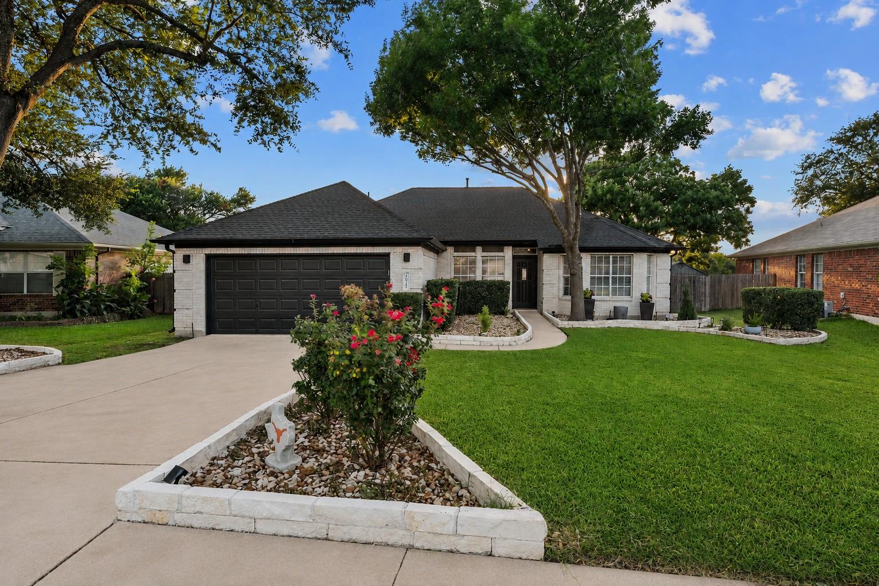
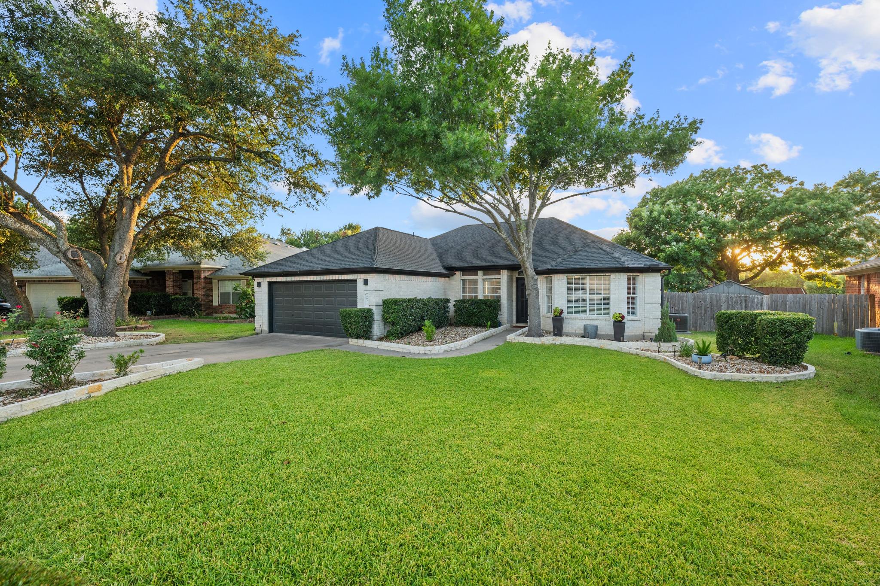
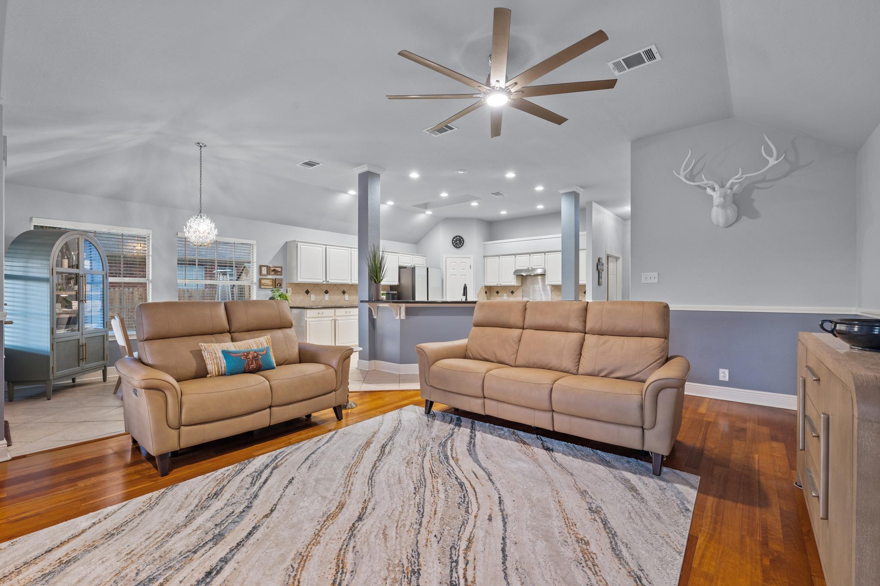
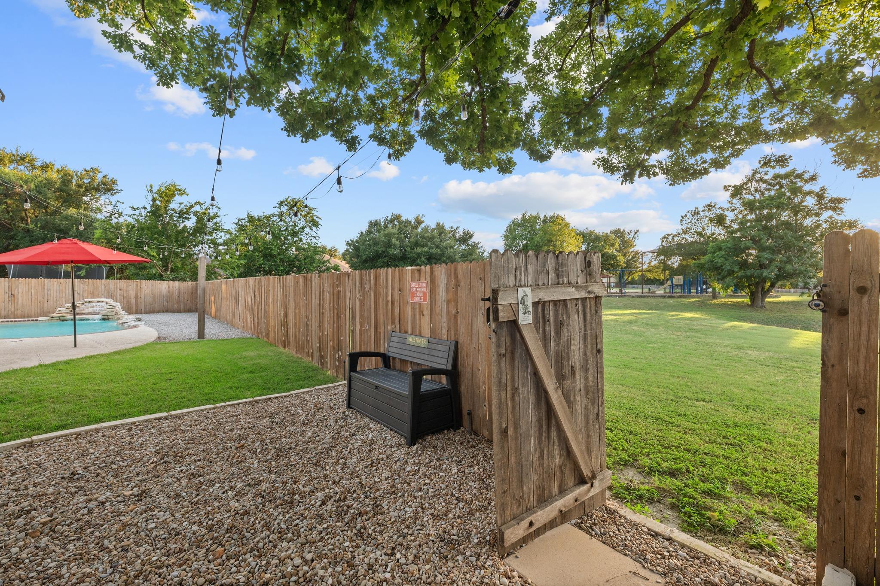
Lovingly maintained and thoughtfully updated, this exceptional single-story home in sought-after Cypress Mill offers the perfect blend of comfort, flexibility, and outdoor living. Situated on nearly a quarter-acre lot, the property backs directly to a neighborhood park with a private lockable gate, providing privacy and direct access to green space, walking paths, and outdoor recreation, all within one of Cedar Park's most desirable neighborhoods and top-rated Leander ISD.

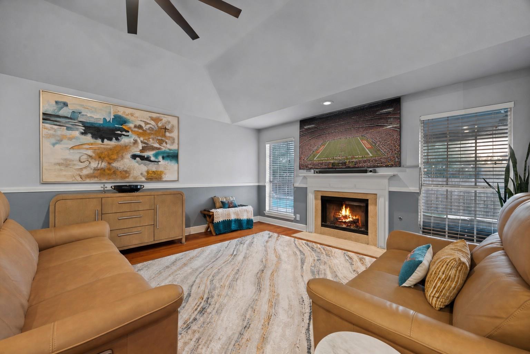
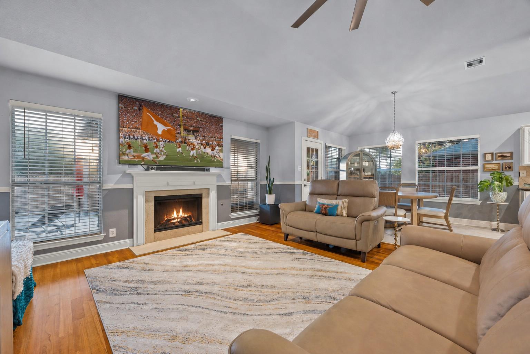
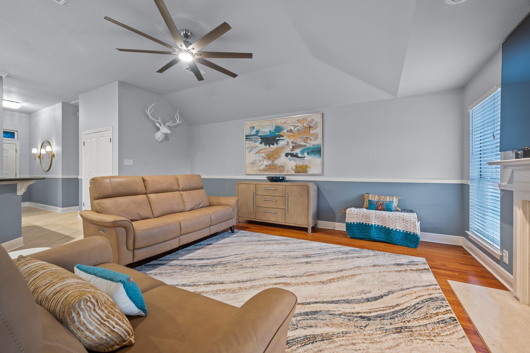
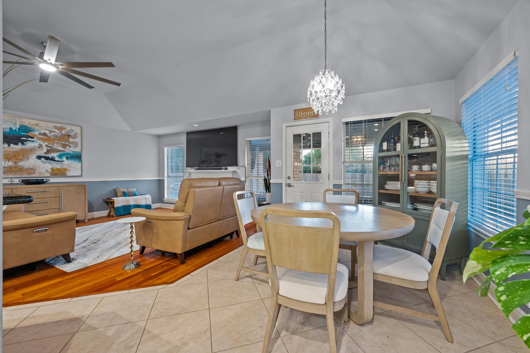
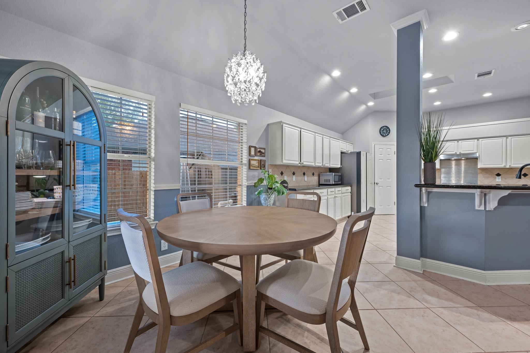
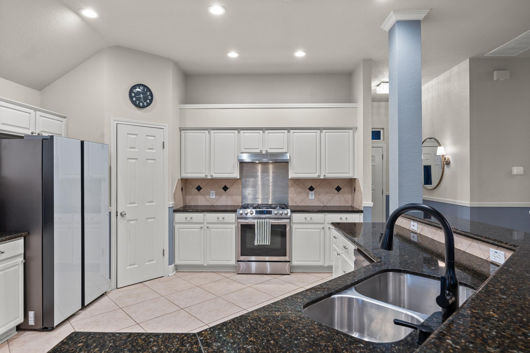
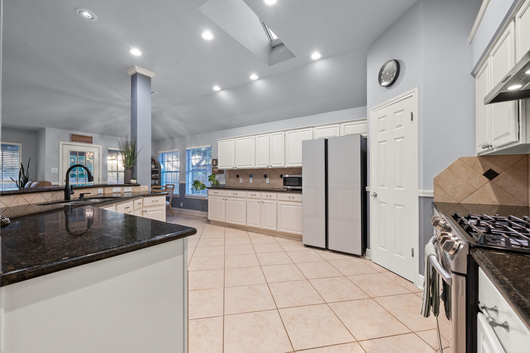
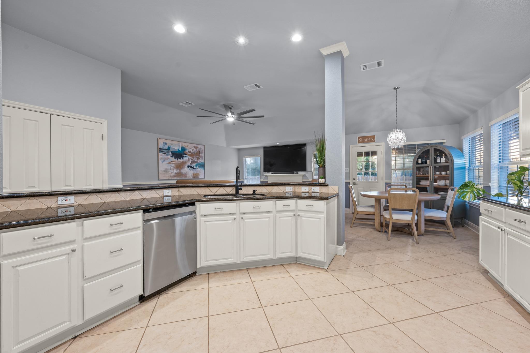
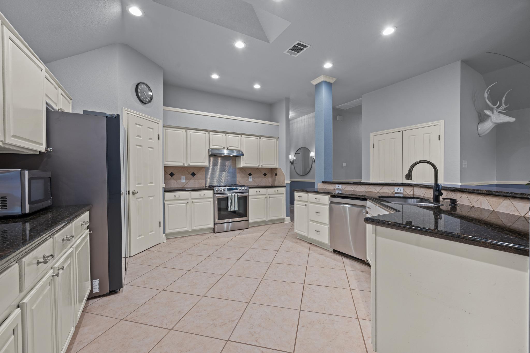
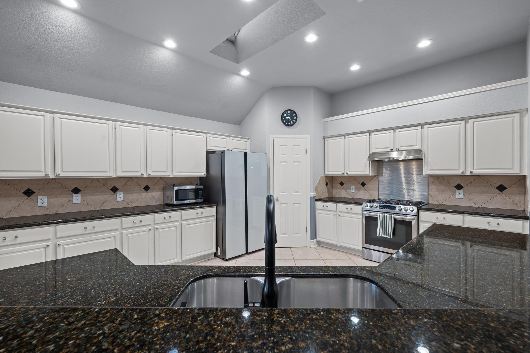
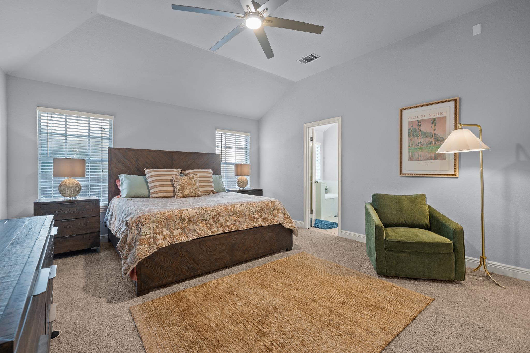
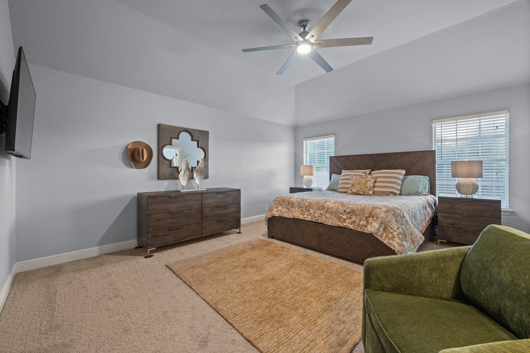
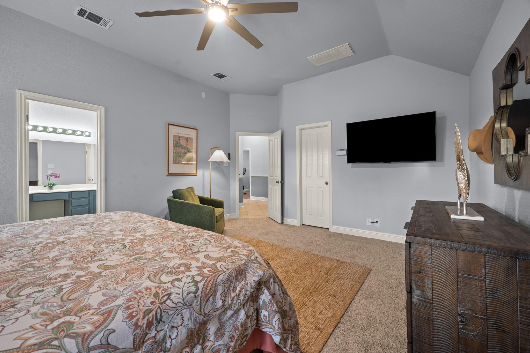
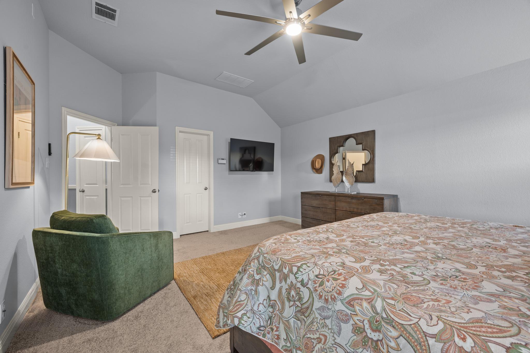
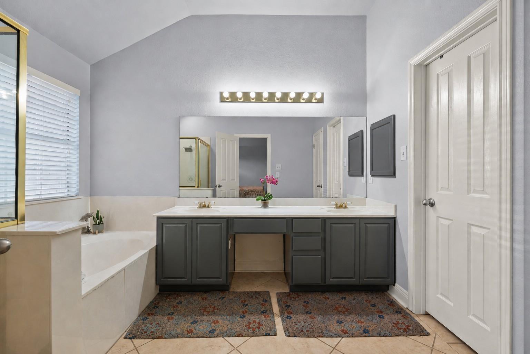
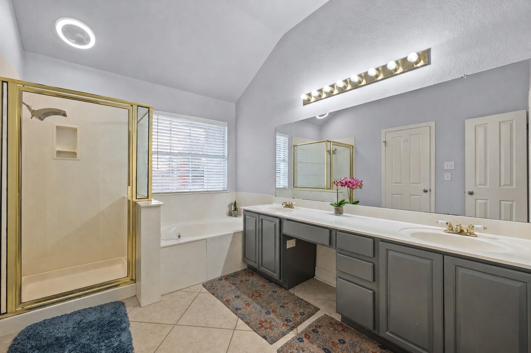
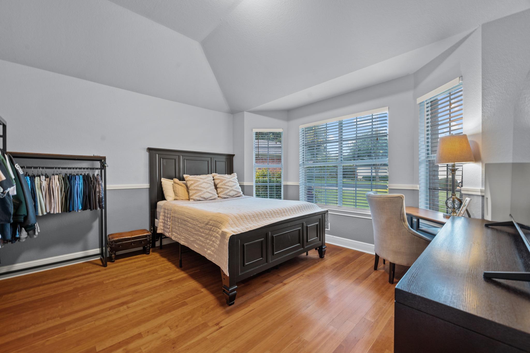
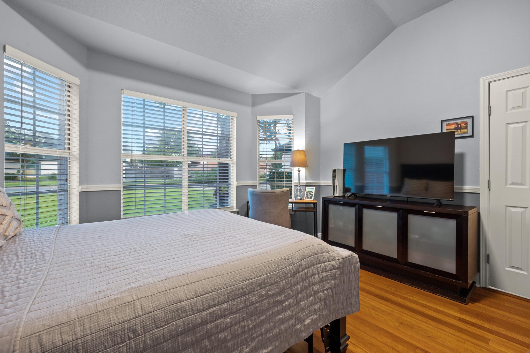
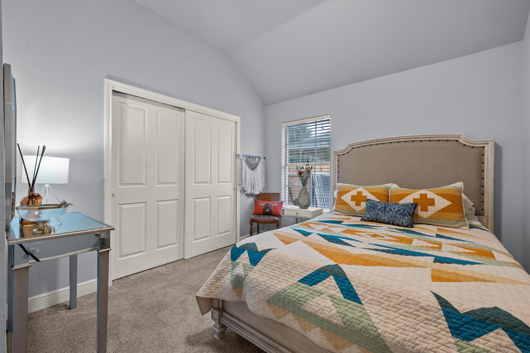
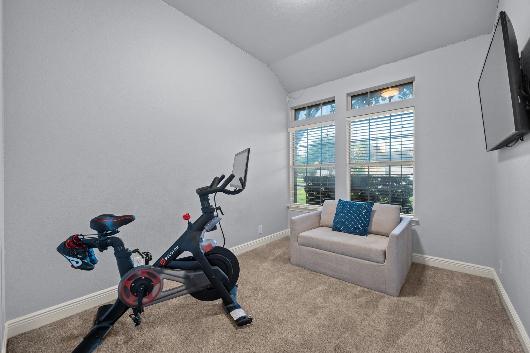
Inside, soaring vaulted ceilings, abundant natural light, and a neutral color palette create an open, airy atmosphere. The thoughtfully designed floor plan features three bedrooms, two bathrooms, and a versatile bonus room currently used as a fourth bedroom, offering endless possibilities as a home office, playroom, fitness space, or second living area. At the heart of the home, the kitchen offers granite countertops, stainless appliances, abundant cabinetry, and a wraparound breakfast bar overlooking the family room and breakfast area, perfect for everyday living and entertaining.

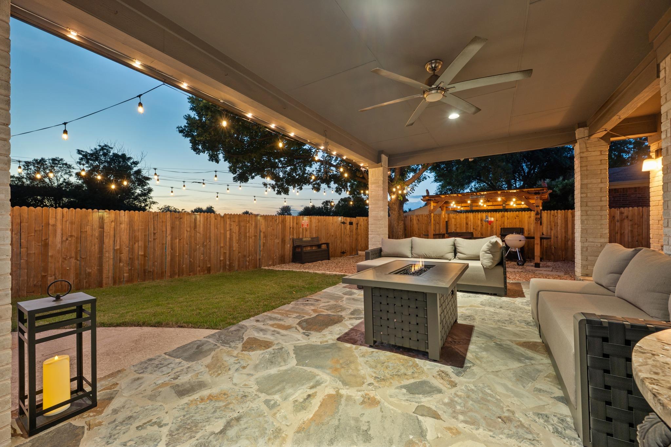
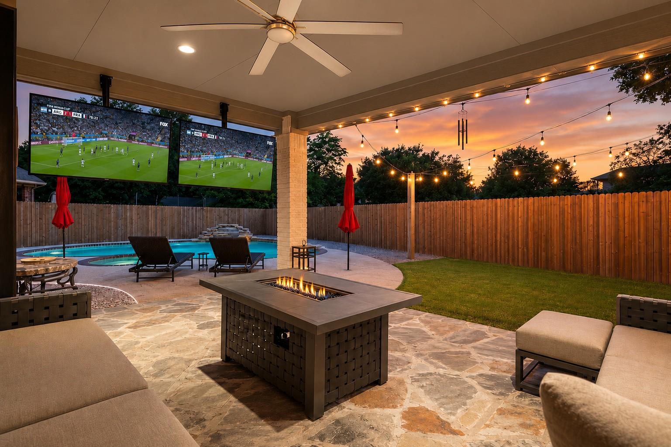
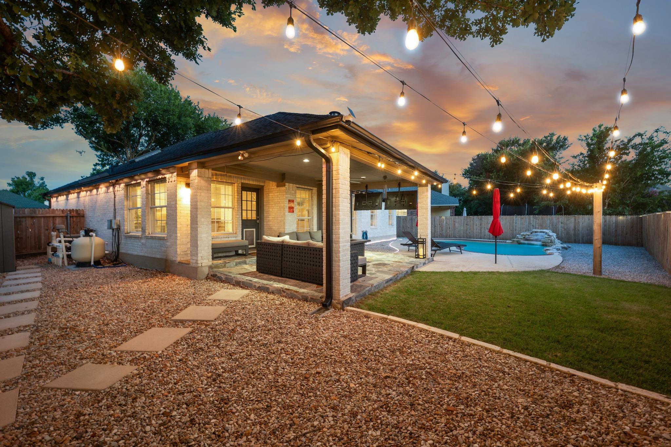
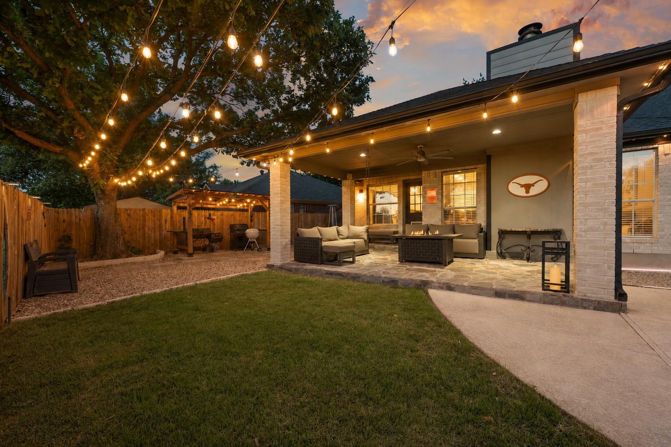
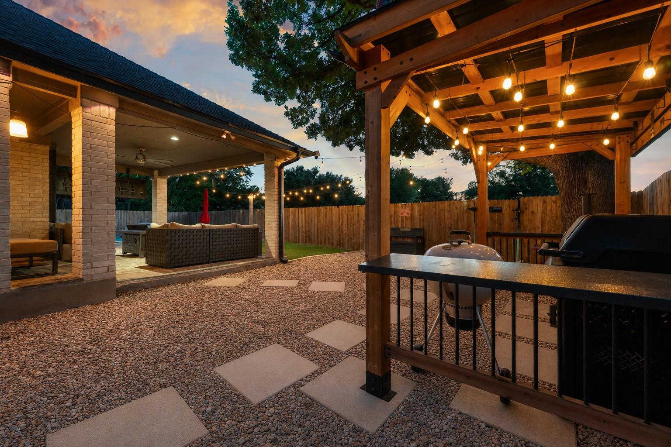
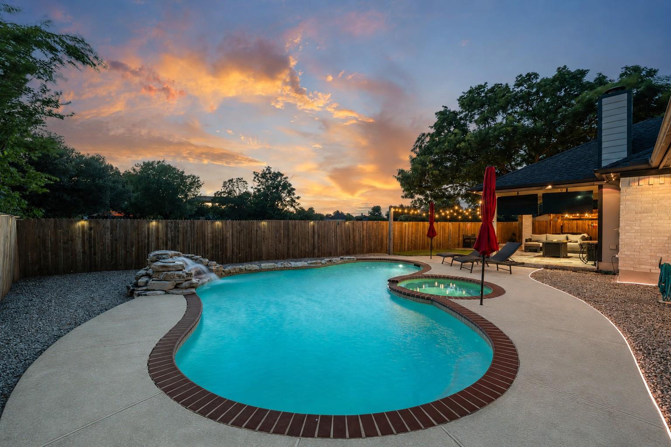
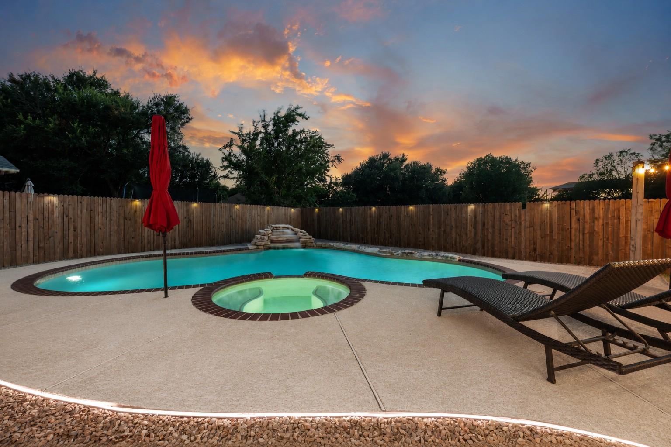
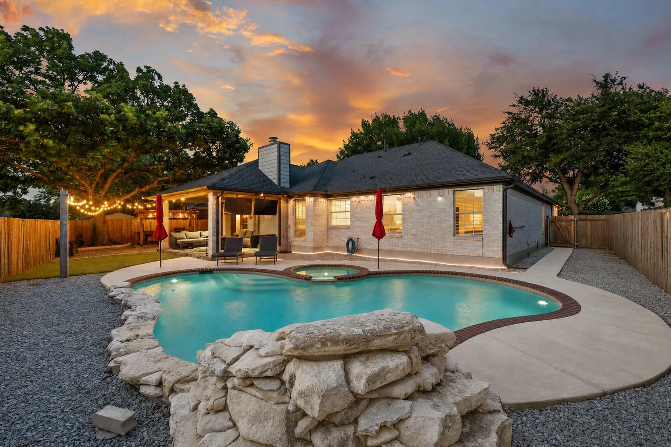
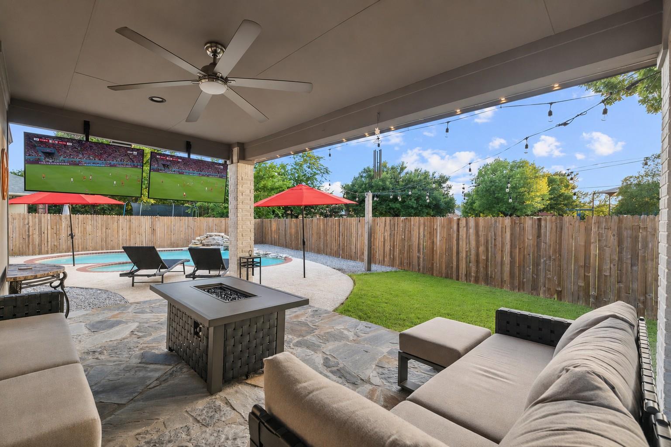
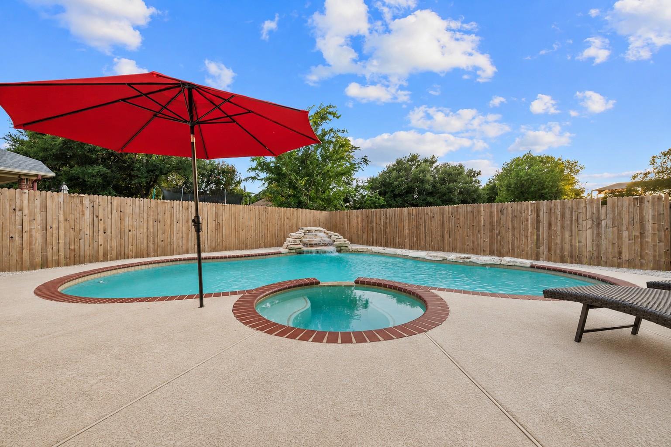
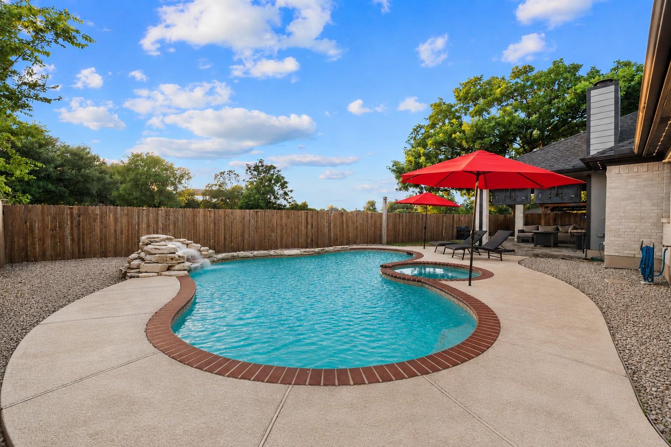
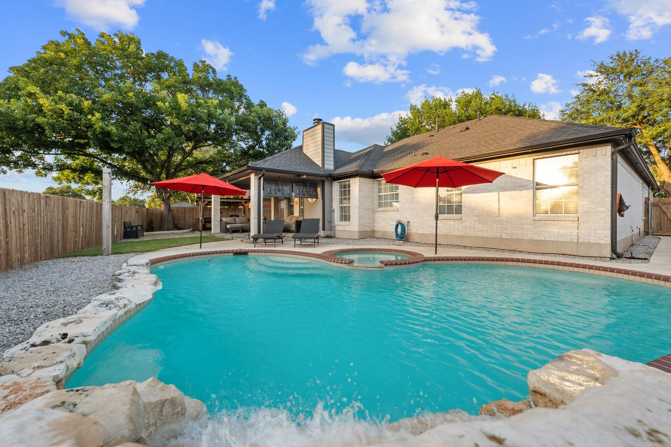
Step outside to your private backyard retreat, designed for year-round enjoyment. The inviting outdoor living space features a pool and spa with a waterfall, covered flagstone patio, dual outdoor swivel TVs, a custom cedar entertainment pavilion, mature shade trees, upgraded landscape lighting, cafe lighting, and low-maintenance xeriscaping. Whether you're hosting game days, firing up the grill, or simply unwinding after a long day, the west-facing backyard delivers spectacular sunsets and unforgettable Central Texas storm watching.

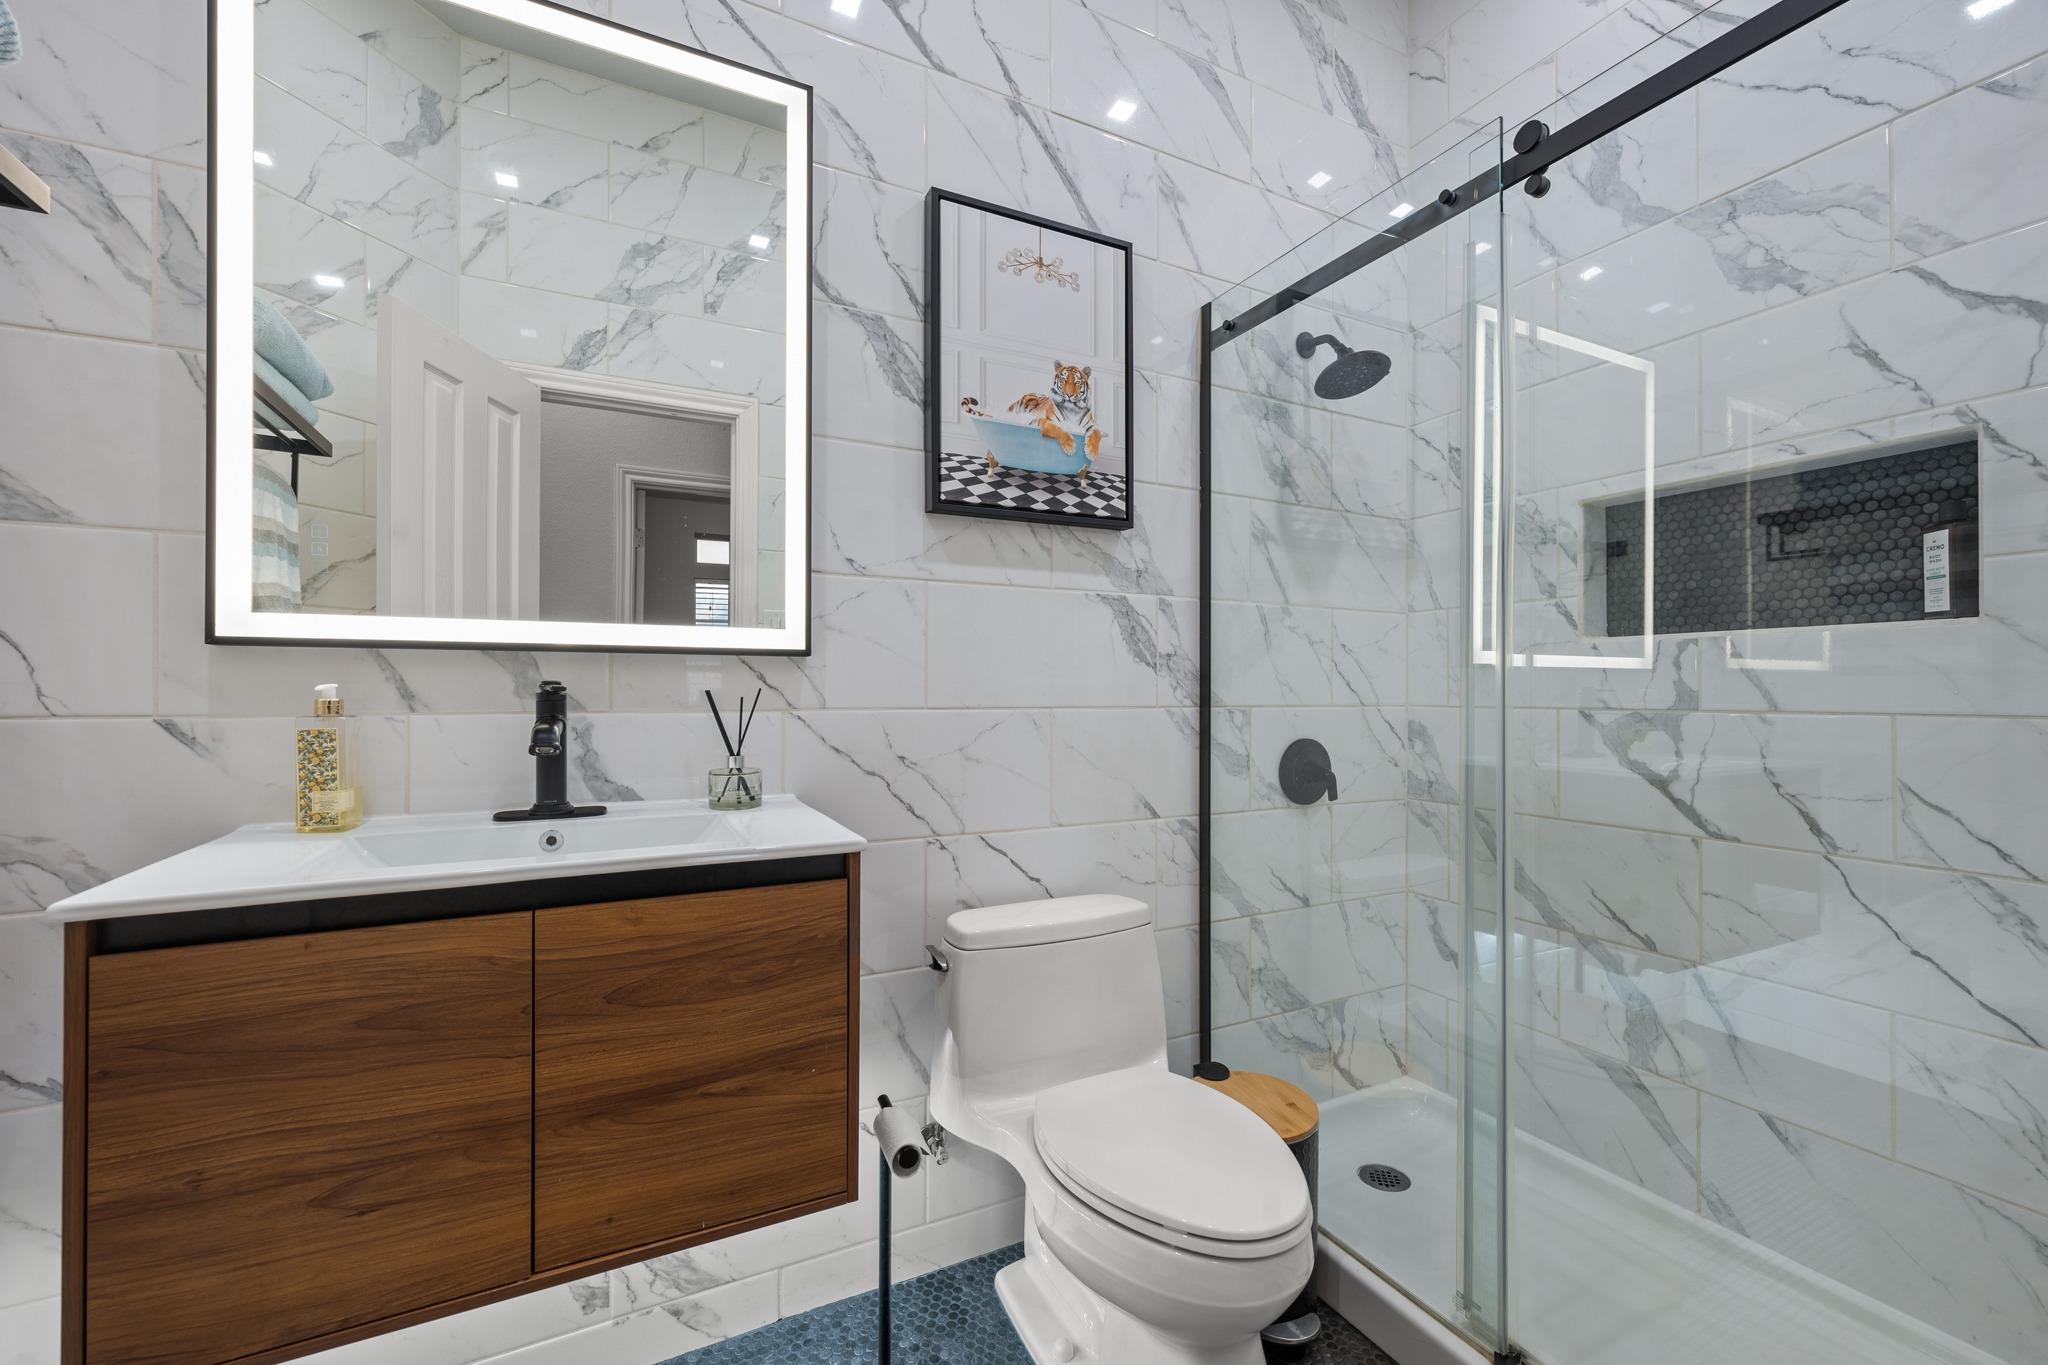
Extensive recent improvements include a 30-year architectural shingle roof, HVAC system, tankless water heater, pool equipment, EV charging outlet, professionally finished garage, remodeled bathroom, new carpet, upgraded lighting, chimney, gutters, and much more. Conveniently located near schools, parks, shopping, dining, Lakeline Mall, Hwy 183, TX-45, and RR 620. HOA is voluntary.

Share Property

Location

2621 Goldfinch DR, Cedar Park, TX 78613

Status

Sold

Date Sold

July 31, 2026

Features & Amenities

Interior

  • total bedrooms3
  • Total bathrooms2
  • full bathrooms2
  • Flooring Carpet, Laminate, Tile
  • Fireplace Family Room, Gas Starter, Wood Burning
  • APPLIANCES Dishwasher, Disposal, Microwave, Oven, Free-Standing Gas Range, RNGHD, Stainless Steel Appliance(s)
  • other interior Features Breakfast Bar, Ceiling Fan(s), High Ceilings, Vaulted Ceiling(s), Granite Counters, Double Vanity, Entrance Foyer, Multiple Living Areas, Open Floorplan, Pantry, Primary Bedroom on Main, Recessed Lighting, Soaking Tub, Stackable W/D Connections, Storage, Walk-In Closet(s)

Area & Lot

  • Status Sold
  • Living Area1,932 Sq.Ft.
  • Lot Area8,755.56 Sq.Ft.
  • MLS® ID7792162
  • TypeResidential
  • YEAR BUILT1995
  • Water FrontageNone
  • View DescriptionNone
  • Elementary SchoolPauline Naumann
  • Middle SchoolCedar Park
  • High SchoolCedar Park
  • School DistrictLeander ISD

Exterior

  • STORIES1
  • Garage Space2.0
  • water SourcePublic
  • utilitiesElectricity Available
  • PoolIn Ground, Pool/Spa Combo, Waterfall
  • roofComposition, Shingle
  • lot featuresBack to Park/Greenbelt, Back Yard, Curbs, Front Yard, Interior Lot, Landscaped, Level, Sprinkler - Automatic, Sprinkler - Back Yard, Sprinklers In Front, Trees-Large (Over 40 Ft), Trees-Moderate, Xeriscape
  • parkingAttached, Door-Single, Driveway, Garage, Garage Door Opener, Garage Faces Front
  • HEAT TYPECentral
  • AIR CONDITIONINGCeiling Fan(s), Central Air
  • sewerPublic Sewer
  • SubstructureSlab
  • Disability FeaturesNone
  • security FeaturesNone
  • other exterior FeaturesGutters Full, Lighting, No Exterior Steps, Private Yard

Financial

  • Price Upon Request
Tina Krugman

Tina Krugman

View Virtual Tour

Get in Touch

At Moreland Properties, we don’t just sell properties; we build lasting relationships, support our agents, and contribute positively to the communities we serve. Join us in your real estate journey, where professionalism, integrity, and dedication converge to create exceptional experiences.
Follow Us on Instagram