Leave a Message

Thank you for your message. We will be in touch with you shortly.

2807 French PL
2807 French PL
2807 French PL
2807 French PL
2807 French PL
2807 French PL
2807 French PL
2807 French PL
2807 French PL
2807 French PL
2807 French PL
2807 French PL
2807 French PL
2807 French PL
2807 French PL
2807 French PL
2807 French PL
2807 French PL
2807 French PL
2807 French PL
2807 French PL
2807 French PL
2807 French PL
SEE ALL PHOTOS
2807 French PL
2807 French PL
2807 French PL
2807 French PL
2807 French PL
2807 French PL
2807 French PL
2807 French PL
2807 French PL
2807 French PL
2807 French PL
2807 French PL
2807 French PL
2807 French PL
2807 French PL
2807 French PL
2807 French PL
2807 French PL
2807 French PL
2807 French PL
2807 French PL
2807 French PL
2807 French PL
Pending

2807 French PL

2807 French PL, Austin, TX 78722

$4,500/month
$4,500/mo

2807 French PL

3 Beds 2 Baths 1,756 Sq.Ft. 8,189.28 Sq.Ft.

Description

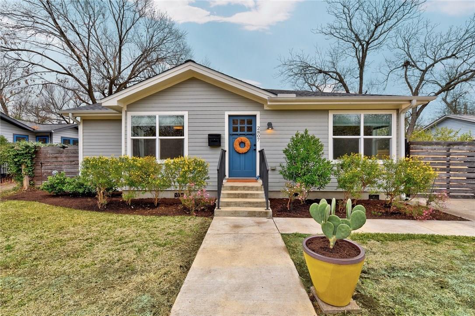
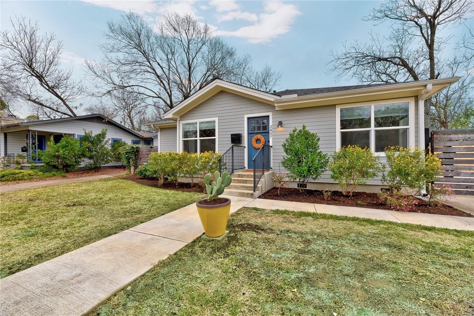
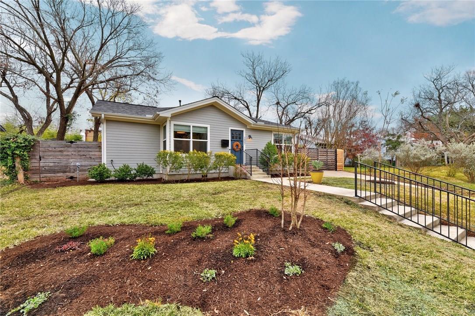
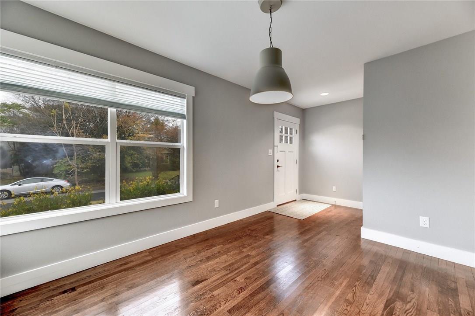
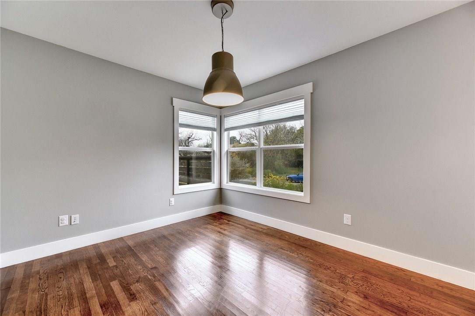
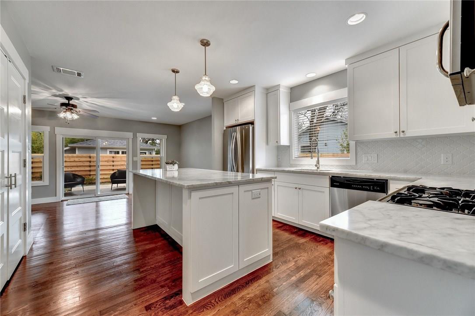
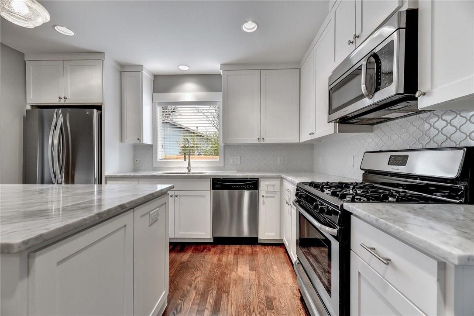
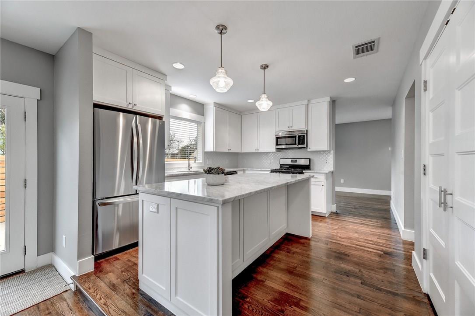
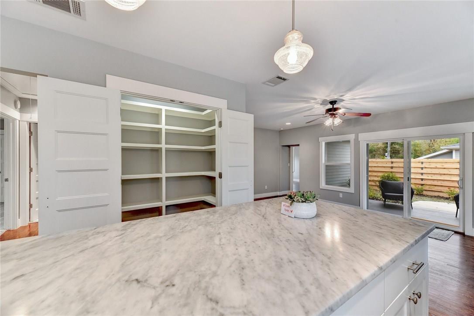
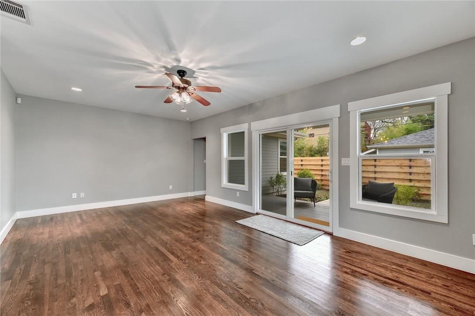
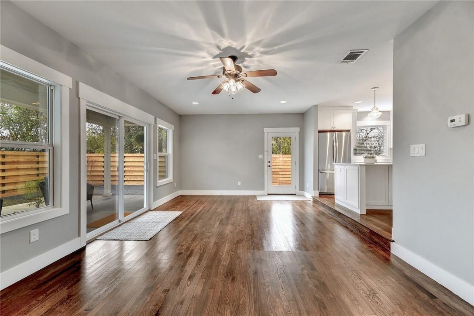
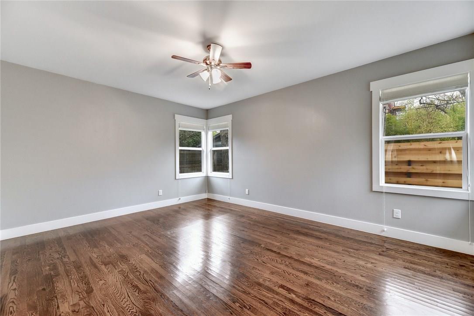
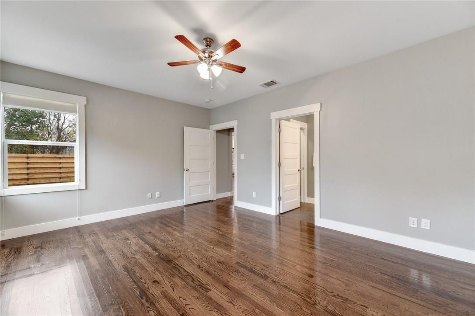
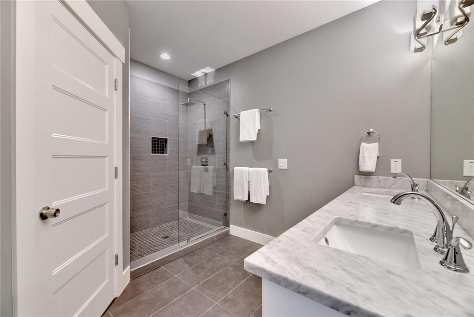
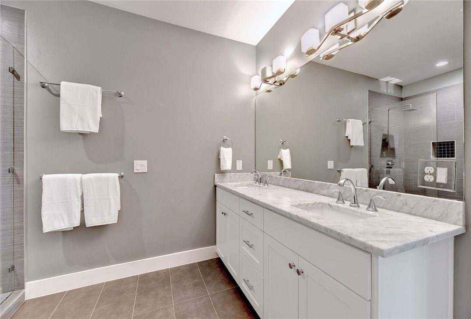
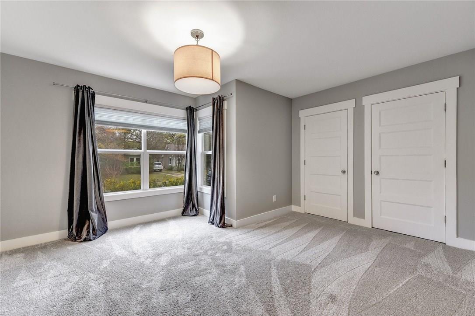
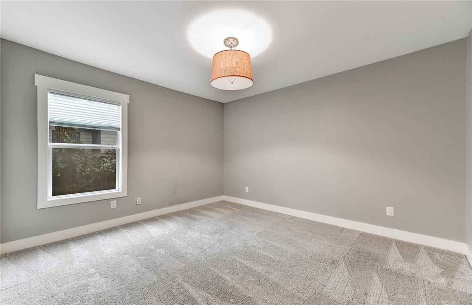
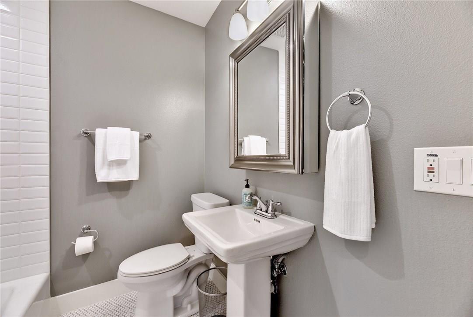
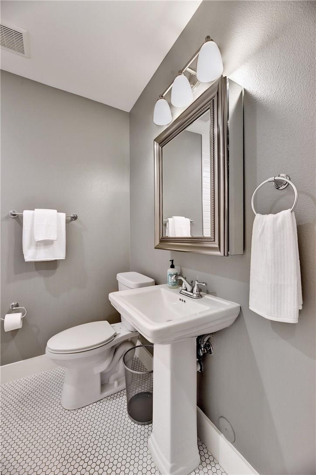
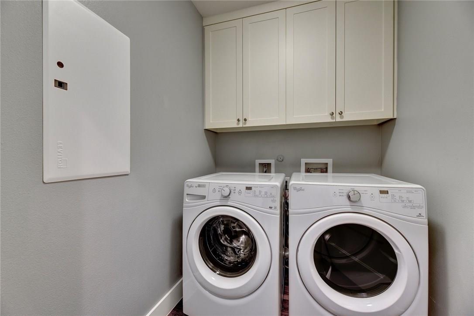
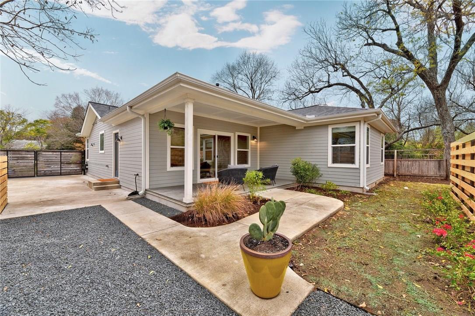
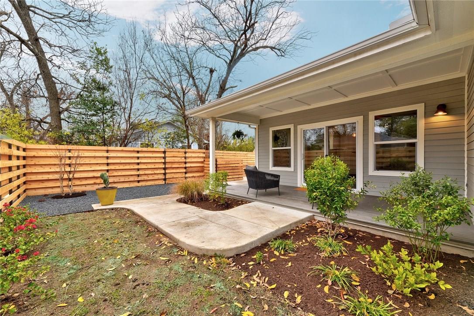
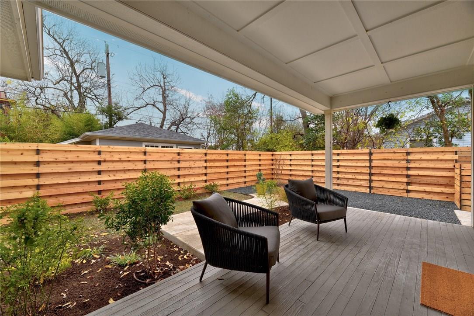
Charming updated home in the heart of Cherrywood is now available for lease. The spacious 3 bed / 2 bath home has designer finishes throughout. The chef's kitchen is complete with Carrara marble counters, a large center island, gas range, stainless steel appliances & large pantry with ample storage. Restored hardwood floors run throughout the living areas and master bedroom. The living room opens onto a covered patio and a private landscaped backyard, perfect for entertaining. Washer/dryer & fridge included. Utilities are an additional $350/month flat fee. No pets... sorry!

Share Property

Location

2807 French PL, Austin, TX 78722

Status

Pending

Features & Amenities

Interior

  • total bedrooms3
  • Total bathrooms2
  • full bathrooms2
  • Flooring Carpet, Tile, Wood
  • Fireplace None
  • APPLIANCES Dishwasher, Exhaust Fan, Gas Range, Microwave, Free-Standing Range, Refrigerator, Stainless Steel Appliance(s), Gas Water Heater
  • other interior Features Breakfast Bar, Granite Counters, Entrance Foyer, No Interior Steps, Primary Bedroom on Main, Recessed Lighting, Walk-In Closet(s)

Area & Lot

  • Status Pending
  • Living Area1,756 Sq.Ft.
  • Lot Area8,189.28 Sq.Ft.
  • MLS® ID1276149
  • TypeResidential
  • YEAR BUILT1940
  • Water FrontageNone
  • View DescriptionNone
  • Elementary SchoolMaplewood
  • Middle SchoolKealing
  • High SchoolMcCallum
  • School DistrictAustin ISD

Exterior

  • STORIES1
  • water SourcePublic
  • utilitiesNatural Gas Available, Phone Available
  • PoolNone
  • roofComposition
  • lot featuresInterior Lot, Public Maintained Road, Trees-Large (Over 40 Ft)
  • parkingGated, Off Street, Open
  • HEAT TYPECentral
  • AIR CONDITIONINGCentral Air
  • sewerPublic Sewer
  • SubstructurePillar/Post/Pier
  • Disability FeaturesNone
  • security FeaturesSmoke Detector(s)
  • other exterior FeaturesPrivate Yard

Financial

  • Lease Price$4,500/mo
  • Lease Term 12 MONTHS
Meg Alley

Meg Alley

Mortgage Calculator

Estimate your monthly mortgage payment, including the principal and interest, property taxes, and HOA. Adjust the values to generate a more accurate rate.

All estimates are provided for informational purposes only. Actual amounts may vary.
$0,000 Your Payment 20 15 65
$0,000 Your Payment

Get in Touch

At Moreland Properties, we don’t just sell properties; we build lasting relationships, support our agents, and contribute positively to the communities we serve. Join us in your real estate journey, where professionalism, integrity, and dedication converge to create exceptional experiences.
Follow Us on Instagram