Leave a Message

Thank you for your message. We will be in touch with you shortly.

2922 Thousand Oaks DR
SEE ALL PHOTOS
2922 Thousand Oaks DR
For Sale

2922 Thousand Oaks DR

2922 Thousand Oaks DR, Austin, TX 78746

$2,395,000
$2,395,000

2922 Thousand Oaks DR

4 Beds 4 Baths 3,446 Sq.Ft. 0.51 Acres

Open House

5/30/2026 1:00PM - 3:00PM CDT
5/31/2026 12:00PM - 2:00PM CDT

Description

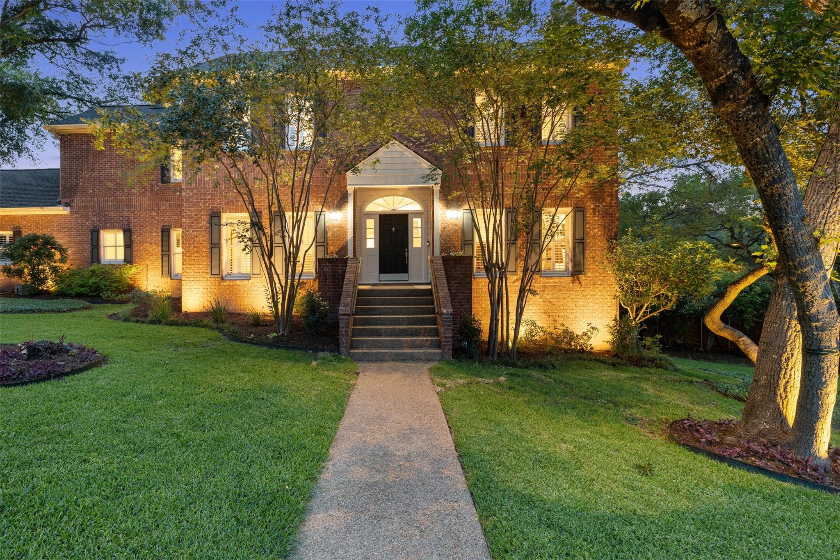
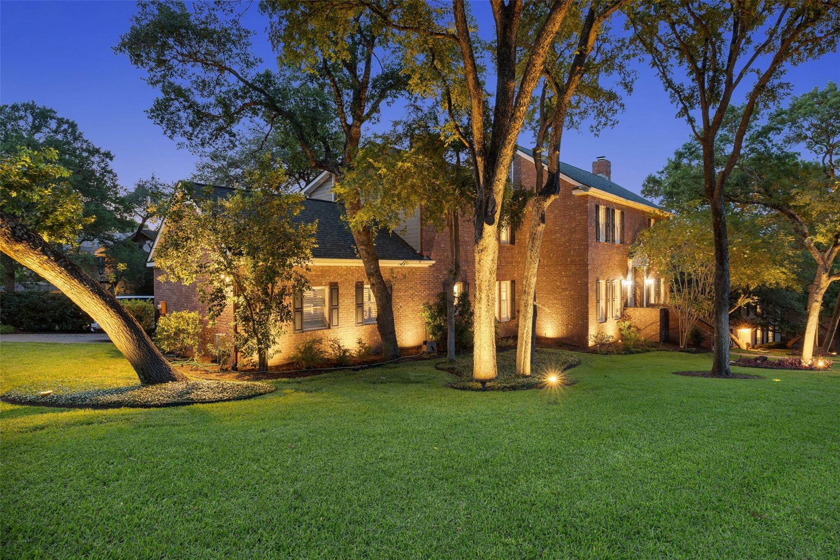
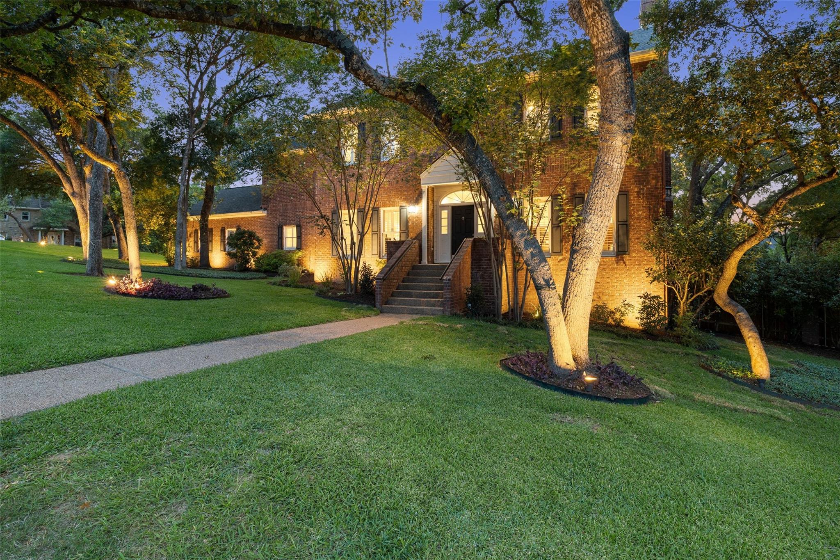
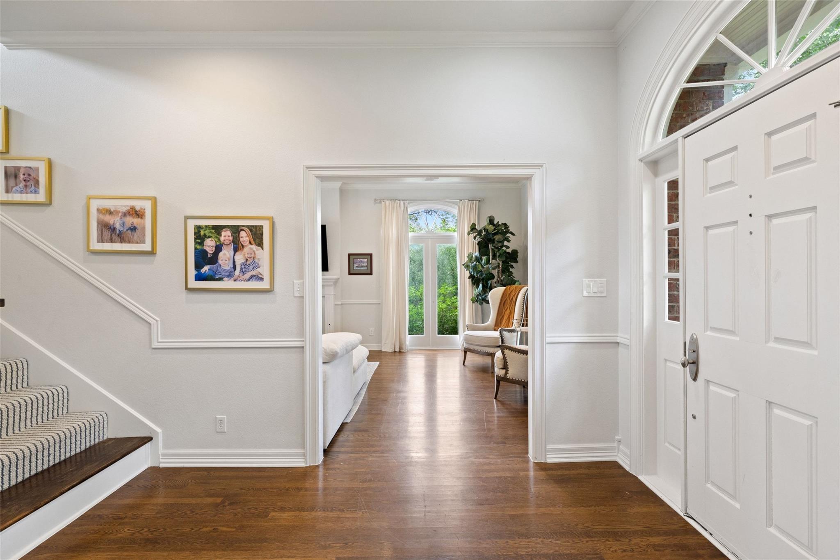
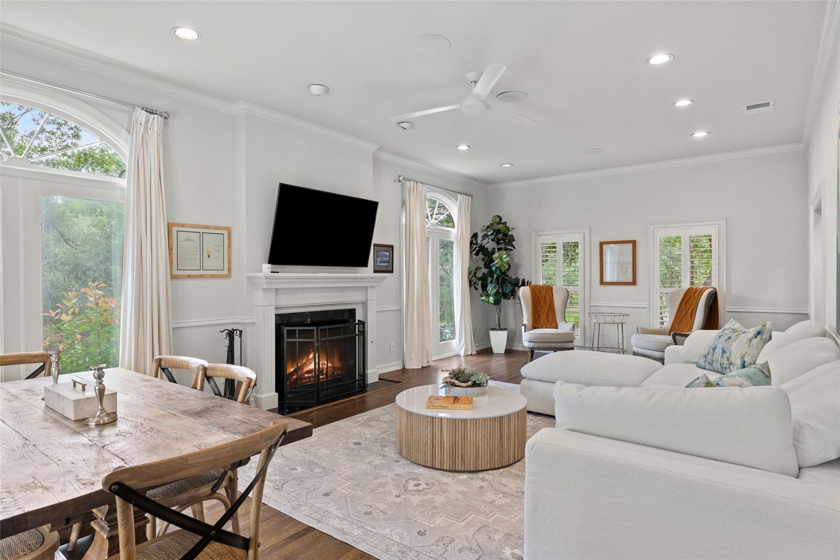
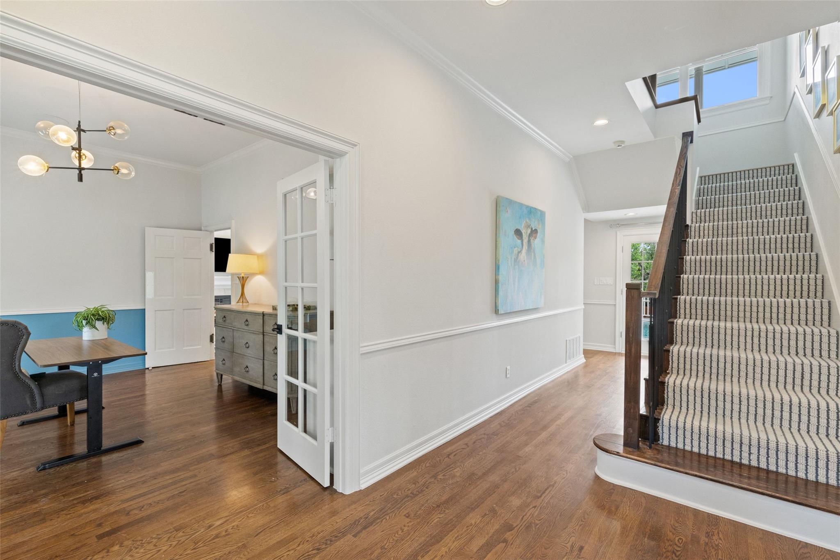
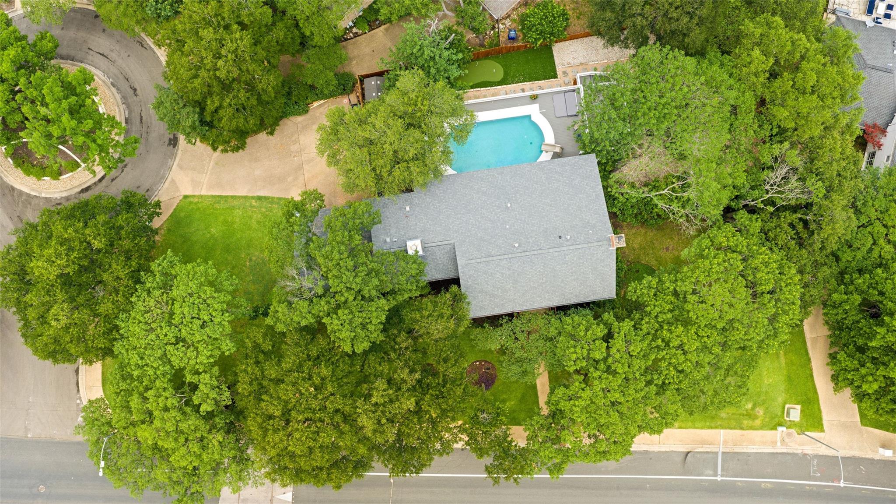
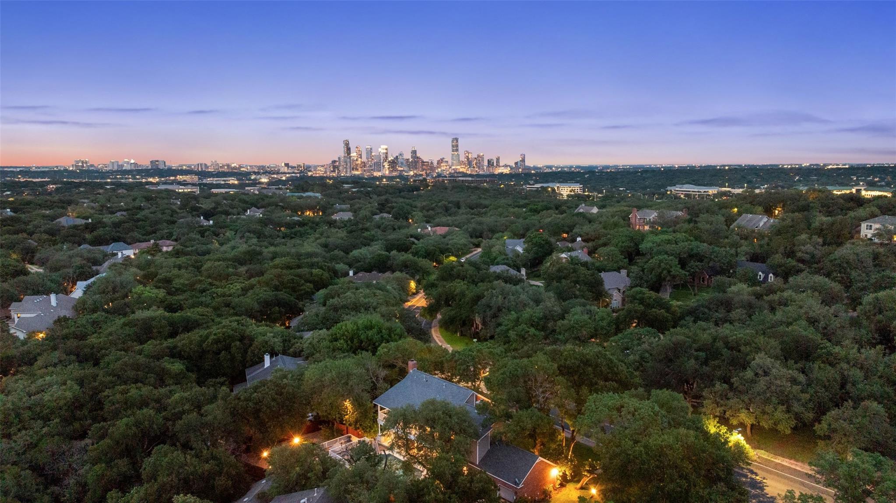
Set on a half-acre lot in Westlake's close-in Treemont neighborhood, 2922 Thousand Oaks blends timeless architecture with thoughtful updates and resort-style outdoor living. From the moment you arrive, the home's curb appeal makes an impression, while inside, a dramatic foyer framed by an updated staircase and oversized window fills the home with natural light. French doors at the entry draw your eye straight through to the backyard and pool beyond, creating a seamless indoor-outdoor connection.

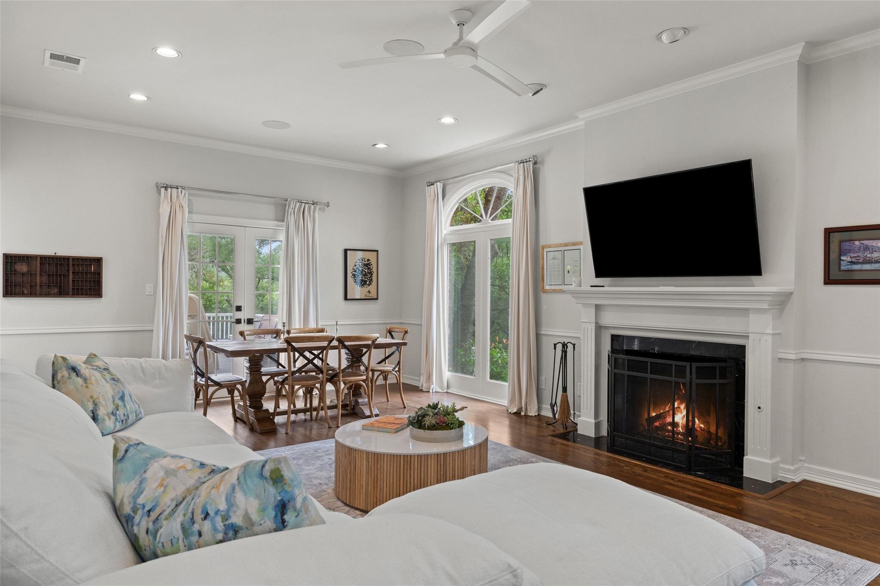
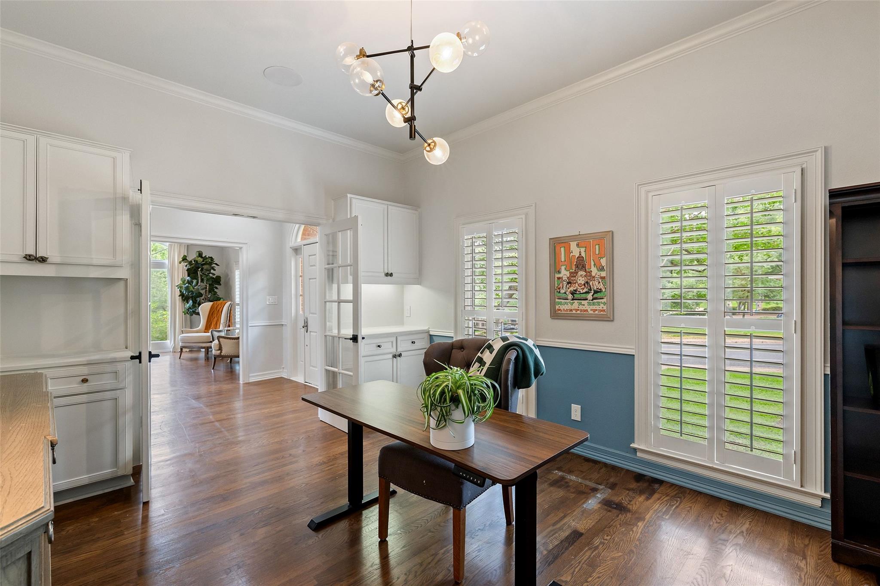
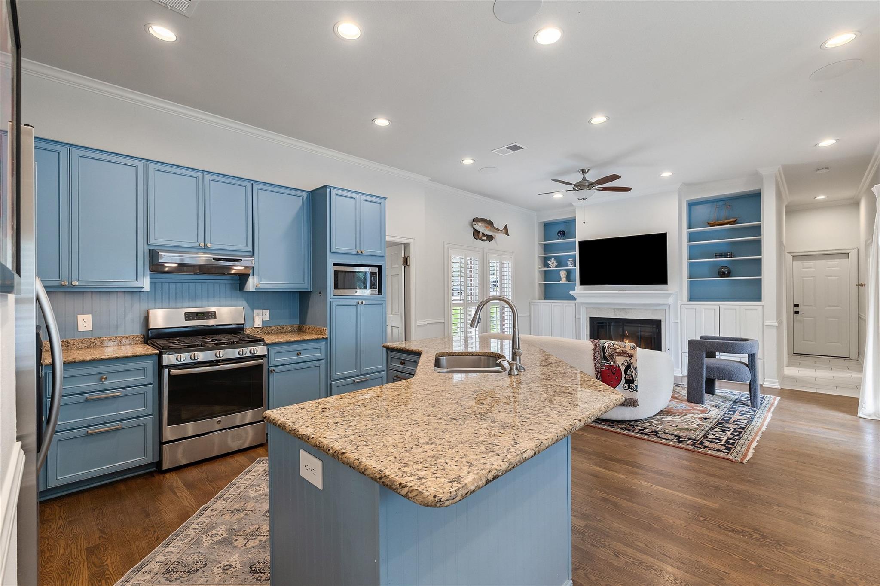
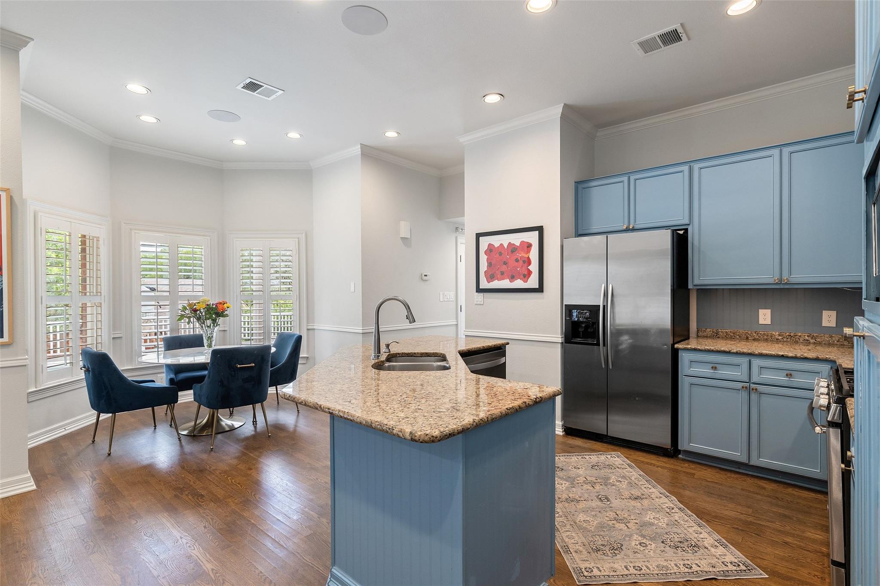
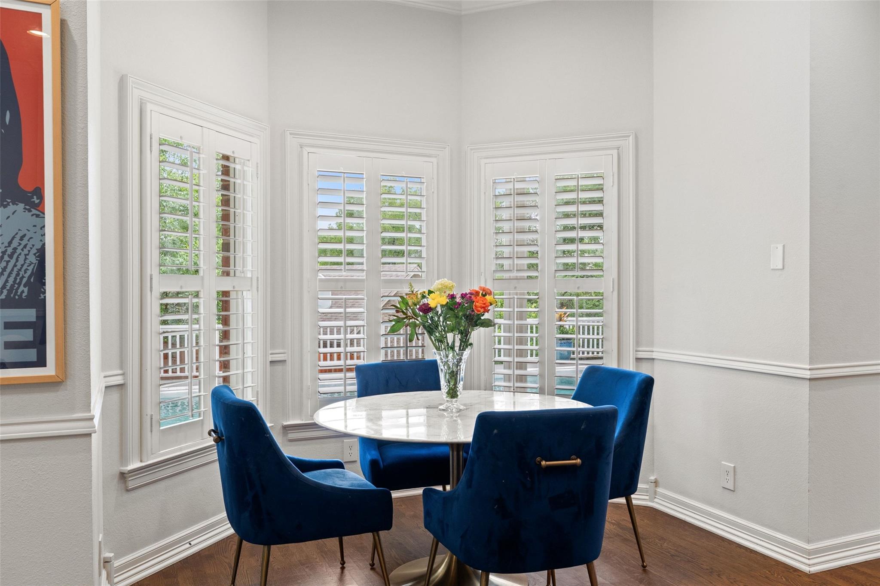
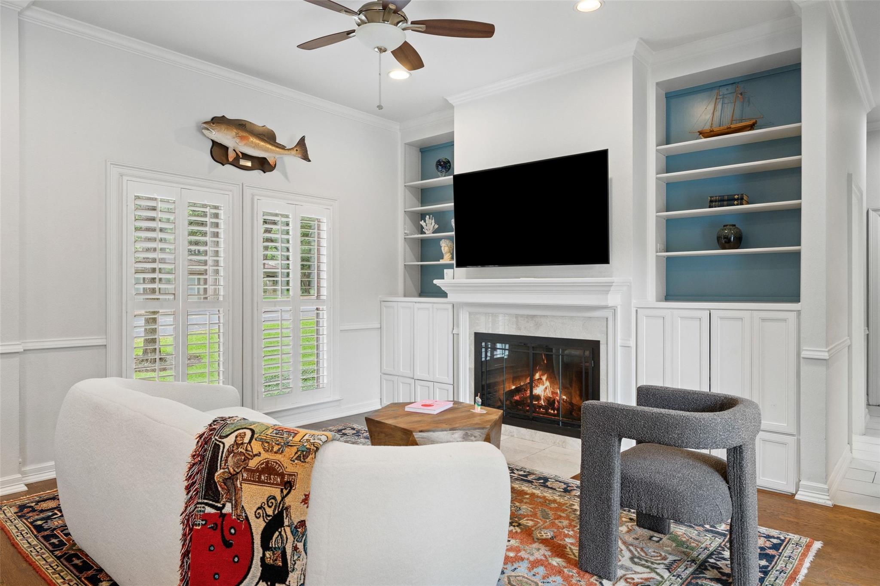
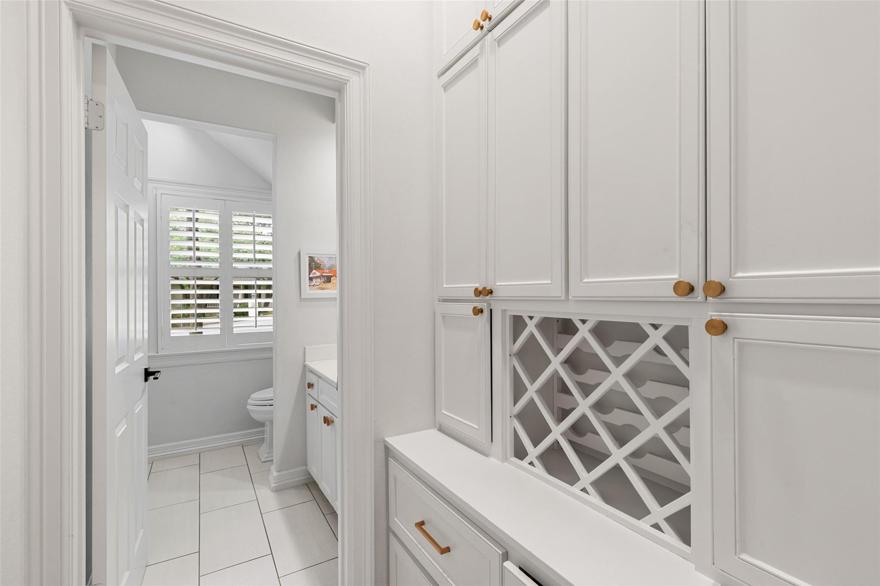
Formal living and dining spaces sit just off the foyer, complete with a marble-surround fireplace and French doors opening to the patio, while a private office with custom built-ins offers a quiet work-from-home retreat. The kitchen, breakfast nook, and family room flow effortlessly together, featuring granite countertops, stainless steel appliances, abundant windows overlooking the yard, and AV throughout the main level. An updated powder bath, mudroom, laundry room, and attached two-car garage add functionality.

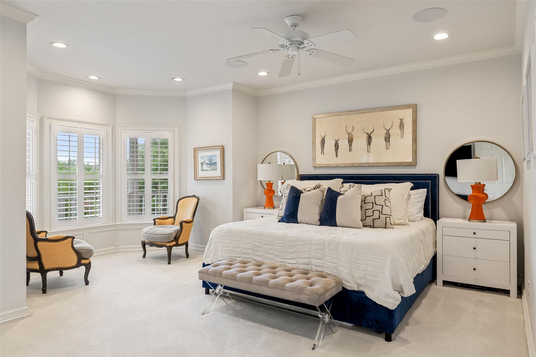
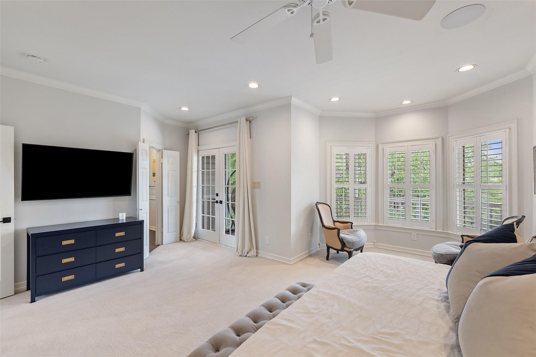
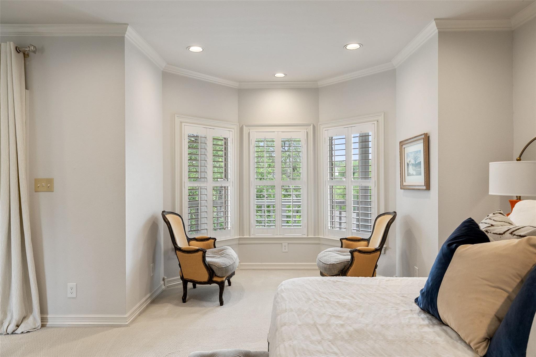
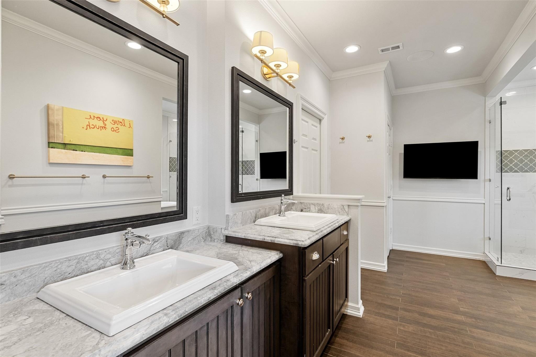
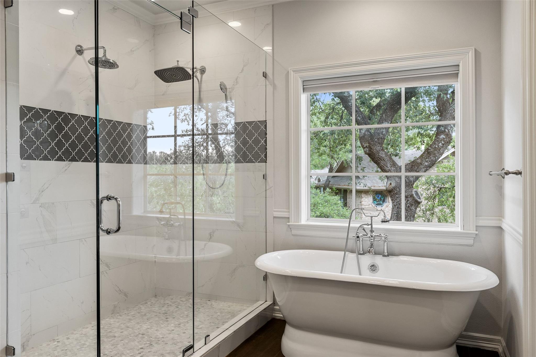
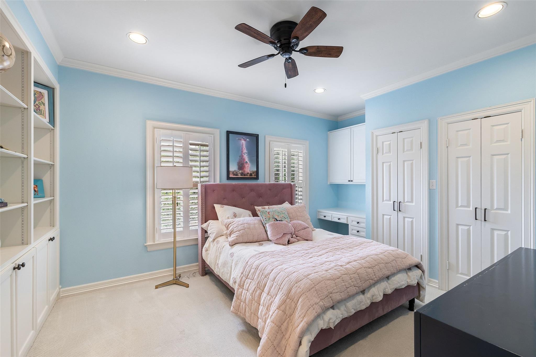
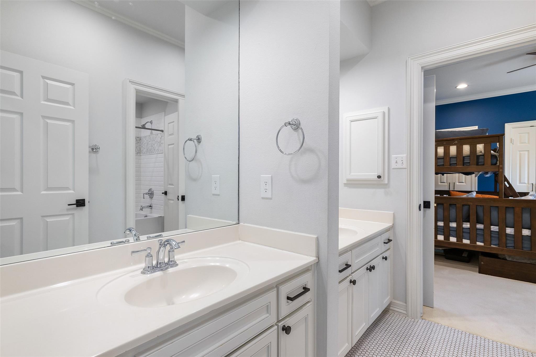
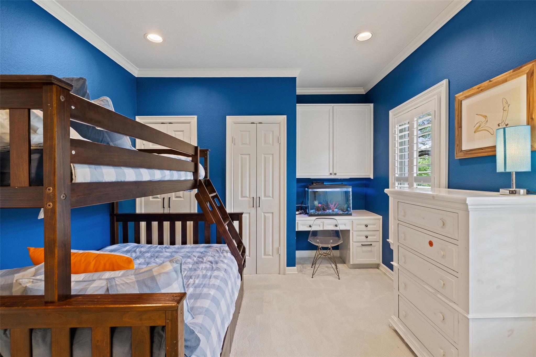
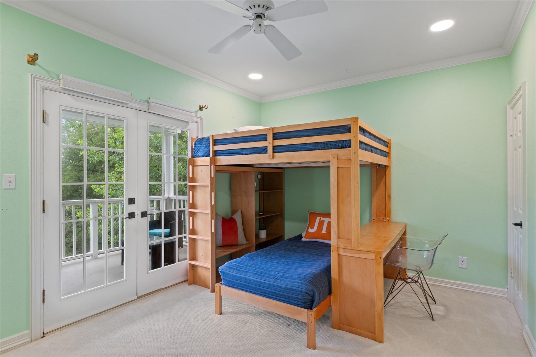
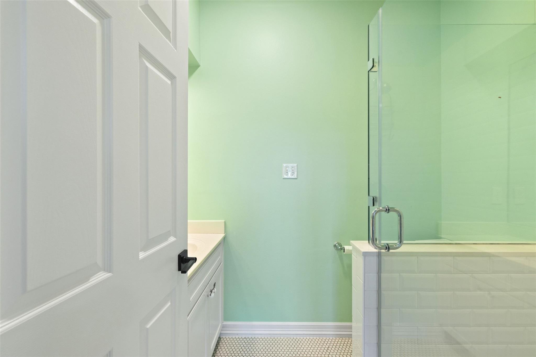
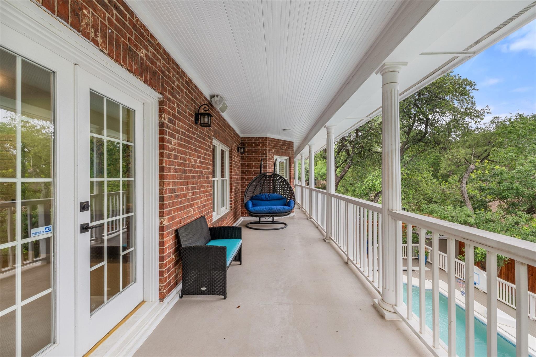
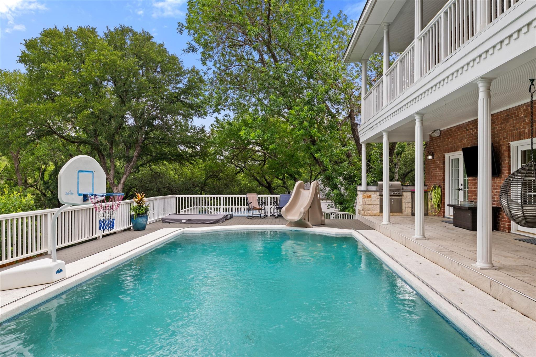
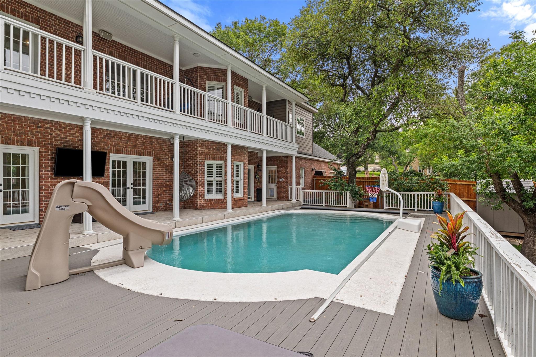
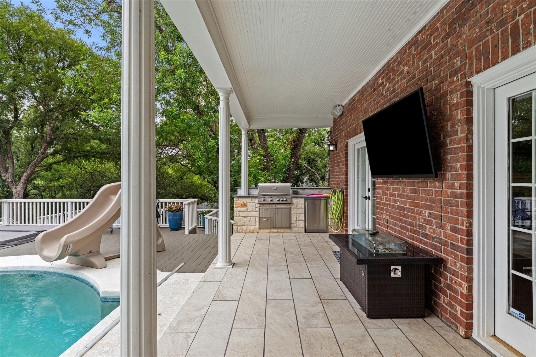
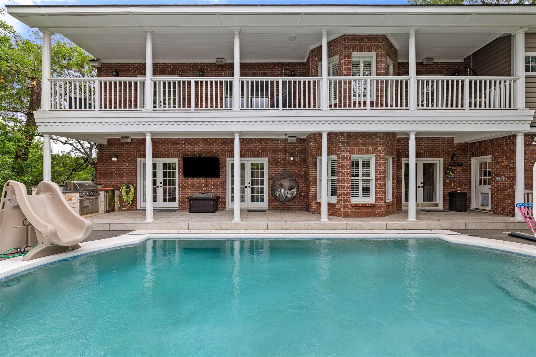
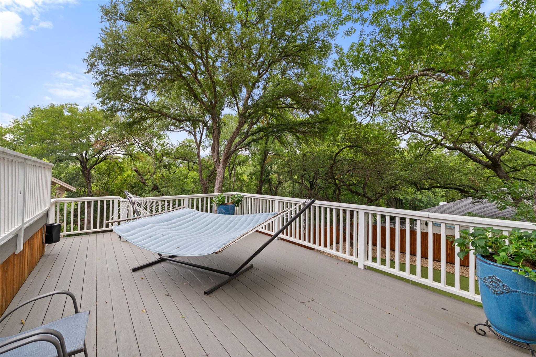
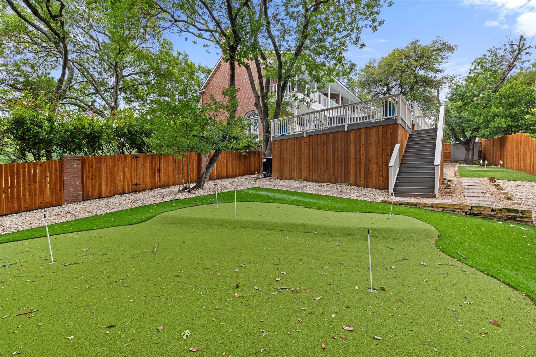
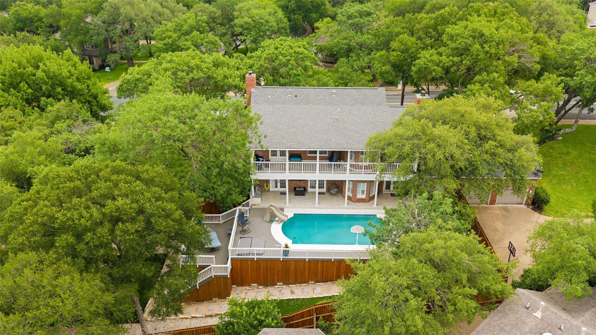
Upstairs, all four bedrooms are thoughtfully arranged with updated bathrooms throughout. Two secondary bedrooms share a Jack-and-Jill bath, while another enjoys its own ensuite. The primary suite features an oversized bedroom, spa-like bath with dual vanities, soaking tub, and walk-in shower with dual rain heads. French doors open to a covered balcony overlooking the backyard. Outside, the backyard offers a covered patio, pool and hot tub, turf lawn, putting greens, mature trees, and integrated outdoor audio.

Life in Treemont offers close-in Westlake living with a strong sense of community. Walk or bike to top-rated Eanes ISD schools including Cedar Creek Elementary, Hill Country Middle School, and Westlake High, while enjoying easy access to Rollingwood Pool, Barton Springs, downtown Austin, Bee Caves Road, Mopac, and Loop 360.

Share Property

Location

2922 Thousand Oaks DR, Austin, TX 78746

Status

For Sale

Features & Amenities

Interior

  • total bedrooms4
  • Total bathrooms4
  • full bathrooms3
  • half bathroom1
  • Flooring Carpet, Tile, Wood
  • Fireplace Family Room, Living Room
  • APPLIANCES Dishwasher, Disposal, Exhaust Fan, Gas Cooktop, Microwave, Oven, Free-Standing Range, Refrigerator, Washer/Dryer, Water Softener
  • other interior Features Bookcases, Breakfast Bar, Built-in Features, Ceiling Fan(s), High Ceilings, Chandelier, Crown Molding, Double Vanity, Eat-in Kitchen, Entrance Foyer, French Doors, Multiple Dining Areas, Multiple Living Areas, Pantry, Recessed Lighting, Soaking Tub, Study/Home Office, Walk-In Closet(s), Wired for Sound

Area & Lot

  • Status For Sale
  • OPEN HOUSE

    5/30/2026 1:00PM - 3:00PM CDT

    5/31/2026 12:00PM - 2:00PM CDT

  • Living Area3,446 Sq.Ft.
  • Lot Area0.51 Acres
  • MLS® ID2601764
  • TypeResidential
  • YEAR BUILT1985
  • Water FrontageNone
  • View DescriptionCity
  • Elementary SchoolCedar Creek (Eanes ISD)
  • Middle SchoolHill Country
  • High SchoolWestlake
  • School DistrictEanes ISD

Exterior

  • STORIES2
  • Garage Space2.0
  • water SourcePublic
  • utilitiesElectricity Connected, Sewer Connected, Underground Utilities, Water Connected
  • PoolSee Remarks, Outdoor Pool
  • roofComposition
  • lot featuresBack Yard, Cul-De-Sac, Curbs, Front Yard, Landscaped, Sprinkler - Automatic, Trees-Large (Over 40 Ft), Trees-Medium (20 Ft - 40 Ft)
  • parkingAttached, Door-Multi, Garage, Garage Faces Rear
  • HEAT TYPECentral
  • AIR CONDITIONINGCentral Air
  • sewerPublic Sewer
  • SubstructureSlab
  • Disability FeaturesNone
  • security FeaturesSecured Garage/Parking, Smoke Detector(s)
  • other exterior FeaturesSee Remarks, Balcony, Exterior Steps, Gutters Full, Lighting, Outdoor Grill, Private Yard

Financial

  • Sales Price$2,395,000
  • Real Estate Tax $36,305/yr
Greg Walling

Greg Walling

Mortgage Calculator

Estimate your monthly mortgage payment, including the principal and interest, property taxes, and HOA. Adjust the values to generate a more accurate rate.

All estimates are provided for informational purposes only. Actual amounts may vary.
$0,000 Your Payment 20 15 65
$0,000 Your Payment

Get in Touch

At Moreland Properties, we don’t just sell properties; we build lasting relationships, support our agents, and contribute positively to the communities we serve. Join us in your real estate journey, where professionalism, integrity, and dedication converge to create exceptional experiences.

Follow Us on Instagram