3005 Cedarlawn CIR
3005 Cedarlawn CIR
3005 Cedarlawn CIR
3005 Cedarlawn CIR
3005 Cedarlawn CIR
3005 Cedarlawn CIR
3005 Cedarlawn CIR
3005 Cedarlawn CIR
3005 Cedarlawn CIR
3005 Cedarlawn CIR
3005 Cedarlawn CIR
3005 Cedarlawn CIR
3005 Cedarlawn CIR
3005 Cedarlawn CIR
3005 Cedarlawn CIR
3005 Cedarlawn CIR
3005 Cedarlawn CIR
3005 Cedarlawn CIR
3005 Cedarlawn CIR
3005 Cedarlawn CIR
3005 Cedarlawn CIR
3005 Cedarlawn CIR
3005 Cedarlawn CIR
3005 Cedarlawn CIR
3005 Cedarlawn CIR
3005 Cedarlawn CIR
3005 Cedarlawn CIR
3005 Cedarlawn CIR
3005 Cedarlawn CIR
3005 Cedarlawn CIR
3005 Cedarlawn CIR
3005 Cedarlawn CIR
3005 Cedarlawn CIR
3005 Cedarlawn CIR
3005 Cedarlawn CIR
3005 Cedarlawn CIR
3005 Cedarlawn CIR
3005 Cedarlawn CIR
3005 Cedarlawn CIR
SEE ALL PHOTOS
3005 Cedarlawn CIR
3005 Cedarlawn CIR
3005 Cedarlawn CIR
3005 Cedarlawn CIR
3005 Cedarlawn CIR
3005 Cedarlawn CIR
3005 Cedarlawn CIR
3005 Cedarlawn CIR
3005 Cedarlawn CIR
3005 Cedarlawn CIR
3005 Cedarlawn CIR
3005 Cedarlawn CIR
3005 Cedarlawn CIR
3005 Cedarlawn CIR
3005 Cedarlawn CIR
3005 Cedarlawn CIR
3005 Cedarlawn CIR
3005 Cedarlawn CIR
3005 Cedarlawn CIR
3005 Cedarlawn CIR
3005 Cedarlawn CIR
3005 Cedarlawn CIR
3005 Cedarlawn CIR
3005 Cedarlawn CIR
3005 Cedarlawn CIR
3005 Cedarlawn CIR
3005 Cedarlawn CIR
3005 Cedarlawn CIR
3005 Cedarlawn CIR
3005 Cedarlawn CIR
3005 Cedarlawn CIR
3005 Cedarlawn CIR
3005 Cedarlawn CIR
3005 Cedarlawn CIR
3005 Cedarlawn CIR
3005 Cedarlawn CIR
3005 Cedarlawn CIR
3005 Cedarlawn CIR
3005 Cedarlawn CIR
Sold

3005 Cedarlawn CIR

3005 Cedarlawn CIR, Austin, TX 78723

Price Upon Request

3005 Cedarlawn CIR

3 Beds 2 Baths 1,756 Sq.Ft. 8,986.43 Sq.Ft.

Description

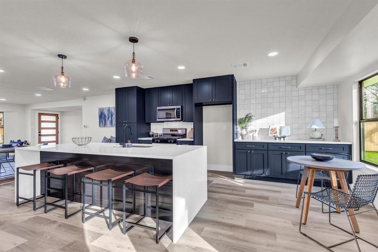
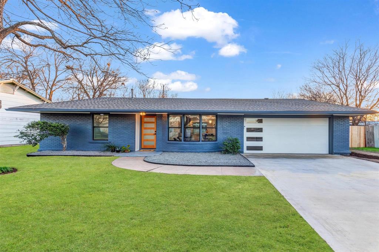
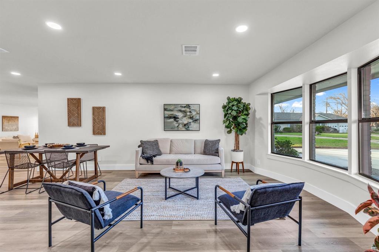
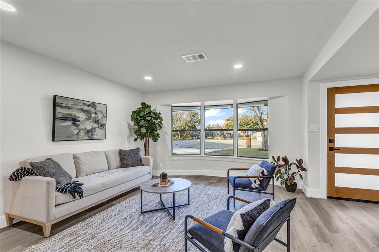
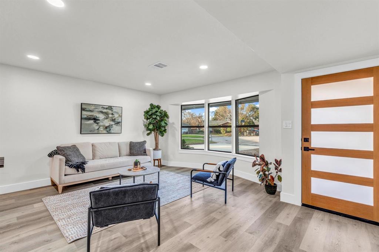
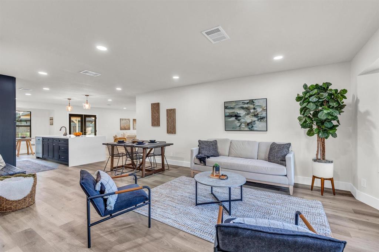
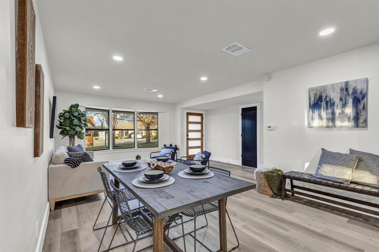
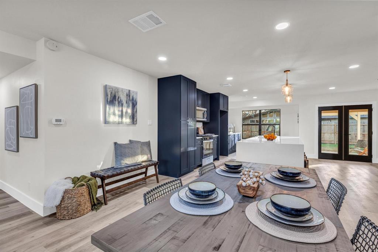
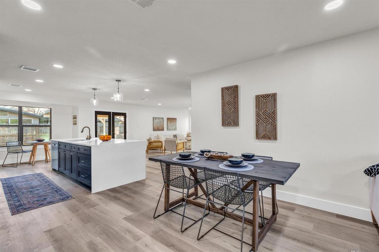
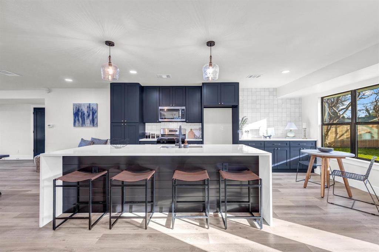
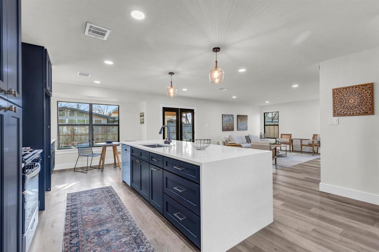
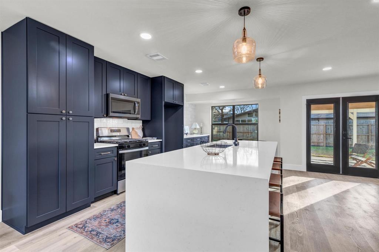
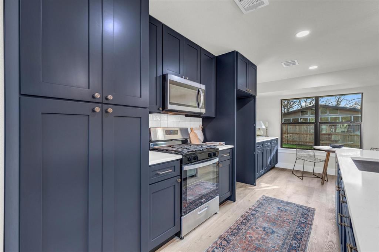
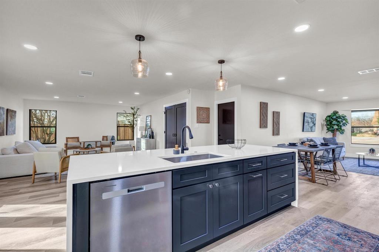
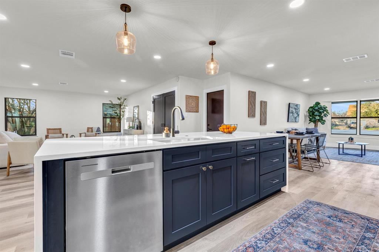
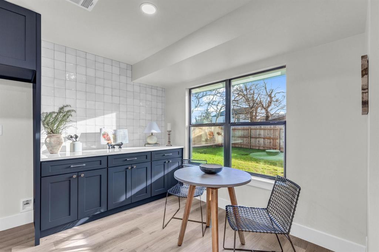
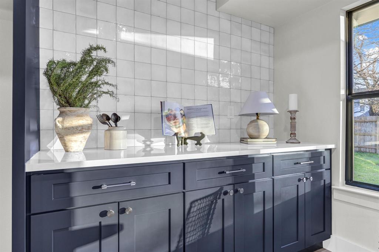
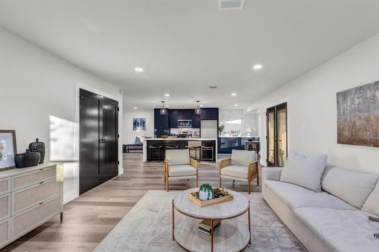
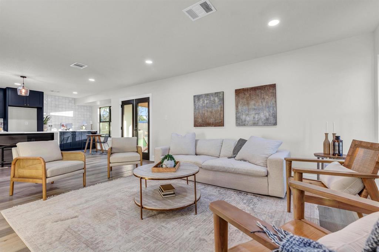
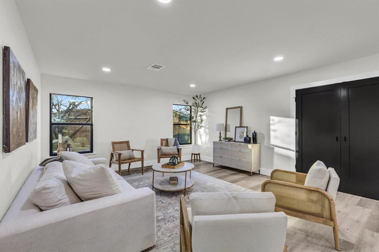
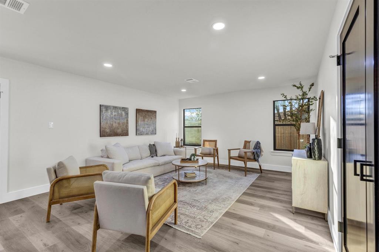
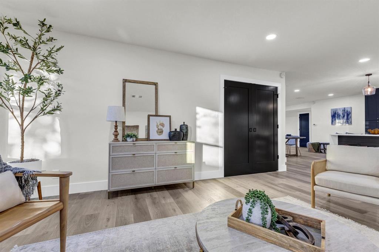
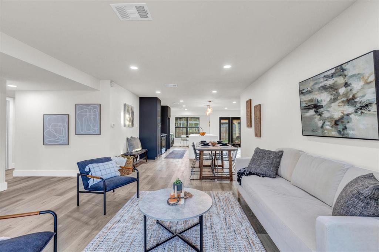
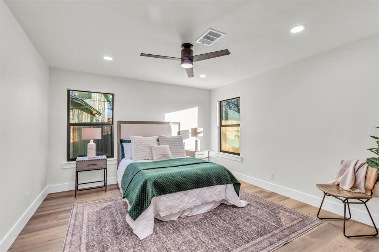
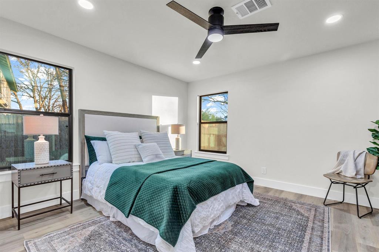
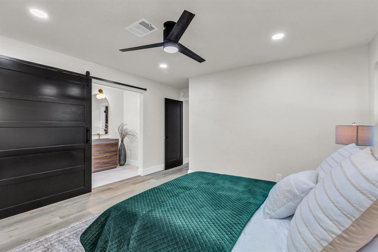
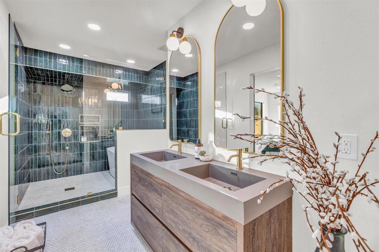
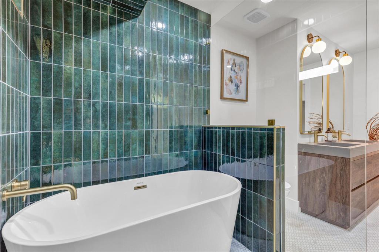
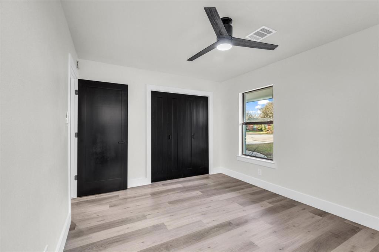
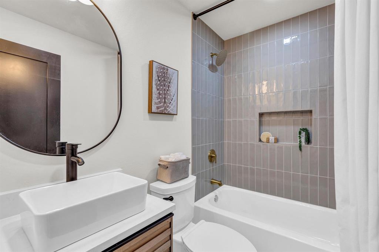
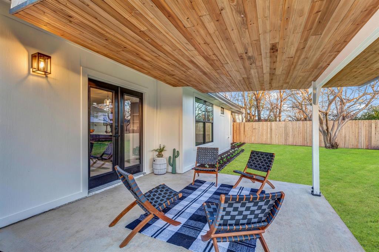
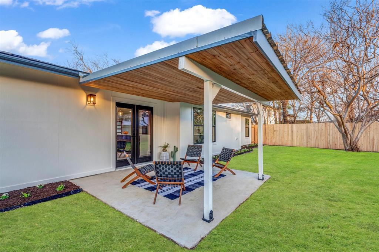
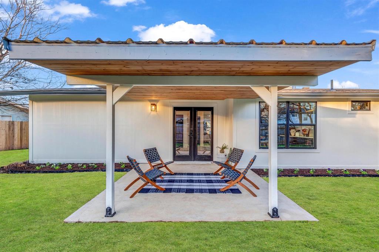
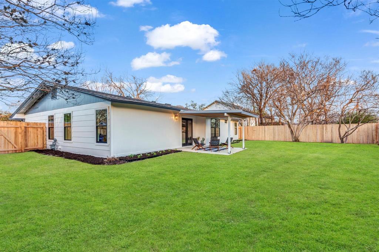
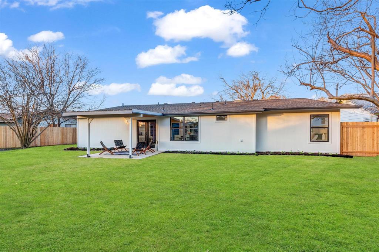
Discover single-story living at its finest in this impeccably designed home, seamlessly blending modern elegance with the warmth of homey comfort. Upon entering, a spacious and open formal living area with bay windows welcomes you, flowing effortlessly into a kitchen adorned with a beautiful island. This thoughtfully remodeled residence boasts brand-new windows and doors that invite natural light to dance through every corner. The kitchen is a masterpiece of modern design, featuring stunning navy cabinets with soft-closing drawers, stainless steel appliances, and an extended bar design that seamlessly connects to the living area. The oversized island, serving as the focal point, opens to both the living and dining rooms, imparting a uniquely special character to the entire home. Step outside onto the newly covered patio, offering the perfect setting for delightful moments with friends and family. Whether you're grilling, enjoying recreational activities, or simply relishing the beautiful backyard, this space is tailor-made for all occasions. This property boasts an extensive list of upgrades, including new PVC plumbing, PEX waterlines, a 2022 roof, new siding in the back, a new garage door with opener, fresh exterior paint, new doors and windows, and much more (see the attached list of upgrades). Ideally located just minutes away from the Little Walnut Creek Greenbelt, a 3-minute walk to HEB, and less than a 5-minute drive to Dell Children's Medical Center, Alamo, Thinkery Children's Museum, and the vibrant Mueller district. Enjoy swift connectivity with a convenient 15-minute drive to downtown and easy access to highways 290 and 183, providing seamless connections to various destinations, including UT, the Moody Center, the airport, and beyond. Come and explore all that this property has to offer; you're bound to fall in love with its undeniable charm.

Share Property

Location

3005 Cedarlawn CIR, Austin, TX 78723

Status

Sold

Date Sold

March 8, 2024

Features & Amenities

Interior

  • total bedrooms3
  • Total bathrooms2
  • full bathrooms2
  • Flooring Tile, Vinyl
  • Fireplace None
  • APPLIANCES Dishwasher, Disposal, Gas Range, Microwave, Free-Standing Gas Range, Stainless Steel Appliance(s)
  • other interior Features Ceiling Fan(s), Quartz Counters, Gas Dryer Hookup, Kitchen Island, Multiple Living Areas, Open Floorplan, Primary Bedroom on Main, Washer Hookup

Area & Lot

  • Status Sold
  • Living Area1,756 Sq.Ft.
  • Lot Area8,986.43 Sq.Ft.
  • MLS® ID2164888
  • TypeResidential
  • YEAR BUILT1963
  • Water FrontageNone
  • View DescriptionNone
  • Elementary SchoolPecan Springs
  • Middle SchoolMartin
  • High SchoolNortheast Early College
  • School DistrictAustin ISD

Exterior

  • STORIES1
  • Garage Space2.0
  • water SourcePublic
  • utilitiesElectricity Connected, Sewer Connected, Water Connected
  • PoolNone
  • roofComposition, Shingle
  • lot featuresBack Yard, Cul-De-Sac, Front Yard, Private, Trees-Medium (20 Ft - 40 Ft), Trees-Moderate
  • parkingAttached, Driveway, Garage Door Opener, Garage Faces Front, Kitchen Level
  • HEAT TYPECentral
  • AIR CONDITIONINGCentral Air
  • sewerPublic Sewer
  • SubstructureSlab
  • Disability FeaturesNone
  • security FeaturesCarbon Monoxide Detector(s), Smoke Detector(s)
  • other exterior FeaturesPrivate Yard

Financial

  • Price Upon Request
Atoosa Ponsford

Atoosa Ponsford

View Virtual Tour

Get in Touch

At Moreland Properties, we don’t just sell properties; we build lasting relationships, support our agents, and contribute positively to the communities we serve. Join us in your real estate journey, where professionalism, integrity, and dedication converge to create exceptional experiences.
Follow Us on Instagram