302 Ansley CV
302 Ansley CV
302 Ansley CV
302 Ansley CV
302 Ansley CV
302 Ansley CV
302 Ansley CV
302 Ansley CV
302 Ansley CV
302 Ansley CV
302 Ansley CV
302 Ansley CV
302 Ansley CV
302 Ansley CV
302 Ansley CV
302 Ansley CV
302 Ansley CV
302 Ansley CV
302 Ansley CV
302 Ansley CV
302 Ansley CV
302 Ansley CV
302 Ansley CV
302 Ansley CV
302 Ansley CV
302 Ansley CV
302 Ansley CV
302 Ansley CV
302 Ansley CV
302 Ansley CV
302 Ansley CV
302 Ansley CV
302 Ansley CV
302 Ansley CV
302 Ansley CV
302 Ansley CV
302 Ansley CV
302 Ansley CV
302 Ansley CV
SEE ALL PHOTOS
302 Ansley CV
302 Ansley CV
302 Ansley CV
302 Ansley CV
302 Ansley CV
302 Ansley CV
302 Ansley CV
302 Ansley CV
302 Ansley CV
302 Ansley CV
302 Ansley CV
302 Ansley CV
302 Ansley CV
302 Ansley CV
302 Ansley CV
302 Ansley CV
302 Ansley CV
302 Ansley CV
302 Ansley CV
302 Ansley CV
302 Ansley CV
302 Ansley CV
302 Ansley CV
302 Ansley CV
302 Ansley CV
302 Ansley CV
302 Ansley CV
302 Ansley CV
302 Ansley CV
302 Ansley CV
302 Ansley CV
302 Ansley CV
302 Ansley CV
302 Ansley CV
302 Ansley CV
302 Ansley CV
302 Ansley CV
302 Ansley CV
302 Ansley CV
Sold

302 Ansley CV

302 Ansley CV, Austin, TX 78738

Price Upon Request

302 Ansley CV

4 Beds 4 Baths 3,527 Sq.Ft. 0.34 Acres

Description

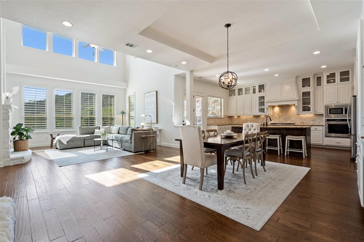
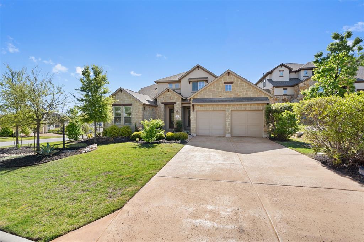
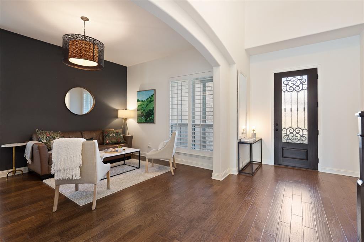
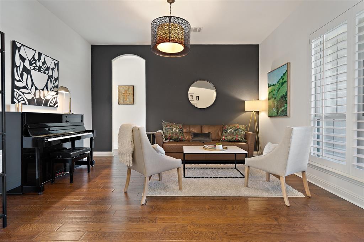
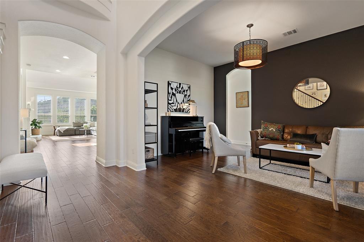
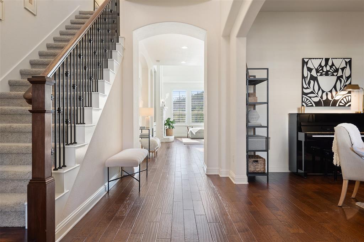
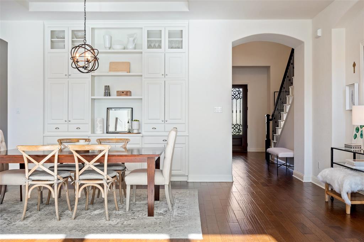
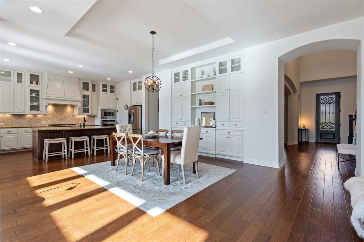
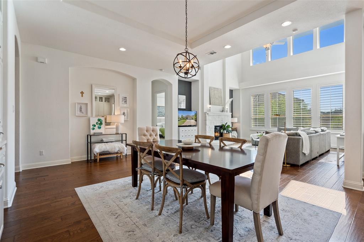
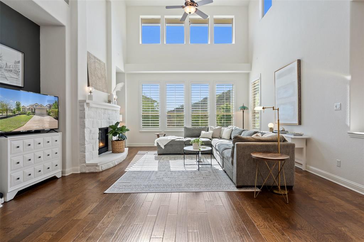
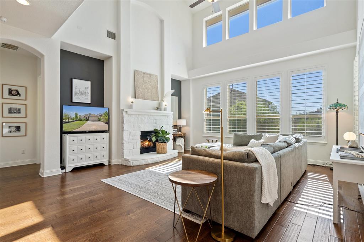
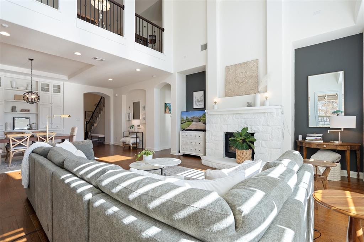
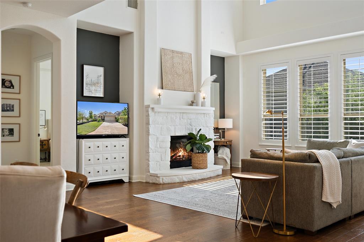
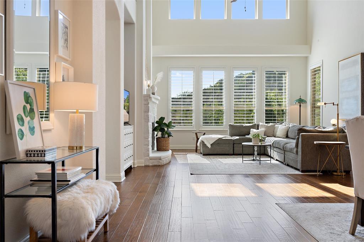
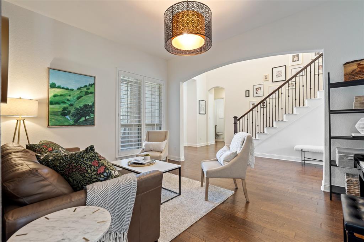
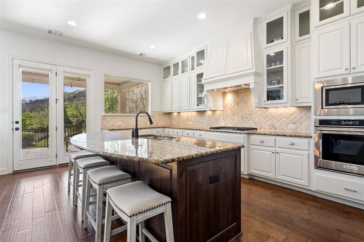
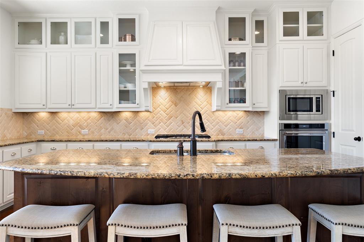
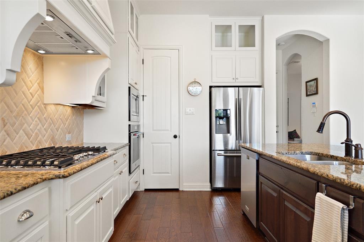
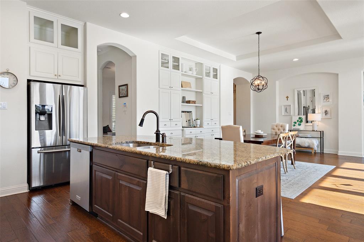
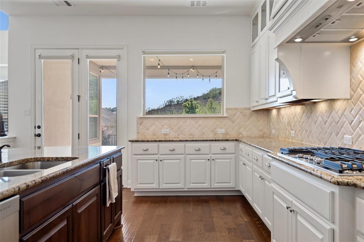
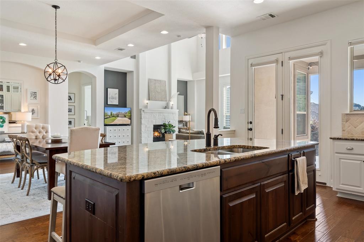
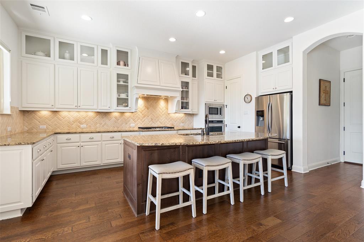
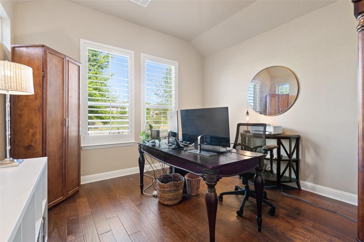
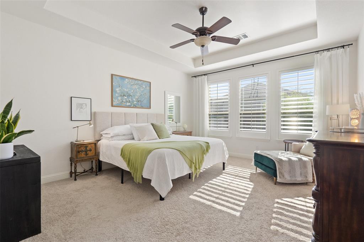
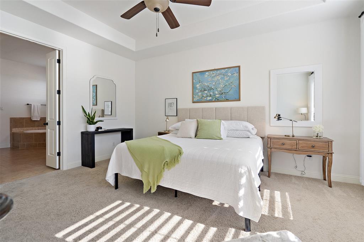
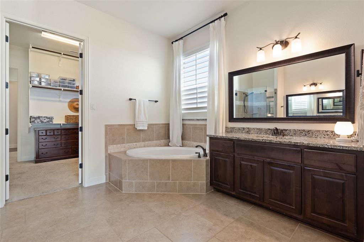
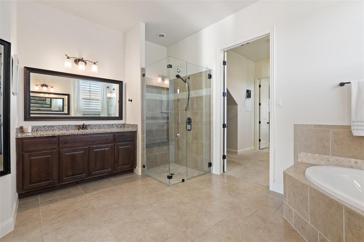
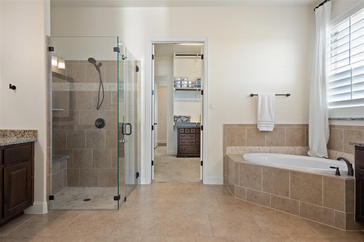
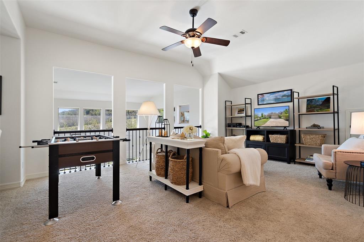
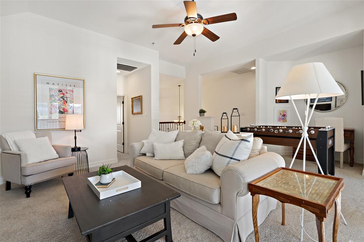
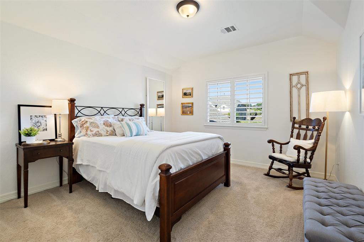
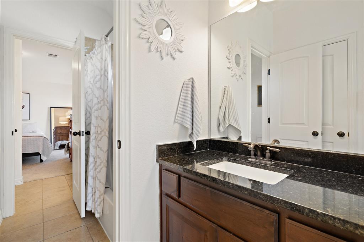
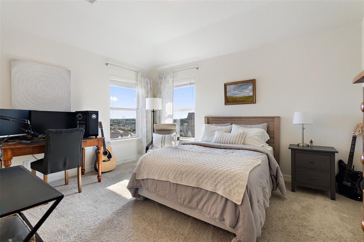
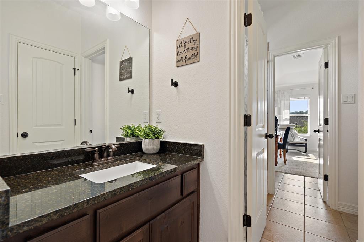
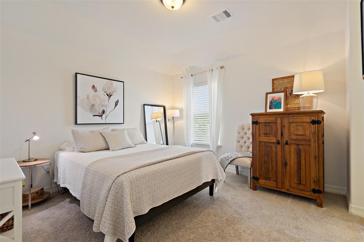
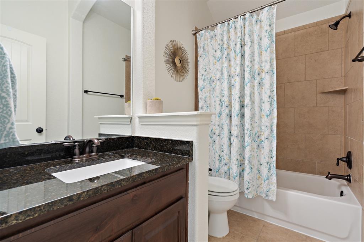
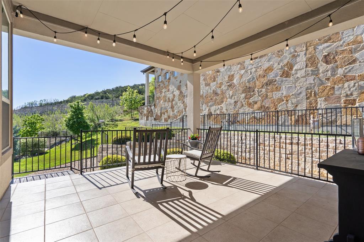
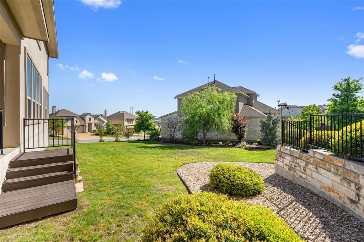
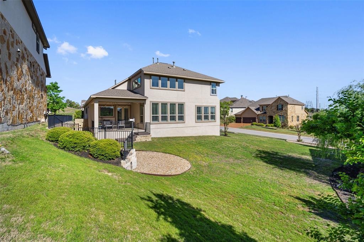
Beautiful corner lot in Rough Hollow with mature landscaping. This impeccably maintained home boasts fresh paint, custom cabinetry, and stunning wood floors. With a primary and secondary bedroom downstairs, plus three bedrooms and a game room upstairs, a dedicated office and 2 dining spaces it offers flexible living. Abundant natural light highlights the charm of this residence, making it a standout.

Share Property

Location

302 Ansley CV, Austin, TX 78738

Status

Sold

Date Sold

May 2, 2024

Features & Amenities

Interior

  • total bedrooms4
  • Total bathrooms4
  • full bathrooms3
  • half bathroom1
  • Flooring Carpet, Tile, Wood
  • Fireplace Living Room
  • APPLIANCES Built-In Oven(s), Dishwasher, Disposal, Exhaust Fan, Cooktop Gas, Microwave, Self Cleaning Oven, Water Softener Owned
  • other interior Features Breakfast Bar, Cathedral Ceiling(s), High Ceilings, In-Law Floorplan, Multiple Dining Areas, Multiple Living Areas, Pantry, Primary Bedroom on Main, Walk-In Closet(s), See Remarks

Area & Lot

  • Status Sold
  • Living Area3,527 Sq.Ft.
  • Lot Area0.34 Acres
  • MLS® ID5549176
  • TypeResidential
  • YEAR BUILT2015
  • Water FrontageNone
  • View DescriptionNone
  • Elementary SchoolSerene Hills
  • Middle SchoolLake Travis
  • High SchoolLake Travis
  • School DistrictLake Travis ISD

Exterior

  • STORIES2
  • Garage Space3.0
  • water SourceMunicipal Utility District (MUD)
  • utilitiesPropane, Underground Utilities
  • PoolNone
  • roofComposition
  • lot featuresBack Yard, Corner Lot, Cul-De-Sac, Level, Sprinkler - Automatic, Sprinkler - In-ground, Trees-Medium (20 Ft - 40 Ft), Trees-Small (Under 20 Ft), See Remarks
  • parkingAttached, Driveway, Garage, Tandem, See Remarks
  • HEAT TYPESee Remarks
  • AIR CONDITIONINGCentral Air
  • sewerMunicipal Utility District (MUD)
  • SubstructureSlab
  • Disability FeaturesNone
  • security FeaturesFire Alarm, Prewired, Smoke Detector(s)
  • other exterior FeaturesNone

Financial

  • Price Upon Request
Katherine Wright

Katherine Wright

Get in Touch

At Moreland Properties, we don’t just sell properties; we build lasting relationships, support our agents, and contribute positively to the communities we serve. Join us in your real estate journey, where professionalism, integrity, and dedication converge to create exceptional experiences.
Follow Us on Instagram