306 Marigold LN
306 Marigold LN
306 Marigold LN
306 Marigold LN
306 Marigold LN
306 Marigold LN
306 Marigold LN
306 Marigold LN
306 Marigold LN
306 Marigold LN
306 Marigold LN
306 Marigold LN
306 Marigold LN
306 Marigold LN
306 Marigold LN
306 Marigold LN
306 Marigold LN
306 Marigold LN
306 Marigold LN
306 Marigold LN
306 Marigold LN
306 Marigold LN
306 Marigold LN
306 Marigold LN
306 Marigold LN
306 Marigold LN
306 Marigold LN
306 Marigold LN
SEE ALL PHOTOS
306 Marigold LN
306 Marigold LN
306 Marigold LN
306 Marigold LN
306 Marigold LN
306 Marigold LN
306 Marigold LN
306 Marigold LN
306 Marigold LN
306 Marigold LN
306 Marigold LN
306 Marigold LN
306 Marigold LN
306 Marigold LN
306 Marigold LN
306 Marigold LN
306 Marigold LN
306 Marigold LN
306 Marigold LN
306 Marigold LN
306 Marigold LN
306 Marigold LN
306 Marigold LN
306 Marigold LN
306 Marigold LN
306 Marigold LN
306 Marigold LN
306 Marigold LN
For Lease

306 Marigold LN

306 Marigold LN, Cedar Park, TX 78613

$2,100/month
$2,100/mo

306 Marigold LN

3 Beds 2 Baths 1,948 Sq.Ft. 7,840.8 Sq.Ft.

Description

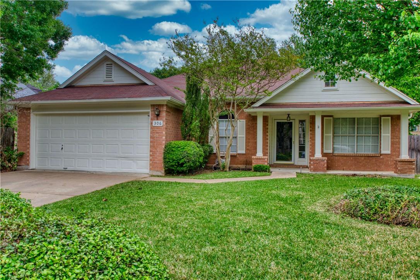
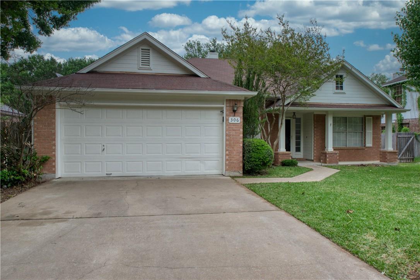
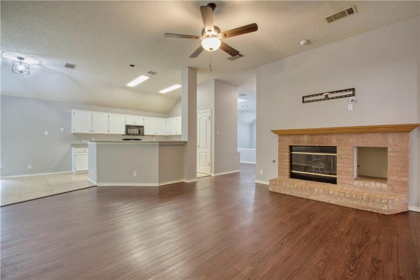
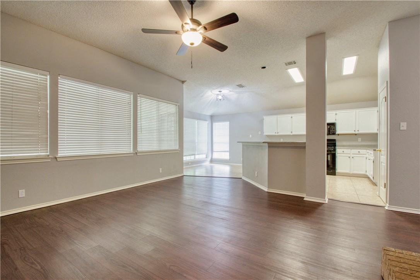
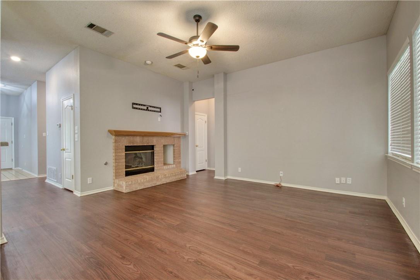
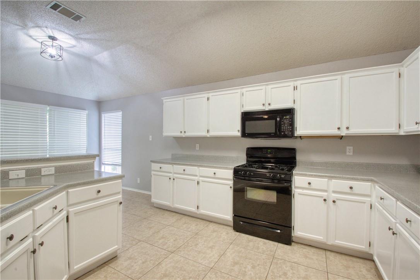
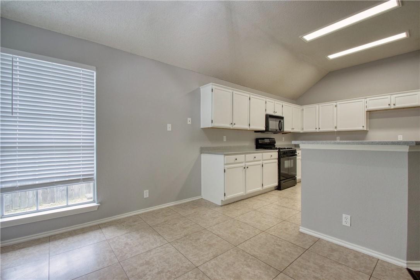
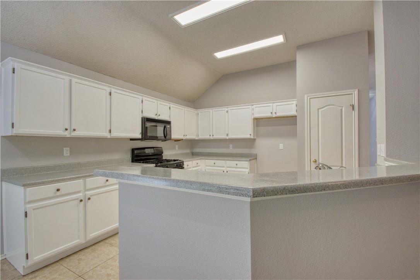
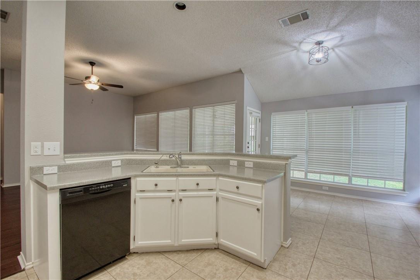
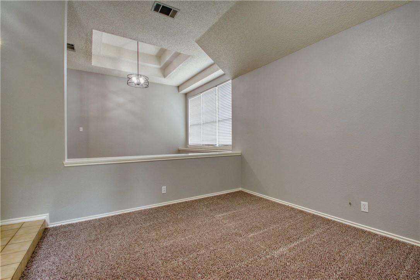
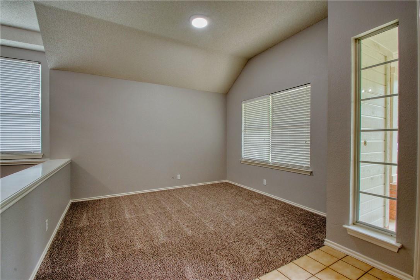
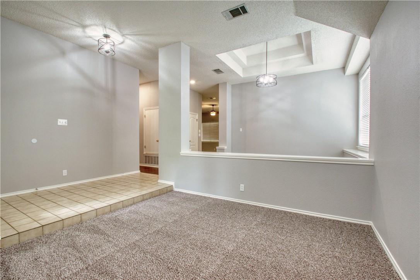
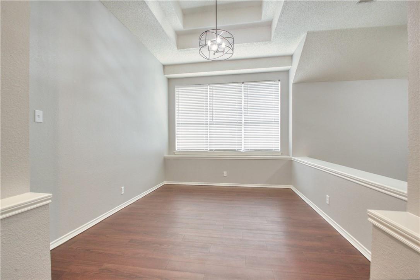
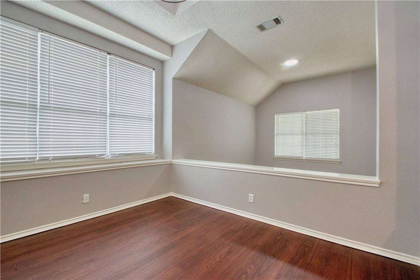
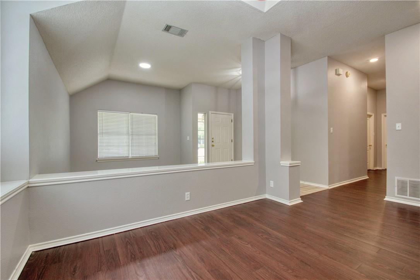
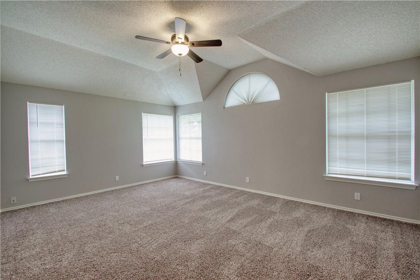
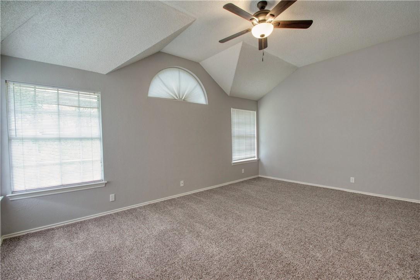
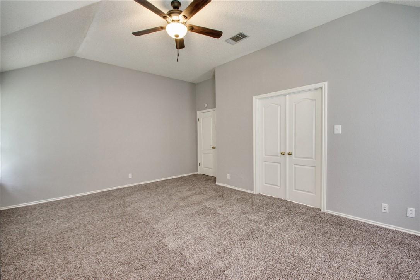
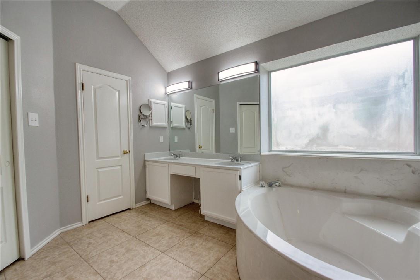
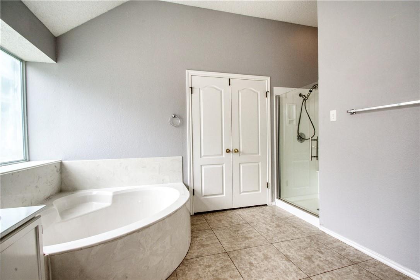
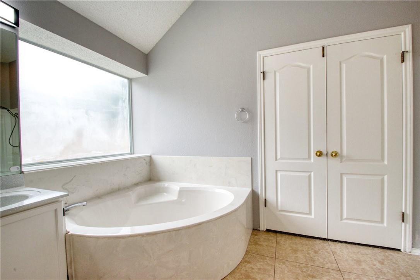
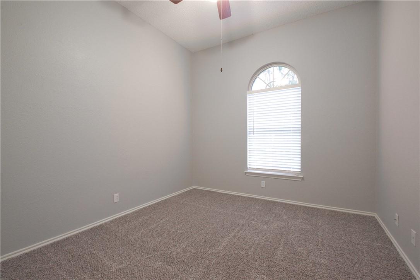
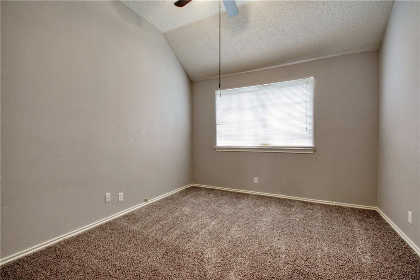
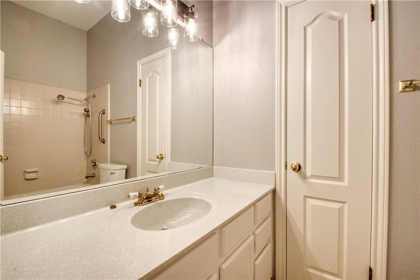
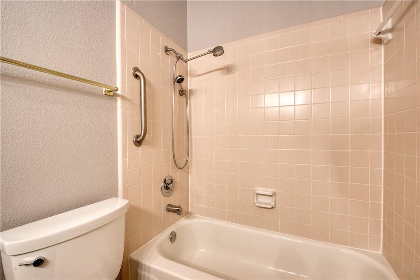
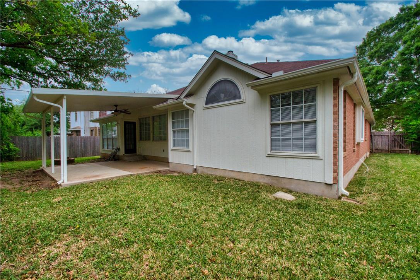
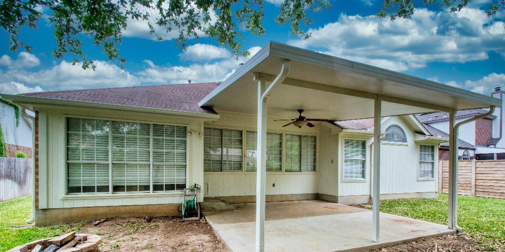
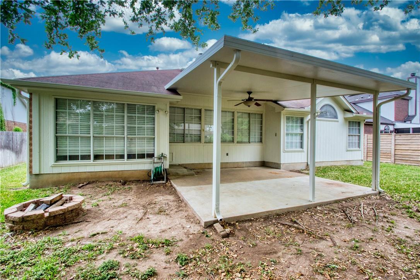
Located in an easy-access area of Cedar Park, this single-story home has welcoming covered front and back porches to relax on, tile entry, varied height ceilings, formal living, and dining areas. Recent paint and remodeling touches throughout the home. Large bright and open kitchen that overlooks breakfast family areas that feature a gas log fireplace and plenty of windows to the back yard. Three nice-sized bedrooms. Oversized owner's suite and bath are secluded in the back of the house. Tons of natural light. Minutes to 183A and SH 1431 loaded with shopping, medical and restaurants. Don't forget about the award winning schools. * pet rent and deposit can change based on pet details.

Share Property

Location

306 Marigold LN, Cedar Park, TX 78613

Status

For Lease

Features & Amenities

Interior

  • total bedrooms3
  • Total bathrooms2
  • full bathrooms2
  • Flooring Carpet, Laminate, Tile
  • Fireplace Family Room, Gas Log
  • APPLIANCES Dishwasher, Disposal, Exhaust Fan, Microwave, Free-Standing Range, Gas Water Heater
  • other interior Features Breakfast Bar, Ceiling Fan(s), Multiple Living Areas, Pantry, Primary Bedroom on Main, Walk-In Closet(s)

Area & Lot

  • Status For Lease
  • Living Area1,948 Sq.Ft.
  • Lot Area7,840.8 Sq.Ft.
  • MLS® ID5504074
  • TypeResidential
  • YEAR BUILT1992
  • Water FrontageNone
  • View DescriptionNone
  • Elementary SchoolAda Mae Faubion
  • Middle SchoolArtie L Henry
  • High SchoolVista Ridge
  • School DistrictLeander ISD

Exterior

  • STORIES1
  • Garage Space2.0
  • water SourcePublic
  • utilitiesElectricity Available, Natural Gas Available
  • PoolNone
  • roofComposition
  • lot featuresCurbs, Interior Lot, Sprinkler - Automatic, Trees-Small (Under 20 Ft)
  • parkingAttached, Garage, Garage Door Opener, Garage Faces Front
  • HEAT TYPECentral
  • AIR CONDITIONINGCentral Air
  • sewerPublic Sewer
  • SubstructureSlab
  • Disability FeaturesNone
  • security FeaturesSmoke Detector(s)
  • other exterior FeaturesExterior Steps, Private Yard

Financial

  • Lease Price$2,100/mo
  • Lease Term 12 MONTHS
Atoosa Ponsford

Atoosa Ponsford

View Virtual Tour

Get in Touch

At Moreland Properties, we don’t just sell properties; we build lasting relationships, support our agents, and contribute positively to the communities we serve. Join us in your real estate journey, where professionalism, integrity, and dedication converge to create exceptional experiences.
Follow Us on Instagram