3109 Aldwyche DR
3109 Aldwyche DR
3109 Aldwyche DR
3109 Aldwyche DR
3109 Aldwyche DR
3109 Aldwyche DR
3109 Aldwyche DR
3109 Aldwyche DR
3109 Aldwyche DR
3109 Aldwyche DR
3109 Aldwyche DR
3109 Aldwyche DR
3109 Aldwyche DR
3109 Aldwyche DR
3109 Aldwyche DR
3109 Aldwyche DR
3109 Aldwyche DR
3109 Aldwyche DR
3109 Aldwyche DR
3109 Aldwyche DR
3109 Aldwyche DR
3109 Aldwyche DR
3109 Aldwyche DR
3109 Aldwyche DR
3109 Aldwyche DR
3109 Aldwyche DR
3109 Aldwyche DR
3109 Aldwyche DR
3109 Aldwyche DR
3109 Aldwyche DR
3109 Aldwyche DR
3109 Aldwyche DR
3109 Aldwyche DR
3109 Aldwyche DR
3109 Aldwyche DR
3109 Aldwyche DR
3109 Aldwyche DR
3109 Aldwyche DR
3109 Aldwyche DR
SEE ALL PHOTOS
3109 Aldwyche DR
3109 Aldwyche DR
3109 Aldwyche DR
3109 Aldwyche DR
3109 Aldwyche DR
3109 Aldwyche DR
3109 Aldwyche DR
3109 Aldwyche DR
3109 Aldwyche DR
3109 Aldwyche DR
3109 Aldwyche DR
3109 Aldwyche DR
3109 Aldwyche DR
3109 Aldwyche DR
3109 Aldwyche DR
3109 Aldwyche DR
3109 Aldwyche DR
3109 Aldwyche DR
3109 Aldwyche DR
3109 Aldwyche DR
3109 Aldwyche DR
3109 Aldwyche DR
3109 Aldwyche DR
3109 Aldwyche DR
3109 Aldwyche DR
3109 Aldwyche DR
3109 Aldwyche DR
3109 Aldwyche DR
3109 Aldwyche DR
3109 Aldwyche DR
3109 Aldwyche DR
3109 Aldwyche DR
3109 Aldwyche DR
3109 Aldwyche DR
3109 Aldwyche DR
3109 Aldwyche DR
3109 Aldwyche DR
3109 Aldwyche DR
3109 Aldwyche DR
Leased

3109 Aldwyche DR

3109 Aldwyche DR, Austin, TX 78704

Price Upon Request

3109 Aldwyche DR

2 Beds 3 Baths 1,476 Sq.Ft. 3,990.1 Sq.Ft.

Description

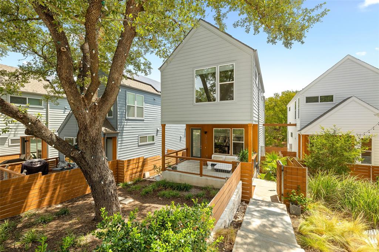
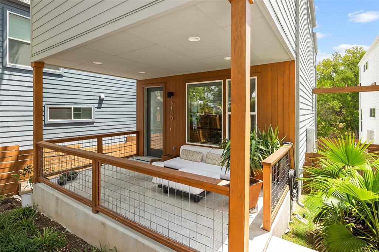
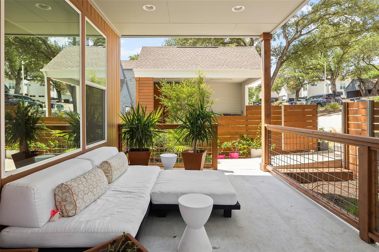
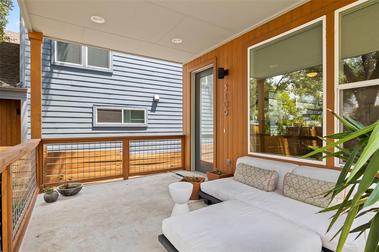
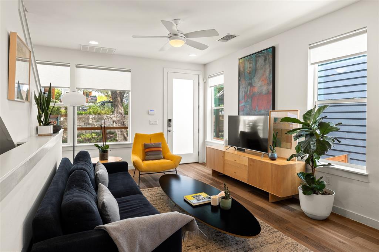
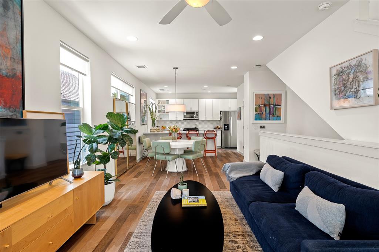
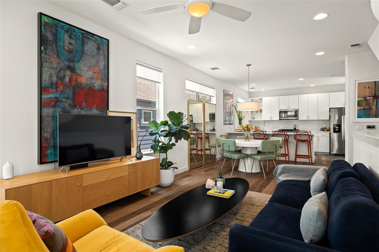
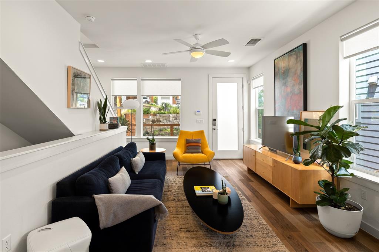
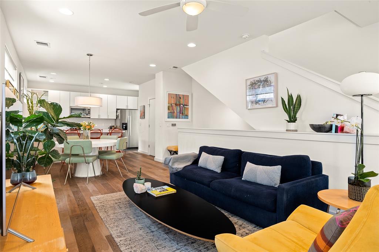
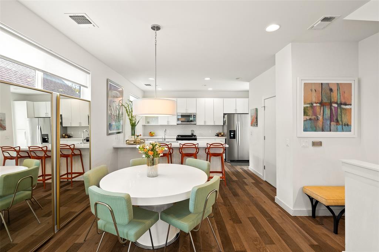
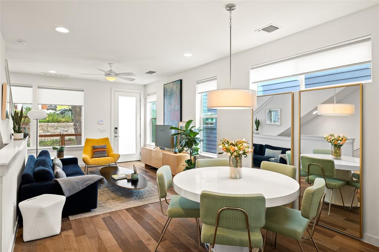
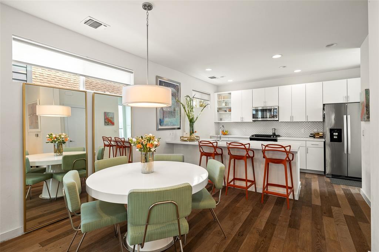
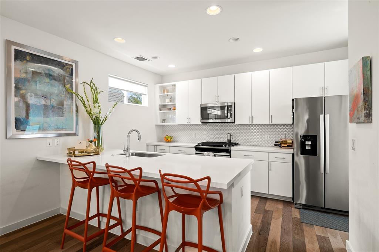
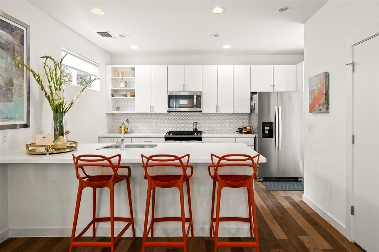
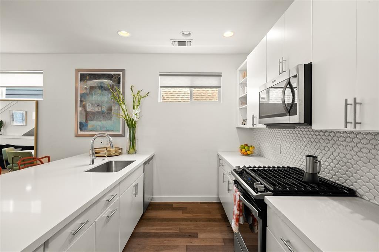
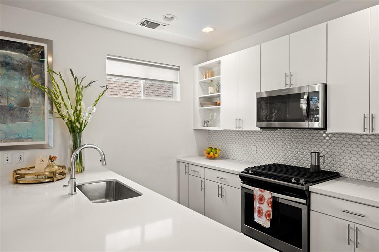
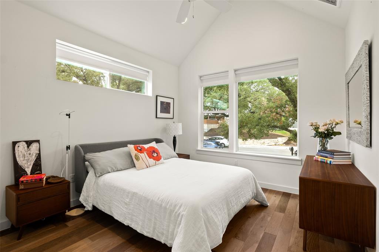
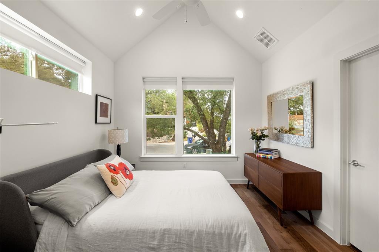
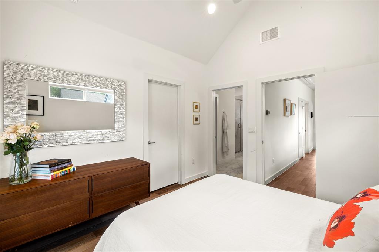
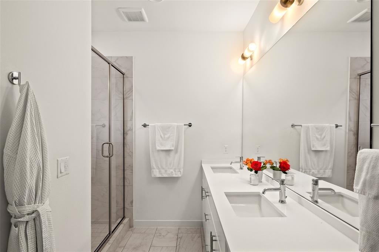
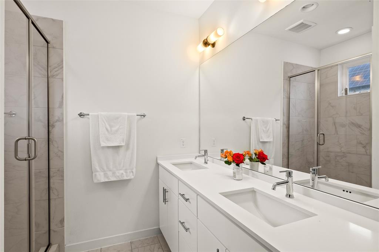
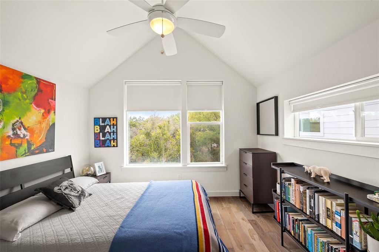
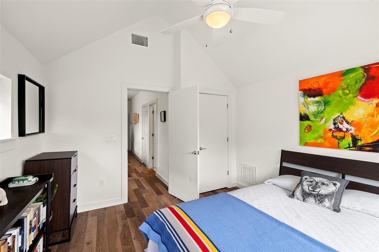
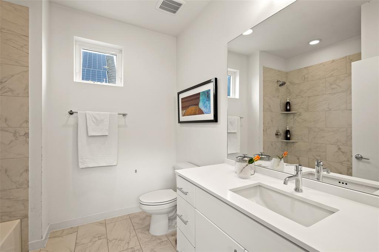
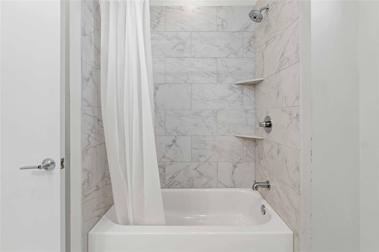
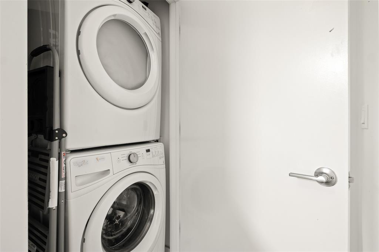
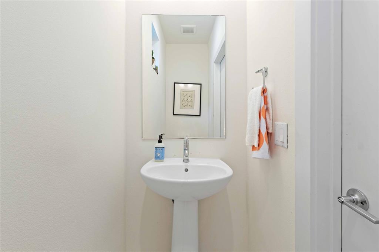
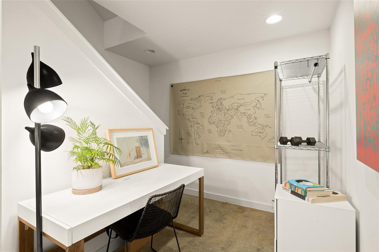
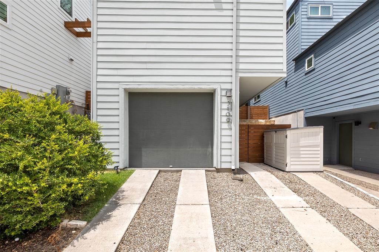
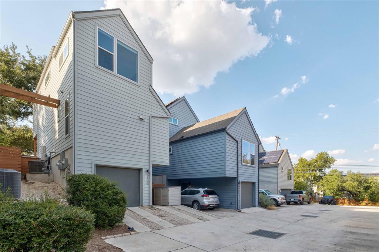
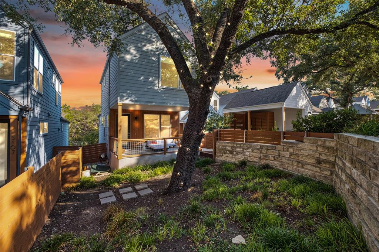
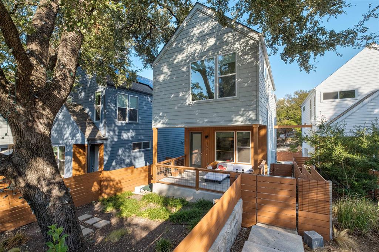
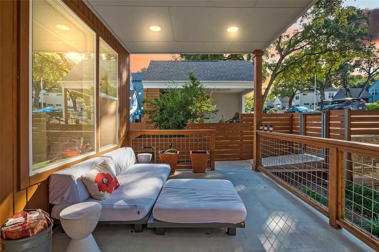
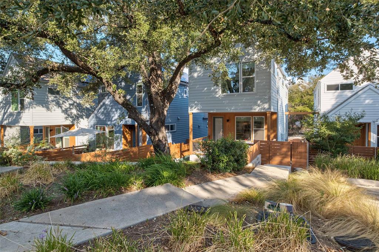
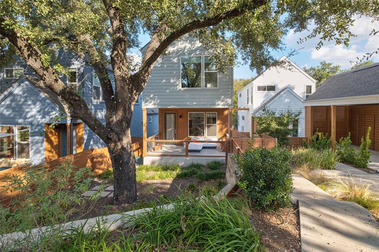
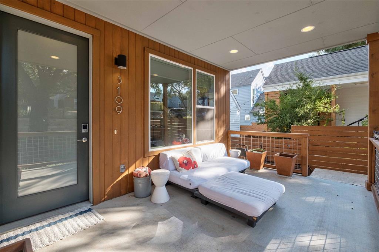
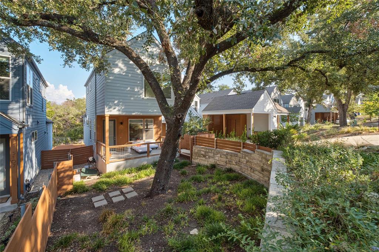
High-end lock-and-leave lease in hip South Austin that can come fully furnished or unfurnished- available now. Situated in the heart of Austin's coveted boutique 78704 neighborhood, this modern, well-maintained, energy-efficient house lives like new, sits on a gorgeous tree-lined street just 3 miles from downtown & includes high-end furnishings. Thoughtfully designed for modern city dwellers, this stand-alone turn-key home boasts a bright, open first-floor plan with 2 large bedrooms + baths on the second floor. 1 small dog negotiable. Both the 1st & 2nd floors have high, vaulted ceilings, bringing more breathability to an already spacious design. The lower level includes a quaint flex space for a small office, additional storage, or cozy home gym + a 1 car garage. The main-floor living area features large windows overlooking the front yard's amazing oak trees. The elegance of this home's living space continues outdoors to the fenced front yard complete with a covered concrete patio, designated grilling area, full irrigation system + lush landscaping. Due to this street not being a through street, it remains quiet + friendly with ample capacity for guest street parking. The attached garage holds 1 car with additional reserved spaces in the rear driveway. HOA maintains all exterior pest control, mowing/landscaping, making this home an easy lock + leave. This home includes like-new appliances + high-end finishes: washer + dryer, stainless steel appliances including a gas range, dishwasher + side-by-side refrigerator. Originally built in 2017 with a 5-Star Green rating, utilities are low with energy-saving features, including solar panels, tankless water heater, spray foam insulation, and an electric car plug-in. Located minutes from downtown Austin, South Congress, S. Lamar, and all the other conveniences of central Austin. The home feeds to award-winning Zilker Elementary, is a 5-minute walk to Tom Lasseter Neighborhood Park + a 10-minute drive to Barton Springs.

Share Property

Location

3109 Aldwyche DR, Austin, TX 78704

Status

Leased

Date Leased

February 9, 2024

Features & Amenities

Interior

  • total bedrooms2
  • Total bathrooms3
  • full bathrooms2
  • half bathroom1
  • Flooring Wood
  • APPLIANCES Built-In Gas Range, Dishwasher, Disposal, ENERGY STAR Qualified Appliances, Oven, Free-Standing Refrigerator, Self Cleaning Oven, Stainless Steel Appliance(s), Tankless Water Heater, Washer/Dryer Stacked, Water Heater-Gas
  • other interior Features Breakfast Bar, Ceiling Fan(s), High Ceilings, Chandelier, Quartz Counters, Double Vanity, Electric Dryer Hookup, In-Law Floorplan, Interior Steps, Kitchen Island, Open Floorplan, Recessed Lighting, Stackable W/D Connections, Walk-In Closet(s), Washer Hookup

Area & Lot

  • Status Leased
  • Living Area1,476 Sq.Ft.
  • Lot Area3,990.1 Sq.Ft.
  • MLS® ID8197525
  • TypeResidential
  • YEAR BUILT2017
  • Water FrontageNone
  • View DescriptionTrees/Woods
  • Elementary SchoolZilker
  • Middle SchoolO Henry
  • High SchoolAustin
  • School DistrictAustin ISD

Exterior

  • STORIES3
  • Garage Space1.0
  • water SourcePublic
  • utilitiesElectricity Connected, Natural Gas Connected, Sewer Connected, Underground Utilities, Water Connected
  • PoolNone
  • roofComposition
  • lot featuresCul-De-Sac, Curbs, Front Yard, Landscaped, Trees-Large (Over 40 Ft), Trees-Medium (20 Ft - 40 Ft)
  • parkingAttached, Garage, Garage Door Opener, Garage Faces Rear, Private
  • HEAT TYPECentral, ENERGY STAR Qualified Equipment
  • AIR CONDITIONINGCentral Air
  • sewerPublic Sewer
  • SubstructureSlab
  • Disability FeaturesNone
  • security FeaturesPrewired
  • other exterior FeaturesCCTYD, Electric Car Plug-in, Exterior Steps, Gutters Full, Lighting, Outdoor Grill, Private Entrance, Private Yard

Financial

  • Price Upon Request
Allison Olson

Allison Olson

View Virtual Tour

Get in Touch

At Moreland Properties, we don’t just sell properties; we build lasting relationships, support our agents, and contribute positively to the communities we serve. Join us in your real estate journey, where professionalism, integrity, and dedication converge to create exceptional experiences.
Follow Us on Instagram