Leave a Message

Thank you for your message. We will be in touch with you shortly.

313 W 17th ST # 2603
SEE ALL PHOTOS
313 W 17th ST # 2603
Courtesy of TOWERS.net
For Lease

313 W 17th ST # 2603

313 W 17th ST # 2603, Austin, TX 78701

$3,700/month
$3,700/mo

313 W 17th ST # 2603

1 Bed 1 Bath 910 Sq.Ft. 69.7 Sq.Ft.

Description

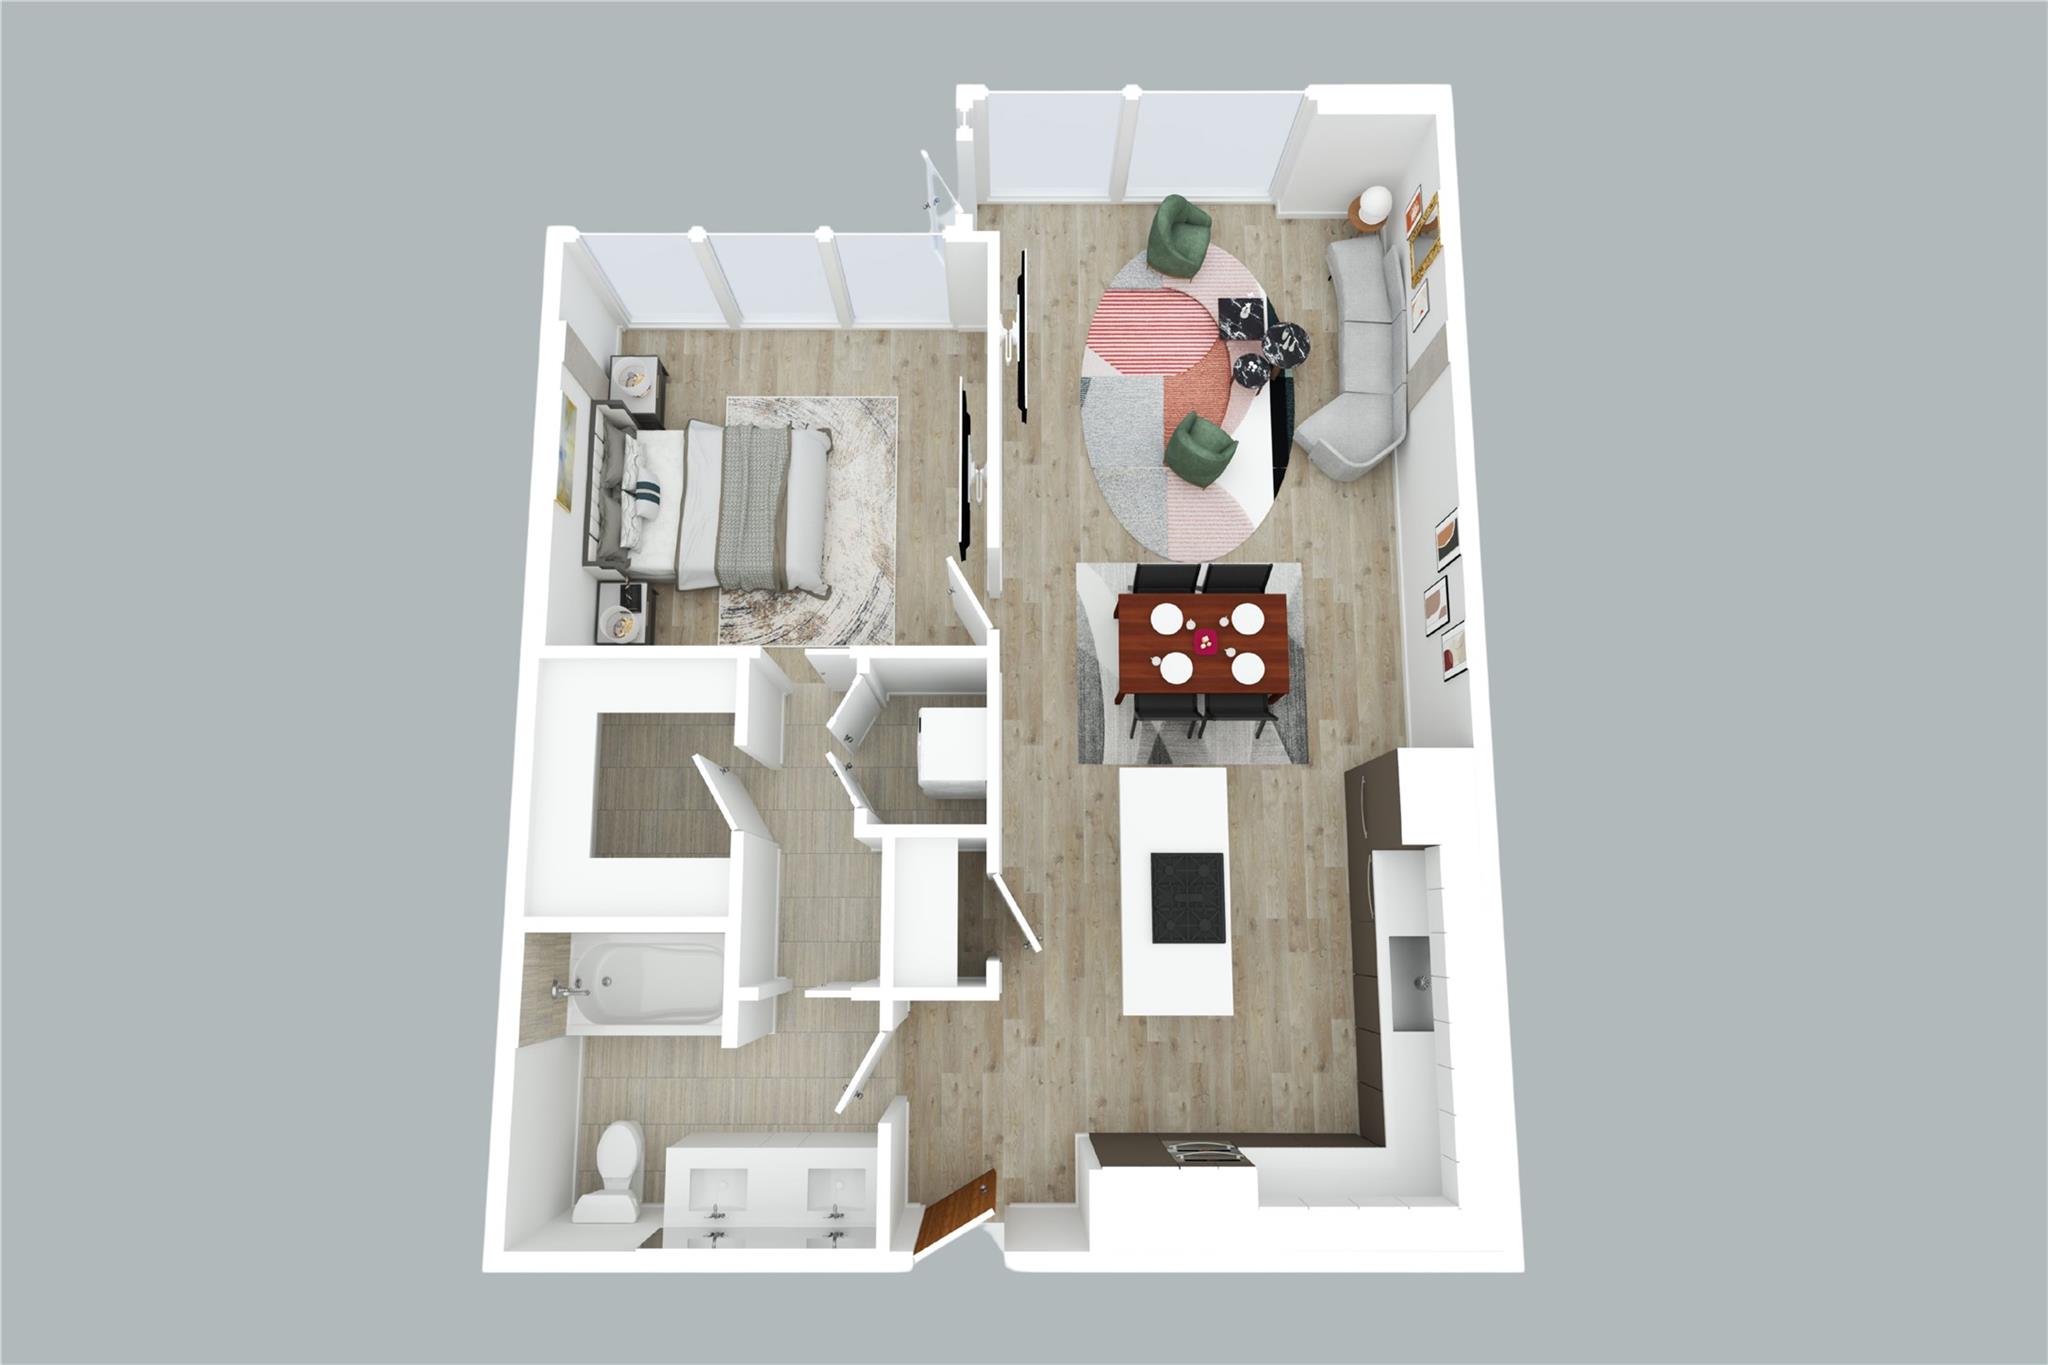
Rising high above the city, The Linden #2603 is a highly upgraded sub-penthouse residence with city views dramatically framed by huge windows. With ~11-foot ceilings in the living area**higher than those on lower floors**this premium home feels more expansive. //

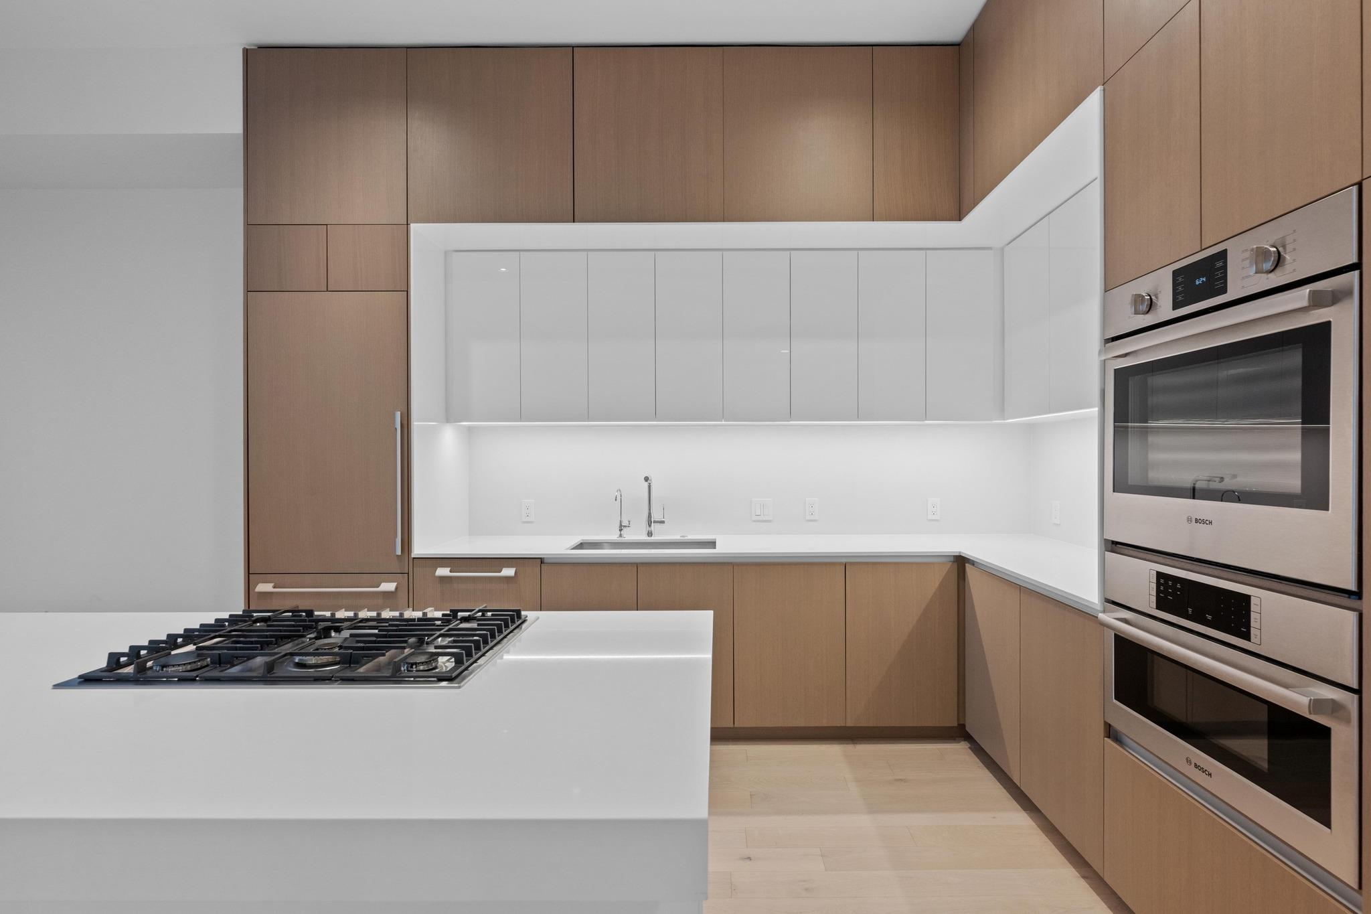
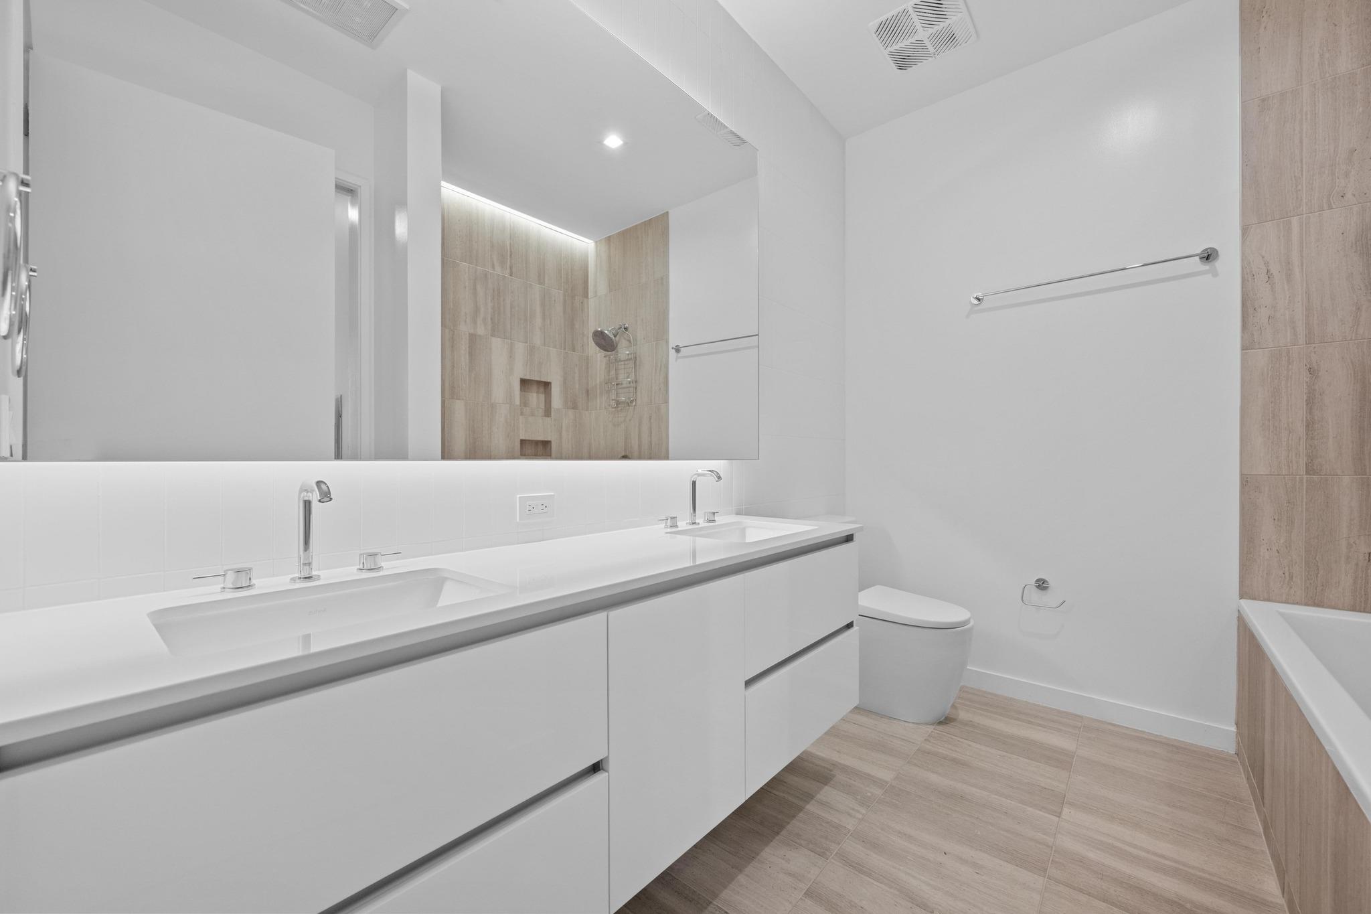
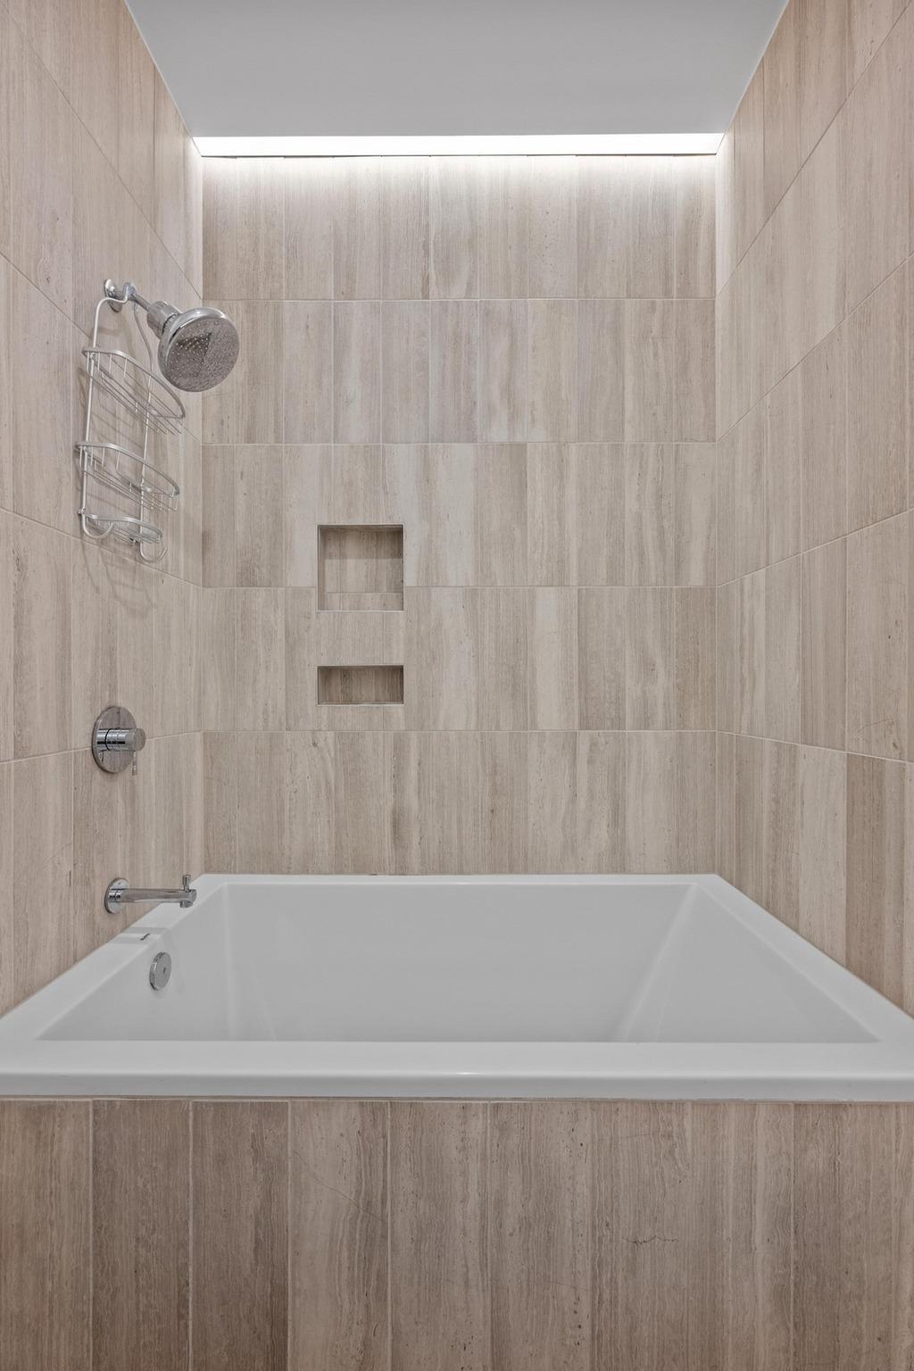
The home features smooth Imperia White Oak plank flooring and a state-of-the-art Bosch kitchen suite, including a custom panel refrigerator with LED lighting and a five-burner gas cooktop. Kitchen accessory package (upgrade) + cove lighting (upgrade) + ceiling fans (upgrade). The primary bath has Madera White marble floors, a custom shower niche (upgrade), and an added bidet outlet (upgrade). //

Beyond the enhanced interiors, this home offers extra conveniences, including a rare, private storage unit. //

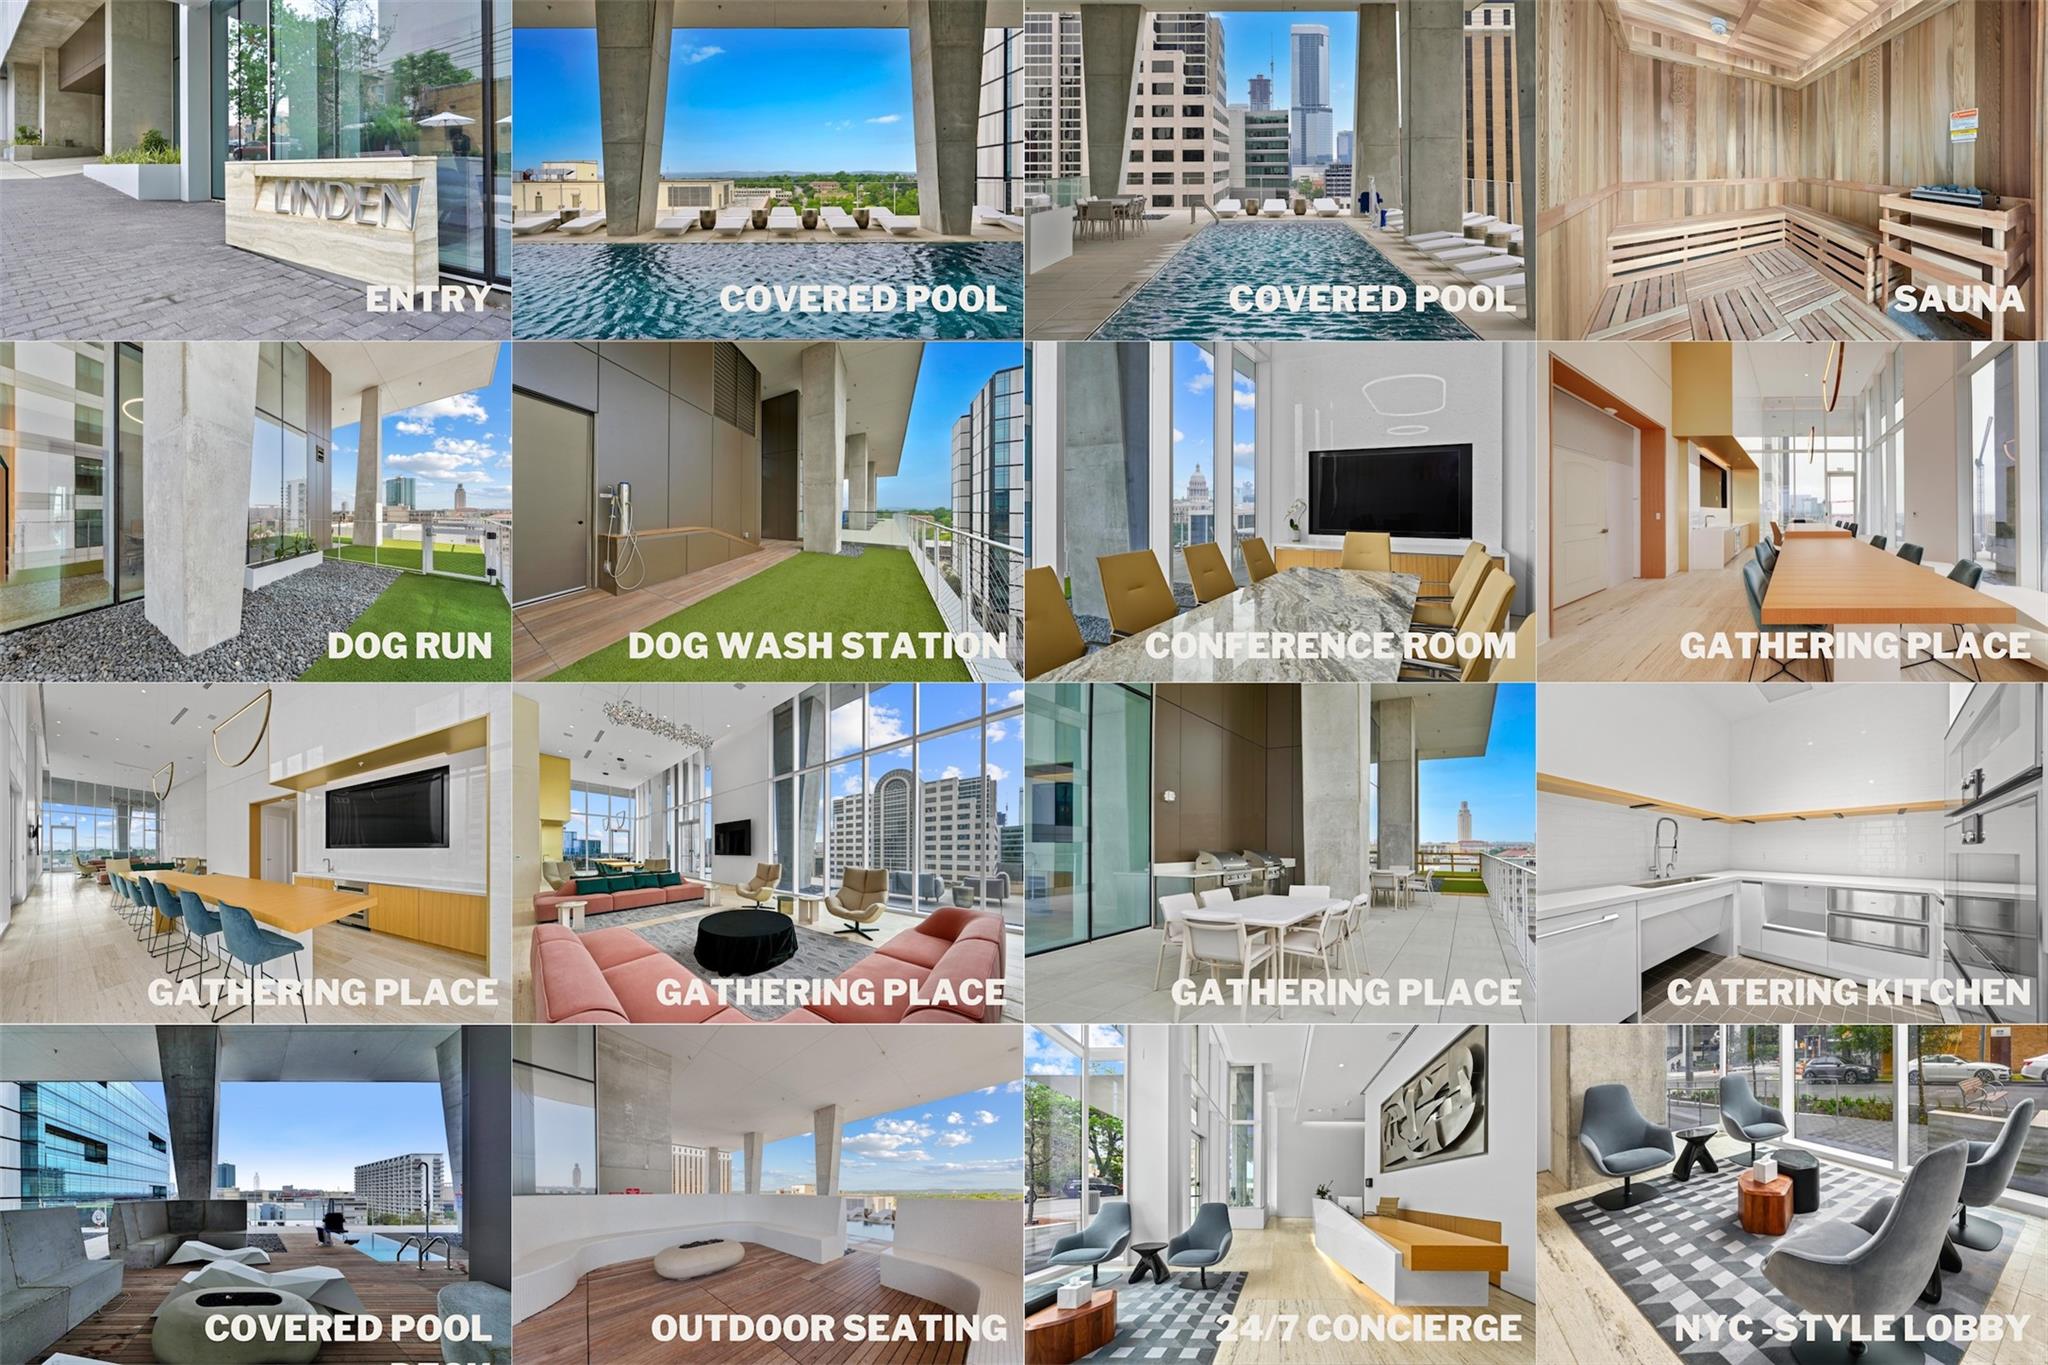
The Linden is one of Austin's newest luxury towers, with 11,000+ sf of amenities, including a covered lap pool with downtown and UT views, a fitness facility and sauna, a metropolitan lobby with 24/7 concierge service, private dining/conference room, a resident lounge, a club room, outdoor cooking, a fire pit lounge area, and a dog park.

Share Property

Location

313 W 17th ST # 2603, Austin, TX 78701

Status

For Lease

Features & Amenities

Interior

  • total bedrooms1
  • Total bathroom1
  • full bathroom1
  • Flooring No Carpet, Wood
  • APPLIANCES Cooktop, Disposal, Freezer, Refrigerator, Washer/Dryer
  • other interior Features Built-in Features, Ceiling Fan(s), High Ceilings, Double Vanity, Kitchen Island, No Interior Steps, Open Floorplan, Primary Bedroom on Main

Area & Lot

  • Status For Lease
  • Living Area910 Sq.Ft.
  • Lot Area69.7 Sq.Ft.
  • MLS® ID4381198
  • TypeCondo
  • YEAR BUILT2024
  • Water FrontageNone
  • View DescriptionCity, See Remarks
  • Elementary SchoolMathews
  • Middle SchoolO Henry
  • High SchoolAustin
  • School DistrictAustin ISD

Exterior

  • STORIES1
  • Garage Space1.0
  • water SourcePublic
  • utilitiesElectricity Connected, Natural Gas Connected, Sewer Connected
  • PoolNone, See Remarks
  • roofSee Remarks
  • lot featuresSee Remarks
  • parkingAssigned, Attached, Community Structure, Covered, Garage, Private, Reserved
  • HEAT TYPECentral
  • AIR CONDITIONINGCeiling Fan(s), Central Air
  • sewerPublic Sewer
  • SubstructureSee Remarks
  • Disability FeaturesNone
  • security FeaturesBuilding Security
  • other exterior FeaturesBalcony

Financial

  • Lease Price$3,700/mo
  • Lease Term 12 MONTHS

Get in Touch

At Moreland Properties, we don’t just sell properties; we build lasting relationships, support our agents, and contribute positively to the communities we serve. Join us in your real estate journey, where professionalism, integrity, and dedication converge to create exceptional experiences.
Follow Us on Instagram