Leave a Message

Thank you for your message. We will be in touch with you shortly.

3200 Maywood Ave # A
SEE ALL PHOTOS
3200 Maywood Ave # A
Courtesy of Moreland Properties
For Sale

3200 Maywood Ave # A

3200 Maywood Ave # A, Austin, TX 78703

$690,000
$690,000

3200 Maywood Ave # A

3 Beds 3 Baths 1,725 Sq.Ft. 4,486.68 Sq.Ft.

Description

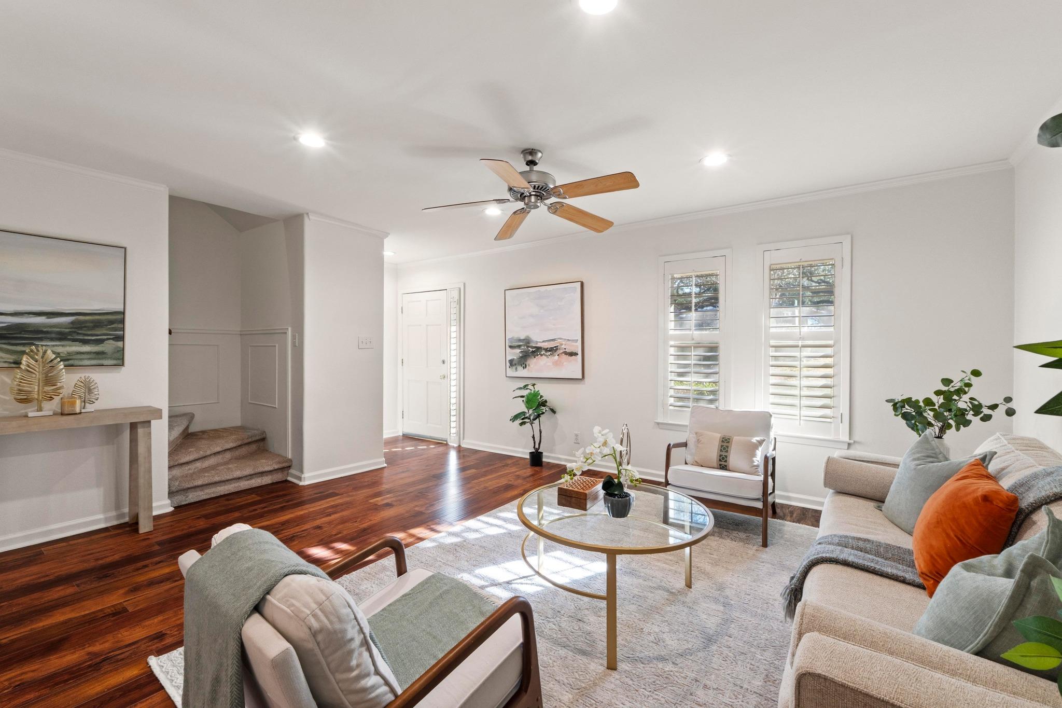
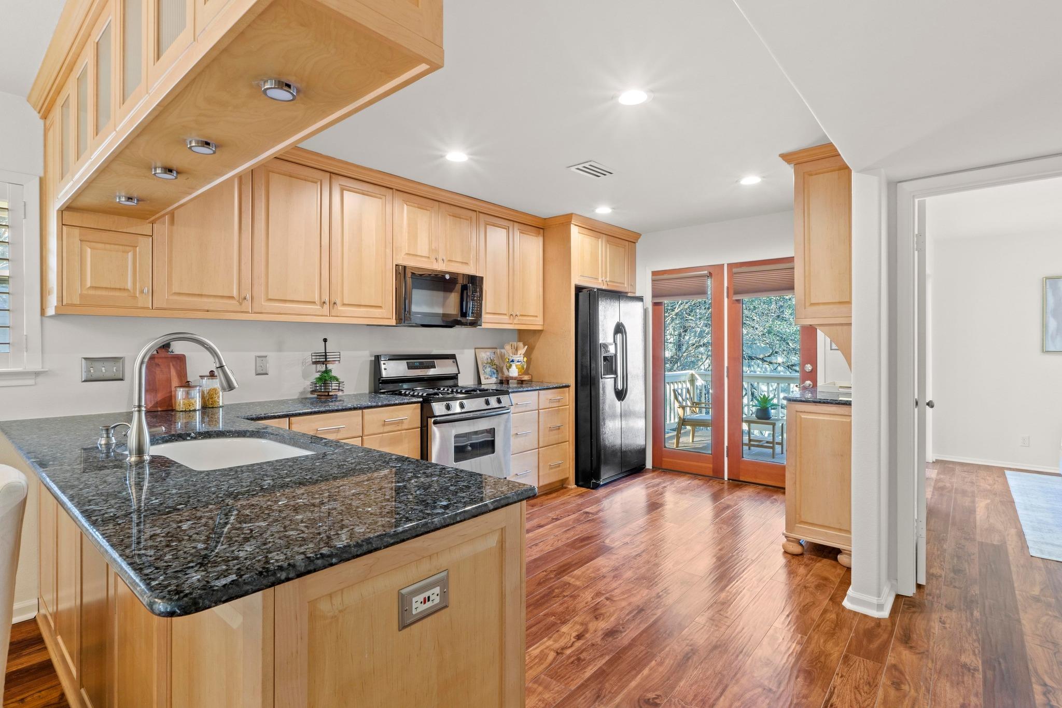
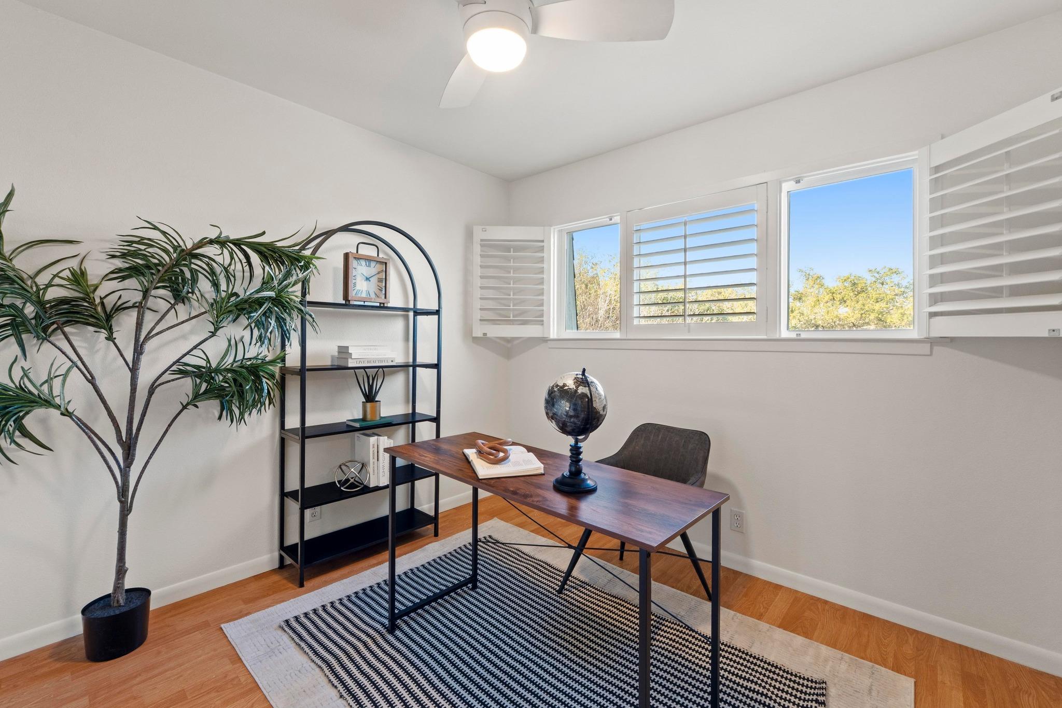
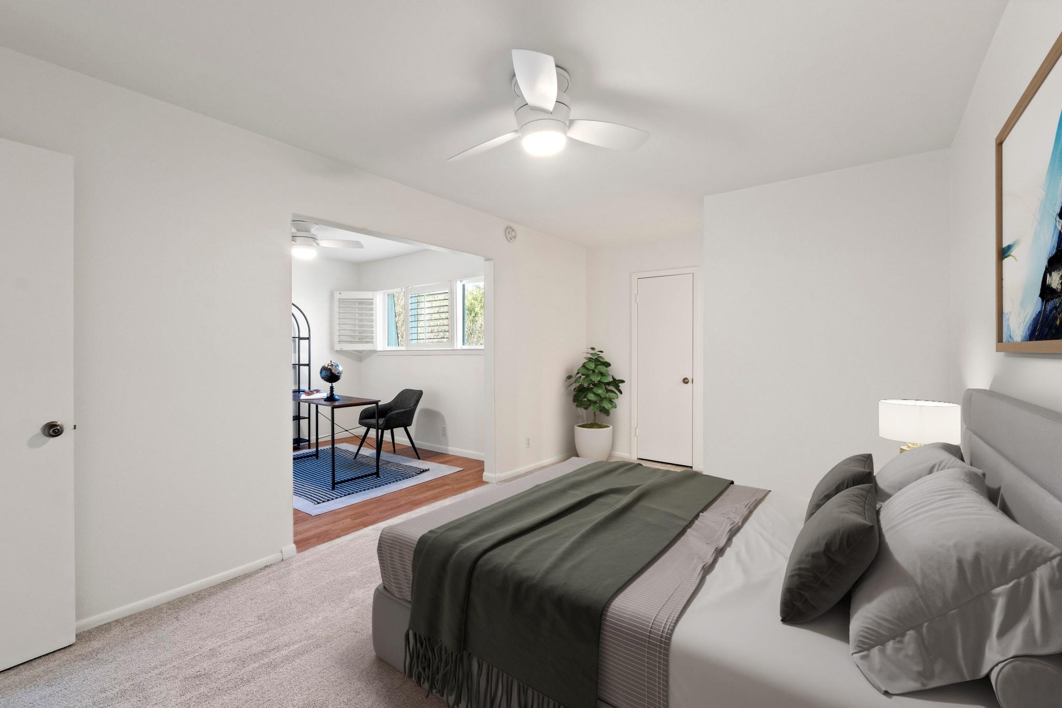
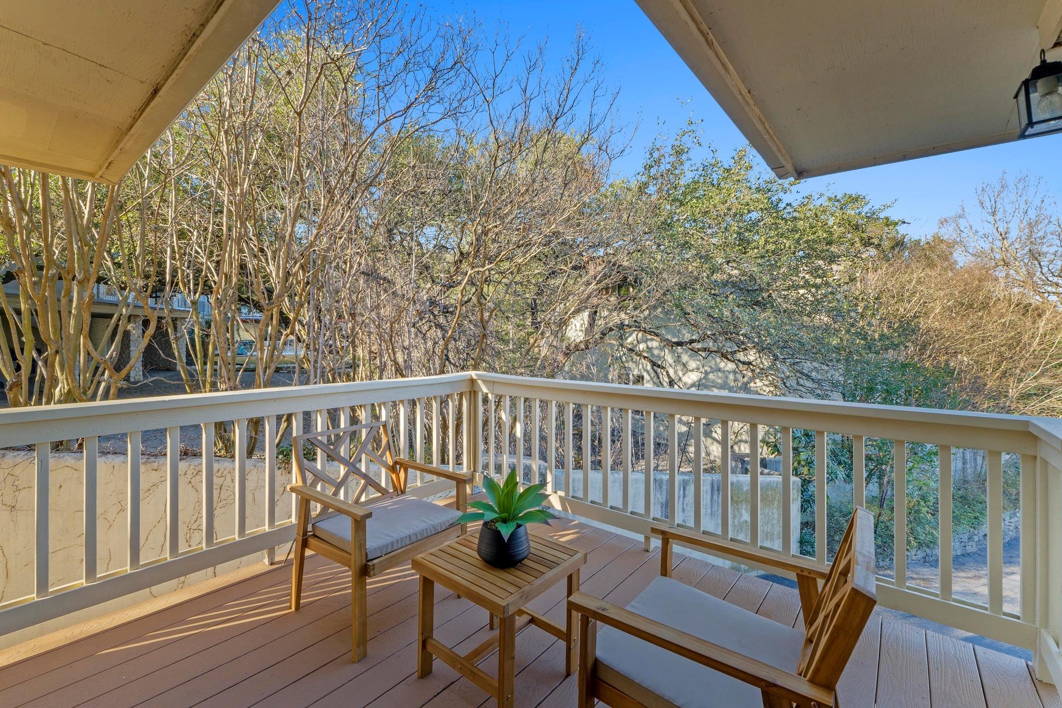
Rare Hill Country views and priced to move. This 3-bedroom, 3-bath condo on a residential block off Pecos lives more like a detached home than a condo: three levels, a private fenced yard, and a sunny kitchen deck. The 2-car carport off Pecos adds everyday ease. Brand-new HVAC installed in 2025 means comfort from day one. Fresh paint throughout gives a clean, move-in-ready feel. An open office area off the upstairs secondary bedroom handles remote work or homework.
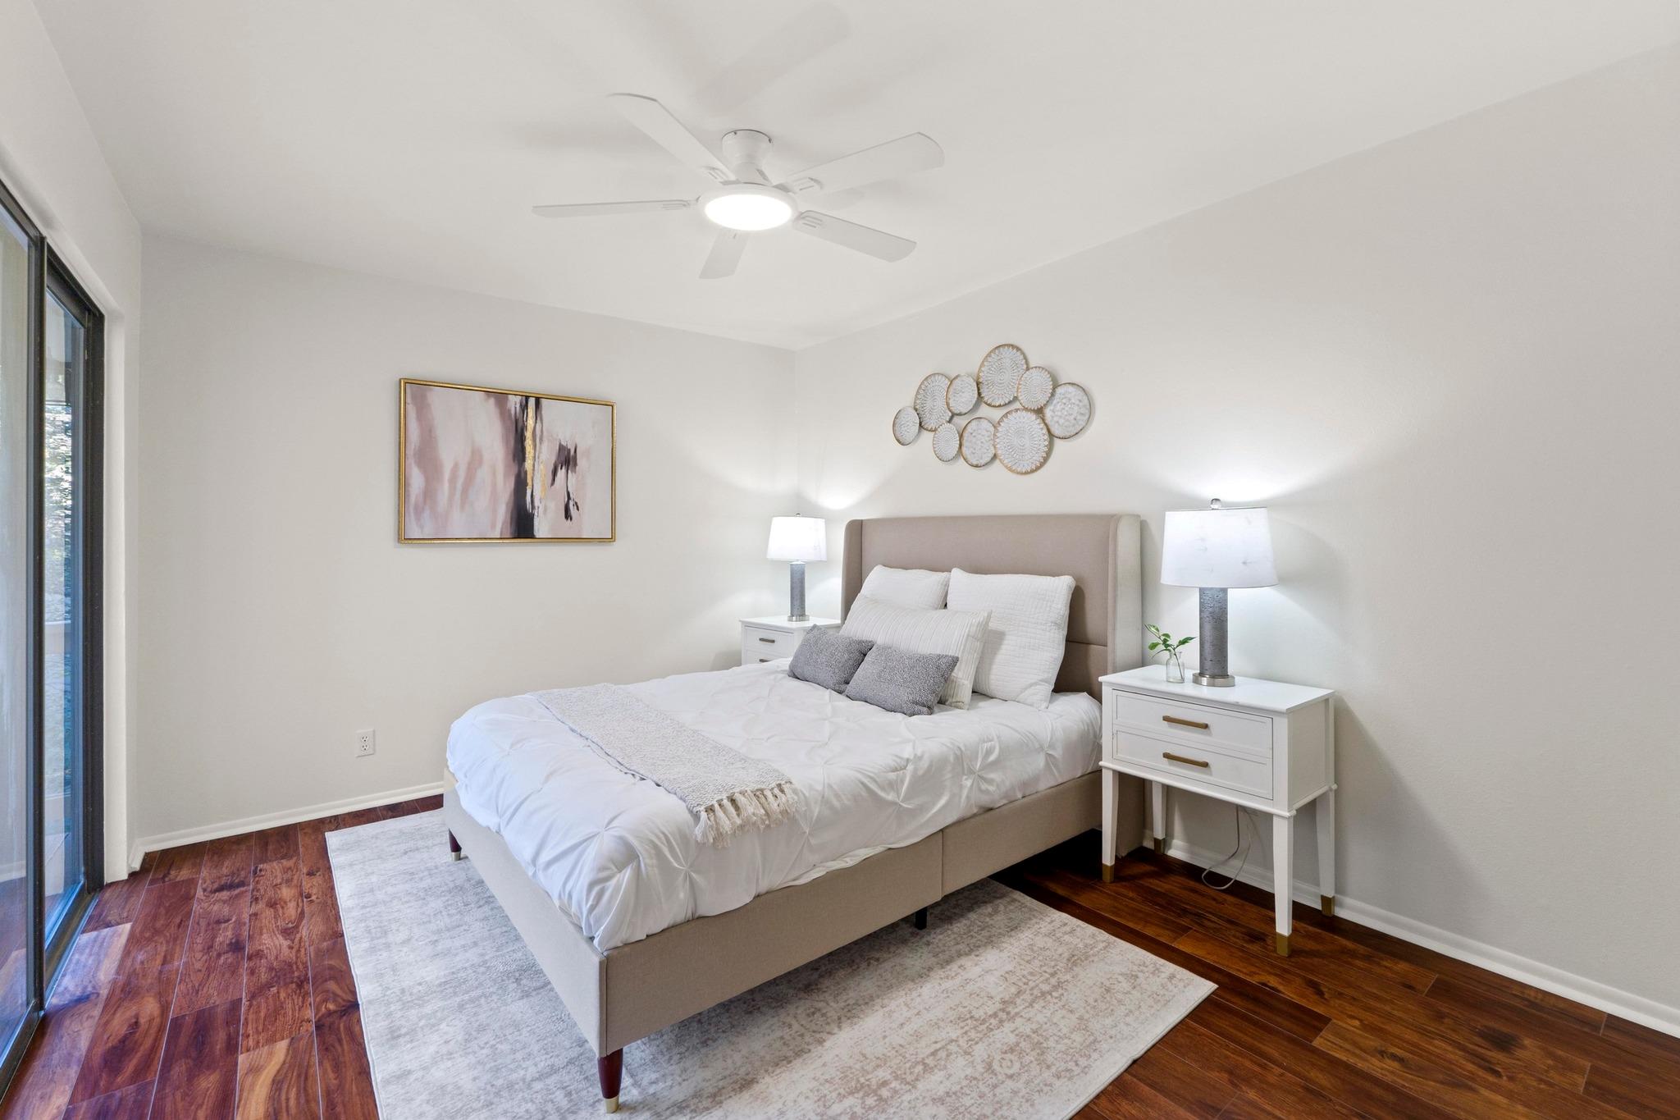
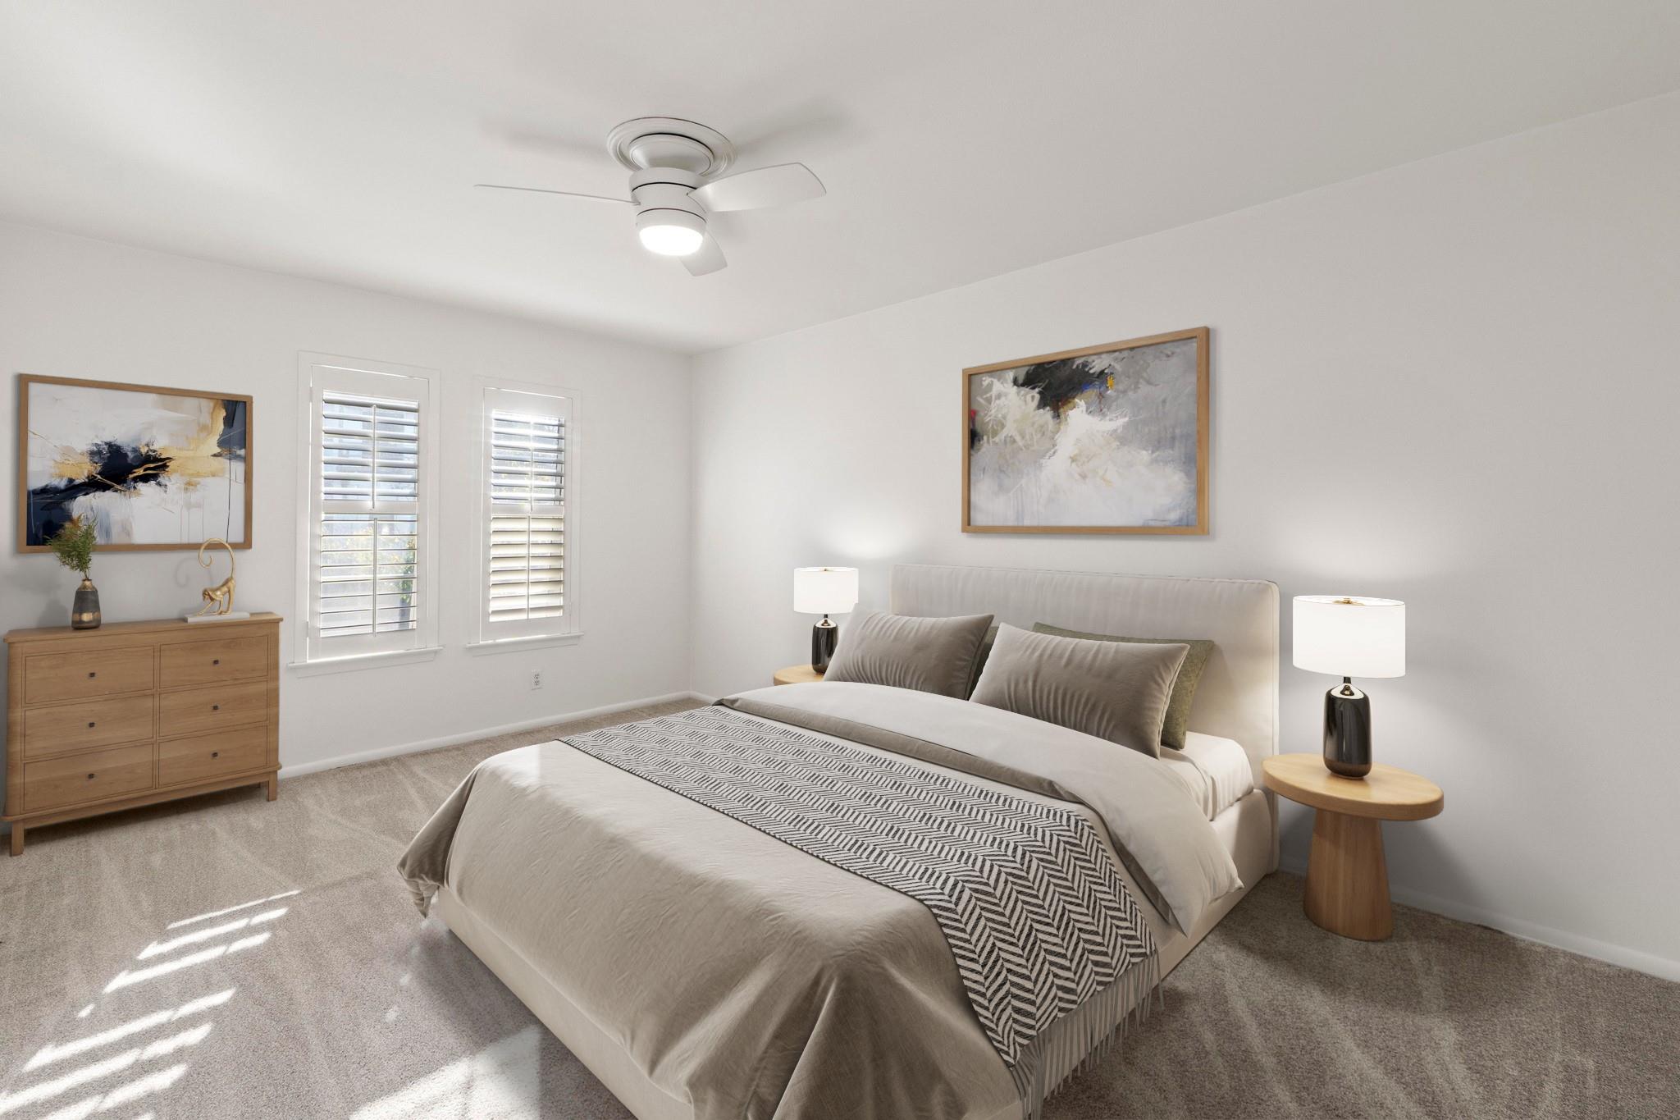
Light fills every level. The three bedrooms each have their own full bath -- this property equally compelling as a lock-and-leave, a UT/Seton Medical pied-terre, great investment or a forever home for anyone who wants old Austin character without giving up convenience. B condo next door is for sale also in MLS - 3/3/2 carport, different sellers.
Close and walkable - Mayfield Cottage and Gardens -- with its famous free-roaming peacocks and lily ponds, Lone Man Coffee and Flo's are around the corner. Reed Neighborhood Park is a walk and Postino Bryker Woods, Josephine House, and Quince Lakehouse on Lake Austin Blvd are all within easy reach. The location scores a rare combination: wooded neighborhood calm with zero compromise on Austin access.

Share Property

Location

3200 Maywood Ave # A, Austin, TX 78703

Status

For Sale

Features & Amenities

Interior

  • total bedrooms3
  • Total bathrooms3
  • full bathrooms3
  • Flooring Carpet, Laminate, Tile
  • Fireplace None
  • APPLIANCES Dishwasher, Disposal, Gas Range, Microwave, Free-Standing Range, Refrigerator, Self Cleaning Oven, Gas Water Heater
  • other interior Features Granite Counters, Walk-In Closet(s)

Area & Lot

  • Status For Sale
  • Living Area1,725 Sq.Ft.
  • Lot Area4,486.68 Sq.Ft.
  • MLS® ID6304685
  • TypeCondo
  • YEAR BUILT1968
  • Water FrontageNone
  • View DescriptionNone
  • Elementary SchoolCasis
  • Middle SchoolO Henry
  • High SchoolAustin
  • School DistrictAustin ISD

Exterior

  • STORIES3
  • water SourcePublic
  • utilitiesElectricity Available, Natural Gas Available, Phone Available
  • PoolNone
  • roofComposition
  • lot featuresPublic Maintained Road, Rolling Slope, Many Trees, Trees-Medium (20 Ft - 40 Ft), Trees-Moderate
  • parkingCarport
  • HEAT TYPECentral, Natural Gas
  • AIR CONDITIONINGCentral Air
  • sewerPublic Sewer
  • SubstructurePillar/Post/Pier
  • Disability FeaturesNone
  • security FeaturesSmoke Detector(s)
  • other exterior FeaturesExterior Steps, Gutters Partial, Private Yard

Financial

  • Sales Price$690,000
  • HOA $485/mo
Kakky Dyer

Kakky Dyer

View Virtual Tour

Mortgage Calculator

Estimate your monthly mortgage payment, including the principal and interest, property taxes, and HOA. Adjust the values to generate a more accurate rate.

All estimates are provided for informational purposes only. Actual amounts may vary.
$0,000 Your Payment 20 15 65
$0,000 Your Payment

Get in Touch

At Moreland Properties, we don’t just sell properties; we build lasting relationships, support our agents, and contribute positively to the communities we serve. Join us in your real estate journey, where professionalism, integrity, and dedication converge to create exceptional experiences.
Follow Us on Instagram