321 Bisset CT
321 Bisset CT
321 Bisset CT
321 Bisset CT
321 Bisset CT
321 Bisset CT
321 Bisset CT
321 Bisset CT
321 Bisset CT
321 Bisset CT
321 Bisset CT
321 Bisset CT
321 Bisset CT
321 Bisset CT
321 Bisset CT
321 Bisset CT
321 Bisset CT
321 Bisset CT
321 Bisset CT
321 Bisset CT
321 Bisset CT
321 Bisset CT
321 Bisset CT
321 Bisset CT
321 Bisset CT
321 Bisset CT
321 Bisset CT
321 Bisset CT
321 Bisset CT
321 Bisset CT
321 Bisset CT
321 Bisset CT
321 Bisset CT
321 Bisset CT
321 Bisset CT
321 Bisset CT
SEE ALL PHOTOS
321 Bisset CT
321 Bisset CT
321 Bisset CT
321 Bisset CT
321 Bisset CT
321 Bisset CT
321 Bisset CT
321 Bisset CT
321 Bisset CT
321 Bisset CT
321 Bisset CT
321 Bisset CT
321 Bisset CT
321 Bisset CT
321 Bisset CT
321 Bisset CT
321 Bisset CT
321 Bisset CT
321 Bisset CT
321 Bisset CT
321 Bisset CT
321 Bisset CT
321 Bisset CT
321 Bisset CT
321 Bisset CT
321 Bisset CT
321 Bisset CT
321 Bisset CT
321 Bisset CT
321 Bisset CT
321 Bisset CT
321 Bisset CT
321 Bisset CT
321 Bisset CT
321 Bisset CT
321 Bisset CT
Listing courtesy of Stewart Shank, Moreland Properties. Listing Contact: (512) 905-2777. MLS# 6097135. Status: Active. Properties displayed may be listed or sold by various participants in the MLS.
For Sale

321 Bisset CT

321 Bisset CT, Austin, TX 78738

$1,240,000

$1,240,000

321 Bisset CT

3 Beds 4 Baths 2,875 Sq.Ft. 0.38 Acres

Description

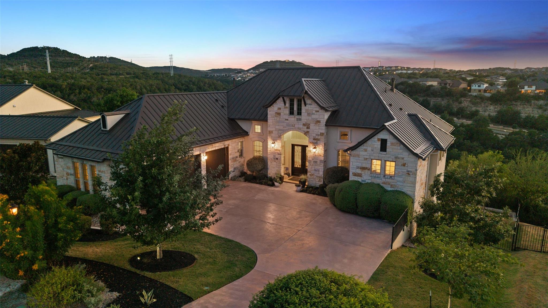
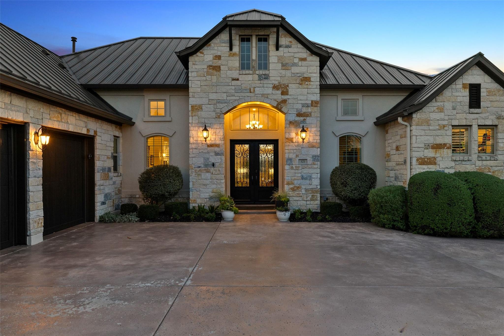
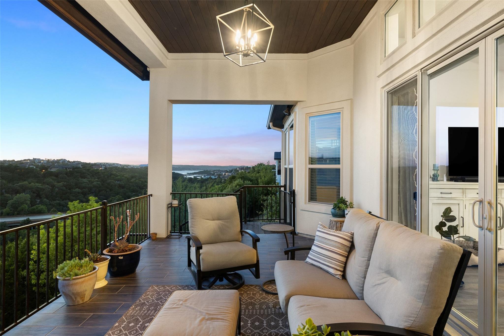
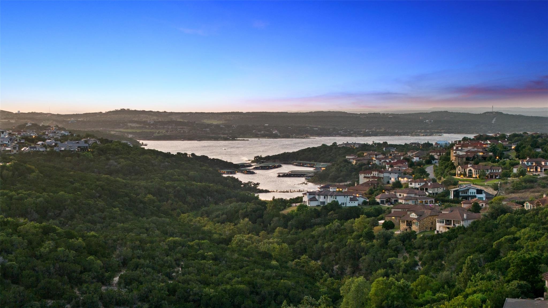
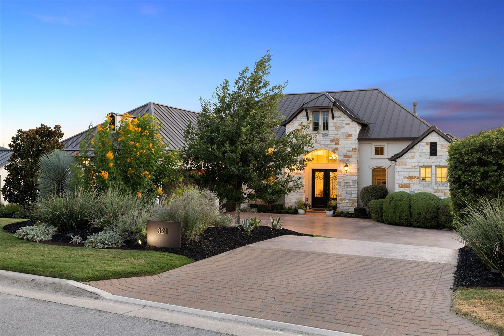
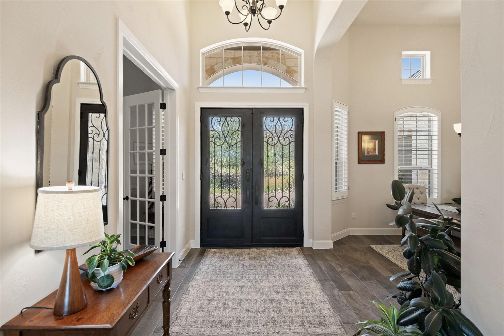
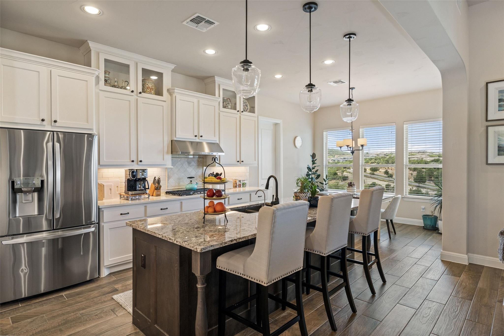
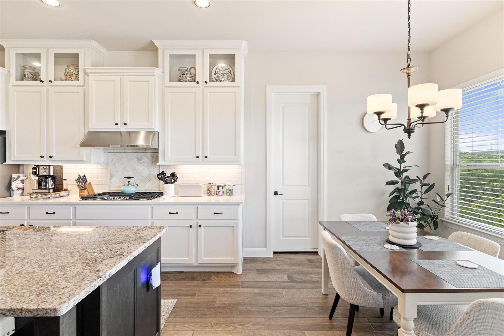
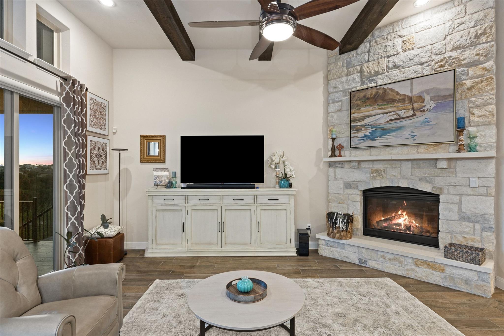
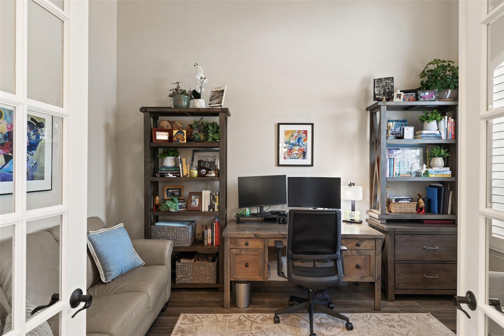
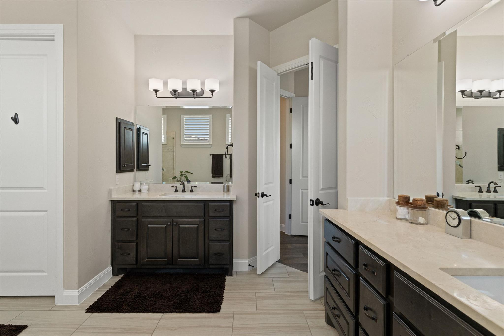
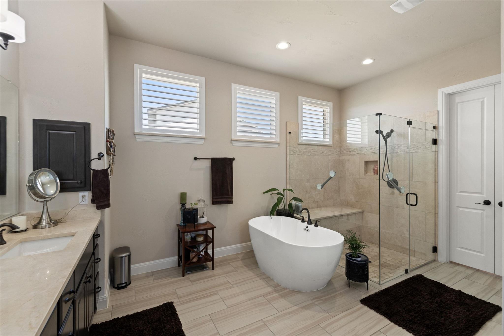
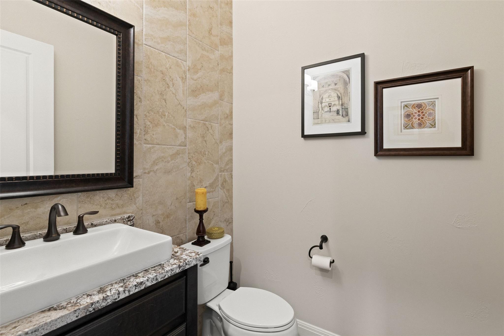
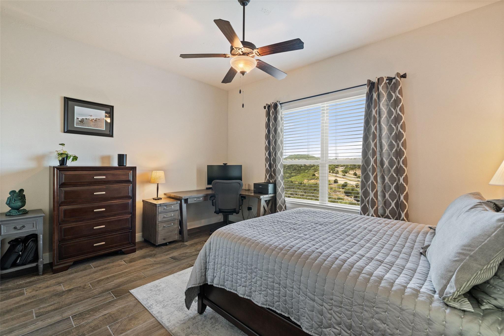
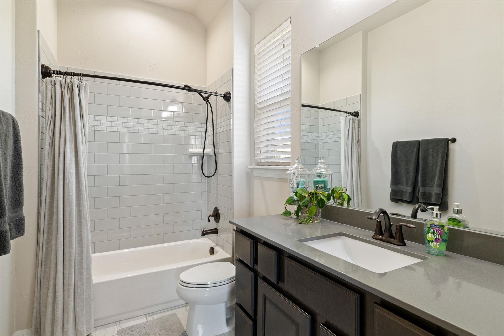
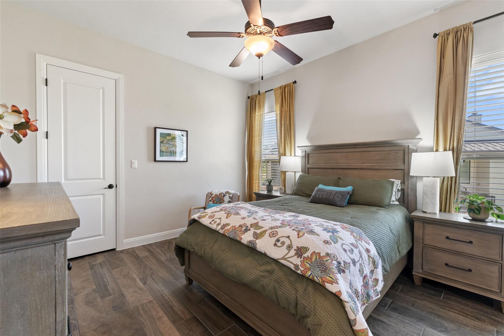
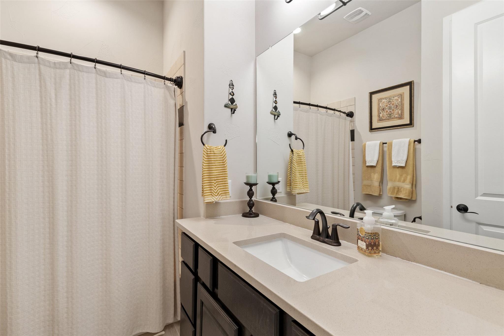
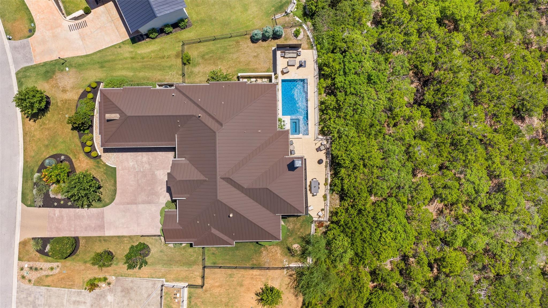
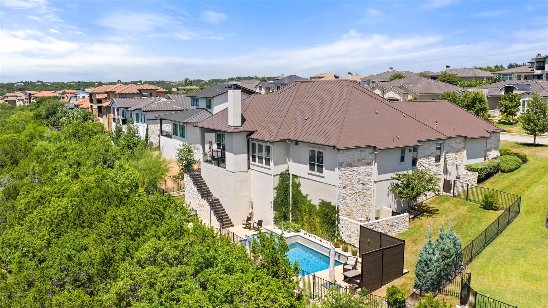
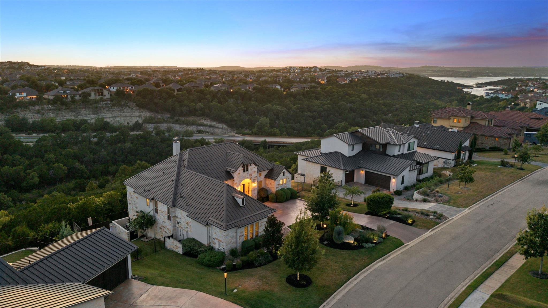
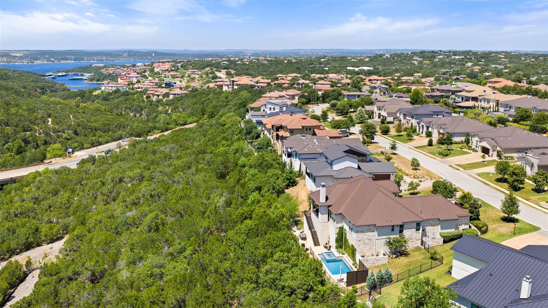
Welcome to 321 Bisset Court, a beautifully crafted semi-custom residence in Rough Hollow, where Hill Country living meets sweeping Lake Travis views. Offering 2,875 square feet, this thoughtfully designed home features three spacious bedrooms, a dedicated home office/flex room, and three-and-a-half baths, with inviting spaces for everyday living and entertaining.

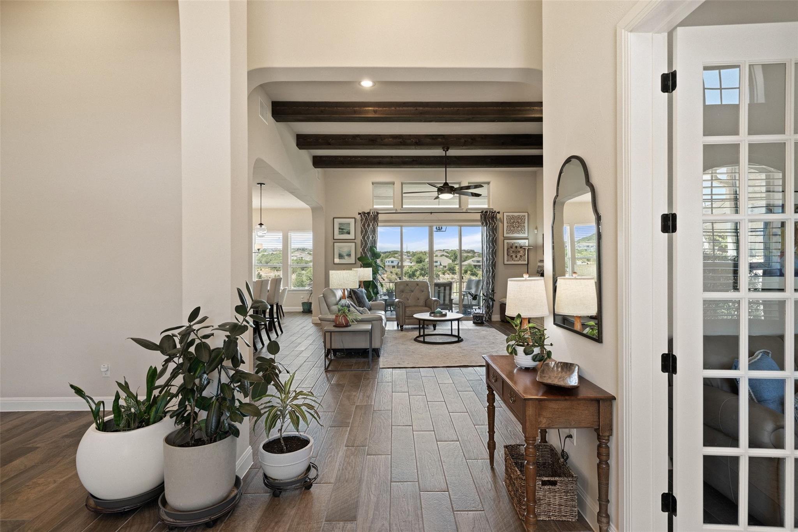
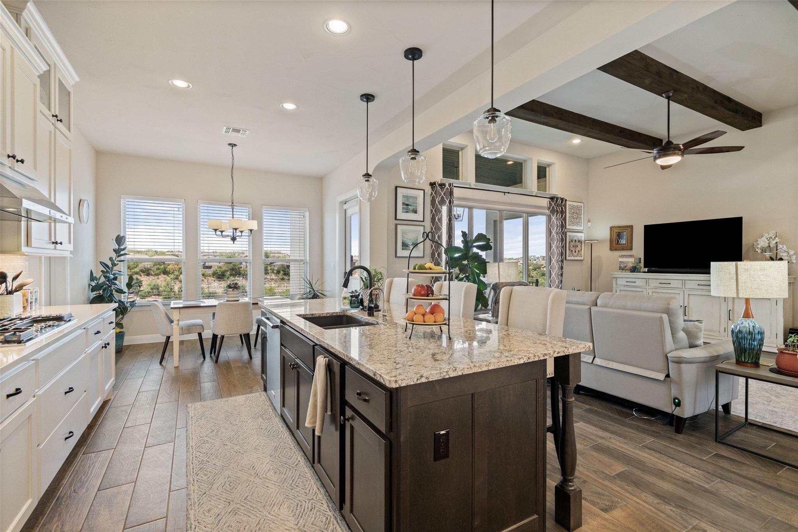
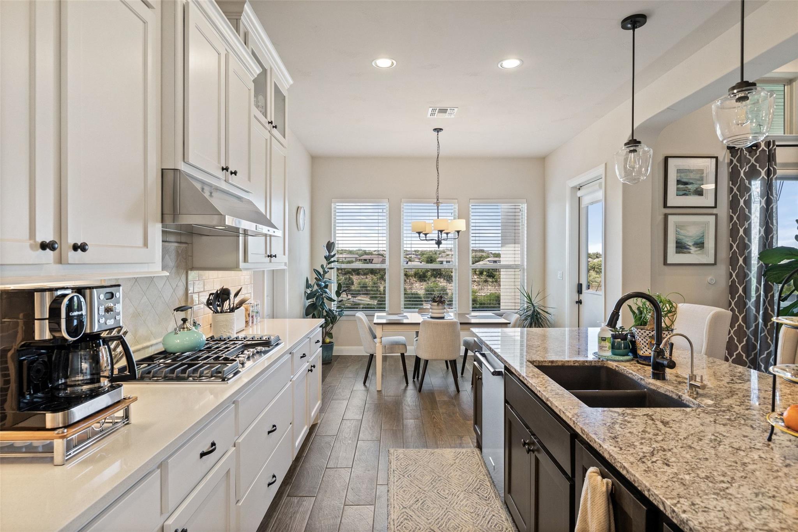
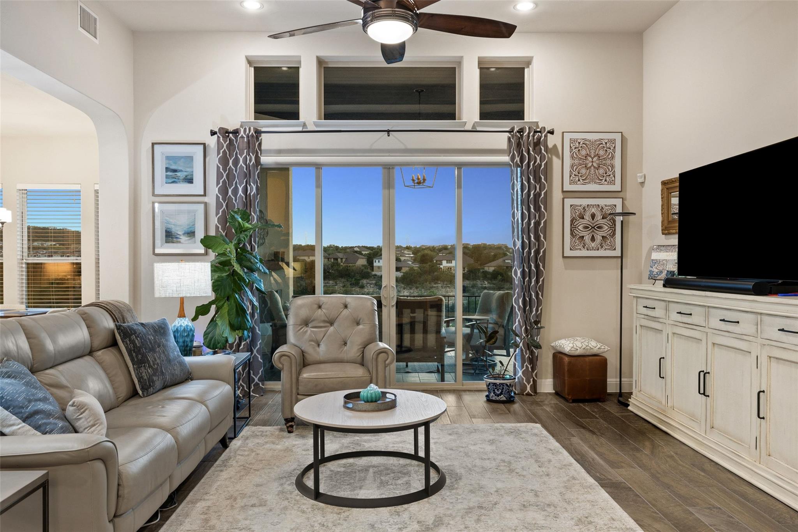
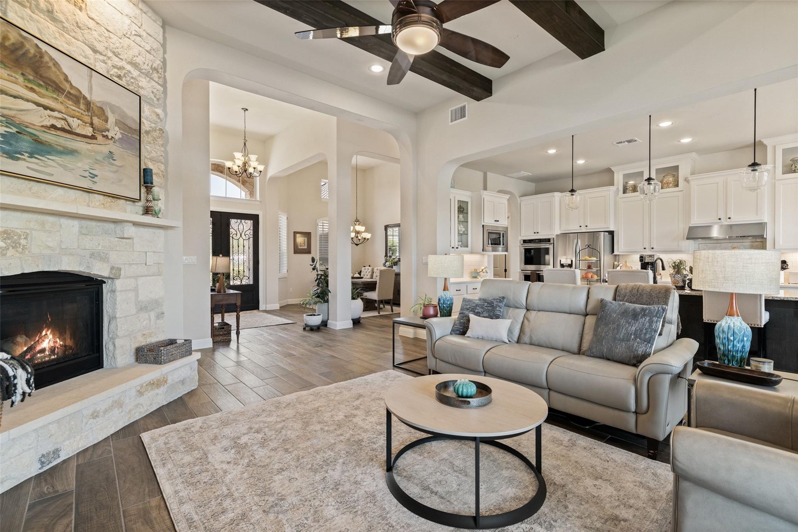
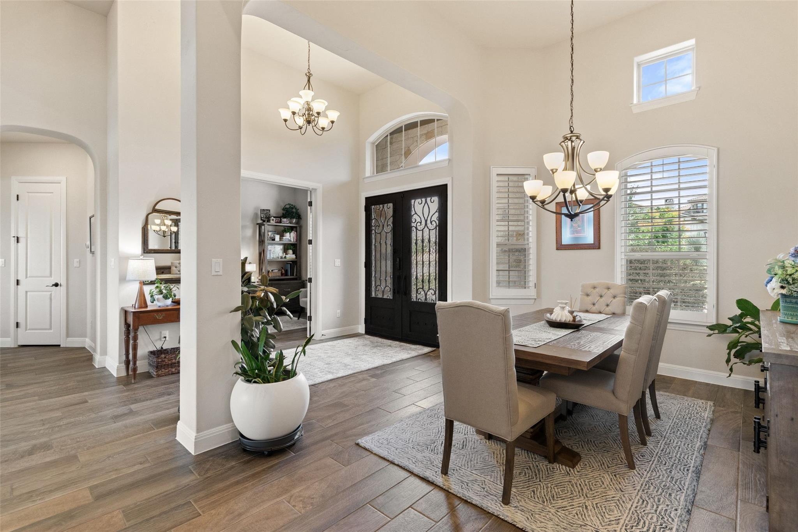
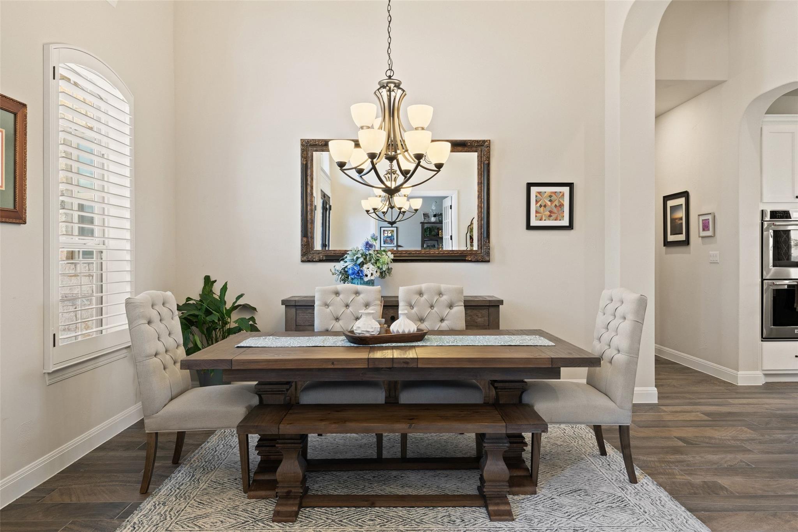
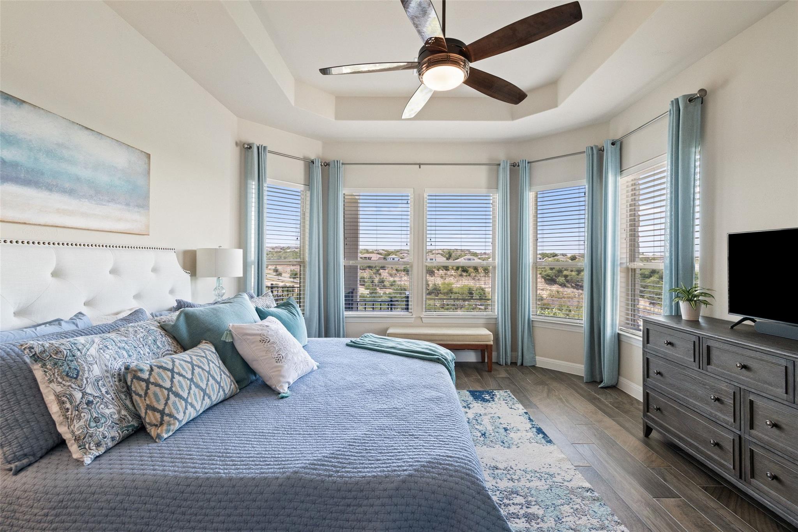
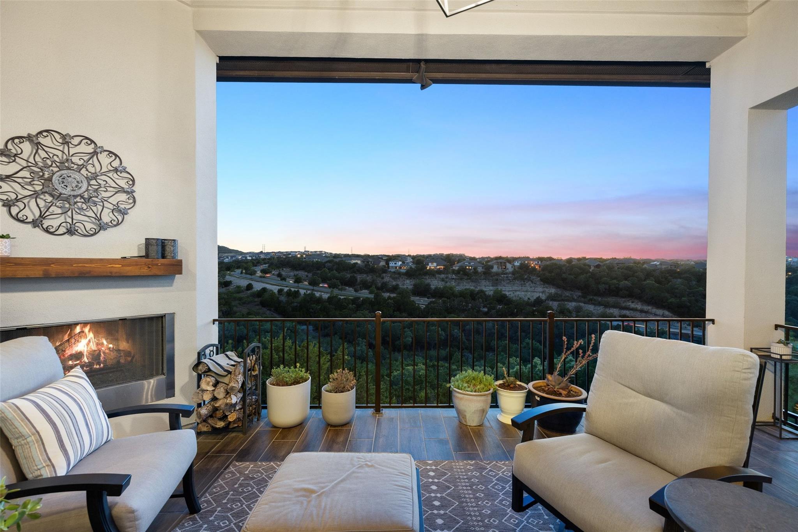
Natural light fills the open-concept interior, creating an effortless connection between the living, dining, and kitchen areas. Expansive windows frame the surrounding Hill Country scenery and bring the views into the heart of the home.

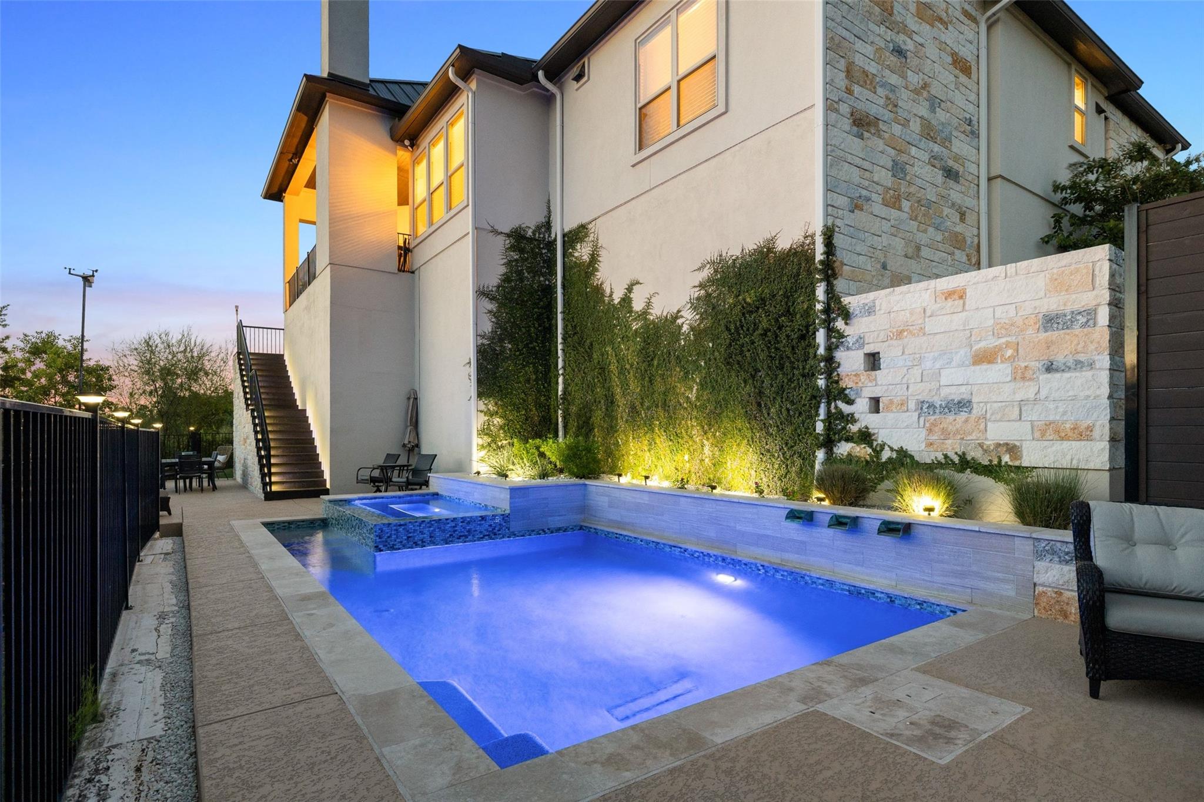
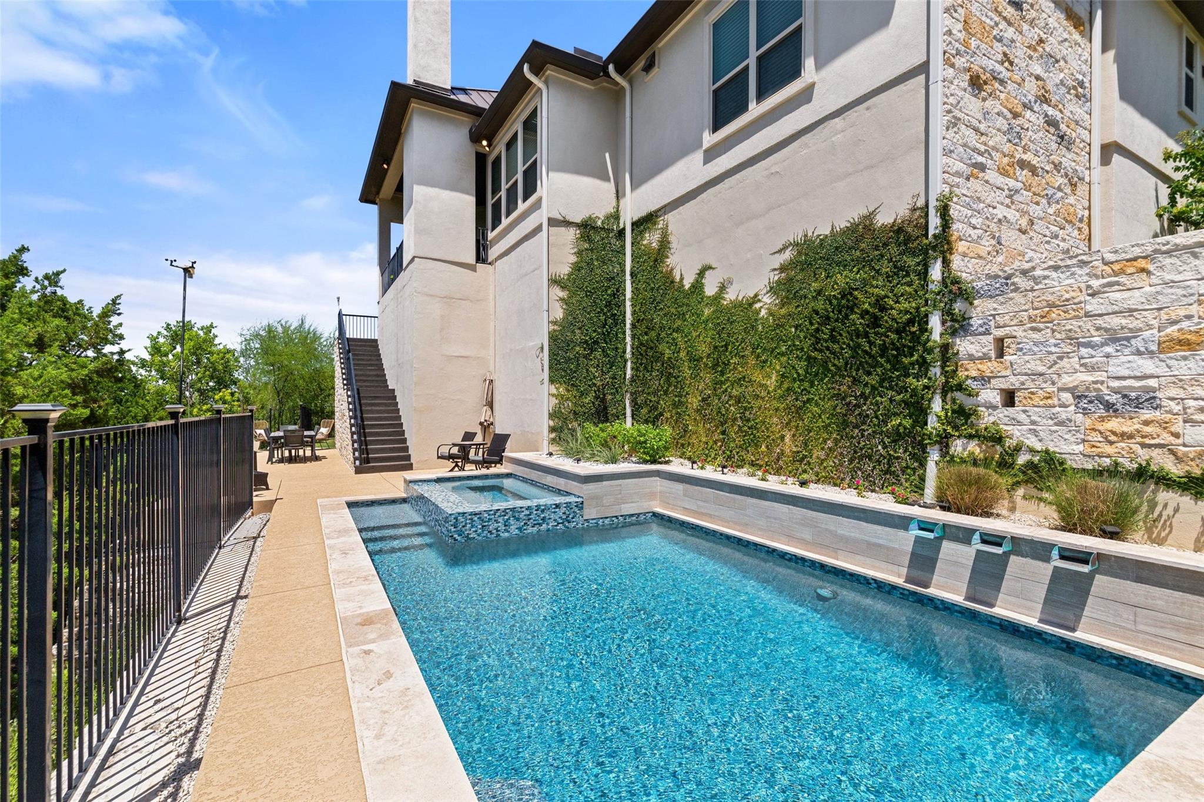
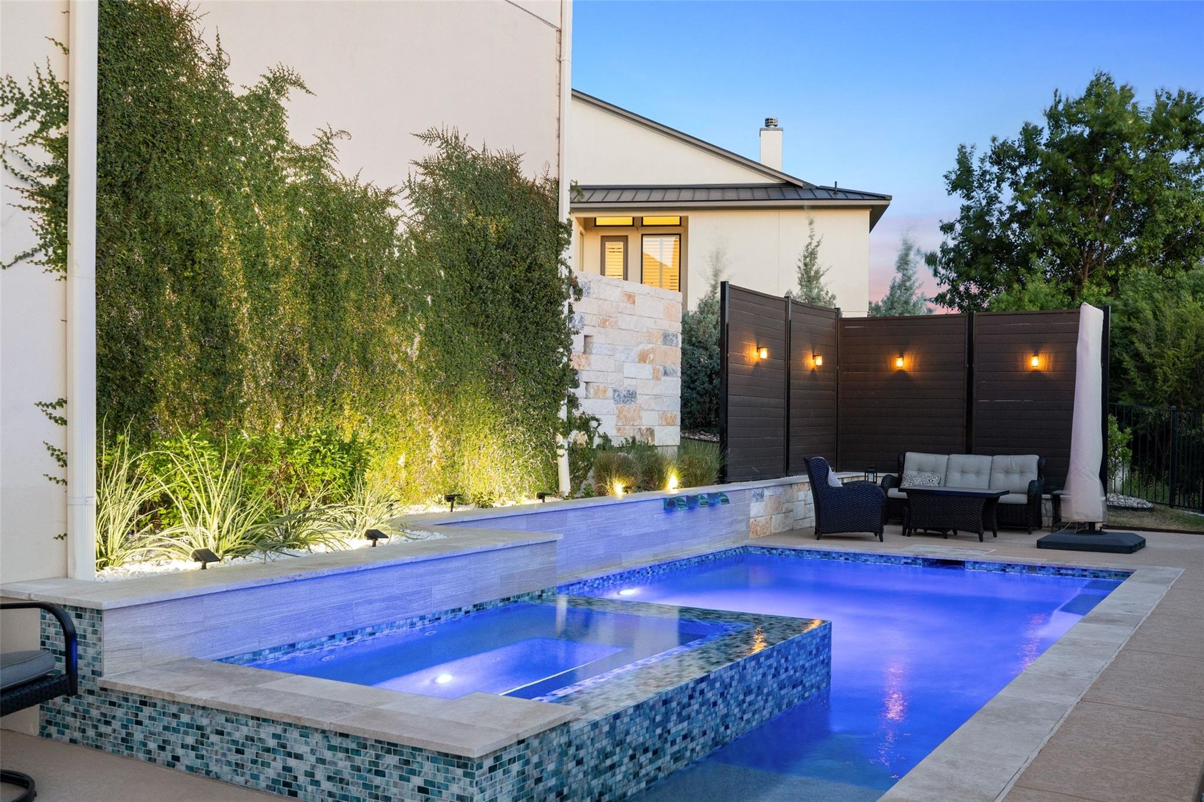
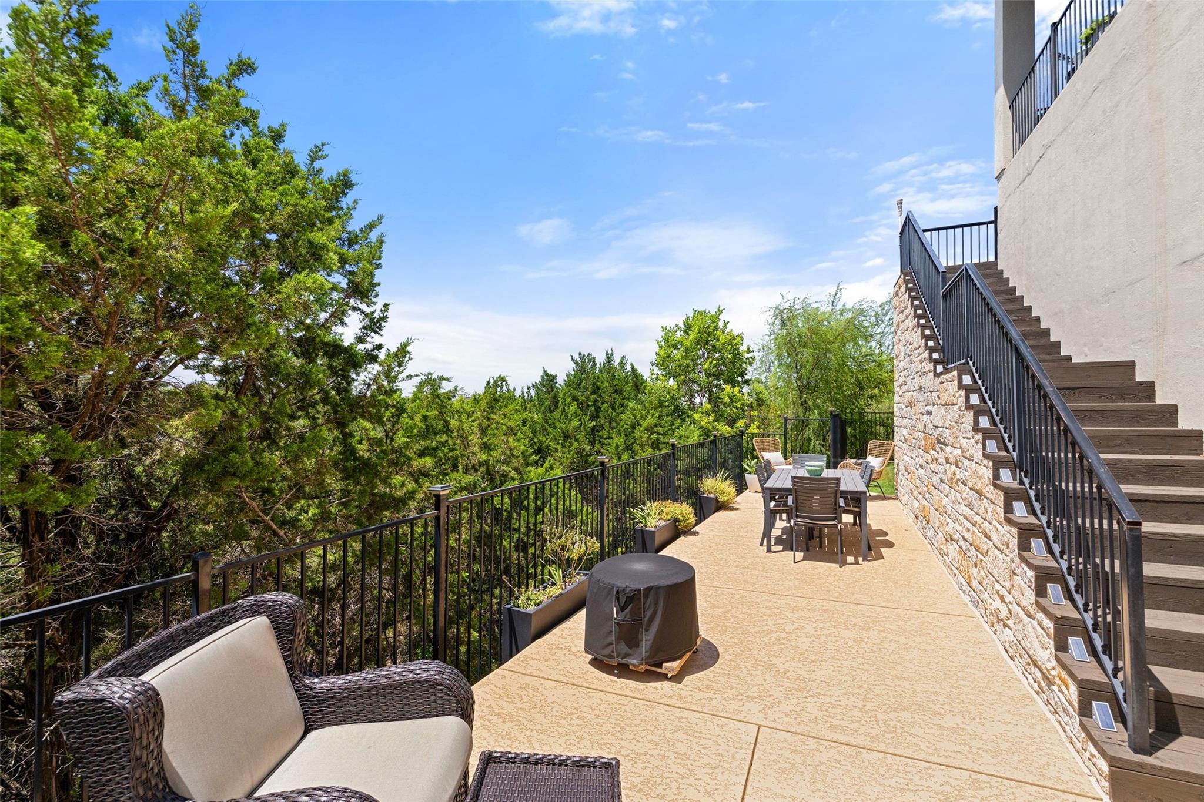
The private backyard offers a resort-style retreat, with a sparkling pool and spa overlooking panoramic Lake Travis and Hill Country vistas. Whether enjoying morning coffee, hosting friends at sunset, or unwinding beneath the stars, this outdoor setting makes time at home feel special.

Situated on a peaceful cul-de-sac, the home offers access to Rough Hollow's extensive amenities, including a yacht club and marina, resort-style pools, a fitness center, tennis and pickleball courts, and scenic hiking and biking trails. The nearby Mount Lakeway trailhead provides another opportunity to explore the area's natural beauty.

With convenient access to dining, shopping, golf, and Lake Travis ISD schools, 321 Bisset Court brings together comfortable living, exceptional outdoor spaces, and the best of the Lake Travis lifestyle.

Share Property

Location

321 Bisset CT, Austin, TX 78738

Status

For Sale

Features & Amenities

Interior

  • total bedrooms3
  • Total bathrooms4
  • full bathrooms3
  • half bathroom1
  • Flooring Tile
  • Fireplace Living Room, Outside
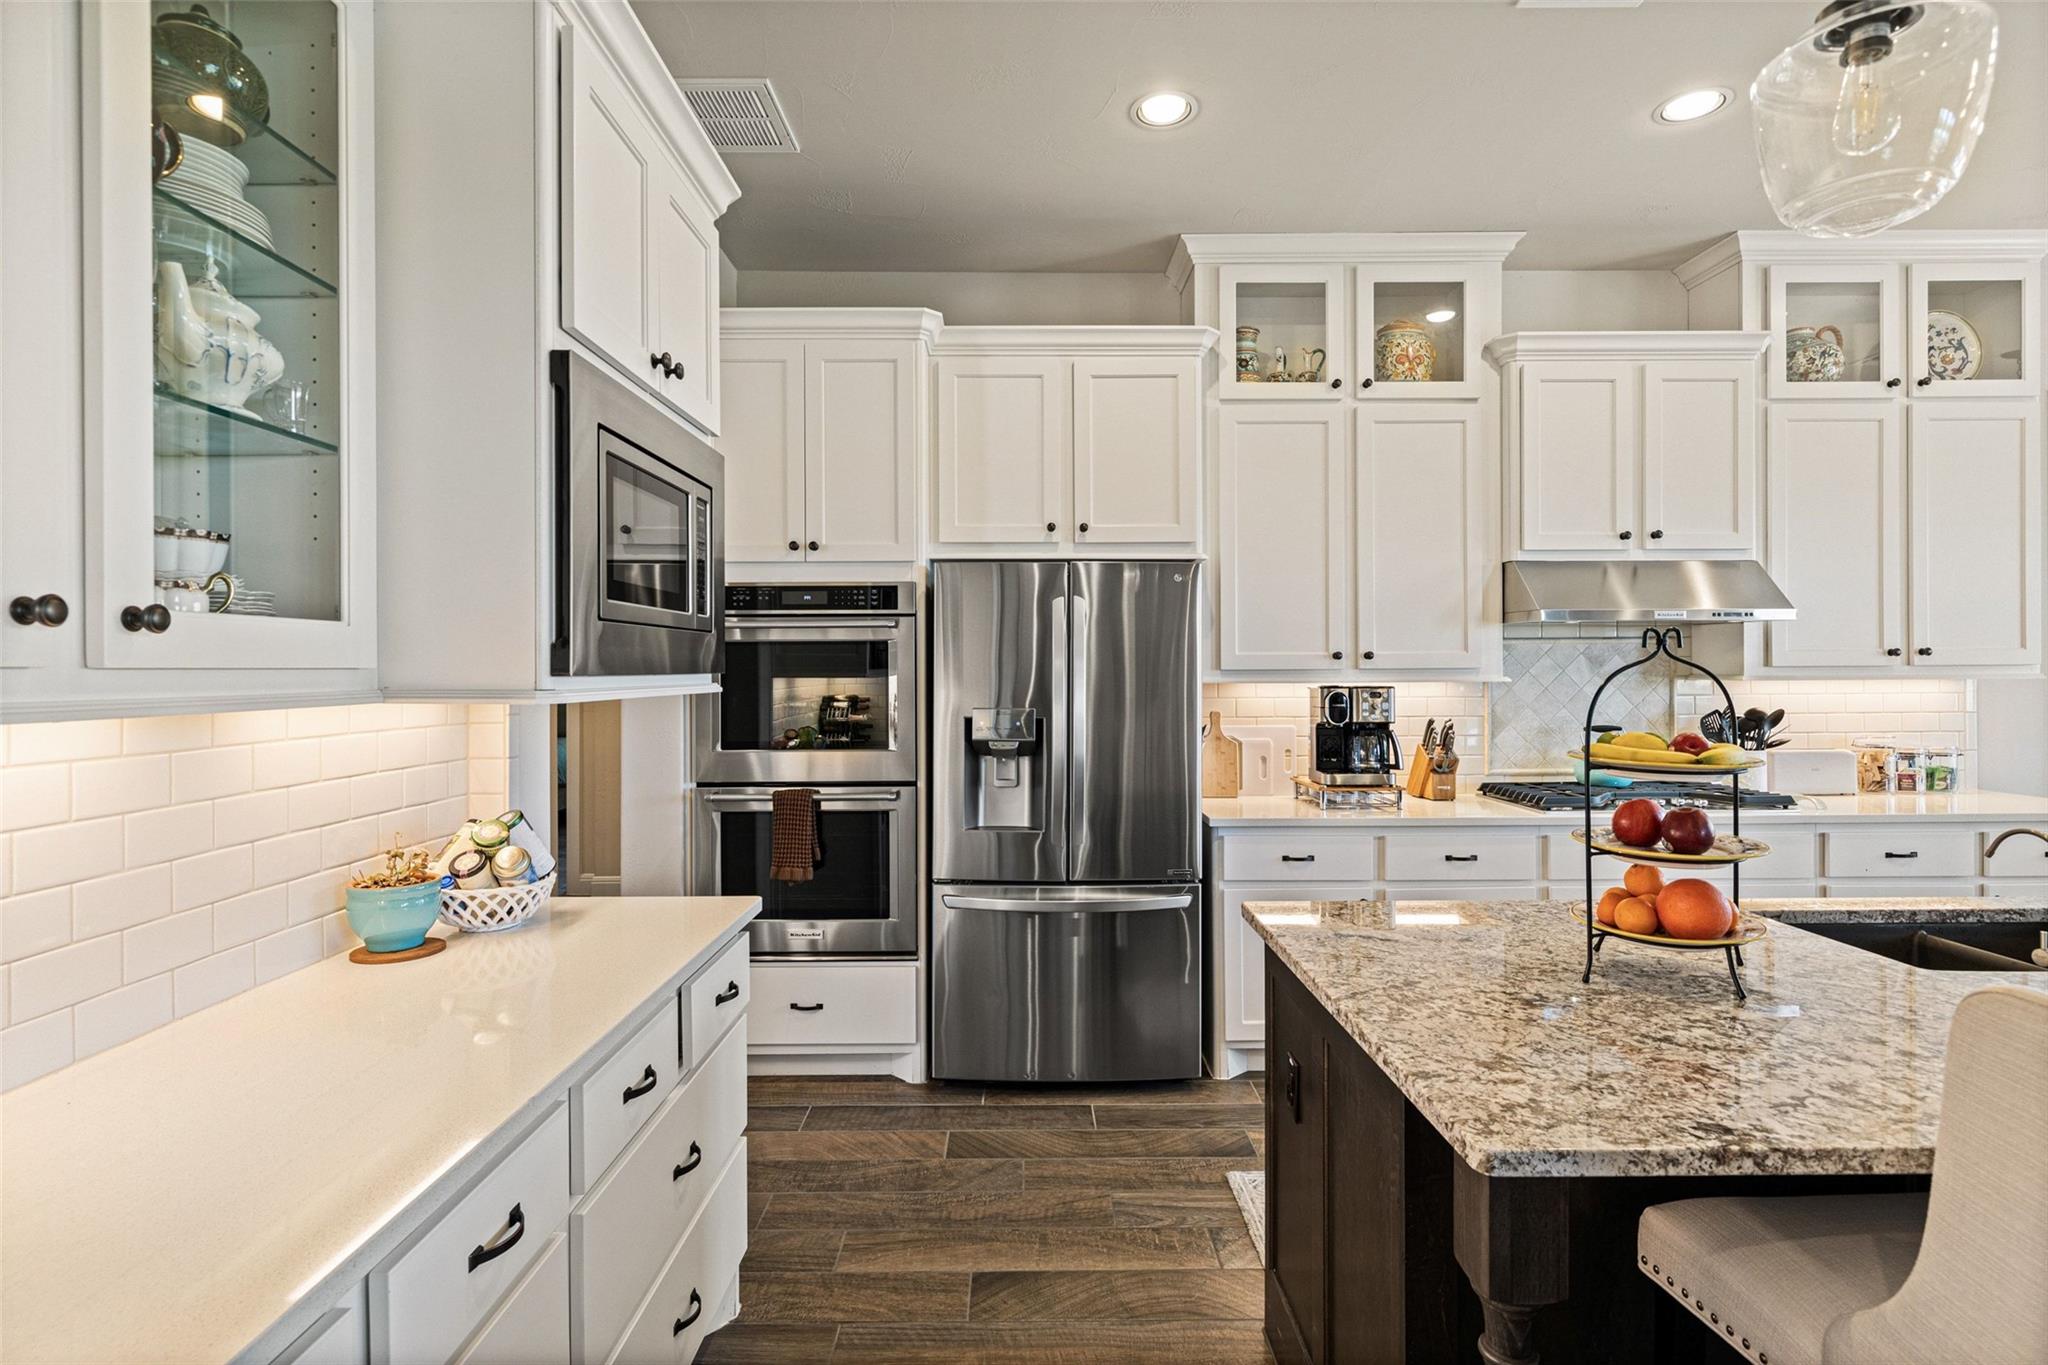
  • APPLIANCES Built-In Oven(s), Dishwasher, Disposal, Gas Range, Microwave, RNGHD, Stainless Steel Appliance(s)
  • other interior Features Built-in Features, Beamed Ceilings, High Ceilings, Stone Counters, Eat-in Kitchen, Entrance Foyer, Kitchen Island, Multiple Dining Areas, Multiple Living Areas, No Interior Steps, Open Floorplan, Pantry, Primary Bedroom on Main, Recessed Lighting, Study/Home Office, Walk-In Closet(s)

Area & Lot

  • Status For Sale
  • Living Area2,875 Sq.Ft.
  • Lot Area0.38 Acres
  • MLS® ID6097135
  • TypeResidential
  • YEAR BUILT2020
  • Water FrontageNone
  • View DescriptionHill Country, Lake, Panoramic
  • Elementary SchoolSerene Hills
  • Middle SchoolLake Travis
  • High SchoolLake Travis
  • School DistrictLake Travis ISD

Exterior

  • STORIES1
  • Garage Space3.0
  • water SourceMunicipal Utility District (MUD)
  • utilitiesPropane, Sewer Connected, Water Connected
  • PoolGunite, In Ground
  • roofMetal
  • lot featuresLandscaped, Private, Views
  • parkingDriveway, Garage
  • HEAT TYPECentral
  • AIR CONDITIONINGCentral Air
  • sewerMunicipal Utility District (MUD)
  • SubstructureSlab
  • Disability FeaturesNone
  • security FeaturesFire Alarm, Prewired, Security Lights, Security System
  • other exterior FeaturesExterior Steps, Lighting, Private Yard

Financial

  • Sales Price$1,240,000
  • Real Estate Tax $24,345/yr
  • HOA $265/mo
View Virtual Tour

Mortgage Calculator

Estimate your monthly mortgage payment, including the principal and interest, property taxes, and HOA. Adjust the values to generate a more accurate rate.

All estimates are provided for informational purposes only. Actual amounts may vary.
$0,000 Your Payment 20 15 65
$0,000 Your Payment

Get in Touch

At Moreland Properties, we don’t just sell properties; we build lasting relationships, support our agents, and contribute positively to the communities we serve. Join us in your real estate journey, where professionalism, integrity, and dedication converge to create exceptional experiences.
Follow Us on Instagram