325 RINGTAIL STREAM DR
SEE ALL PHOTOS
325 RINGTAIL STREAM DR
Sold

325 RINGTAIL STREAM DR

325 RINGTAIL STREAM DR, Lakeway, TX 78738

Price Upon Request

325 RINGTAIL STREAM DR

4 Beds 4 Baths 2,704 Sq.Ft. 0.42 Acres

Description

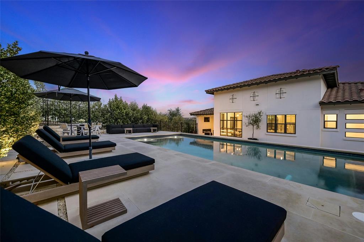
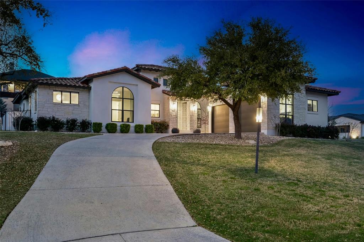
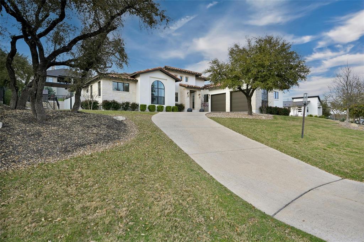
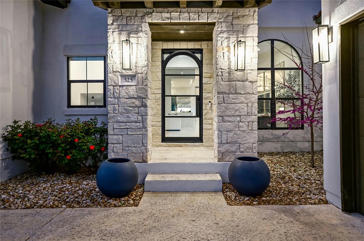
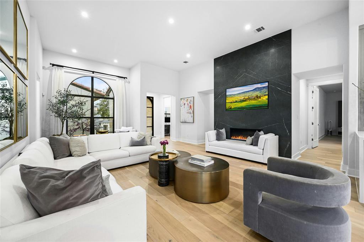
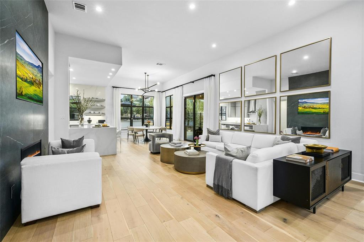
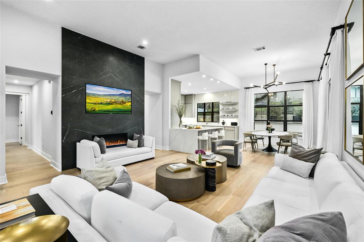
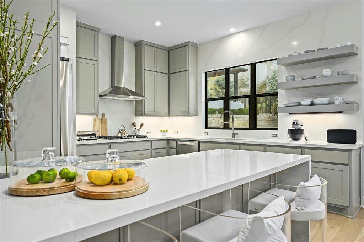
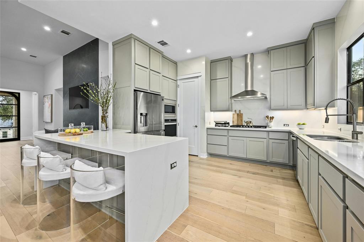
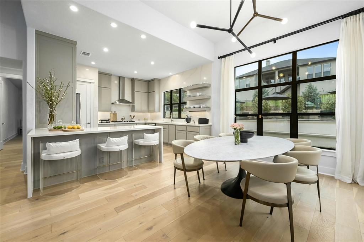
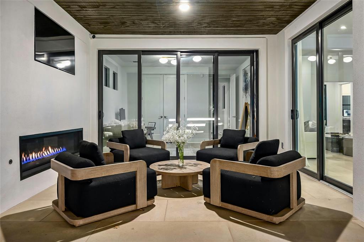
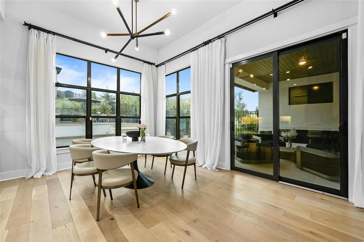
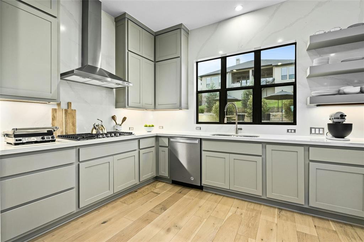
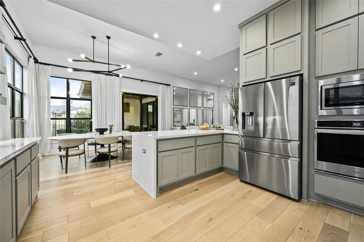
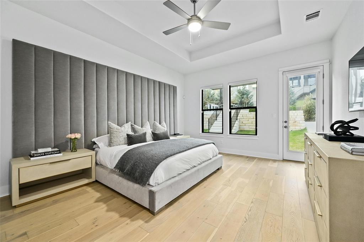
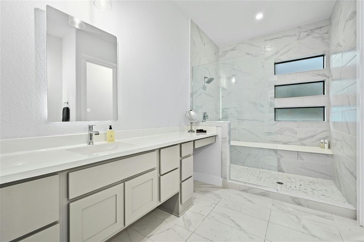
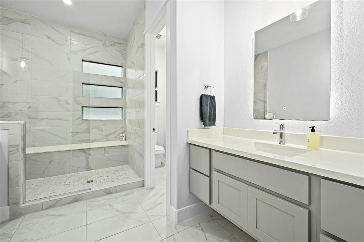
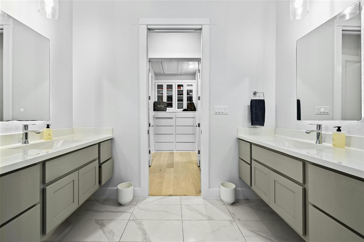
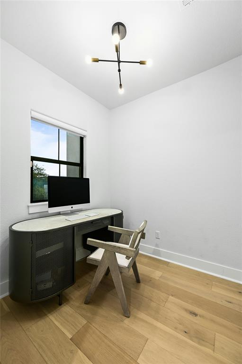
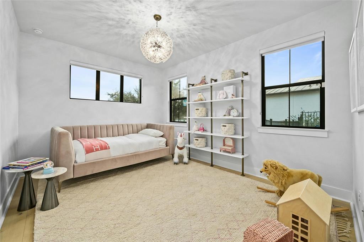
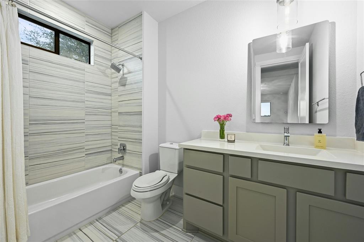
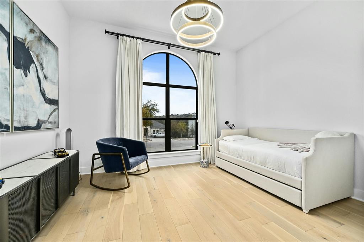
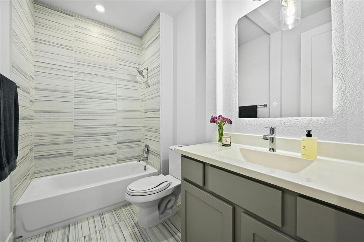
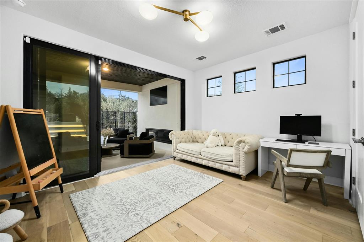
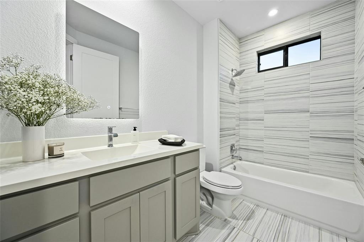
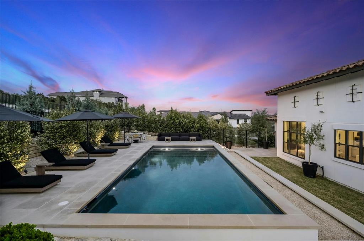
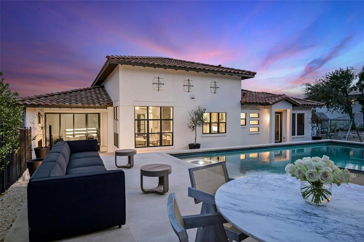
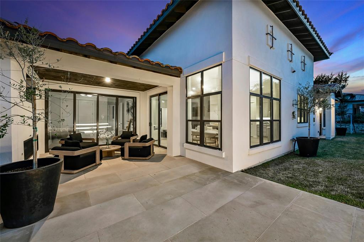
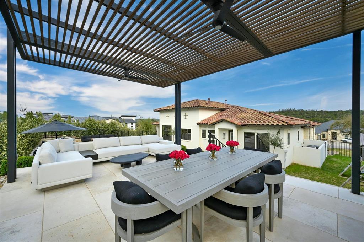
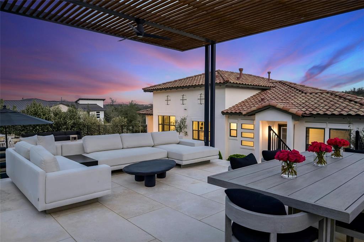
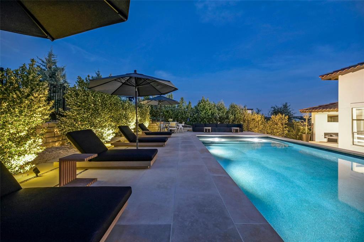
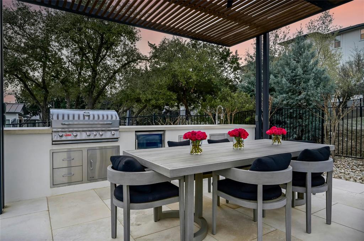
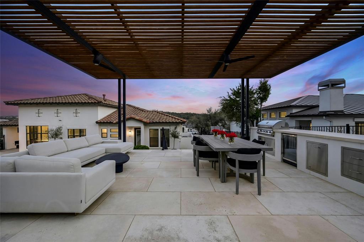
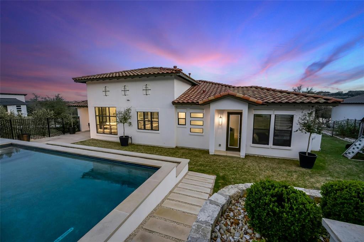
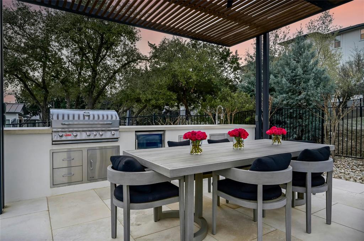
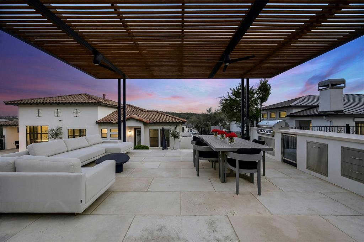
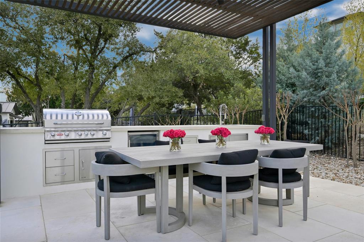
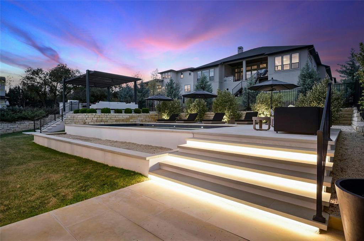
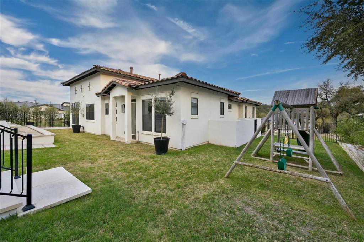
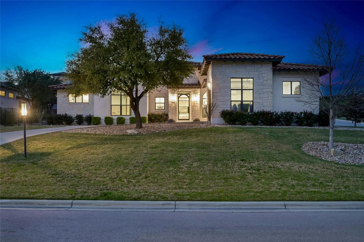
A stunning single-story residence that showcases an ideal blend of contemporary and luxury! As you enter through the glass and metal Cantera door, you are greeted by gorgeous wood floors that lead to a custom linear gas fireplace with stone surround. The kitchen features a waterfall island with quartz counters, solid slab backsplash, and cabinets that reach to the ceiling with undercabinet lighting. The owner's retreat is a true sanctuary! Trey ceilings, a private door leading to the exterior, and a Ritz-Carlton style bathroom complete with floating vanities and an oversized shower. The owner's closet has been decked out with custom features to make storage and organization a breeze. This single story offers four bedrooms, each with its own dedicated full bathroom. The fourth bedroom is versatile enough to double as a media room, nanny's quarters, or an in-law suite and has metal sliders leading to the outdoor pool. Work from home in your boutique office, a quiet place that specializes in productivity! Once the workday is over, take your cares outside to what is a true sanctuary...a backyard paradise! Another set of metal sliders will guide you to the first of two outdoor living areas. The first one is fully covered and features a second linear gas fireplace. You may never want to leave this warm and cozy setting if it weren't for the resort-style pool calling your name! This pool offers Pebble Sheen plaster, Lueder surround, and lush landscaping for pleasure and privacy. Follow the steppingstones and Zoysia grass to the custom Ipe wood and steel pergola for a second outdoor living area. This one features a summer kitchen with a gas grill, refrigerator, and a VIEW of the hill country. This home is not just a residence, it is a statement of luxury, comfort, and full of custom details.

Share Property

Location

325 RINGTAIL STREAM DR, Lakeway, TX 78738

Status

Sold

Date Sold

May 31, 2024

Features & Amenities

Interior

  • total bedrooms4
  • Total bathrooms4
  • full bathrooms4
  • Flooring No Carpet, Tile, Wood
  • Fireplace Gas Starter, Living Room, Outside
  • APPLIANCES Built-In Oven(s), Cooktop, Dishwasher, Disposal, Cooktop Gas, Microwave, RNGHD
  • other interior Features Breakfast Bar, Ceiling Fan(s), High Ceilings, Tray Ceiling(s), Chandelier, Quartz Counters, Double Vanity, Eat-in Kitchen, Entrance Foyer, High Speed Internet, In-Law Floorplan, Kitchen Island, No Interior Steps, Open Floorplan, Pantry, Primary Bedroom on Main, Recessed Lighting, Walk-In Closet(s)

Area & Lot

  • Status Sold
  • Living Area2,704 Sq.Ft.
  • Lot Area0.42 Acres
  • MLS® ID6563281
  • TypeResidential
  • YEAR BUILT2018
  • Water FrontageNone
  • View DescriptionHill Country
  • Elementary SchoolSerene Hills
  • Middle SchoolBee Cave Middle School
  • High SchoolLake Travis
  • School DistrictLake Travis ISD

Exterior

  • STORIES1
  • Garage Space2.0
  • water SourceMunicipal Utility District (MUD), Public
  • utilitiesElectricity Connected, Sewer Connected, Underground Utilities, Water Connected
  • PoolHeated, In Ground, Outdoor Pool
  • roofTile
  • lot featuresBack Yard, Corner Lot, Front Yard, Landscaped, Sprinkler - Automatic, Sprinkler - Back Yard, Sprinkler - In Front, Trees-Medium (20 Ft - 40 Ft)
  • parkingAttached, Door-Multi, Driveway, Garage Faces Side, Private
  • HEAT TYPECentral
  • AIR CONDITIONINGCentral Air
  • sewerMunicipal Utility District (MUD), Public Sewer
  • SubstructureSlab
  • Disability FeaturesNone
  • security FeaturesPrewired
  • other exterior FeaturesExterior Steps, Lighting, Private Yard

Financial

  • Price Upon Request
April Womack

April Womack

Get in Touch

At Moreland Properties, we don’t just sell properties; we build lasting relationships, support our agents, and contribute positively to the communities we serve. Join us in your real estate journey, where professionalism, integrity, and dedication converge to create exceptional experiences.
Follow Us on Instagram