32690 Ranch Road 12 RD
SEE ALL PHOTOS
32690 Ranch Road 12 RD
Sold

32690 Ranch Road 12 RD

32690 Ranch Road 12 RD, Dripping Springs, TX 78620

Price Upon Request

32690 Ranch Road 12 RD

4 Beds 3 Baths 2,632 Sq.Ft. 1.06 Acres

Description

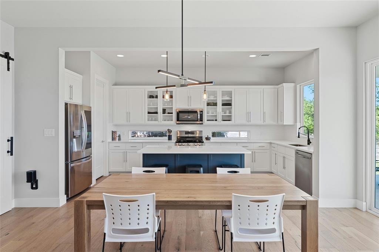
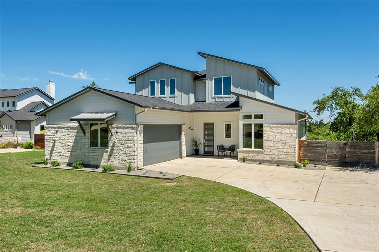
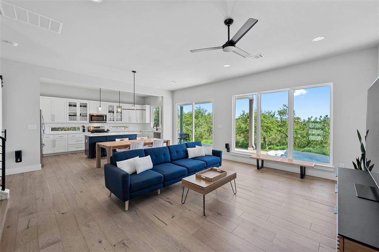
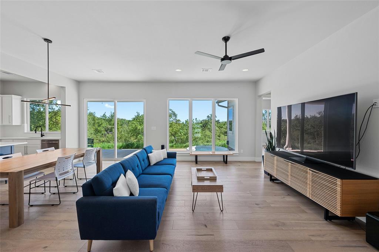
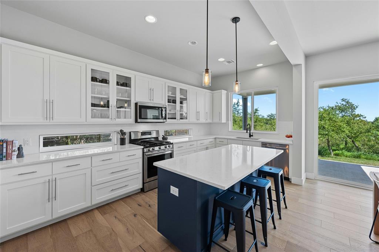
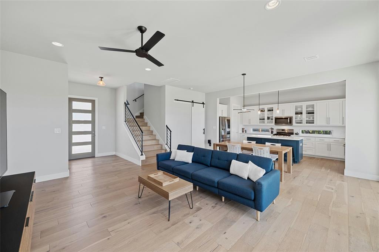
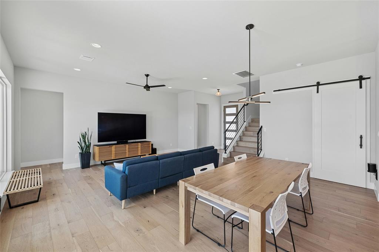
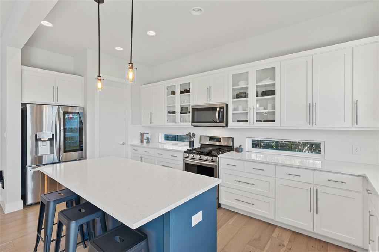
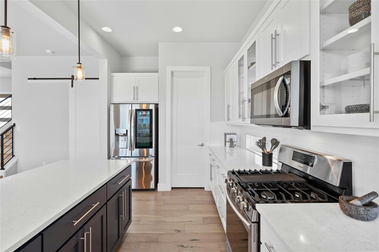
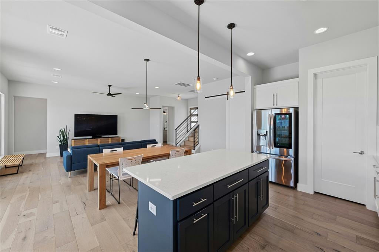
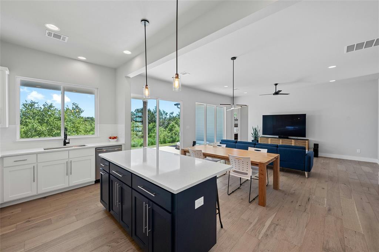
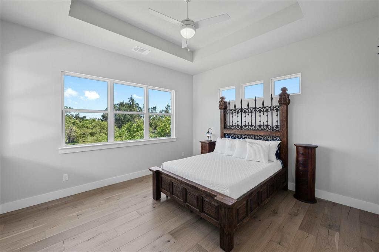
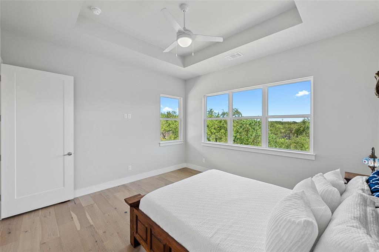
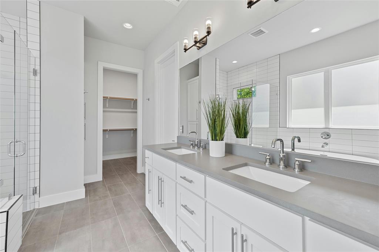
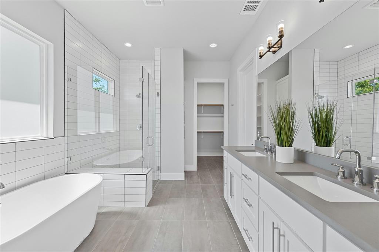
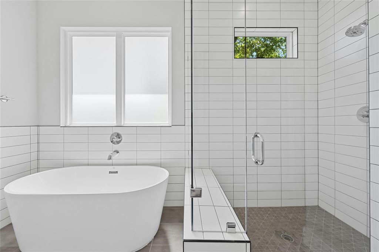
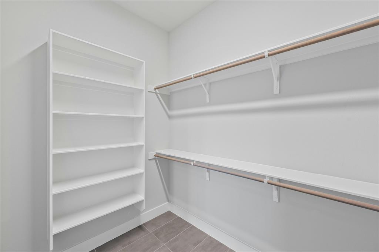
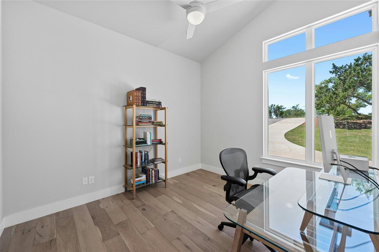
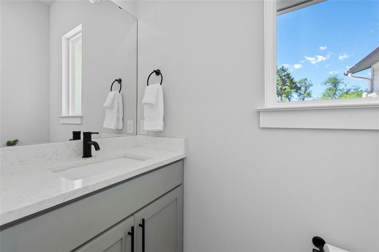
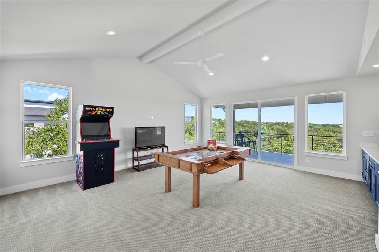
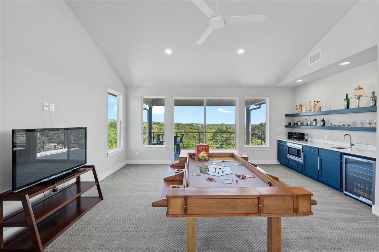
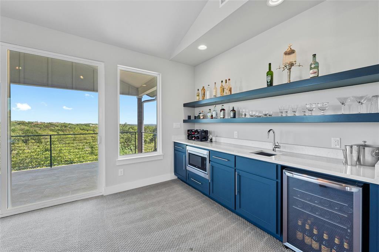
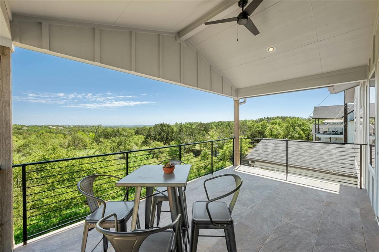
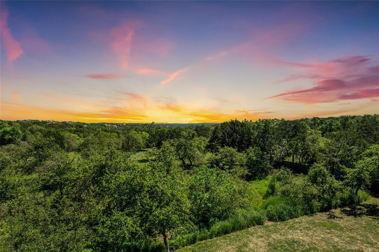
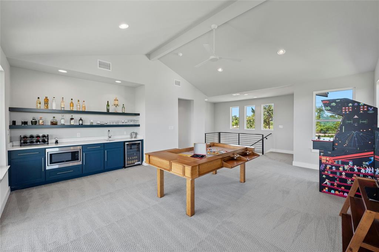
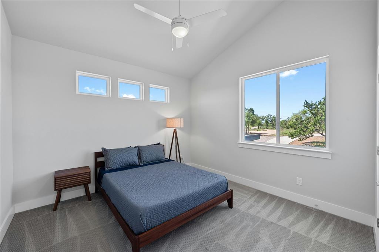
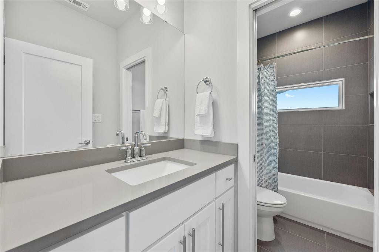
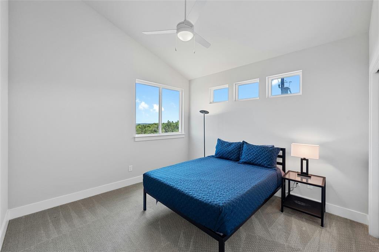
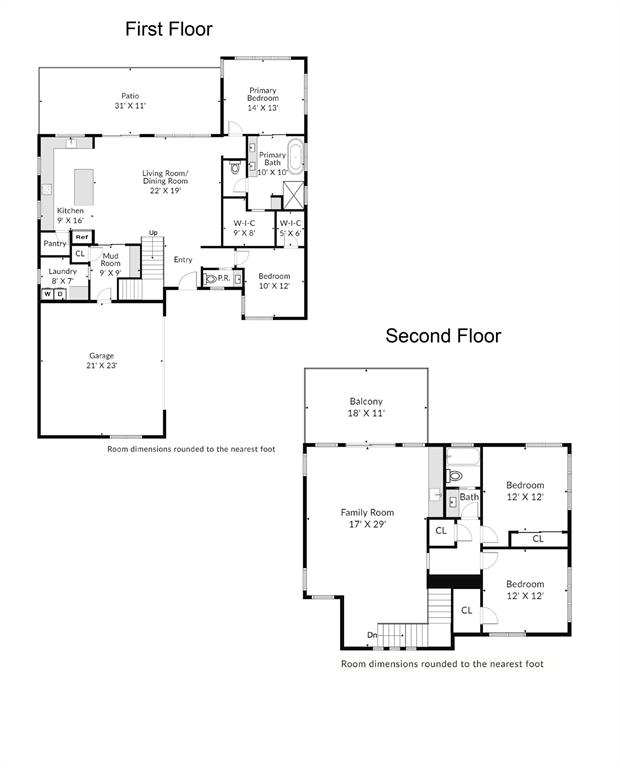
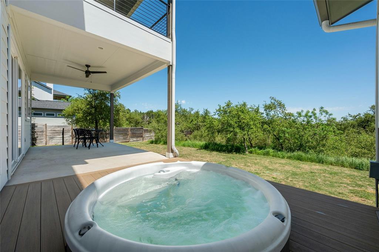
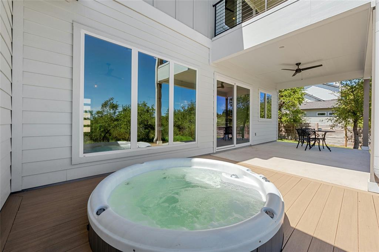
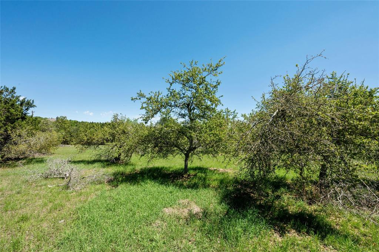
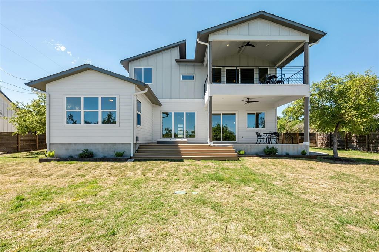
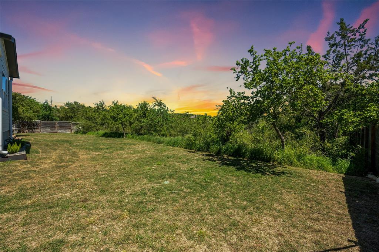
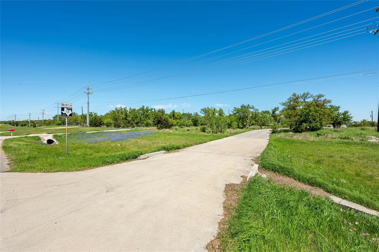
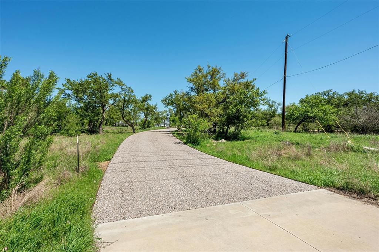
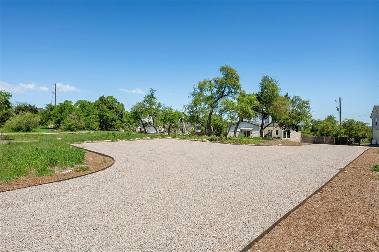
Set back from Ranch Road 12 at the end of a scenic driveway, this custom-built modern farmhouse, completed in 2020, sits on over an acre of land with breathtaking hill country views from nearly every room. The open-concept first floor showcases 7.5-inch French oak floors, a gourmet kitchen with quartz countertops, stainless steel appliances including a gas range + abundant natural light throughout. The first floor also includes the primary bedroom suite with a spa-like bath + a secondary bedroom with a walk-in closet + adjacent half bath- ideal for a private office, nursery, guest room, or workout space- perfect for your Peloton + more. Working from home? A fiber pole with Gigabit internet is located approx 20 feet from the On-Q style wiring panel, providing incredibly fast internet. The views are stunning from the large, second-floor game room/flex space. There are also two nicely sized bedrooms with views + a full bath. The covered outdoor balcony offers sweeping treetop views including a charming vista of distant downtown Austin. Back on the main floor, step outside onto the covered back patio + relax in the top-rated 2023 Nordic Crown XL hot tub, while marveling at the stunning nighttime sky full of stars! Dripping is an official Dark Sky Community. The high-end composite custom deck surrounding the hot tub was installed in 2023. The privately fenced backyard backing to private acreage allows for glimpses of wildlife while keeping your pets fenced. Newly installed sod + steel-edged surround flower beds in 2023. The irrigation system was upgraded in 2023 with a new irrigation control panel. And, a new driveway was installed in 2023. Award-winning Dripping Springs ISD with all schools close by. 10 minutes to HEB, Hill Country Galleria, Downtown Dripping Springs. 30 min to Downtown Austin + Johnson City. Dripping is the "Gateway to the Hill Country!" + you can be part of it!

Share Property

Location

32690 Ranch Road 12 RD, Dripping Springs, TX 78620

Status

Sold

Date Sold

July 30, 2024

Features & Amenities

Interior

  • total bedrooms4
  • Total bathrooms3
  • full bathrooms2
  • half bathroom1
  • Flooring Carpet, Tile, Wood
  • APPLIANCES Bar Fridge, Dishwasher, Disposal, ENERGY STAR Qualified Appliances, Gas Range, Microwave, Oven, Range, RNGHD, Stainless Steel Appliance(s), Vented Exhaust Fan, Water Heater-Electric, Wine Refrigerator
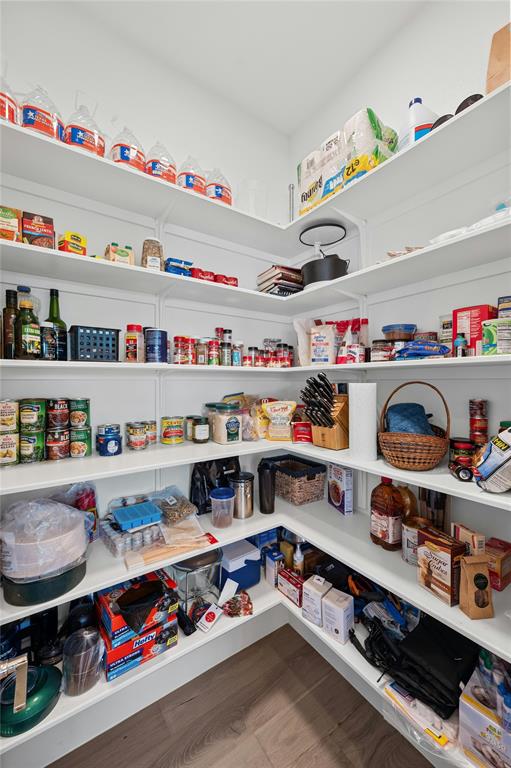
  • other interior Features Bar, Breakfast Bar, Built-in Features, Ceiling Fan(s), Vaulted Ceiling(s), Chandelier, Quartz Counters, Double Vanity, Dry Bar, Electric Dryer Hookup, Entrance Foyer, High Speed Internet, In-Law Floorplan, Interior Steps, Kitchen Island, Multiple Living Areas, Open Floorplan, Pantry, Primary Bedroom on Main, Recessed Lighting, Smart Home, Soaking Tub, Storage, Walk-In Closet(s), Washer Hookup

Area & Lot

  • Status Sold
  • Living Area2,632 Sq.Ft.
  • Lot Area1.06 Acres
  • MLS® ID6429692
  • TypeResidential
  • YEAR BUILT2019
  • Water FrontageNone
  • View DescriptionDowntown, Hill Country, Panoramic, Rural, Trees/Woods
  • Elementary SchoolDripping Springs
  • Middle SchoolDripping Springs Middle
  • High SchoolDripping Springs
  • School DistrictDripping Springs ISD

Exterior

  • STORIES2
  • Garage Space2.0
  • water SourcePrivate
  • utilitiesElectricity Connected, Internet-Fiber, Propane, Sewer Connected, Water Connected
  • PoolNone
  • roofComposition, Metal
  • lot featuresBack Yard, Front Yard, Gentle Sloping, Landscaped, Native Plants, Private, Sprinkler - Automatic, Sprinkler - Back Yard, Sprinkler - In Front, Sprinkler - In-ground, Sprinkler - Rain Sensor, Sprinkler - Side Yard, Trees-Heavy, Many Trees, Trees-Medium (20 Ft - 40 Ft), Trees-Small (Under 20 Ft)
  • parkingAttached, Door-Single, Driveway, Garage, Garage Door Opener, Garage Faces Side, Gravel, Parking Pad, Private, Side By Side, Storage
  • HEAT TYPECentral, Electric, Heat Pump
  • AIR CONDITIONINGCeiling Fan(s), Central Air, Electric, ENERGY STAR Qualified Equipment, Heat Pump
  • sewerAerobic Septic, Private Sewer, Septic Tank
  • SubstructureSlab
  • Disability FeaturesNone
  • security FeaturesCarbon Monoxide Detector(s), Smoke Detector(s)
  • other exterior FeaturesBalcony, Exterior Steps, Gutters Full, Lighting, Private Yard

Financial

  • Price Upon Request
Allison Olson

Allison Olson

View Virtual Tour

Get in Touch

At Moreland Properties, we don’t just sell properties; we build lasting relationships, support our agents, and contribute positively to the communities we serve. Join us in your real estate journey, where professionalism, integrity, and dedication converge to create exceptional experiences.
Follow Us on Instagram