3312 Clearview DR
3312 Clearview DR
3312 Clearview DR
3312 Clearview DR
3312 Clearview DR
3312 Clearview DR
3312 Clearview DR
3312 Clearview DR
3312 Clearview DR
3312 Clearview DR
3312 Clearview DR
3312 Clearview DR
3312 Clearview DR
3312 Clearview DR
3312 Clearview DR
3312 Clearview DR
3312 Clearview DR
3312 Clearview DR
3312 Clearview DR
3312 Clearview DR
3312 Clearview DR
3312 Clearview DR
3312 Clearview DR
3312 Clearview DR
3312 Clearview DR
3312 Clearview DR
3312 Clearview DR
3312 Clearview DR
3312 Clearview DR
3312 Clearview DR
3312 Clearview DR
3312 Clearview DR
3312 Clearview DR
3312 Clearview DR
3312 Clearview DR
3312 Clearview DR
3312 Clearview DR
3312 Clearview DR
3312 Clearview DR
SEE ALL PHOTOS
3312 Clearview DR
3312 Clearview DR
3312 Clearview DR
3312 Clearview DR
3312 Clearview DR
3312 Clearview DR
3312 Clearview DR
3312 Clearview DR
3312 Clearview DR
3312 Clearview DR
3312 Clearview DR
3312 Clearview DR
3312 Clearview DR
3312 Clearview DR
3312 Clearview DR
3312 Clearview DR
3312 Clearview DR
3312 Clearview DR
3312 Clearview DR
3312 Clearview DR
3312 Clearview DR
3312 Clearview DR
3312 Clearview DR
3312 Clearview DR
3312 Clearview DR
3312 Clearview DR
3312 Clearview DR
3312 Clearview DR
3312 Clearview DR
3312 Clearview DR
3312 Clearview DR
3312 Clearview DR
3312 Clearview DR
3312 Clearview DR
3312 Clearview DR
3312 Clearview DR
3312 Clearview DR
3312 Clearview DR
3312 Clearview DR
Sold

3312 Clearview DR

3312 Clearview DR, Austin, TX 78703

Price Upon Request

3312 Clearview DR

4 Beds 4 Baths 3,463 Sq.Ft. 8,189.28 Sq.Ft.

Description

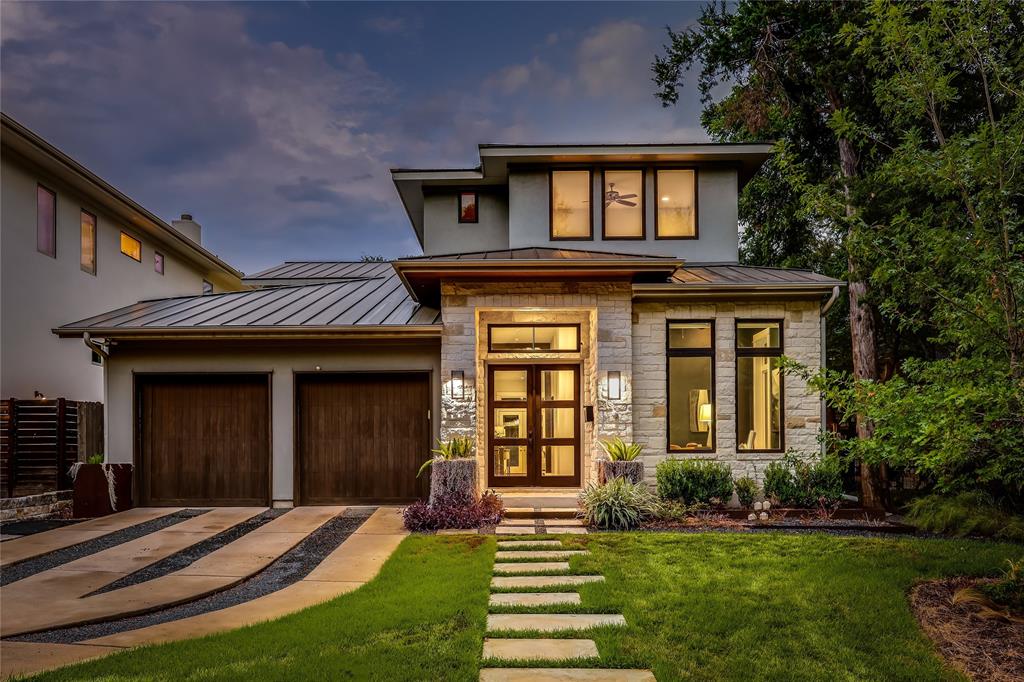
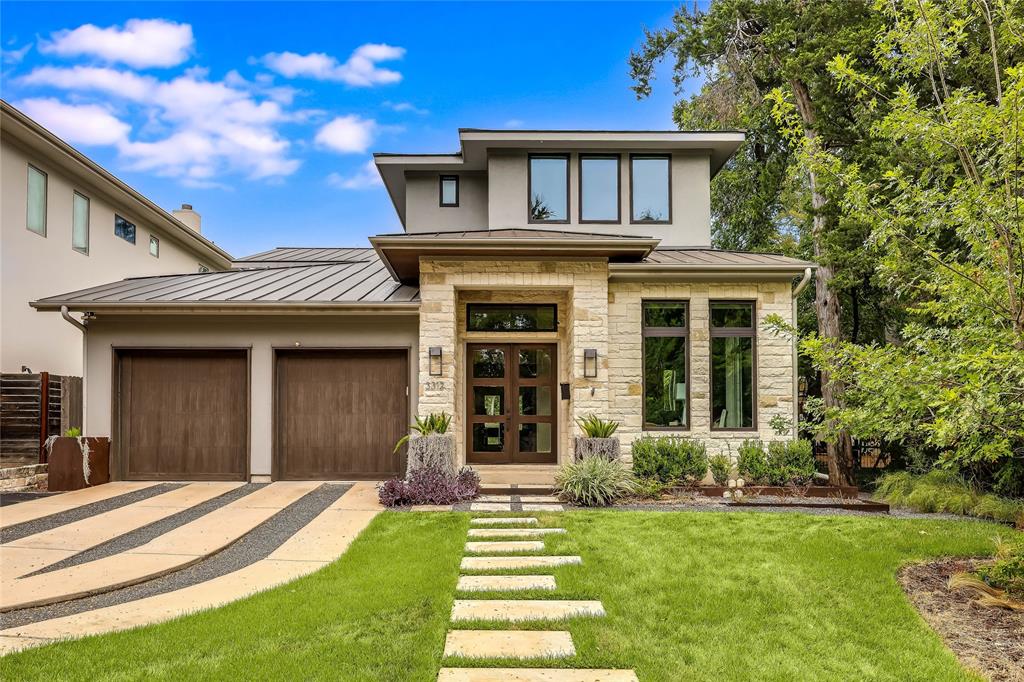
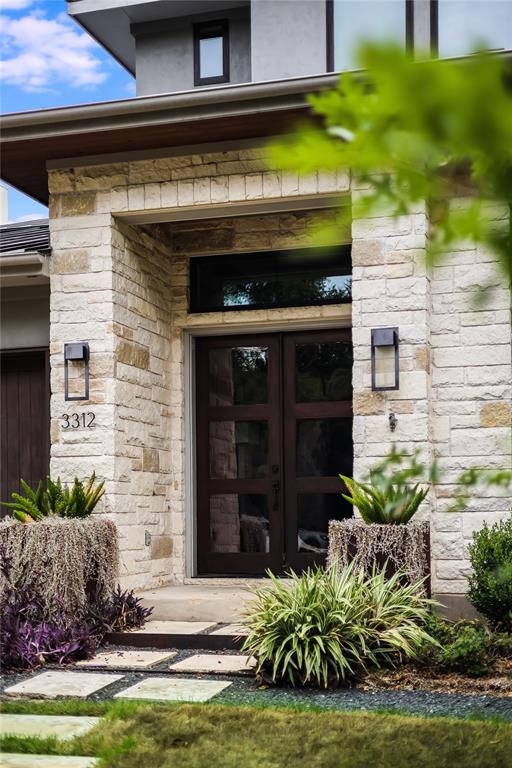
This beautifully maintained Tarrytown home offers timeless elegance with modern comforts, all set in an ideal location.
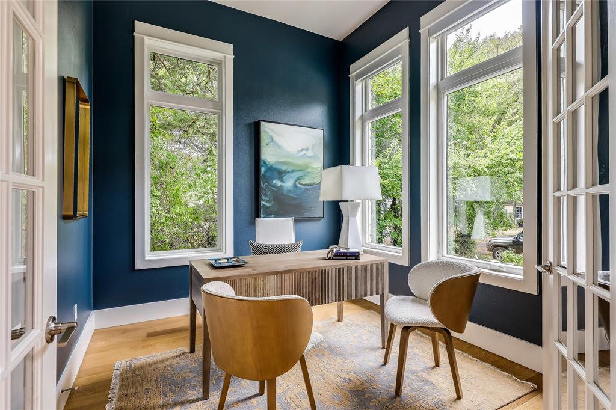
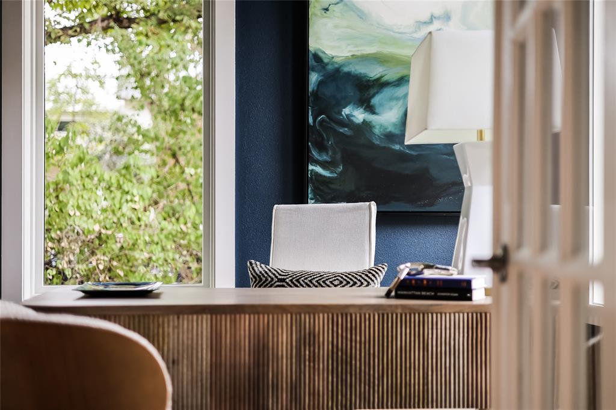
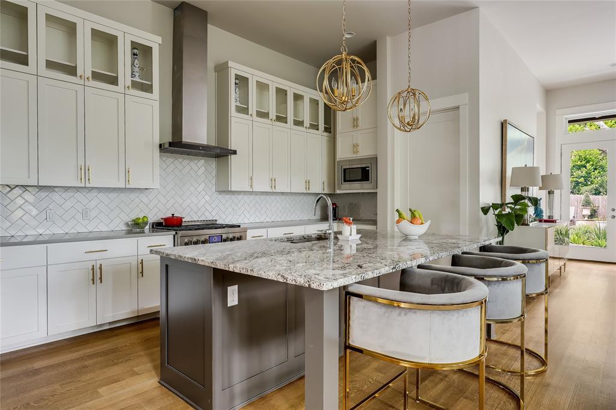
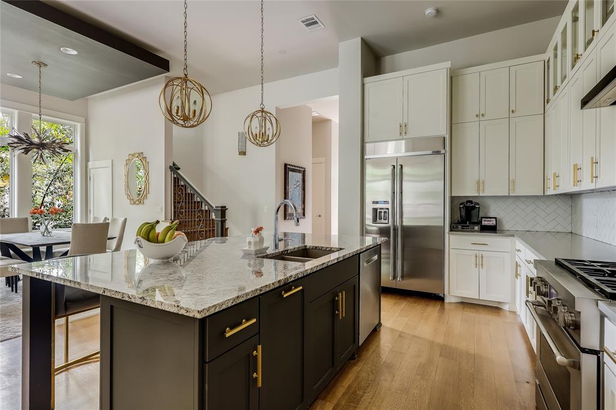
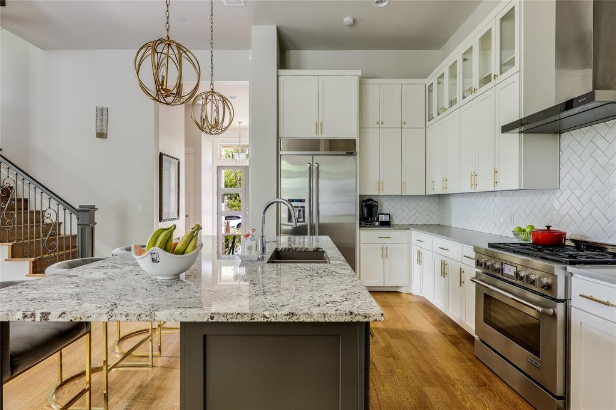
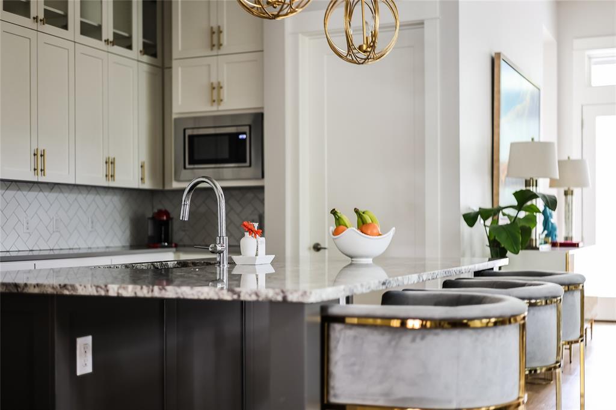
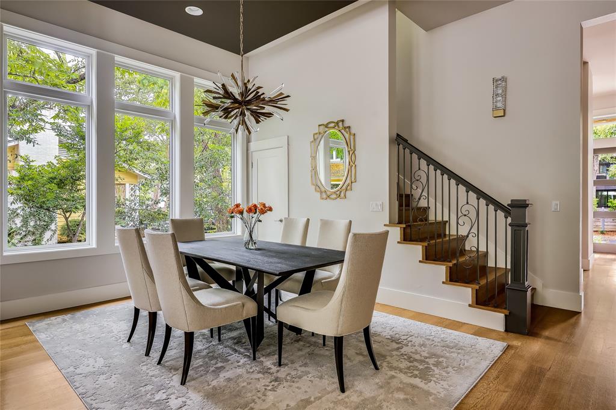
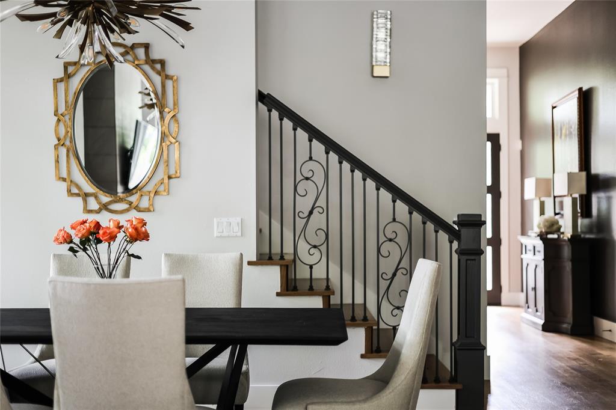
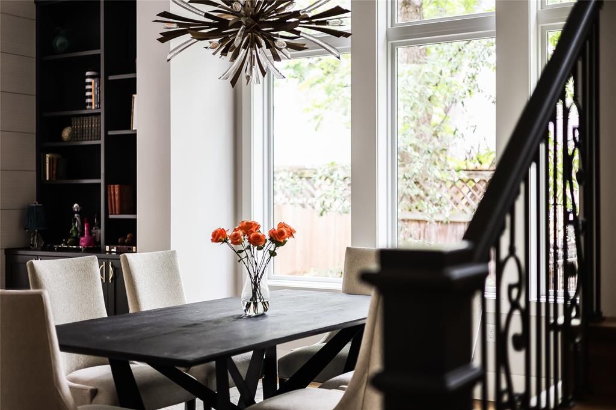
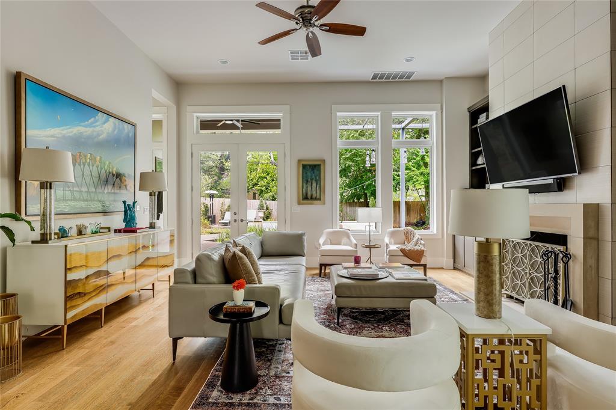
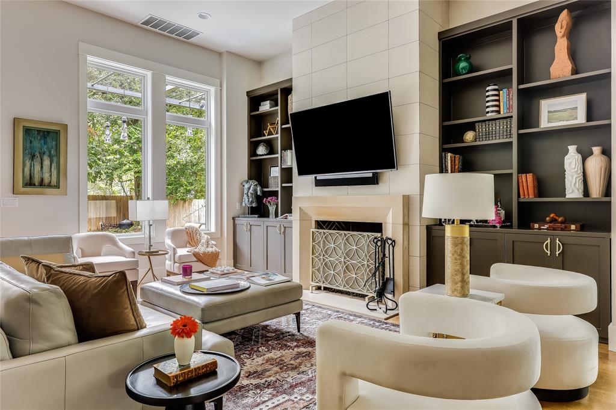
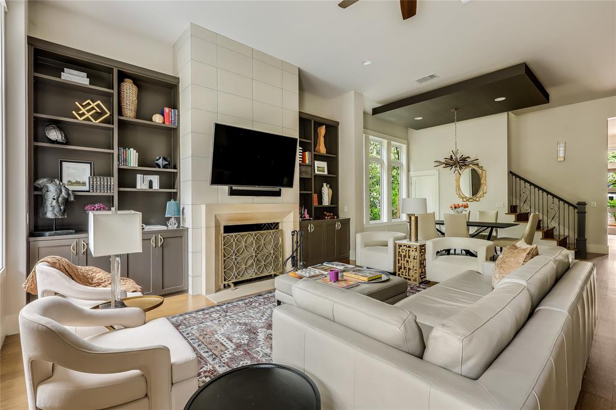
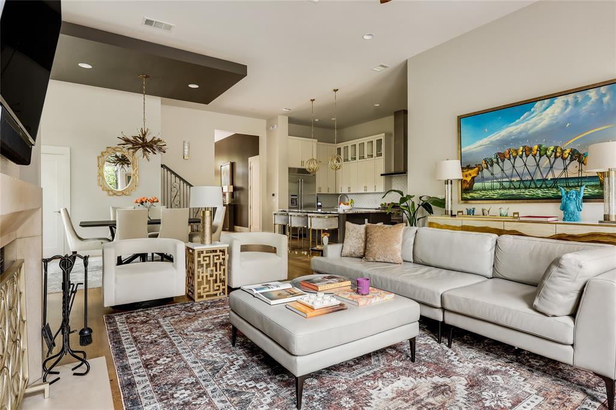
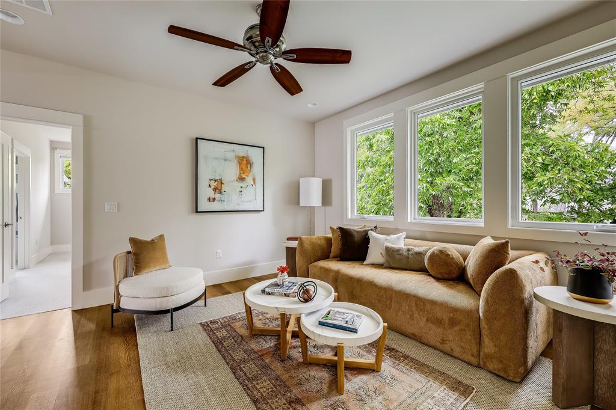
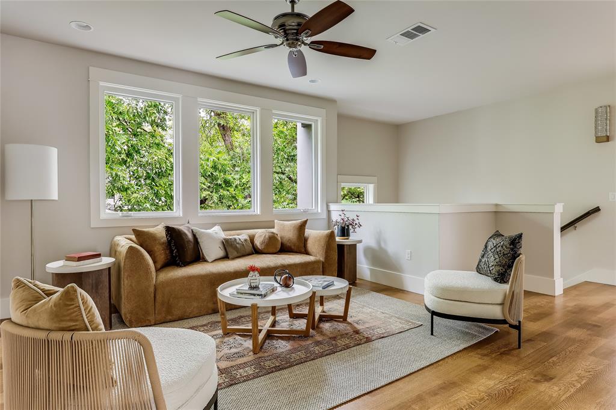
Discover a welcoming foyer that leads to a spacious, open-concept floor plan, starting with a dedicated office with beautiful windows. The main living areas are designed for comfort and entertaining, featuring a sophisticated family room with a fireplace, a formal dining area, and a bright, eat-in kitchen that boasts a walk-in pantry, top-of-the-line appliances, and ample cabinetry.
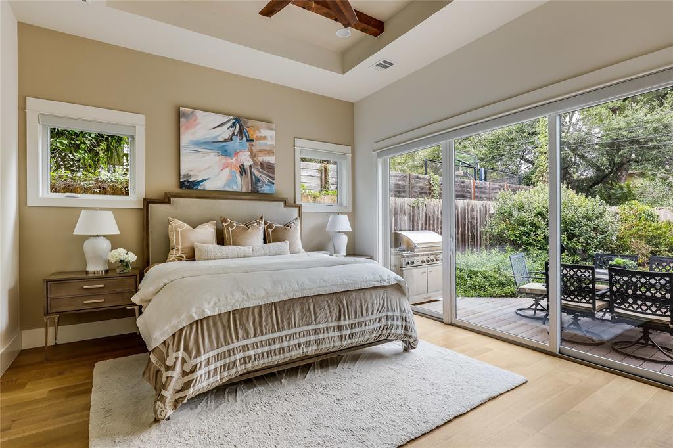
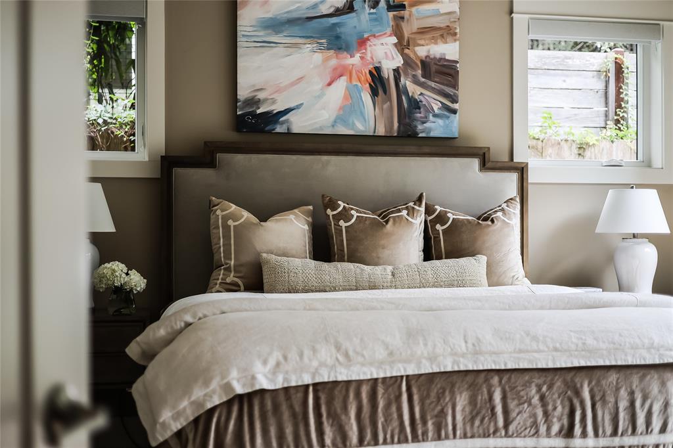
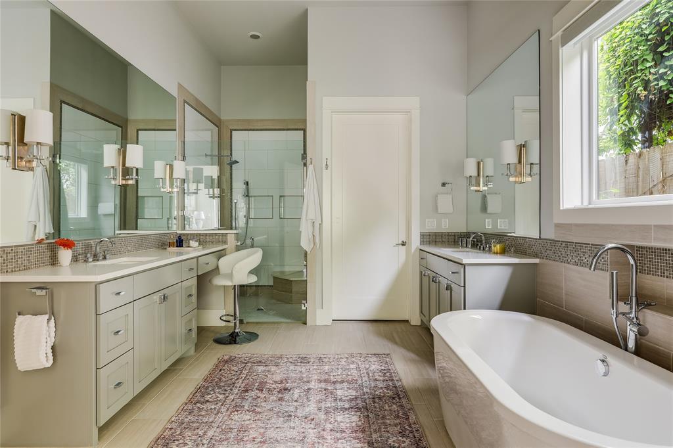
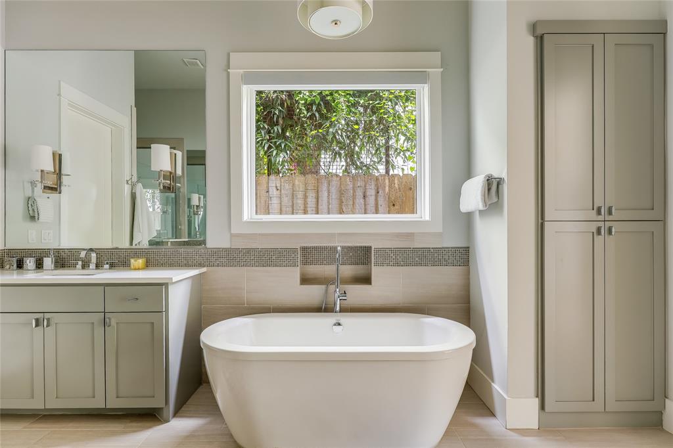
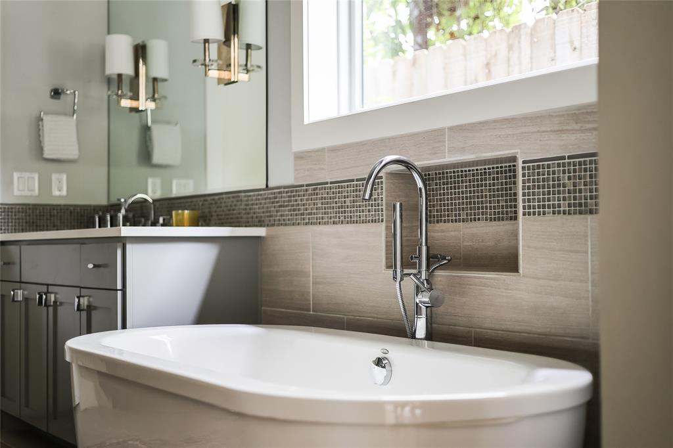
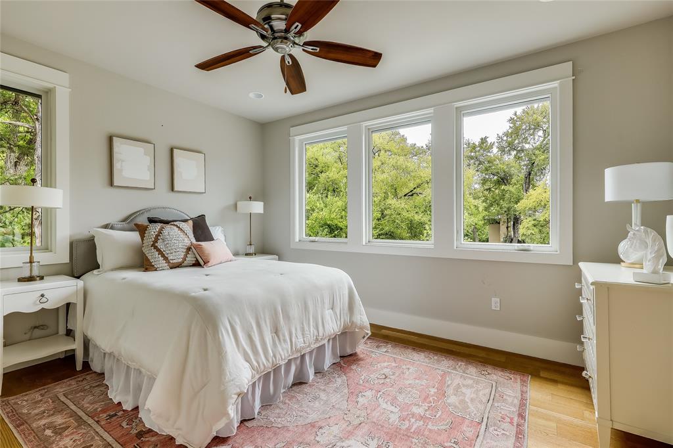
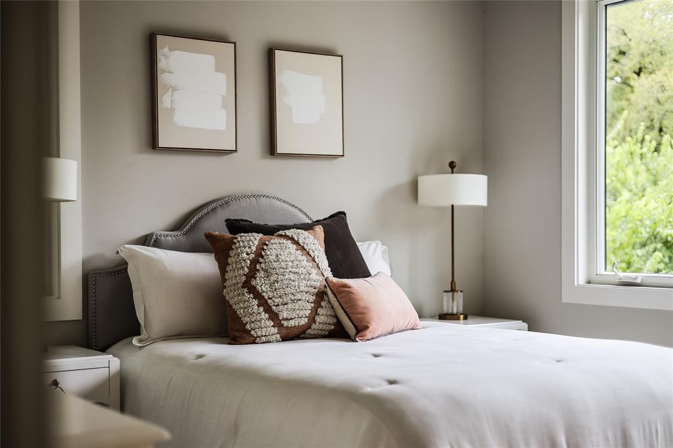
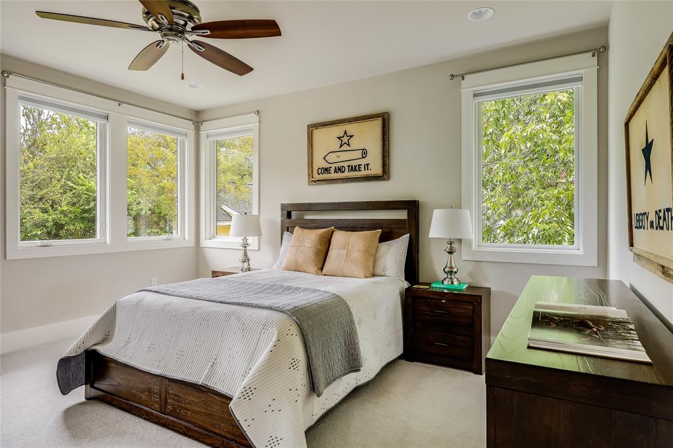
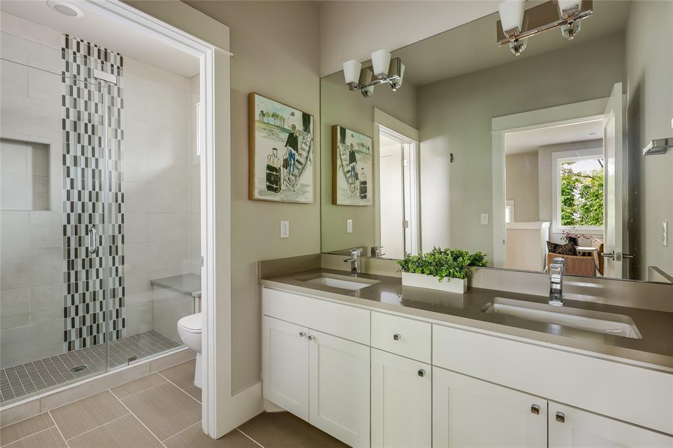
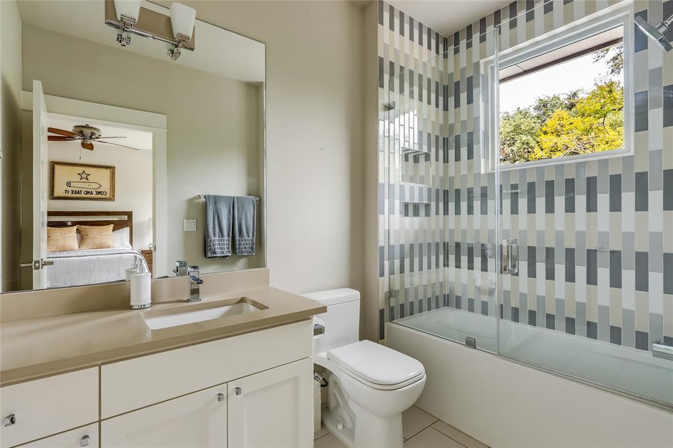
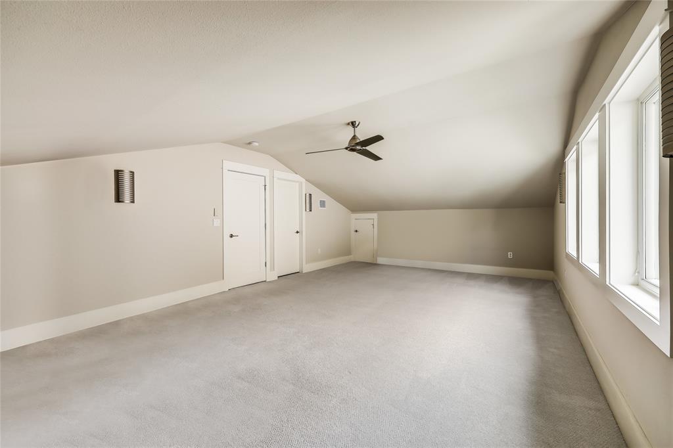
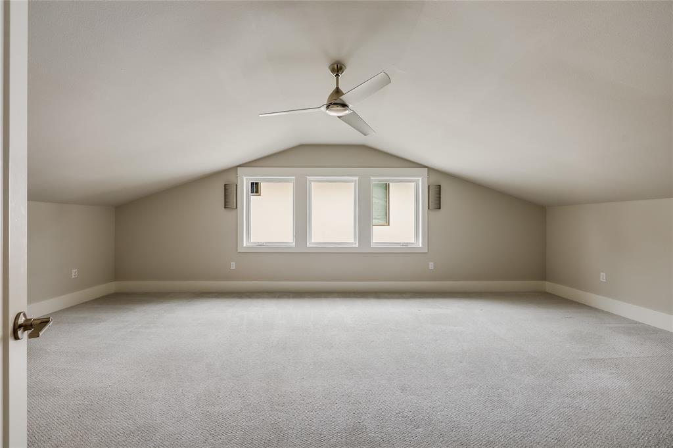
The home features four generous bedrooms, including the main level primary suite with a luxurious bathroom and a walk-in closet. The additional bedrooms are equally inviting and perfect for family or guests.
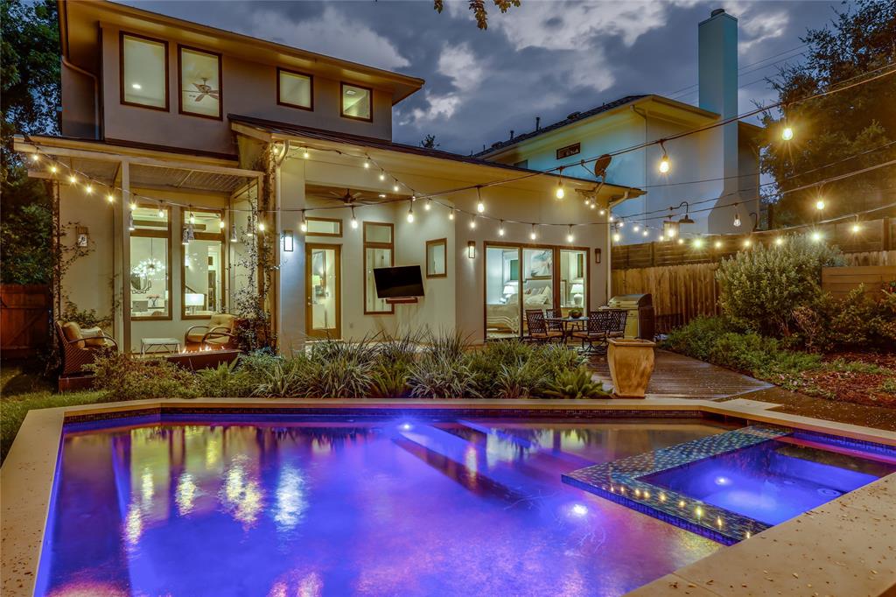
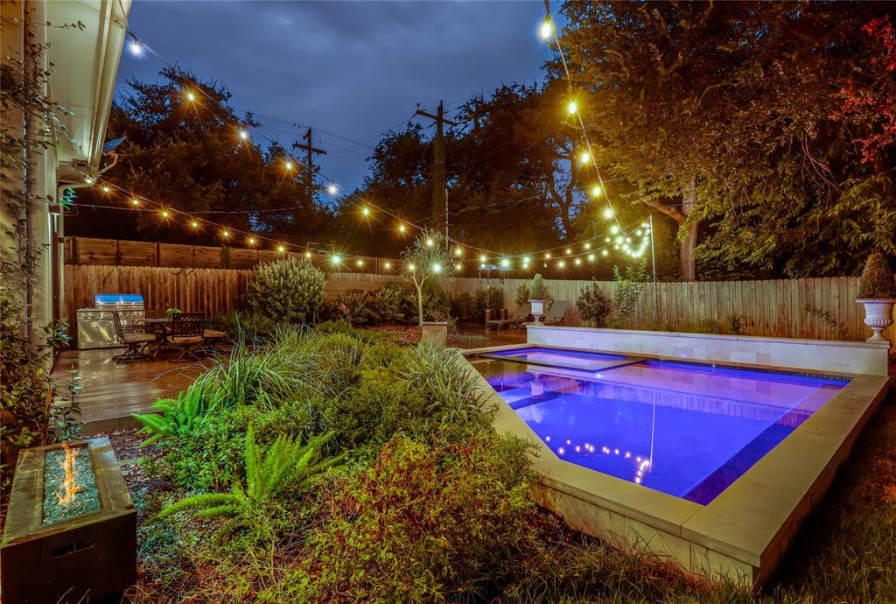
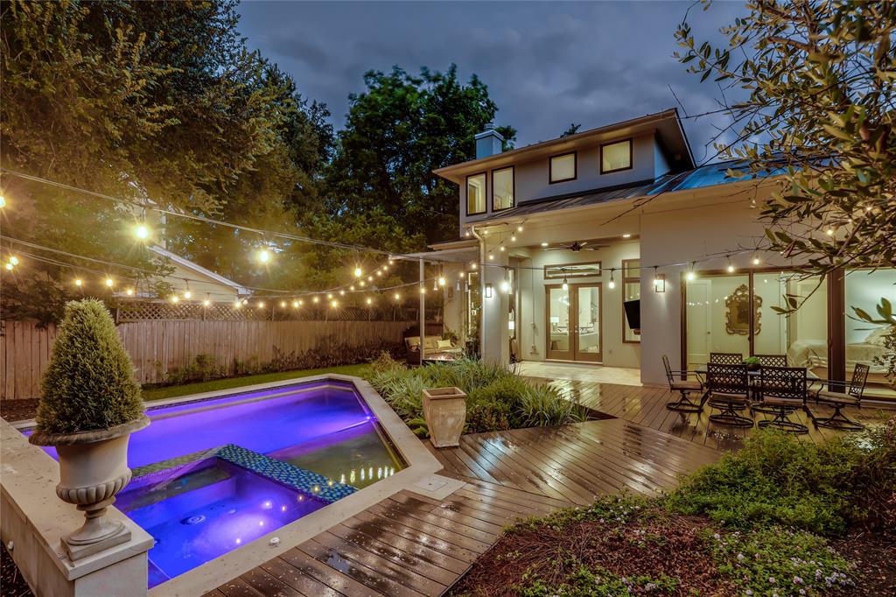
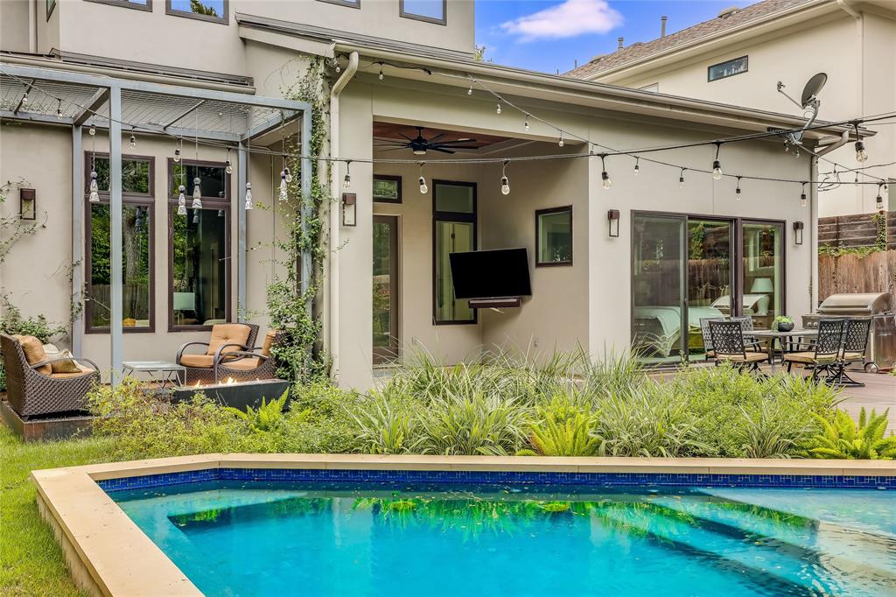
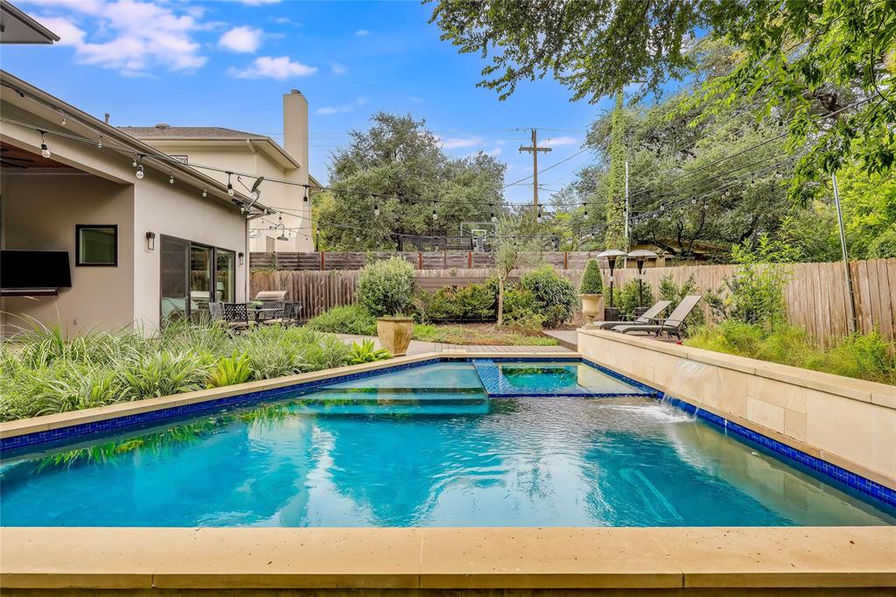
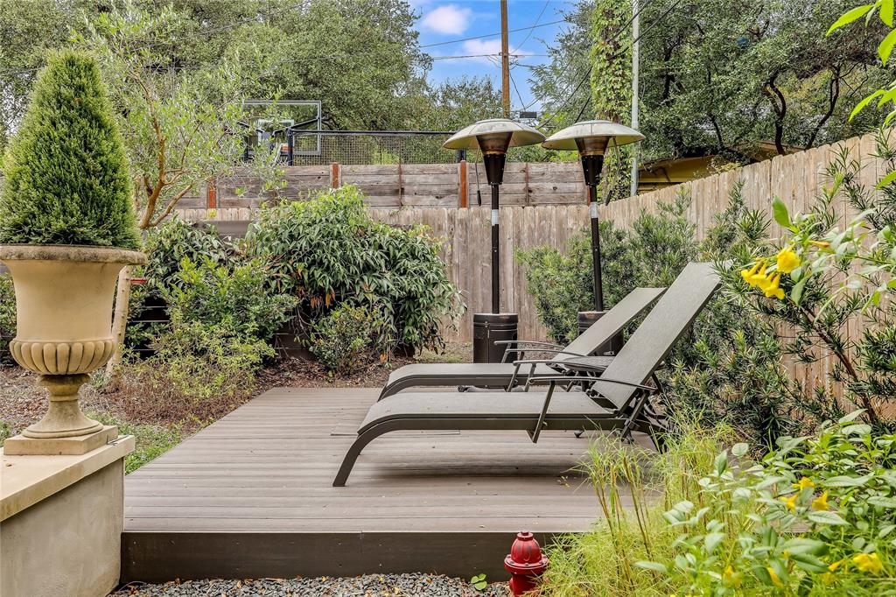
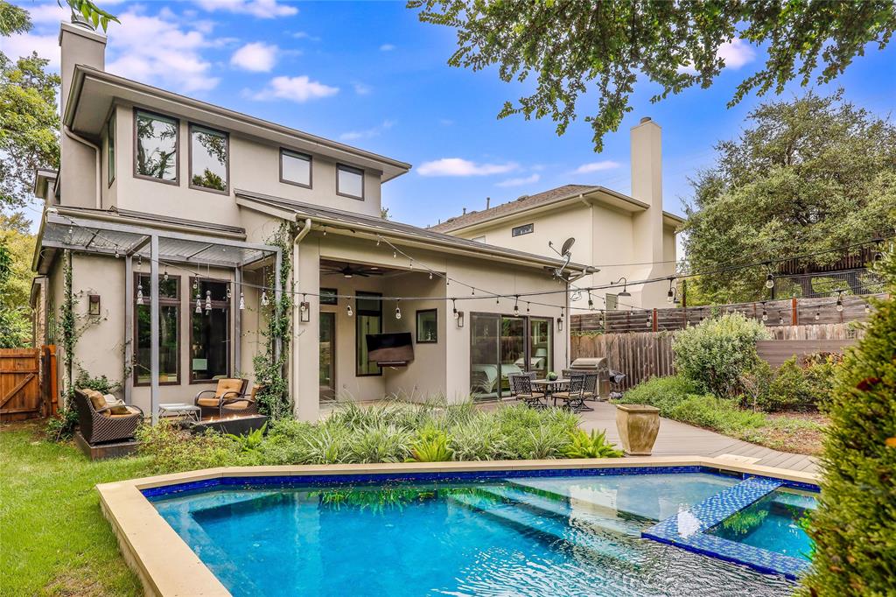
Outside, the property truly shines with a stunning backyard oasis. Relax and unwind by the sparkling pool, surrounded by lush landscaping and a spacious patio area--ideal for alfresco dining and summer gatherings.
Located in one of Tarrytown's most sought-after neighborhoods, this home offers both tranquility and convenience. Enjoy easy access to top-rated schools, charming local shops, and vibrant dining options. With its perfect blend of classic charm and modern amenities, this property is a rare find and a perfect place to call home.

Share Property

Location

3312 Clearview DR, Austin, TX 78703

Status

Sold

Date Sold

October 11, 2024

Features & Amenities

Interior

  • total bedrooms4
  • Total bathrooms4
  • full bathrooms3
  • half bathroom1
  • Flooring Carpet, Tile, Wood
  • Fireplace Great Room
  • APPLIANCES Built-In Oven(s), Dishwasher, Disposal, Exhaust Fan, Cooktop Gas, Microwave, Tankless Water Heater
  • other interior Features Bookcases, Breakfast Bar, Built-in Features, High Ceilings, Granite Counters, Quartz Counters, Interior Steps, Multiple Living Areas, Primary Bedroom on Main, Recessed Lighting, Walk-In Closet(s)

Area & Lot

  • Status Sold
  • Living Area3,463 Sq.Ft.
  • Lot Area8,189.28 Sq.Ft.
  • MLS® ID4298352
  • TypeResidential
  • YEAR BUILT2016
  • Water FrontageNone
  • View DescriptionNone
  • Elementary SchoolCasis
  • Middle SchoolO Henry
  • High SchoolAustin
  • School DistrictAustin ISD

Exterior

  • STORIES2
  • Garage Space2.0
  • water SourcePublic
  • utilitiesElectricity Available, Natural Gas Available, Phone Available
  • PoolIn Ground
  • roofMetal
  • lot featuresBack Yard, Front Yard, Level, Sprinkler - Automatic, Many Trees, Trees-Medium (20 Ft - 40 Ft)
  • parkingDoor-Multi, Garage, Garage Faces Front
  • HEAT TYPECentral
  • AIR CONDITIONINGCentral Air
  • sewerPublic Sewer
  • SubstructureSlab
  • Disability FeaturesNone
  • security FeaturesNone
  • other exterior FeaturesGutters Full, Private Yard

Financial

  • Price Upon Request
Amy Deane

Amy Deane

Greg Walling

Greg Walling

Get in Touch

At Moreland Properties, we don’t just sell properties; we build lasting relationships, support our agents, and contribute positively to the communities we serve. Join us in your real estate journey, where professionalism, integrity, and dedication converge to create exceptional experiences.
Follow Us on Instagram