Leave a Message

Thank you for your message. We will be in touch with you shortly.

335 Sandy Mountain DR
SEE ALL PHOTOS
335 Sandy Mountain DR
Courtesy of AustinRealEstate.com
Sold

335 Sandy Mountain DR

335 Sandy Mountain DR, Sunrise Beach, TX 78643

Price Upon Request

335 Sandy Mountain DR

6 Beds 5 Baths 5,584 Sq.Ft. 0.47 Acres

Description

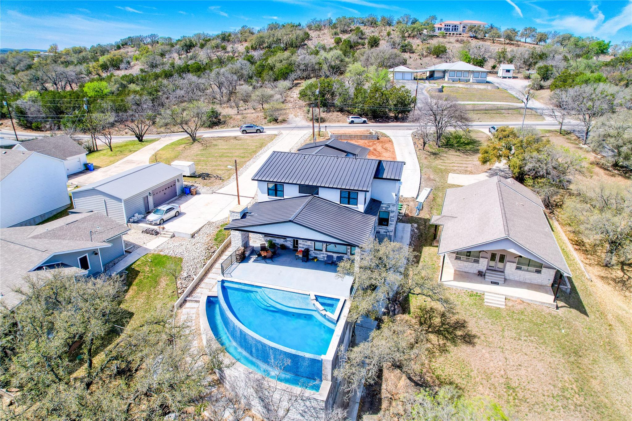
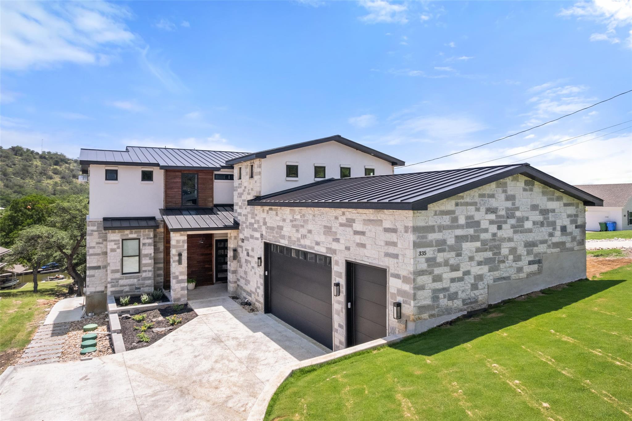
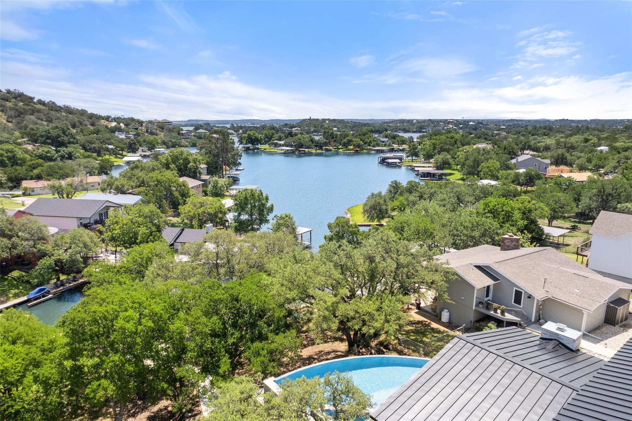
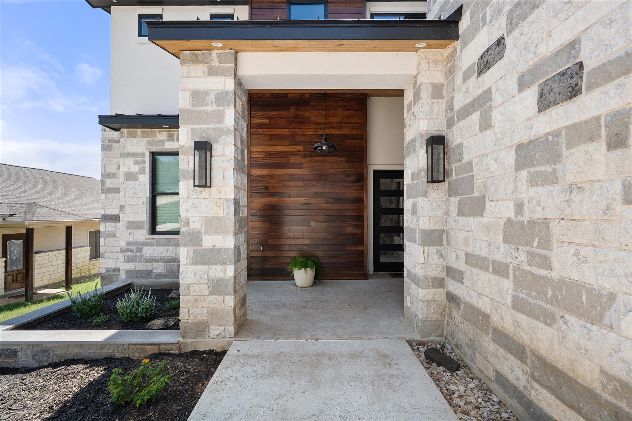
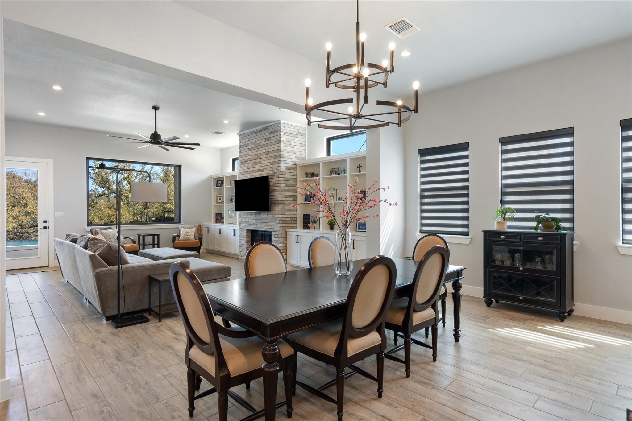
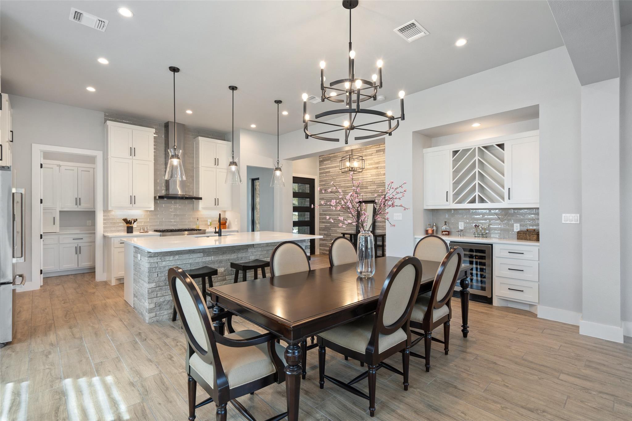
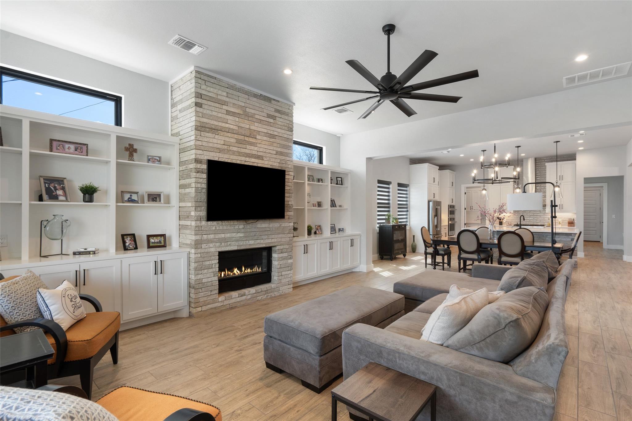
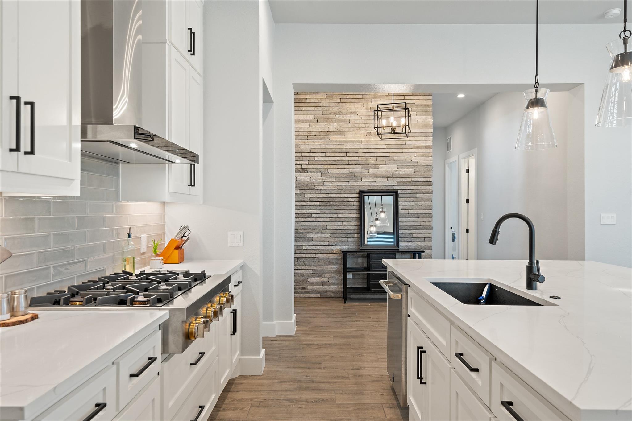
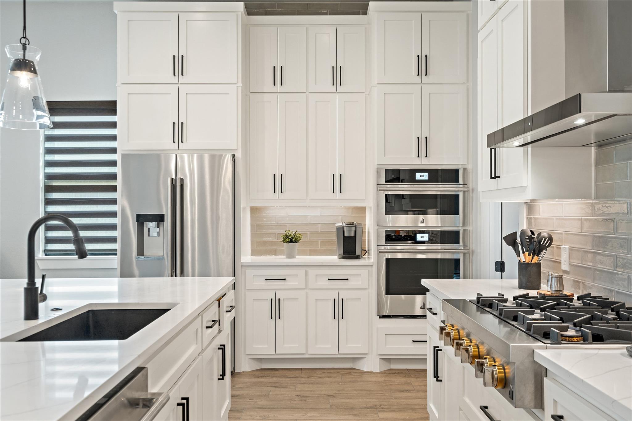
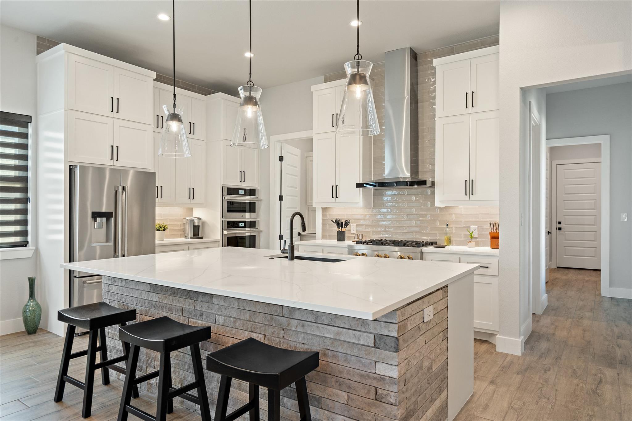
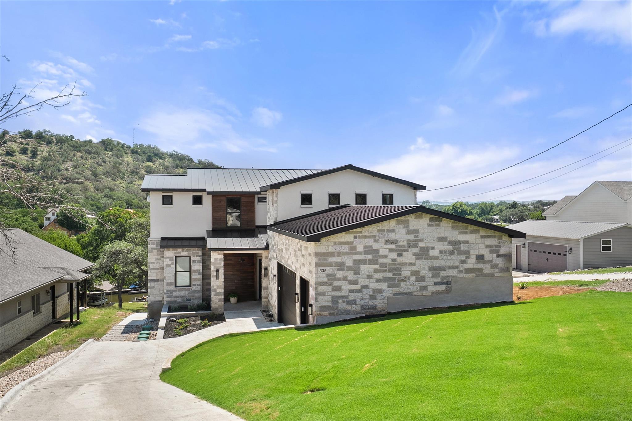
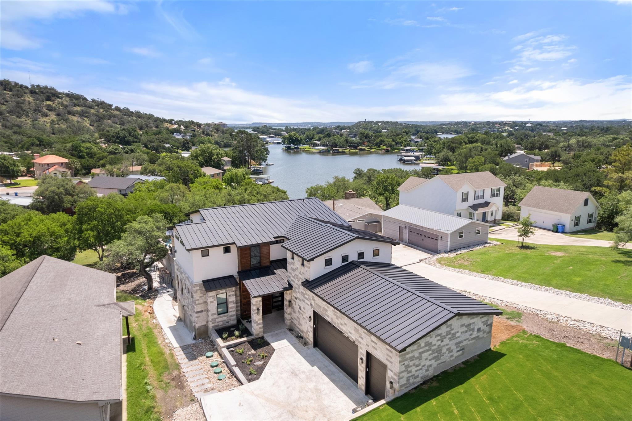
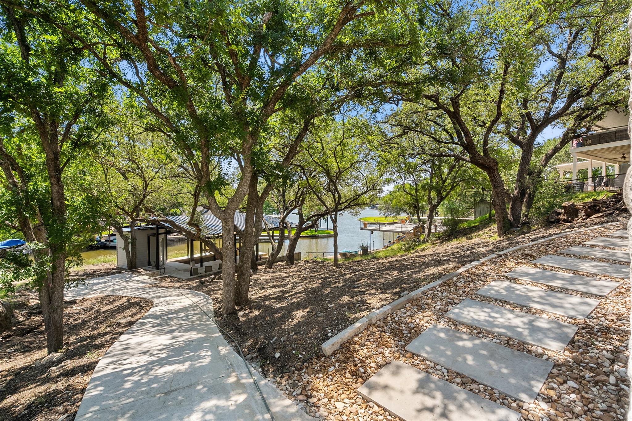
Located along the shores of Lake LBJ in Sunrise Beach, this custom-built home offers sweeping hillside views in one of the most sought-after locations. The open floor plan effortlessly combines comfort and style, creating the perfect space for both relaxed living and entertaining. The chef's kitchen is a true standout, featuring a built-in gas stovetop, double oven, and stunning quartz countertops. A beautiful extended kitchen island adds both functionality and style, perfect for cooking, casual dining, or entertaining.

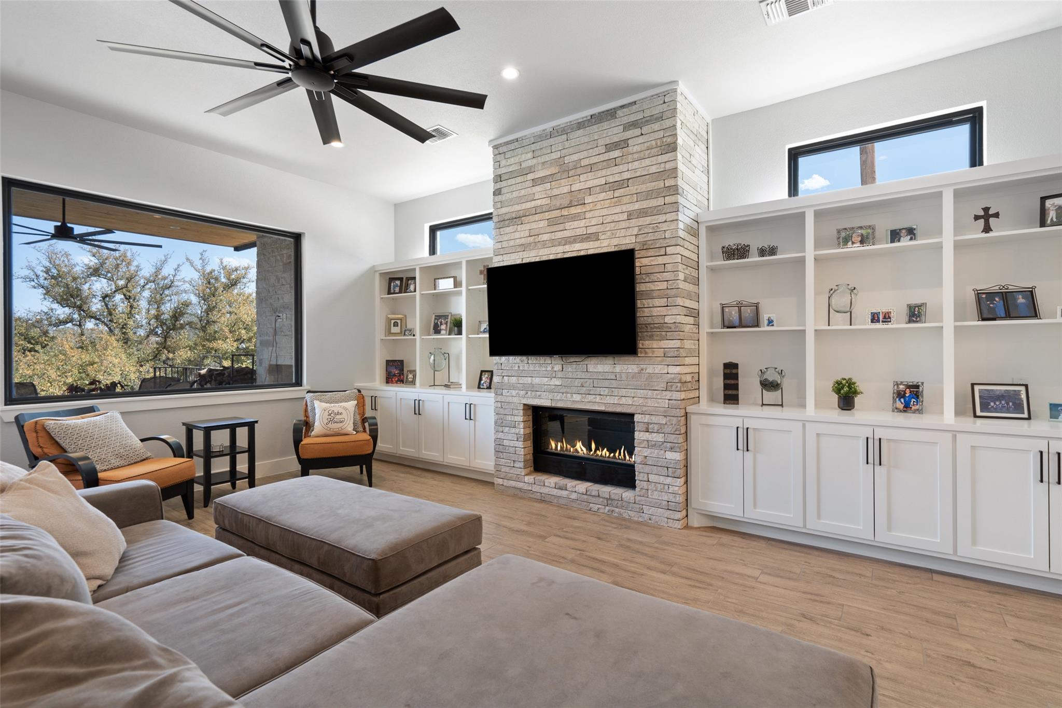
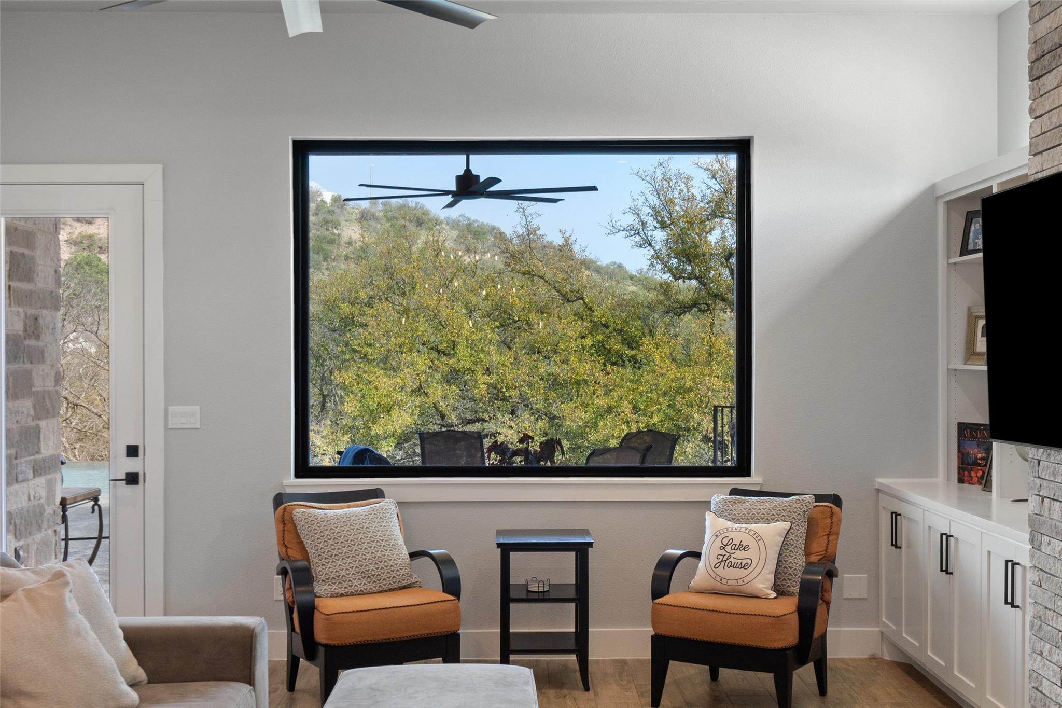
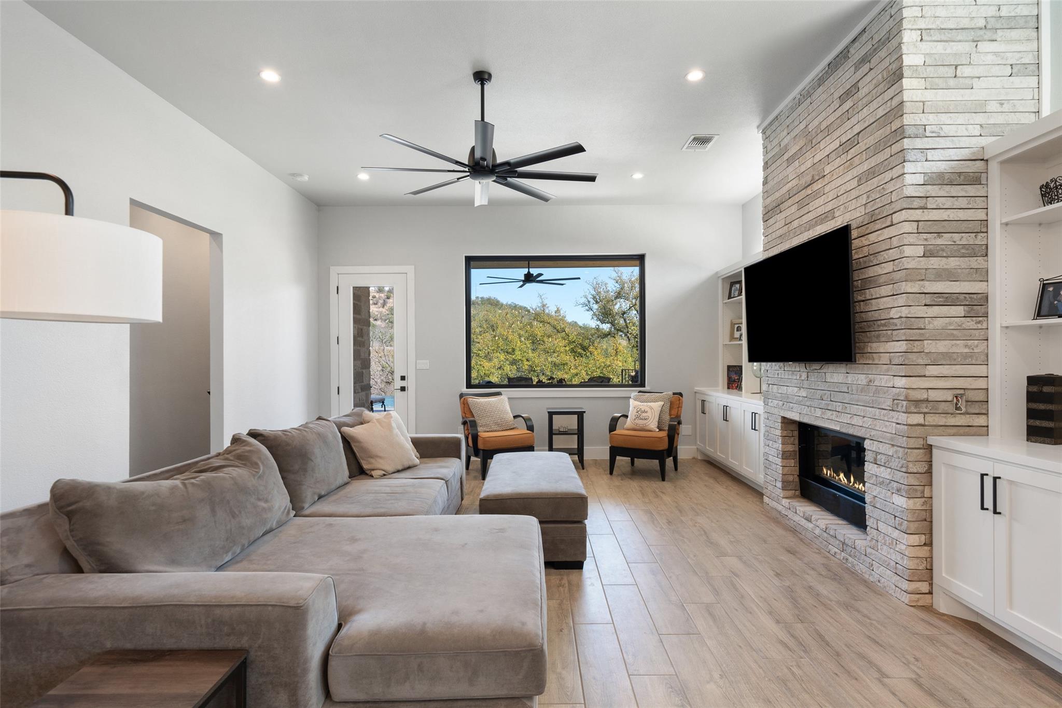
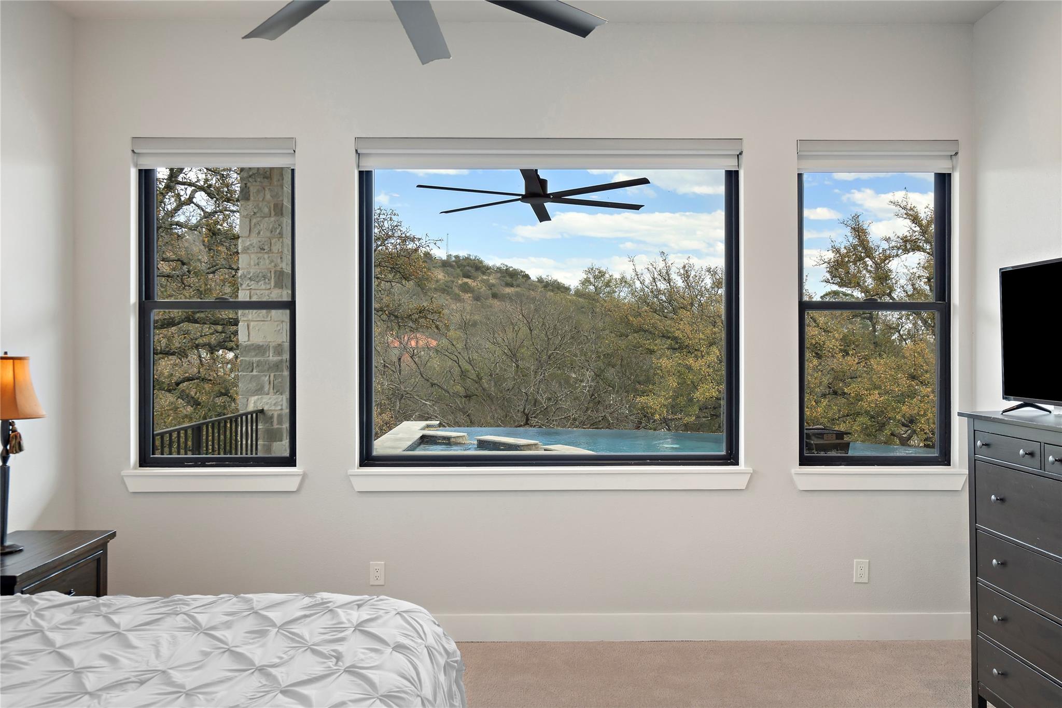
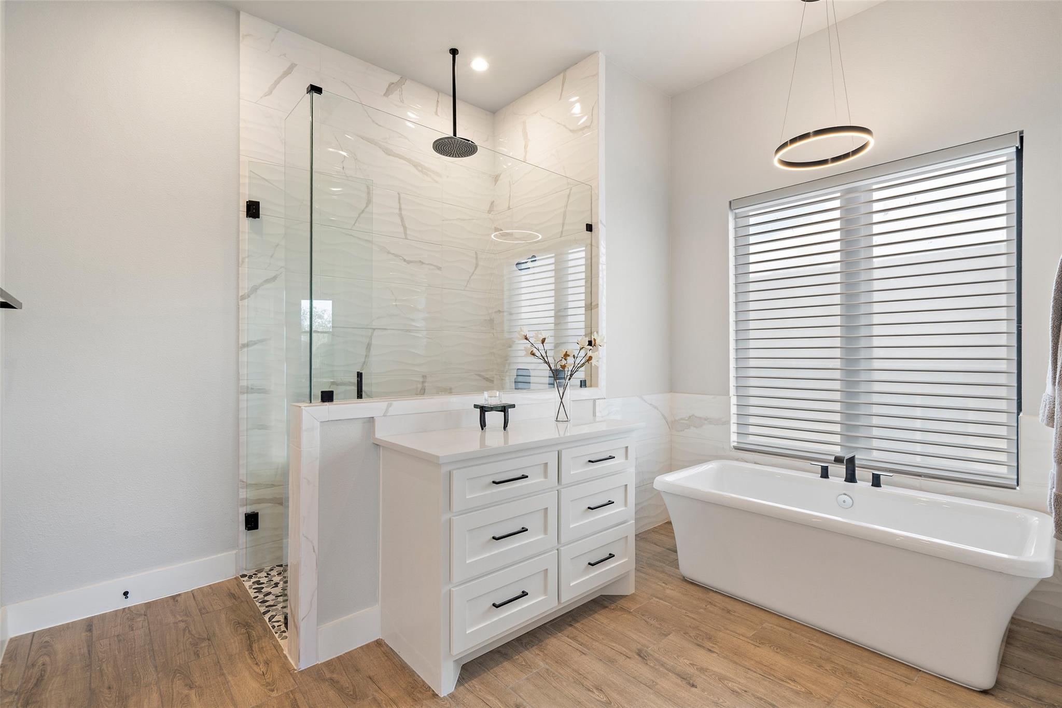
The dining area flows seamlessly into the living room, where expansive windows bring in natural light and frame those breathtaking views. A cozy fireplace adds warmth and charm, making this space perfect for relaxing on cool evenings. The primary suite captures those incredible hill views, offering a peaceful retreat. Its spa-like bathroom includes a walk-in shower, soaking tub, dual vanities, and a spacious walk-in closet - everything you need to unwind in style.

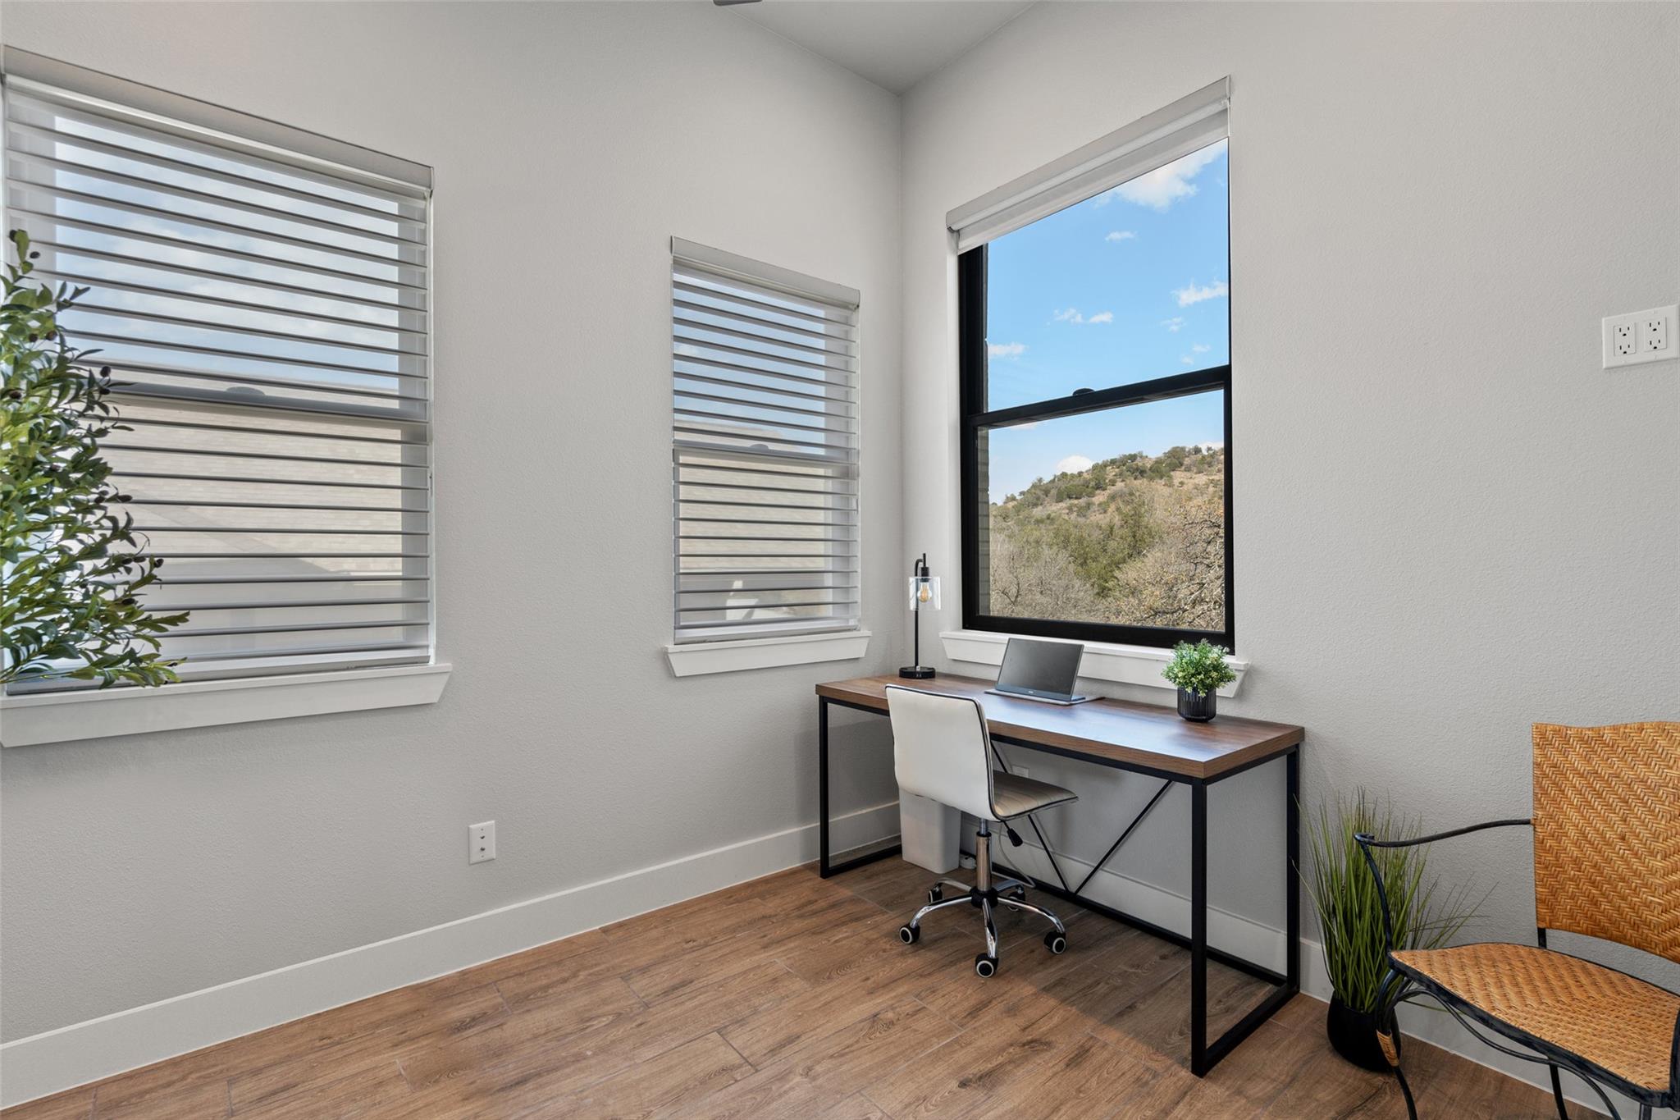
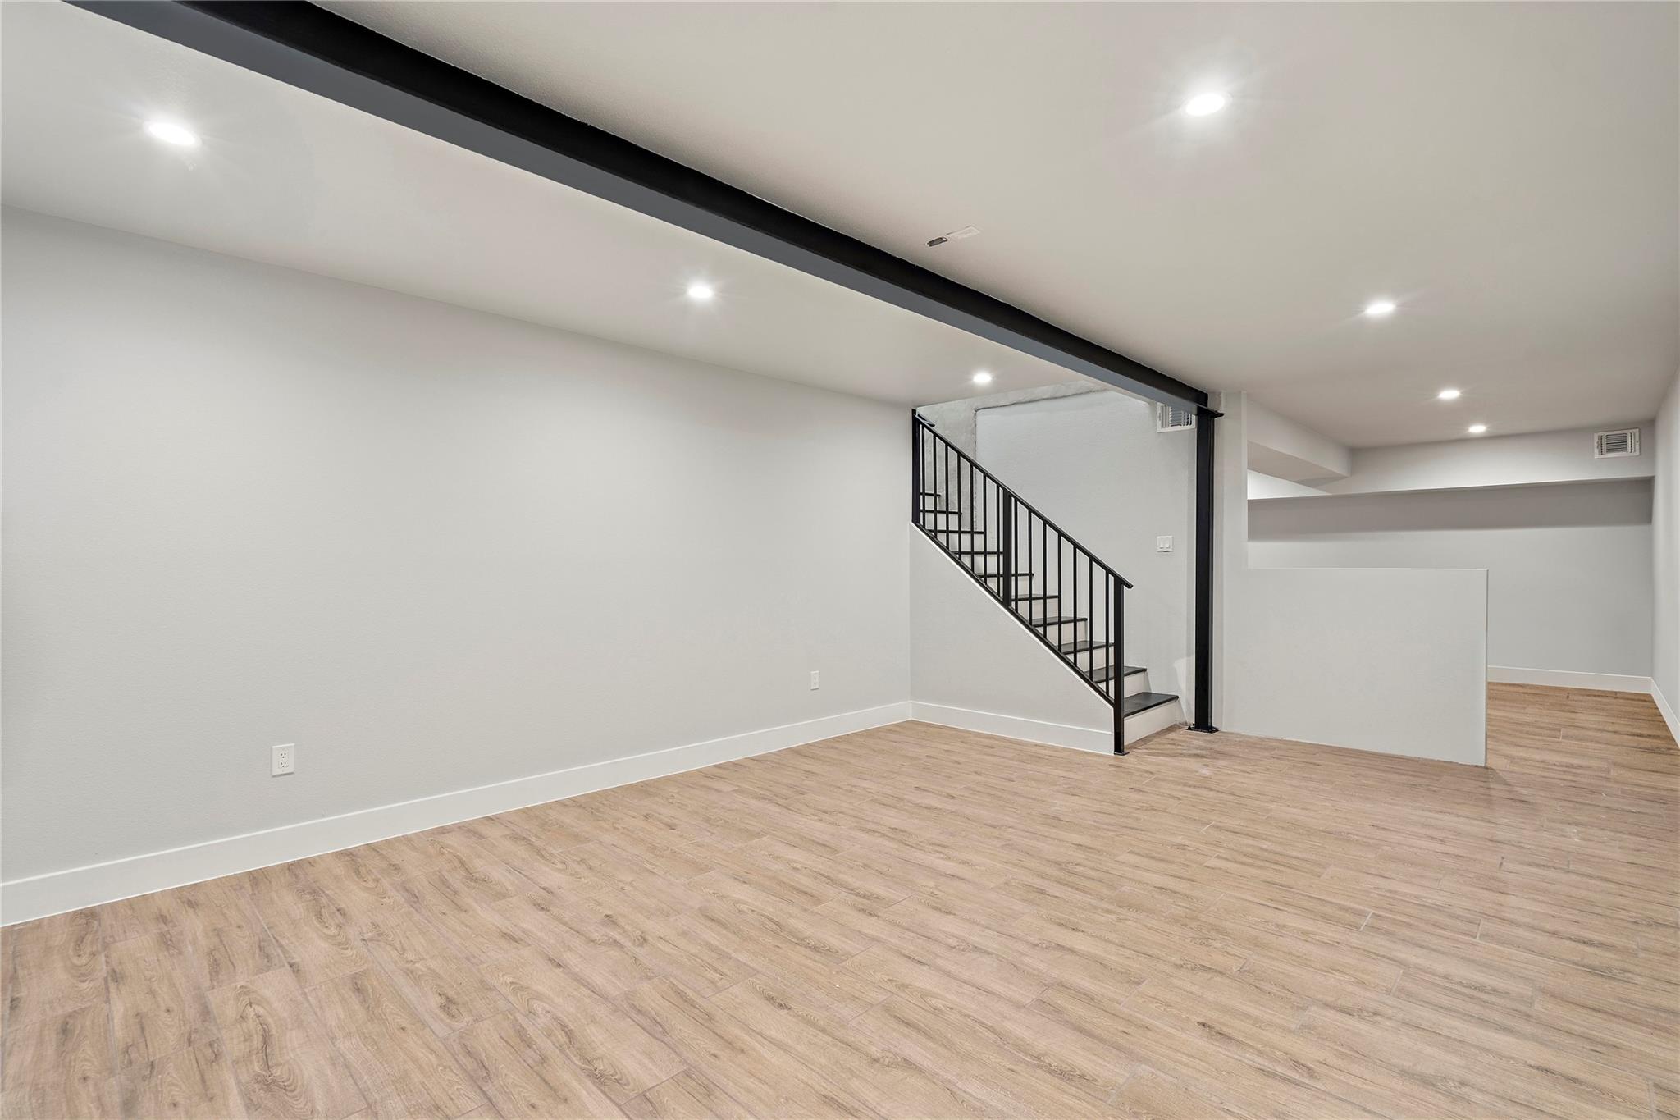
Upstairs, you'll find three additional bedrooms, each with an en-suite bathroom, as well as an entertainment and flex space that's perfect for movie nights, a home office, or whatever suits your lifestyle. An additional laundry closet adds extra convenience. The basement offers endless possibilities for customization - whether you envision a home gym, workshop, or wine cellar, the choice is yours.

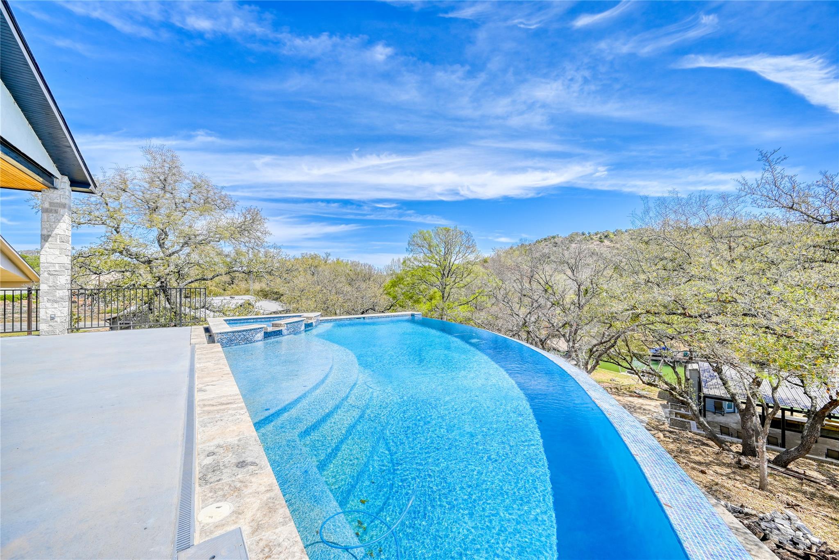
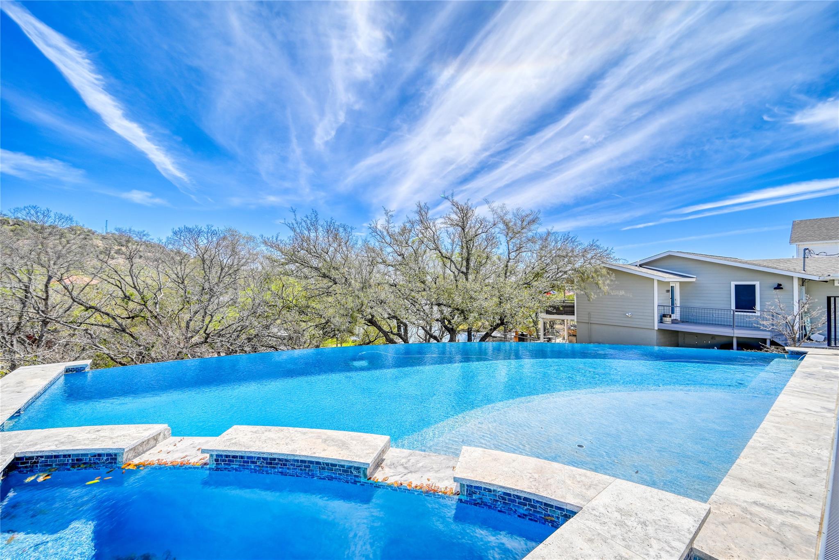
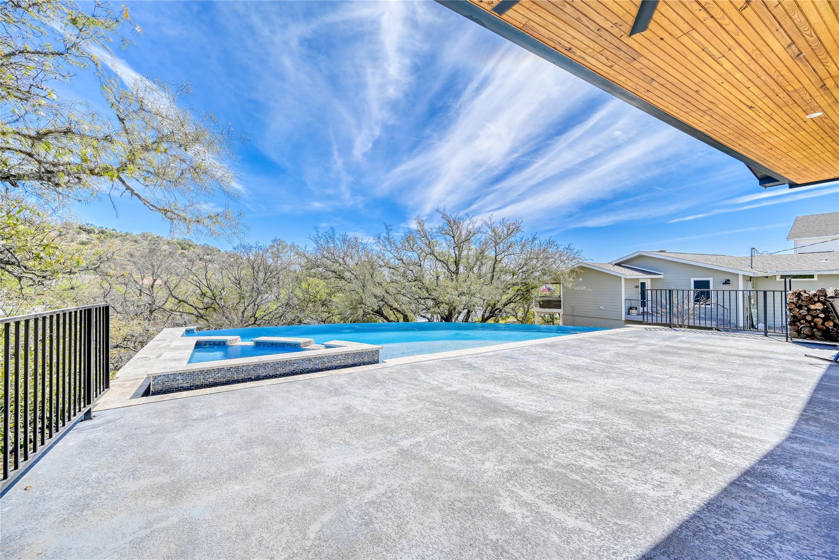
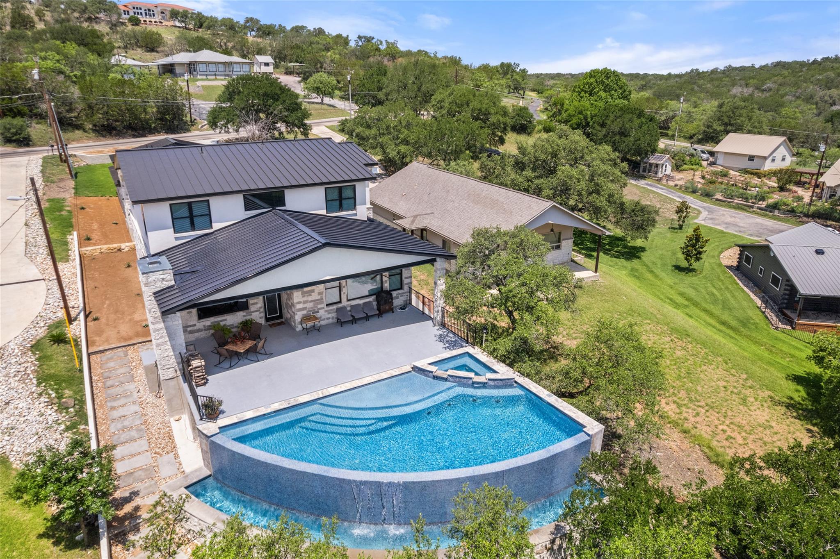
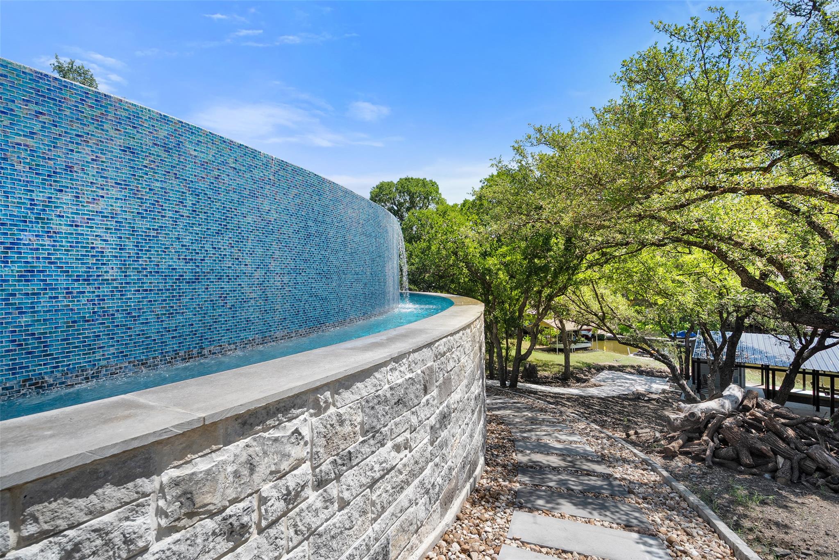
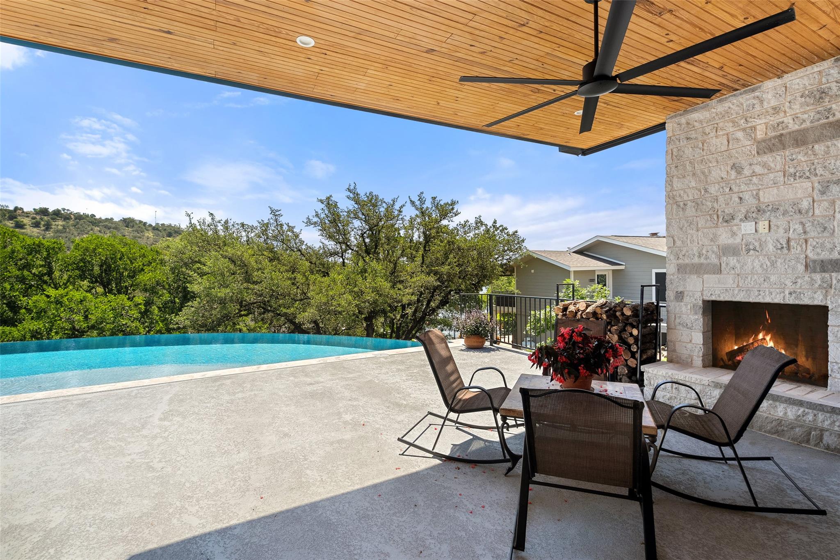
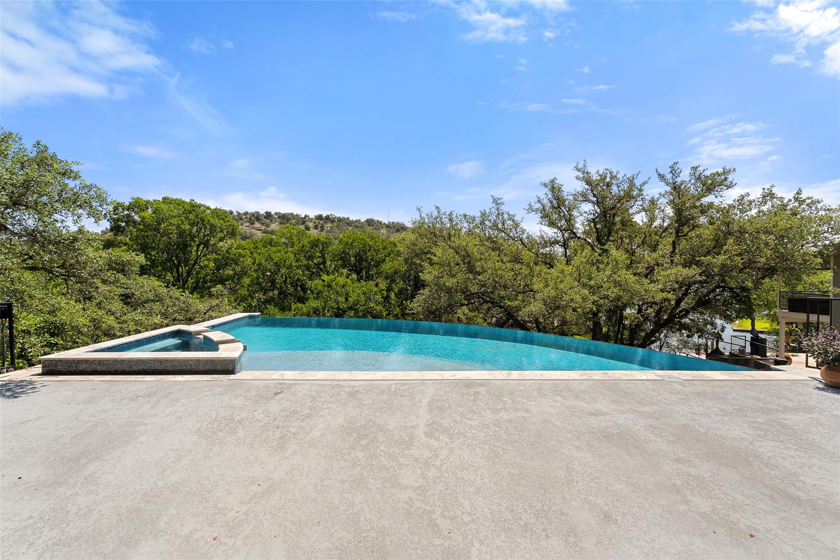
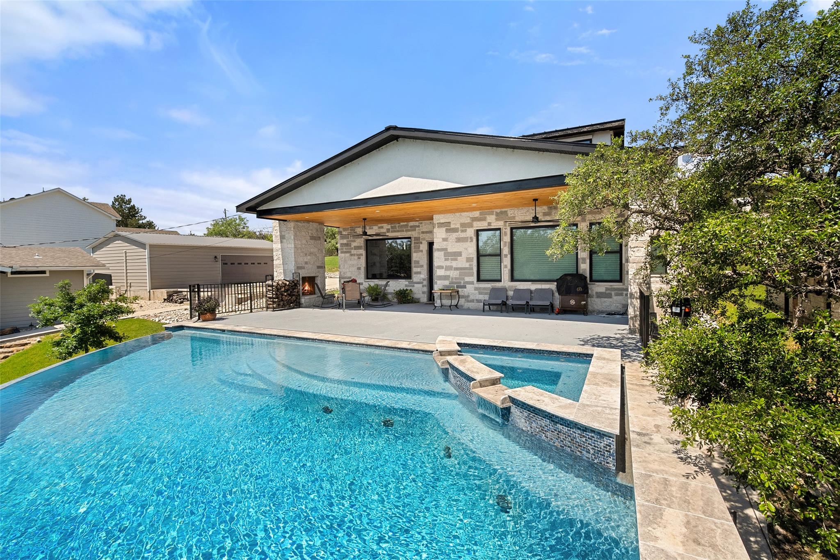
Step outside to a backyard designed for relaxation and enjoyment, with a pool/spa combination and patio that overlooks the scenic landscape. Spend your days boating, fishing, or enjoying water sports on the lake, then take a short drive to explore local wineries or enjoy a round of golf. This home offers the perfect blend of luxury and lakeside living. Information should be independently verified.

Share Property

Location

335 Sandy Mountain DR, Sunrise Beach, TX 78643

Status

Sold

Date Sold

September 5, 2025

Features & Amenities

Interior

  • total bedrooms6
  • Total bathrooms5
  • full bathrooms5
  • Flooring Carpet, Wood
  • Fireplace Living Room
  • APPLIANCES Built-In Gas Range, Built-In Oven(s), Dishwasher, Disposal, Exhaust Fan, Microwave, Refrigerator, Electric Water Heater, Water Softener Owned, Wine Refrigerator
  • other interior Features Built-in Features, Ceiling Fan(s), Quartz Counters, Eat-in Kitchen, Kitchen Island, Multiple Living Areas, Open Floorplan, Pantry, Primary Bedroom on Main, Soaking Tub, Walk-In Closet(s)

Area & Lot

  • Status Sold
  • Living Area5,584 Sq.Ft.
  • Lot Area0.47 Acres
  • MLS® ID7800341
  • TypeResidential
  • YEAR BUILT2024
  • Water FrontageLake Front, Lake Privileges
  • View DescriptionHill Country, Lake
  • Elementary SchoolPacksaddle
  • Middle SchoolLlano
  • High SchoolLlano
  • School DistrictLlano ISD

Exterior

  • STORIES3
  • Garage Space3.0
  • water SourcePublic
  • utilitiesElectricity Connected, Propane, Water Connected
  • PoolIn Ground, Infinity, Outdoor Pool, Pool/Spa Combo
  • roofMetal
  • lot featuresBack Yard, Front Yard, Landscaped, Views
  • parkingDriveway, Garage, Garage Door Opener
  • HEAT TYPECentral, Electric
  • AIR CONDITIONINGCeiling Fan(s), Central Air, Electric
  • sewerSeptic Tank
  • SubstructureSlab
  • Disability FeaturesSee Remarks
  • security FeaturesSmoke Detector(s)
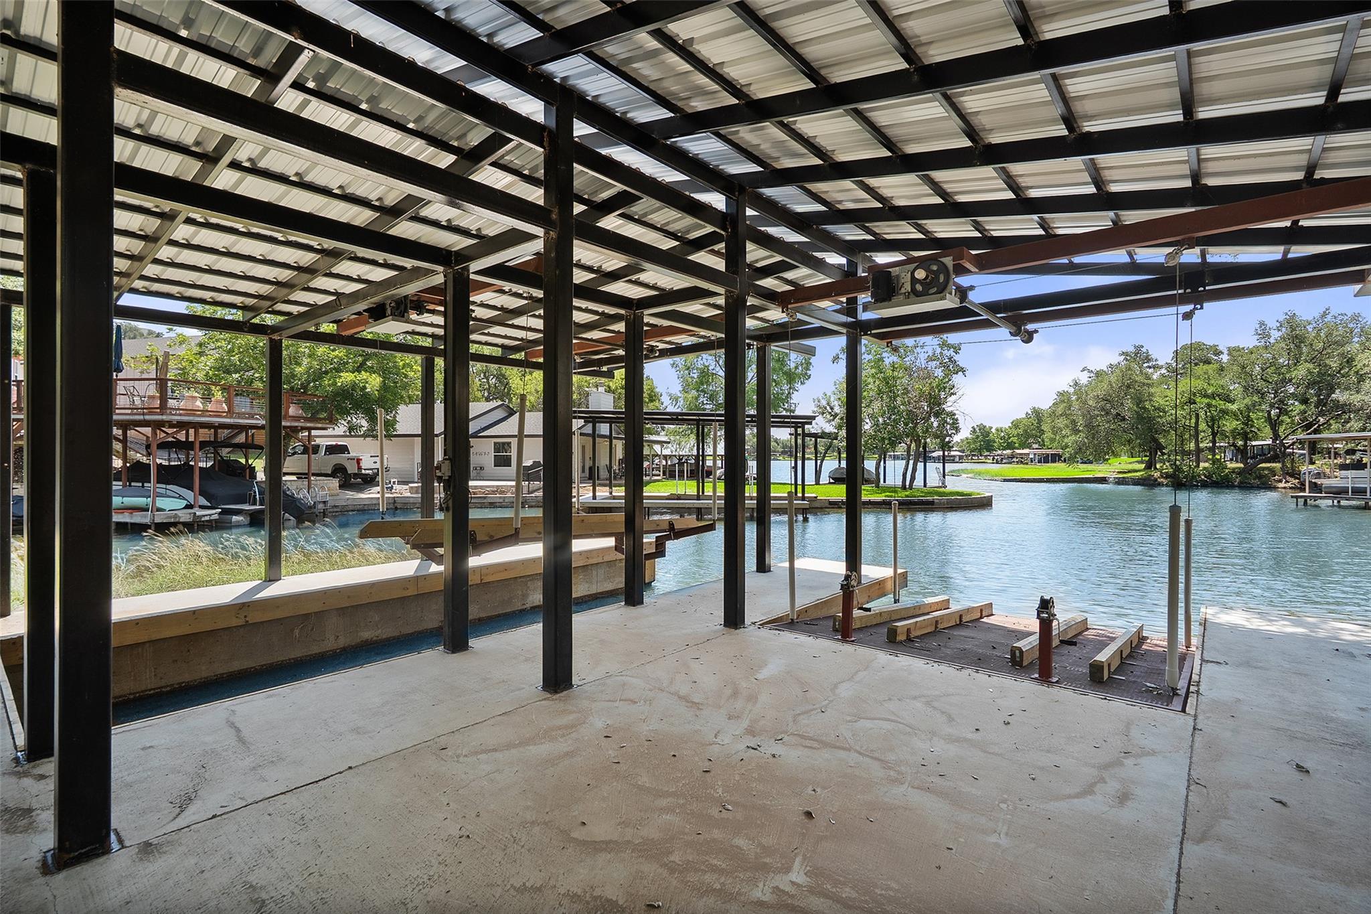
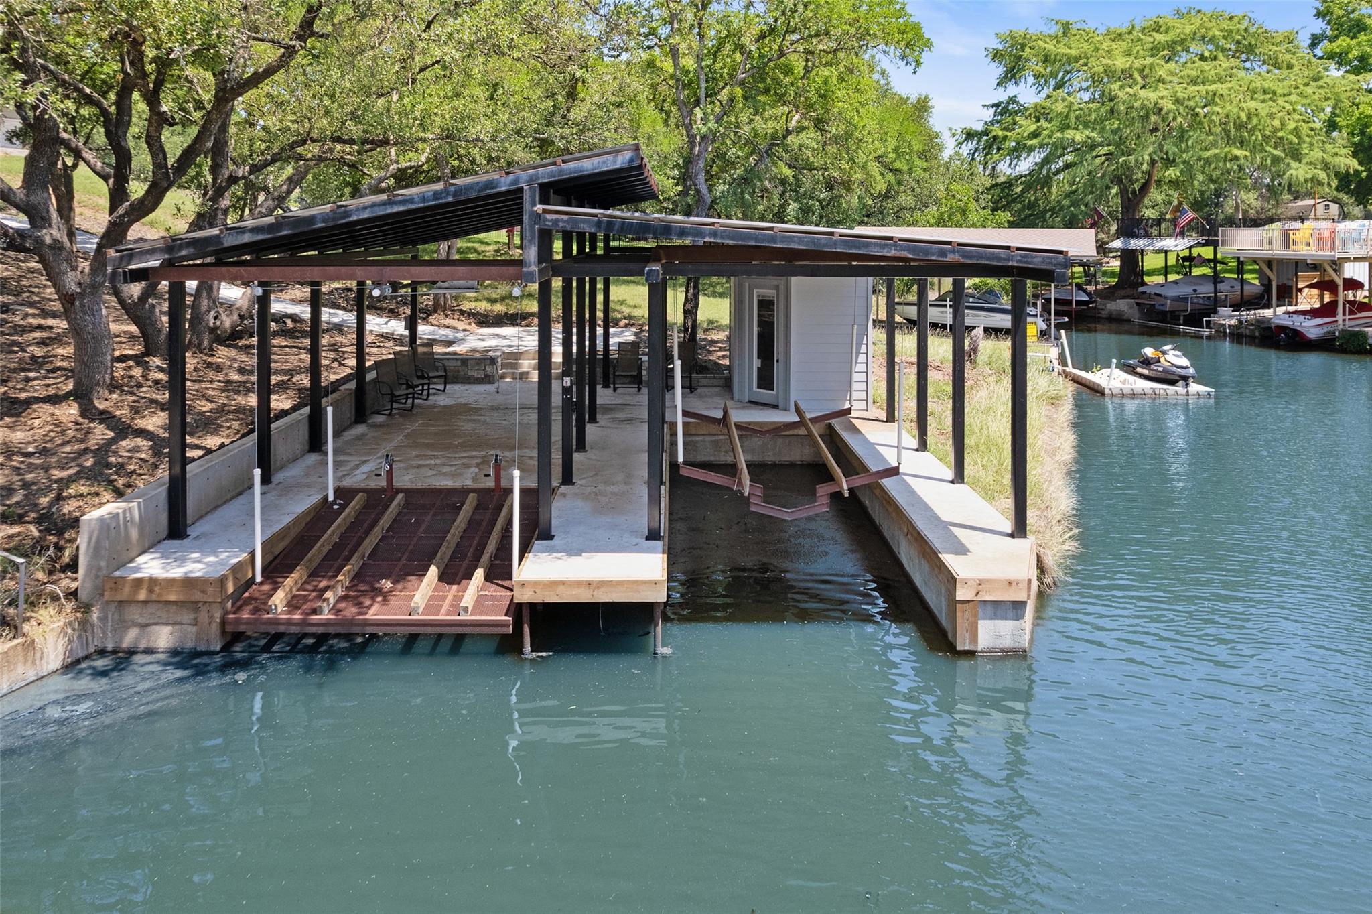
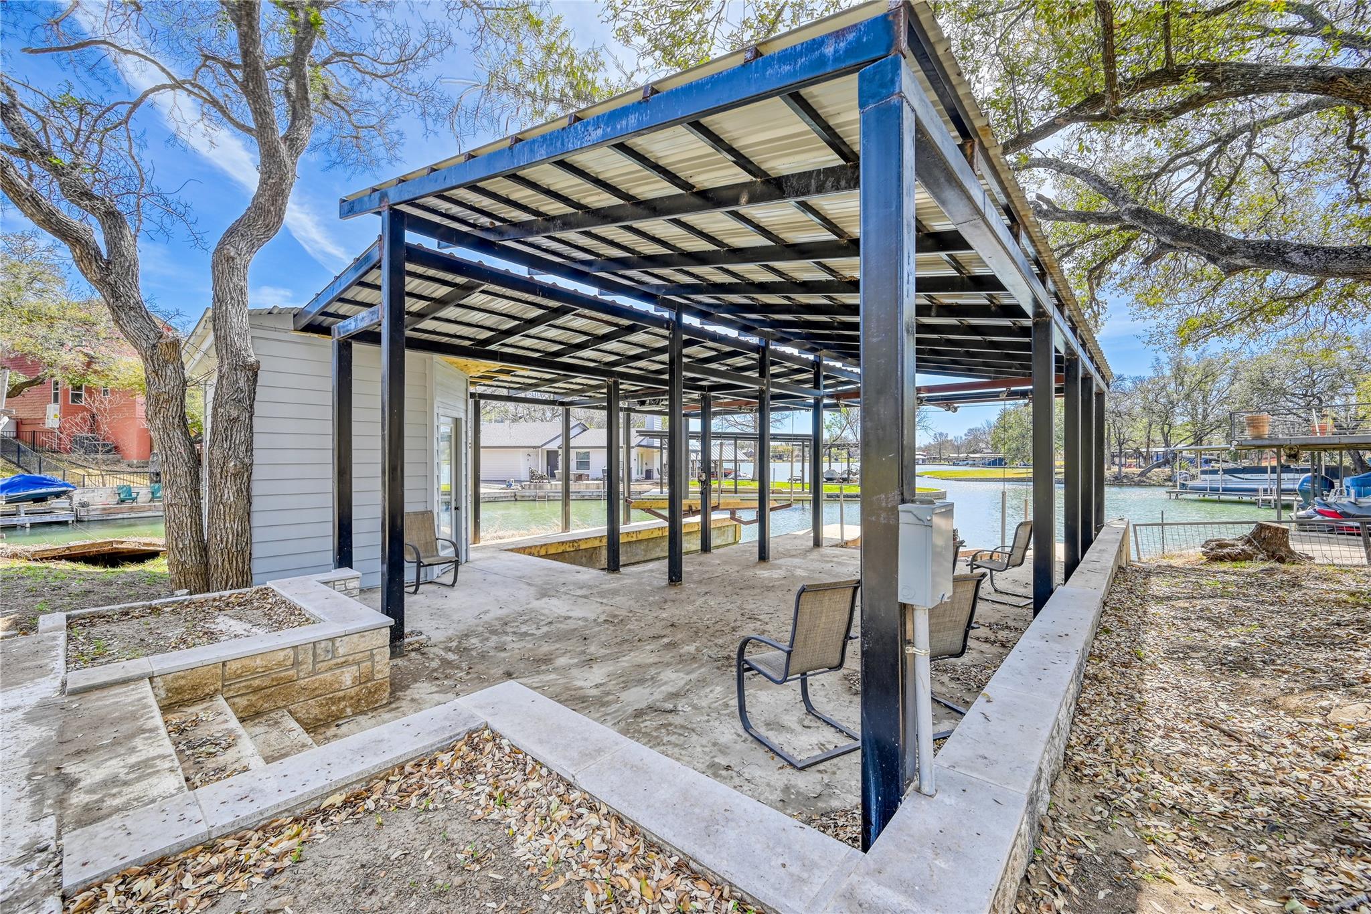
  • other exterior FeaturesBoat Dock - Private, Boat Ramp

Financial

  • Price Upon Request
Kody Hall

Kody Hall

View Virtual Tour

Get in Touch

At Moreland Properties, we don’t just sell properties; we build lasting relationships, support our agents, and contribute positively to the communities we serve. Join us in your real estate journey, where professionalism, integrity, and dedication converge to create exceptional experiences.
Follow Us on Instagram