Leave a Message

Thank you for your message. We will be in touch with you shortly.

3405 Cascadera DR
3405 Cascadera DR
3405 Cascadera DR
3405 Cascadera DR
3405 Cascadera DR
3405 Cascadera DR
3405 Cascadera DR
3405 Cascadera DR
3405 Cascadera DR
3405 Cascadera DR
3405 Cascadera DR
3405 Cascadera DR
3405 Cascadera DR
3405 Cascadera DR
3405 Cascadera DR
3405 Cascadera DR
3405 Cascadera DR
3405 Cascadera DR
3405 Cascadera DR
3405 Cascadera DR
3405 Cascadera DR
3405 Cascadera DR
3405 Cascadera DR
3405 Cascadera DR
3405 Cascadera DR
3405 Cascadera DR
3405 Cascadera DR
3405 Cascadera DR
3405 Cascadera DR
3405 Cascadera DR
3405 Cascadera DR
3405 Cascadera DR
SEE ALL PHOTOS
3405 Cascadera DR
3405 Cascadera DR
3405 Cascadera DR
3405 Cascadera DR
3405 Cascadera DR
3405 Cascadera DR
3405 Cascadera DR
3405 Cascadera DR
3405 Cascadera DR
3405 Cascadera DR
3405 Cascadera DR
3405 Cascadera DR
3405 Cascadera DR
3405 Cascadera DR
3405 Cascadera DR
3405 Cascadera DR
3405 Cascadera DR
3405 Cascadera DR
3405 Cascadera DR
3405 Cascadera DR
3405 Cascadera DR
3405 Cascadera DR
3405 Cascadera DR
3405 Cascadera DR
3405 Cascadera DR
3405 Cascadera DR
3405 Cascadera DR
3405 Cascadera DR
3405 Cascadera DR
3405 Cascadera DR
3405 Cascadera DR
3405 Cascadera DR
Courtesy of Moreland Properties
For Sale

3405 Cascadera DR

3405 Cascadera DR, Austin, TX 78731

$1,495,000
$1,495,000

3405 Cascadera DR

4 Beds 3 Baths 2,566 Sq.Ft. 0.34 Acres

Description

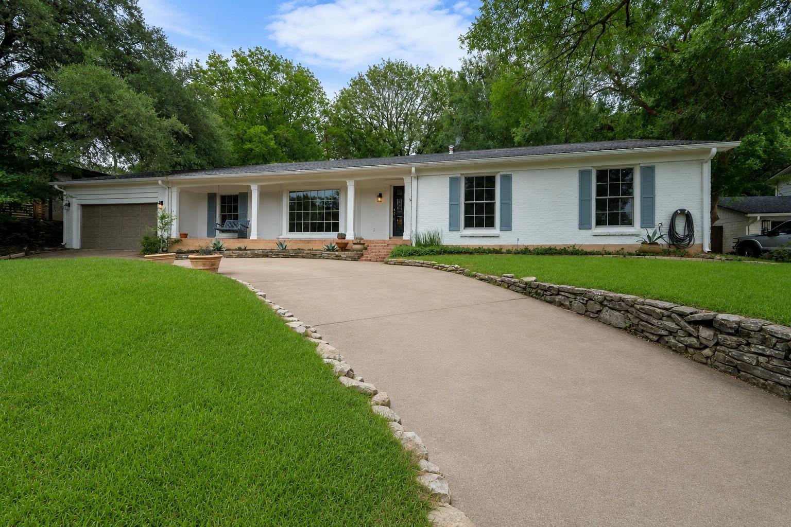
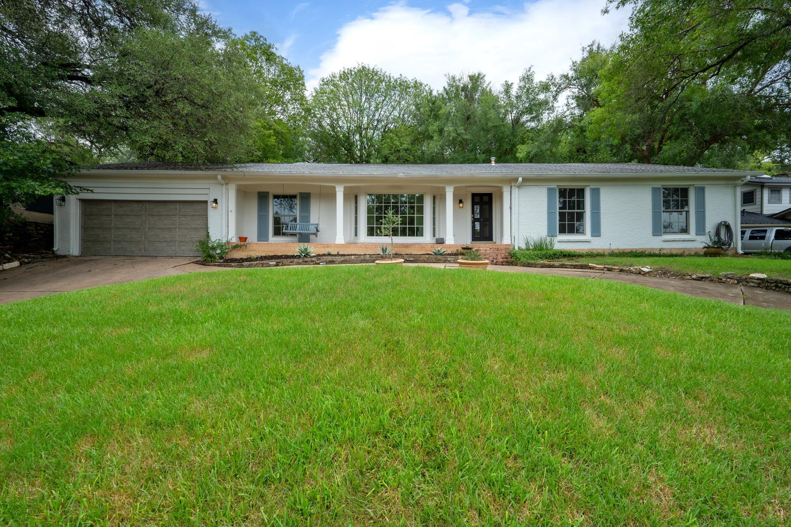
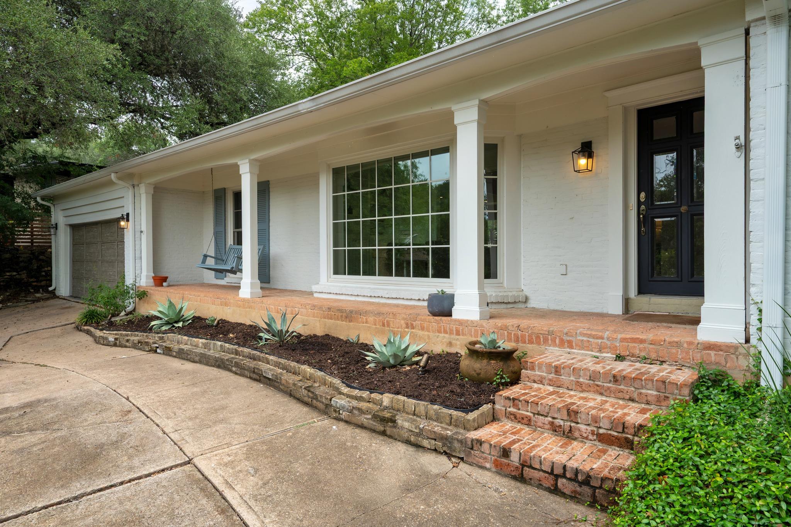
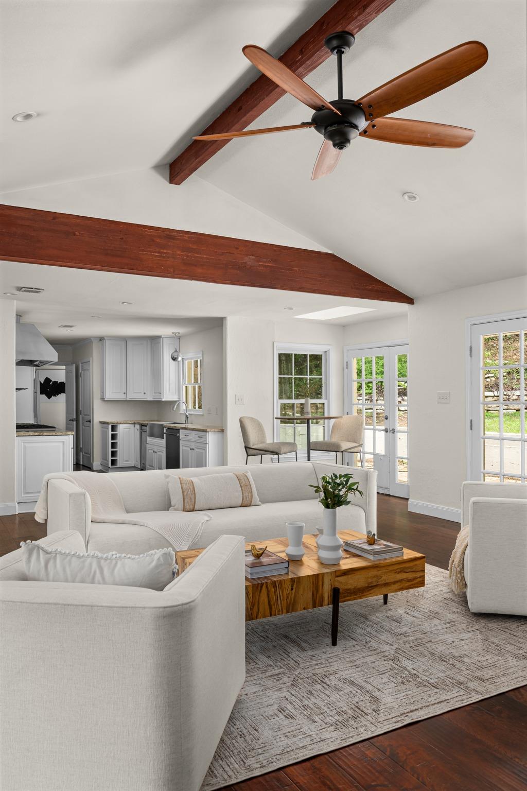
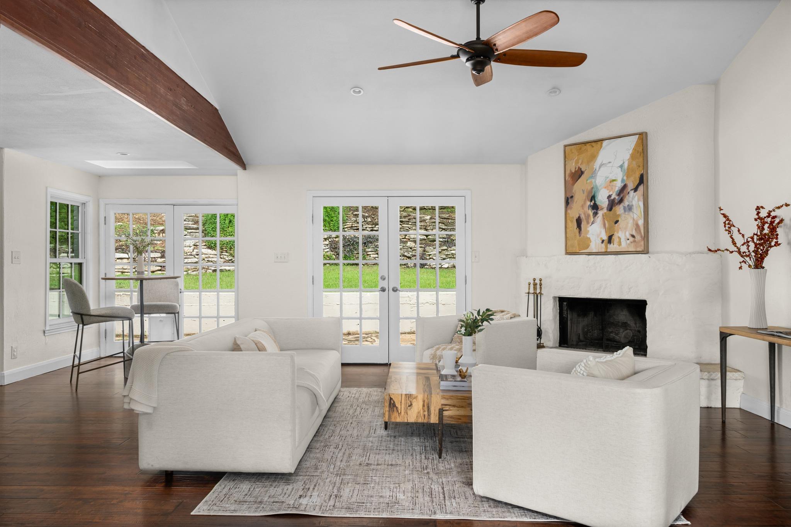
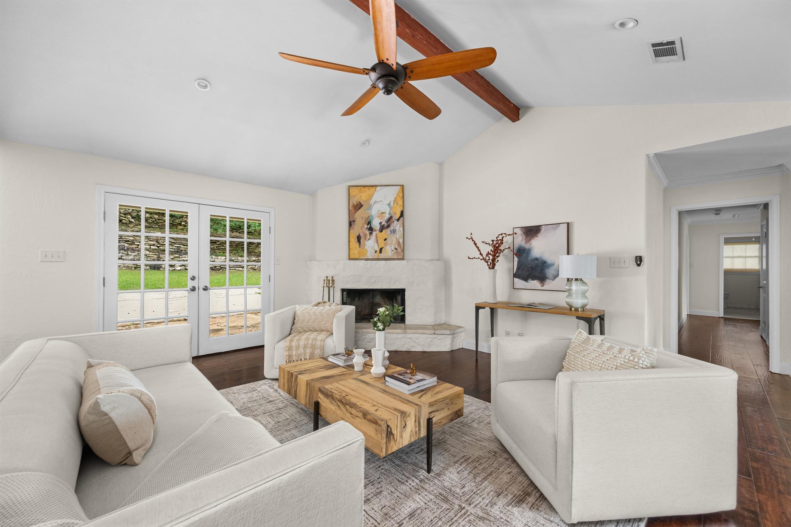
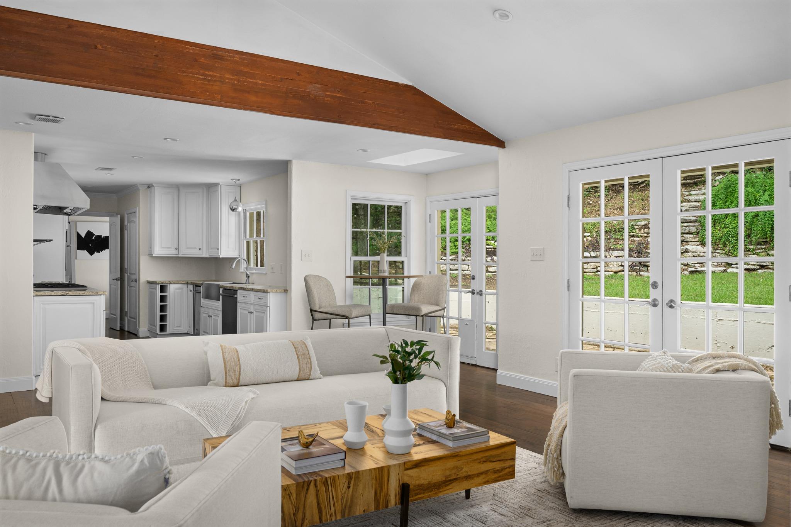
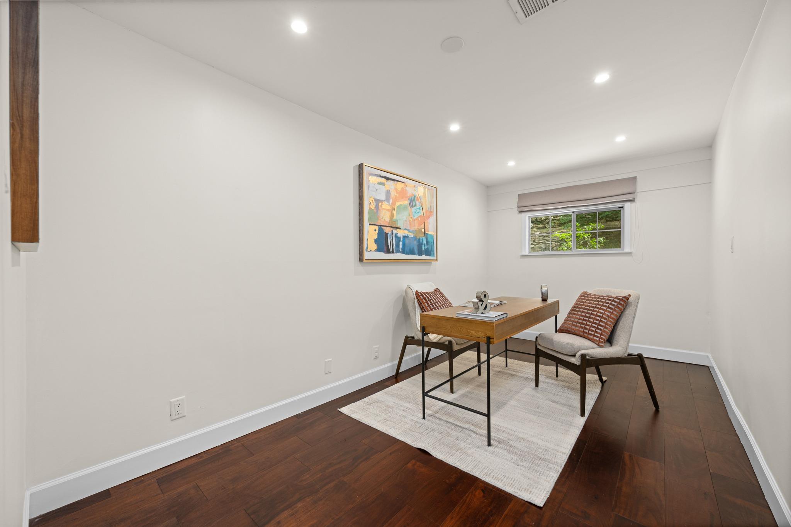
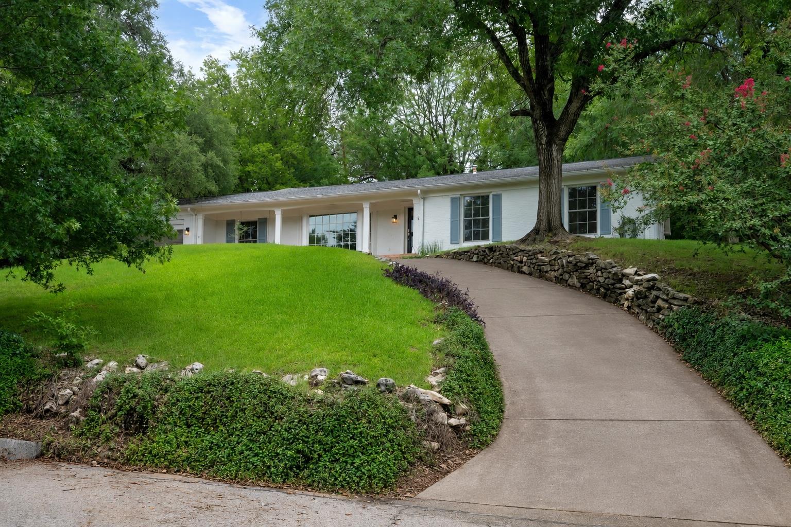
A rare third of an acre in the Balcones neighborhood, minutes from Tarrytown, Northwest Hills, downtown Austin, private schools, and premier shopping. This single-story home offers space that's increasingly hard to find this close in, on a quiet street zoned to Casis Elementary, O Henry Middle, and Austin High School. A brick front porch and porch swing set a warm tone from the curb, a fitting introduction to a home built in 1962 and thoughtfully updated ever since.

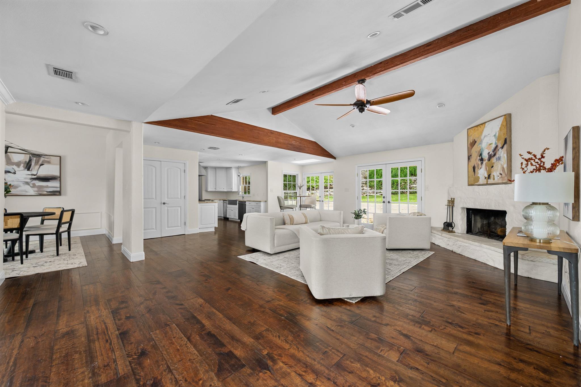
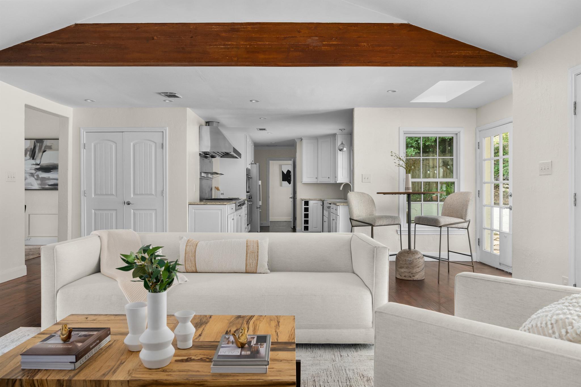
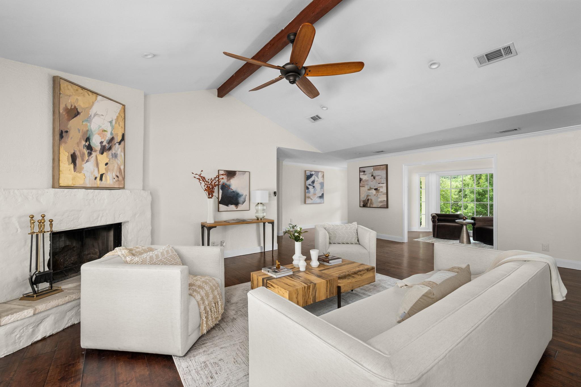
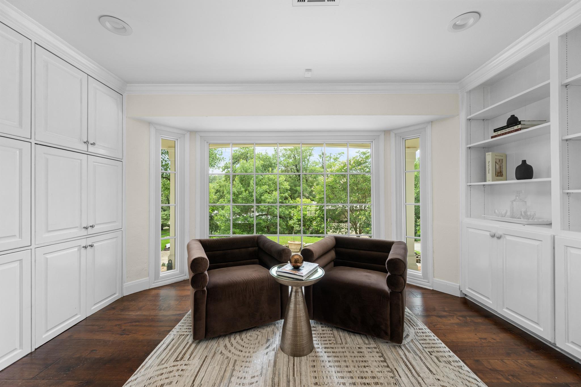
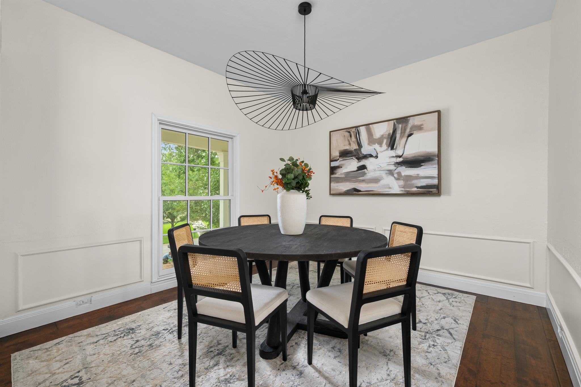
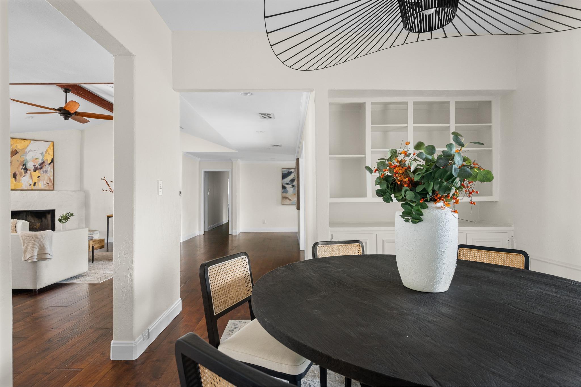
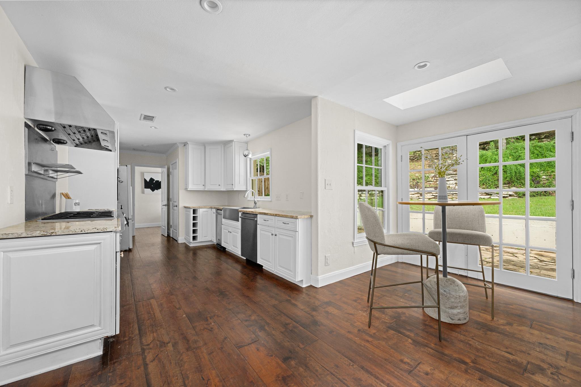
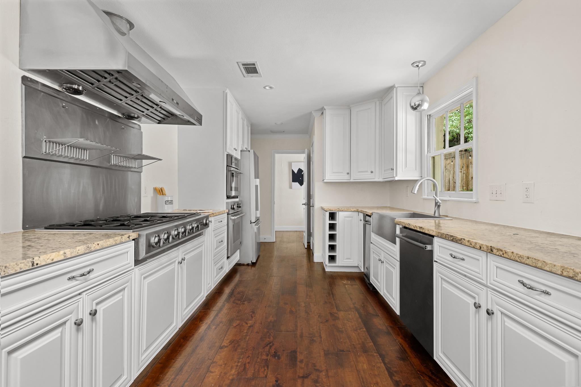
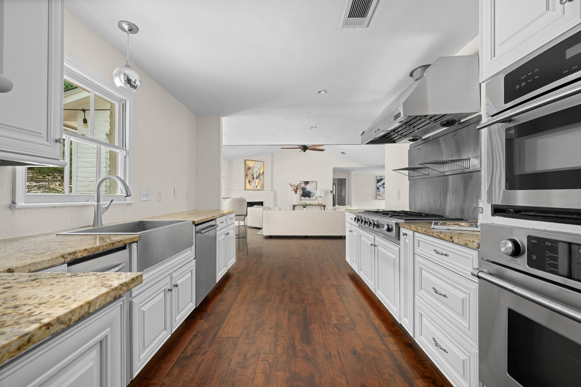
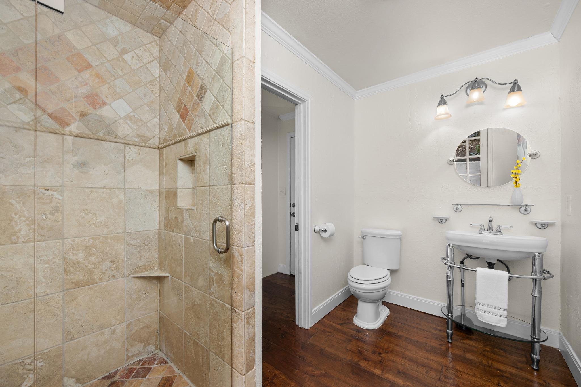
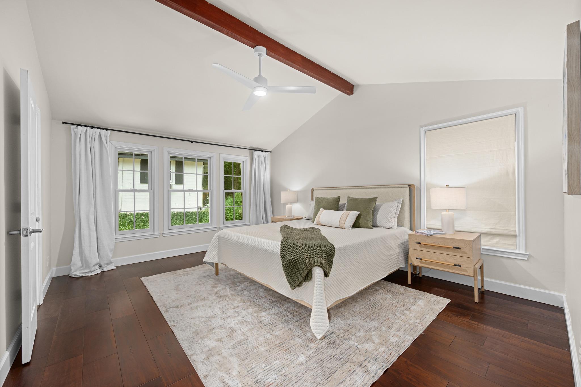
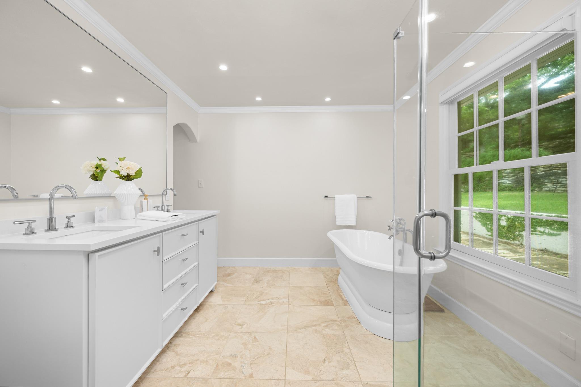
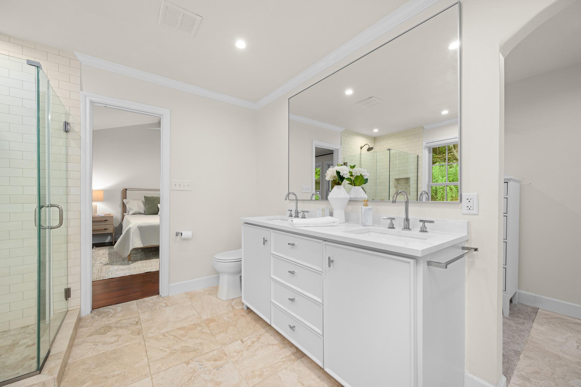
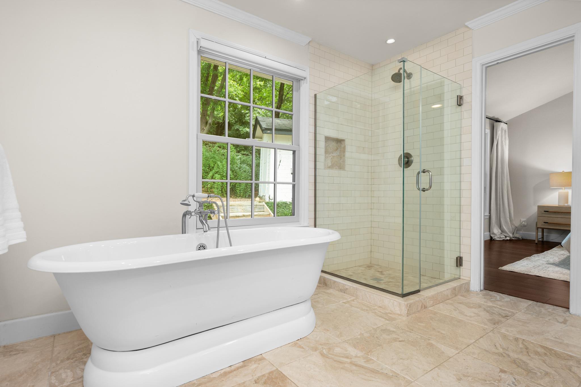
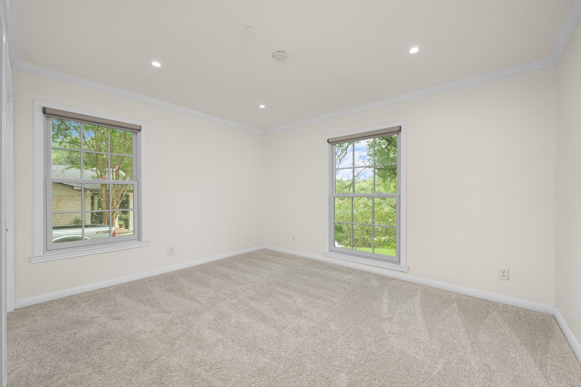
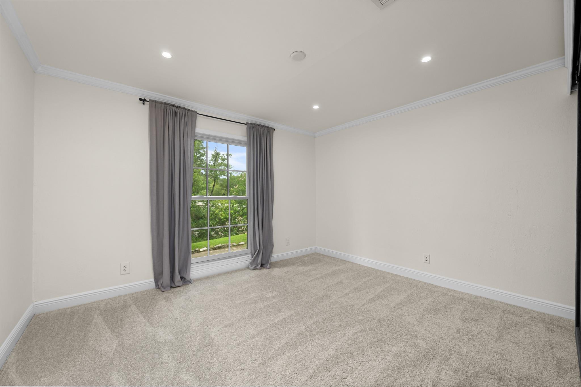
Inside, one level lives easy. The open living and dining space is anchored by beamed ceilings, built-in bookcases, and a wood-burning fireplace, while a light-filled study adds flexibility as a second living area, playroom, or home office. The kitchen brings granite countertops, a newer Fisher & Paykel refrigerator and faucet, and freshly painted cabinetry. The entire interior has just been freshly painted throughout, offering a bright, move-in-ready home. Down the hall, four bedrooms form a private wing, led by the primary suite and its fully remodeled bathroom, complete with auto curtains. A front bedroom also features auto curtains.

Recent updates include new carpet in the secondary bedrooms (2026), windows (2023), water heater (2022), and garage door and motor (2021).

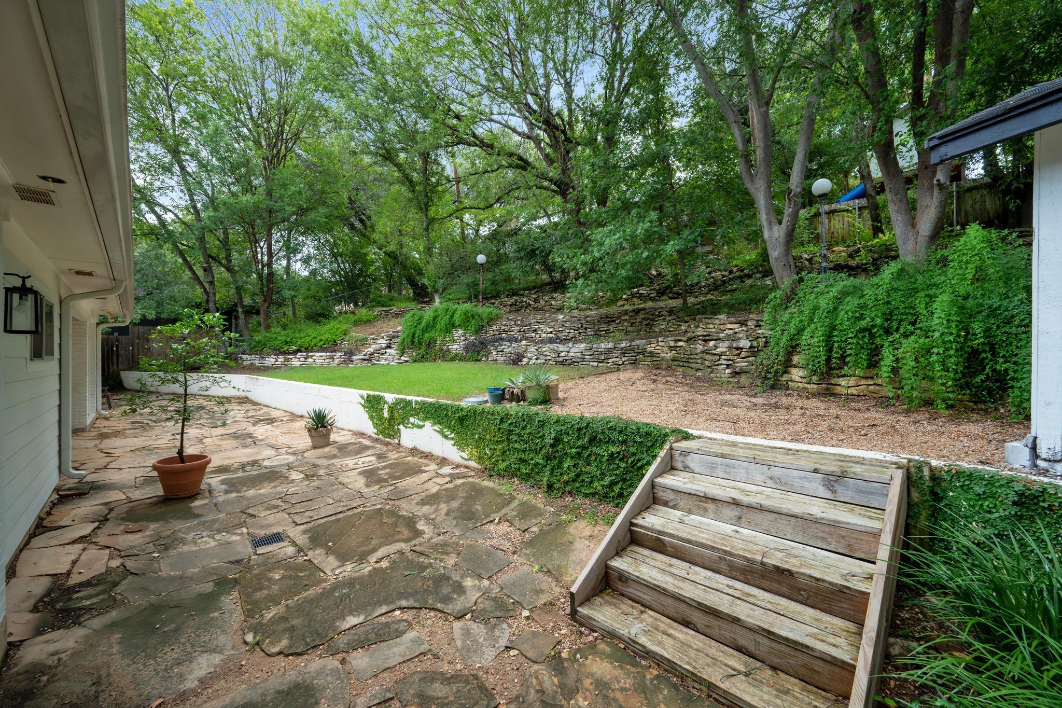
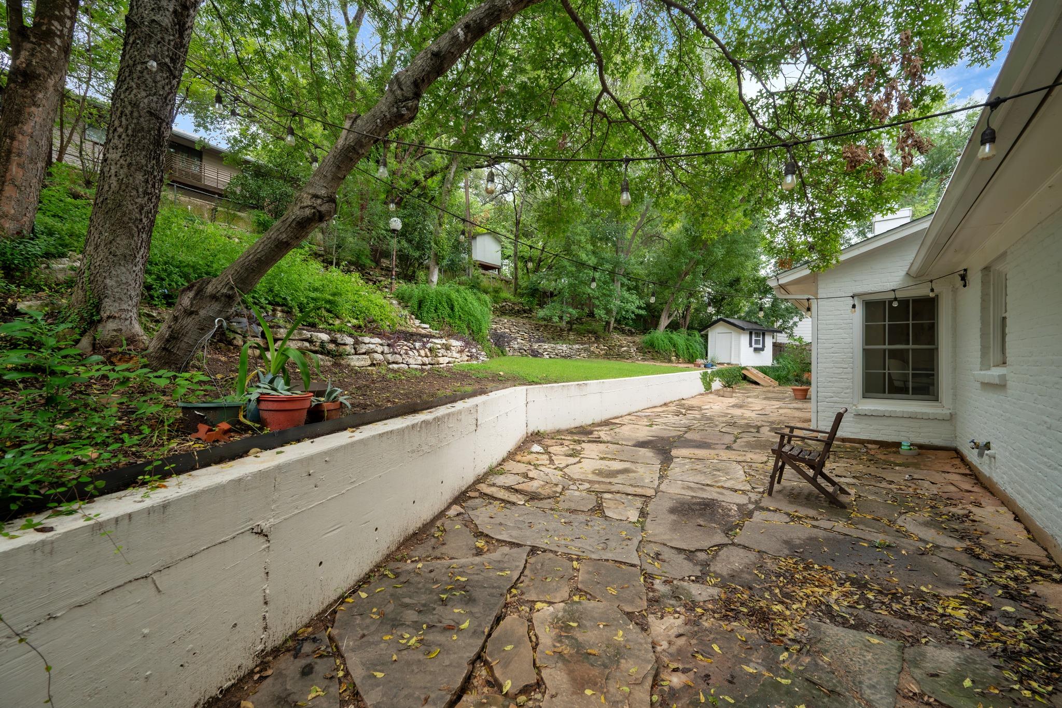
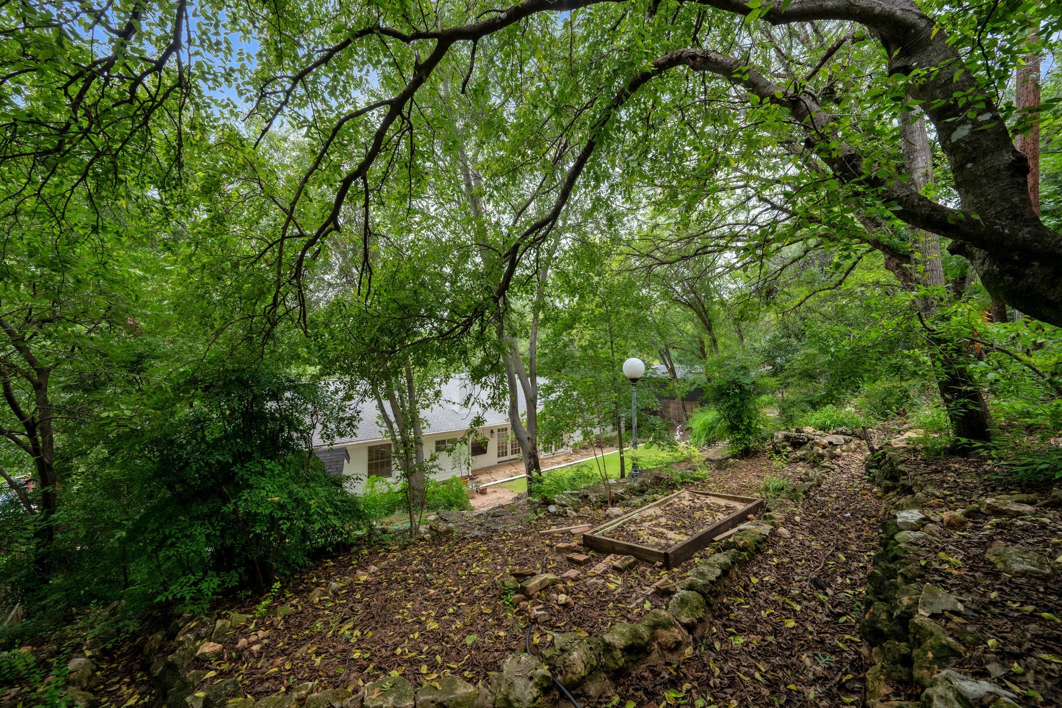
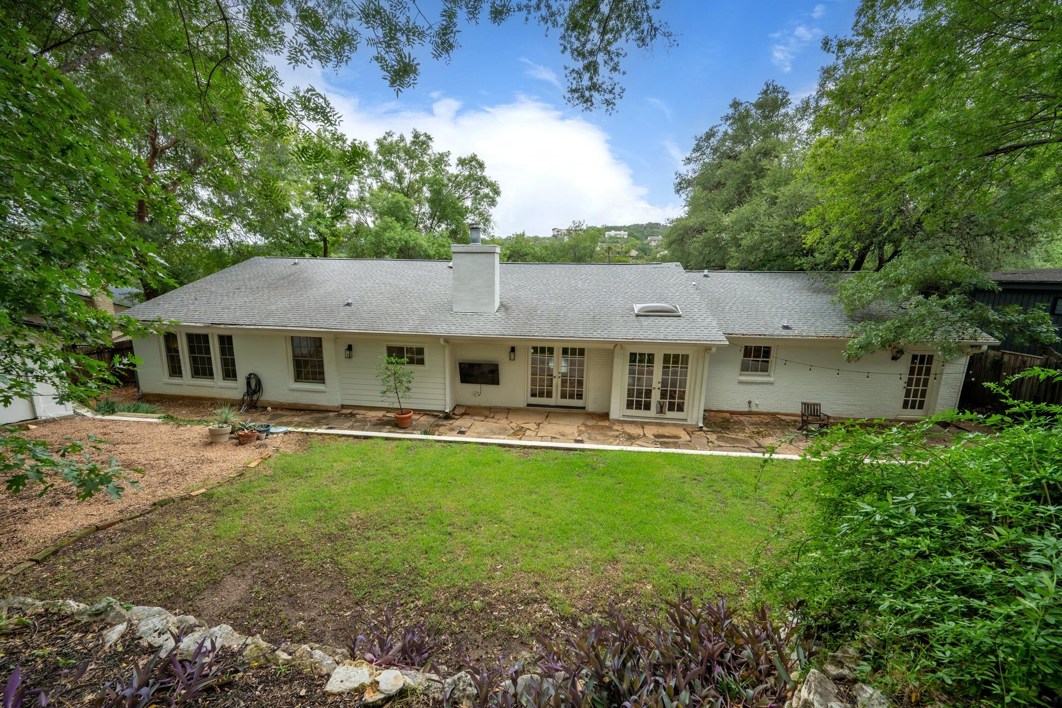
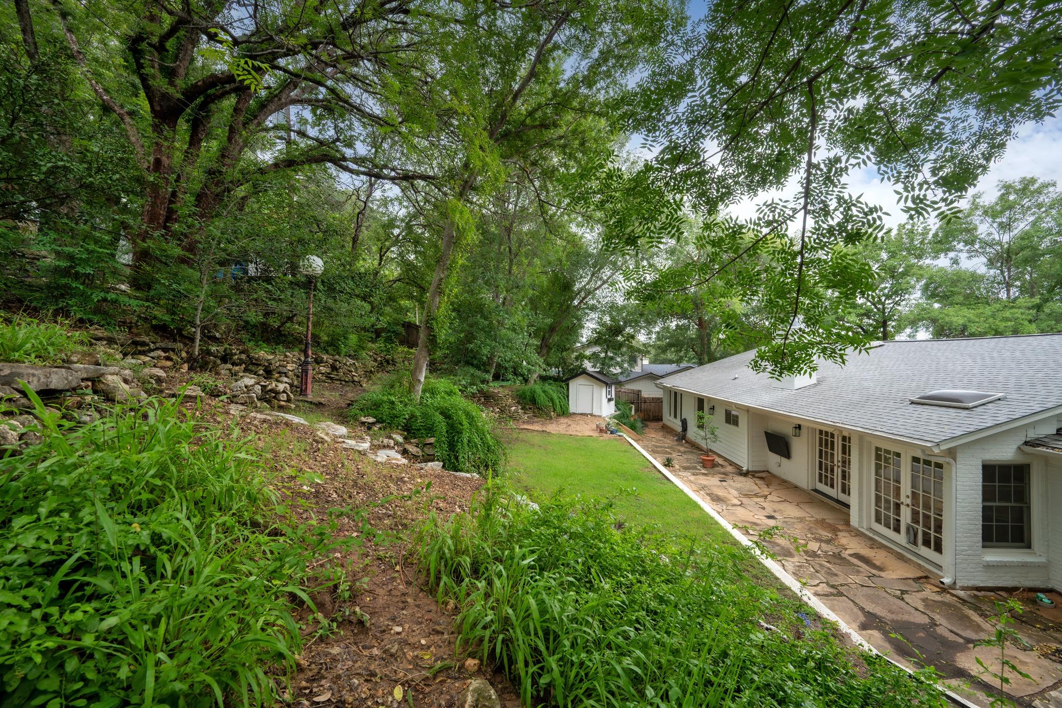
Outside, a stone patio opens to a sloped, tree-shaded backyard with room to spread out, whether that means hosting friends on a fall evening or setting aside a corner for a future playscape. Automatic sprinklers and a storage shed round out the space. The seller has looked into the possibility of enlarging the kitchen and adding a second story, offering a glimpse of what the home could become for a buyer with that vision.

This is single-story living on a substantial lot, in one of Austin's most established and connected neighborhoods.

Share Property

Location

3405 Cascadera DR, Austin, TX 78731

Status

For Sale

Features & Amenities

Interior

  • total bedrooms4
  • Total bathrooms3
  • full bathrooms3
  • Flooring Carpet, Wood
  • Fireplace Family Room, Wood Burning
  • APPLIANCES Gas Cooktop, Dishwasher
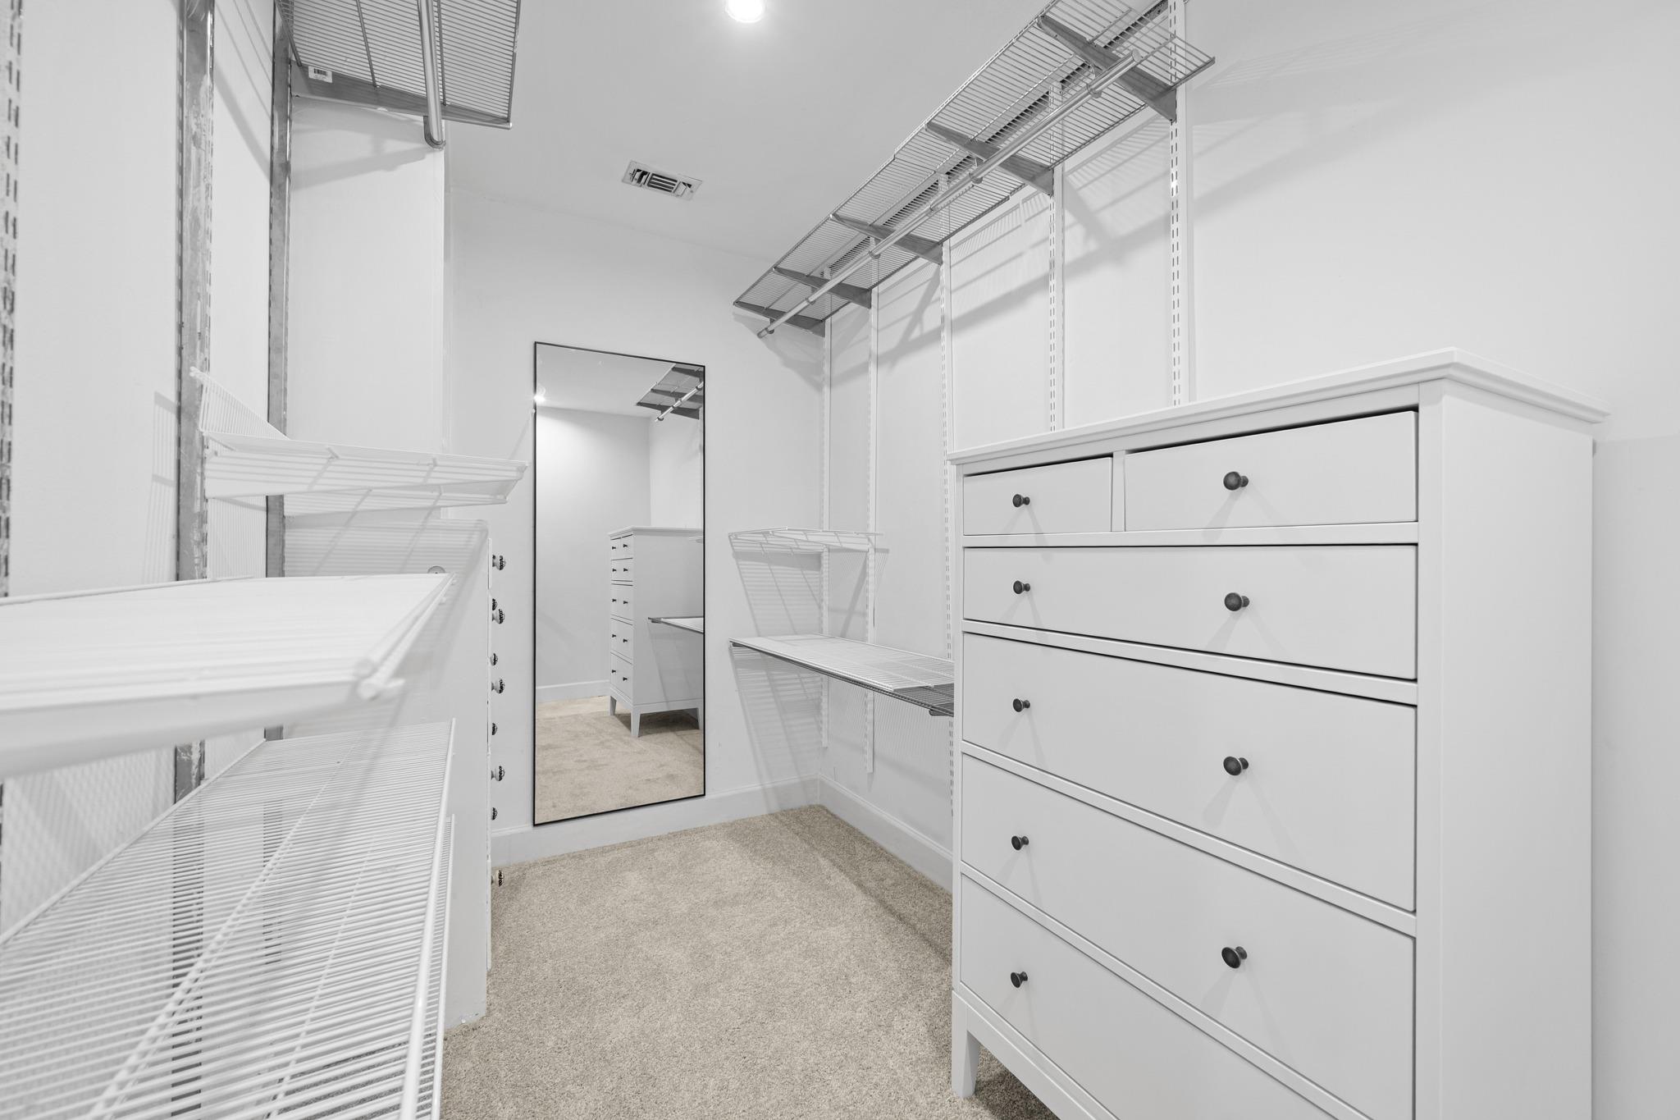
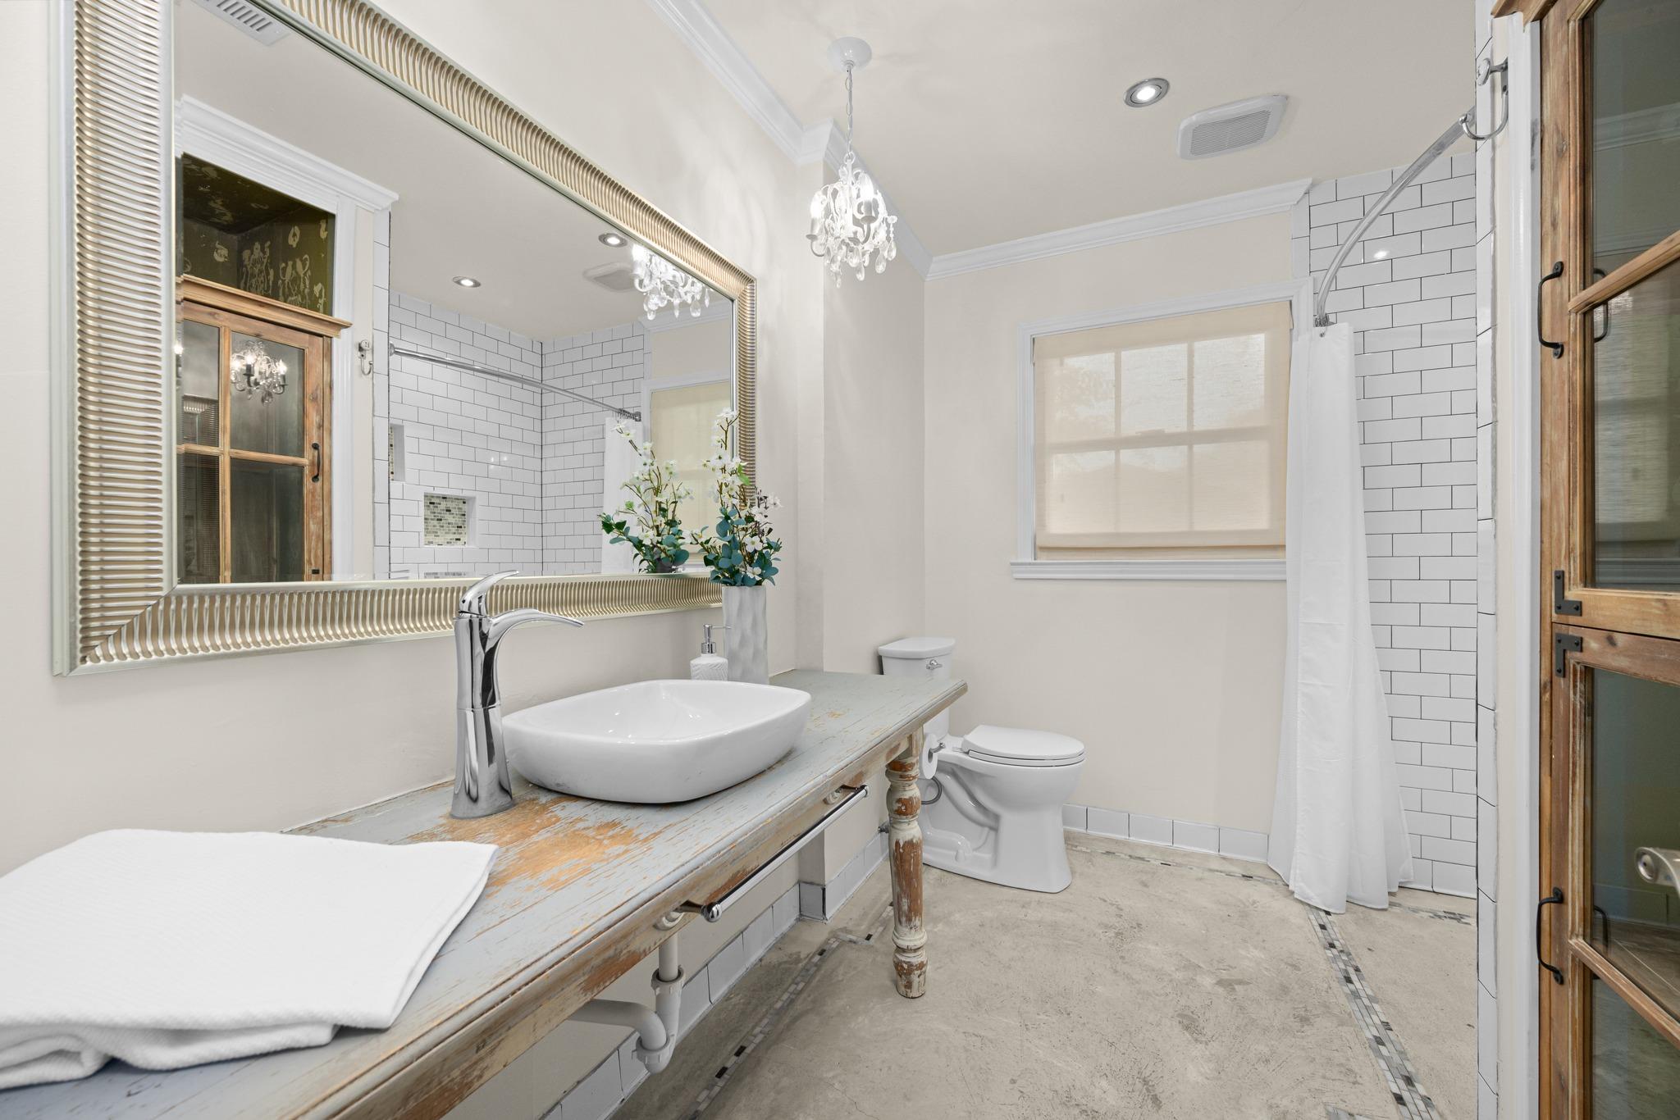
  • other interior Features Bookcases, Built-in Features, Ceiling Fan(s), Beamed Ceilings, Chandelier, Granite Counters, Double Vanity, Kitchen Island, Multiple Living Areas, Primary Bedroom on Main, Soaking Tub, Study/Home Office, Walk-In Closet(s)

Area & Lot

  • Status For Sale
  • Living Area2,566 Sq.Ft.
  • Lot Area0.34 Acres
  • MLS® ID8986119
  • TypeResidential
  • YEAR BUILT1962
  • Water FrontageNone
  • View DescriptionNeighborhood
  • Elementary SchoolCasis
  • Middle SchoolO Henry
  • High SchoolAustin
  • School DistrictAustin ISD

Exterior

  • STORIES1
  • Garage Space2.0
  • water SourcePublic
  • utilitiesElectricity Available, Natural Gas Available
  • PoolNone
  • roofComposition
  • lot featuresCul-De-Sac, Sprinkler - Automatic
  • parkingNone
  • HEAT TYPECentral
  • AIR CONDITIONINGCentral Air
  • sewerPublic Sewer
  • SubstructureSlab
  • Disability FeaturesNone
  • security FeaturesNone
  • other exterior FeaturesNone

Financial

  • Sales Price$1,495,000
  • Real Estate Tax $24,259/yr
Anna Lee

Anna Lee

Mortgage Calculator

Estimate your monthly mortgage payment, including the principal and interest, property taxes, and HOA. Adjust the values to generate a more accurate rate.

All estimates are provided for informational purposes only. Actual amounts may vary.
$0,000 Your Payment 20 15 65
$0,000 Your Payment

Get in Touch

At Moreland Properties, we don’t just sell properties; we build lasting relationships, support our agents, and contribute positively to the communities we serve. Join us in your real estate journey, where professionalism, integrity, and dedication converge to create exceptional experiences.
Follow Us on Instagram