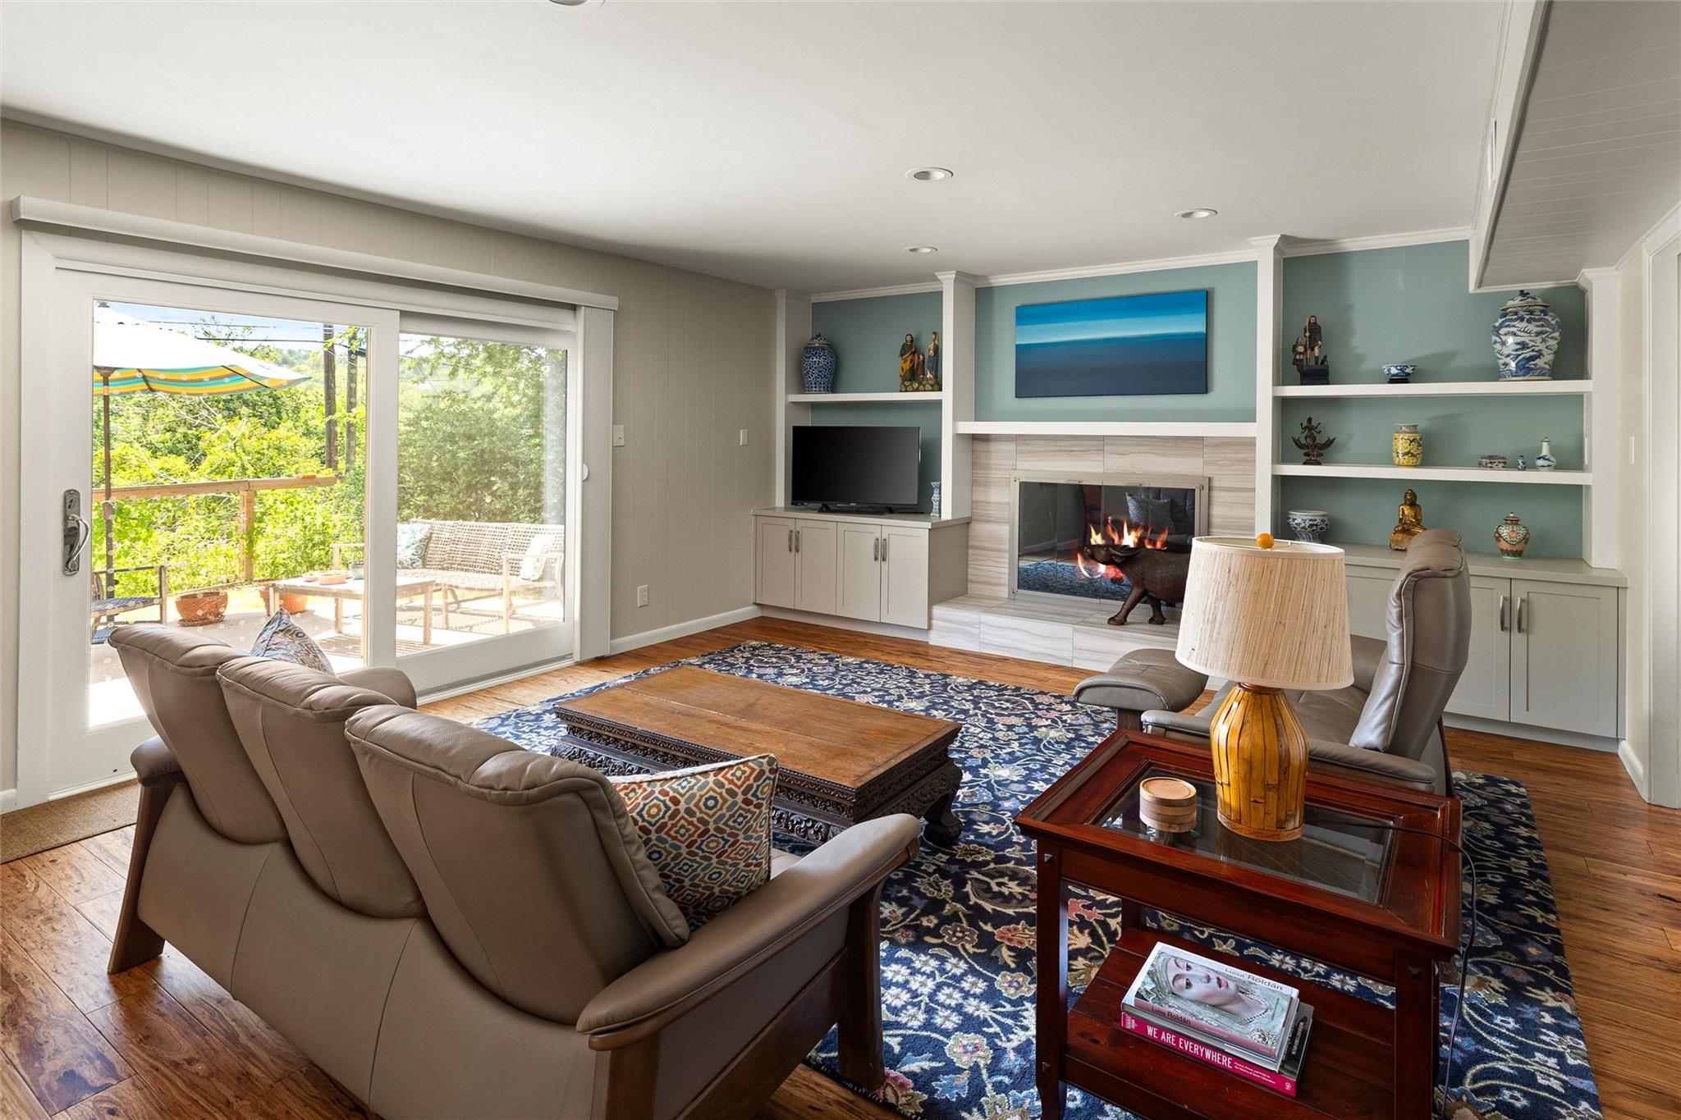
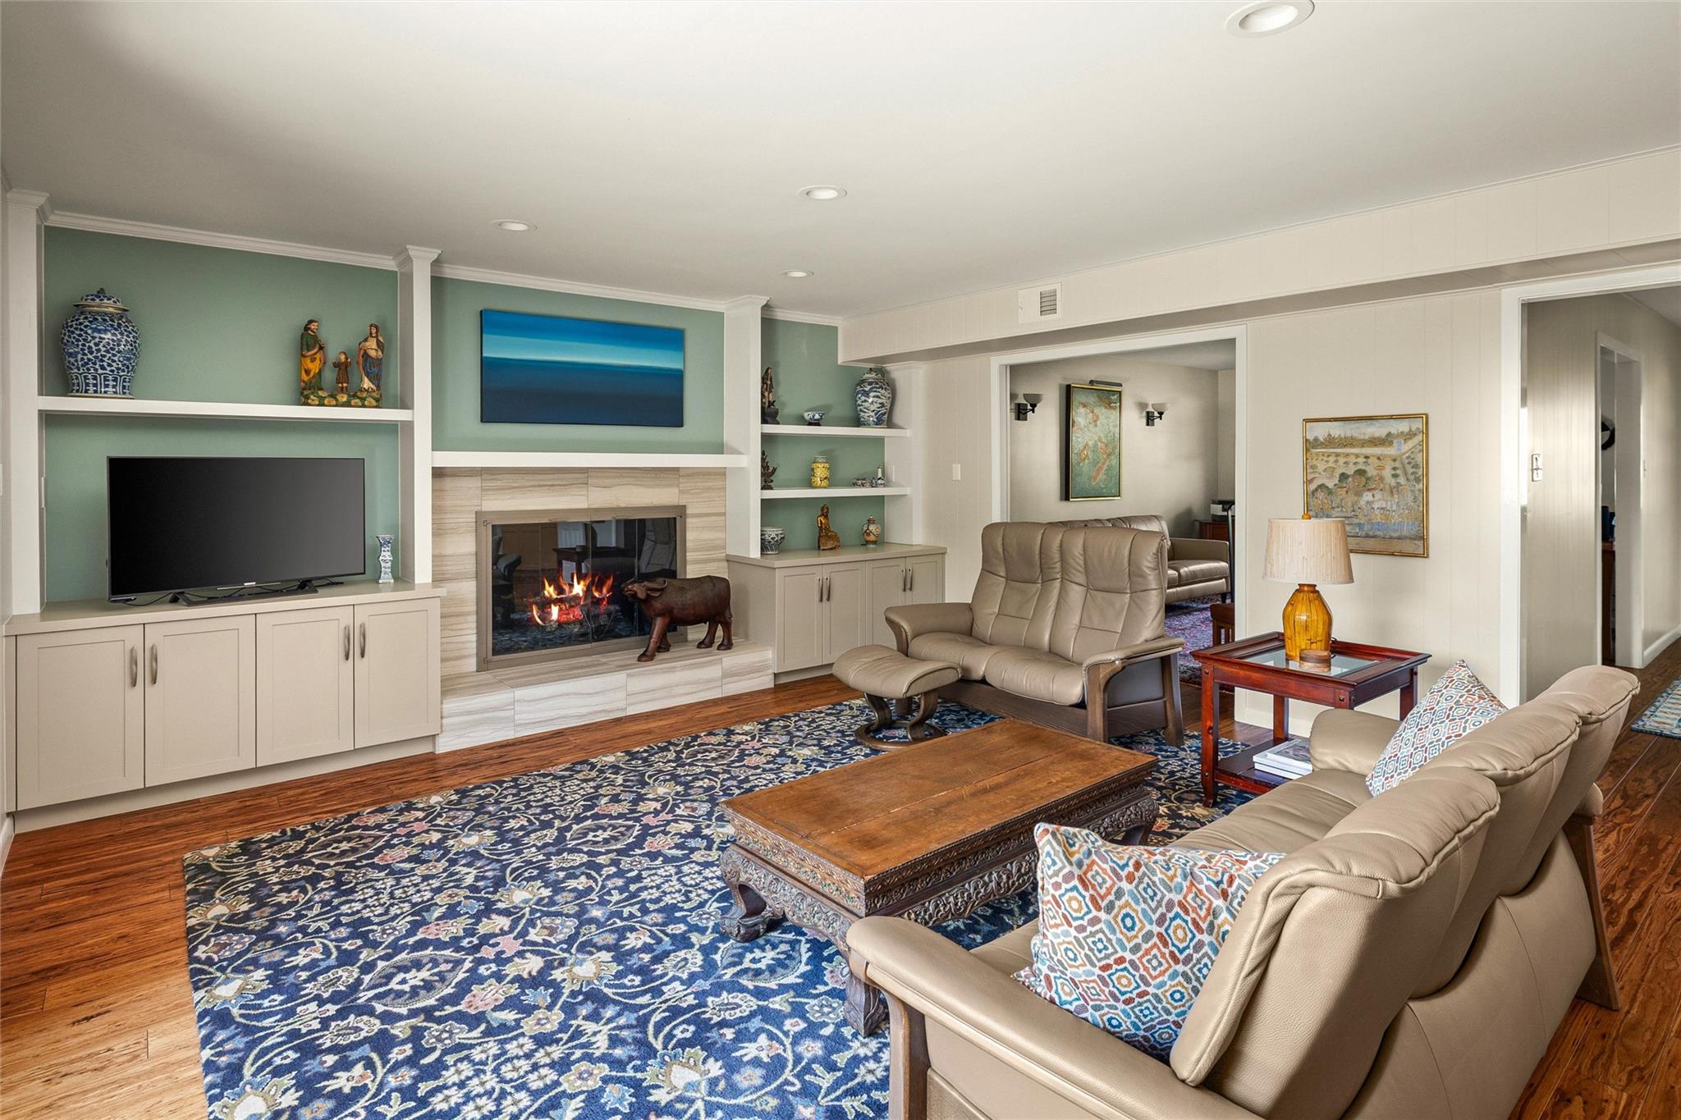
Living room with a lit fireplace, built-in shelves, and sliding doors opening to a sunny deck.
3503 Hillbrook CIR
3503 Hillbrook CIR
3503 Hillbrook CIR
3503 Hillbrook CIR
3503 Hillbrook CIR
3503 Hillbrook CIR
3503 Hillbrook CIR
3503 Hillbrook CIR
3503 Hillbrook CIR
3503 Hillbrook CIR
3503 Hillbrook CIR
3503 Hillbrook CIR
3503 Hillbrook CIR
3503 Hillbrook CIR
3503 Hillbrook CIR
3503 Hillbrook CIR
3503 Hillbrook CIR
3503 Hillbrook CIR
3503 Hillbrook CIR
3503 Hillbrook CIR
3503 Hillbrook CIR
3503 Hillbrook CIR
3503 Hillbrook CIR
SEE ALL PHOTOS
Living room with a lit fireplace, built-in shelves, and sliding doors opening to a sunny deck.
3503 Hillbrook CIR
3503 Hillbrook CIR
3503 Hillbrook CIR
3503 Hillbrook CIR
3503 Hillbrook CIR
3503 Hillbrook CIR
3503 Hillbrook CIR
3503 Hillbrook CIR
3503 Hillbrook CIR
3503 Hillbrook CIR
3503 Hillbrook CIR
3503 Hillbrook CIR
3503 Hillbrook CIR
3503 Hillbrook CIR
3503 Hillbrook CIR
3503 Hillbrook CIR
3503 Hillbrook CIR
3503 Hillbrook CIR
3503 Hillbrook CIR
3503 Hillbrook CIR
3503 Hillbrook CIR
3503 Hillbrook CIR
3503 Hillbrook CIR
Sold

3503 Hillbrook CIR

3503 Hillbrook CIR, Austin, TX 78731

Price Upon Request

3503 Hillbrook CIR

4 Beds 3 Baths 2,512 Sq.Ft. 9,901.19 Sq.Ft.

Description

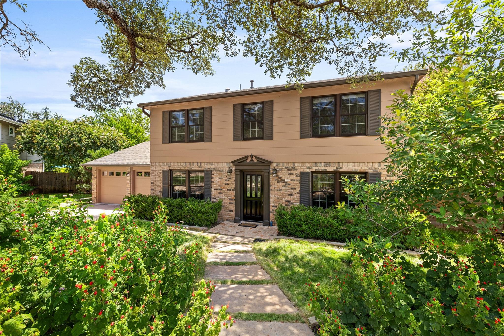
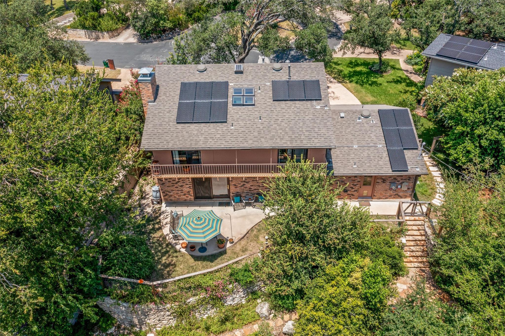
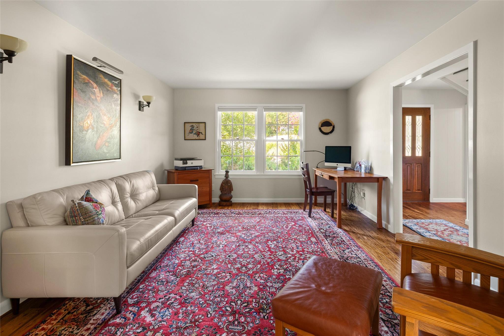
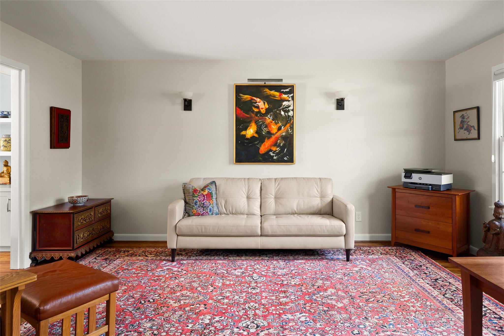
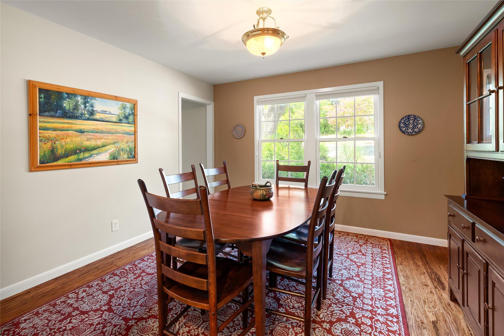
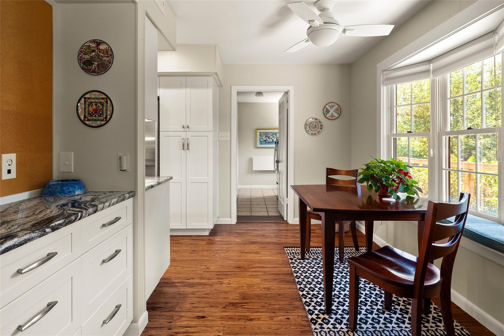
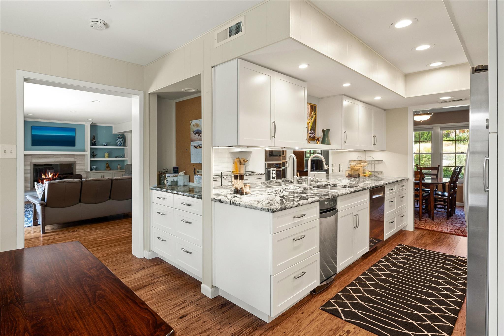
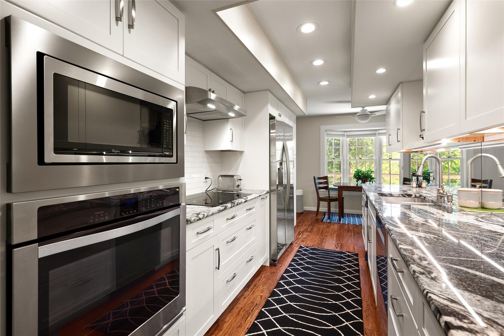
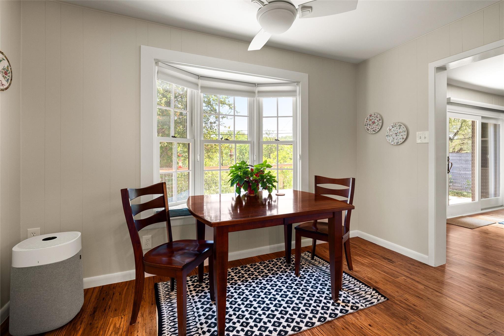
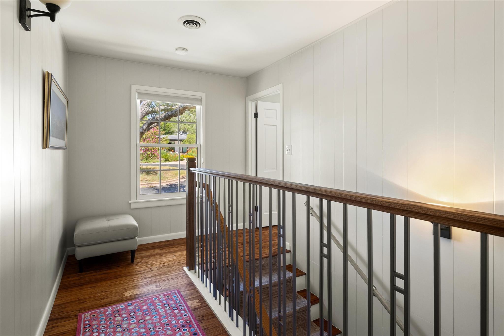
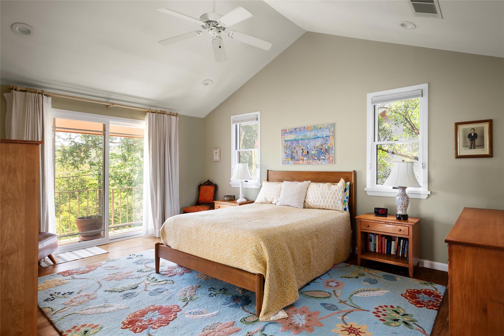
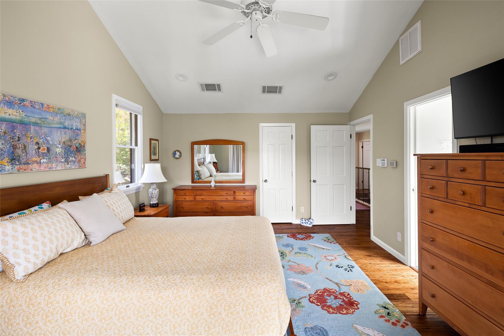
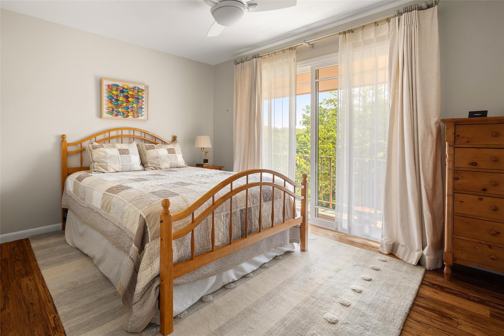
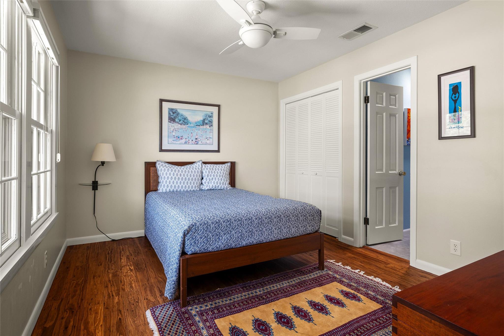
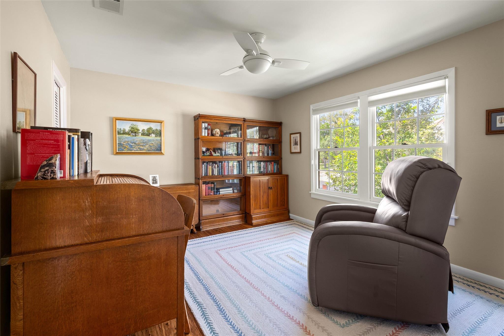
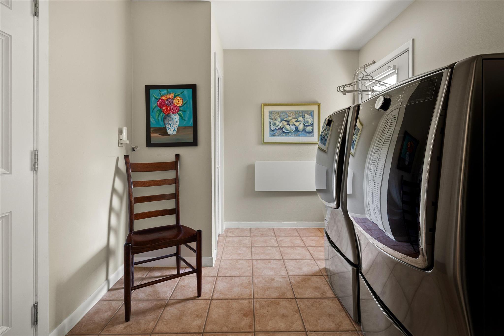
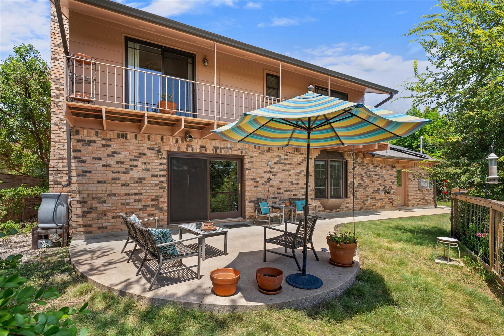
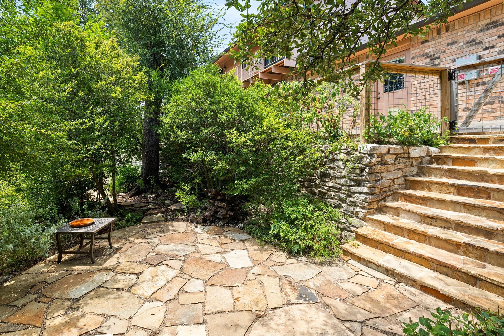
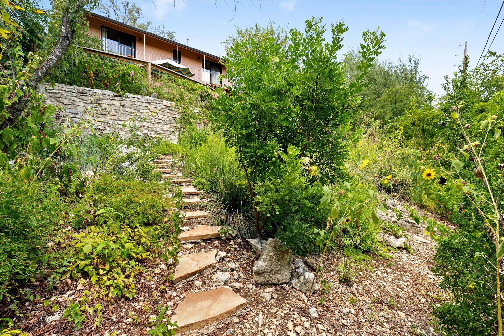
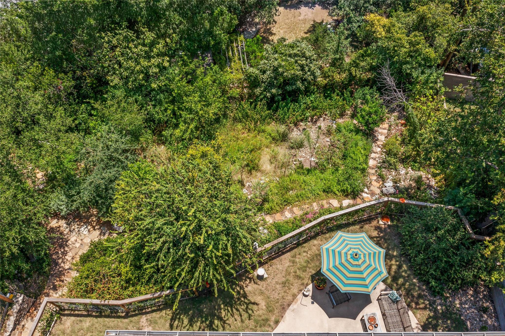
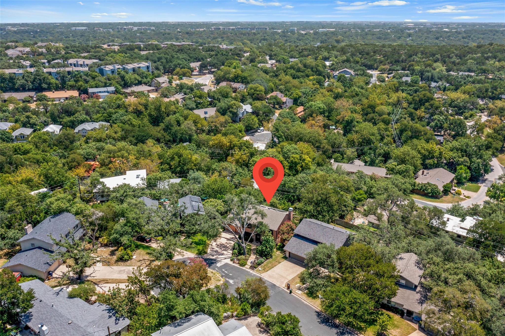
Welcome to 3503 Hillbrook Circle, an impeccably maintained 4-bedroom, 2.5-bath home on a quiet cul-de-sac in desirable Highland Hills of Northwest Hills. Filled with natural light, this thoughtfully designed home blends timeless style with exceptional energy efficiency for comfortable, sustainable living. A special feature of this property is its established bird-friendly landscape. Rich eucalyptus hardwood floors, 8' to 9' ceilings, energy-efficient windows, & multiple living and dining spaces create an inviting atmosphere. The updated kitchen features white cabinetry, granite countertops, an induction cooktop, & energy-efficient stainless steel appliances. The main level also offers a spacious great room with fireplace, separate living & dining rooms, laundry room, & half bath. Upstairs, the primary suite includes a cedar walk-in closet & bath with freestanding soaking tub & separate shower, plus three additional bedrooms. Designed for efficiency & resilience, the home includes solar panels with battery backup, energy-efficient HVAC including a hybrid heat pump, newer fiberglass insulation, fully insulated garage, Class A impact & fire-resistant roof, EV charging outlets, a rainwater collection barrel & irrigation systems. The backyard is a special haven for birds where mature trees & native plants create a peaceful setting birds enjoy year-round, making it especially appealing to bird lovers & nature enthusiasts. Two patios & a private balcony offer quiet outdoor spaces, while a Haikubox bird song monitor identifies visiting species. Sellers are offering one year of professional gardening support focused on preserving the native landscape & thriving wildlife habitat. Convenient to shopping, restaurants, grocery stores, MoPac, RM 2222, The Domain, & downtown, this exceptional home offers modern comfort, sustainability, & an unbeatable Northwest Hills location.

Share Property

Location

3503 Hillbrook CIR, Austin, TX 78731

Status

Sold

Date Sold

September 25, 2026

Features & Amenities

Interior

  • total bedrooms4
  • Total bathrooms3
  • full bathrooms2
  • half bathroom1
  • Flooring Tile, Wood
  • Fireplace Family Room, Gas, Gas Log, Gas Starter
  • APPLIANCES Built-In Electric Oven, Dishwasher, Disposal, ENERGY STAR Qualified Appliances, ENERGY STAR Qualified Dishwasher, ENERGY STAR Qualified Dryer, ENERGY STAR Qualified Refrigerator, Exhaust Fan, Induction Cooktop, Microwave, Free-Standing Refrigerator, Stainless Steel Appliance(s), Washer, Gas Water Heater
  • other interior Features Interior Steps, Primary Bedroom on Main

Area & Lot

  • Status Sold
  • Living Area2,512 Sq.Ft.
  • Lot Area9,901.19 Sq.Ft.
  • MLS® ID3273580
  • TypeResidential
  • YEAR BUILT1964
  • Water FrontageNone
  • View DescriptionTrees/Woods
  • Elementary SchoolDoss (Austin ISD)
  • Middle SchoolMurchison
  • High SchoolAnderson
  • School DistrictAustin ISD

Exterior

  • STORIES2
  • Garage Space2.0
  • water SourcePublic
  • utilitiesElectricity Connected, Natural Gas Connected, Sewer Connected
  • PoolNone
  • roofComposition, Shingle
  • lot featuresBack Yard, City Lot, Cul-De-Sac, Curbs, Front Yard, Landscaped, Native Plants, Pie Shaped Lot, Sloped Down, Sprinkler - Automatic, Sprinkler - Back Yard, Sprinkler - Drip Only/Bubblers, Sprinklers In Front, Trees-Large (Over 40 Ft), Many Trees
  • parkingAttached, Door-Multi, Driveway, Garage, Garage Door Opener, Garage Faces Front, Inside Entrance
  • HEAT TYPEHeat Pump, Natural Gas
  • AIR CONDITIONINGCeiling Fan(s)
  • sewerPublic Sewer
  • SubstructureSlab
  • Disability FeaturesNone
  • security FeaturesNone
  • other exterior FeaturesExterior Steps, Garden, Gutters Partial, Private Yard

Financial

  • Price Upon Request
August Harris

August Harris

View Virtual Tour

Get in Touch

At Moreland Properties, we don’t just sell properties; we build lasting relationships, support our agents, and contribute positively to the communities we serve. Join us in your real estate journey, where professionalism, integrity, and dedication converge to create exceptional experiences.
Follow Us on Instagram